Back to Search Results
$375,000sold price Closed

1608 Easthaven Drive, Belleville, IL, 62220

4 bd | 3 ba | 3,326 sq ft | Ranch
Subdivision: Westhaven Gardens
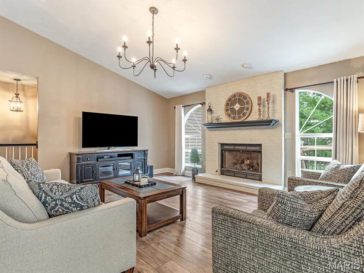
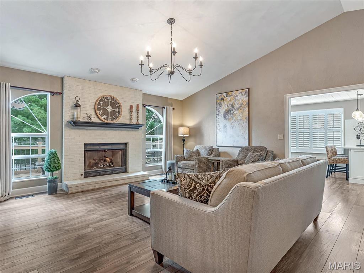
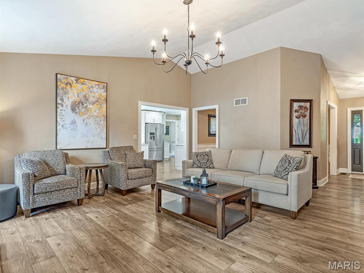
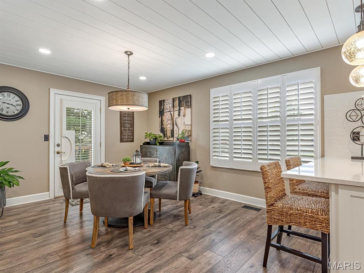
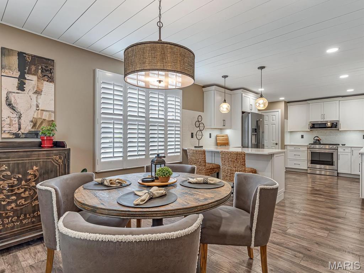
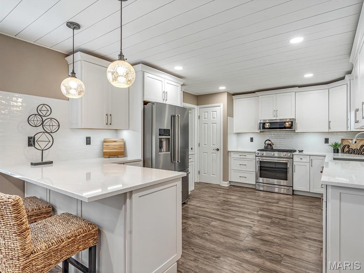
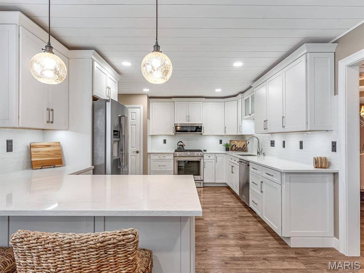
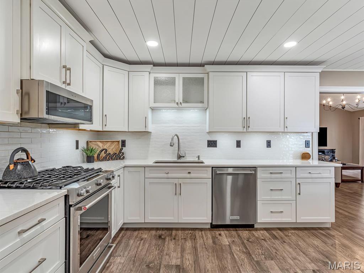
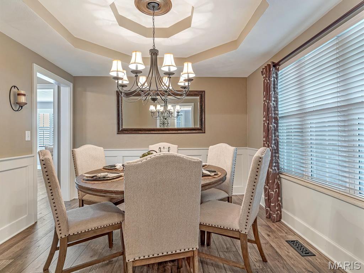
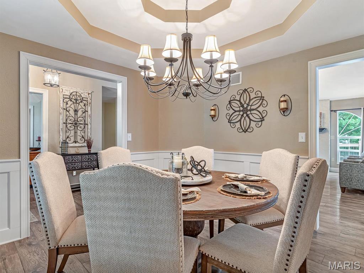
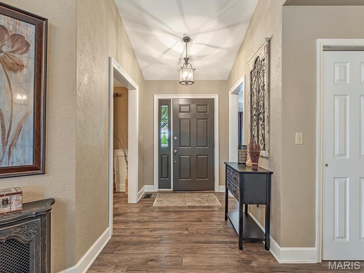
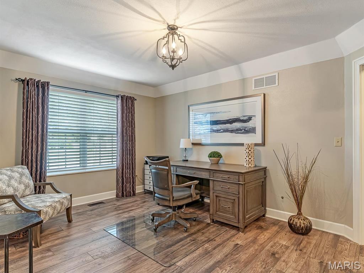
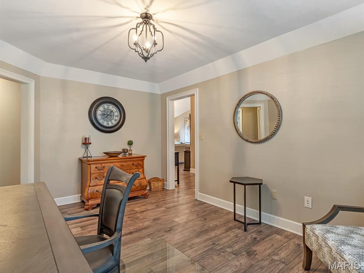
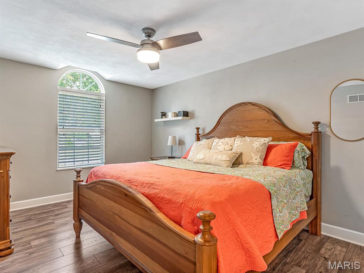
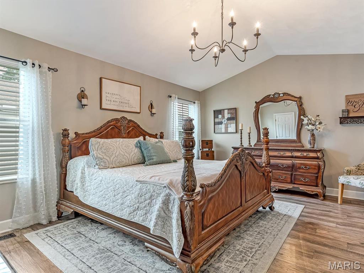
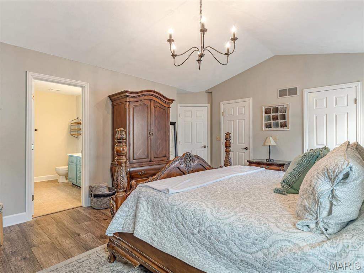
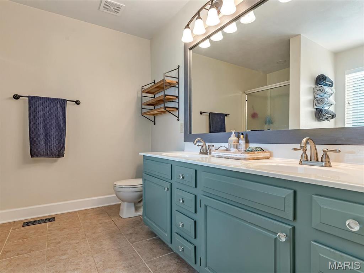
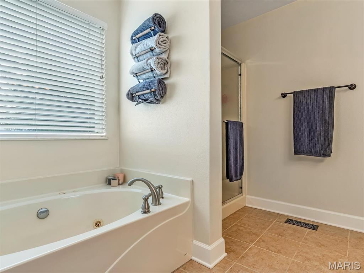
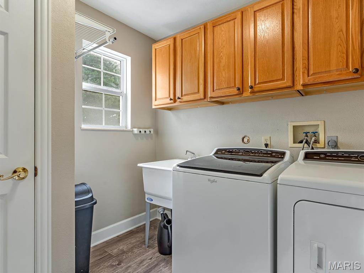
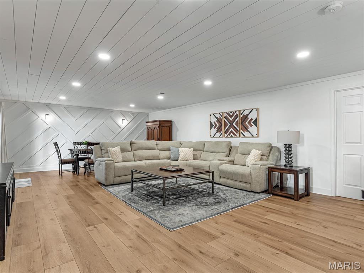
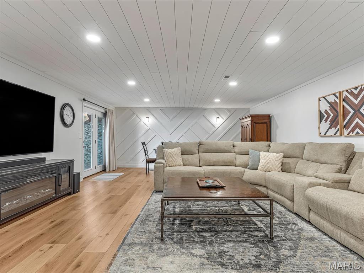
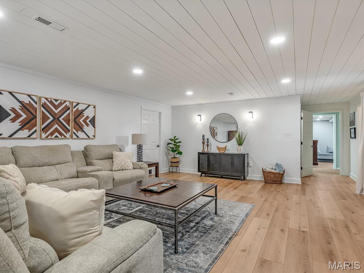
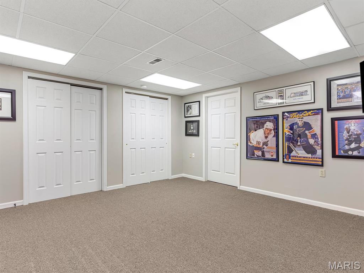
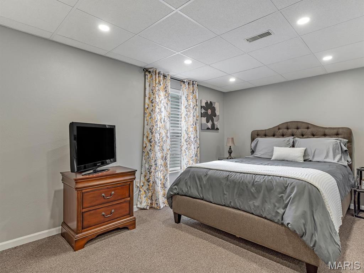
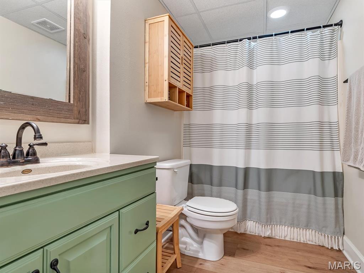
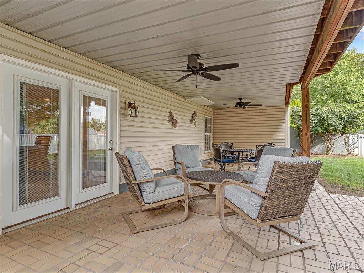
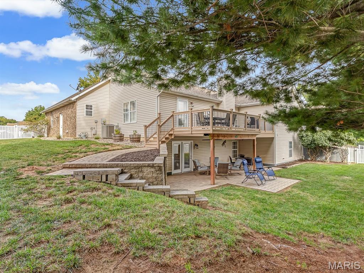
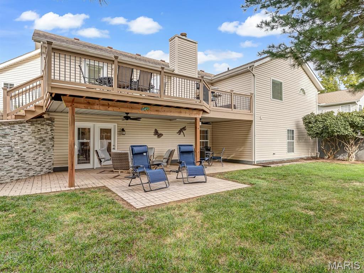
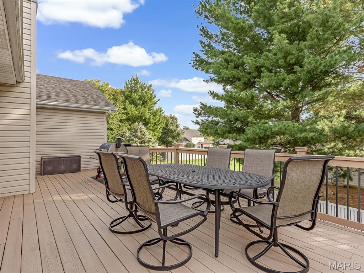
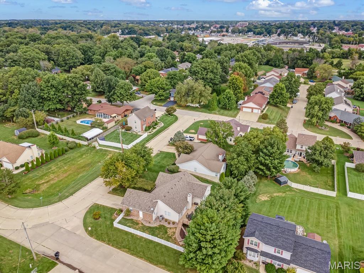
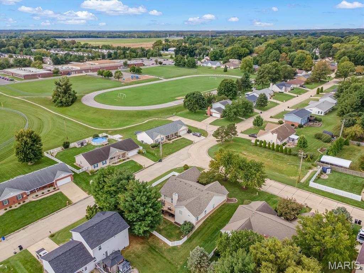
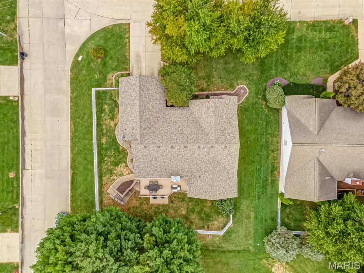
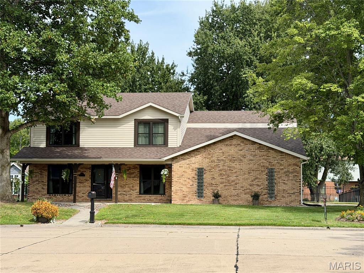
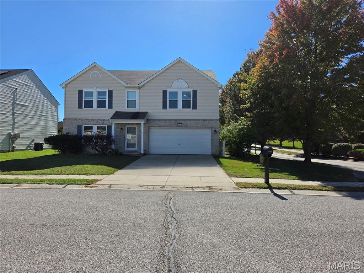
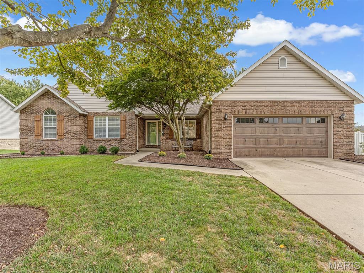
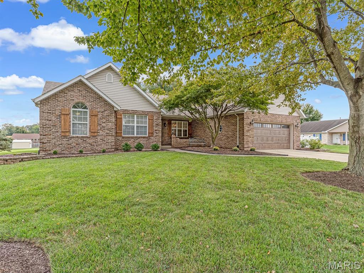
A Real Gem! This exceptionally spacious 4-bedroom, 3-bath ranch home has been beautifully updated and is loaded with premium extras. Perfectly situated on a corner lot near schools, local highways, plus it's just 17 minutes to Scott Air Force Base. From the moment you arrive, the curb appeal impresses with manicured landscaping, a handsome updated garage door, a brick-and-vinyl exterior, and a new roof installed in 2024. Main Level Highlights: Welcoming Foyer, Step inside to gorgeous 12mm laminate flooring framed by elevated 5½” baseboard trim flowing throughout the main living areas. Formal Dining Room Features a double tray ceiling, classic wainscoting, and elegant cased doorways. Dedicated Office / 5th Bedroom Option: Set off the entry with a striking coffered ceiling and dual cased doorways—ideal for remote work or could be convertible to an extra bedroom. Inviting Living Room Showcases a vaulted ceiling and a masonry gas fireplace with a raised hearth, flanked by light-filled split palladium windows. Chef’s Kitchen & Breakfast Nook Designed for style and function with rich quartz countertops, a custom backsplash, composite sink, stainless steel appliances, pantry, and ample cabinetry. The space is accented by a charming shiplap ceiling with disc lighting, plantation shutters, and direct access to the deck. Primary Suite is A private retreat featuring a vaulted ceiling, half-moon window, dual walk-in closets, and a spa-like ensuite complete with a double-bowl vanity, jetted tub, and separate walk-in shower. Convenience & Comfort, Main-floor laundry room equipped with a utility sink and broom closet, plus an attached heated and finished garage with a convenient service door. Finished Lower Level: Entertainment-Ready Family Room Boasts a shiplap ceiling, LVP flooring, a stylish wood-trimmed accent wall at the game area, and atrium doors opening straight to the covered patio. Additional Living Spaces Includes a generous 4th bedroom, full bath, and a dedicated exercise room. Storage & Potential, Generous unfinished space offers abundant storage or room to expand even further. Backyard Oasis: Unwind or entertain outdoors on the deck with updated railings or beneath the large, covered patio fitted with outdoor ceiling fans. Fully enclosed with a low-maintenance vinyl fence. Listing broker has attempted to offer accurate data & info is deemed reliable but not guaranteed. Square footage may not be accurate. Buyers & agents are responsible for verifying accuracy. Schedule your showing today! Offers due Monday,10/5/26 6pm.

Status: Closed · MLS# 26061027 · Listing Courtesy of Century 21 Advantage
Properties displayed may be listed or sold by various participants in the MLS.

Approximate location. Get directions

See this home with a live agent, right now

Talk to a MORE, REALTORS® agent, not a referral call center. Why that matters to what you pay

Call now
Calls may be recorded.*
How live works
Your MORE, REALTORS® agent
Trusted local partners

Facts and features

Sold Price

$ 375,000

List Price

$ 375,000

Status

Closed

Days on market

46

MLS#

26061027

Bedrooms

4

Full baths

3

Sq. Ft. Above

3,326

Sq. Ft. Below

1,162

Subdivision

Westhaven Gardens

Municipality

Belleville

School District

Belleville DIST 118

County

St Clair-IL

Property Type

Residential

Style

Ranch

Type

Residential

Additional Information

Property Tax (2025)

$8,308

Room Dimensions

Main level
Living Room
18 × 18 ft · 324 sq ft
Vault ceiling, gas fireplace surrounded by split palladium windows
Dining Room
11 × 11 ft · 121 sq ft
Double tray ceiling, window blinds.
Kitchen
15 × 12 ft · 180 sq ft
Remodeled with white cabinetry, backsplash, appliances, composite sink, quartz countertop, shiplap ceiling
Breakfast Room
14 × 12 ft · 168 sq ft
Plantation shutters, shiplap ceiling
Laundry
8 × 8 ft · 64 sq ft
Utility sink, closet
Office
10 × 15 ft · 150 sq ft
Located just off the foyer and features a coffered ceiling
Primary Bedroom
17 × 13 ft · 221 sq ft
2 walk-in closets, blinds, ensuite
Primary Bathroom
9 × 10 ft · 90 sq ft
Jetted tub, walk in shower, double bowl vanity
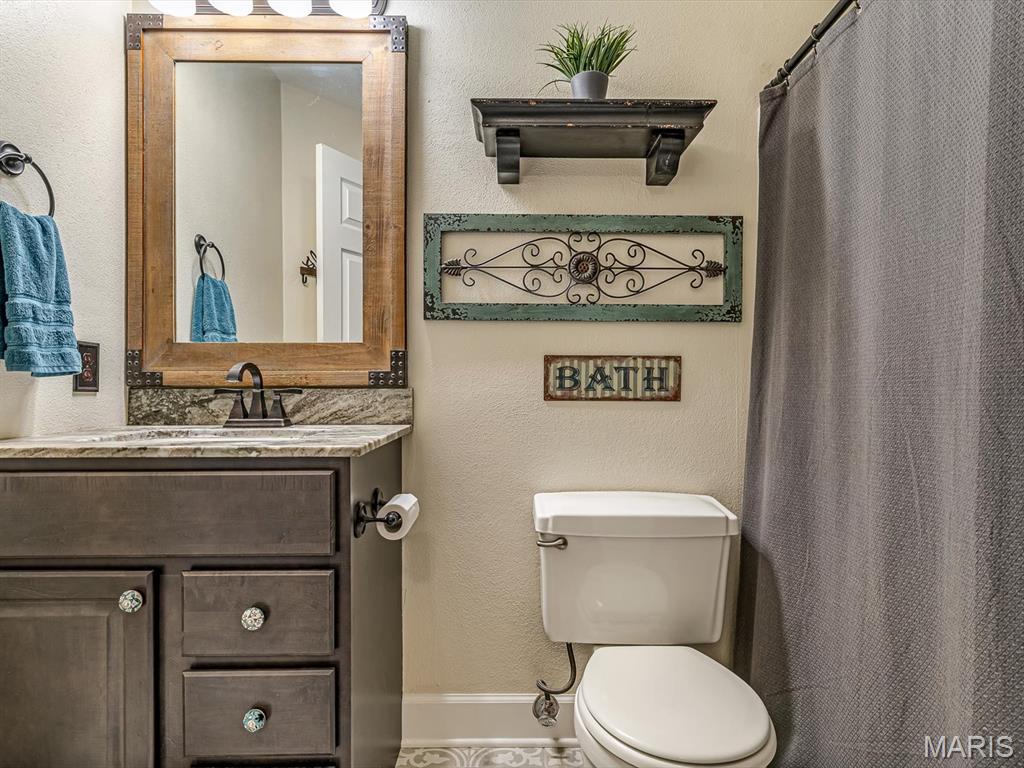
Bathroom 2
4 × 8 ft · 32 sq ft
Hall bath with Tub shower combo
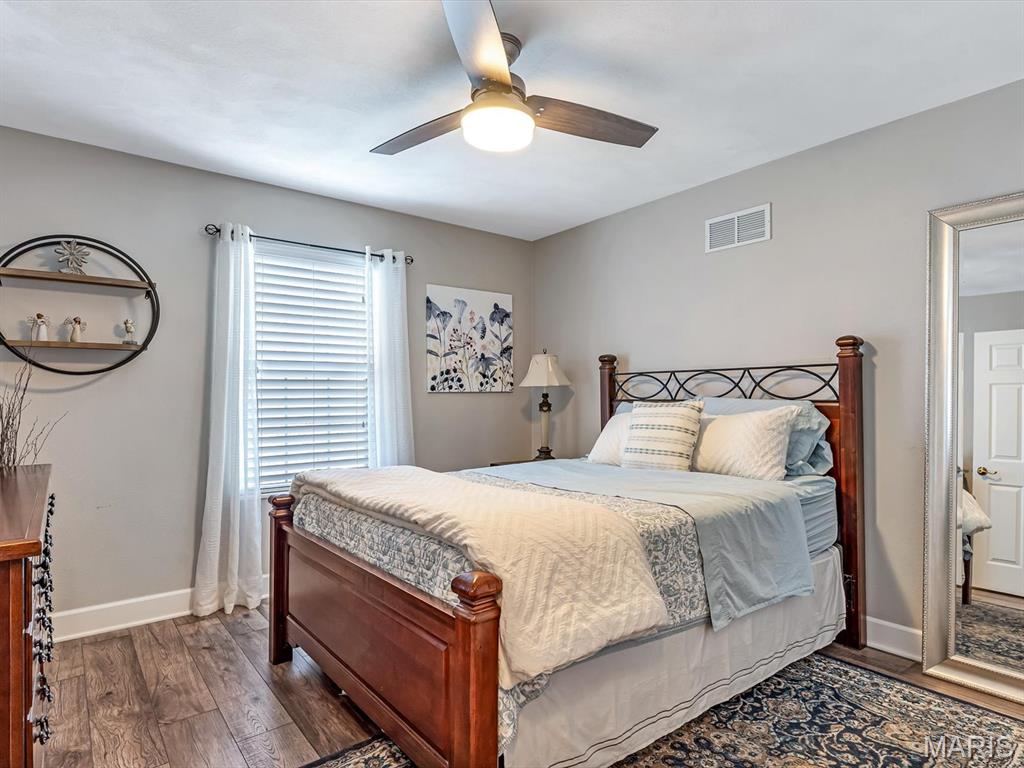
Bedroom 2
13 × 12 ft · 156 sq ft
Double closet
Bedroom 3
15 × 10 ft · 150 sq ft
Pallidum window, double closet
Lower level
Bedroom 4
16 × 13 ft · 208 sq ft
Lower-level bedroom
Family Room
28 × 17 ft · 476 sq ft
Spacious family room with atrium doors, walk out to covered patio
Bathroom 3
9 × 5 ft · 45 sq ft
Lower-level bathroom with tub/shower combo
Exercise Room
14 × 15 ft · 210 sq ft
Large closet
Storage
22 × 23 ft · 506 sq ft
Storage
37 × 12 ft · 444 sq ft
2nd storage area.

Recent Nearby Sales in 62220

Last 6 closed homes in this zip.

Address Bd/Ba SqFt List Sold Closed
1608 Easthaven Drive, Belleville, IL 62220 4/3 2,164 $375,000 $375,000
100% of ask
Nov 16, 2026
604 Sycamore Street, Belleville, IL 62220 5/2 1,872 $185,000 $185,000
100% of ask
Nov 13, 2026
1246 Lakeshore Drive, Belleville, IL 62220 2/1 888 $90,000 $86,000
95.6% of ask
Nov 13, 2026
411 N 5th Street, Belleville, IL 62220 0/0 1,132 $39,900 $35,000
87.7% of ask
Nov 13, 2026
603 Sycamore Street, Belleville, IL 62220 4/2 2,122 $150,000 $149,000
99.3% of ask
Nov 9, 2026
404 Polk Street, Belleville, IL 62220 2/1 1,140 $148,000 $150,000
101.4% of ask
Nov 6, 2026

Price & Listing History

Listed for sale at $375,000
Oct 1, 2026
Sold for $375,000
Nov 16, 2026 · 100% of original list price · 46 days from listing to closing

Every time this home was on the market

Prior listings, expired and canceled listings, days on market, price changes and sold prices from MARIS MLS records.

Loading…

Most MLS-recorded sales near this home

Most closed sales in the last 12 months around this address, listing side and buyer side, plus this listing agent's record.

Loading…

Mortgage Estimator

Estimate your monthly payment. Adjust the sliders below.

Estimated Monthly Payment
$0
Principal & Interest: $0 · Tax: $0 · Ins: $0
Loan Amount: $0
Total Interest: $0
Total of Payments: $0
A MORE, REALTORS® agent will connect you with a trusted local lender.

Prefilled with the national 30 year fixed average, 7.11% as of Nov 12, 2026 (Freddie Mac). Your rate will differ. Estimate only. Not a loan offer. Consult a lender for an accurate quote, including HOA fees, PMI, and current rates.

Video or audio, usually in about 2 minutes. How it works

Other homes for sale nearby

In Belleville, 62220, closest in price to this one. See all in 62220 →
310 Meadowlark Lane, Belleville, IL, 62220 - 4 bed, 4 bath home for sale in Belleville, MO
Pending

$384,500

Price drop $33,500 was $418,000
404 Hunters Glen, Belleville, IL, 62220 - 4 bed, 3 bath home for sale in Belleville, MO

$364,900

Price drop $19,100 was $384,000
656 Lake Mead Court, Belleville, IL, 62220 - 3 bed, 2 bath home for sale in Belleville, MO

$339,900

Price drop $30,000 was $369,900
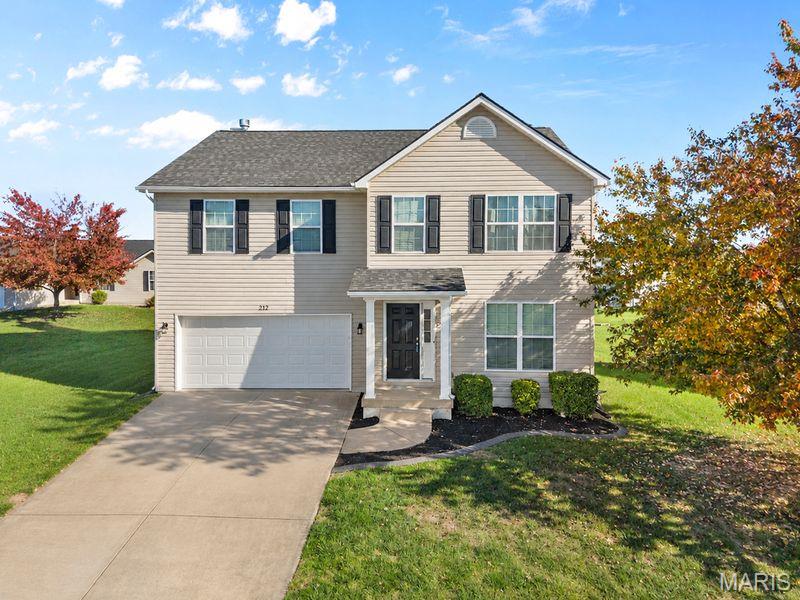
212 Kenley Court, Belleville, IL, 62220 - 4 bed, 4 bath home for sale in Belleville, MO

$335,000

7 days on STLMLS
212 Kenley Court, Belleville, IL, 62220
4bd|4ba|2,368sqft|$141/sqft|7 DOM|2 Story MLS#26070912
17 Forestview Court, Belleville, IL, 62220 - 3 bed, 3 bath home for sale in Belleville, MO
Active Under Contract

$419,900

18 days on STLMLS
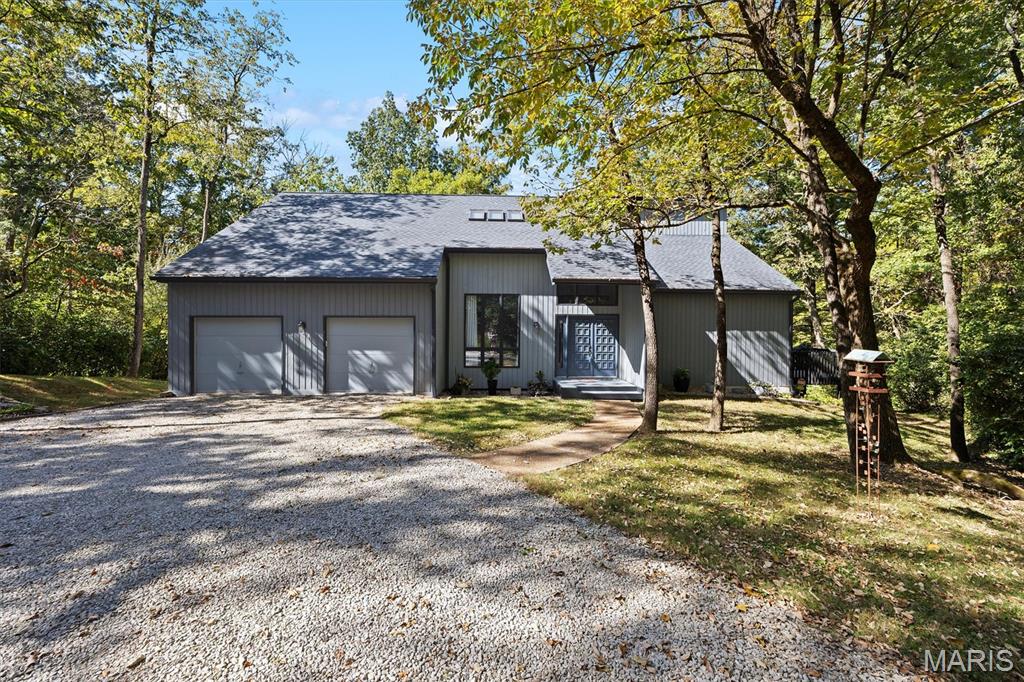
17 Forestview Court, Belleville, IL, 62220
3D Tour available
3bd|3ba|2,754sqft|$152/sqft|1.12acres|18 DOM|1.5 Story MLS#26068593
2040 Reserve Walk Way, Belleville, IL, 62220 - 4 bed, 3 bath home for sale in Belleville, MO

$329,000

31 days on STLMLS
2040 Reserve Walk Way, Belleville, IL, 62220
4bd|3ba|2,320sqft|$142/sqft|31 DOM|2 Story MLS#26066741
100 Mascoutah Avenue, Belleville, IL, 62220 - 3 bed, 4 bath home for sale in Belleville, MO

$325,000

125 days on STLMLS
100 Mascoutah Avenue, Belleville, IL, 62220
3bd|4ba|5,088sqft|$64/sqft|125 DOM|2 Story MLS#26045642
1977 Richmond Springs Lane, Belleville, IL, 62220 - 3 bed, 3 bath home for sale in Belleville, MO
Pending

$309,000

2 days on STLMLS