





































Completely remodeled 2,000 SF townhome in historic Soulard! Modern updates throughout w/ sleek metal stair railings. Three private decks — one per level — including a stunning 3rd-floor deck with panoramic, unobstructed views of the STL skyline. Open, functional layout designed for both everyday living and entertaining. Prime Soulard location: walk to Soulard Market, top restaurants, bars, and the neighborhood's renowned festivals. Historic district character paired with contemporary finishes. A rare combination of location, views, and quality — must see to appreciate.

3 Beds

4 Baths

1,968 sq.ft

$0 per sq.ft

Historic
$ 519,000
Coming Soon
0
26061053
3
4
1,968
Thomas Allen's 2nd Add
St Louis City
St. Louis City
St Louis City
Residential
Historic
Residential
$1,236
Last 6 closed homes in this zip.
| Address | Bd/Ba | SqFt | List | Sold | Closed |
|---|---|---|---|---|---|
| 2915 Saint Vincent Avenue, St Louis City, MO 63104 | 3/3 | 1,928 | $339,900 | $335,000 98.6% of ask |
Sep 21, 2026 |
| 1523 S 10th Street, 110, St Louis City, MO 63104 | 1/1 | 1,056 | $80,000 | $75,000 93.8% of ask |
Sep 18, 2026 |
| 1315 Montrose Avenue, St Louis City, MO 63104 | 4/2 | 1,630 | $324,900 | $315,000 97% of ask |
Sep 14, 2026 |
| 1324 S 9th Street, St Louis City, MO 63104 | 2/3 | 1,078 | $249,000 | $249,000 100% of ask |
Sep 11, 2026 |
| 2633 Allen Avenue, St Louis City, MO 63104 | 3/3 | 2,498 | $2,900 | $2,900 100% of ask |
Sep 11, 2026 |
| 2834 Lafayette Avenue, St Louis City, MO 63104 | 3/3 | 2,742 | $595,000 | $575,000 96.6% of ask |
Sep 11, 2026 |
Estimate your monthly payment. Adjust the sliders below.
Estimate only. Not a loan offer. Consult a lender for an accurate quote, including HOA fees, PMI, and current rates.
Kitchen
12x12
Custom Cabinets
Living Room
15x12
Red brick exposed


Bathroom
6x4
Tiled walls
Bathroom 2
10x10
Tiled Walls and floors
Bathroom 2
6x8
Tiled wall and floors
Bedroom
10x11
Exposed brick and drywall
Bedroom 2
12x14

Master bedroom with master shower
Bathroom 3
6x8
tiled walls and floor
Bedroom 3
10x12
Exposed brick

Laundry
8x8

Completely remodeled 2,000 SF townhome in historic Soulard! Modern updates throughout w/ sleek metal stair railings. Three private decks — one per level — including a stunning 3rd-floor deck with panoramic, unobstructed views of the STL skyline. Open, functional layout designed for both everyday living and entertaining. Prime Soulard location: walk to Soulard Market, top restaurants, bars, and the neighborhood's renowned festivals. Historic district character paired with contemporary finishes. A rare combination of location, views, and quality — must see to appreciate.
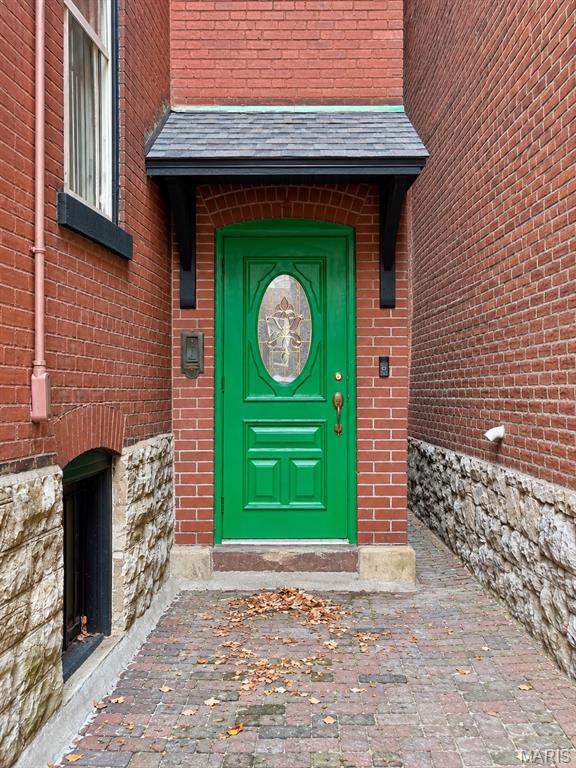
Step into a storybook home in the heart of Historic Benton Park, a walkable, community-rich neighborhood just steps from the world-famous Blue City Deli, recently awarded Best Sandwich in America. This charming three-story home welcomes you with two original fireplaces, gleaming wood floors, tall ceilings, large windows, and gorgeous historic crown molding throughout. The updated kitchen is a showstopper, featuring a bold bright green backsplash and cabinets that reach all the way to the ceiling for maximum storage. A main floor full bathroom is a rare find for a home of this era, offering everyday convenience without sacrificing charm. Upstairs, unwind in the second floor bathroom's relaxing tub after a long day. The bonus room and generous walk-in closet add flexible living space, while the third floor opens into a spacious recreational room, perfect for a home theater, playroom, or studio. Step outside to your very own walkout rooftop balcony, an incredible spot for morning coffee or evening sunsets over the neighborhood. Surrounded by nearby parks and a truly walkable community, this home also offers effortless access to major highways, making trips into the city or beyond quick and convenient. With three bedrooms, two bathrooms featuring relaxing tubs, and no shortage of storage throughout, this Benton Park gem blends historic charm with everyday ease. Schedule your showing today and experience it for yourself.
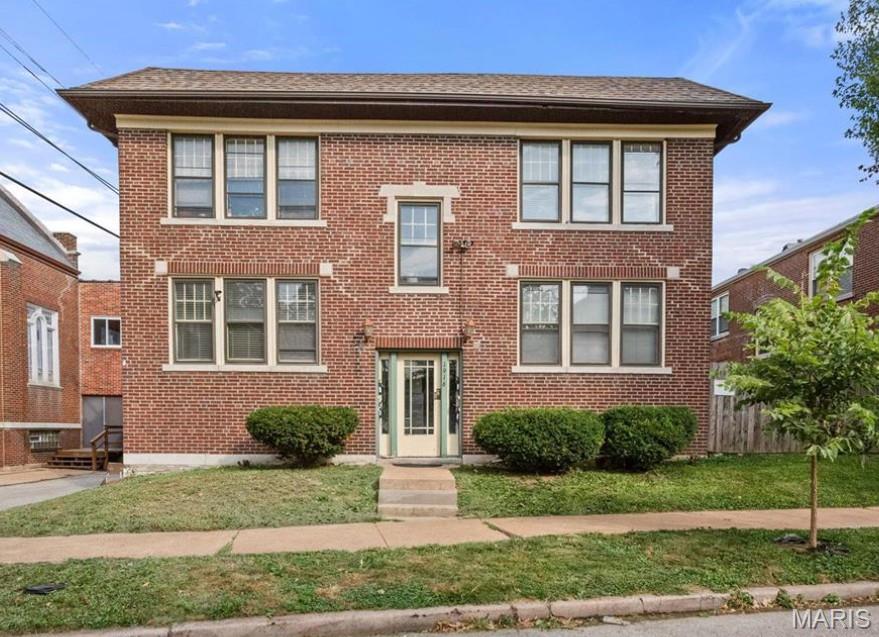
Excellent investment opportunity at 1916 Serbian Drive in St. Louis! This well-maintained 4-unit residential building offers immediate rental income with 3 of the 4 units currently occupied, making it an attractive option for both seasoned investors and those looking to expand their rental portfolio. All four units are fully furnished and rent for $1,400 per month per unit, providing a strong income-producing opportunity. The sale includes all furnishings and appliances, allowing a new owner to step into an established, turnkey rental property without the additional expense of furnishing the units. With one unit currently available, a new owner has the potential to increase rental income by leasing the remaining unit, bringing the property to full occupancy. Property Highlights: 4 residential units 3 units currently occupied $1,400/month rent per unit Potential gross rental income of $5,600/month at full occupancy $67,200 potential annual gross rental income All units furnished Appliances included Furnishings included in the sale Turnkey investment opportunity One vacant unit provides immediate upside potential Whether you're looking for a cash-flowing investment or an opportunity to build your rental portfolio, this property offers established rental income, furnished units, and additional upside through full occupancy. Don't miss this opportunity to own an income-producing multifamily property in St. Louis!