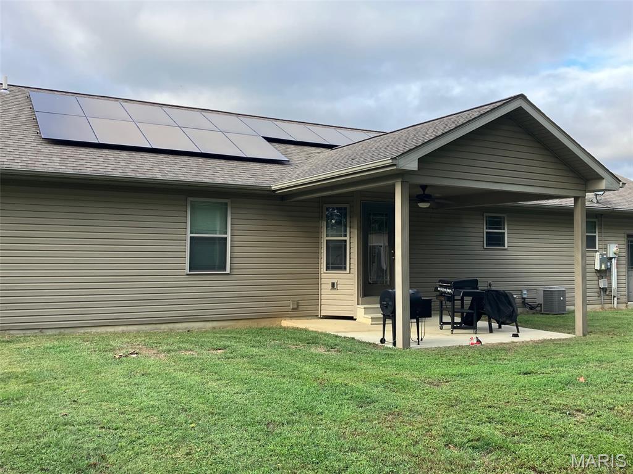
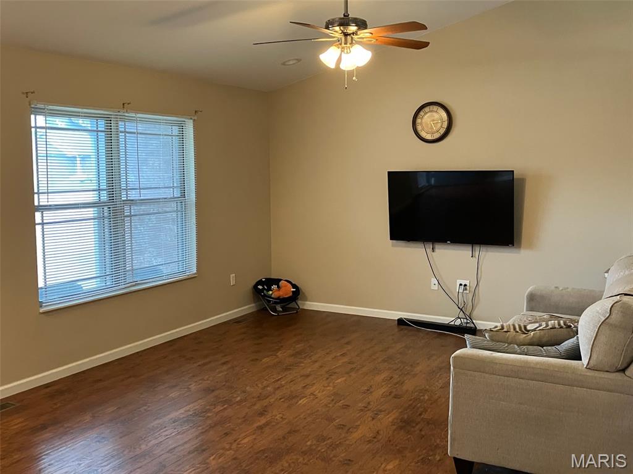
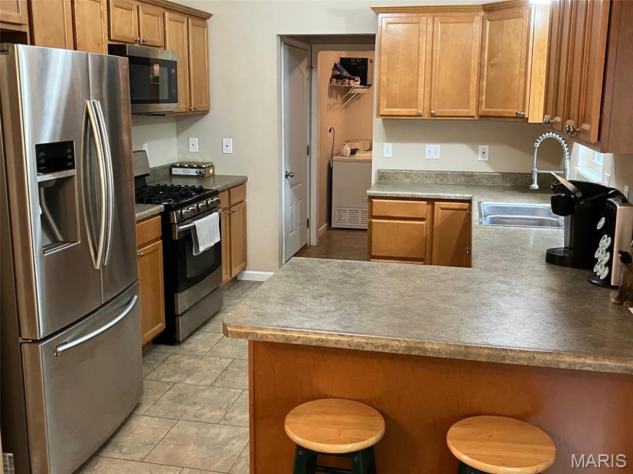
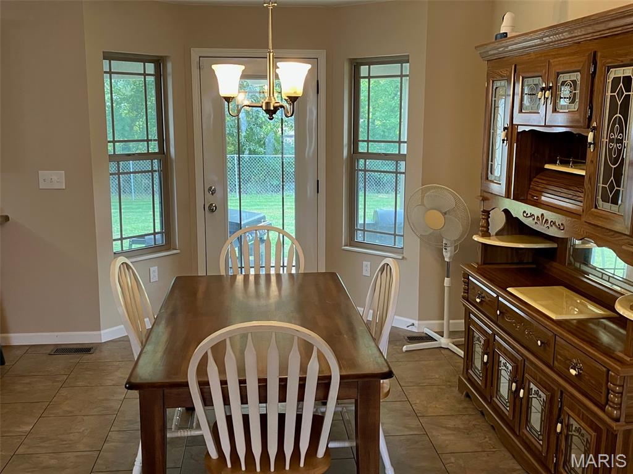
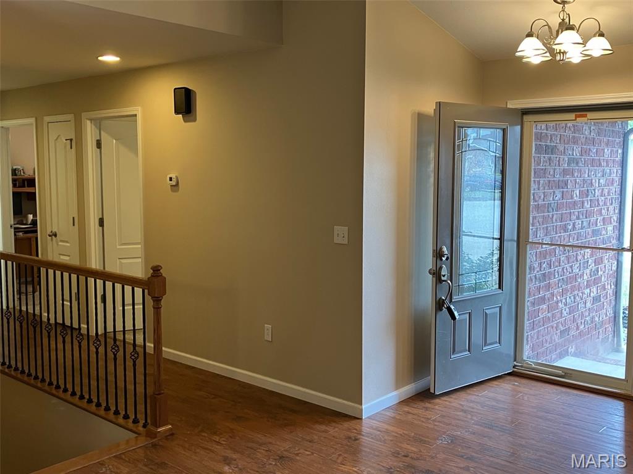
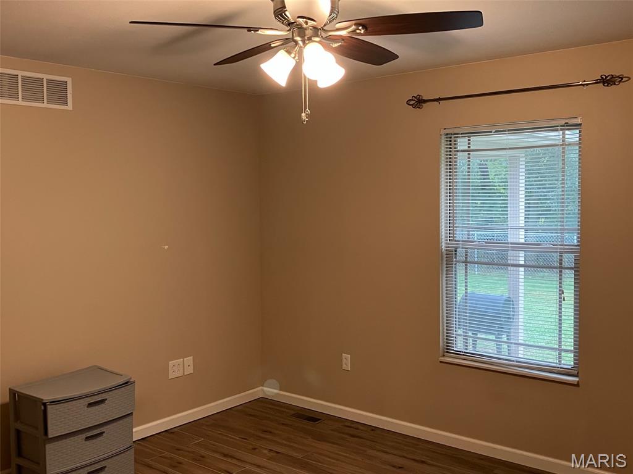
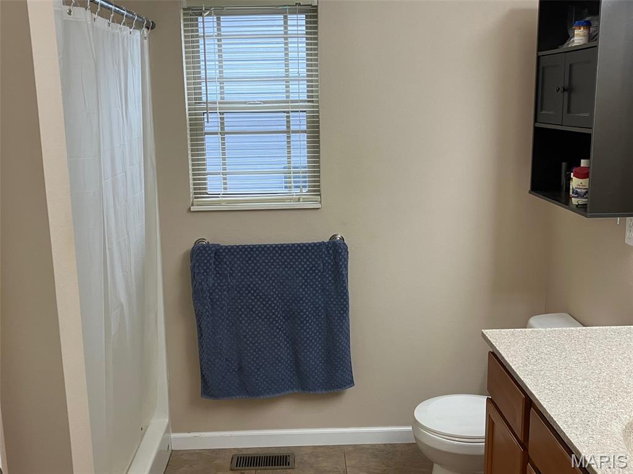
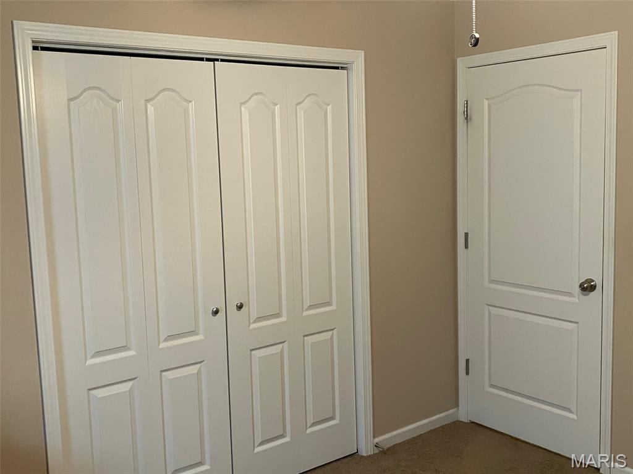
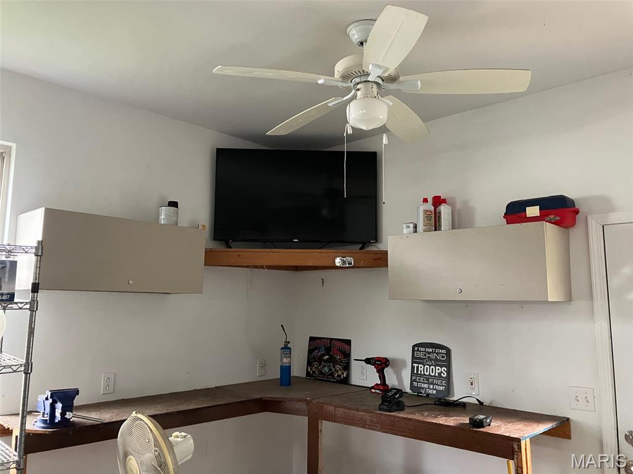
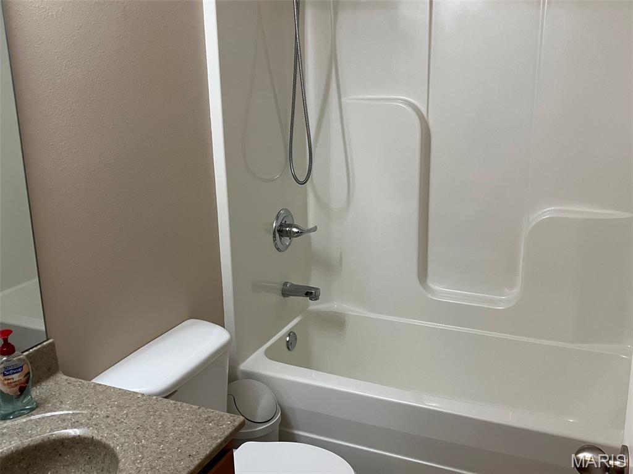
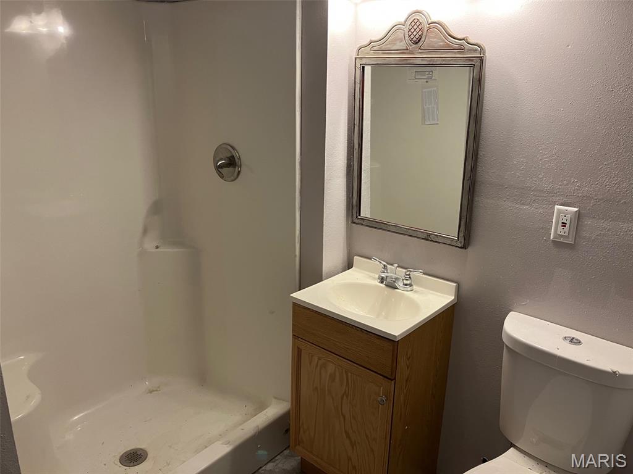
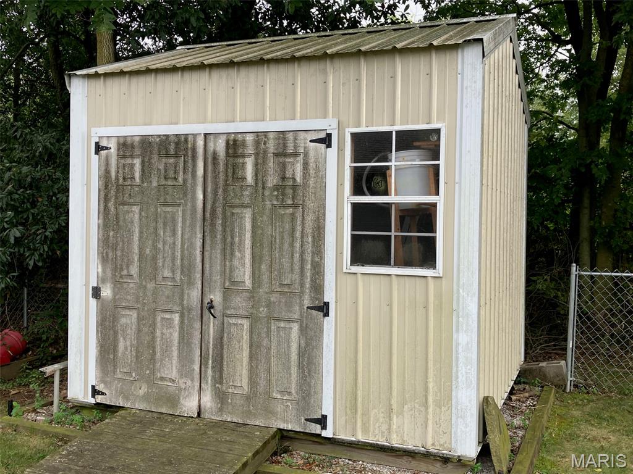
Welcome to your new home in the beautiful town of Aviston! This spacious 3-bedroom, 3-bathroom home offers 1,494 square feet of comfortable living space along with plenty of room to grow. Enjoy time with family and friends on the covered patio, perfect for relaxing or entertaining outdoors. The basement offers even more potential, featuring a 7' x 8' bathroom and two egress windows, providing the opportunity for additional bedrooms or finished living space. This property also comes with a whole-home generator. Outside, you'll appreciate the convenience of an attached 2-car garage along with a 10' x 10' utility shed for extra storage. Located within an outstanding school district, this home combines comfort, functionality, and opportunity in a wonderful community. With so much to offer inside and out, this Aviston home truly has it all!

3 Beds

3 Baths

1,494 sq.ft

$0 per sq.ft

Ranch
$ 359,900
Active
0
26061056
3
3
1,494
Subdivision East Brook Estates
AVISTON DIST 21
Clinton-IL
Residential
Ranch
Residential
Last 6 closed homes in this zip.
| Address | Bd/Ba | SqFt | List | Sold | Closed |
|---|---|---|---|---|---|
| 549 W Oak Street, Aviston, IL 62216 | 3/2 | 1,008 | $214,500 | $214,500 100% of ask |
Sep 14, 2026 |
| 51 W Elm Street, 7, Aviston, IL 62216 | 2/2 | 1,000 | $225,000 | $213,500 94.9% of ask |
Sep 10, 2026 |
| 10 Clover Court, Aviston, IL 62216 | 2/1 | 1,014 | $175,000 | $170,000 97.1% of ask |
Sep 1, 2026 |
| 499 S Cleveland Street, Aviston, IL 62216 | 2/2 | 1,693 | $250,000 | $235,000 94% of ask |
Aug 28, 2026 |
| 6811 Breese Road, Aviston, IL 62216 | 4/2 | 3,080 | $400,000 | $510,000 127.5% of ask |
Aug 6, 2026 |
| 502 W 3rd Street, Aviston, IL 62216 | 3/3 | 1,276 | $309,900 | $305,000 98.4% of ask |
Jul 10, 2026 |
Estimate your monthly payment. Adjust the sliders below.
Estimate only. Not a loan offer. Consult a lender for an accurate quote, including HOA fees, PMI, and current rates.
Kitchen
10x13
Dining Room
10x11
Living Room
13x20
Primary Bedroom
12x13
Primary Bathroom
5x8
Bedroom
11x12
Bedroom
10x14
Bathroom
5x8
Laundry
6x7
Bathroom
7x8
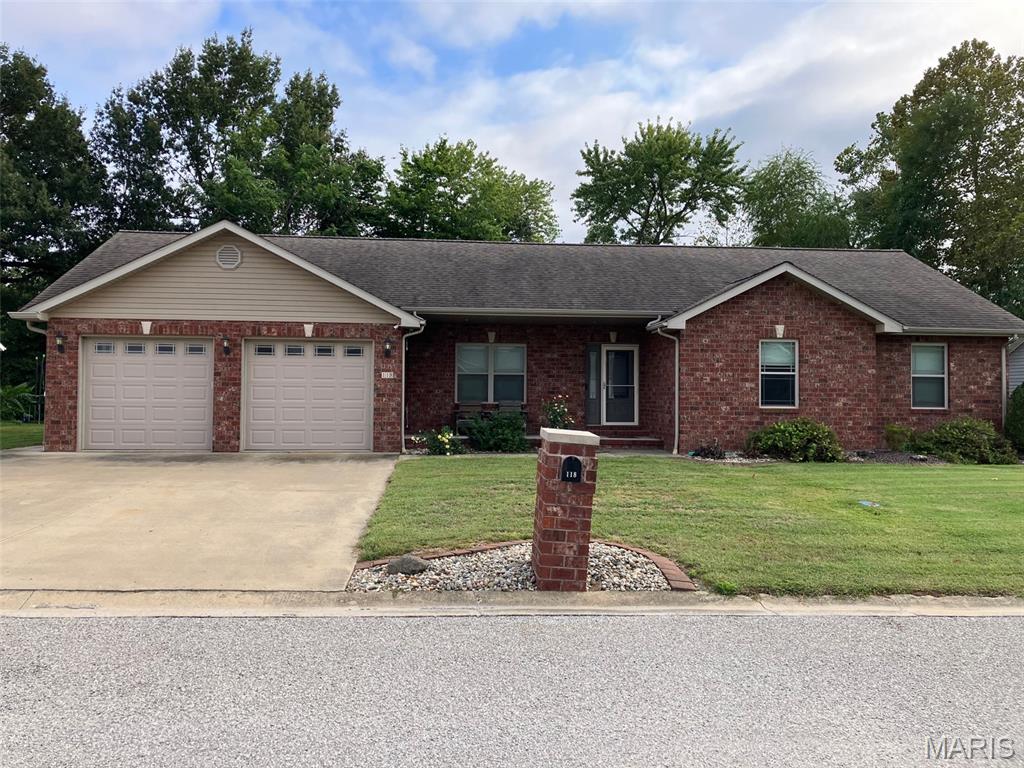
Welcome to your new home in the beautiful town of Aviston! This spacious 3-bedroom, 3-bathroom home offers 1,494 square feet of comfortable living space along with plenty of room to grow. Enjoy time with family and friends on the covered patio, perfect for relaxing or entertaining outdoors. The basement offers even more potential, featuring a 7' x 8' bathroom and two egress windows, providing the opportunity for additional bedrooms or finished living space. This property also comes with a whole-home generator. Outside, you'll appreciate the convenience of an attached 2-car garage along with a 10' x 10' utility shed for extra storage. Located within an outstanding school district, this home combines comfort, functionality, and opportunity in a wonderful community. With so much to offer inside and out, this Aviston home truly has it all!

Welcome home to Aviston! This inviting 3-bedroom, 2-bath home offers 1,524 square feet of comfortable living space in one of the area’s most desirable communities. Inside, you’ll find a nicely sized living room with plenty of space to relax or gather with family and friends. Step outside to the deck—an ideal setting for outdoor dining, entertaining, or simply enjoying quiet evenings at home. An attached 2-car garage adds everyday convenience and storage. With friendly neighbors and access to an outstanding school district, this home offers the space, setting, and lifestyle you’ve been looking for.
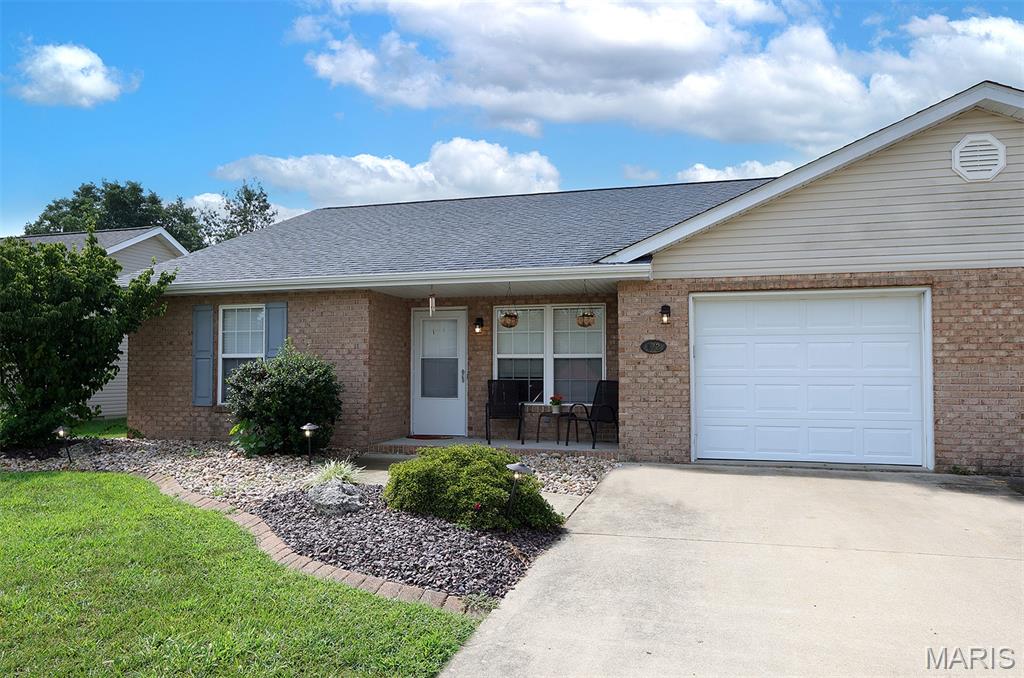
Affordable, move-in ready, and beautifully maintained! This charming attached villa offers 2 bedrooms, 2 full baths, a spacious living room, eat-in kitchen, convenient laundry room, and attached garage, all at an incredibly affordable price. The open floor plan and vaulted ceiling create a bright, spacious feel throughout the main living area. The kitchen features abundant oak cabinetry, plenty of workspace, and a convenient breakfast bar. Step outside to enjoy the concrete patio and fenced backyard, perfect for relaxing, entertaining, or pets. Professional landscaping adds to the home's attractive curb appeal, and the convenient location puts you just a few blocks from the school. Whether you're a first-time buyer, looking to downsize, or simply searching for an affordable, low-maintenance home, this well-cared-for villa is one you'll want to see!