This 4-bedroom, 3-bath home is located close to area schools and offers comfortable living spaces with plenty of room for family and entertaining. The home features a welcoming front living room, plus a separate family room with an electric fireplace—the perfect spot to relax and get cozy. The kitchen offers solid-surface countertops and includes all appliances, making it move-in ready. The bathrooms offer ceramic tile in all showers and tile flooring throughout all bathrooms, providing durability and easy maintenance. The home is all electric for added convenience. Step outside to enjoy the nice-sized back deck, overlooking a fully fenced backyard that provides a great space for children, pets, entertaining, or simply enjoying some outdoor time. A storage shed adds convenient extra space for lawn equipment, tools, and outdoor belongings. The property also offers additional concrete parking spaces, providing plenty of room for multiple vehicles or guests.

4 Beds

3 Baths

1,685 sq.ft

$0 per sq.ft

Ranch
$ 239,900
Active
0
26061171
4
3
1,685
Chautauqua Park 3rd Add
Dexter R-XI K-12
Stoddard
Residential
Ranch
Residential
$961
Last 6 closed homes in this zip.
| Address | Bd/Ba | SqFt | List | Sold | Closed |
|---|---|---|---|---|---|
| 12109 Hidden Meadow Ln, Dexter, MO 63841 | 3/2 | 1,512 | $259,900 | $255,000 98.1% of ask |
Sep 16, 2026 |
| 15972 County Road 511A, Dexter, MO 63841 | 4/3 | 2,827 | $329,900 | $310,000 94% of ask |
Sep 15, 2026 |
| 712 W Bain Street, Dexter, MO 63841 | 3/22 | 1,912 | $145,000 | $145,000 100% of ask |
Sep 9, 2026 |
| 106 McCormick Street, Dexter, MO 63841 | 3/2 | 1,170 | $151,900 | $151,900 100% of ask |
Sep 8, 2026 |
| 603 S Hickory Street, Dexter, MO 63841 | 3/2 | 1,740 | $110,000 | $98,000 89.1% of ask |
Sep 3, 2026 |
| 15458 Horse Shoe Lane, Dexter, MO 63841 | 3/2 | 1,080 | $255,000 | $255,000 100% of ask |
Aug 31, 2026 |
Estimate your monthly payment. Adjust the sliders below.
Estimate only. Not a loan offer. Consult a lender for an accurate quote, including HOA fees, PMI, and current rates.
Living Room
14x17
Kitchen
8x11
Family Room
16x15
Primary Bedroom
13x11
Primary Bathroom
11x6
Bedroom 2
12x10
Bathroom 2
7x5
Bedroom 3
10x10
Bathroom 3
8x5
Bedroom 4
10x9
Laundry
9x5
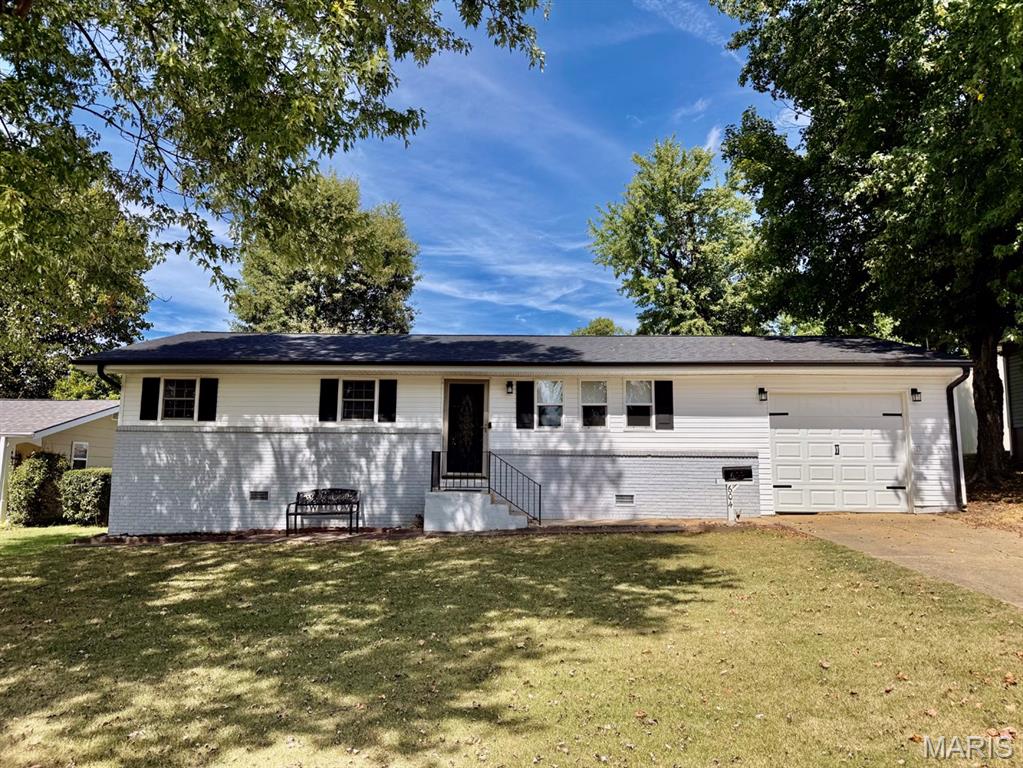
This 4-bedroom, 3-bath home is located close to area schools and offers comfortable living spaces with plenty of room for family and entertaining. The home features a welcoming front living room, plus a separate family room with an electric fireplace—the perfect spot to relax and get cozy. The kitchen offers solid-surface countertops and includes all appliances, making it move-in ready. The bathrooms offer ceramic tile in all showers and tile flooring throughout all bathrooms, providing durability and easy maintenance. The home is all electric for added convenience. Step outside to enjoy the nice-sized back deck, overlooking a fully fenced backyard that provides a great space for children, pets, entertaining, or simply enjoying some outdoor time. A storage shed adds convenient extra space for lawn equipment, tools, and outdoor belongings. The property also offers additional concrete parking spaces, providing plenty of room for multiple vehicles or guests.

Welcome to this charming 2+ bedroom home conveniently located in the heart of town. This home offers a combination of character, functionality, and outdoor space, making it a great opportunity for its next owner. The exterior features vinyl siding with decorative shutters, an attached one-car carport, and a deep approximately 150-foot backyard with two sections of chain-link fencing.. Inside, you’ll find partial hardwood flooring, an attractive archway doorway, and a living room with a decorative ceiling. The kitchen offers nice cabinetry, a pantry located just a few steps away, and an adjoining dining area. Conveniently located near the heart of town, this property offers plenty of potential and space both inside and out. Schedule your showing today!
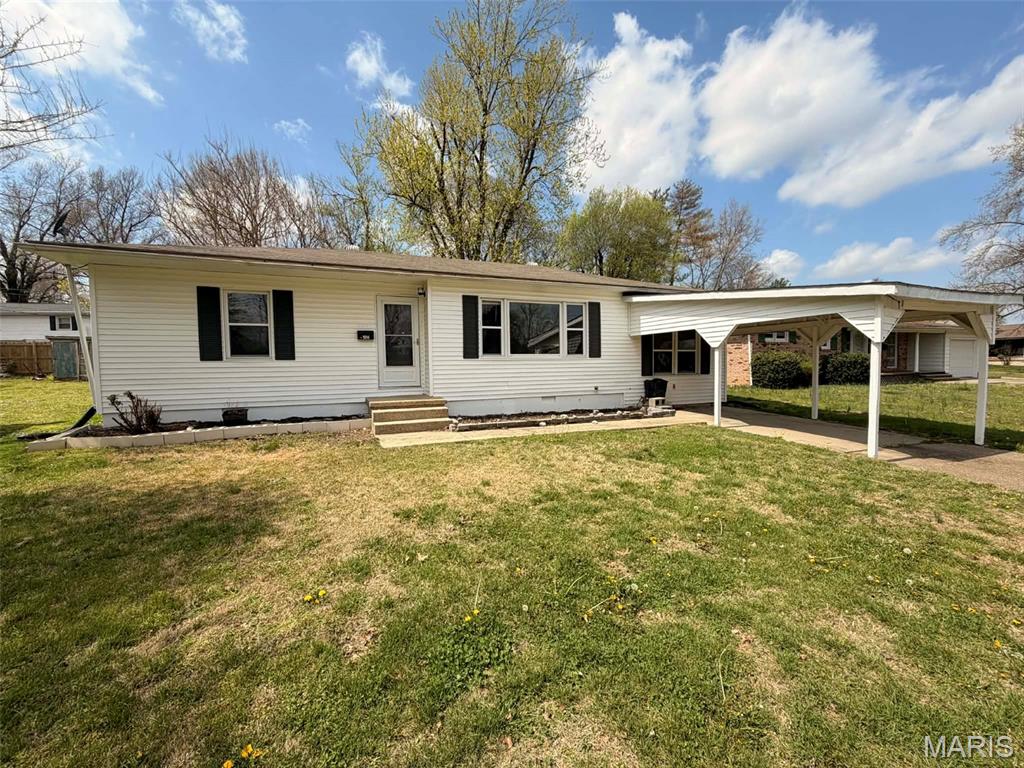
Welcome home to this beautifully updated 3-bedroom, 1-bath home offering comfort, convenience, and plenty of space to enjoy! Ideally located just two blocks from the school and only two blocks from Boone Park, this property combines a great location with move-in-ready appeal. Step inside to find a spacious living room filled with natural light, generously sized bedrooms, an updated bathroom, and a functional kitchen featuring abundant built-in storage and workspace. The additional sunroom provides the perfect spot for a home office, playroom, hobby space, or relaxing retreat overlooking the backyard. Outside, you'll love the large, fenced backyard with mature shade trees—ideal for kids, pets, gardening, or entertaining family and friends. A covered carport adds convenience and protection from the elements. Whether you're a first-time homebuyer, looking to downsize, or searching for an investment opportunity, this charming home is one you won't want to miss!