New construction by Fischer Homes in the beautiful Serenity Woods community, featuring the stunning Charles design. This unique plan offers 3 bedrooms, 2 full baths, and 1 half bath . The expansive family room is the perfect gathering space. Spacious open kitchen with a large island and walk-in pantry connects to the morning room, that walks out to the patio. The owner's suite features a spacious private bath and oversized walk-in closet. Upper level features 2 additional bedrooms, loft and full hall bathroom. The spacious 2-bay garage completes this exceptional home.

3 Beds

3 Baths

2,488 sq.ft

$0 per sq.ft

Traditional
$ 572,900
Active
0
26061182
3
3
2,488
Serenity Woods
Wright City
Wright City R-II
Warren
Residential
Traditional
Residential
Last 6 closed homes in this zip.
| Address | Bd/Ba | SqFt | List | Sold | Closed |
|---|---|---|---|---|---|
| 127 Quail Creek Drive, Wright City, MO 63390 | 4/3 | 1,650 | $339,000 | $339,000 100% of ask |
Sep 18, 2026 |
| 111 Fort Dodge Drive, Wright City, MO 63390 | 2/3 | 1,112 | $249,900 | $245,000 98% of ask |
Sep 18, 2026 |
| 408 Split Rail Drive, Wright City, MO 63390 | 3/2 | 1,466 | $319,900 | $325,000 101.6% of ask |
Sep 17, 2026 |
| 505 Alder Creek Drive, Wright City, MO 63390 | 3/2 | 1,601 | $374,900 | $404,020 107.8% of ask |
Sep 17, 2026 |
| 31306 Corri Road, Unincorporated, MO 63390 | 0/0 | -- | $90,500 | $90,500 100% of ask |
Sep 11, 2026 |
| 434 Scheffborg Circle Drive, Innsbrook, MO 63390 | 3/2 | 1,450 | $399,900 | $405,000 101.3% of ask |
Sep 11, 2026 |
Estimate your monthly payment. Adjust the sliders below.
Estimate only. Not a loan offer. Consult a lender for an accurate quote, including HOA fees, PMI, and current rates.
Family Room
18x22
Kitchen
12x12
Breakfast Room
12x10
Library
14x12
Primary Bedroom
16x14
Bedroom 2
12x13
Bedroom 3
13x11
Loft
12x17
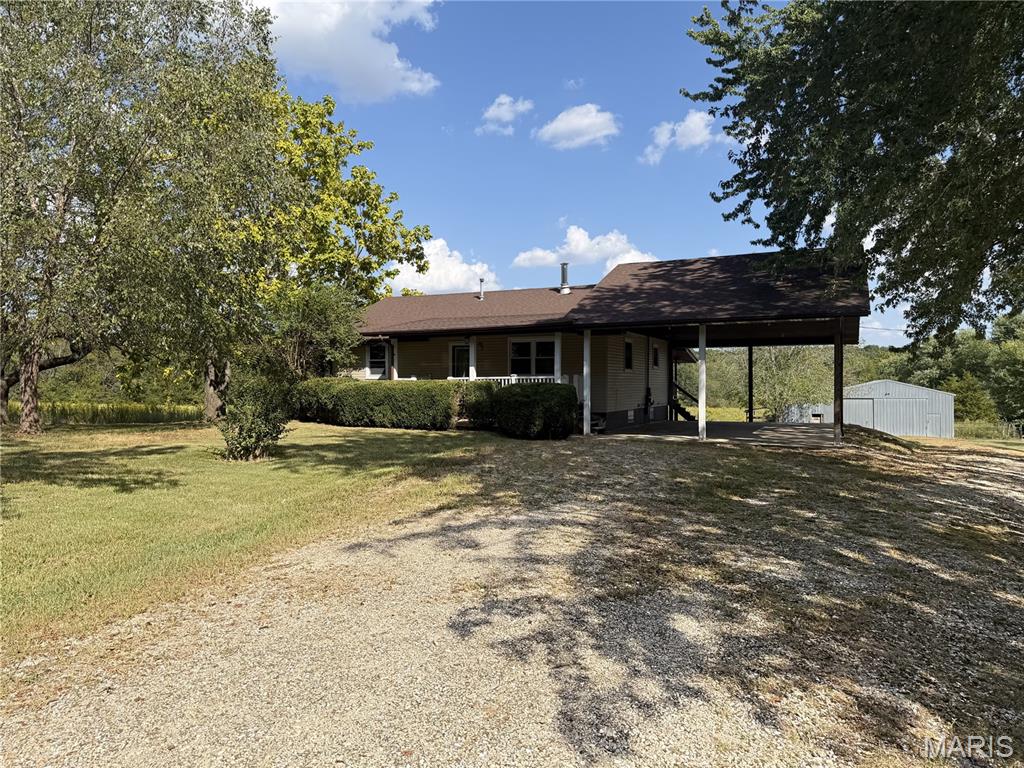
Coming Soon - 27576 State Highway H is a 2 bedroom, 1.5 bath ranch on 4.91 acres in Wright City, MO, in Unincorporated Warren County. Built in 1987, the home offers 1,741 total square feet, including a walkout lower level that is partially finished with a recreation room and family room and leaves room for the next owner to finish it their way. Fresh paint throughout and new carpet on the main level. A free standing wood burning stove anchors the living room. Outbuildings include a 42x50 outbuilding, a pole barn and a 4 car carport, along with a covered deck and covered front porch. The acreage includes a pond, pasture, woods and mature shade trees. No HOA and no subdivision restrictions. Wright City R-II School District.
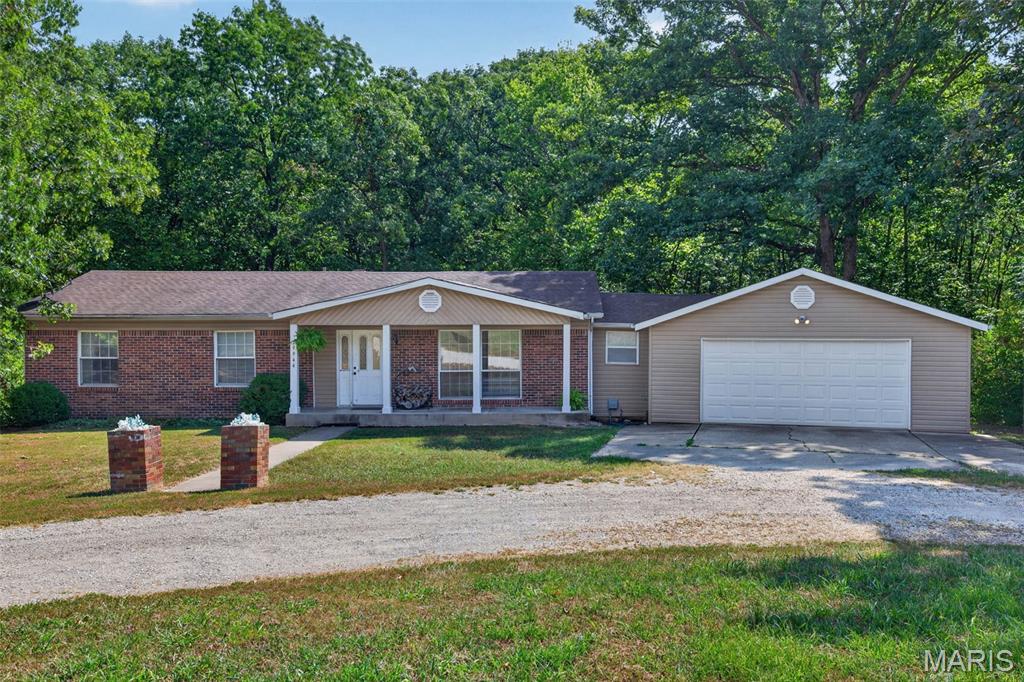
Welcome to 29944 Highway J! Situated on just under an acre, this charming 3-bedroom, 2.5-bathroom ranch offers the perfect blend of comfort, privacy, and endless possibilities. Step inside to discover an open, flowing floor plan designed for both everyday living and entertaining. Enjoy the convenience of main-floor laundry, an attached two-car garage, and a half-circle driveway providing easy access and ample parking. The beautiful screened-in back porch offers the perfect place to enjoy your morning coffee, unwind after a long day, or simply take in the peaceful surroundings of your private, serene backyard. The full, unfinished basement provides ample space for storage, hobbies, or the opportunity to create additional living space tailored to your needs. With a spacious lot, a functional layout, and plenty of room to make your own, this Wright City property offers the space and flexibility you've been looking for. Conveniently close to highways, shopping, and dining, don't miss your opportunity to call this beautiful property home! Showings begin on Thursday, September 24th, and an open house will be held on Saturday, September 26th from 1-3pm.
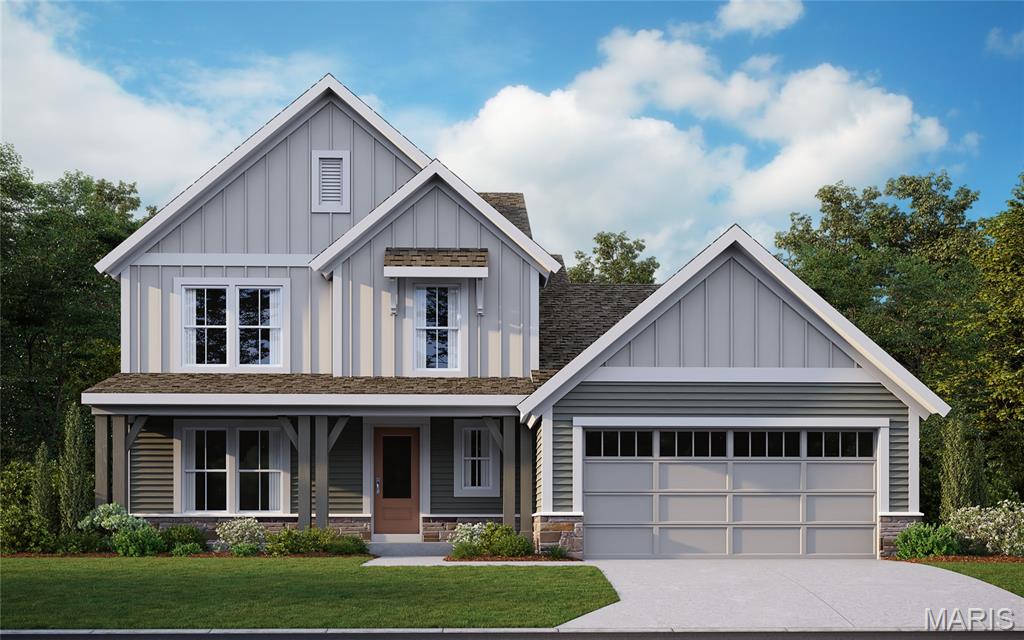
New construction by Fischer Homes in the beautiful Serenity Woods community, featuring the stunning Charles design. This unique plan offers 3 bedrooms, 2 full baths, and 1 half bath . The expansive family room is the perfect gathering space. Spacious open kitchen with a large island and walk-in pantry connects to the morning room, that walks out to the patio. The owner's suite features a spacious private bath and oversized walk-in closet. Upper level features 2 additional bedrooms, loft and full hall bathroom. The spacious 2-bay garage completes this exceptional home.
