


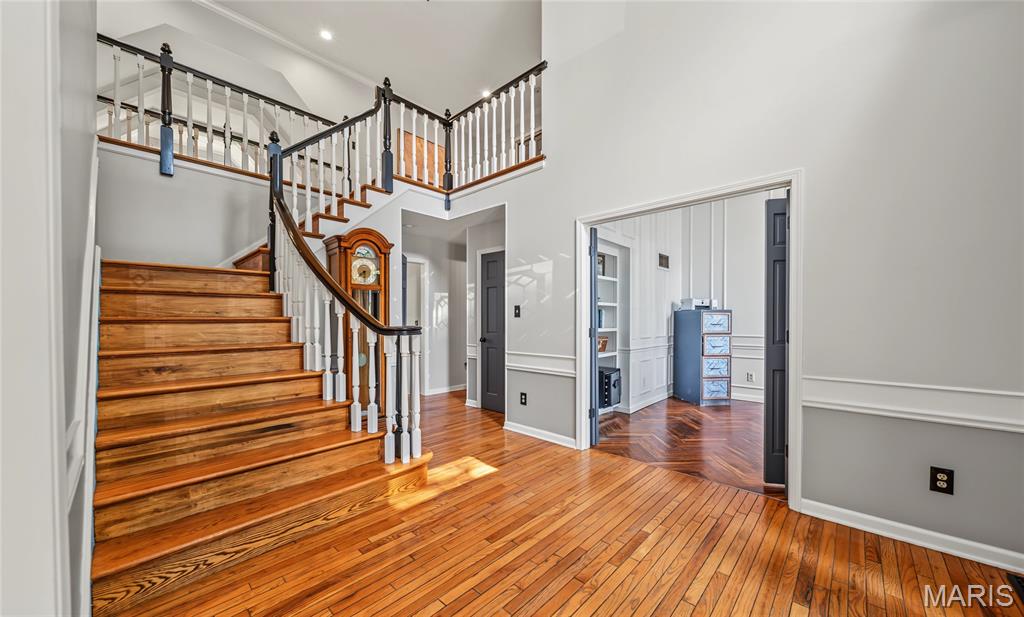
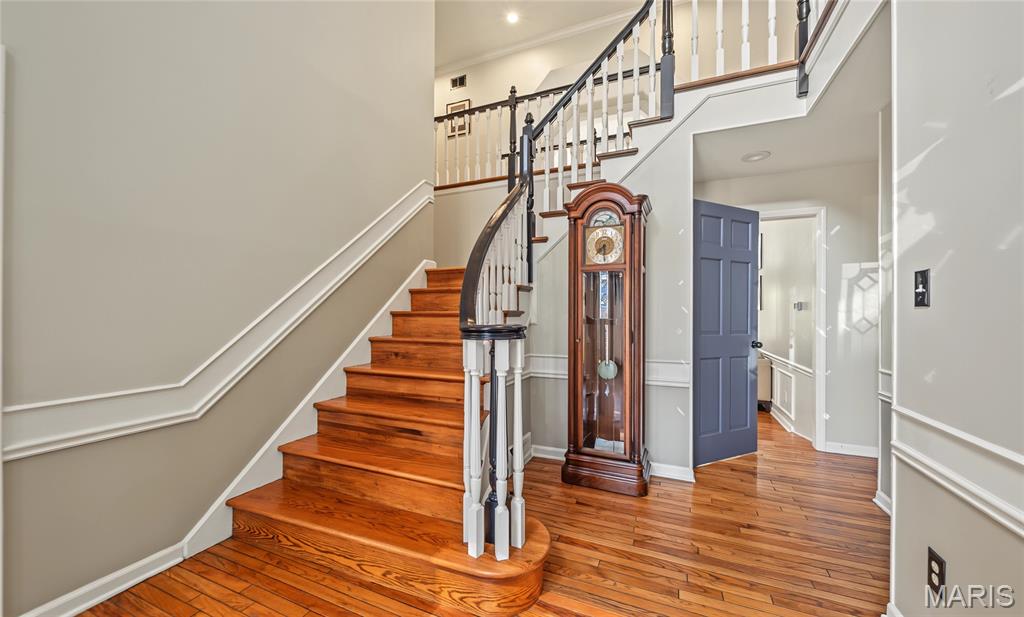
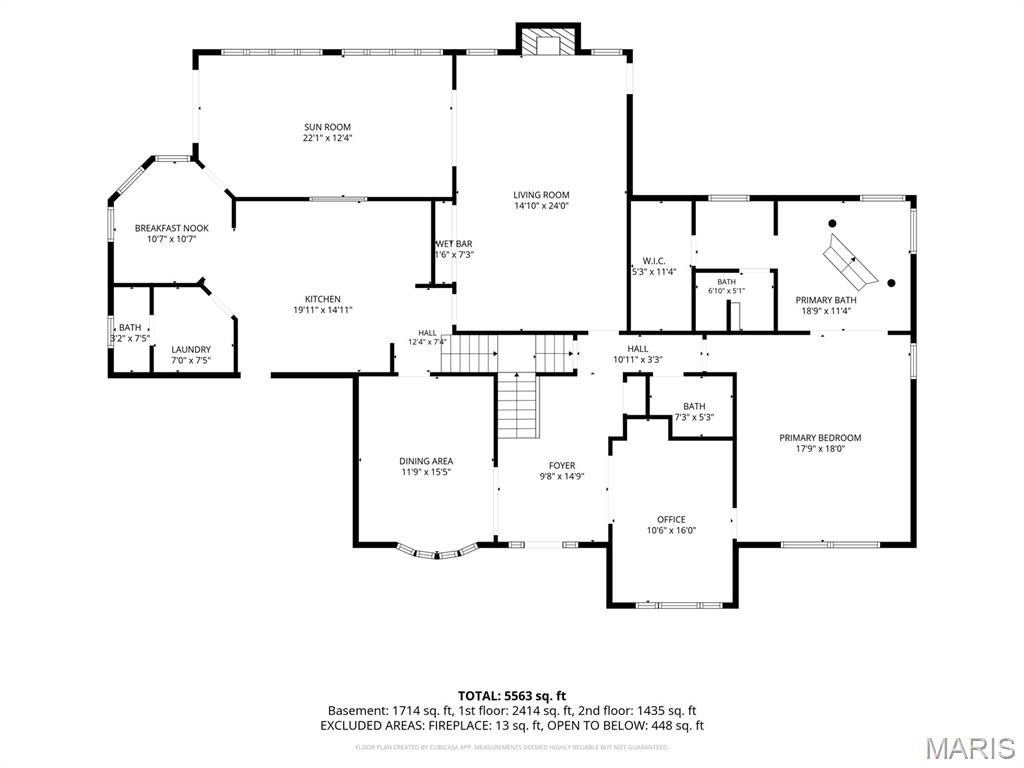
foyer entry

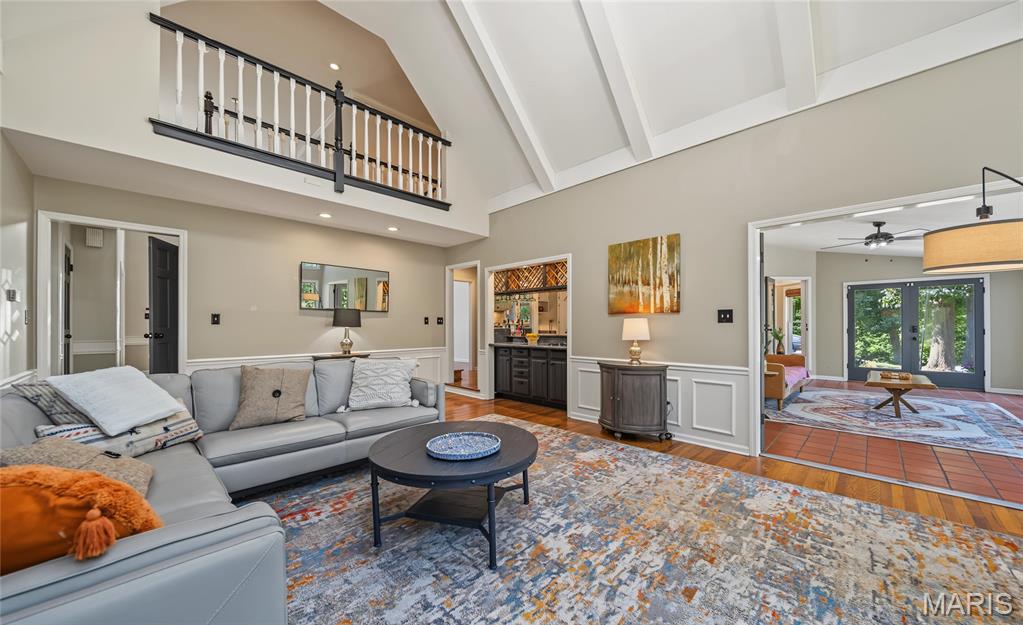

pass through bar
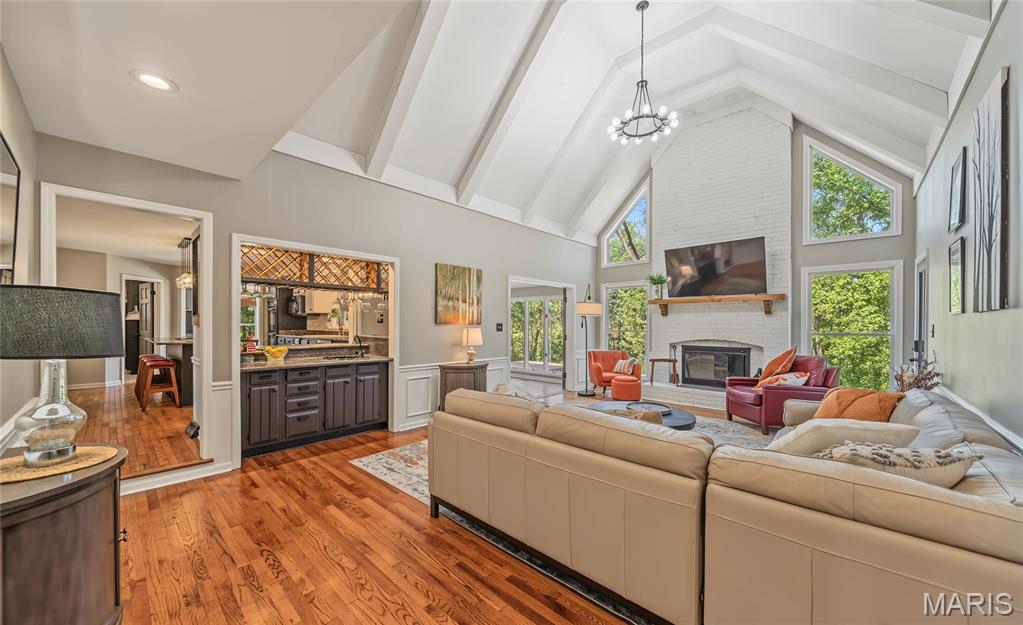





eat in kitchen
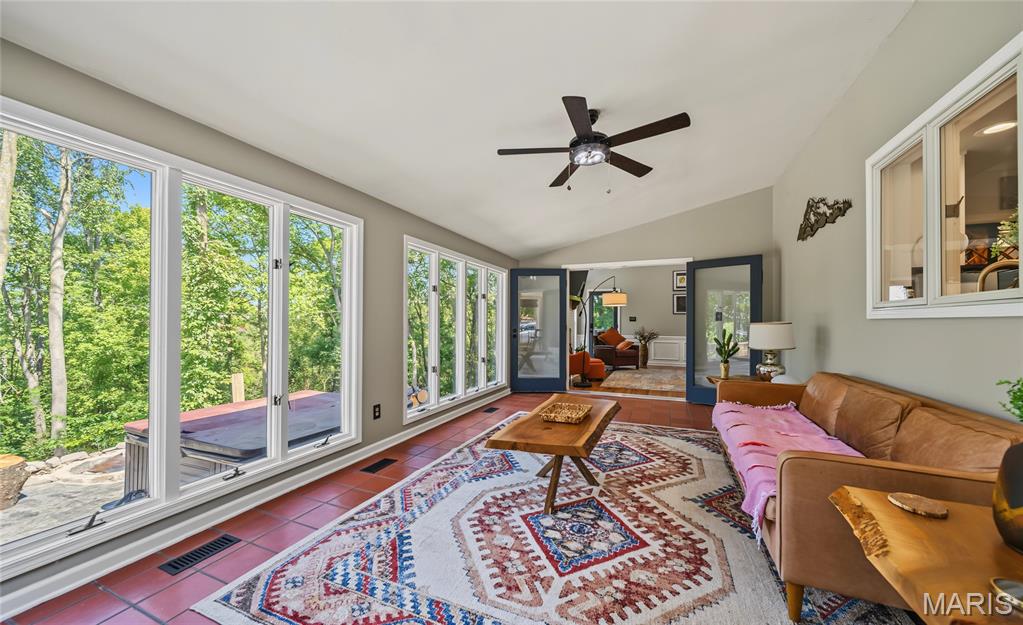
Sunroom
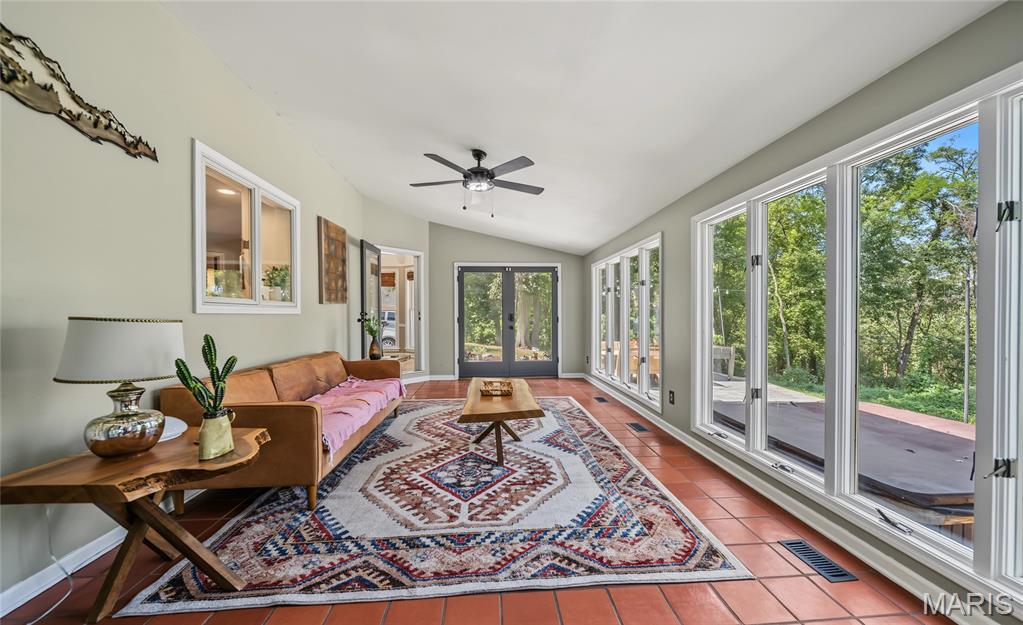
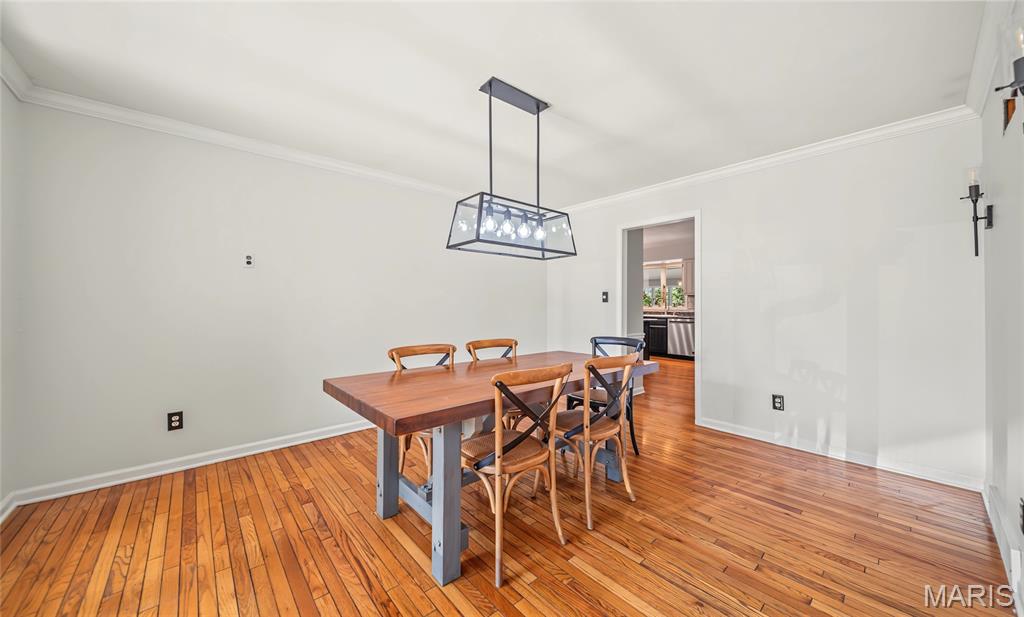
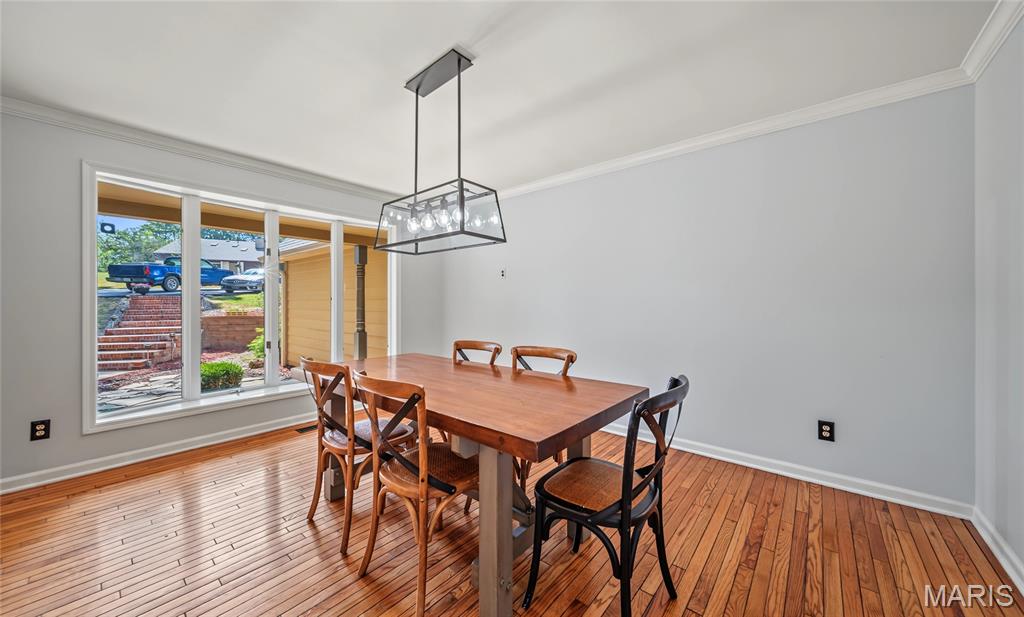
Dining room
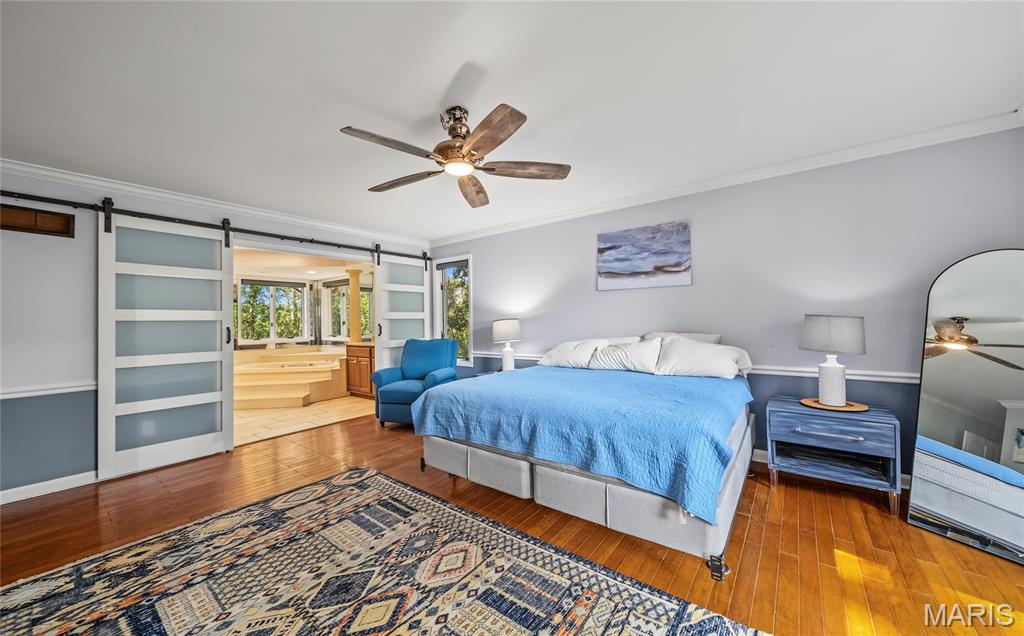
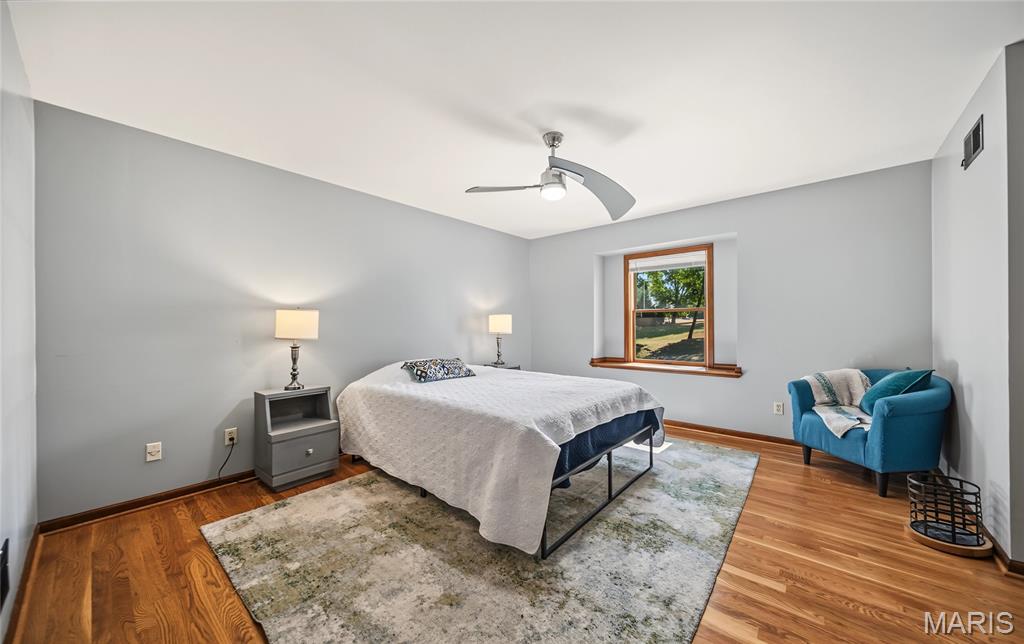
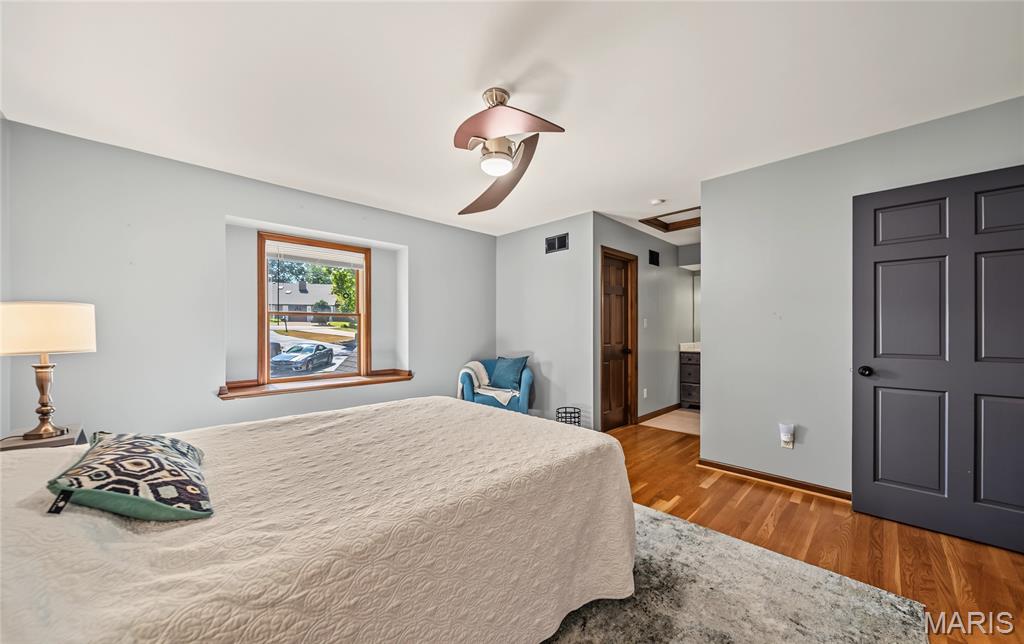
Primary bedroom

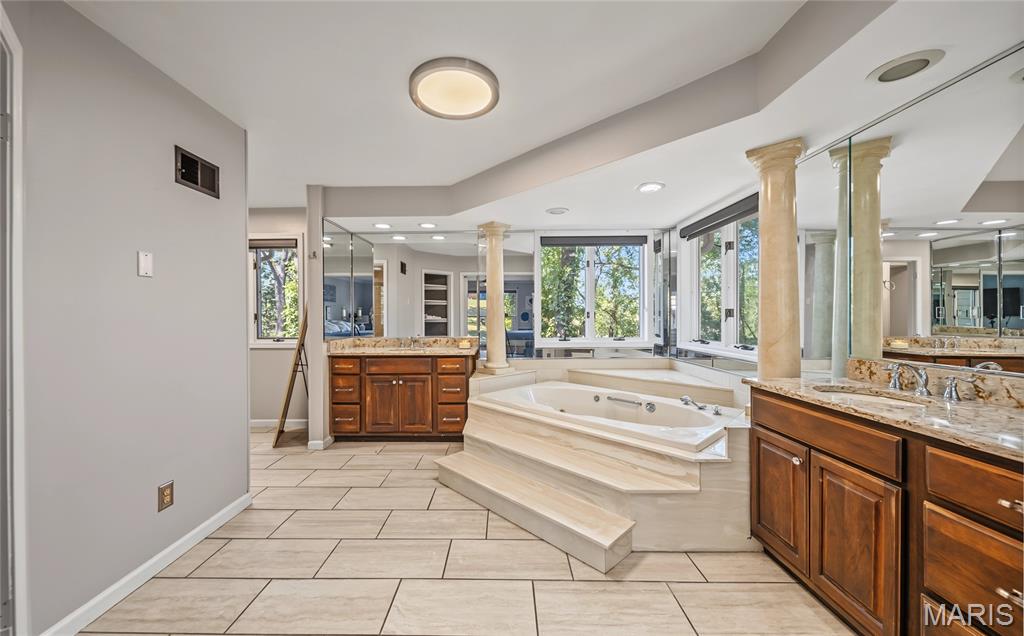
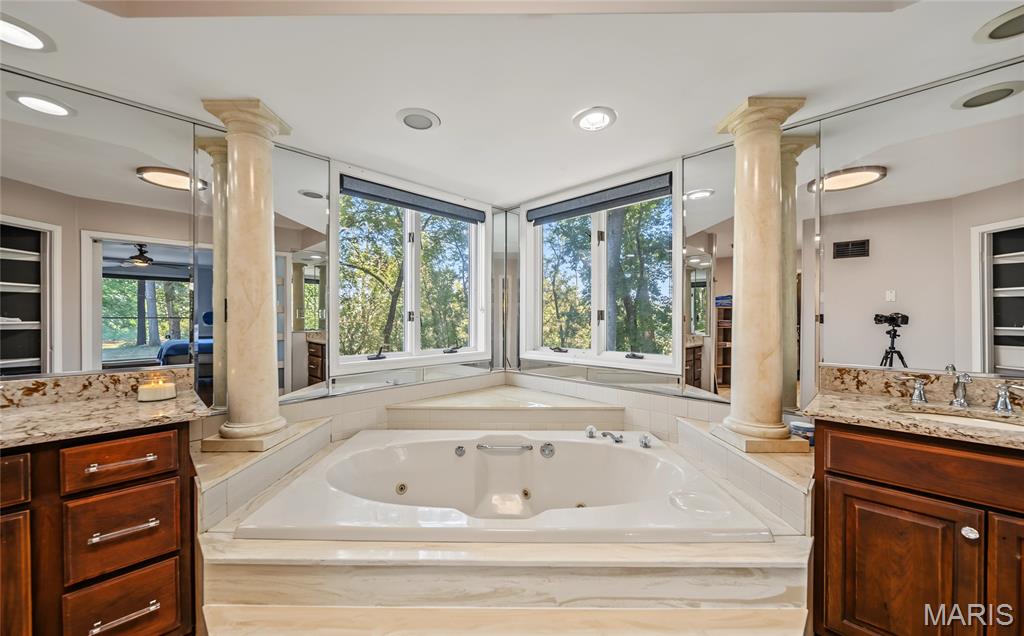
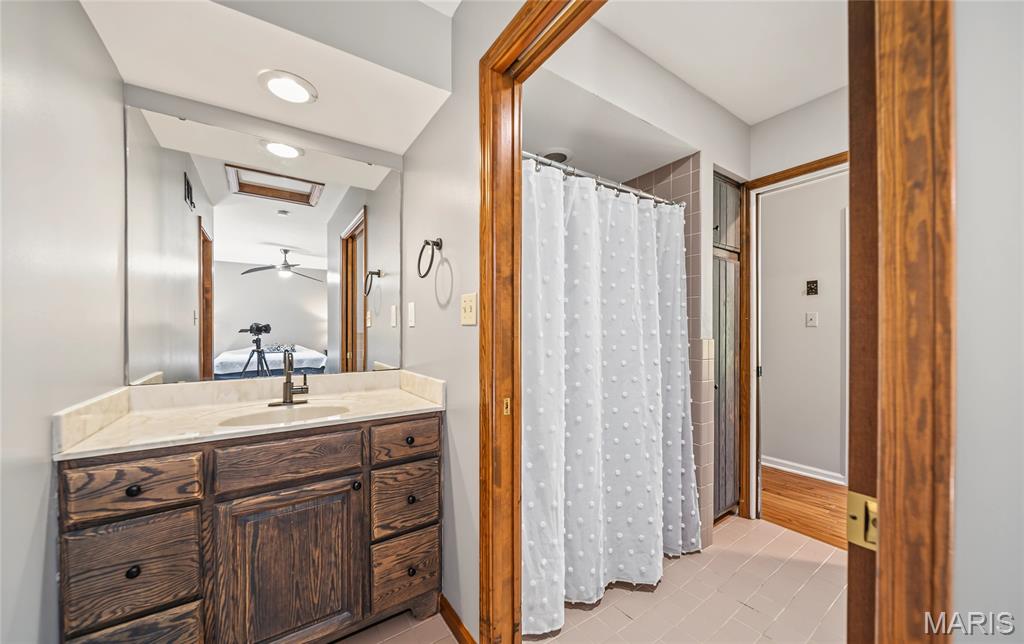
Primary bath

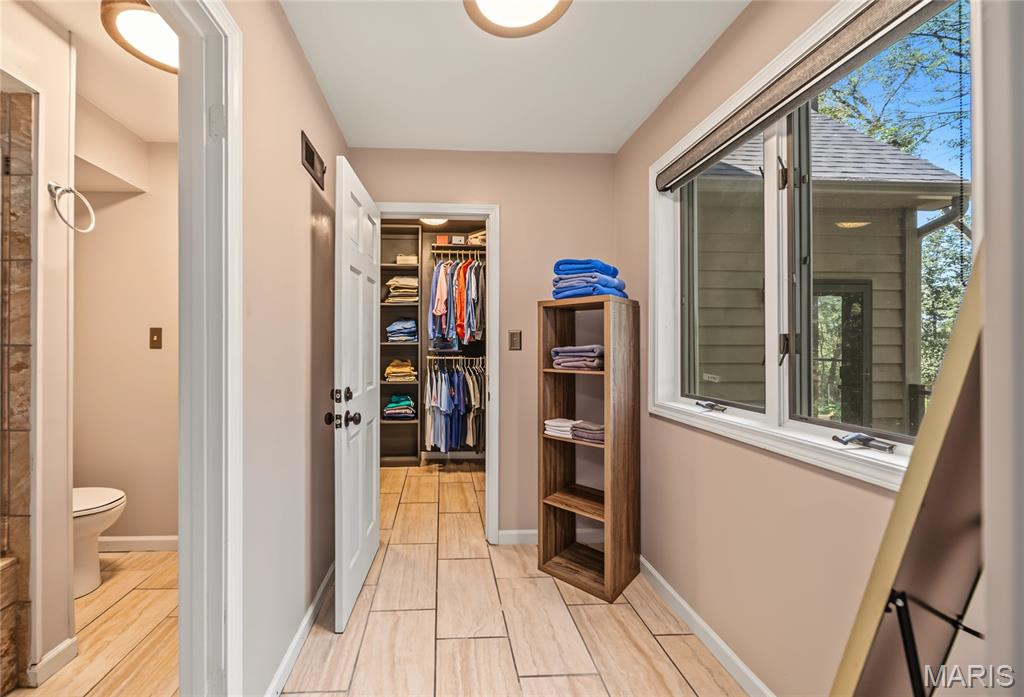
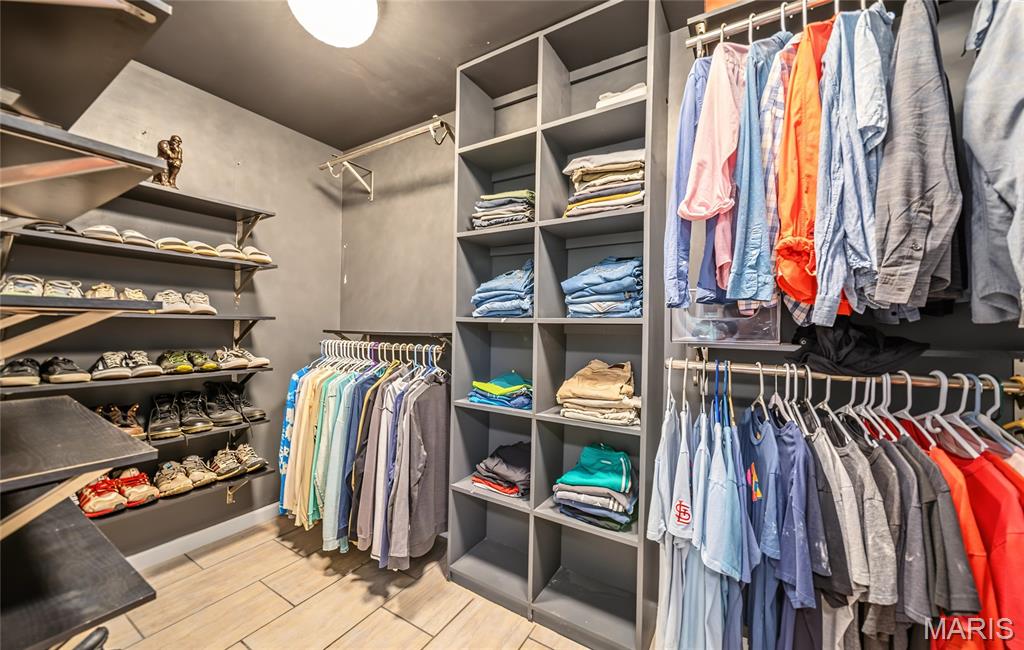
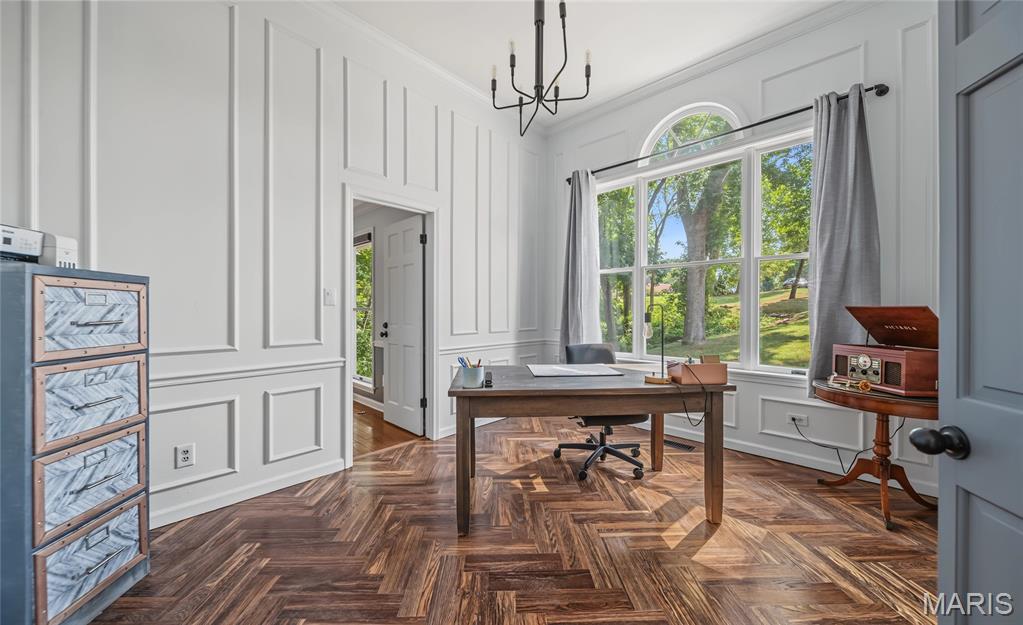
Main floor office
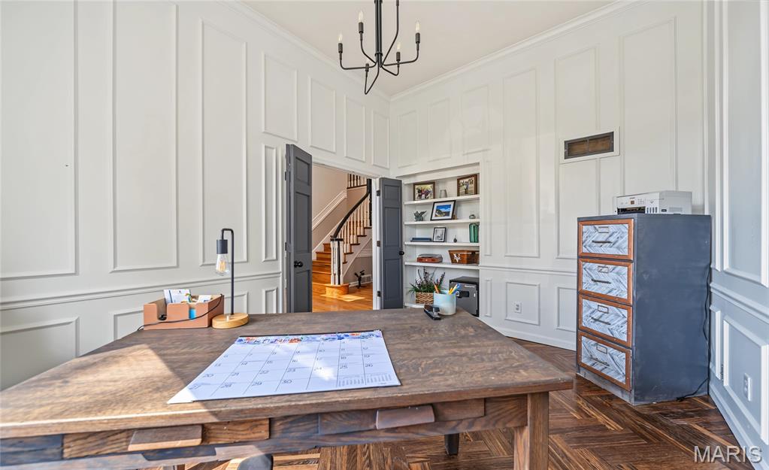
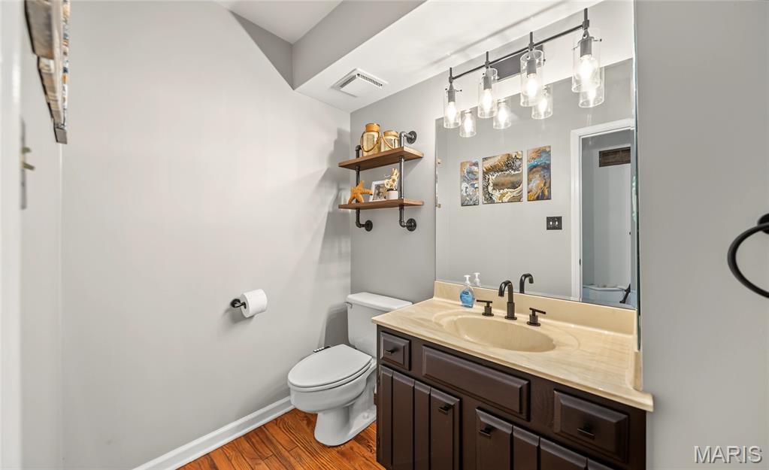
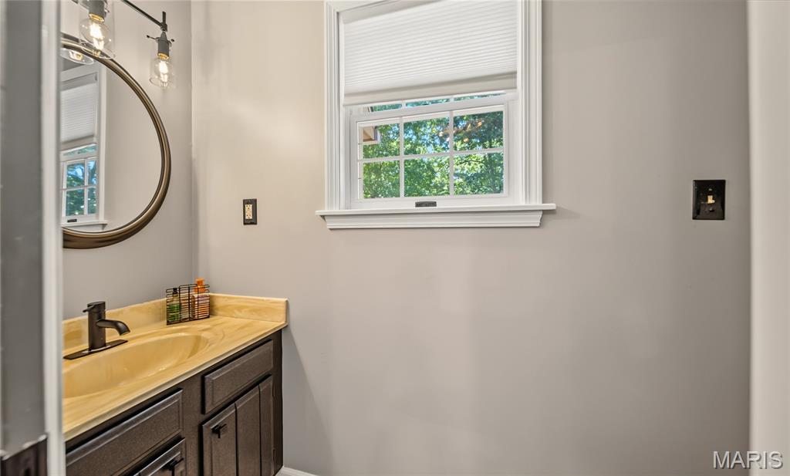
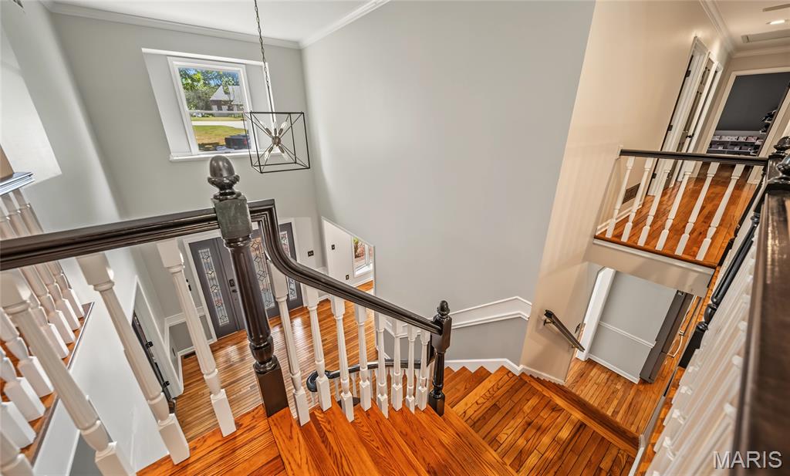
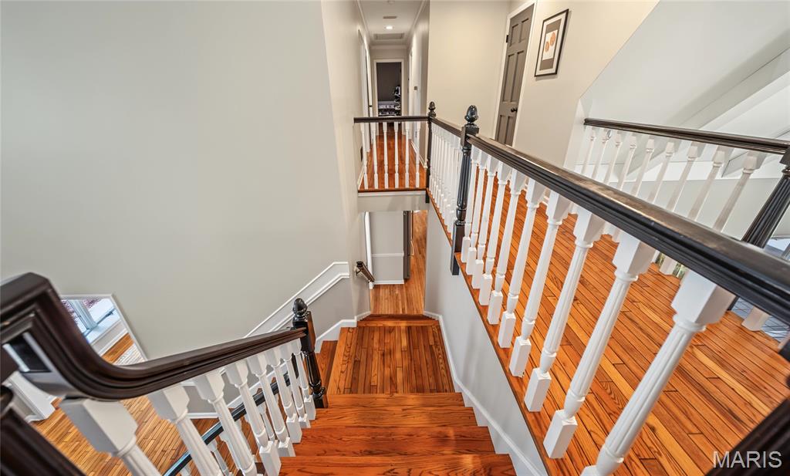
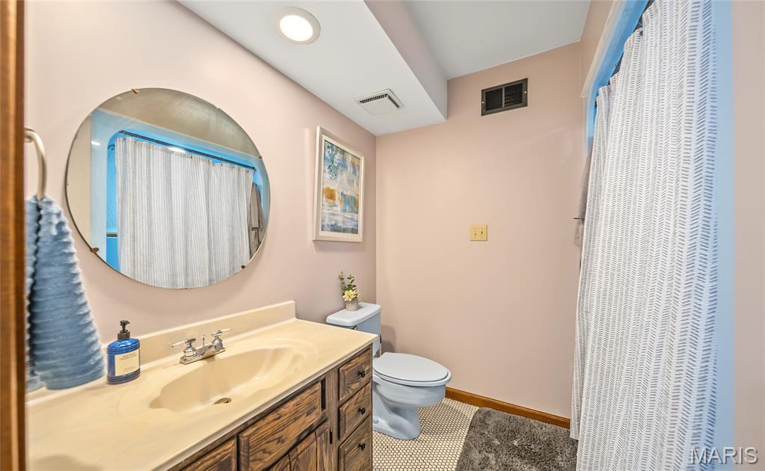
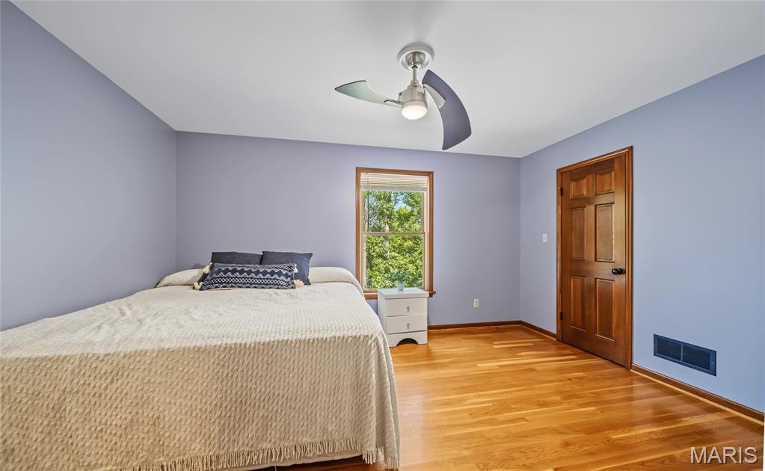
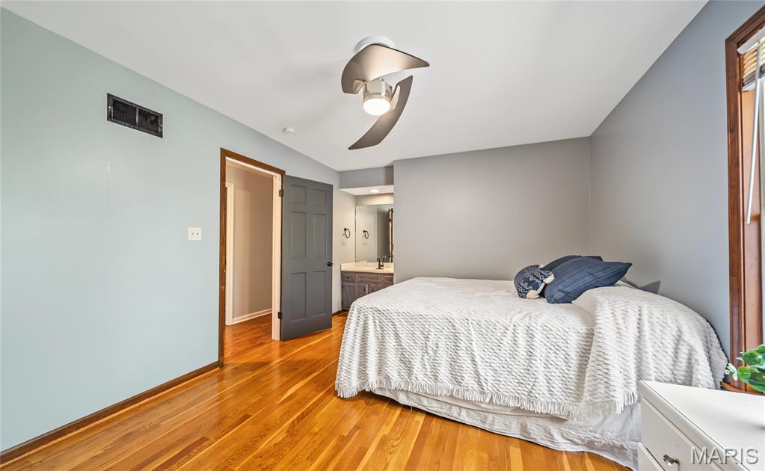
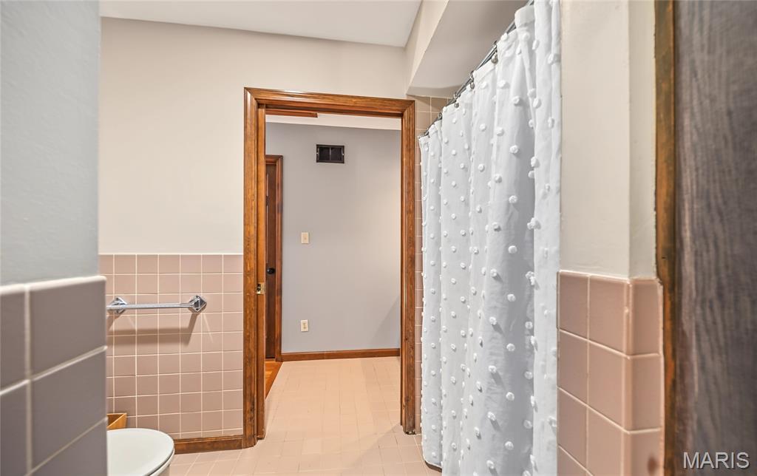

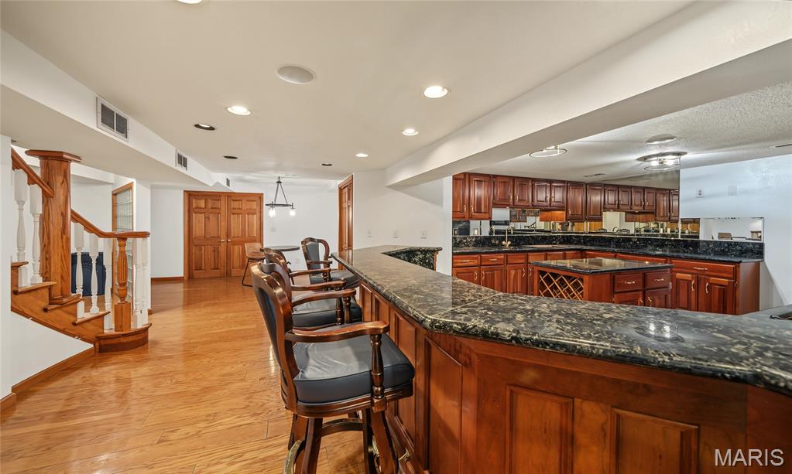
lower level
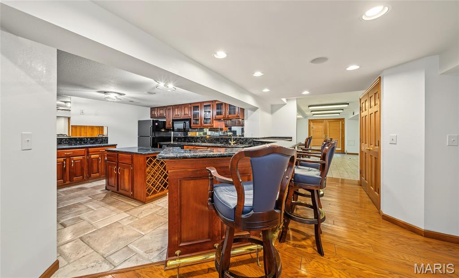

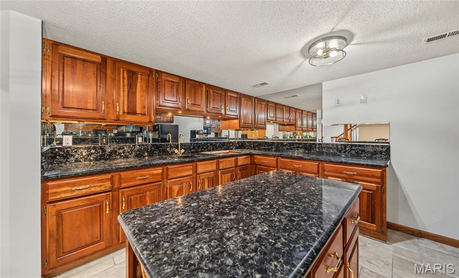
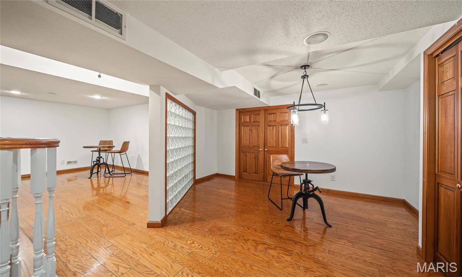
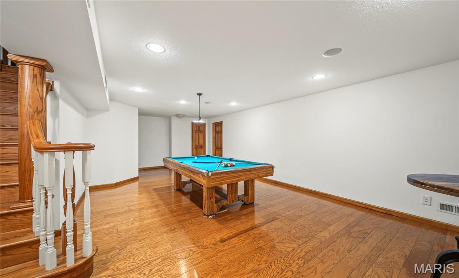
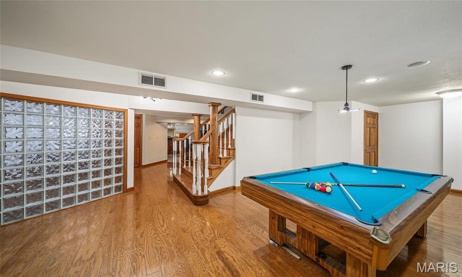
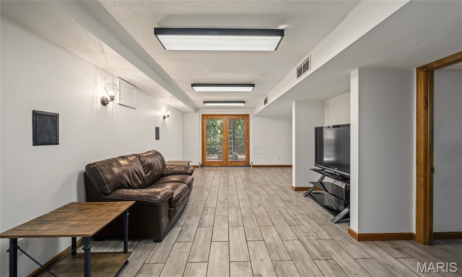
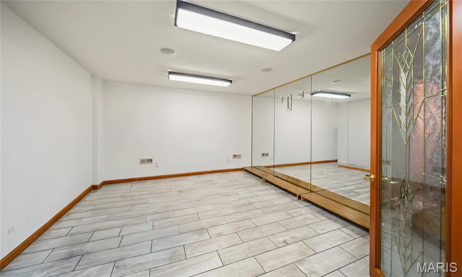
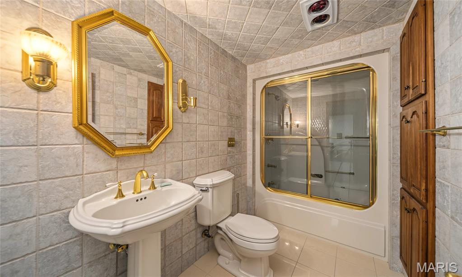
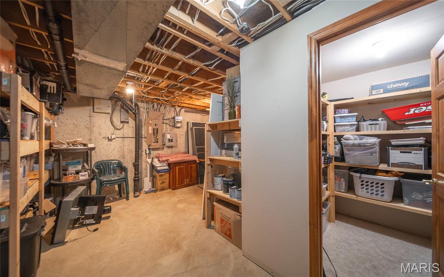
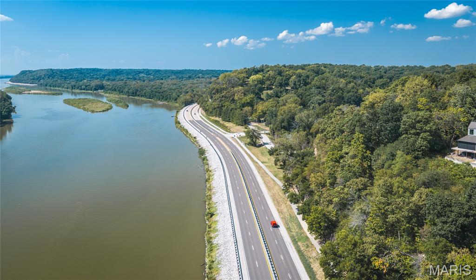

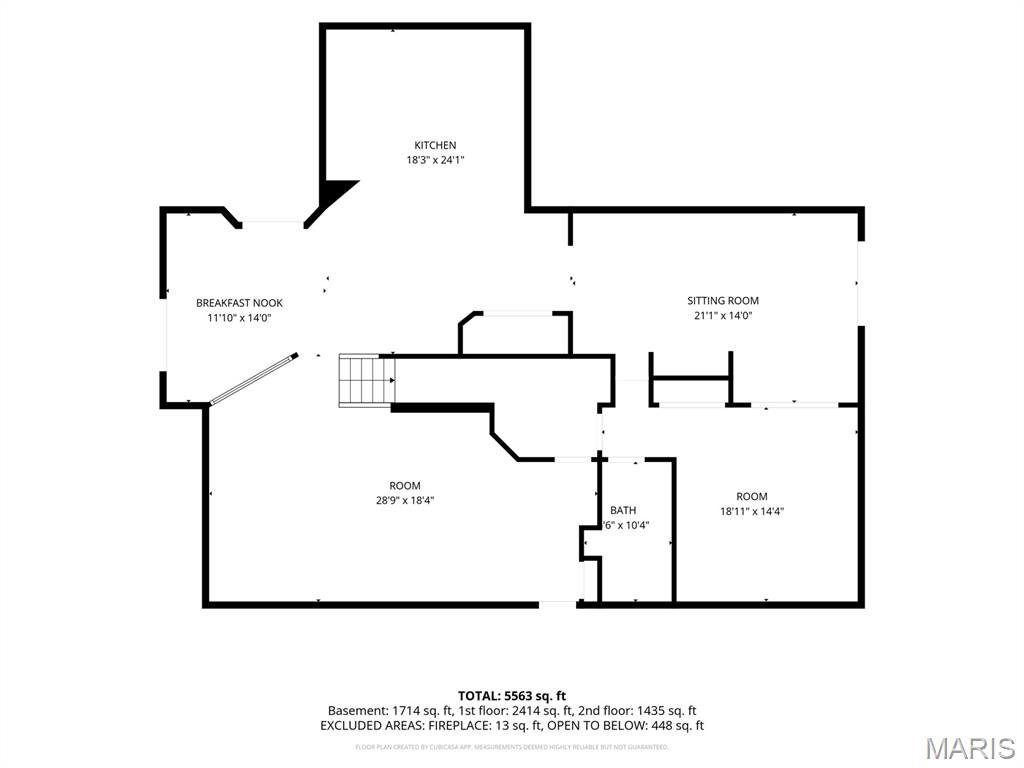
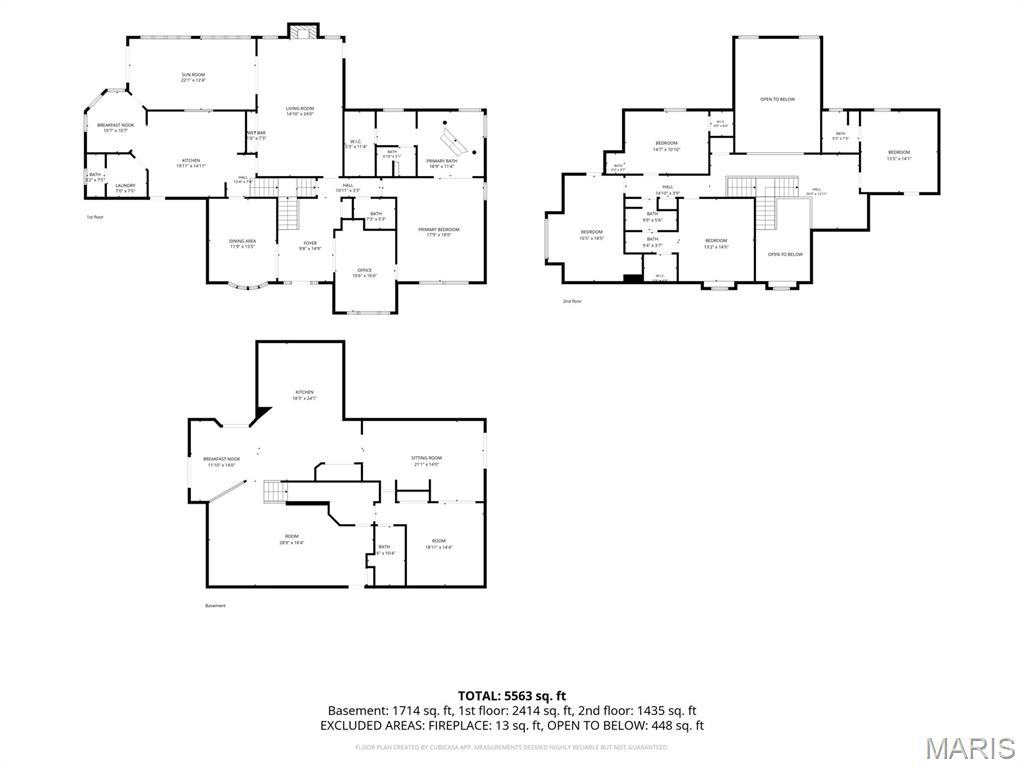
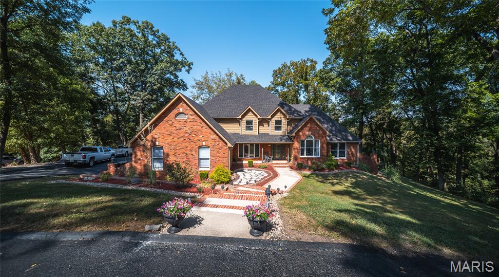
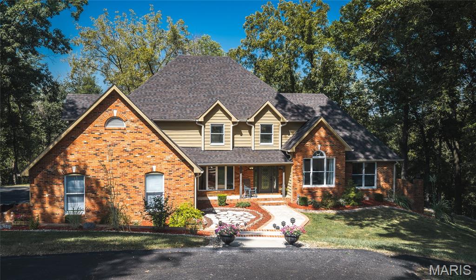
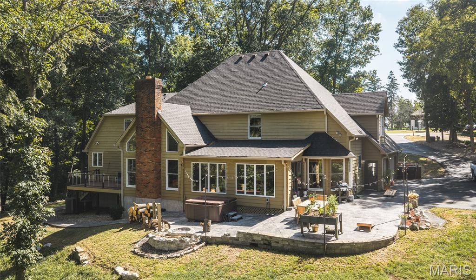
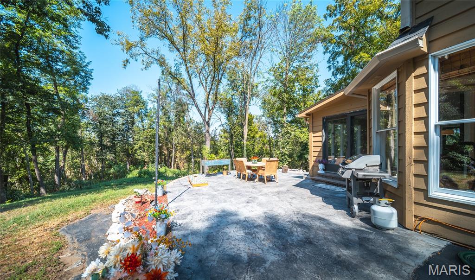
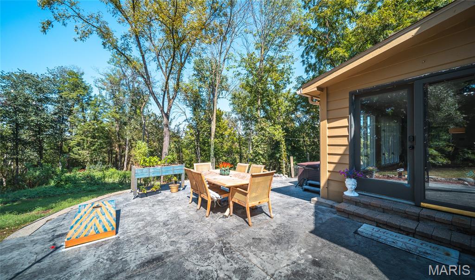
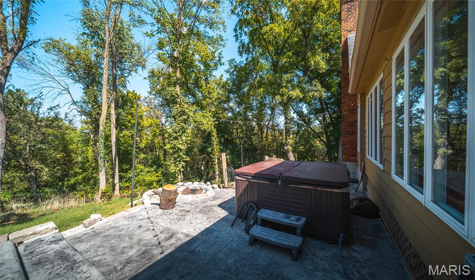
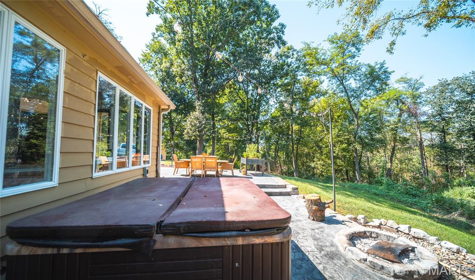
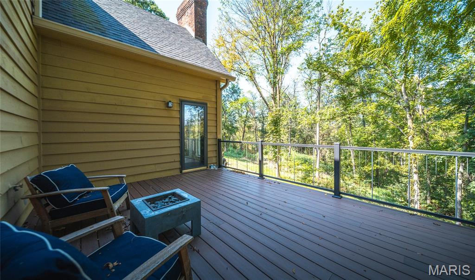
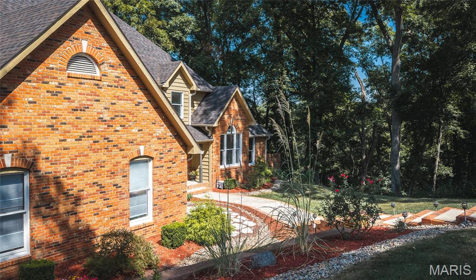
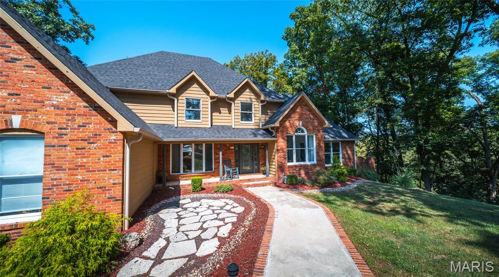
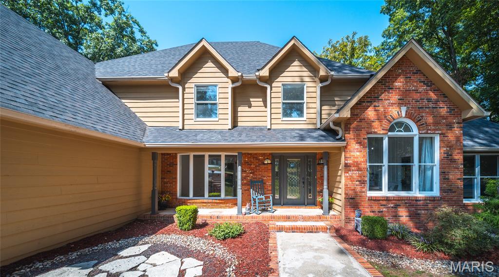
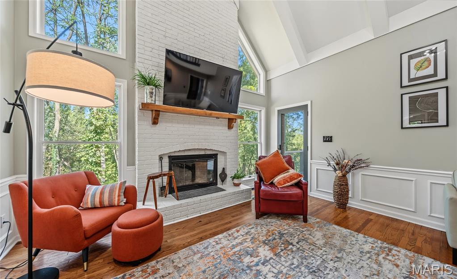
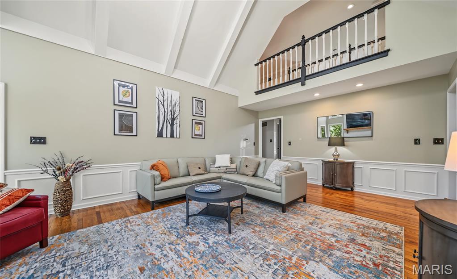
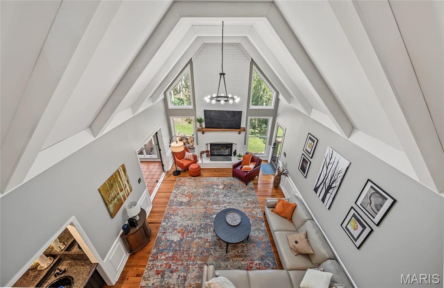
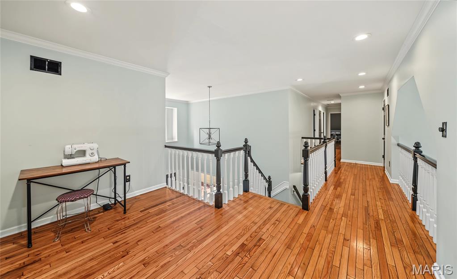
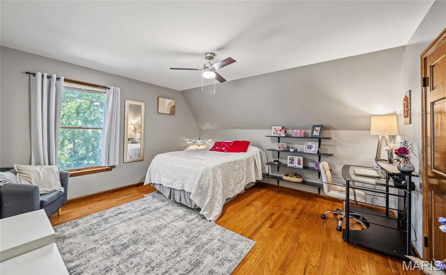
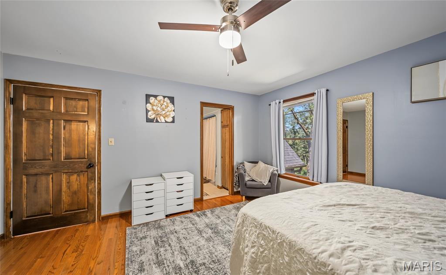
Tucked away in a beautiful wooded setting just off the Great River Road, this spacious brick home offers privacy, flexibility, and room to spread out. The main level features a dedicated office, formal dining room, granite kitchen with breakfast area, inviting family room, sunroom, deck access, and a private primary suite. Upstairs, four additional bedrooms provide plenty of space for family or guests. The finished walkout lower level is built for entertaining with a large kitchen/bar area, game room, exercise space, full bath, and abundant storage. Outside, enjoy the peaceful wooded surroundings, patio, and a 3-car garage with plenty of room for vehicles and storage. A substantial home in a private setting with convenient access to the Great River Road, downtown Alton, Grafton, and everything Godfrey has to offer.

5 Beds

6 Baths

6,029 sq.ft

$0 per sq.ft

Traditional
$ 550,000
Coming Soon
0
26061220
5
6
6,029
2,216
Stone Ledge Estates
Godfrey
Alton DIST 11
Madison-IL
Residential
Traditional
Residential
$10,985
Last 6 closed homes in this zip.
| Address | Bd/Ba | SqFt | List | Sold | Closed |
|---|---|---|---|---|---|
| 1810 Montview Avenue, Godfrey, IL 62035 | 4/3 | 1,288 | $259,900 | $260,000 100% of ask |
Sep 22, 2026 |
| 410 Saint Anthony Drive, Godfrey, IL 62035 | 3/2 | 920 | $219,000 | $217,000 99.1% of ask |
Sep 21, 2026 |
| 3112 Illini Trail, Godfrey, IL 62035 | 2/1 | 1,234 | $165,000 | $165,000 100% of ask |
Sep 18, 2026 |
| 4803 Paris Drive, Godfrey, IL 62035 | 2/2 | 1,212 | $235,000 | $250,000 106.4% of ask |
Sep 18, 2026 |
| 1803 Biscay Drive, Godfrey, IL 62035 | 4/4 | 3,316 | $339,000 | $343,000 101.2% of ask |
Sep 18, 2026 |
| 5702 Sir Galahad Lane, Godfrey, IL 62035 | 3/2 | 1,458 | $179,900 | $185,500 103.1% of ask |
Sep 18, 2026 |
Estimate your monthly payment. Adjust the sliders below.
Estimate only. Not a loan offer. Consult a lender for an accurate quote, including HOA fees, PMI, and current rates.
Living Room
25x15
Dining Room
12x15
Kitchen
23x15
Family Room
20x15
Primary Bedroom
18x19
Bedroom
15x14
Bedroom
15x13
Bedroom
17x12
Bedroom
18x24
Bathroom
23x12
Bathroom
12x9
Bathroom
10x6
Sunroom
22x13
Den
11x15
Kitchen
24x24
Other
29x18
Exercise Room
13x14
Other
18x10
Bathroom
7x5
Bathroom
7x5
Bathroom
10x7
Tucked away in a beautiful wooded setting just off the Great River Road, this spacious brick home offers privacy, flexibility, and room to spread out. The main level features a dedicated office, formal dining room, granite kitchen with breakfast area, inviting family room, sunroom, deck access, and a private primary suite. Upstairs, four additional bedrooms provide plenty of space for family or guests. The finished walkout lower level is built for entertaining with a large kitchen/bar area, game room, exercise space, full bath, and abundant storage. Outside, enjoy the peaceful wooded surroundings, patio, and a 3-car garage with plenty of room for vehicles and storage. A substantial home in a private setting with convenient access to the Great River Road, downtown Alton, Grafton, and everything Godfrey has to offer.
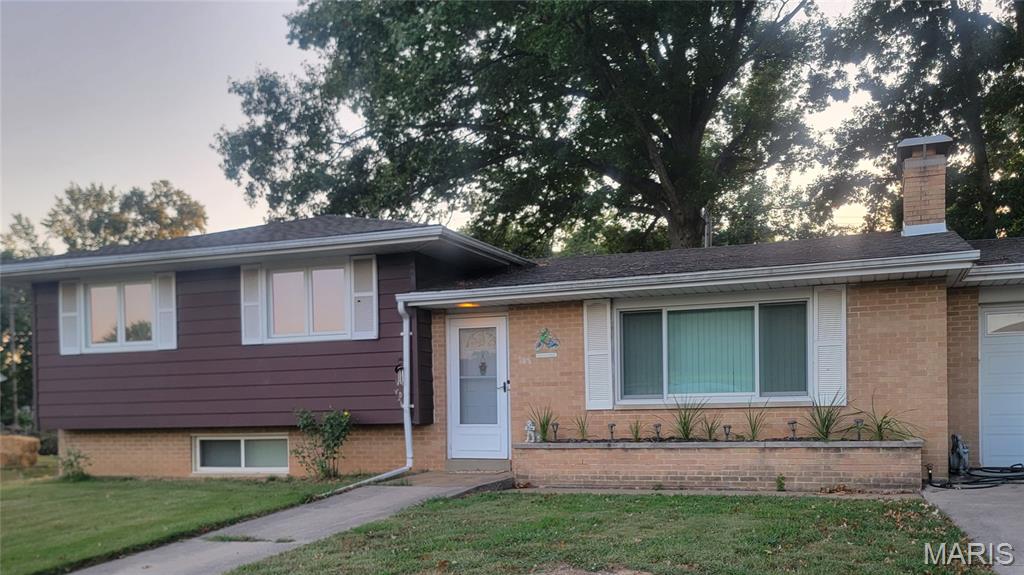
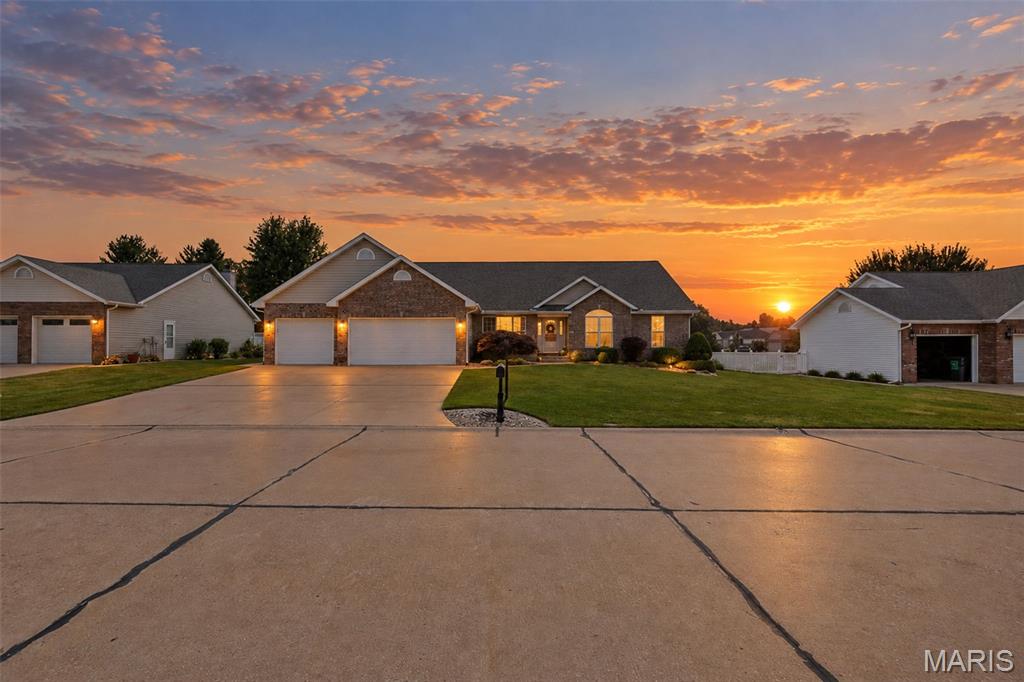
Welcome to this spacious all brick ranch offering nearly 2,750 sq ft of finished living space on nearly half an acre in Godfrey. Featuring 4 bedrooms, 2.5 baths, 3 car attached garage, and a fully fenced backyard, this home offers plenty of room both inside and out. The living room and family room feature vaulted ceilings, creating an open and inviting feel throughout the main living areas. The home has been thoughtfully updated with brand new modern appliances, updated light fixtures, select new flooring, a new roof in 2024, and a new electrical panel in 2025. Both HVAC systems have also been replaced between 2024 and 2025, providing dual-zone heating and cooling. The unfinished basement offers loads of potential for additional living space, storage, recreation, or future customization. Additional improvements include a completed driveway-level repair. This property offers a great combination of space, functionality, and peace of mind.
