Unlock the door to this charming 3-bedroom, 1.5-bath bungalow with great potential! Step inside to a spacious foyer that leads to an open-concept kitchen featuring a custom-built movable island with seating for three, ample cabinet space, stainless steel appliances, decorative backsplash, and a dining area perfect for everyday meals. The large living room is conveniently located off the kitchen, creating a functional layout for entertaining and gathering. The main level offers three nicely sized bedrooms and a full bathroom. The mostly finished lower level provides additional living space with a large recreation room, a bonus room with walkout access to the backyard, and a half bath. Roof is approximately 3 years old per seller. If you're looking for a home where you can add your own personal touches and updates, this property offers a wonderful opportunity. Conveniently located and offering plenty of usable space both inside and out, this bungalow is ready for its next owner to make it their own. Photography expected by 10/30/26.

3 Beds

2 Baths

1,698 sq.ft

$0 per sq.ft

Bungalow
$ 215,000
Coming Soon
0
26061328
3
2
1,698
585
Mackenzie Hills 6
Unincorporated
Affton 101
St Louis
Residential
Bungalow
Residential
$2,969
Last 6 closed homes in this zip.
| Address | Bd/Ba | SqFt | List | Sold | Closed |
|---|---|---|---|---|---|
| 4510 Tomahawk Drive, Unincorporated, MO 63123 | 3/2 | 1,270 | $298,000 | $315,000 105.7% of ask |
Sep 24, 2026 |
| 9831 Colchis Lane, Green Park, MO 63123 | 2/2 | 950 | $279,900 | $300,500 107.4% of ask |
Sep 23, 2026 |
| 10031 Echoridge Lane, A, Unincorporated, MO 63123 | 1/1 | 666 | $89,900 | $86,500 96.2% of ask |
Sep 23, 2026 |
| 9809 Huntingdon Lane, Unincorporated, MO 63123 | 2/1 | 925 | $209,900 | $255,000 121.5% of ask |
Sep 22, 2026 |
| 9525 Brenda Avenue, Unincorporated, MO 63123 | 4/2 | 1,640 | $194,900 | $212,000 108.8% of ask |
Sep 21, 2026 |
| 3834 Primm Street, St Louis City, MO 63123 | 3/2 | 1,040 | $230,000 | $230,000 100% of ask |
Sep 21, 2026 |
Estimate your monthly payment. Adjust the sliders below.
Estimate only. Not a loan offer. Consult a lender for an accurate quote, including HOA fees, PMI, and current rates.
Kitchen
13x11
Dining Room
11x7
Living Room
16x14
Bedroom
11x14
Bedroom 2
11x12
Bedroom 3
10x10
Bathroom
6x5
shower/tub combo
Bathroom 2
6x4
half bath
Recreation Room
34x11
Bonus Room
11x11
Utility Room
11x13
Storage
11x6
Welcome to 5229 Lakewood Ave, a well-maintained ranch located in the Bayless School District! This inviting home offers 3 bedrooms, 2 full bathrooms, a 2-car garage, and an unfinished lower level providing plenty of storage and future possibilities. Step inside to find fresh interior paint, six-panel doors, ceiling fans/lights, and a comfortable living room highlighted by a cozy fireplace. The spacious eat-in kitchen offers plenty of room for everyday dining and features a rear door leading to the wooden deck, perfect for relaxing or entertaining. Major peace of mind comes with a brand-new roof, soffits, facias, and roof installed in September 2026. Conveniently located just minutes from I-55, shopping, restaurants, parks, and everyday amenities. Property is being sold AS-IS. Seller will not provide inspections or make repairs. Schedule your showing today!
Welcome home to this spacious and beautifully maintained 4-bedroom, 3-bath home offering an impressive combination of space, comfort, and versatility! Step inside to a bright, vaulted open floor plan with plenty of room for everyday living and entertaining. The kitchen offers abundant cabinetry and a sunny breakfast room, while the separate formal dining room is perfect for gatherings and special occasions. The spacious primary suite features a private full bath and walk-in closet. The living room opens directly to the level backyard, creating an easy flow for indoor/outdoor entertaining. The professionally finished lower level is a standout, featuring a 4th bedroom, full bath, cedar closet, wet bar, and an enormous 30x18 recreation/living area, perfect for guests, entertaining, a home office, game room, or additional living space. Recent updates include a newer furnace and A/C (approximately 4–5 years old), roof approximately 2 years old, windows approximately 4–5 years old, new rear door installed in 2025, front storm door approximately 3 years old, and newer carpet approximately 2–3 years old. Outside, enjoy a fenced, level yard with a beautiful park-like setting and an adjacent playground area. The home has been lovingly maintained and features numerous custom touches throughout. Conveniently located near parks, shopping, dining, and major highways. The property is in great condition and is being sold AS-IS. Seller will make no repairs or provide inspections. A wonderful opportunity to own a spacious home with exceptional living space inside and out!
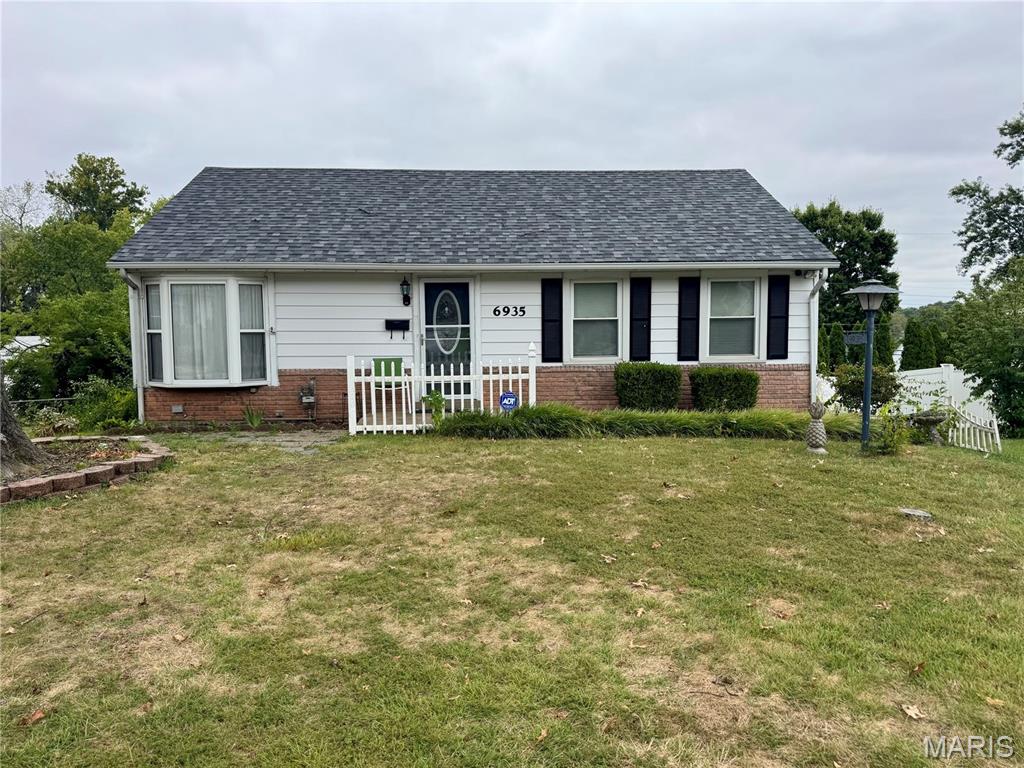
Unlock the door to this charming 3-bedroom, 1.5-bath bungalow with great potential! Step inside to a spacious foyer that leads to an open-concept kitchen featuring a custom-built movable island with seating for three, ample cabinet space, stainless steel appliances, decorative backsplash, and a dining area perfect for everyday meals. The large living room is conveniently located off the kitchen, creating a functional layout for entertaining and gathering. The main level offers three nicely sized bedrooms and a full bathroom. The mostly finished lower level provides additional living space with a large recreation room, a bonus room with walkout access to the backyard, and a half bath. Roof is approximately 3 years old per seller. If you're looking for a home where you can add your own personal touches and updates, this property offers a wonderful opportunity. Conveniently located and offering plenty of usable space both inside and out, this bungalow is ready for its next owner to make it their own. Photography expected by 10/30/26.
