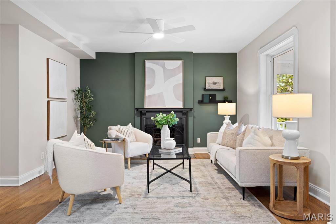
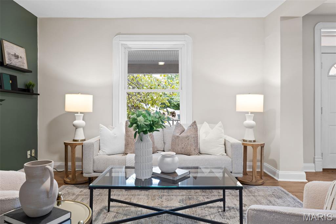
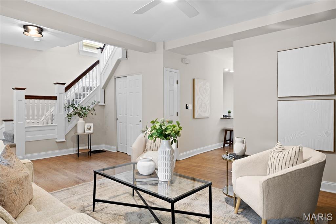
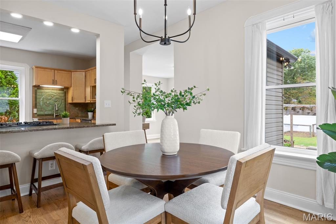
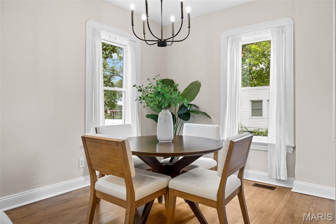
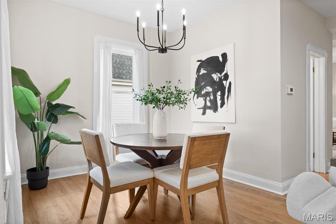
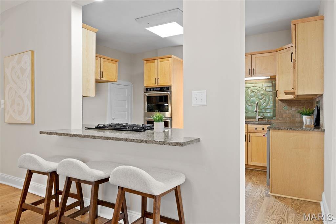
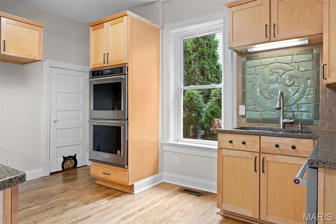
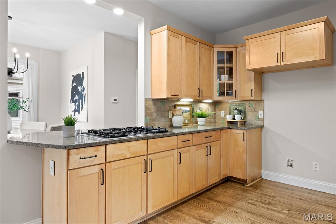
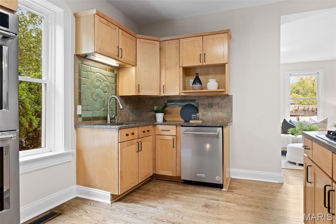
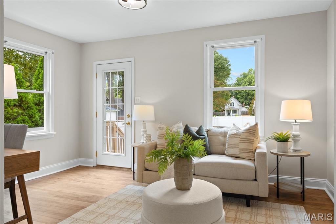
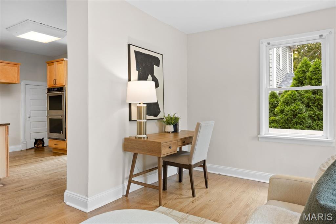
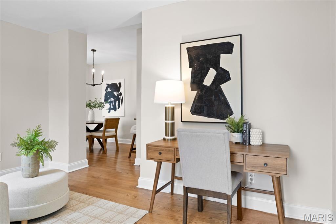
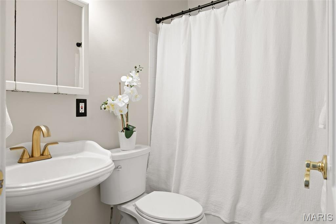
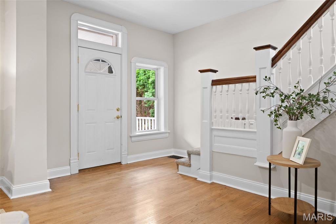
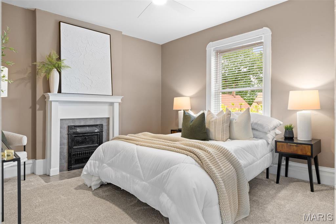
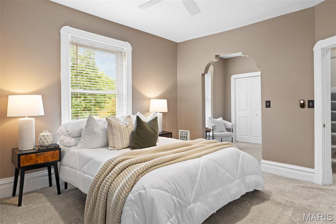
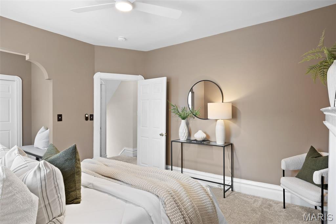
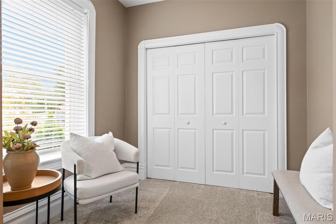
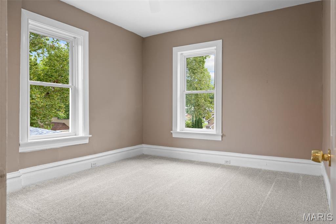
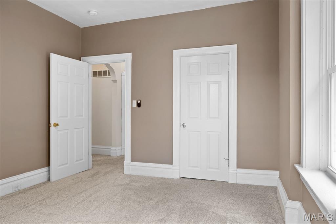
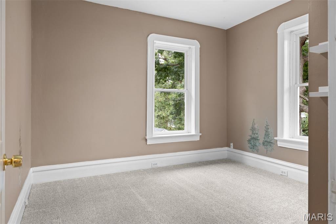
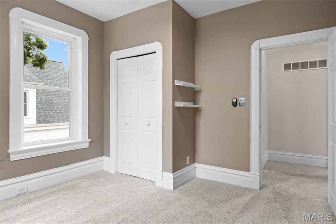
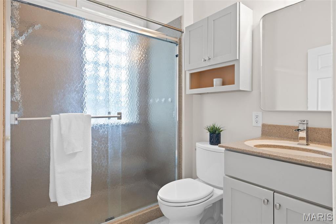
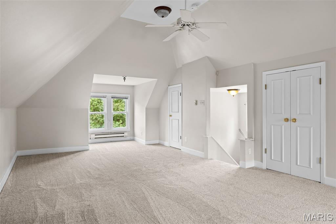
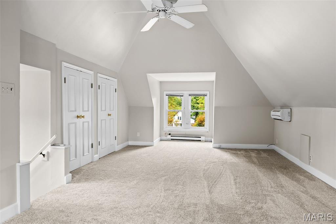
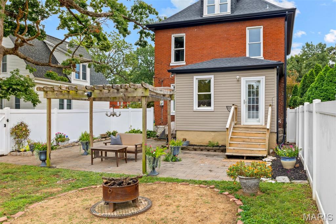
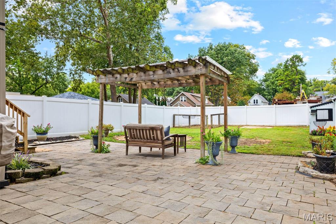
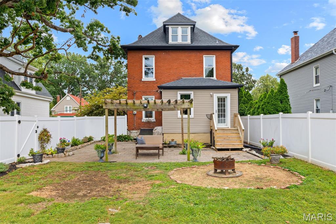
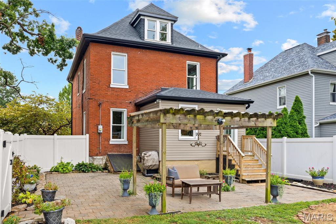
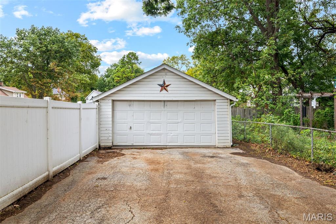
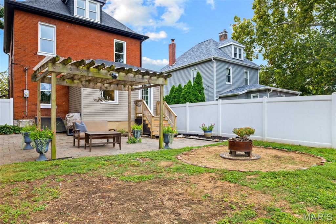
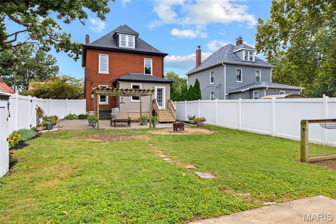
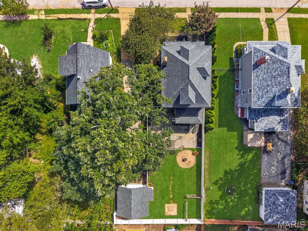
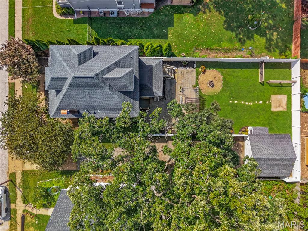
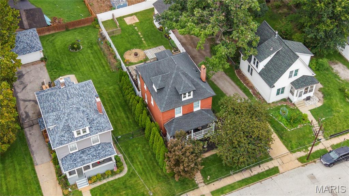
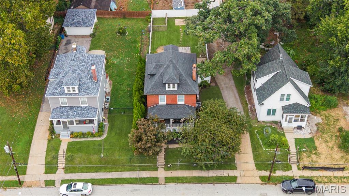
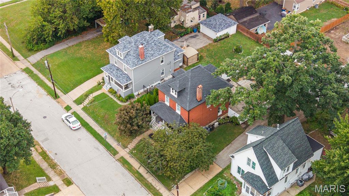
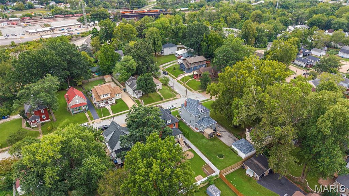
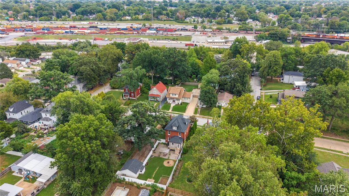
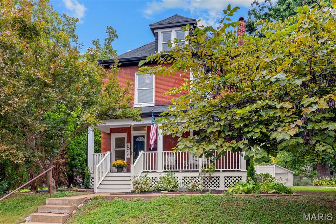
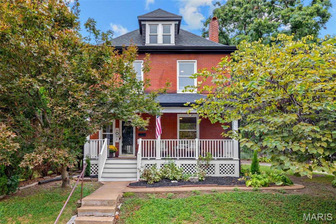
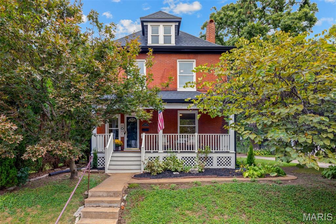
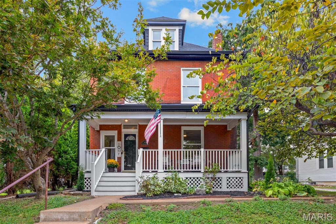
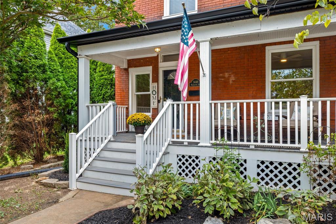
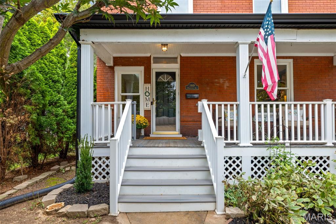
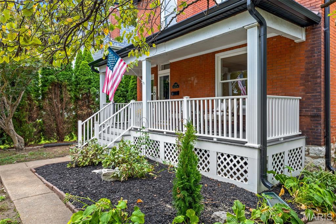
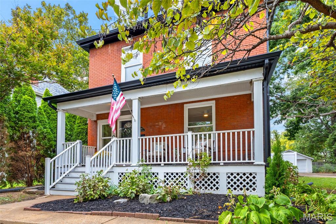
Welcome home to 3449 Manhattan Avenue, where classic Maplewood charm meets a spacious, open floor plan and an incredible backyard! From the moment you arrive, the beautiful brick exterior, mature trees and inviting covered front porch make this home feel special. Step inside to a bright entry foyer and gorgeous hardwood floors that flow throughout much of the main level. The large family room is warm and welcoming with a gas fireplace, while the separate dining room is perfect for gathering with family and friends. The kitchen offers tons of custom cabinetry, granite countertops, double wall ovens, gas cooktop, under-cabinet lighting and a beautiful custom tile backsplash, plus a breakfast bar that opens to the dining area. Just beyond the kitchen is an additional light-filled living space with direct access to the backyard, giving this home a fantastic flow for everyday living and entertaining. A full bath completes the main level. Upstairs, the spacious primary bedroom is full of character with a decorative fireplace, large double closet and plenty of room to create your own retreat. Two additional bedrooms and a full hall bath complete the second floor, but the space doesn’t stop there! The expansive third floor is a huge bonus with fresh carpet, a double closet and mini-split, making it perfect as a fourth bedroom, rec room, playroom or whatever fits your lifestyle. Outside may be one of the best parts of the home! The large, fully fenced backyard offers plenty of room to play, garden or entertain, along with an expansive paver patio and pergola that create the perfect setting for summer dinners, fall evenings around the fire pit and weekends with friends. A detached two-car garage and large unfinished walk-up basement provide even more storage and possibilities. Fresh paint, updated lighting and a newer furnace add to the list. All of this in one of Maplewood’s most desirable locations, close to popular shopping, dining, parks and everything that makes this community such a special place to call home!
Status: Active · MLS# 26061340 · Listing Courtesy of Compass Realty Group, [email protected]
MORE, REALTORS® is a licensed brokerage that lists and sells homes across the two state St. Louis metro, and the agent who answers is one of ours, looking at this listing with you. The national sites are lead generation businesses: they refer your question to an agent at some other firm in exchange for a referral fee, commonly 30% to 40% of that agent's commission. Why that matters to what you pay

4 Beds

2 Baths

2,070 sq.ft

$0 per sq.ft

Traditional
$ 450,000
Active
0
26061340
4
2
2,070
Greenwood
Maplewood
Maplewood-Richmond Heights
St Louis
Residential
Traditional
Residential
$5,756
Last 6 closed homes in this zip.
| Address | Bd/Ba | SqFt | List | Sold | Closed |
|---|---|---|---|---|---|
| 7403 Elm Avenue, Maplewood, MO 63143 | 0/0 | 11,214 | $1,295,000 | $1,300,000 100.4% of ask |
Oct 30, 2026 |
| 7405 Zephyr Place, Maplewood, MO 63143 | 3/3 | 1,782 | $424,900 | $425,000 100% of ask |
Oct 28, 2026 |
| 2135 Alameda Avenue, Maplewood, MO 63143 | 2/2 | 1,364 | $160,000 | $132,500 82.8% of ask |
Oct 28, 2026 |
| 7100 Ellendale Place, St Louis City, MO 63143 | 3/2 | 1,412 | $313,000 | $308,000 98.4% of ask |
Oct 22, 2026 |
| 2312 Bellevue Avenue, Maplewood, MO 63143 | 4/2 | 2,035 | $330,000 | $340,000 103% of ask |
Oct 16, 2026 |
| 7457 Elm Avenue, Maplewood, MO 63143 | 4/2 | 2,686 | $548,500 | $620,000 113% of ask |
Oct 16, 2026 |
Estimate your monthly payment. Adjust the sliders below.
Prefilled with the national 30 year fixed average, 7.24% as of Oct 29, 2026 (Freddie Mac). Your rate will differ. Estimate only. Not a loan offer. Consult a lender for an accurate quote, including HOA fees, PMI, and current rates.
Family Room
14x14
Dining Room
13x10
Kitchen
15x11
Living Room
14x10
Primary Bedroom
21x12
Bedroom 2
13x11
Bedroom 3
12x11
Loft
30x12
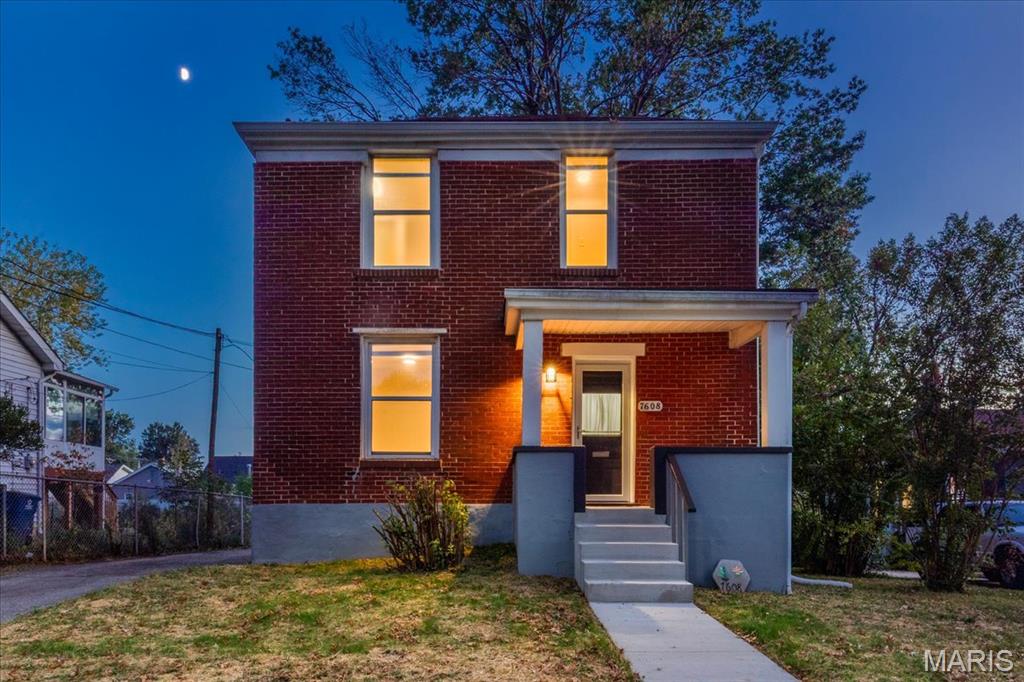
Welcome to 7608 Jerome Avenue in the heart of Maplewood Missouri! Step into the timeless charm of this beautiful two story brick home, built in 1901 and thoughtfully updated to blend historic character with modern comfort. Featuring three bedrooms, including one conveniently located on the main level, this home offers a flexible layout to suit a variety of needs. Built right before the St. Louis World's Fair this charming historic brick home is still standing proud...spreading its captivating charm & presence along this tree lined boulevard in one of the most walkable neighborhoods in St. Louis County. This large oversized 7,405 SF city plat goes back 148 feet deep with plenty of room to build a garage, pool or guesthouse. With tons of gardening and landscaping opportunities this home's location and expansive yard is sure to inspire the dedicated botanist in you! Step inside the main floor entry, past the foyer and enjoy the kitchen placement perfect for preparing meals and entertaining within the adjacent open concept combination living and dining space. This main entrance leads to the freshly carpeted winding staircase and a main floor bedroom with numerous opportunities to name that space...home office, den, bedroom or library. The entry hall..featuring hardwoods, a Harry Potter under the stairs secret room and new stairway carpeting, directs you to the back of the house with a generous open living room, dining space and the perfect cook's kitchen with a gas range. Upstairs you'll find two more bedrooms newly carpeted, a "flex" room with a closet that could be a home office or play-room and a full bath with new luxury vinyl flooring. Other recent updates include, new architectural shingle roof and decking (2024), new bathroom fixtures, fresh neutral paint & new carpet (2026) throughout, rebuilt concrete front porch entry (2026) and steps, new treated lumber wood deck and steps (2026) in the back of home and many other updates throughout. Call your favorite realtor to set your tour appointment asap!
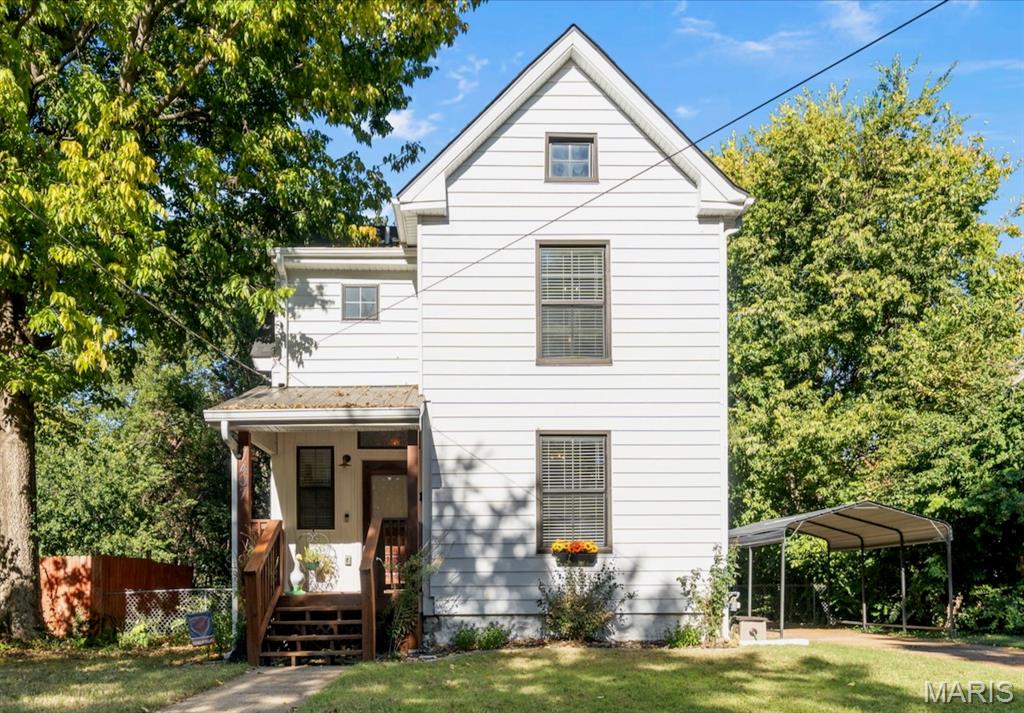
Located in the heart of Maplewood, this thoughtfully renovated 3-bedroom, 2-bath home offers an open floor plan, abundant natural light, and the charm of an established neighborhood paired with extensive modern updates. Hardwood floors flow throughout the main living spaces, where the open layout creates an easy setting for everyday living and entertaining. The spacious kitchen features white cabinetry, quartz countertops, tile backsplash, stainless steel appliances, pantry storage, and an oversized farmhouse sink. A full bath and convenient main-floor laundry closet add functionality, while a glass door leads directly to the rear deck and backyard. Upstairs, all three bedrooms are located together along with a beautifully finished full bath featuring a double vanity. The unfinished lower level provides plenty of additional storage along with walk-up access to the backyard. Outside, the spacious fenced yard offers mature shade and privacy with plenty of room for entertaining, gardening, pets, or play. A gated rear deck and concrete patio provide multiple outdoor living spaces, while the carport added in 2025 offers convenient covered parking. The home underwent an extensive renovation in 2019–2020, including the kitchen, baths, windows, roof, HVAC, water heater, and more, along with replacement of the sewer lateral. With its updated finishes, fantastic backyard, and walkable location near Maplewood parks, restaurants, shops, and neighborhood favorites, this home offers a wonderful combination of character, convenience, and modern everyday living.
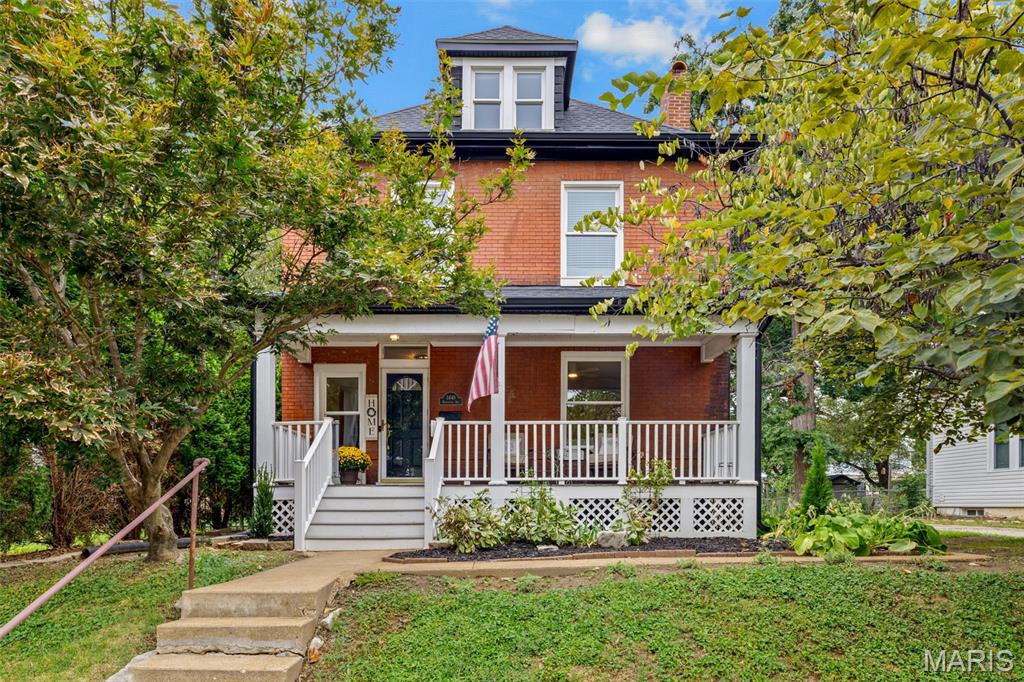
Welcome home to 3449 Manhattan Avenue, where classic Maplewood charm meets a spacious, open floor plan and an incredible backyard! From the moment you arrive, the beautiful brick exterior, mature trees and inviting covered front porch make this home feel special. Step inside to a bright entry foyer and gorgeous hardwood floors that flow throughout much of the main level. The large family room is warm and welcoming with a gas fireplace, while the separate dining room is perfect for gathering with family and friends. The kitchen offers tons of custom cabinetry, granite countertops, double wall ovens, gas cooktop, under-cabinet lighting and a beautiful custom tile backsplash, plus a breakfast bar that opens to the dining area. Just beyond the kitchen is an additional light-filled living space with direct access to the backyard, giving this home a fantastic flow for everyday living and entertaining. A full bath completes the main level. Upstairs, the spacious primary bedroom is full of character with a decorative fireplace, large double closet and plenty of room to create your own retreat. Two additional bedrooms and a full hall bath complete the second floor, but the space doesn’t stop there! The expansive third floor is a huge bonus with fresh carpet, a double closet and mini-split, making it perfect as a fourth bedroom, rec room, playroom or whatever fits your lifestyle. Outside may be one of the best parts of the home! The large, fully fenced backyard offers plenty of room to play, garden or entertain, along with an expansive paver patio and pergola that create the perfect setting for summer dinners, fall evenings around the fire pit and weekends with friends. A detached two-car garage and large unfinished walk-up basement provide even more storage and possibilities. Fresh paint, updated lighting and a newer furnace add to the list. All of this in one of Maplewood’s most desirable locations, close to popular shopping, dining, parks and everything that makes this community such a special place to call home!