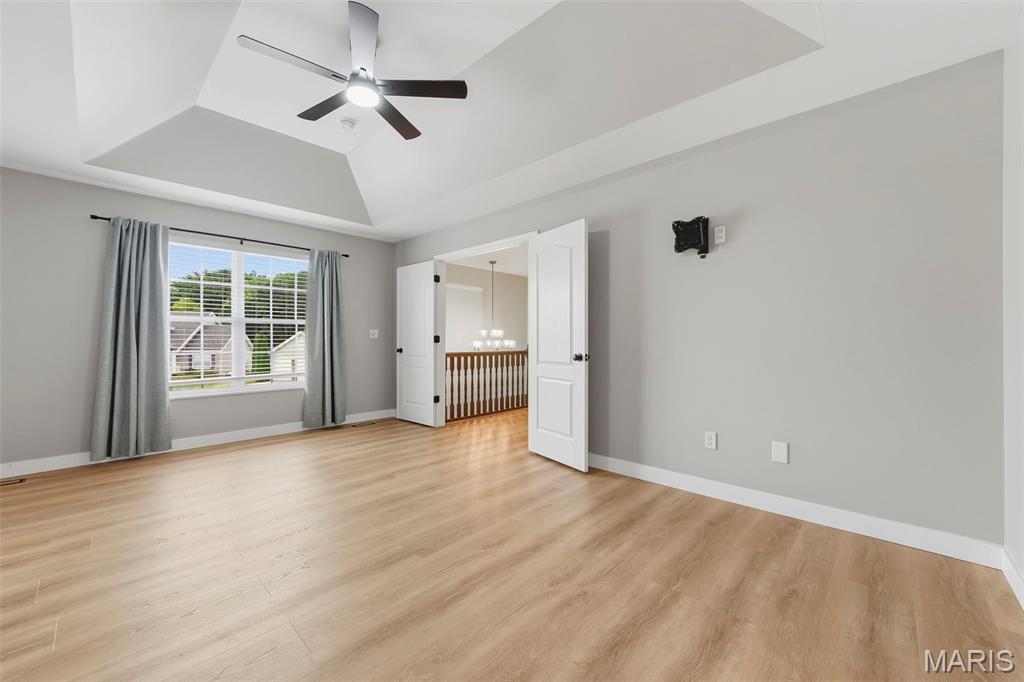
Welcome home to this spacious two-story offering 4 bedrooms, 2.5 bathrooms, a 3-car garage, and plenty of room both inside and out. Situated on a large, beautifully landscaped lot with a fenced backyard, this home provides a functional floor plan designed for comfortable everyday living and entertaining. Step inside to an impressive foyer that opens to the second floor, creating a bright and welcoming entry. The family room features a gas fireplace and flows easily into the kitchen, where you’ll find a center island, pantry, planning area, and stainless steel appliances. A separate dining room provides additional space for gatherings and special occasions. Conveniently located just off the garage, the main-floor laundry room makes daily routines a little easier. Upstairs, the spacious primary suite features a coffered ceiling, walk-in closet, and private bath complete with a double vanity, relaxing soaker tub, and separate shower. Three additional bedrooms and a full bathroom complete the upper level. Outdoor living is a standout feature of this property. A large deck spans the back of the home, providing plenty of room for grilling, dining, and entertaining while overlooking the landscaped and fenced backyard. Below the deck, a covered patio offers an additional shaded outdoor living area with convenient access from the walkout basement. With its 4-bedroom layout, 3-car garage, generous lot, multiple outdoor living spaces, and walkout lower level offering additional possibilities, this Wentzville home has the space and versatility to fit a variety of needs.

4 Beds

3 Baths

2,645 sq.ft

$0 per sq.ft

Traditional
$ 474,900
Coming Soon
0
26061485
4
3
2,645
Vlgs At Prairie Bluffs #1
Wentzville
Wentzville R-IV
St Charles
Residential
Traditional
Residential
$5,026
Last 6 closed homes in this zip.
| Address | Bd/Ba | SqFt | List | Sold | Closed |
|---|---|---|---|---|---|
| 2052 Peine Forest Drive, Wentzville, MO 63385 | 4/3 | 2,346 | $389,000 | $400,000 102.8% of ask |
Sep 23, 2026 |
| 1039 Silo Bend Drive, Wentzville, MO 63385 | 3/3 | 1,564 | $389,900 | $403,000 103.4% of ask |
Sep 22, 2026 |
| 1271 Diehr Road, Unincorporated, MO 63385 | 3/2 | 1,448 | $399,000 | $419,000 105% of ask |
Sep 21, 2026 |
| 421 Farmhouse Drive, O'Fallon, MO 63385 | 3/2 | 1,870 | $529,250 | $520,000 98.3% of ask |
Sep 21, 2026 |
| 168 Sunset Terrace Drive, Unincorporated, MO 63385 | 2/3 | 1,193 | $279,900 | $280,560 100.2% of ask |
Sep 21, 2026 |
| 322 Fall Harvest Parkway, Unincorporated, MO 63385 | 2/3 | 1,200 | $279,900 | $279,900 100% of ask |
Sep 21, 2026 |
Estimate your monthly payment. Adjust the sliders below.
Estimate only. Not a loan offer. Consult a lender for an accurate quote, including HOA fees, PMI, and current rates.
Family Room
15.2x20.6
Dining Room
12.2x12.11
Living Room
12.4x15.1
Kitchen
8.1x16.8
Breakfast Room
11.5x15.1
Laundry
10.11x9.3
Primary Bedroom
11.11x17.5
Bedroom
11.1x12.11
Bedroom
11.3x11.9
Bedroom
10.11x11.9
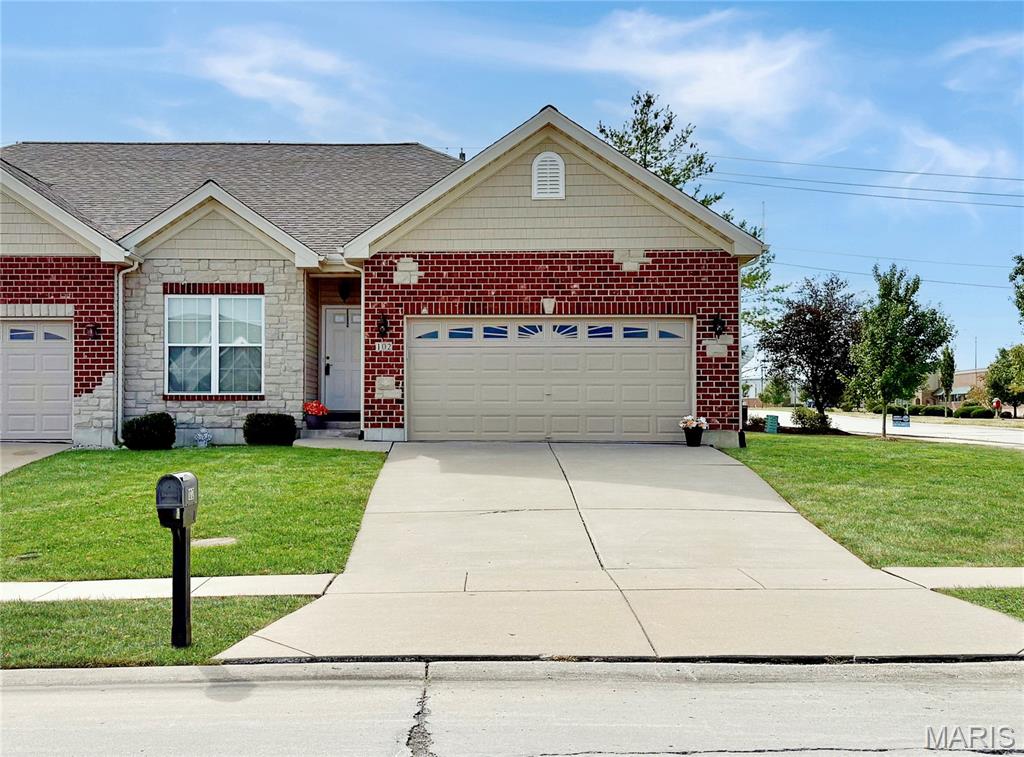
Welcome home to this immaculate, turn-key villa that offers the ultimate in low-key maintenance luxury. Owned by the original owners and occupied for only three months of the year, this home looks, feels and smells brand new. Kept strictly pet-free and smoke free, every inch of this property has been flawlessly preserved. The open concept layout features a gorgeous chef's kitchen outfitted with premium granite countertops, custom backsplash and sparkling stainless steel appliances. With two spacious bedrooms and 2 full bathrooms, the main level offers effortless, comfortable living. The master bath offers an extra large shower as well as a walk in closet. Step outside to your private backyard oasis, featuring a beautiful privacy fence thoughtfully erected by the sellers. Need more space? The massive lower level is a blank canvas, already roughed in for a full bath and ready for you to finish with your personal touches-whether you want a home theater, extras bedrooms or a home gym. Did I mention there is a subdivision pool for you to enjoy? Don't miss this rare opportunity to own a practically brand new home without the wait or price tag of new construction. You are within walking distance to the Wentzville Rec Plex and a short drive from unlimited shopping and dining. Stainless steel refrigerator, washer and dryer remain with the villa.
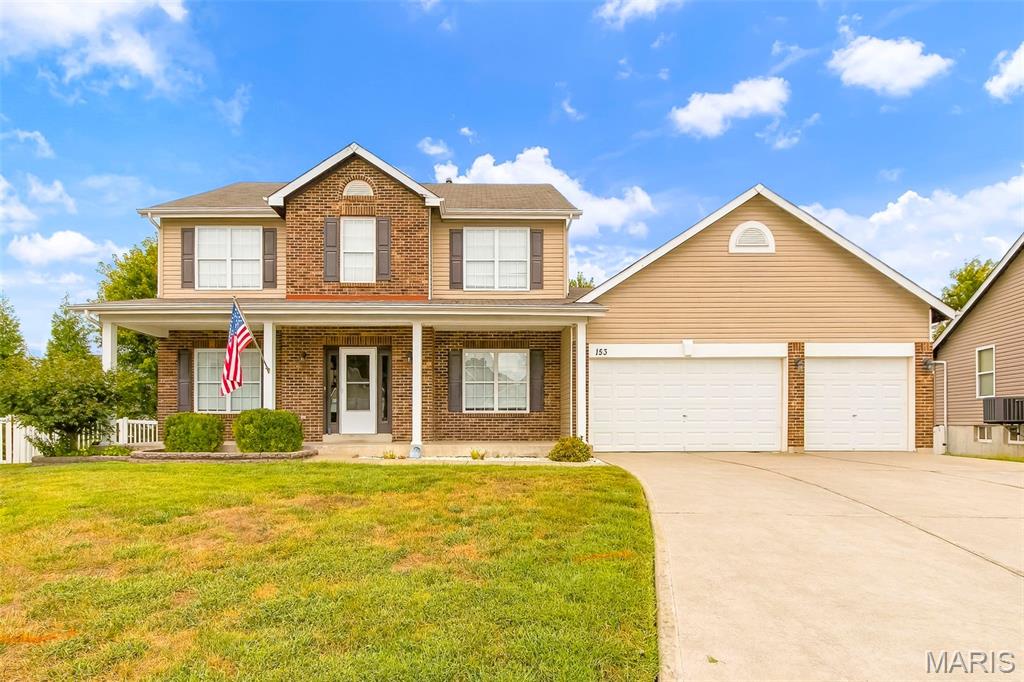
Welcome home to this spacious two-story offering 4 bedrooms, 2.5 bathrooms, a 3-car garage, and plenty of room both inside and out. Situated on a large, beautifully landscaped lot with a fenced backyard, this home provides a functional floor plan designed for comfortable everyday living and entertaining. Step inside to an impressive foyer that opens to the second floor, creating a bright and welcoming entry. The family room features a gas fireplace and flows easily into the kitchen, where you’ll find a center island, pantry, planning area, and stainless steel appliances. A separate dining room provides additional space for gatherings and special occasions. Conveniently located just off the garage, the main-floor laundry room makes daily routines a little easier. Upstairs, the spacious primary suite features a coffered ceiling, walk-in closet, and private bath complete with a double vanity, relaxing soaker tub, and separate shower. Three additional bedrooms and a full bathroom complete the upper level. Outdoor living is a standout feature of this property. A large deck spans the back of the home, providing plenty of room for grilling, dining, and entertaining while overlooking the landscaped and fenced backyard. Below the deck, a covered patio offers an additional shaded outdoor living area with convenient access from the walkout basement. With its 4-bedroom layout, 3-car garage, generous lot, multiple outdoor living spaces, and walkout lower level offering additional possibilities, this Wentzville home has the space and versatility to fit a variety of needs.
Welcome home to a thoughtfully designed 4-bedroom property offering comfort, style, and plenty of potential. The inviting kitchen features granite countertops, a custom island that stays, and a new dishwasher added in 2025, creating a functional space that’s ready for everyday living and entertaining. The spacious primary suite offers a relaxing retreat with three walk-in closets throughout the home, while the primary bath features a quartz vanity top, soaking tub, and separate shower. With four bedrooms and well-appointed living spaces, there’s room for everyone to spread out. Downstairs, the unfinished basement is full of possibilities, featuring an egress window, full bathroom rough-in, and sump pit with pump—providing an excellent opportunity to create additional living space, a recreation area, home office, or whatever suits your needs. Outside is where this home truly shines! Enjoy the spacious backyard backing to trees, offering privacy and peaceful views from the pergola-covered patio—the perfect spot for morning coffee, summer gatherings, or relaxing at the end of the day. A sprinkler system helps keep the yard looking its best, while the 2024 roof replacement adds valuable peace of mind. With desirable updates, generous living space, and a beautiful tree-lined backyard, this home offers the perfect combination of comfort, convenience, and potential.