Country living just minutes from everywhere! This well-maintained home sits on approximately 2.71 acres in the highly sought-after Waterloo School District. From the moment you arrive, you’ll fall in love with the expansive deck spanning the length of the home — the perfect place to enjoy your morning coffee or relax while watching the sunset over the surrounding fields. Inside, you’ll find over 1,800 finished square feet with a thoughtful layout and recent updates throughout. The large foyer entry opens to a formal sitting area, currently used as an office space, that flows into the spacious living room featuring vaulted ceilings, a wood-burning fireplace, and loads of windows that fill the space with natural light. Just beyond the living room is a large formal dining area located next to the recently updated eat-in kitchen, complete with ample cabinet storage and appliances that stay with the home. A newly remodeled full bath and oversized laundry/storage room complete the main level. Upstairs, you’ll find the private living quarters featuring 3 comfortable bedrooms and an additional full bath. Step outside and enjoy the picturesque setting with plenty of room for recreation, gardening, hobbies, or simply soaking up the privacy. The oversized detached garage/outbuilding (30x60) offers exceptional storage and workspace with concrete floors, electric, oversized front access door, additional side entry, and even a pit for working on vehicles. Additional features include TWO HVAC systems — one dedicated to the upper level and one for the main level — along with a NEW roof installed in 2025. This unique property offers endless possibilities with the comforts of country living and the convenience of quick access to Route 3 — a rare opportunity you won’t want to miss. Don’t miss your chance to Live Where You Love!

3 Beds

2 Baths

1,868 sq.ft

$0 per sq.ft

Traditional
$ 299,900
Coming Soon
0
26061626
3
2
1,868
Not in a Subdivision
Columbia
Waterloo DIST 5
Monroe-IL
Residential
Traditional
Residential
$2,290
Last 6 closed homes in this zip.
| Address | Bd/Ba | SqFt | List | Sold | Closed |
|---|---|---|---|---|---|
| 138 E Crestview Drive, Columbia, IL 62236 | 3/2 | 2,160 | $320,000 | $325,000 101.6% of ask |
Sep 17, 2026 |
| 818 E Wood Drive, Columbia, IL 62236 | 4/3 | 2,031 | $450,000 | $450,000 100% of ask |
Sep 14, 2026 |
| 417 Saint Paul Street, Columbia, IL 62236 | 3/2 | 1,176 | $250,000 | $250,000 100% of ask |
Sep 11, 2026 |
| 1333 N Evergreen Lane, Columbia, IL 62236 | 4/2 | 1,170 | $299,900 | $319,000 106.4% of ask |
Sep 10, 2026 |
| 1515 Gedern Drive, Columbia, IL 62236 | 4/4 | 2,308 | $560,000 | $540,000 96.4% of ask |
Sep 10, 2026 |
| 645 Hill Castle Road, Columbia, IL 62236 | 3/3 | 1,985 | $550,000 | $550,000 100% of ask |
Sep 2, 2026 |
Estimate your monthly payment. Adjust the sliders below.
Estimate only. Not a loan offer. Consult a lender for an accurate quote, including HOA fees, PMI, and current rates.
Other
4x7
Entry Foyer with Chandelier, Storm Door and Vaulted Ceiling
Living Room
15x25
Spacious Living Area with High Ceilings, Large Windows, Wood Burning Brick Fireplace and Ceiling Fans
Office
13x7
Office or Extra Space between the Foyer and Living Room with Vaulted Ceilings and Track Lighting
Kitchen
11x13
Kitchen with Custom Cabinetry, Laminate Countertops, Center Island, Bay Window, Ceiling Fan, Side Door with Storm Door and Appliances-Refrigerator, Electric Range, Microwave and Dishwasher
Breakfast Room
14x7
Breakfast Area with Vaulted Ceilings and Ceiling Fan
Dining Room
15x12
Large Dining Area with High Ceilings, Chandelier, Staircase to go Upstairs and Door to Staircase to go Downstairs
Bathroom
6x12
Bathroom off of Dining Room with Vaulted Ceilings, Single Vanity and Tub/Shower Combo
Laundry
9x12
Large Laundry Room on the Main Level, Electric Washer and Dryer Hook-up, Linen Closer with Sliding Closet Doors and Ceiling Fan
Primary Bedroom
12x19
Large Primary Suite with Vaulted Ceilings, Ceiling Fan, 2 Closets with Mirror Closet Doors and Primary Bathroom
Primary Bathroom
9x8
Primary Bathroom and Hall Bathroom, Single Vanity, Open Shelving and Walk-In Shower Only with Glass Shower Doors
Bedroom
8x11
Bedroom #2 with Vaulted Ceilings
Bedroom
7x15
Bedroom #3 with Vaulted Ceilings
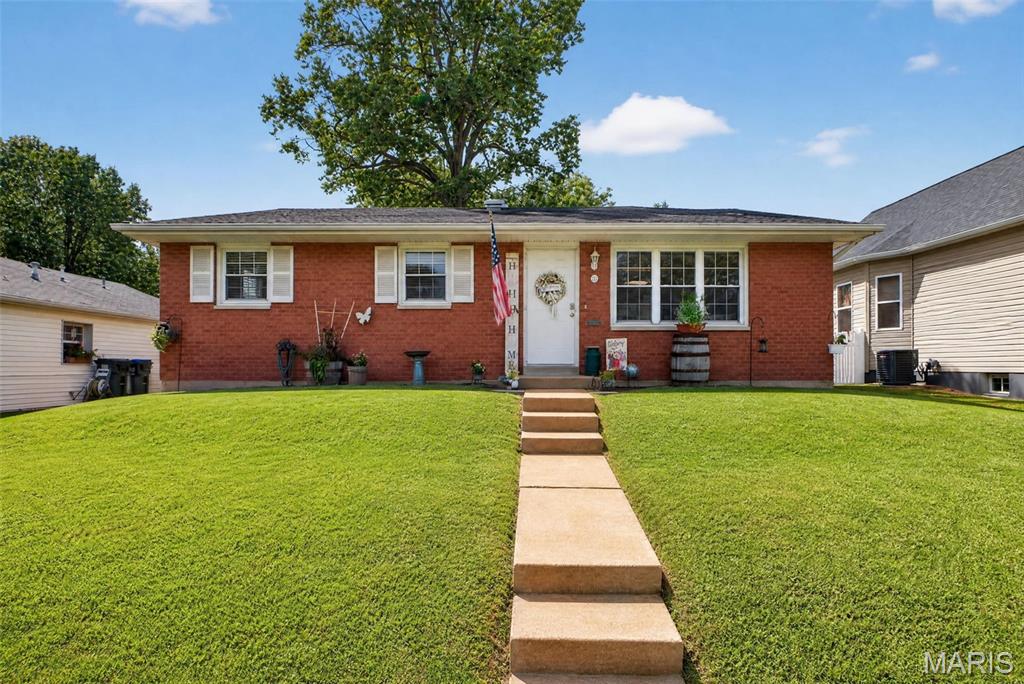
Make this updated 3-bedroom, 2-bath offering modern style, comfortable living, and an unbeatable location the place you call home! Step inside to find luxury vinyl plank flooring throughout and a beautifully updated kitchen featuring stainless steel appliances along with a space to entertain and dine. The partially finished lower level is currently used as a non-conforming bedroom, but the expansive finished area offers flexibility of space and a conveniently located half bath. Outside, enjoy a privacy-fenced backyard complete with a patio and fire pit—perfect for relaxing, entertaining, or enjoying evenings outdoors. Access the detached two-car garage from the alley as it provides plenty of parking and storage and access to the private backyard. Perfectly situated near walking trails and parks, with restaurants, shopping, and everyday amenities just a short walk away. This thoughtfully updated home located in the heart of the town offers a touch of privacy while being close to everything—don't miss it!

Country living just minutes from everywhere! This well-maintained home sits on approximately 2.71 acres in the highly sought-after Waterloo School District. From the moment you arrive, you’ll fall in love with the expansive deck spanning the length of the home — the perfect place to enjoy your morning coffee or relax while watching the sunset over the surrounding fields. Inside, you’ll find over 1,800 finished square feet with a thoughtful layout and recent updates throughout. The large foyer entry opens to a formal sitting area, currently used as an office space, that flows into the spacious living room featuring vaulted ceilings, a wood-burning fireplace, and loads of windows that fill the space with natural light. Just beyond the living room is a large formal dining area located next to the recently updated eat-in kitchen, complete with ample cabinet storage and appliances that stay with the home. A newly remodeled full bath and oversized laundry/storage room complete the main level. Upstairs, you’ll find the private living quarters featuring 3 comfortable bedrooms and an additional full bath. Step outside and enjoy the picturesque setting with plenty of room for recreation, gardening, hobbies, or simply soaking up the privacy. The oversized detached garage/outbuilding (30x60) offers exceptional storage and workspace with concrete floors, electric, oversized front access door, additional side entry, and even a pit for working on vehicles. Additional features include TWO HVAC systems — one dedicated to the upper level and one for the main level — along with a NEW roof installed in 2025. This unique property offers endless possibilities with the comforts of country living and the convenience of quick access to Route 3 — a rare opportunity you won’t want to miss. Don’t miss your chance to Live Where You Love!

Roomy Ranch 4 bedrooms, 4 baths, almost 1/2 acre. Property will pass Columbia Inspection. About 13 rooms in upper and lower level combined. Walk-out finished full basement with many possibilities. Kitchen appliances stay. Exit doors to deck and patio have built-in blind inserts. Wood burning fireplace in dining room Natural hardwood floors open floor plan to living room. Hvac appx 4 yrs old, drapes and curtains stay. Bonus room in basement does not have egress window. Bedroom in basement has egress windows. Deck 21 x 13 with stairs down to 20 x12 patio under deck. Seller proud of the landscaping. Outside wooden 12 x 10 storage shed. Neighbor has meditation park behind the house. Agent Related