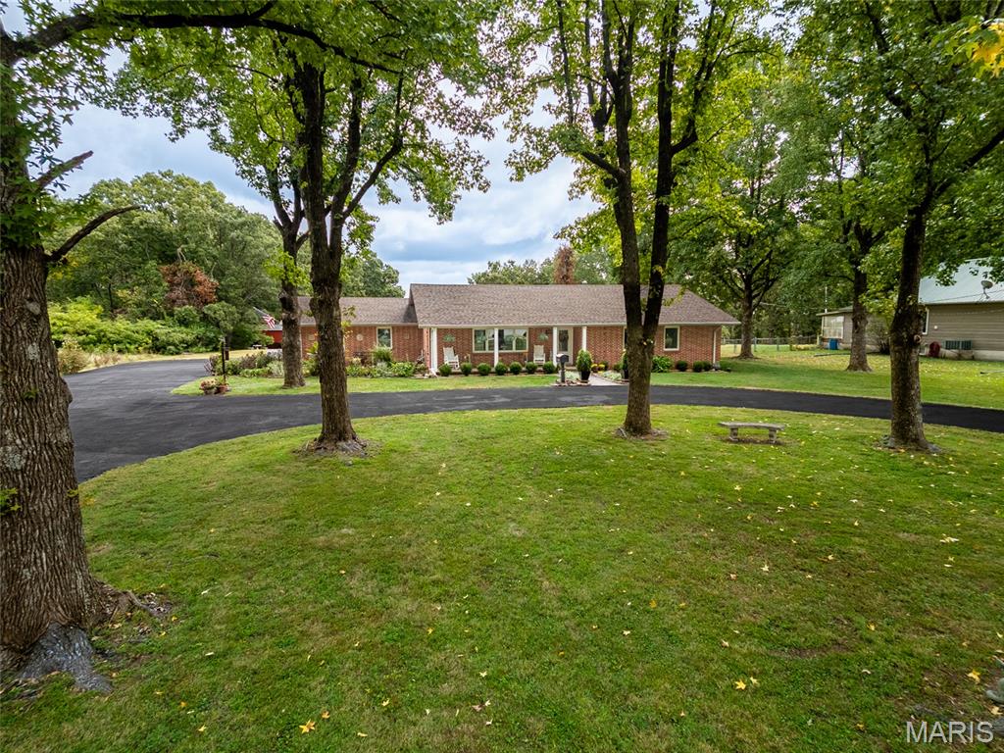
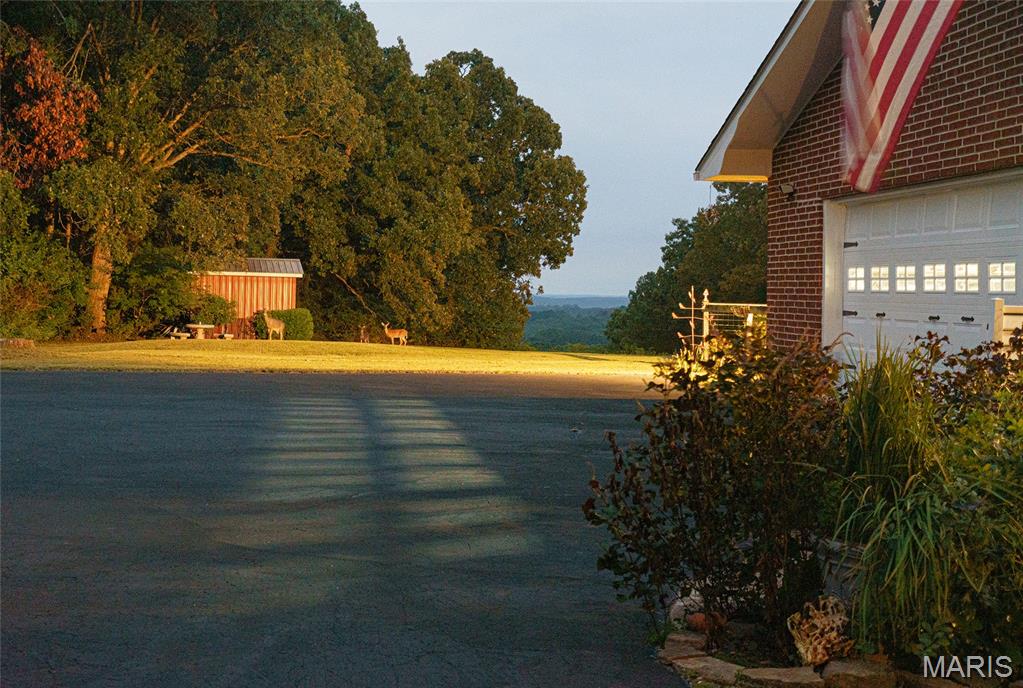
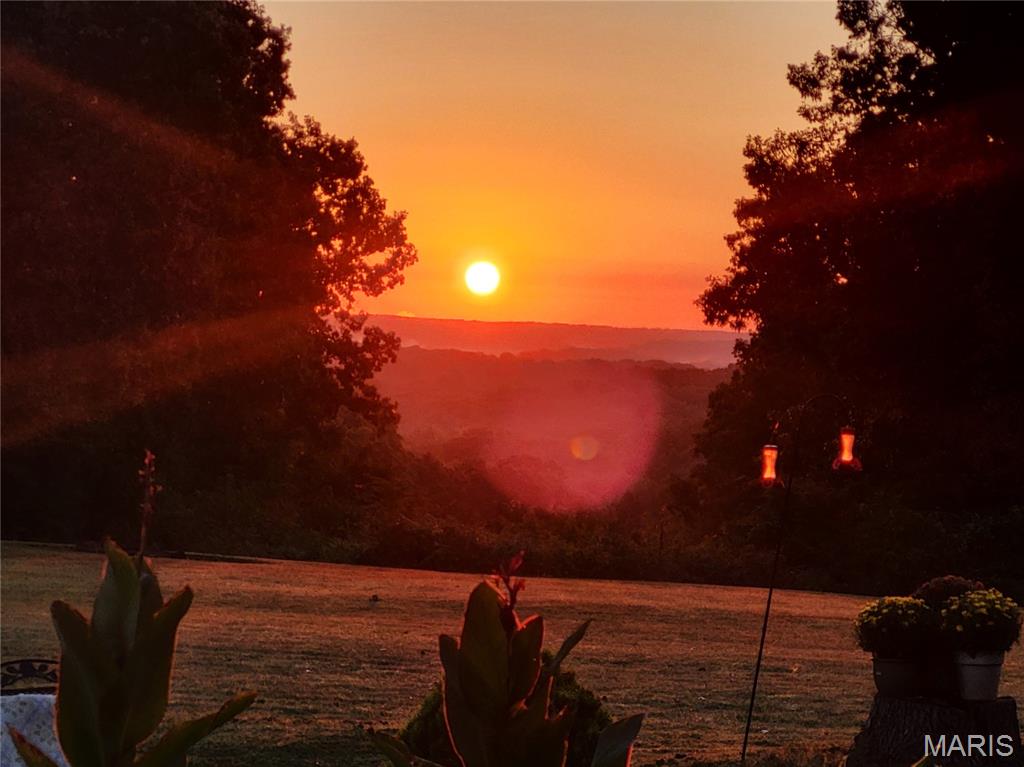
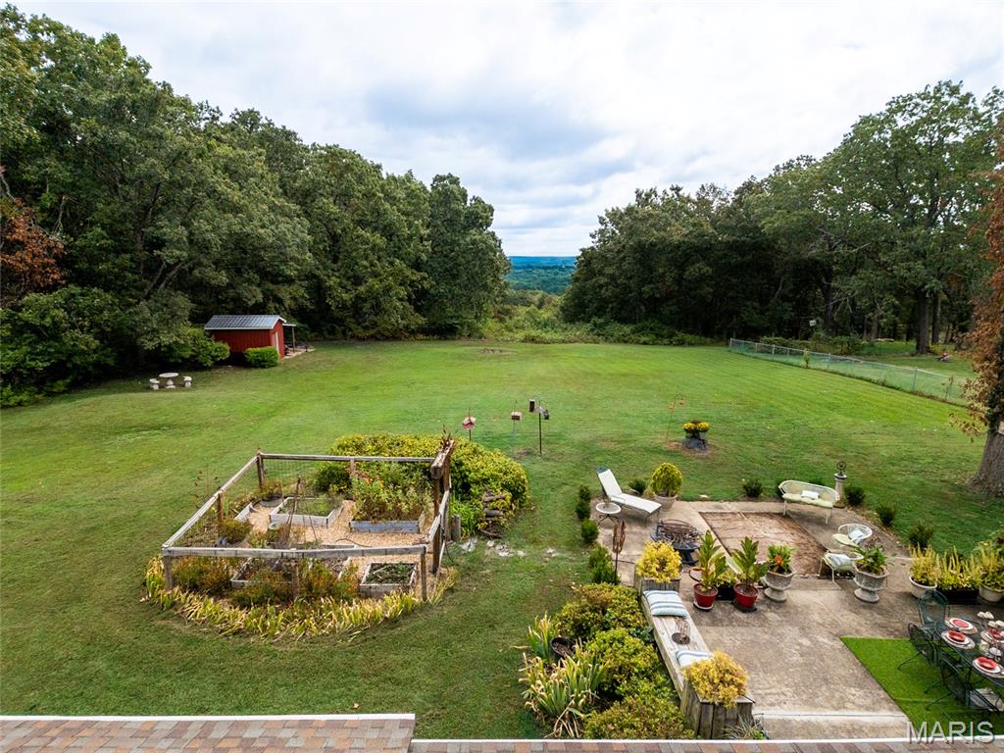
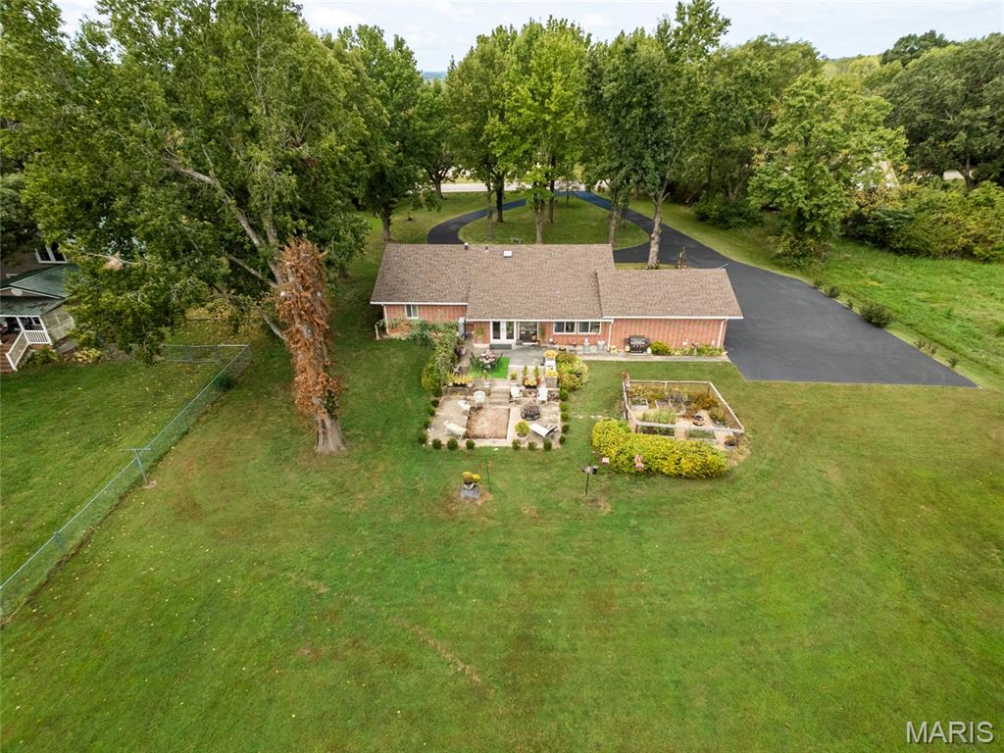
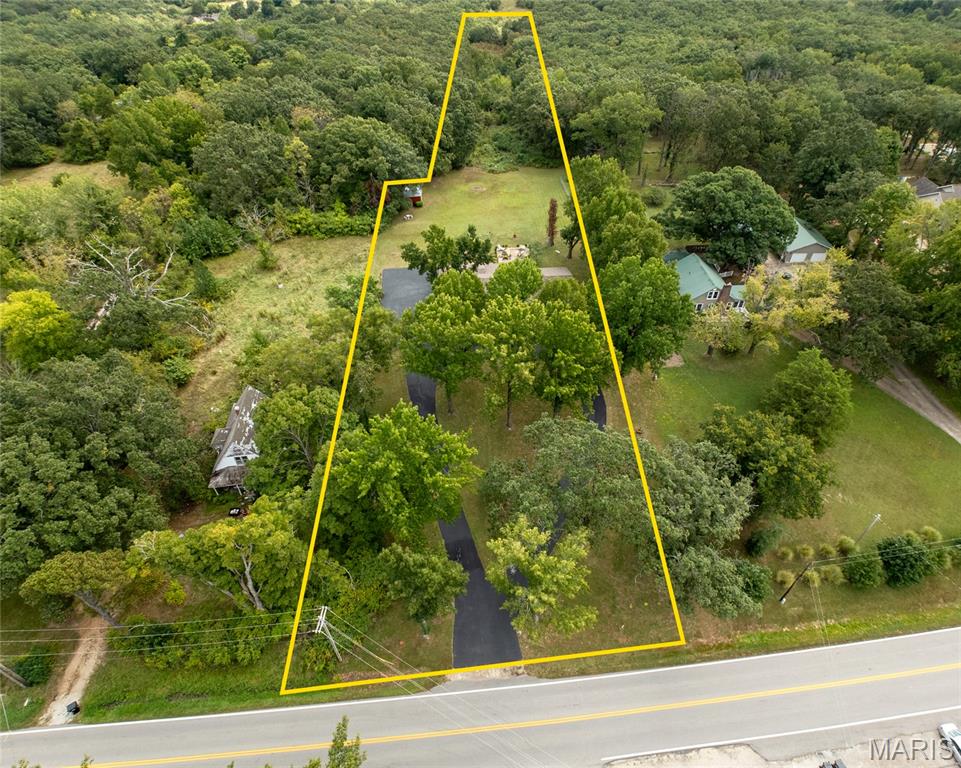
ELEGANT UPDATES - GORGEOUS VIEWS! This revitalized, all brick, 3–5-bedroom, 3 bath home invites you in with a paved circle drive and lovely landscaping and graces 3 acres (m/l) offering picturesque views across the horizon. From the welcoming covered front porch, step into a spacious Living room with rich reclaimed wood flooring, Anderson windows, custom built, gas log fireplace, stone tile entry, and coved ceilings, which flows easily into the large formal Dining room. Special attention to detail has been considered in the stunning, open Kitchen with Granite countertops, great storage and stainless appliances with custom built range hood that vents to the outside. Truly the heart of this home, it offers a coffered ceiling, loads of cabinet and counter space, Pantry, broom closet, wine fridge, prep sink, breakfast area, and a large center island for gatherings with more storage, cookbook shelving and a 3' stainless sink overlooking spectacular views. Step through the glass French doors to entertain easily on the double-tiered patio with fire pit.  Spacious Primary Bedroom has a sizeable walk-in closet and ensuite Bath with dual sinks, tastefully accented ceiling vents, tile flooring and roomy walk-in shower with glass doors and tile accents. Guest bath is updated as well with soaking tub, hand-held shower, tile flooring and gold accents. There are two additional hardwood floored, main level bedrooms (one currently being used as an office). The full basement offers additional living area with a Family room, wet bar, two non-conforming bedrooms, Craft/Hobby room, Storage room, Laundry room with sink & floor drain, and a third Bathroom with barrel-roll ceiling entry and walk-in shower. The basement walks-up for easy covered entry & exit into the oversized 2 car Garage with more storage! The property includes a fenced Garden area, metal Shop building with roll-up door & lean-to, a ramp to the back patio, and a decorative pond. Enjoy tranquility and privacy in this one-of-a-kind home close to amenities and within walking distance of parks, and shopping.

5 Beds

3 Baths

2,185 sq.ft

$0 per sq.ft

Ranch
$ 489,999
Coming Soon
0
26061945
5
3
2,185
none
St James
St. James R-I
Phelps
Residential
Ranch
Residential
$1,793
Last 6 closed homes in this zip.
| Address | Bd/Ba | SqFt | List | Sold | Closed |
|---|---|---|---|---|---|
| 22900 State Route P, Unincorporated, MO 65559 | 4/2 | 2,023 | $290,000 | $292,000 100.7% of ask |
Sep 2, 2026 |
| TBD Highway 68, Belle, MO 65559 | 0/0 | -- | $157,820 | $150,000 95% of ask |
Jul 29, 2026 |
| 1001 Dunham Road, Cuba, MO 65559 | 2/2 | 1,491 | $445,000 | $447,500 100.6% of ask |
Jul 24, 2026 |
| 14441 County Road 447, Unincorporated, MO 65559 | 0/0 | -- | $100,000 | $100,000 100% of ask |
May 27, 2026 |
| 000 Piazza Road, Cuba, MO 65559 | 0/0 | -- | $345,000 | $320,000 92.8% of ask |
Mar 18, 2026 |
| 213 E Springfield Street, St James, MO 65559 | 0/0 | -- | $210,000 | $210,000 100% of ask |
Feb 12, 2026 |
Estimate your monthly payment. Adjust the sliders below.
Estimate only. Not a loan offer. Consult a lender for an accurate quote, including HOA fees, PMI, and current rates.
Living Room
26x17
Spacious, coved ceilings, fireplace
Dining Room
16x13
Kitchen
21x16
renovated
Breakfast Room
14x8
beautiful view out large picture window
Bedroom
16x13
Primary
Bathroom
8x8
Walkin shower, Penny Tile Flooring, dual sinks
Bedroom 2
13x13
Guest
Bathroom 2
9x5
Guest, soaking tub with decorative, handheld shower
Bedroom 3
14x12
Currently used as an office
Family Room
25x22
Stained, sealed concrete floor
Other
12x11
Bar with sink, mini fridge
Bedroom 4
13x11
Non conforming bedroom with walk in closet
Recreation Room
17x14
Hoppy, sewing, craft, workout
Bathroom 5
15x11
Nonconforming, currently used for decoration storage
Laundry
11x6
Has window, floor drain, utility sink, custom washer, dryer stand
Storage
19x10
Storage, mechanical room
Spacious 4-bedroom, 2-bathroom single-family home offering comfort, versatility, and opportunity. This home features an additional flex room that can be used as a sunroom, home office, reading room, or whatever best suits your needs. With its established character and functional layout, this property provides a great opportunity to create a space that feels uniquely your own. Conveniently located and ready for your personal touches, this home is full of possibilities. Schedule your private showing today and come see the potential for yourself!
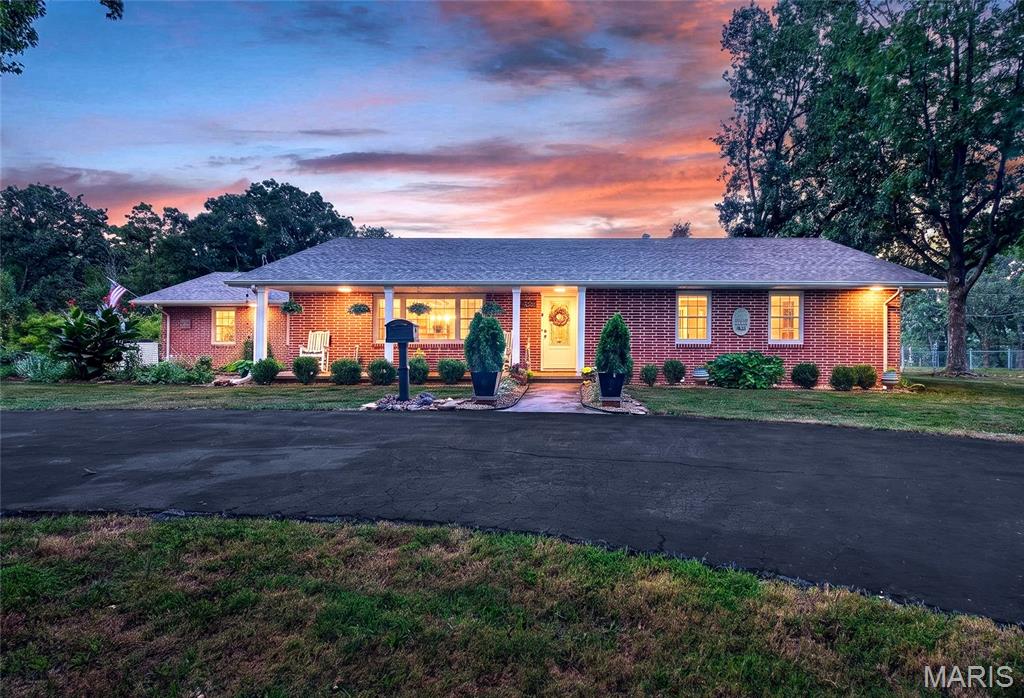
ELEGANT UPDATES - GORGEOUS VIEWS! This revitalized, all brick, 3–5-bedroom, 3 bath home invites you in with a paved circle drive and lovely landscaping and graces 3 acres (m/l) offering picturesque views across the horizon. From the welcoming covered front porch, step into a spacious Living room with rich reclaimed wood flooring, Anderson windows, custom built, gas log fireplace, stone tile entry, and coved ceilings, which flows easily into the large formal Dining room. Special attention to detail has been considered in the stunning, open Kitchen with Granite countertops, great storage and stainless appliances with custom built range hood that vents to the outside. Truly the heart of this home, it offers a coffered ceiling, loads of cabinet and counter space, Pantry, broom closet, wine fridge, prep sink, breakfast area, and a large center island for gatherings with more storage, cookbook shelving and a 3' stainless sink overlooking spectacular views. Step through the glass French doors to entertain easily on the double-tiered patio with fire pit.  Spacious Primary Bedroom has a sizeable walk-in closet and ensuite Bath with dual sinks, tastefully accented ceiling vents, tile flooring and roomy walk-in shower with glass doors and tile accents. Guest bath is updated as well with soaking tub, hand-held shower, tile flooring and gold accents. There are two additional hardwood floored, main level bedrooms (one currently being used as an office). The full basement offers additional living area with a Family room, wet bar, two non-conforming bedrooms, Craft/Hobby room, Storage room, Laundry room with sink & floor drain, and a third Bathroom with barrel-roll ceiling entry and walk-in shower. The basement walks-up for easy covered entry & exit into the oversized 2 car Garage with more storage! The property includes a fenced Garden area, metal Shop building with roll-up door & lean-to, a ramp to the back patio, and a decorative pond. Enjoy tranquility and privacy in this one-of-a-kind home close to amenities and within walking distance of parks, and shopping.
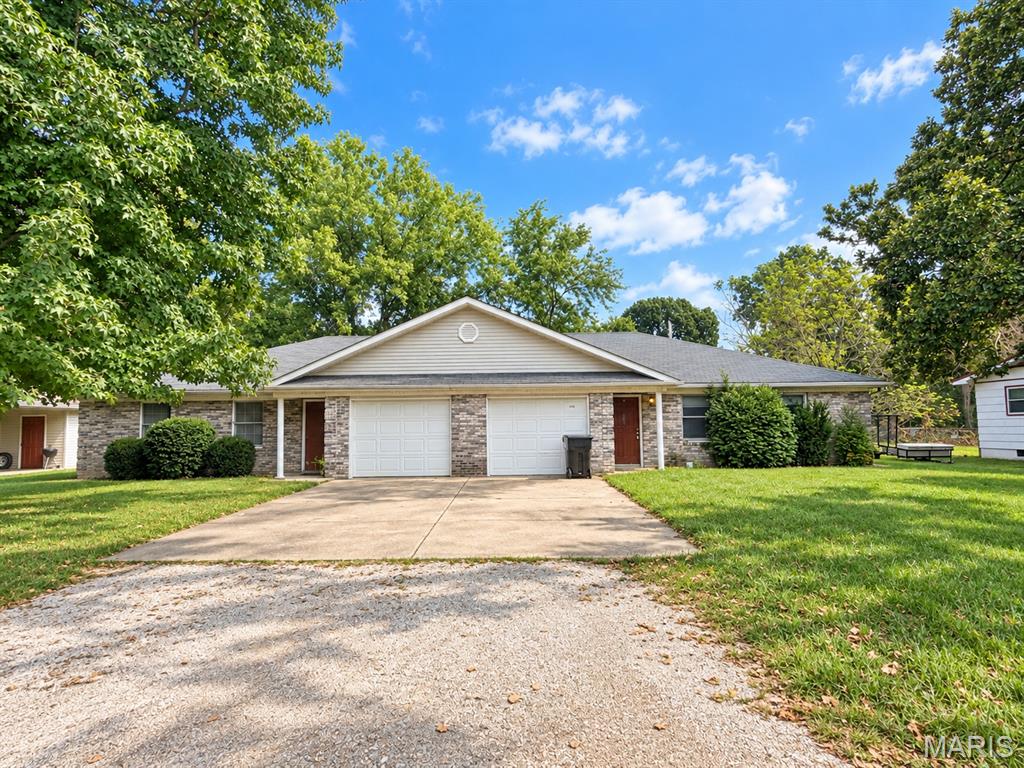
Great investment opportunity in St. James! This BRICK DUPLEX With large FLAT yard, offers easy access to I-44 and is a short drive to Missouri S&T in Rolla. Each side has two bedrooms, two bathrooms, and a one-car garage—ideal for an investor or an owner-occupant looking for rental income and offsetting mortgage. This duplex offers two spacious units, each featuring 2 bedrooms, 2 bathrooms, a one-car GARAGE, large U-shaped kitchen, dining area, nice sized living room, laundry/utility room, and vinyl plank flooring. Each primary bedroom includes a walk-in closet for added storage. The left unit is currently rented to a long-term tenant for $800 per month. The current rent may be below market rate; buyers are encouraged to verify comparable rents and review the existing tenancy. The right unit is in the process of being newly updated with fresh paint, appliances, light fixtures, and bathroom improvements. Whether you’re looking to expand your rental portfolio or live in one side while having a tenant help offset your mortgage, this property offers plenty of flexibility. Convenient St. James location and an excellent opportunity for an investor or owner-occupant. Agent owned.