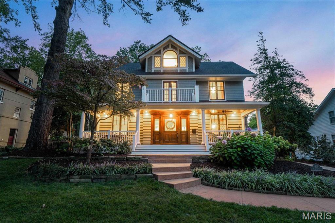
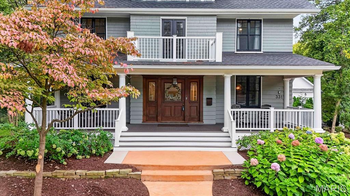
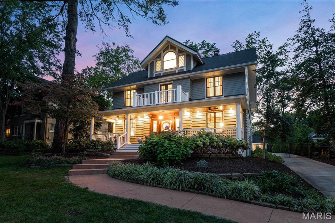
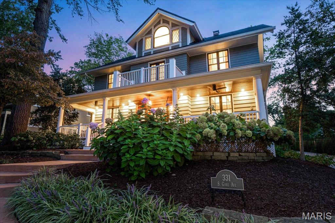
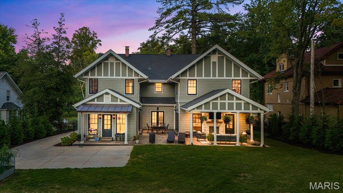
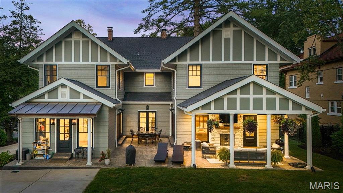
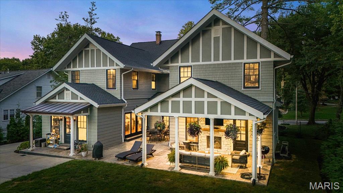
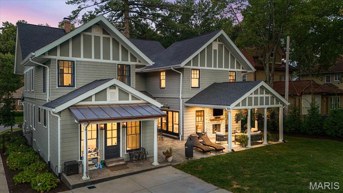
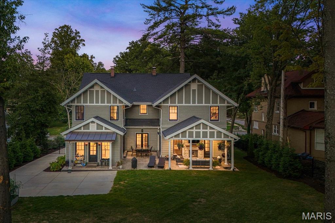
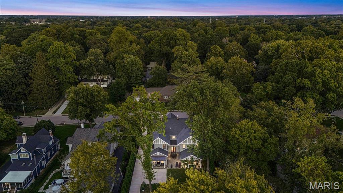
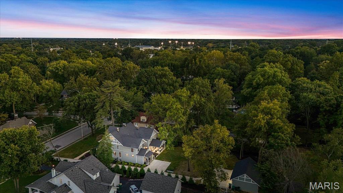
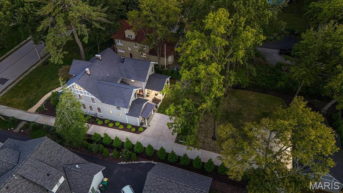
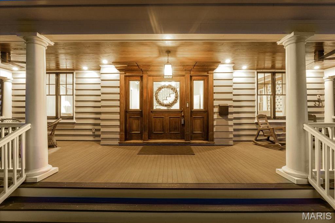
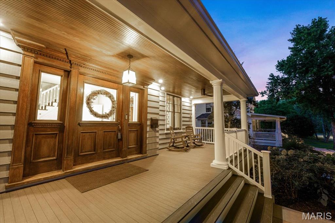
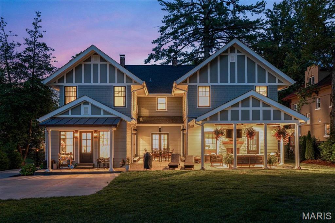
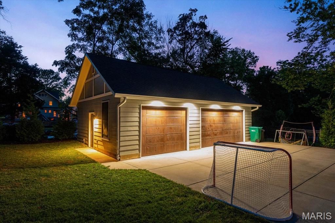
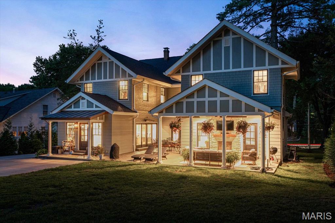
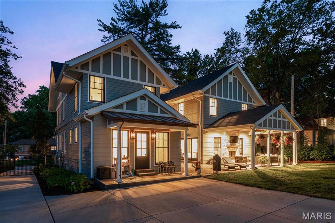
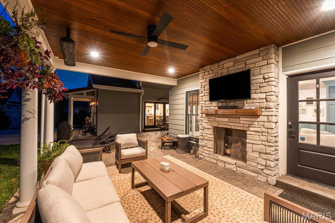
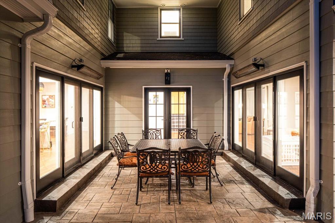
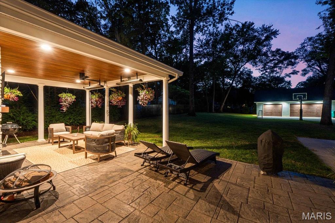
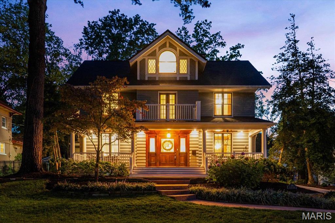
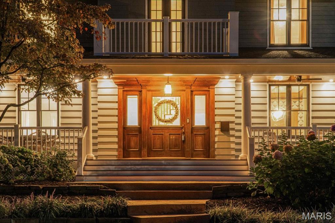
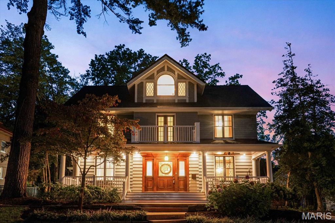
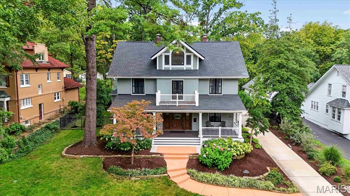
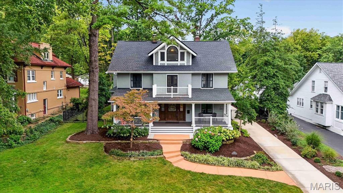
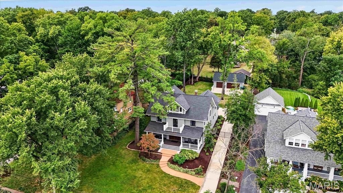
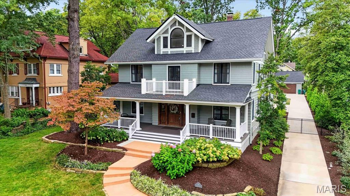
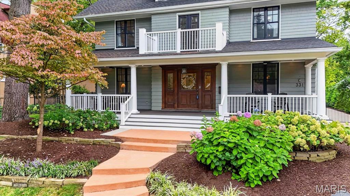
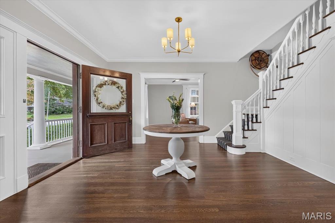
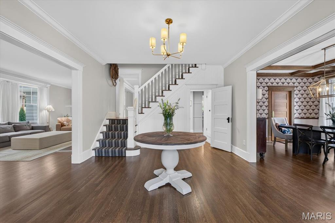
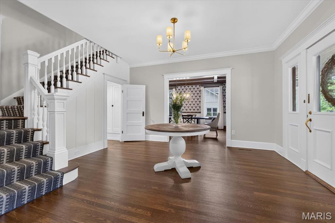
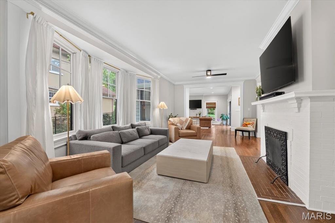
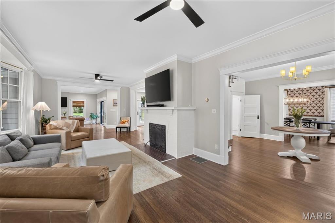
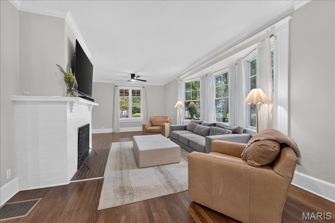
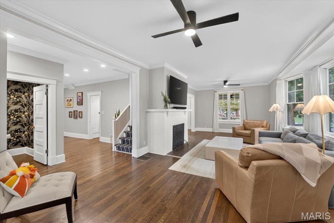
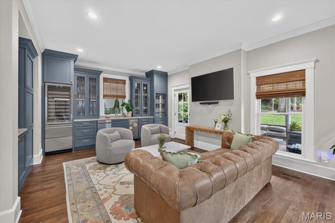
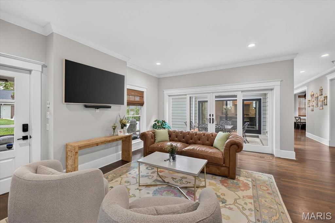
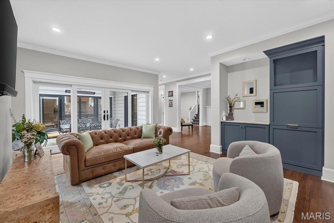
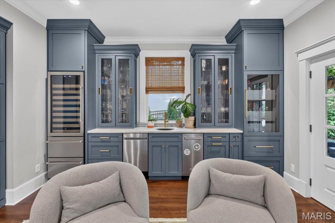
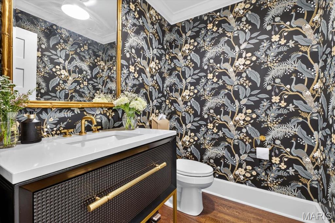
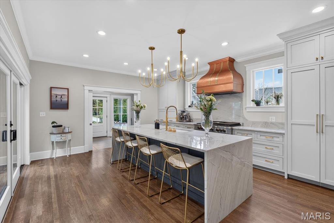
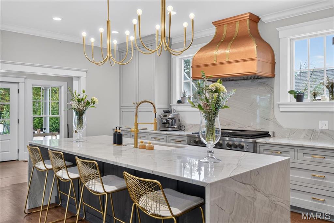
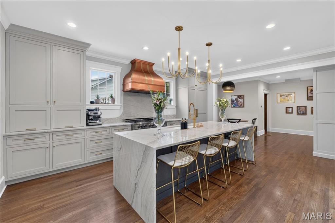
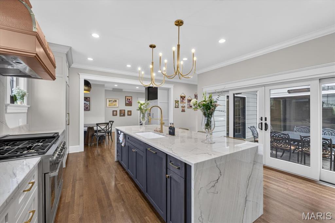
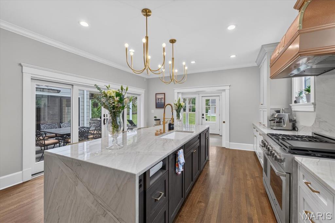
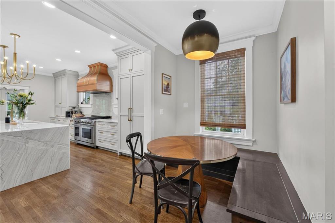
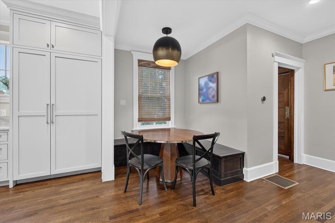
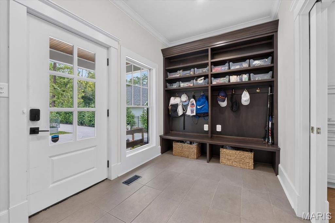
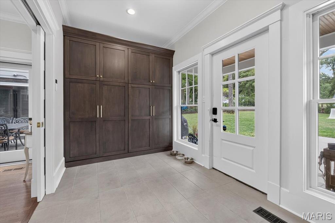
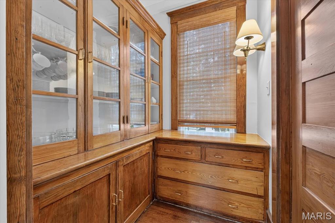
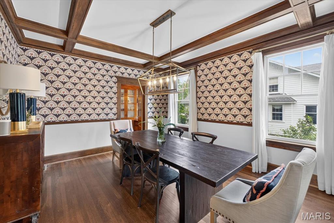
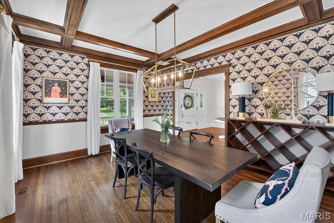
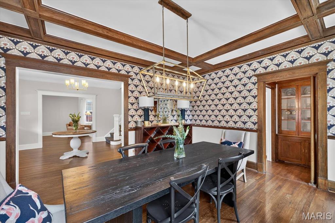
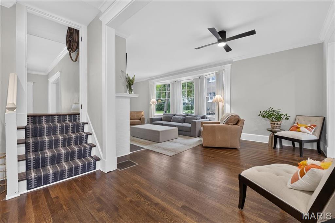
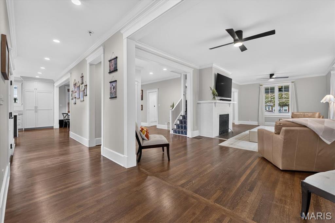
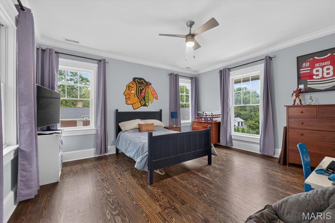
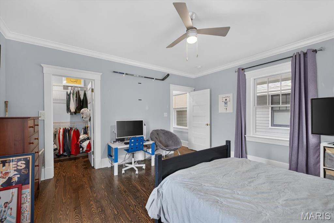
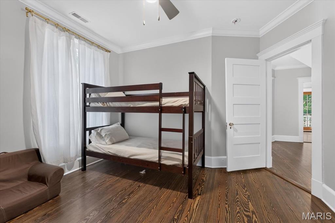
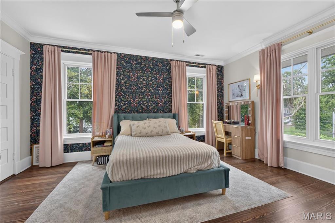
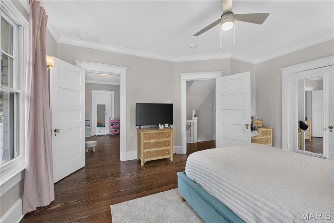
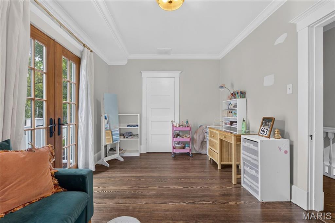
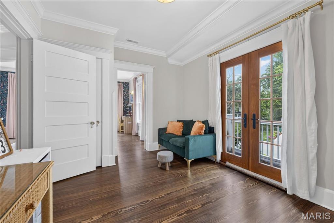
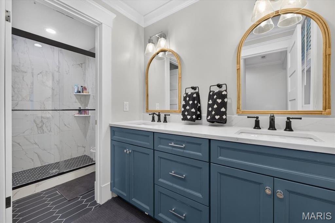
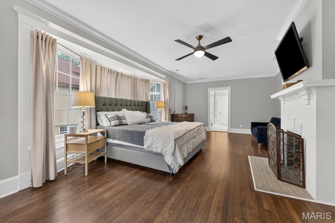
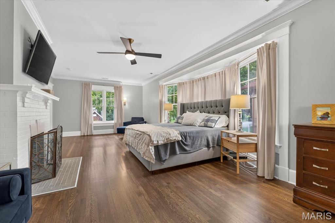
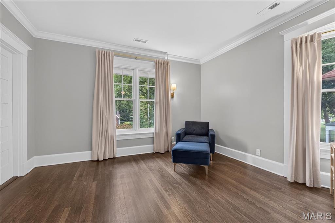
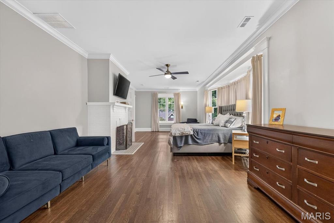
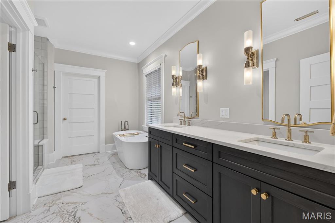
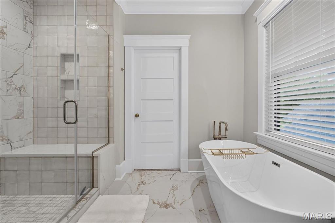
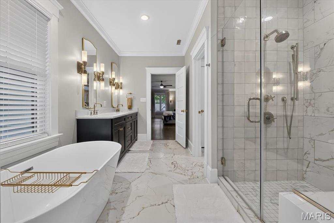
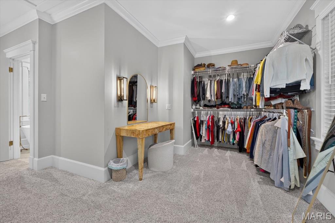
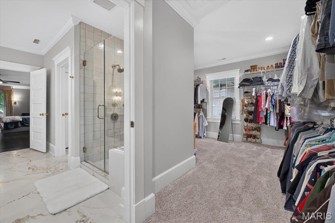
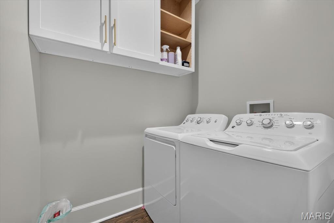
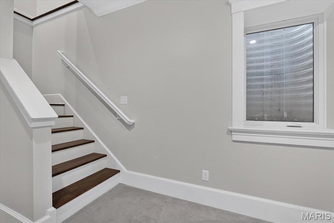
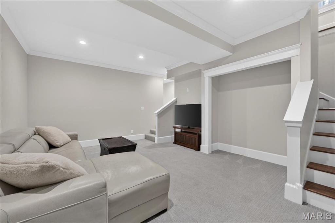
On Old Webster's South Gore Avenue, right on the Fourth of July parade route, this 1906 home has been reimagined through a three-year, fully permitted, architect-designed rebuild (Naismith Allen, 2022–2026). It was taken to the framing and rebuilt with two new two-story additions on new reinforced foundations, new structure, new plumbing, new electrical service and a new envelope. The character stayed: original interior doors, hardwood floors and millwork, and the rare original fire hose cabinets on both levels. There are 4,706 sq ft above grade (ANSI) plus a 1,104 sq ft finished lower level. The kitchen has an oversized island, a Dacor 48" professional gas range under a custom copper hood, panel-ready Dacor refrigeration and a walk-in butler's pantry, with a breakfast room, mudroom and powder room nearby. There's also a beamed-ceiling dining room. Andersen quad sliders open the kitchen and hearth room to the patio, and the covered patio has a gas fireplace and five overhead heaters. The second floor has five bedrooms (one currently set up as a playroom) and laundry. The 556 sq ft third floor adds an open family room with the original brick chimney and a sixth bedroom. The primary suite has a fireplace, an oversized walk-in closet, a freestanding tub and a separate shower. The finished lower level has a rec room, a wet bar and a media room set up for a golf simulator. Outside are a new 3-car detached garage, a concrete drive with extra parking, aluminum fencing and a lawn and play area on a deep 0.56-acre lot. A purchased dumbwaiter conveys for the buyer to install. All of this is in Webster Groves, steps from Old Webster's shops and restaurants, with tree-lined streets, Turkey Day, Community Days and the Webster Groves School District. Full construction set available.

6 Beds

3 Baths

5,810 sq.ft

$0 per sq.ft

Traditional
$ 1,990,000
Coming Soon
0
26061946
6
3
5,810
1,104
Watts Place
Webster Groves
Webster Groves
St Louis
Residential
Traditional
Residential
$13,886
Last 6 closed homes in this zip.
| Address | Bd/Ba | SqFt | List | Sold | Closed |
|---|---|---|---|---|---|
| 341 S Laclede Station Road, Webster Groves, MO 63119 | 2/3 | 1,465 | $375,000 | $362,000 96.5% of ask |
Oct 1, 2026 |
| 1523 S Rock Hill Road, Webster Groves, MO 63119 | 2/2 | 1,097 | $295,000 | $316,350 107.2% of ask |
Sep 30, 2026 |
| 619 N Rock Hill Road, Rock Hill, MO 63119 | 3/2 | 1,642 | $379,000 | $360,000 95% of ask |
Sep 30, 2026 |
| 1119 Cheshire Lane, Webster Groves, MO 63119 | 2/1 | 1,322 | $335,000 | $325,000 97% of ask |
Sep 30, 2026 |
| 720 Landscape Avenue, Webster Groves, MO 63119 | 1/1 | 832 | $265,000 | $261,000 98.5% of ask |
Sep 29, 2026 |
| 5375 N Kenrick Parke Drive, 208, Shrewsbury, MO 63119 | 2/1 | 884 | $165,000 | $170,000 103% of ask |
Sep 29, 2026 |
Estimate your monthly payment. Adjust the sliders below.
Estimate only. Not a loan offer. Consult a lender for an accurate quote, including HOA fees, PMI, and current rates.
Living Room
14x19
Dining Room
16x13
Other
4x6
Kitchen
16x19
Family Room
30x13
Mud Room
7x13
Primary Bedroom
29x13
Primary Bathroom
13x12
Bedroom 2
13x10
Bedroom 3
13x16
Bedroom 4
12x10
Bedroom 5
14x15
Media Room
26x13
This is outfitted for a golf simulator
Recreation Room
18x14
Family Room
14x18
Open L-shaped family room with the exposed original brick chimney; also 7 x 13
Bedroom
7x13
L shaped office. This is why there is 2 measurements
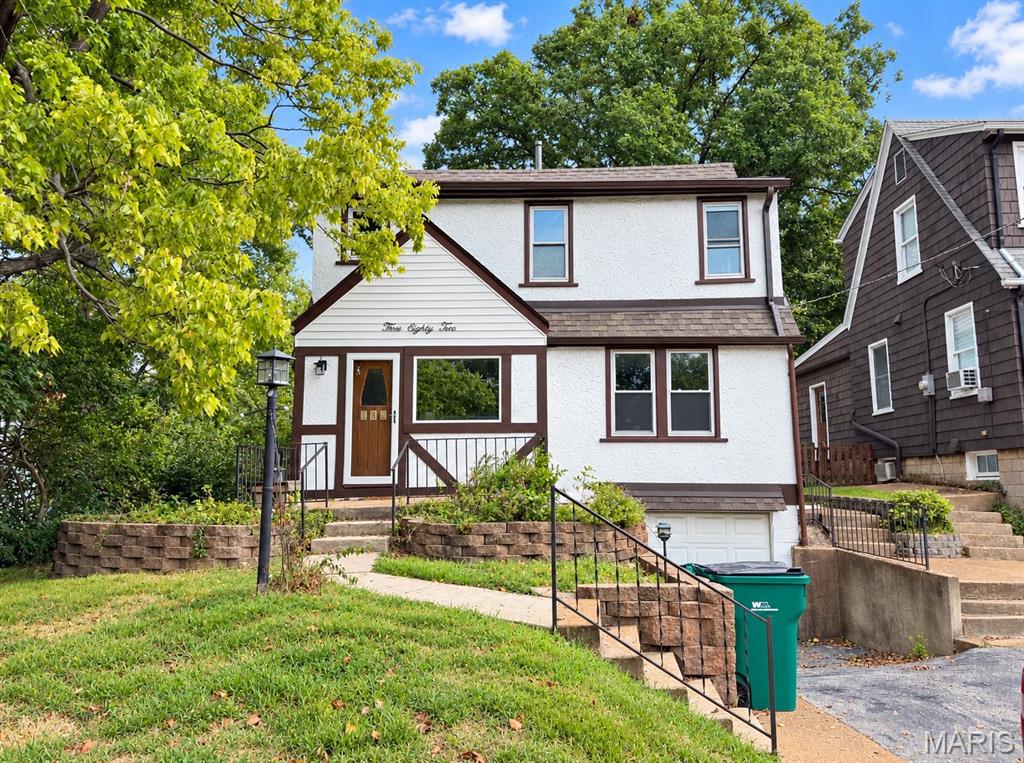
If cookie-cutter isn't your thing, welcome home. This charming 2-story in highly sought-after Webster Groves is full of the character you just can't recreate. Arched doorways, beautiful hardwood floors, a gorgeous decorative fireplace, and those little architectural details that give a home its personality are waiting around every corner. With 3 bedrooms, 2.5 baths, fresh paint, updated lighting, and a mix of original charm and thoughtful updates, this home knows exactly what it is, and we love it for that. Hardwood floors run through the living room, dining room, and two bedrooms, while the primary bedroom features brand-new LVP. The main-floor family room adds even more flexibility with brand-new carpet, a convenient half bath, and a laundry closet. Make it a cozy second living space, home office, playroom, craft room, or whatever fits your version of home. The basement is perfect for storage, and also has laundry hook ups! And then there's the backyard. Large, level, fenced, and ready for dogs, garden beds, backyard BBQs, morning coffee, or cocktails with friends as the sun goes down. With a newer roof and gutters already in place and fresh front landscaping, 582 N Laclede Station Rd brings together updates, function, and all the funky Webster Groves charm you could ask for. It's a little quirky, and a lot lovable. Make your appointment today!
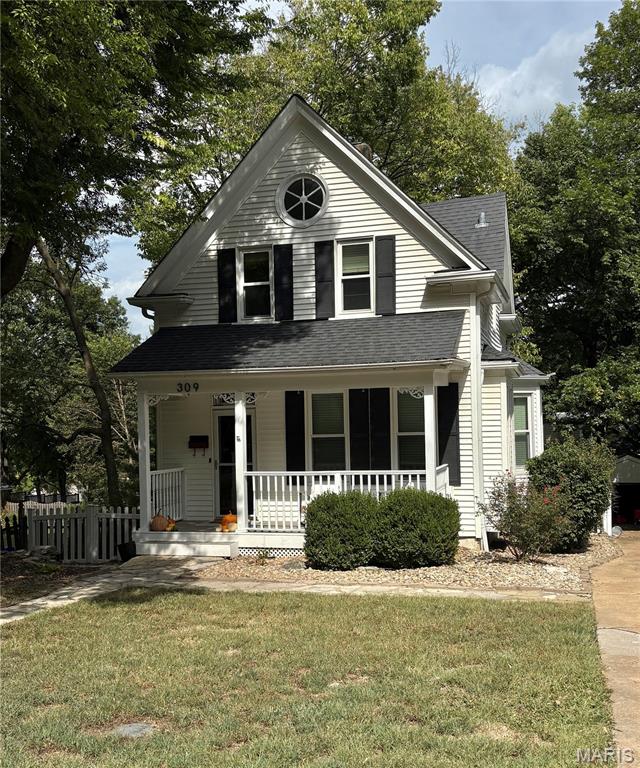
Professional photos coming soon. Showings begin Thursday October 8. Open House Sunday October 11, 1-3pm. Storybook Victorian located in the beloved Tuxedo Park neighborhood- This two story blends historic character with modern updates. As you walk in you can feel the warmth of the wood floors and natural light. The main floor highlights a family room, dining space, kitchen and half bath. The french doors from kitchen lead out to a composite deck, where your morning coffee and peaceful backyard awaits. Just a few steps off the deck, a fire pit area with adirondack chairs makes a great gathering space to roast s'mores as the cooler weather inches closer. Back inside- the second level offers a primary bedroom with vaulted ceilings, 2 additional bedrooms and full bath. Full walk out basement with washer/dryer and sump pump system.
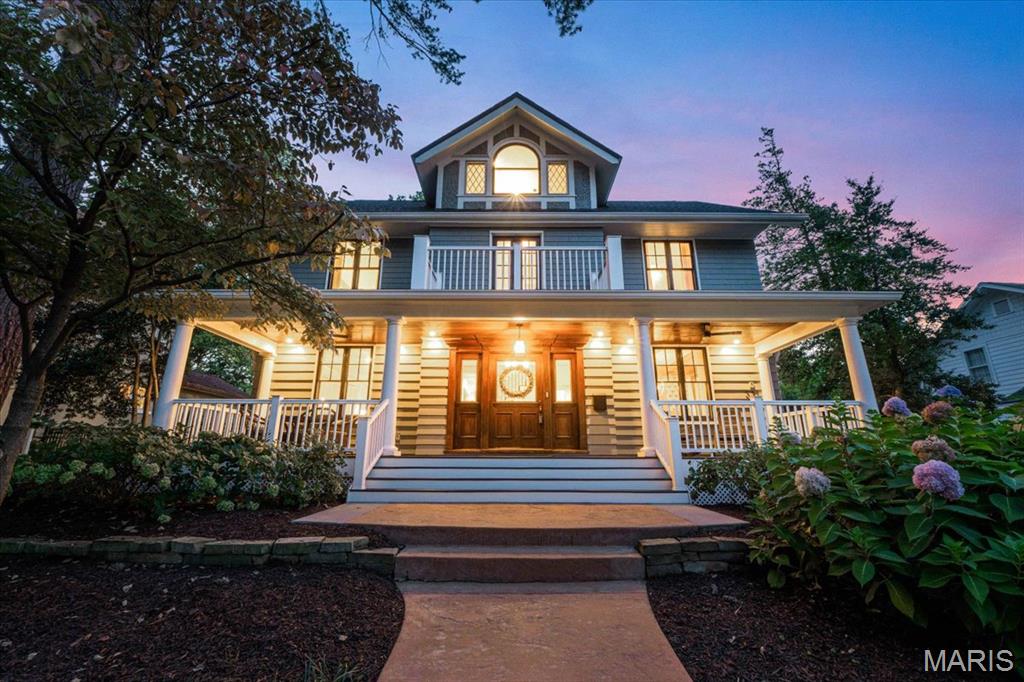
On Old Webster's South Gore Avenue, right on the Fourth of July parade route, this 1906 home has been reimagined through a three-year, fully permitted, architect-designed rebuild (Naismith Allen, 2022–2026). It was taken to the framing and rebuilt with two new two-story additions on new reinforced foundations, new structure, new plumbing, new electrical service and a new envelope. The character stayed: original interior doors, hardwood floors and millwork, and the rare original fire hose cabinets on both levels. There are 4,706 sq ft above grade (ANSI) plus a 1,104 sq ft finished lower level. The kitchen has an oversized island, a Dacor 48" professional gas range under a custom copper hood, panel-ready Dacor refrigeration and a walk-in butler's pantry, with a breakfast room, mudroom and powder room nearby. There's also a beamed-ceiling dining room. Andersen quad sliders open the kitchen and hearth room to the patio, and the covered patio has a gas fireplace and five overhead heaters. The second floor has five bedrooms (one currently set up as a playroom) and laundry. The 556 sq ft third floor adds an open family room with the original brick chimney and a sixth bedroom. The primary suite has a fireplace, an oversized walk-in closet, a freestanding tub and a separate shower. The finished lower level has a rec room, a wet bar and a media room set up for a golf simulator. Outside are a new 3-car detached garage, a concrete drive with extra parking, aluminum fencing and a lawn and play area on a deep 0.56-acre lot. A purchased dumbwaiter conveys for the buyer to install. All of this is in Webster Groves, steps from Old Webster's shops and restaurants, with tree-lined streets, Turkey Day, Community Days and the Webster Groves School District. Full construction set available.