Welcome to 3550 Bostons Farms, a spacious 4-bedroom, 3.5-bath home in Bridgeton and the Pattonville School District—just in time to make it yours for the holidays. The living and dining rooms feature wood floors, with built-ins in the dining room ready for holiday gatherings. The kitchen opens to a generous hearth room with a gas fireplace, built-in bookcases, and a bay window. Upstairs, the primary suite has a walk-in closet and a private bath with a separate whirlpool tub and shower, plus three more bedrooms and a hall bath. The finished lower level offers a large recreation room, full bath, and flexible space for an office or guests. A covered patio with ceiling fans gives you another place to gather when the weather warms up. More updates are underway—stay tuned!

4 Beds

4 Baths

3,318 sq.ft

$0 per sq.ft

Traditional
$ 399,900
Coming Soon
0
26062225
4
4
3,318
1,080
Village At Bostons Farm Ph One
Bridgeton
Pattonville R-III
St Louis
Residential
Traditional
Residential
$5,344
Last 6 closed homes in this zip.
| Address | Bd/Ba | SqFt | List | Sold | Closed |
|---|---|---|---|---|---|
| 12114 Natural Bridge Road, H, Bridgeton, MO 63044 | 2/2 | 868 | $95,000 | $90,000 94.7% of ask |
Sep 25, 2026 |
| 3406 Ludlow Avenue, Bridgeton, MO 63044 | 3/3 | 1,805 | $370,000 | $360,000 97.3% of ask |
Sep 25, 2026 |
| 3285 Gwengreen Drive, Bridgeton, MO 63044 | 3/2 | 1,093 | $275,000 | $270,000 98.2% of ask |
Sep 18, 2026 |
| 4140 Liguori Lane, Bridgeton, MO 63044 | 3/1 | 982 | $240,000 | $235,000 97.9% of ask |
Sep 18, 2026 |
| 3616 Taylor Avenue, Bridgeton, MO 63044 | 4/3 | 2,104 | $365,000 | $360,000 98.6% of ask |
Sep 17, 2026 |
| 3678 Falcon Avenue, Bridgeton, MO 63044 | 2/2 | 1,008 | $215,000 | $215,000 100% of ask |
Sep 11, 2026 |
Estimate your monthly payment. Adjust the sliders below.
Estimate only. Not a loan offer. Consult a lender for an accurate quote, including HOA fees, PMI, and current rates.
Living Room
15x12
Dining Room
12x10
Hearth Room
21x13
Kitchen
15x13
Primary Bedroom
13x19
Primary Bathroom
11x7
Bedroom 2
10x13
Bedroom 3
11x11
Bedroom 4
10x11
Family Room
26x13
Office
10x10
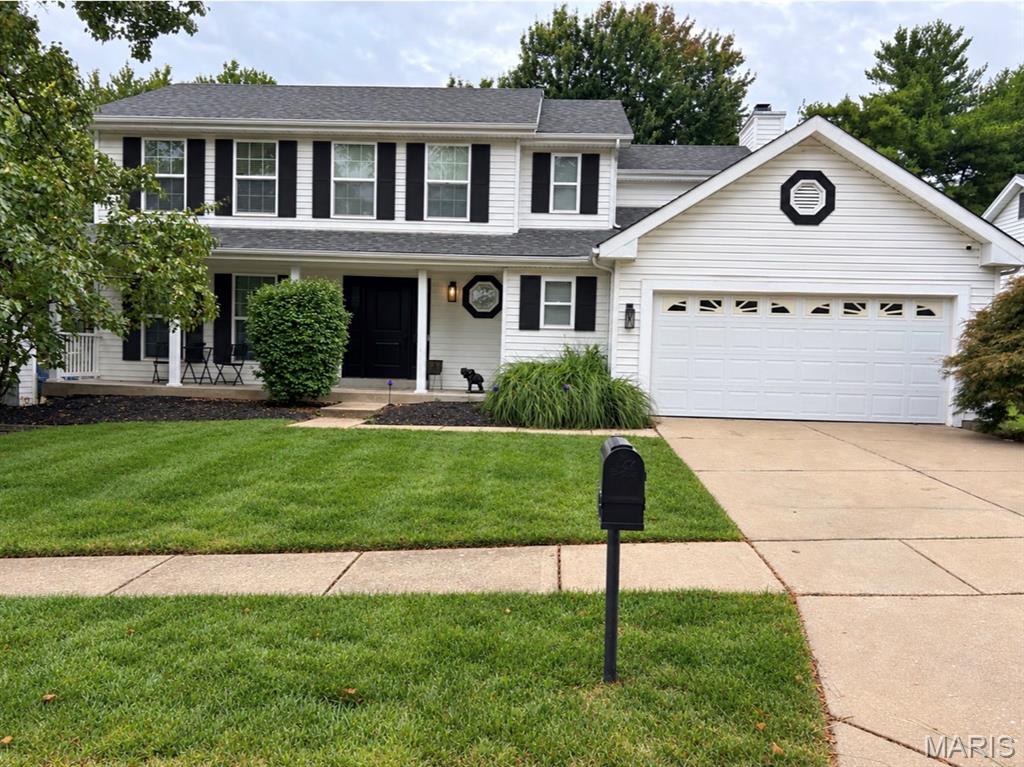
Welcome to 3550 Bostons Farms, a spacious 4-bedroom, 3.5-bath home in Bridgeton and the Pattonville School District—just in time to make it yours for the holidays. The living and dining rooms feature wood floors, with built-ins in the dining room ready for holiday gatherings. The kitchen opens to a generous hearth room with a gas fireplace, built-in bookcases, and a bay window. Upstairs, the primary suite has a walk-in closet and a private bath with a separate whirlpool tub and shower, plus three more bedrooms and a hall bath. The finished lower level offers a large recreation room, full bath, and flexible space for an office or guests. A covered patio with ceiling fans gives you another place to gather when the weather warms up. More updates are underway—stay tuned!
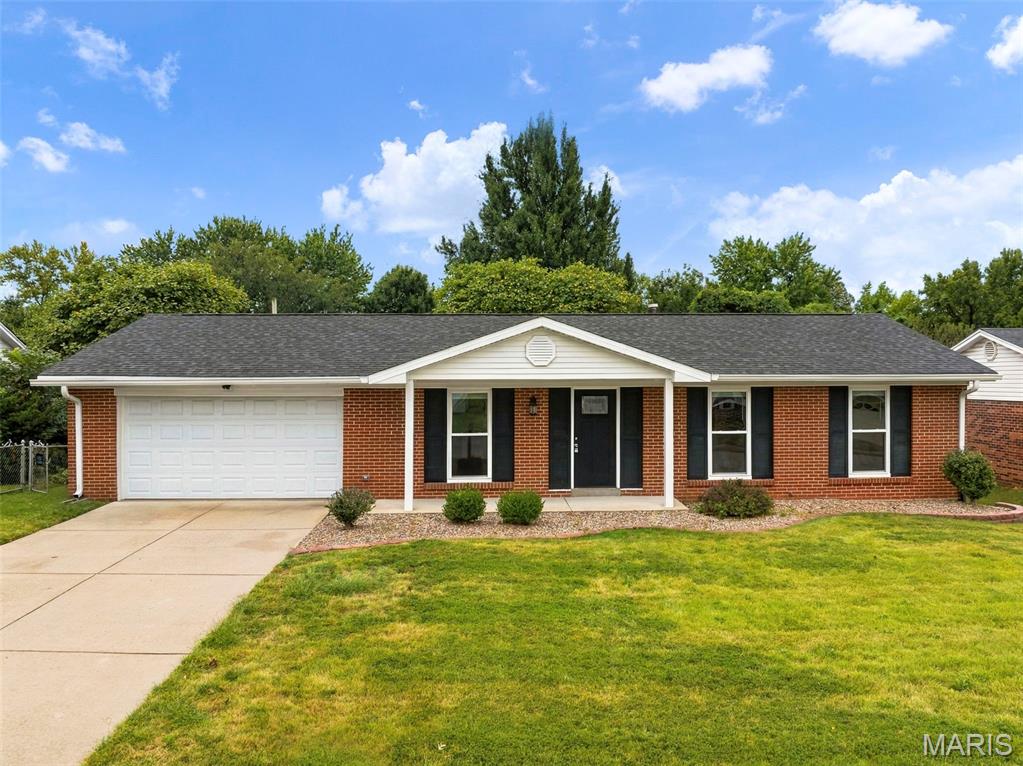
Welcome to 11416 Terry Avenue—an extensively updated ranch offering stylish, comfortable living in a peaceful setting in Maryland Heights. Updated throughout within the past five years, this home features freshly refinished hardwood floors throughout, three generously sized bedrooms, two bathrooms and a bright, open-concept floor plan. The beautifully designed kitchen is anchored by an impressive, 2026 seven-foot center island, providing abundant workspace and seating for everyday dining and entertaining. The adjoining living area is highlighted by a striking 2026 electric fireplace with a custom feature-wall insert with lots of natural light. Just off the kitchen, a spacious deck overlooks the large, level backyard—an ideal setting for relaxing, entertaining or outdoor activities. The exceptionally clean walkout basement features recessed lighting and offers excellent potential for an additional living space, recreation or storage. An oversized two-car garage with a dedicated workshop area completes the home. Conveniently located near shopping, dining and everyday amenities, this move-in-ready property combines modern updates, functional space and a desirable location. Updates include 2021 roof, hvac, water heater, deck, bathrooms, kitchen and more!
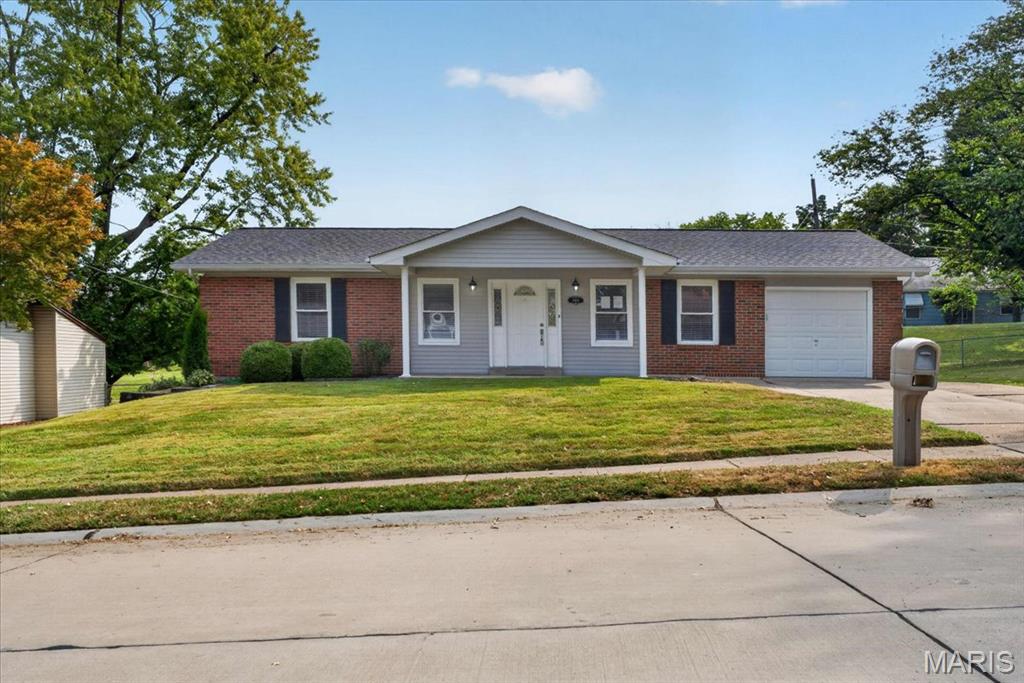
Beautifully Updated and Ready for a new family. This 3-bedroom 2 bath Ranch home has everything you need. Pattonville Schools, close to shopping, and highway access. Covered front porch brings you into the cheerful living room with plenty of natural light and featuring new luxury vinyl plank flooring. Living room opens to the completely updatedKitchen/dining room which features all new Custom Cabinetry including a matching Pantry,Quartz countertops, all new stainless-steel appliances: dishwasher, stove, refrigerator, micro-vent. Best of all, new main floor enclosed laundry. New vinyl sliding patio door from kitchen takes you to the rear yard and deck. Center Hall takes you to the bedrooms all updated with luxury vinyl plank flooring, new lighting/ceiling fans and new 6 panel doors. Main hall bath has all new Luxury Tile walls, Bathtub, vanity, commode, flooring and lighting. Primary Bedroom Suite also has new luxury vinyl flooring, updated ceiling fan, six panel doors and primary 3/4 bath with luxury wall tile an easy Step in Shower and updated vanity. Fresh paint throughout the home. Door from kitchen to the Garage takes you to the stairs to access the full partially finished basement featuring a huge family rec/room with fresh paint and new carpeting and a large utility storage room with some handy shelving in place. Rear yard is mostly level and has a cute shed for storing your outdoor equipment. Also, all your big-ticket items are new, 100 amp Electric Panel and Exterior Main Service updated in 2026, Roof is new in 2026, HVAC only 2 yearsold, Nest Smart Thermostat! 1 Car garage with room for shelving/storage and 4 driveway parking spaces. Walk in and feel at home perfect for any family.
