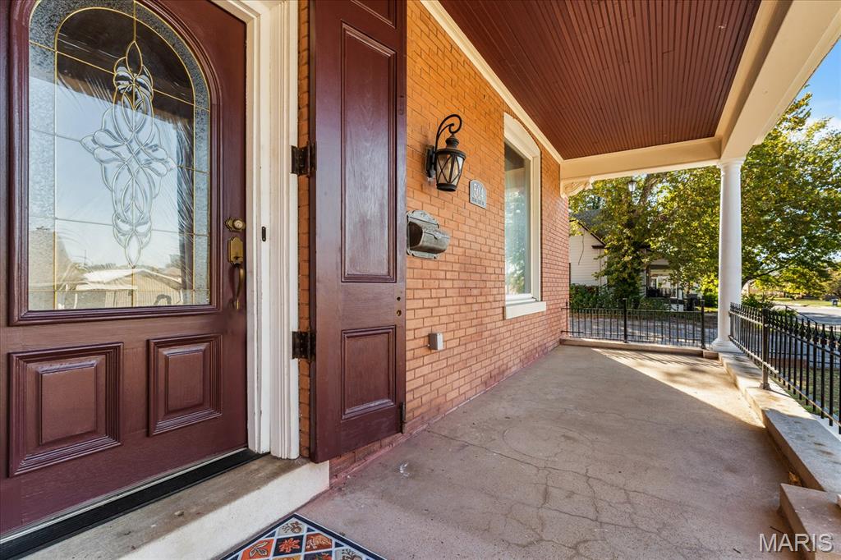
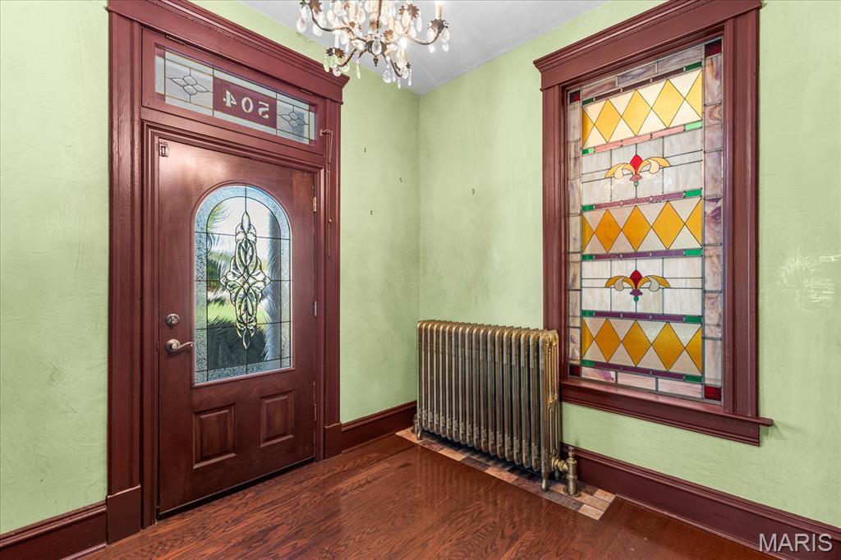
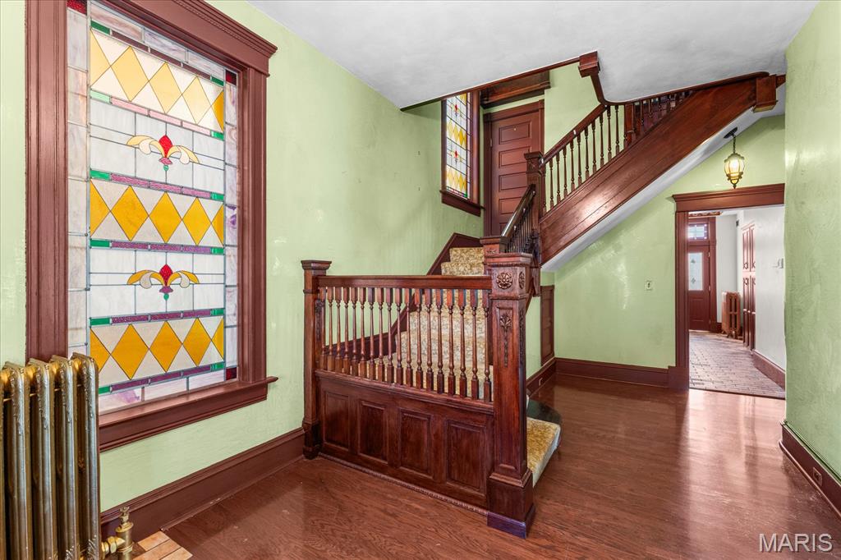
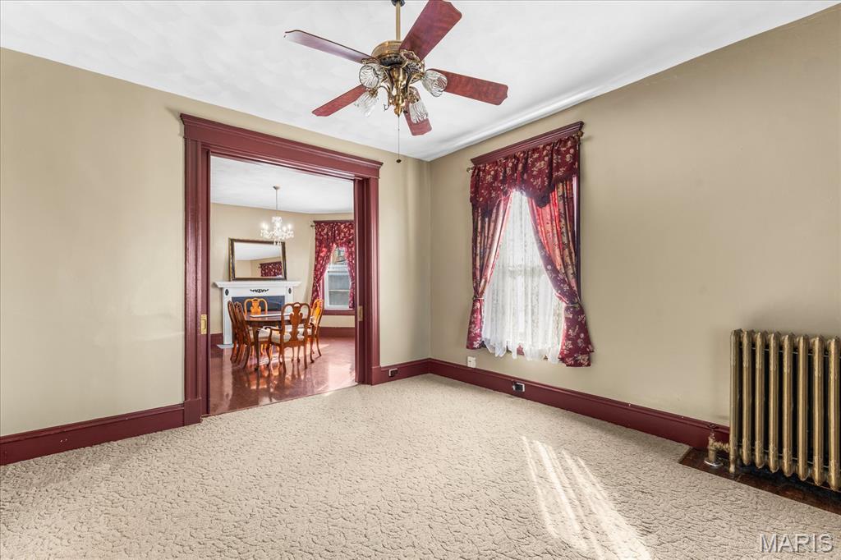
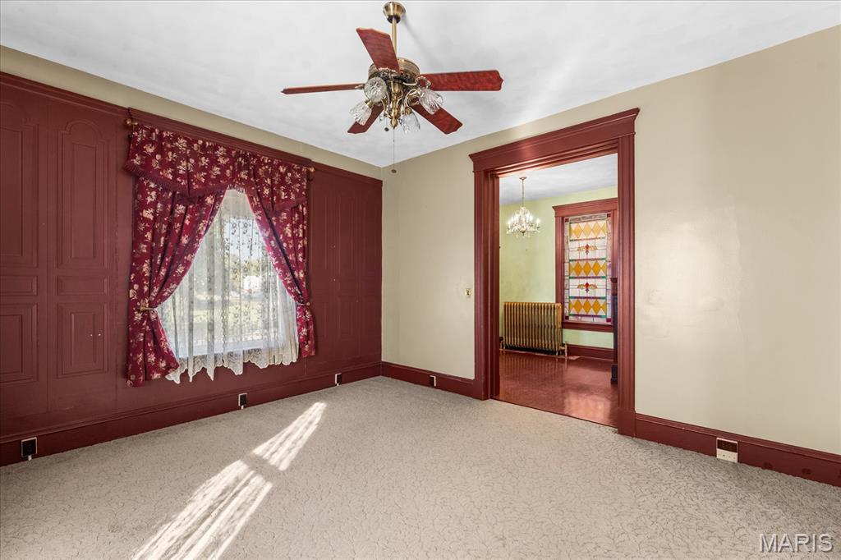
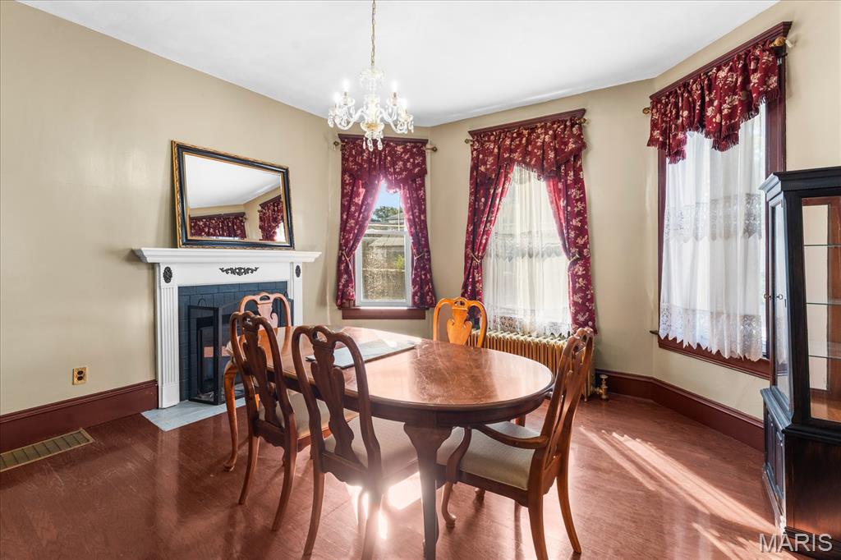
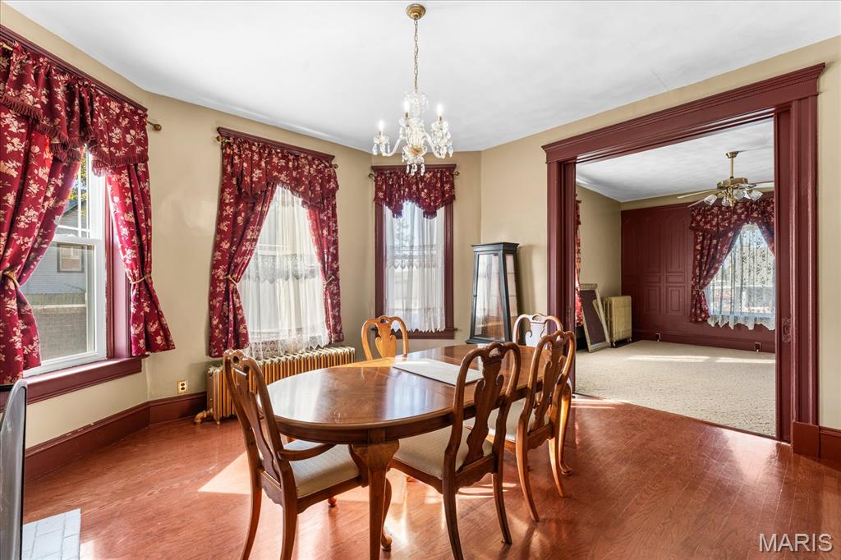
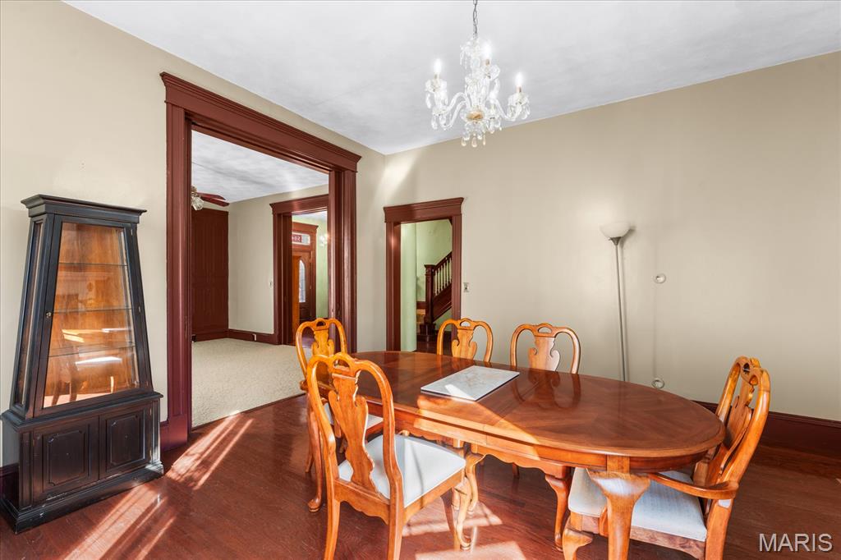
Feast your eyes on this two and half story formal Victorian home in the heart of downtown Belleville. This well built all brick home has so much space to offer and you will fall in love with all the character. The character begins at the property line; you can't miss the wonderful brick wall surrounding the home and the wrought iron fencing with gates makes quite a statement. The inviting front porch with large pillars is a wonderful place to relax and enjoy your morning coffee or lemonade on those sunny days. The original wood Victorian weather doors (storm doors) are hard to miss as you enter the home through the beautiful front door. The grand spacious foyer is a stunner with curved walls, chandelier, stained glass window, and a gorgeous original carved wood staircase. The living room has a custom wood accent wall and pocket doors leading to the the foyer and dining room. The formal dining room has a crystal chandelier and original fireplace with insert. The nicely updated kitchen has hard surface counter tops along with stainless steel appliances. You will also find a half bath with laundry area on the main level. As you walk up the grand staircase you will appreciate the wonderful carved wood and stained glass window. The second story has three bedrooms one of which would make a great office which has a wood ceiling. The primary suite is quite spacious with a walk-in closet and original fireplace with insert. The second story also hosts a full bath. The third story has a full bath and large bedroom with skylights, a window seat, tub, and vanity. The home has a full basement great for storage. There are two 2 car garages with a beautiful back gate to the property. The yard has plenty of room to entertain, allow pets to roam, or have a garden. The home has updated vinyl windows and a brand new central air conditioning unit. Great central location to the downtown arts shopping and entertainment district, All information to be verified by buyer and buyer's agent.
Status: Coming Soon · MLS# 26062392 · Listing Courtesy of RE/MAX Preferred, [email protected]
MORE, REALTORS® is a licensed brokerage that lists and sells homes across the two state St. Louis metro, and the agent who answers is one of ours, looking at this listing with you. The national sites are lead generation businesses: they refer your question to an agent at some other firm in exchange for a referral fee, commonly 30% to 40% of that agent's commission. Why that matters to what you pay

4 Beds

4 Baths

2,572 sq.ft

$0 per sq.ft

Historic,Victorian
$ 225,000
Coming Soon
0
26062392
4
4
2,572
Meyers 1st Add
Belleville
Belleville DIST 118
St Clair-IL
Residential
Historic,Victorian
Residential
$6,763
Last 6 closed homes in this zip.
| Address | Bd/Ba | SqFt | List | Sold | Closed |
|---|---|---|---|---|---|
| 129 N Pennsylvania Avenue, Belleville, IL 62220 | 4/4 | 2,105 | $19,500 | $10,000 51.3% of ask |
Oct 21, 2026 |
| 1021 Forest Ave, Belleville, IL 62220 | 4/2 | 1,026 | $244,900 | $242,500 99% of ask |
Oct 21, 2026 |
| 438 N 5th Street, Belleville, IL 62220 | 3/1 | 1,180 | $52,000 | $45,000 86.5% of ask |
Oct 20, 2026 |
| 423 S Missouri Avenue, Belleville, IL 62220 | 3/2 | 2,500 | $250,000 | $250,000 100% of ask |
Oct 19, 2026 |
| 609 Sycamore Street, Belleville, IL 62220 | 4/2 | 2,630 | $150,000 | $142,625 95.1% of ask |
Oct 19, 2026 |
| 25 Forest Gate Drive, Belleville, IL 62220 | 3/2 | 1,860 | $299,000 | $285,000 95.3% of ask |
Oct 19, 2026 |
Estimate your monthly payment. Adjust the sliders below.
Prefilled with the national 30 year fixed average, 7.4% as of Oct 15, 2026 (Freddie Mac). Your rate will differ. Estimate only. Not a loan offer. Consult a lender for an accurate quote, including HOA fees, PMI, and current rates.
Living Room
16.7x12.1
Pocket doors to foyer and dining room, custom wood accent wall.
Dining Room
14.5x14
Chandelier and original fireplace with insert.
Kitchen
18.3x13.5
Hard surface countertops and all appliances stay.
Bathroom
7.5x5.4
Laundry and bath combo, washer and dryer stay with home.
Bedroom
13.9x9.4
Wood ceiling, perfect room for an office.
Bedroom 2
13.9x13.2
Primary Bedroom
18.3x14
Fireplace with insert and walk-in closet.
Primary Bathroom
19.1x7.5
Jetted tub and separate shower.
Bathroom 3
10.1x3
Bedroom 4
17.6x13.8
Large room with skylights, tub, and vanity.
Bathroom 4
7.5x6
This bath is in addition to the tub and vanity in the bedroom.
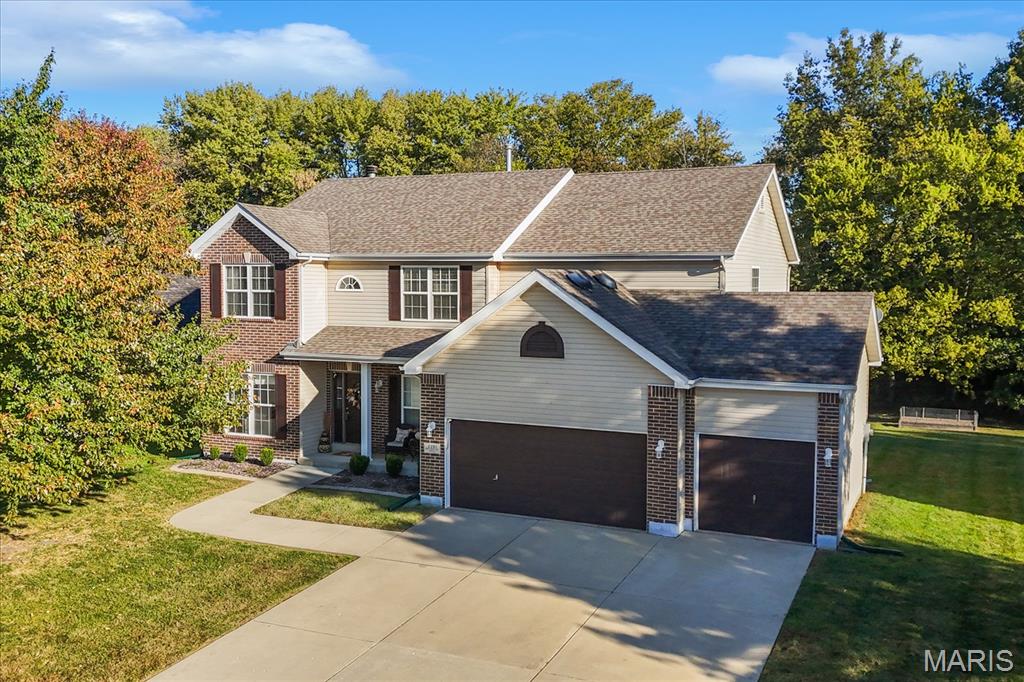
A beautiful two story in the Orchard Golf Course community! Located near the back entrance to the neighborhood, this home offers space and convenience just minutes to Scott Air Force Base and in Wingate Elementary/Mascoutah school districts. Inside you'll find a formal dining room, formal sitting room and a large living room with a gas fireplace that opens to the eat in kitchen. The kitchen also has hardwood floors, a butterfly island, plenty of counter space, pantry, and additional hall pantry that is a great space for a coffee bar! The main floor laundry leads to the three car garage. There is also a half bath on the main level. Upstairs there are three spacious bedrooms that share a full bath with two separate sinks and a separate door to the full bath. The primary bedroom also has an en suite area, two walk in closets, and a full bath with separate shower, soaking tub, and double bowl vanity. The finished basement has a family room and a bonus room great for an at home office! The unfinished area houses a large work out room and there's still plenty of space for storage in the additional unfinished area. Enjoy the yard from the covered front porch or the extended back patio with the wooded back drop. Don't forget the access to the community tennis courts and community pool! Buyer to confirm all information.

Welcome to 7 Ivy Court in Belleville! Tucked away on a cul-de-sac, this inviting home offers comfortable living spaces, practical amenities, and a location that makes everyday living convenient. Wood floors add warmth and character to the bedrooms, while the gas fireplace creates a cozy focal point in the living room. The eat-in kitchen offers abundant counter space, peninsula seating, and appliances that stay, making meal preparation and casual dining a breeze. Outside, enjoy the fenced backyard and spacious screened-in patio—an ideal spot for morning coffee, outdoor dining, or relaxing with friends. Three storage sheds provide valuable extra space, including one equipped with electricity and a workshop for hobbies, projects, or additional workspace. Conveniently located near Route 15 for easy access to Downtown St. Louis and Scott Air Force Base, this home is also close to downtown Belleville, schools, shopping, and dining. If you're looking for comfortable living, useful outdoor spaces, and a convenient Metro East location, this property is ready to welcome you home!
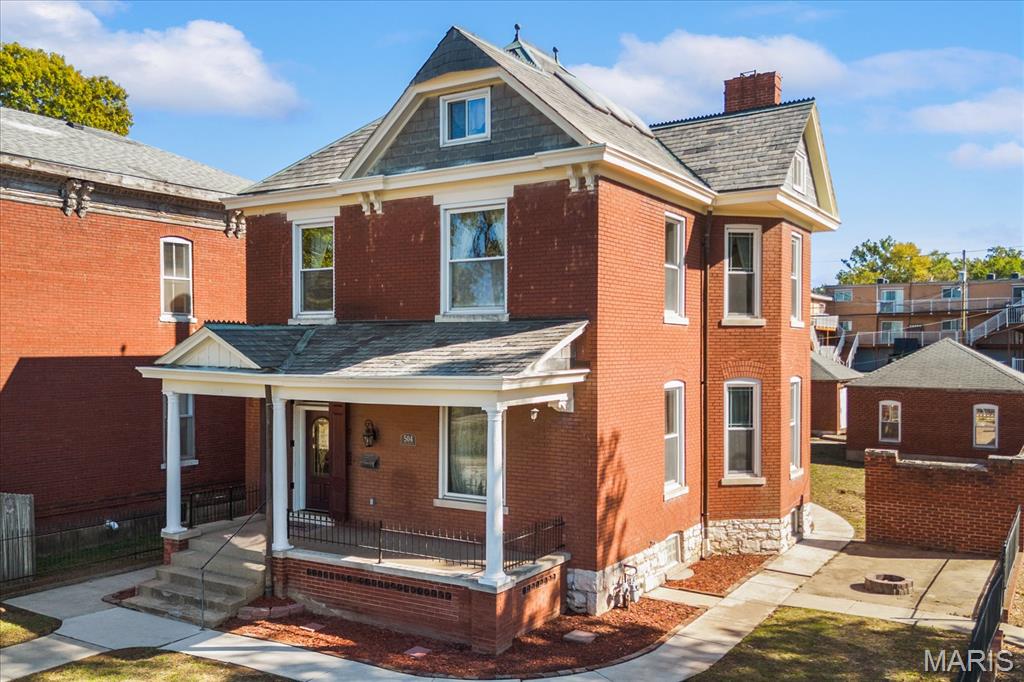
Feast your eyes on this two and half story formal Victorian home in the heart of downtown Belleville. This well built all brick home has so much space to offer and you will fall in love with all the character. The character begins at the property line; you can't miss the wonderful brick wall surrounding the home and the wrought iron fencing with gates makes quite a statement. The inviting front porch with large pillars is a wonderful place to relax and enjoy your morning coffee or lemonade on those sunny days. The original wood Victorian weather doors (storm doors) are hard to miss as you enter the home through the beautiful front door. The grand spacious foyer is a stunner with curved walls, chandelier, stained glass window, and a gorgeous original carved wood staircase. The living room has a custom wood accent wall and pocket doors leading to the the foyer and dining room. The formal dining room has a crystal chandelier and original fireplace with insert. The nicely updated kitchen has hard surface counter tops along with stainless steel appliances. You will also find a half bath with laundry area on the main level. As you walk up the grand staircase you will appreciate the wonderful carved wood and stained glass window. The second story has three bedrooms one of which would make a great office which has a wood ceiling. The primary suite is quite spacious with a walk-in closet and original fireplace with insert. The second story also hosts a full bath. The third story has a full bath and large bedroom with skylights, a window seat, tub, and vanity. The home has a full basement great for storage. There are two 2 car garages with a beautiful back gate to the property. The yard has plenty of room to entertain, allow pets to roam, or have a garden. The home has updated vinyl windows and a brand new central air conditioning unit. Great central location to the downtown arts shopping and entertainment district, All information to be verified by buyer and buyer's agent.