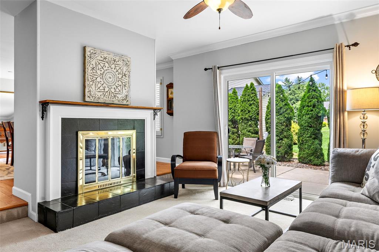
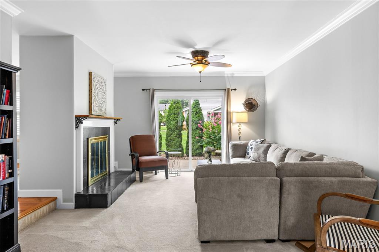
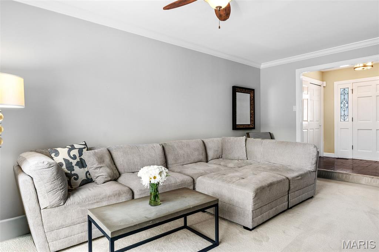
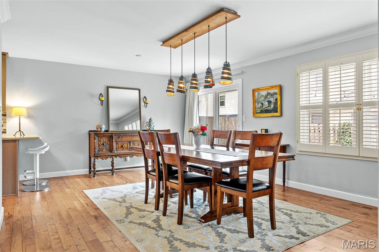
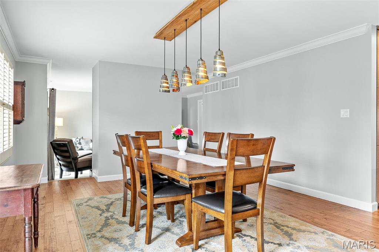
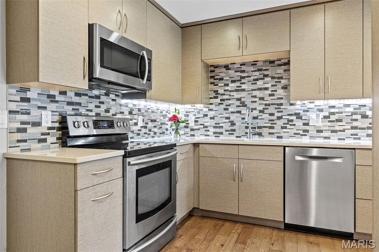
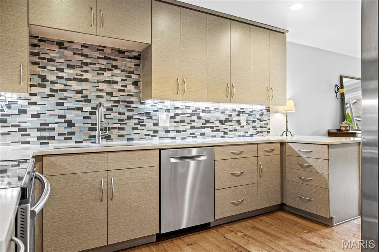
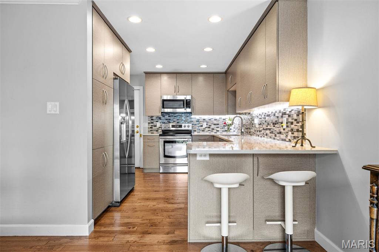
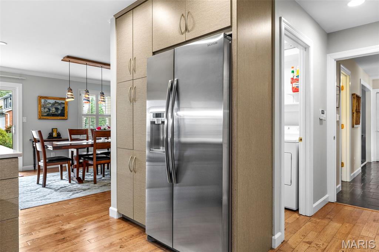
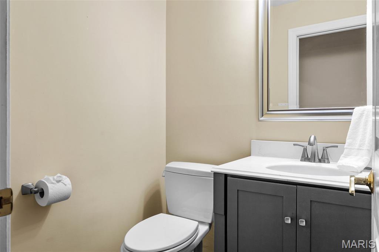
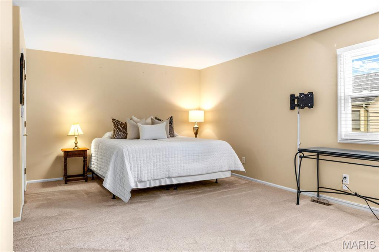
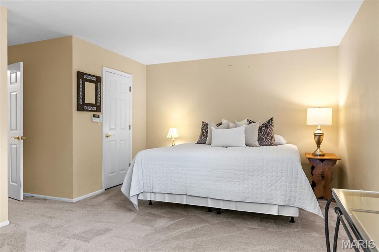
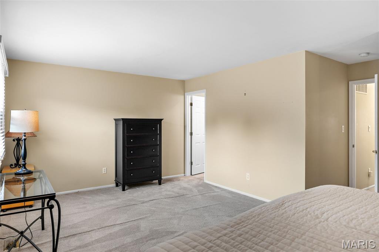
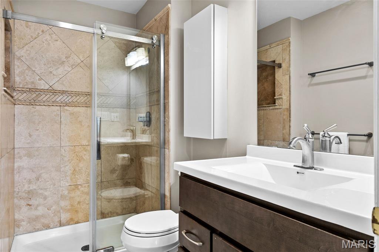
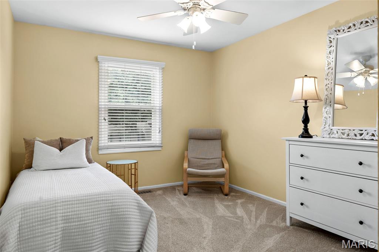
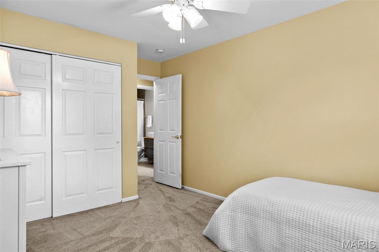
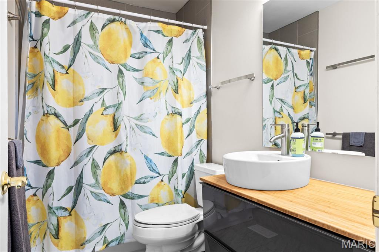
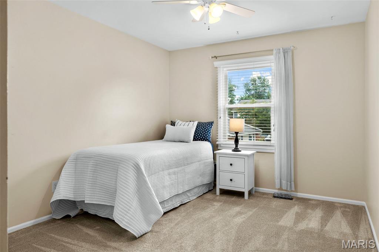
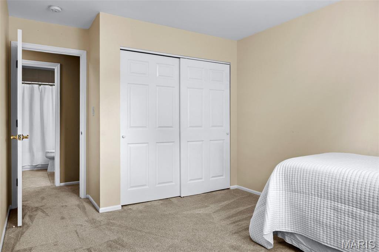
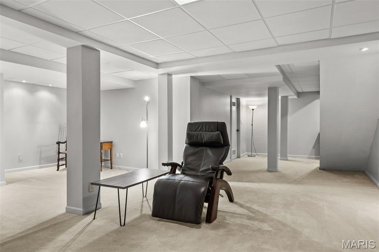
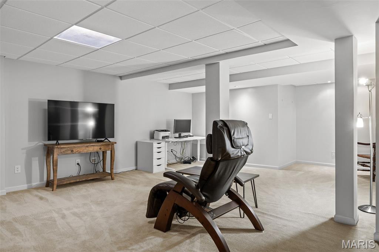
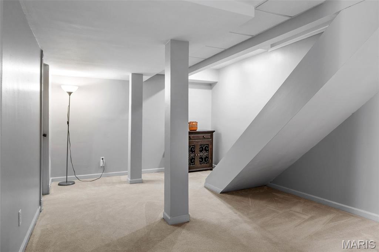
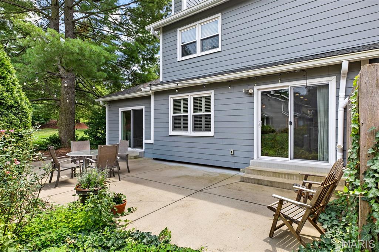
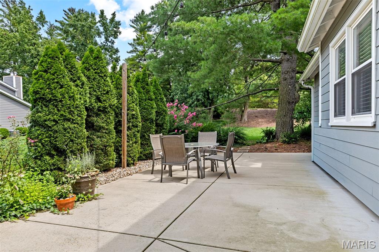
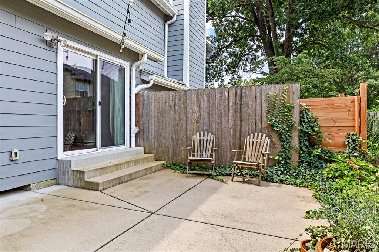
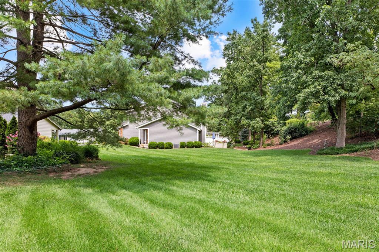
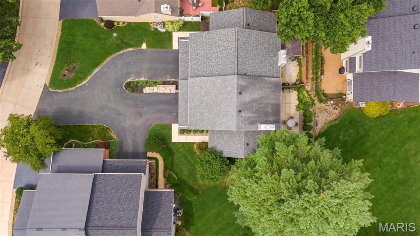
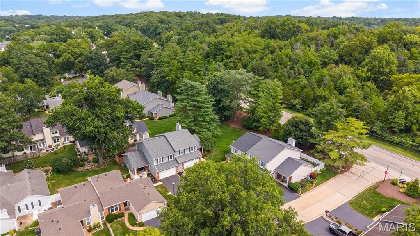
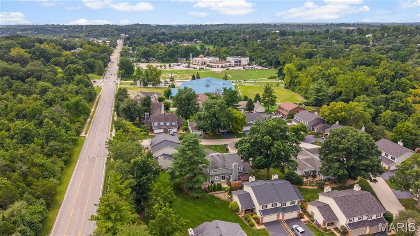
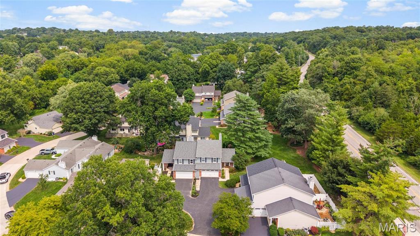
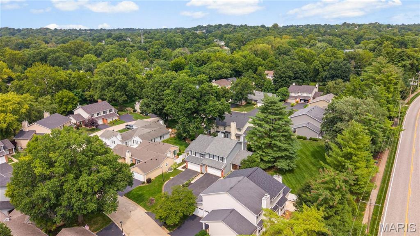
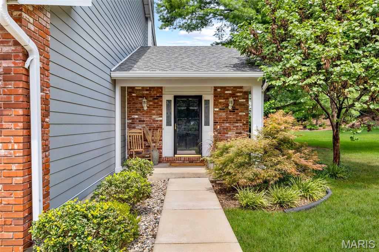
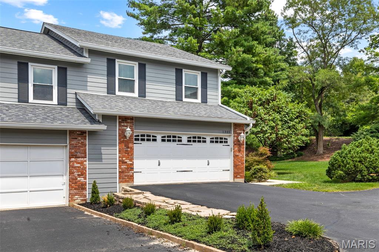
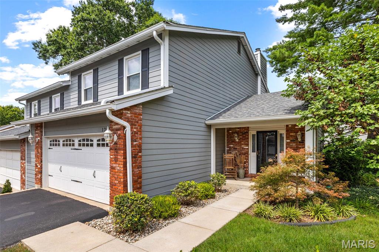
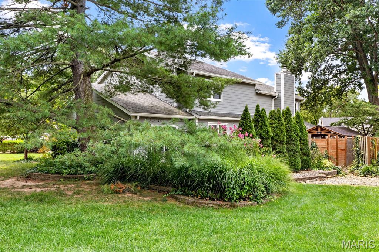
Thoughtfully designed for comfortable everyday living and effortless entertaining, this beautifully updated West County villa offers generous living spaces, wonderful indoor-outdoor flow, and an inviting atmosphere from the moment you arrive. A charming front porch and beautifully landscaped exterior create a welcoming first impression before stepping inside, where hardwood floors, plantation shutters, and timeless finishes set the tone. At the heart of the home, the beautifully updated kitchen features custom soft-close cabinetry, quartz countertops, a custom tile backsplash, stainless steel appliances, pantry, recessed lighting, and a peninsula with bar seating that invites casual meals and conversation. Just beyond, the spacious dining room offers hardwood floors, plantation shutters, and direct access to the patio, creating an easy transition from dinner indoors to evenings outside. The adjoining family room provides a warm and inviting gathering space anchored by a gas fireplace, while glass doors offer another connection to the patio and allow the main living spaces to flow effortlessly outdoors. Just outside, cafe lights cast a warm glow over the patio, creating an inviting outdoor retreat perfect for summer dinners, evening cocktails, or simply unwinding at the end of the day. A convenient main-floor laundry room and powder room complete the main level. Upstairs, the expansive primary suite provides a peaceful retreat with plenty of room to unwind, an impressive walk-in closet, and a private bath featuring a comfort-height vanity and beautifully tiled walk-in shower with a glass door. Two additional generously sized bedrooms, each with double closets and ceiling fans, offer plenty of space for family, guests, or a home office, while a spacious hall bath with an oversized vanity and tub/shower completes the upper level. The finished lower level adds an impressive amount of additional living space with an expansive recreation room ready for movie nights, game days, a home gym, or whatever best suits your lifestyle. An attached two-car garage provides added convenience. Beautifully maintained and Ideally situated in the highly regarded Parkway School District and just minutes from Queeny Park, popular dining, shopping, and everyday conveniences. This wonderful home offers the perfect combination of comfort, convenience, and location. Don’t miss out!
Status: Active · MLS# 26062830 · Listing Courtesy of Compass Realty Group, [email protected]
MORE, REALTORS® is a licensed brokerage that lists and sells homes across the two state St. Louis metro, and the agent who answers is one of ours, looking at this listing with you. The national sites are lead generation businesses: they refer your question to an agent at some other firm in exchange for a referral fee, commonly 30% to 40% of that agent's commission. Why that matters to what you pay

3 Beds

3 Baths

2,434 sq.ft

$0 per sq.ft

Traditional
$ 384,900
Active
0
26062830
3
3
2,434
600
Woodstone One Amd
Unincorporated
Parkway C-2
St Louis
Residential
Traditional
Residential
$3,747
Last 6 closed homes in this zip.
| Address | Bd/Ba | SqFt | List | Sold | Closed |
|---|---|---|---|---|---|
| 278 Meadowbrook Country Club Estate, Ballwin, MO 63011 | 3/4 | 3,022 | $899,000 | $980,000 109% of ask |
Oct 23, 2026 |
| 679 Golfview Drive, Ballwin, MO 63011 | 4/3 | 2,520 | $549,000 | $600,000 109.3% of ask |
Oct 23, 2026 |
| 15904 Sandalwood Creek, Wildwood, MO 63011 | 3/3 | 1,434 | $2,200 | $2,250 102.3% of ask |
Oct 22, 2026 |
| 16500 Thunderhead Canyon Court, Wildwood, MO 63011 | 3/2 | 1,748 | $399,900 | $406,000 101.5% of ask |
Oct 22, 2026 |
| 1132 Burgundy Lane, Unincorporated, MO 63011 | 3/3 | 1,435 | $329,900 | $325,000 98.5% of ask |
Oct 21, 2026 |
| 442 Wildwood Parkway, Ballwin, MO 63011 | 4/3 | 2,052 | $450,000 | $430,000 95.6% of ask |
Oct 21, 2026 |
Estimate your monthly payment. Adjust the sliders below.
Prefilled with the national 30 year fixed average, 7.32% as of Oct 22, 2026 (Freddie Mac). Your rate will differ. Estimate only. Not a loan offer. Consult a lender for an accurate quote, including HOA fees, PMI, and current rates.
Family Room
17x13
Kitchen
14x10
Dining Room
19x14
Laundry
5x5
Primary Bedroom
20x13
Bedroom 2
13x10
Bedroom 3
13x10
Recreation Room
30x20
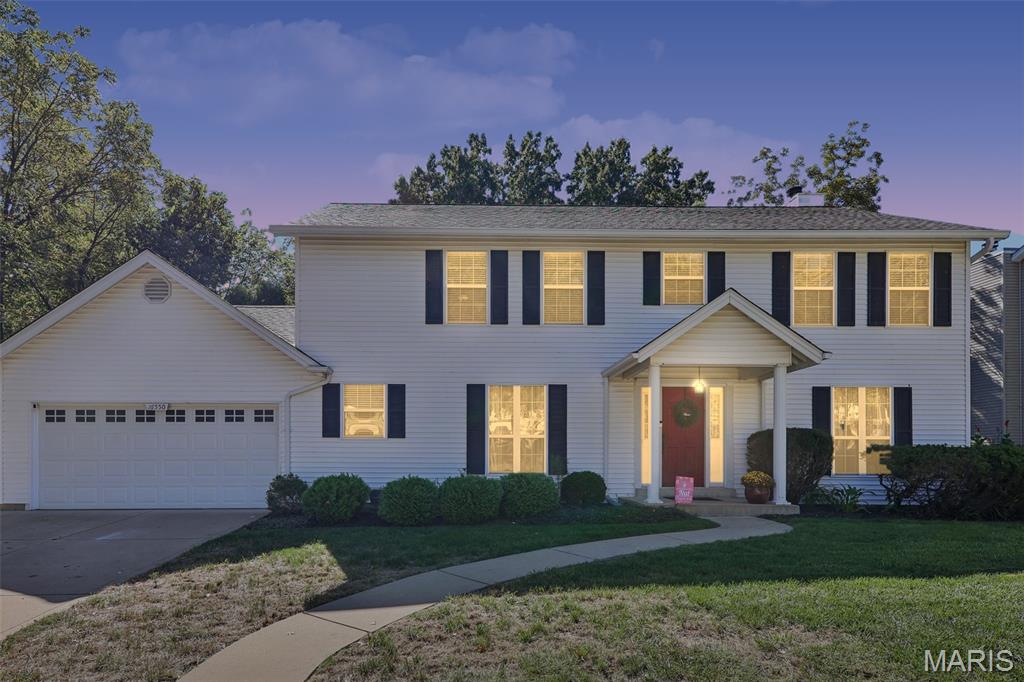
Updated 3-bedroom, 2.5-bath home in Rockwood School District, located at the end of the residential stretch of Green Pines Drive in Wildwood. It offers a little extra breathing room, with no home immediately behind it or on one side. Updates completed in 2025 include a new deck, new carpet and paint throughout most of the home. Inside, the main level gives you room for both everyday living and gathering, with a dedicated home office, separate dining room, spacious kitchen with pantry, living room with fireplace surrounded by built-ins and main-floor laundry. Just beyond the living space, the screened-in porch and new deck create an easy connection to the fenced backyard and additional outdoor living space. Upstairs, the generously sized primary bedroom features a private bath and walk-in closet, while two additional large bedrooms share a full bath. Downstairs, the finished lower level adds even more usable space with a large game/rec room and a separate gym or flex room. There is also a substantial unfinished area for storage, hobbies or workshop space. Everyday conveniences are close by, including Dierbergs approximately 1 mile away along with all Wildwood Town Center has to offer. Lafayette High School is approximately 1.3 miles away, Schnucks approximately 1.5 miles, The Home Depot approximately 1.8 miles and Bluebird Park approximately 3.2 miles. For more time outdoors the home offers convenient access to Green Pine Elementary's playground across the street, Green Pine's Park up the street and Wildwood’s walking trails, Babler State Park and more.
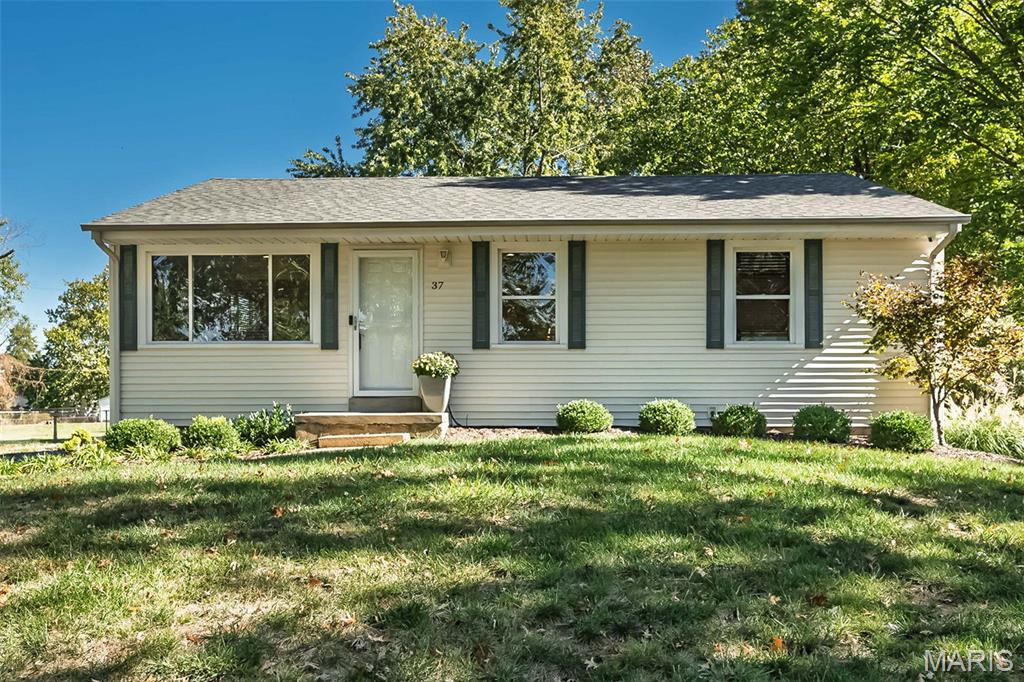
Welcome home to this beautifully maintained home located in desirable West County and the highly sought after Rockwood School District! Freshly painted and move-in ready, this charming home features beautiful wood floors and a gorgeous remodeled kitchen that truly makes the heart of the home shine. The partially finished lower level is enhanced by gorgeous epoxy flooring, adding a sleek, polished finished to the space. It has additional flexible living space perfect for a family room, home office, workout area, or hobby space and there is a bar area, perfect for entertaining. The home has Illumivue cameras installed on the exterior of the home. Step outside and enjoy the spacious yard with plenty of room for entertaining, gardening, pets, or simply relaxing outdoors. A detached garage plus for sale separately is a Chicken Coop, and a Garden Shed that provides excellent options for storage, lawn equipment, or a hobby. Beautifully updated, exceptionally well cared for, this charming home offers so much more than meets the eye! Available for sale separate from the home: Chicken Coop, Garden Shed, and an Illumivue NVR.
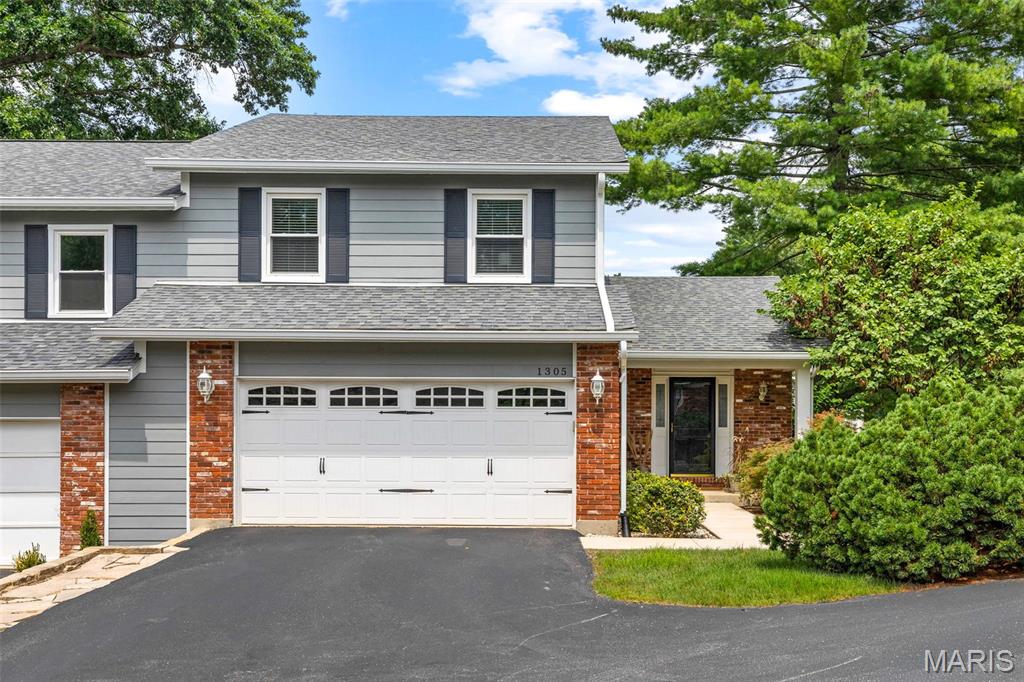
Thoughtfully designed for comfortable everyday living and effortless entertaining, this beautifully updated West County villa offers generous living spaces, wonderful indoor-outdoor flow, and an inviting atmosphere from the moment you arrive. A charming front porch and beautifully landscaped exterior create a welcoming first impression before stepping inside, where hardwood floors, plantation shutters, and timeless finishes set the tone. At the heart of the home, the beautifully updated kitchen features custom soft-close cabinetry, quartz countertops, a custom tile backsplash, stainless steel appliances, pantry, recessed lighting, and a peninsula with bar seating that invites casual meals and conversation. Just beyond, the spacious dining room offers hardwood floors, plantation shutters, and direct access to the patio, creating an easy transition from dinner indoors to evenings outside. The adjoining family room provides a warm and inviting gathering space anchored by a gas fireplace, while glass doors offer another connection to the patio and allow the main living spaces to flow effortlessly outdoors. Just outside, cafe lights cast a warm glow over the patio, creating an inviting outdoor retreat perfect for summer dinners, evening cocktails, or simply unwinding at the end of the day. A convenient main-floor laundry room and powder room complete the main level. Upstairs, the expansive primary suite provides a peaceful retreat with plenty of room to unwind, an impressive walk-in closet, and a private bath featuring a comfort-height vanity and beautifully tiled walk-in shower with a glass door. Two additional generously sized bedrooms, each with double closets and ceiling fans, offer plenty of space for family, guests, or a home office, while a spacious hall bath with an oversized vanity and tub/shower completes the upper level. The finished lower level adds an impressive amount of additional living space with an expansive recreation room ready for movie nights, game days, a home gym, or whatever best suits your lifestyle. An attached two-car garage provides added convenience. Beautifully maintained and Ideally situated in the highly regarded Parkway School District and just minutes from Queeny Park, popular dining, shopping, and everyday conveniences. This wonderful home offers the perfect combination of comfort, convenience, and location. Don’t miss out!