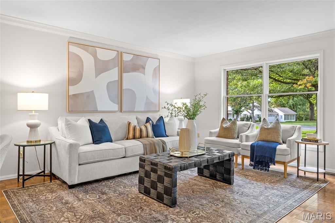
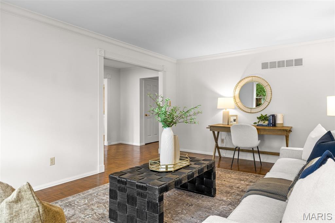
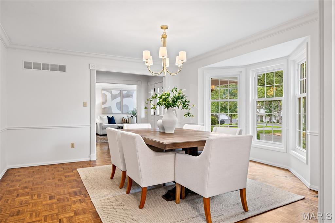
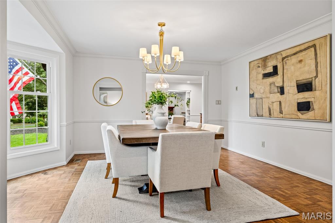
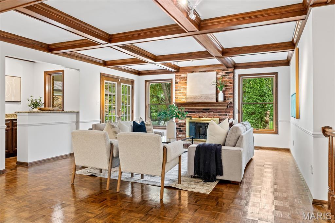
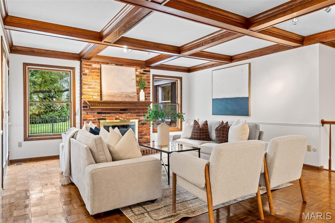
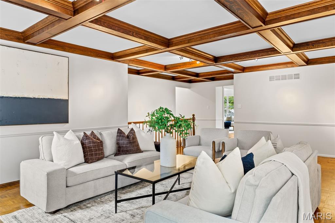
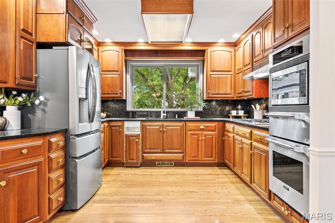
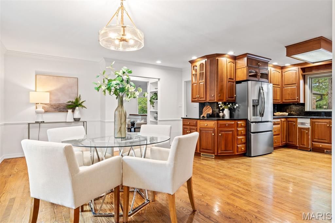
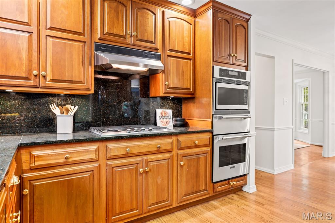
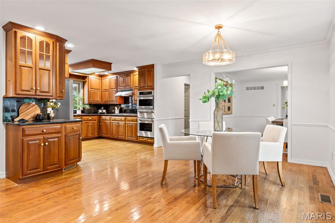
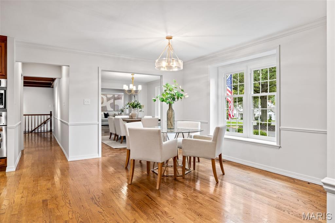
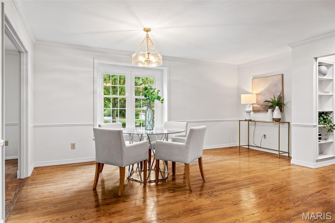
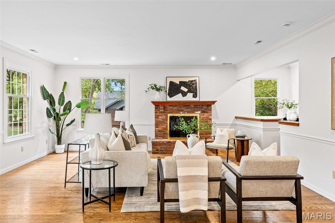
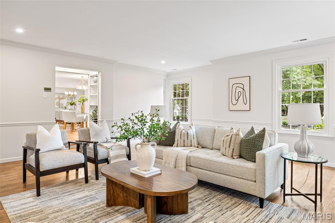
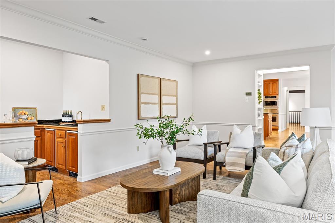
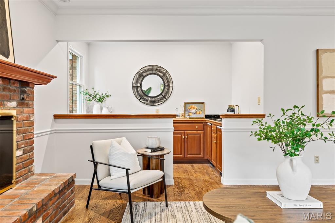
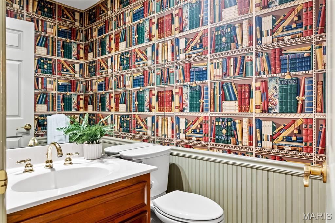
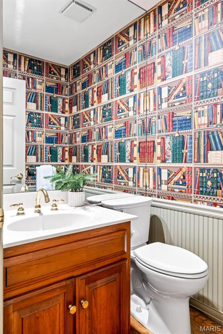
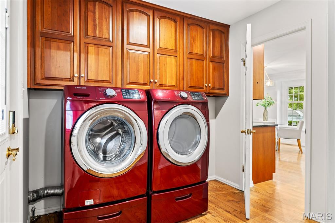
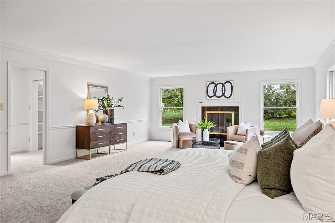
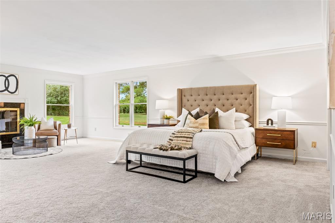
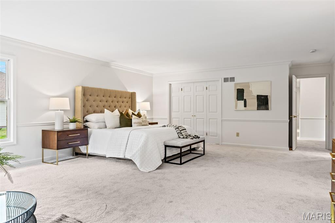
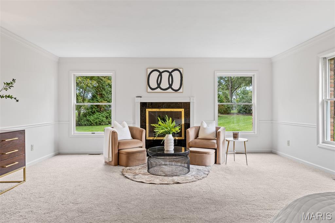
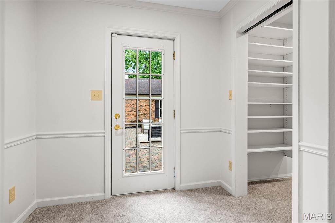
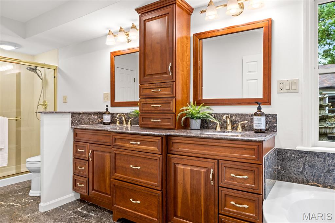
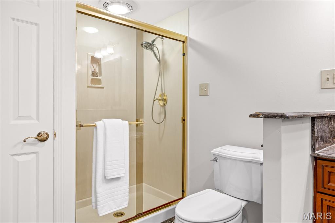
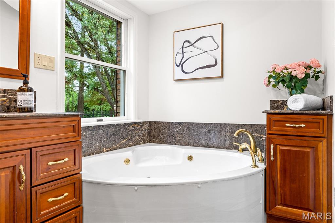
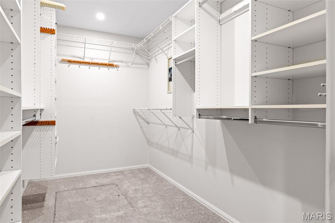
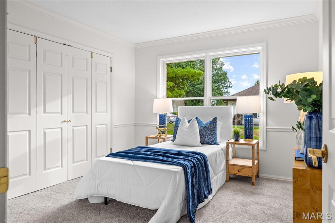
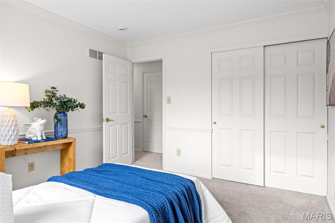
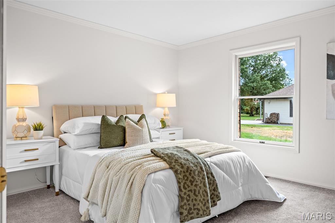
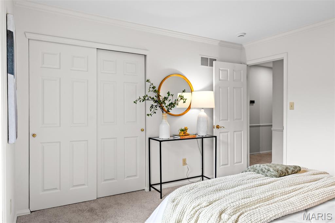
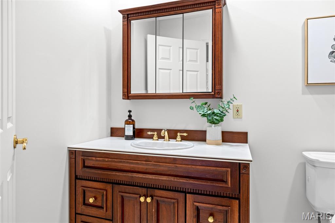
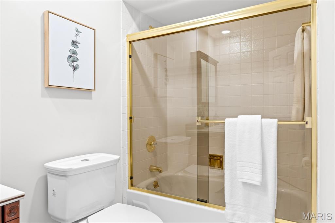
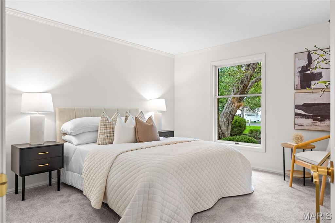
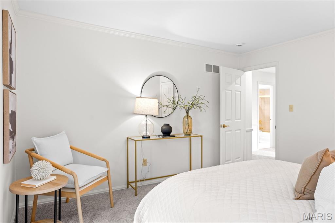
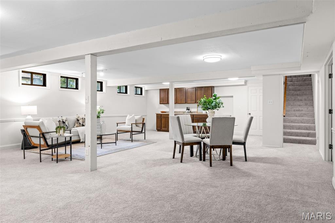
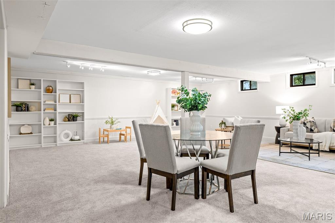
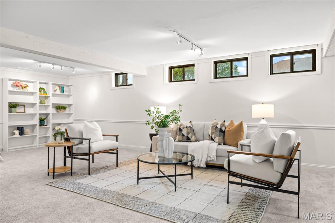
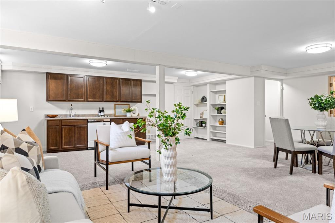
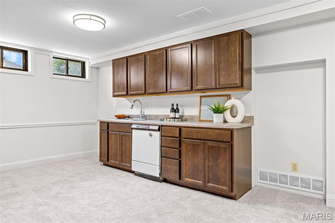
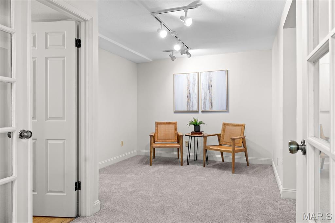
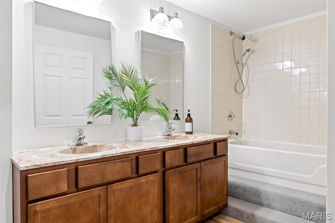
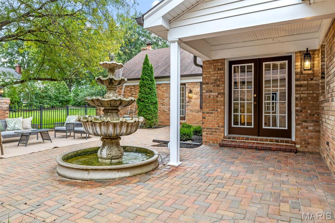
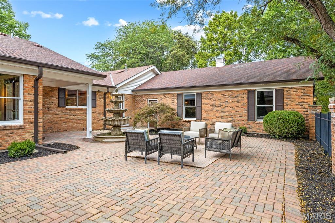
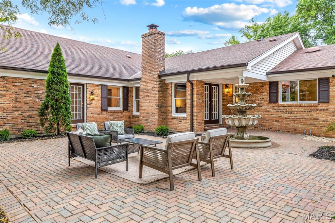
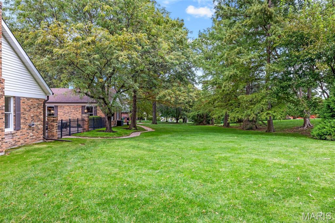
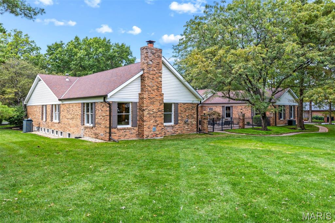
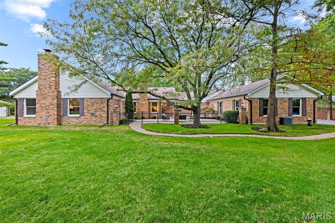
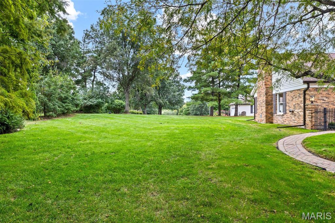
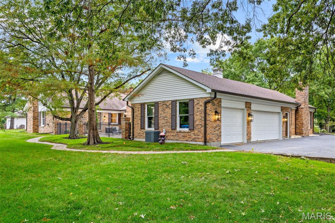
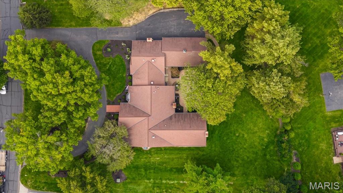
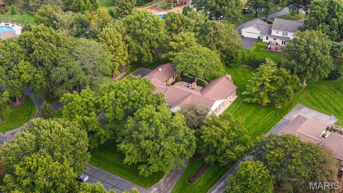
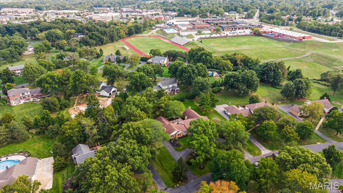
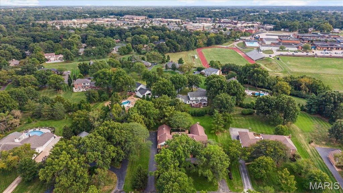
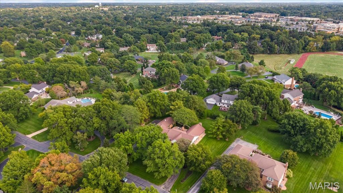
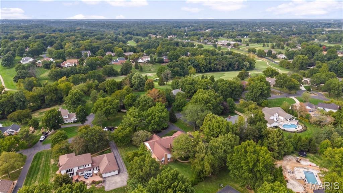
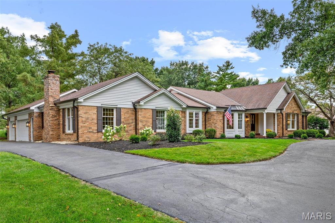
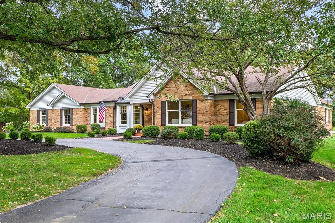
Welcome to 254 Pennington Lane, a sprawling ranch in Forest Hills Club Estates where beautiful spaces, thoughtful details and an exceptional floor plan make this a home meant to be enjoyed. From the moment you step inside, natural light fills the gracious living and dining rooms, where wood floors, crown molding and beautiful windows create an elegant yet comfortable setting for everything from holiday dinners to evenings with friends. The kitchen is equally inviting, with custom cabinetry, quartz countertops, a Viking gas range and Thermador wall ovens, while the generous breakfast room offers plenty of space to gather around the table and linger long after the meal is over. The heart of the home is a series of living spaces that each offer something a little different. The family room is warm and welcoming, with a beautiful coffered ceiling, wood-burning fireplace and French doors opening to the patio. Just beyond, the sunken den feels intimate and relaxed, with another wood-burning fireplace, custom built-ins and a wet bar complete with a Scotsman ice maker and beverage refrigerator. Whether entertaining a crowd or settling in for a quiet night at home, there is a place here for every kind of moment. The primary suite is a retreat all its own, with generous proportions, a gas fireplace and room for a comfortable sitting area. An oversized walk-in closet provides exceptional storage and direct access to the patio, while the private bath features dual vanities, a soaking tub and separate walk-in shower. Three additional bedrooms with new carpet and a full hall bath complete the sleeping wing. A spacious laundry room with custom cabinetry and an oversized three-car, side-entry garage add even more to a main level designed to make everyday living easy. Downstairs, the finished lower level gives everyone room to spread out. The expansive recreation room is ready for movie nights, game days and celebrations, with custom cabinetry, a sink and dishwasher making it easy to entertain. A separate bonus room behind French doors, another full bath and abundant storage complete the space. And then there’s the backyard—the true showstopper. A beautiful brick-paver patio and courtyard create an outdoor living space you’ll want to use every chance you get, with a tiered fountain, and plenty of room for dinner under the stars, cocktails with friends or a quiet morning coffee. From there, the backyard opens to an incredible lawn framed by mature trees and lush landscaping. There is room to run, play, host a crowd or simply enjoy the peaceful setting, all with a sense of privacy that makes it feel like your own retreat. The location brings it all together. Set within the Rockwood School District, the home is just minutes from popular shopping, dining, parks and everything West County has to offer. Forest Hills Country Club is right in the neighborhood, with membership opportunities for golf, swimming, tennis, dining and a full calendar of social activities.Offering incredible outdoor space, room to live and entertain, and a location that offers a lifestyle all its own, this is a home you won’t want to miss.
Status: Active · MLS# 26062856 · Listing Courtesy of Compass Realty Group, 314-347-1658

4 Beds

4 Baths

4,752 sq.ft

$0 per sq.ft

Traditional
$ 1,099,000
Active
0
26062856
4
4
4,752
992
Forest Hills Club Estates Area 6 Sec 5
Clarkson Valley
Rockwood R-VI
St Louis
Residential
Traditional
Residential
$10,097
Last 6 closed homes in this zip.
| Address | Bd/Ba | SqFt | List | Sold | Closed |
|---|---|---|---|---|---|
| 16726 Kehrsgrove Drive, Clarkson Valley, MO 63005 | 5/5 | 4,148 | $865,000 | $775,000 89.6% of ask |
Oct 5, 2026 |
| 1841 Newburyport Road, Chesterfield, MO 63005 | 4/4 | 2,740 | $729,000 | $730,000 100.1% of ask |
Oct 2, 2026 |
| 17835 Westhampton Woods Drive, Chesterfield, MO 63005 | 4/4 | 3,620 | $799,900 | $785,000 98.1% of ask |
Oct 1, 2026 |
| 5 Kehrs Mill Glen Court, Clarkson Valley, MO 63005 | 4/4 | 4,912 | $1,499,000 | $1,550,000 103.4% of ask |
Sep 30, 2026 |
| 302 Oak Stand Court, Chesterfield, MO 63005 | 5/5 | 4,514 | $1,259,000 | $1,350,000 107.2% of ask |
Sep 30, 2026 |
| 18505 Wild Horse Creek Road, Wildwood, MO 63005 | 3/3 | 1,615 | $325,000 | $310,000 95.4% of ask |
Sep 30, 2026 |
Estimate your monthly payment. Adjust the sliders below.
Estimate only. Not a loan offer. Consult a lender for an accurate quote, including HOA fees, PMI, and current rates.
Living Room
17x13
Dining Room
16x15
Breakfast Room
17x13
Kitchen
12x11
Family Room
23x16
Den
21x20
Laundry
14x8
Primary Bedroom
26x18
Bedroom 2
12x10
Bedroom 3
12x12
Bedroom 4
13x12
Recreation Room
34x24
Bonus Room
16x11
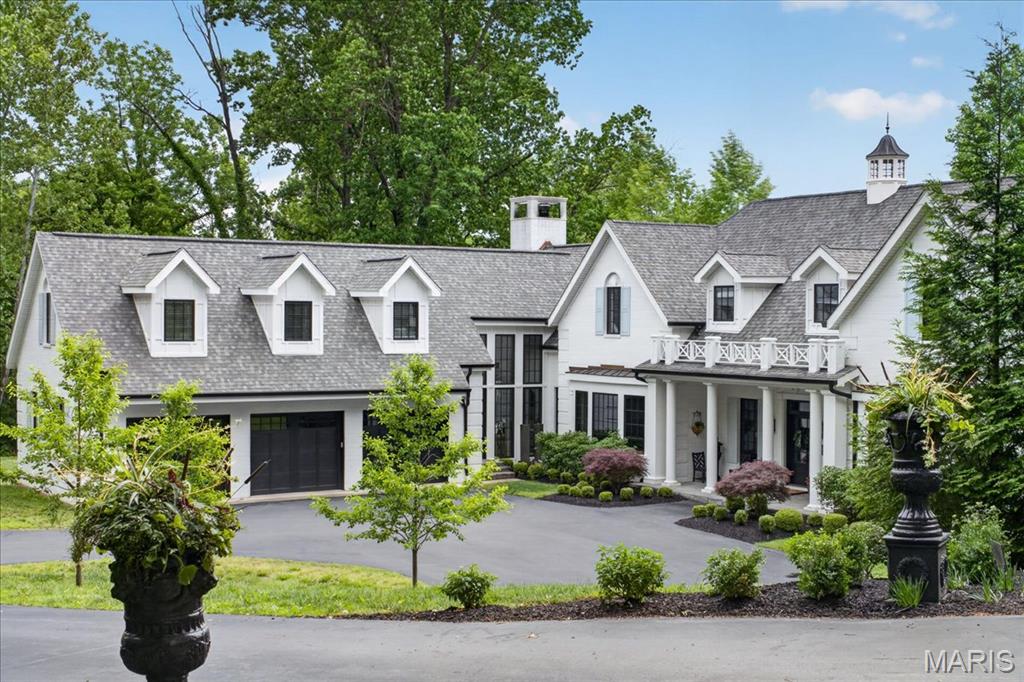
Set on three tranquil acres in Wildwood, this exceptional Cape Cod marries timeless design with a sophisticated, designer-curated aesthetic. Constructed in 2019, the residence was thoughtfully conceived with an intuitive floor plan, striking details, and carefully considered moments throughout. A breathtaking entry unfolds into the stunning living room, where French doors frame sweeping views of lush greenery and fill the home with natural light. The dramatic dining room, adorned with designer wallpaper, creates an unforgettable backdrop for entertaining. At the heart of the home, the chef’s kitchen balances beauty and practicality with elevated finishes, expansive prep space, and seamless flow into the adjoining living areas. The remarkable hearth room is anchored by a handsome fireplace that rises to impressive 15-foot ceilings, while just beyond, an outdoor patio with its own fireplace invites year-round enjoyment. The main level is equally suited for everyday comfort, featuring a luxurious primary suite with a spacious walk-in closet, including laundry, and a beautifully appointed bath designed for relaxation. An architecturally striking staircase leads to the upper level, where two secondary bedrooms and a private office or den are complemented by the convenience of second-floor laundry. The finished lower level offers exceptional versatility with two spacious recreation areas, two additional sleeping rooms, and a full bath — ideal for guests, entertaining, or casual daily living. Adding to the home’s appeal is a charming attached carriage house above the three-car garage — a truly special retreat offering extraordinary flexibility for extended family, guests, an au pair, or private work-from-home quarters. Complete with its own kitchen, dining area, living room, bedroom, and full bath, the space is perfectly suited for long-term stays or independent living. The oversized garage also includes abundant storage and electric vehicle charging stations. Peaceful, private, and impeccably designed, this rare Wildwood offering seamlessly blends classic character with refined modern living.
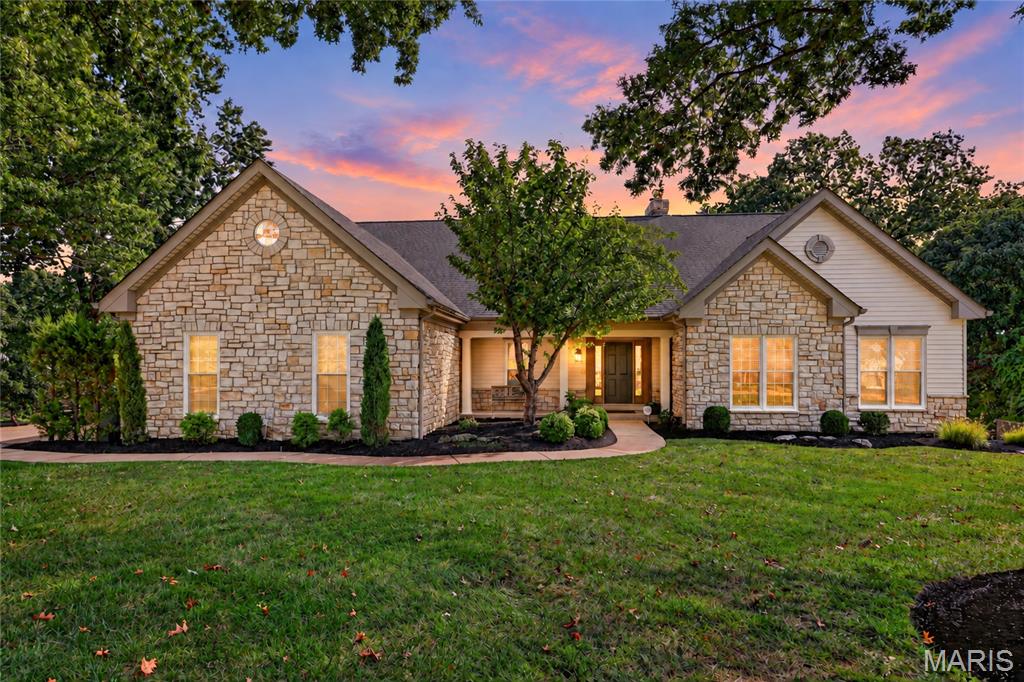
Nestled on a quiet cul-de-sac in the highly sought-after Wildhorse subdivision, this stunning atrium ranch sits on a premium wooded lot and offers a backyard retreat rarely found in today's market. The show-stopping outdoor living area features a sparkling PebbleTec pool, inground trampoline, expansive entertaining spaces, and exceptional privacy surrounded by mature trees. Inside, the vaulted great room with a masonry gas fireplace opens seamlessly to two maintenance-free decks overlooking the resort-like backyard. The beautifully updated kitchen showcases granite countertops, a center island, gas cooktop, stainless appliances, and a sunny breakfast room and sitting area. The main level includes three bedrooms, highlighted by a spacious primary suite with a custom walk-in closet and luxurious vaulted bath. The professionally finished walkout lower level adds tremendous living space with a large family room, bedroom with walk-in closet, updated bath, full bar/kitchenette, exercise room, and potential fifth bedroom. An oversized three-car garage, newer roof, irrigation system, and security system complete the package. Enjoy all the amenities Wildhorse is known for, including pools, tennis courts, and scenic walking trails.
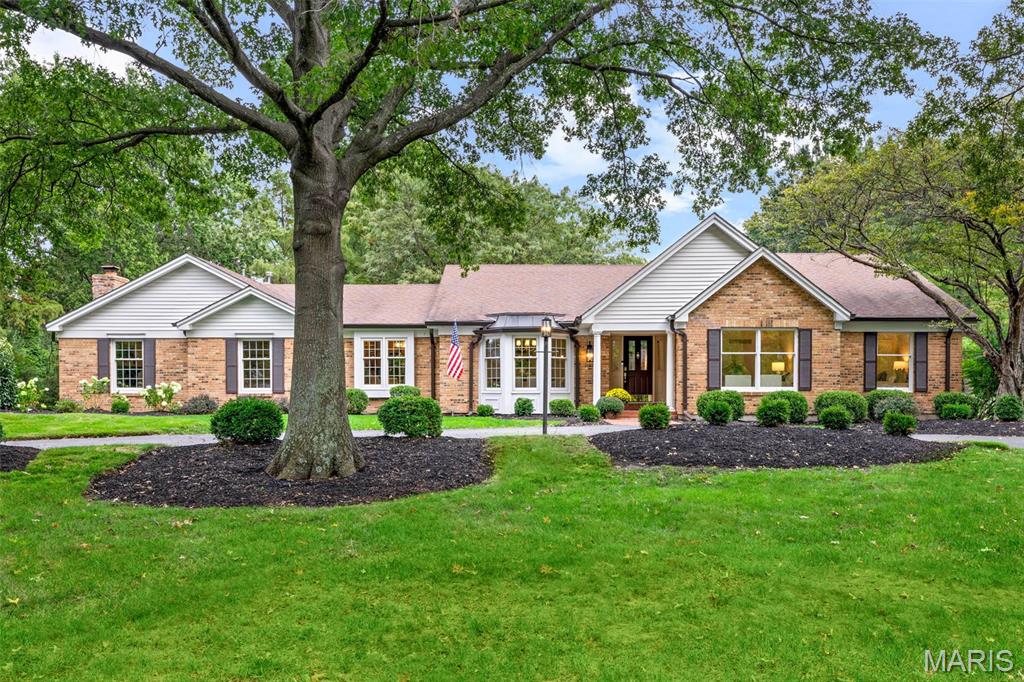
Welcome to 254 Pennington Lane, a sprawling ranch in Forest Hills Club Estates where beautiful spaces, thoughtful details and an exceptional floor plan make this a home meant to be enjoyed. From the moment you step inside, natural light fills the gracious living and dining rooms, where wood floors, crown molding and beautiful windows create an elegant yet comfortable setting for everything from holiday dinners to evenings with friends. The kitchen is equally inviting, with custom cabinetry, quartz countertops, a Viking gas range and Thermador wall ovens, while the generous breakfast room offers plenty of space to gather around the table and linger long after the meal is over. The heart of the home is a series of living spaces that each offer something a little different. The family room is warm and welcoming, with a beautiful coffered ceiling, wood-burning fireplace and French doors opening to the patio. Just beyond, the sunken den feels intimate and relaxed, with another wood-burning fireplace, custom built-ins and a wet bar complete with a Scotsman ice maker and beverage refrigerator. Whether entertaining a crowd or settling in for a quiet night at home, there is a place here for every kind of moment. The primary suite is a retreat all its own, with generous proportions, a gas fireplace and room for a comfortable sitting area. An oversized walk-in closet provides exceptional storage and direct access to the patio, while the private bath features dual vanities, a soaking tub and separate walk-in shower. Three additional bedrooms with new carpet and a full hall bath complete the sleeping wing. A spacious laundry room with custom cabinetry and an oversized three-car, side-entry garage add even more to a main level designed to make everyday living easy. Downstairs, the finished lower level gives everyone room to spread out. The expansive recreation room is ready for movie nights, game days and celebrations, with custom cabinetry, a sink and dishwasher making it easy to entertain. A separate bonus room behind French doors, another full bath and abundant storage complete the space. And then there’s the backyard—the true showstopper. A beautiful brick-paver patio and courtyard create an outdoor living space you’ll want to use every chance you get, with a tiered fountain, and plenty of room for dinner under the stars, cocktails with friends or a quiet morning coffee. From there, the backyard opens to an incredible lawn framed by mature trees and lush landscaping. There is room to run, play, host a crowd or simply enjoy the peaceful setting, all with a sense of privacy that makes it feel like your own retreat. The location brings it all together. Set within the Rockwood School District, the home is just minutes from popular shopping, dining, parks and everything West County has to offer. Forest Hills Country Club is right in the neighborhood, with membership opportunities for golf, swimming, tennis, dining and a full calendar of social activities.Offering incredible outdoor space, room to live and entertain, and a location that offers a lifestyle all its own, this is a home you won’t want to miss.