COMING SOON--1st showings begin at OPEN House, Sunday, October, 4th 1-3. Don't wait to see this beautifully updated 3 bed/1.5 bath on a large lot backing to woods in the highly sought after Rockwood School District. You will fall in love the covered patio and fenced back yard with ample room for playing, BBQs and family time. The large open concept family room has rustic wood vaulted ceilings, built in shelving and ceramic tile floors. The kitchen is updated with stainless appliances, granite countertops and luxury vinyl plank flooring. Previous owner had garage converted to family room so the sq. footage does not match the county records. Don't wait to make this beauty your new home!

3 Beds

2 Baths

1,300 sq.ft

$0 per sq.ft

Ranch,Traditional
$ 257,000
Coming Soon
0
26062877
3
2
1,300
Ries Heights
Ballwin
Rockwood R-VI
St Louis
Residential
Ranch,Traditional
Residential
$2,880
Last 6 closed homes in this zip.
| Address | Bd/Ba | SqFt | List | Sold | Closed |
|---|---|---|---|---|---|
| 410 Palermo Drive, Unincorporated, MO 63021 | 3/2 | 1,196 | $369,900 | $370,000 100% of ask |
Oct 1, 2026 |
| 732 Woodrun Drive, Ballwin, MO 63021 | 3/3 | 1,310 | $324,900 | $305,000 93.9% of ask |
Sep 30, 2026 |
| 547 Golfwood Drive, Ballwin, MO 63021 | 3/2 | 912 | $315,000 | $318,000 101% of ask |
Sep 30, 2026 |
| 261 Joyce Court, Ballwin, MO 63021 | 3/1 | 1,008 | $1,700 | $1,700 100% of ask |
Sep 29, 2026 |
| 876 Kiefer Trails Drive, Ballwin, MO 63021 | 4/4 | 2,609 | $650,000 | $670,000 103.1% of ask |
Sep 29, 2026 |
| 248 Village Creek Drive, Ballwin, MO 63021 | 3/2 | 1,196 | $330,000 | $330,000 100% of ask |
Sep 29, 2026 |
Estimate your monthly payment. Adjust the sliders below.
Estimate only. Not a loan offer. Consult a lender for an accurate quote, including HOA fees, PMI, and current rates.
Living Room
12x12
Open concept Living Room opening to kitchen and breakfast room
Kitchen
10x9
Kitchen/Dining combo
Family Room
16x12
Open concept, Vaulted Ceiling, built ins
Bedroom
14x11
Master suite with attached half bath
Bedroom 2
14x10
Bedroom 3
9x9
Bathroom
5x4
Laundry
5x4
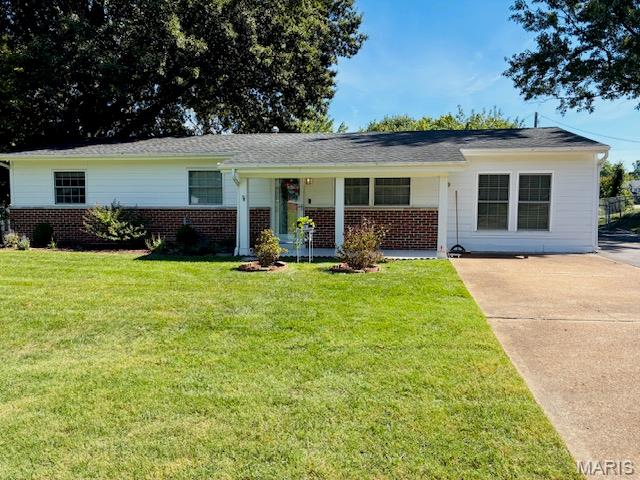
COMING SOON--1st showings begin at OPEN House, Sunday, October, 4th 1-3. Don't wait to see this beautifully updated 3 bed/1.5 bath on a large lot backing to woods in the highly sought after Rockwood School District. You will fall in love the covered patio and fenced back yard with ample room for playing, BBQs and family time. The large open concept family room has rustic wood vaulted ceilings, built in shelving and ceramic tile floors. The kitchen is updated with stainless appliances, granite countertops and luxury vinyl plank flooring. Previous owner had garage converted to family room so the sq. footage does not match the county records. Don't wait to make this beauty your new home!
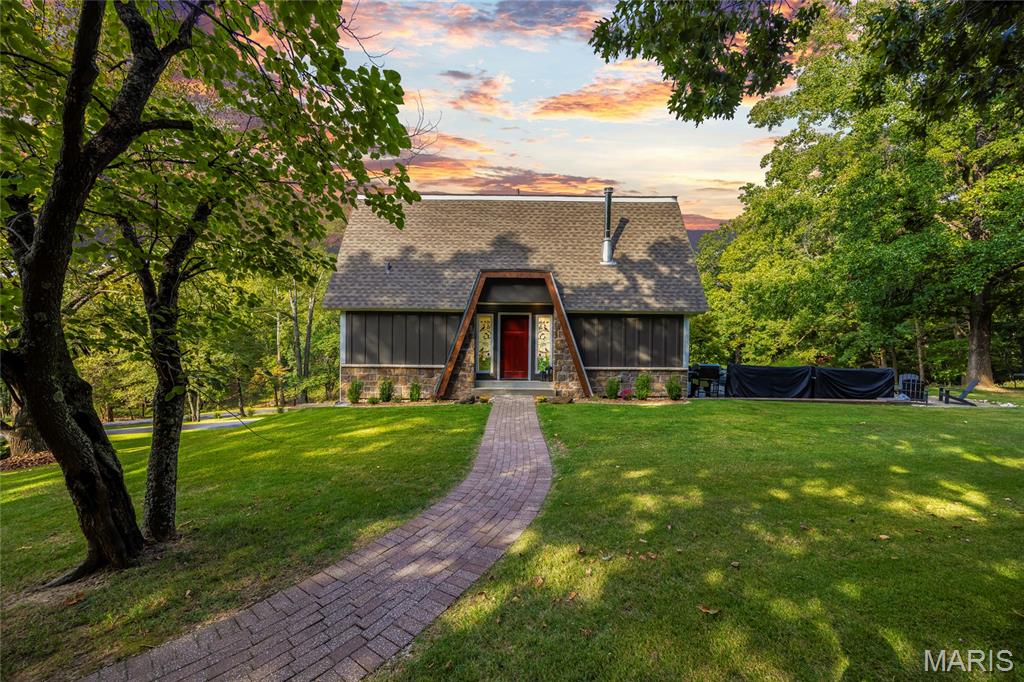
Open Sun, 10/4, 12-2pm. Nestled on 3 picturesque acres in the heart of Wildwood, this beautifully maintained home offers the perfect blend of privacy and convenience. Step inside to a welcoming foyer with a spacious family room to the right, while the left wing features a main-floor bedroom, full bath, and office nook-ideal for guests or working from home. The updated white kitchen boasts stainless steel appliances, abundant cabinetry, and opens seamlessly to the breakfast room, creating a functional space for everyday living. Upstairs, you'll find two additional bedrooms, an updated full bath, and generous closet space throughout. Outside, enjoy the peaceful setting from the patio and fire pit overlooking the expansive acreage, along with an oversized two-car garage. Recent updates include Hardie Board siding, windows, water heater, well pump, wood-burning stove, and solid wood interior doors. Ideally located near Castlewood Park and within the highly acclaimed Rockwood School District, this exceptional property offers the best of country living with modern convenience just minutes away.
Move-in-ready 3-bedroom, 2-bath ranch condo with a finished walkout lower level in the desirable Big Bend Woods subdivision. The home features new carpeting and fresh paint throughout. The main level offers a spacious living room and dining room, an eat-in kitchen with electric range, built-in dishwasher and pantry, plus a primary bedroom with two closets featuring organizers, a full bathroom and second bedroom. The walkout lower level expands the living space with a warm family room highlighted by a wood-burning fireplace and new exterior doors leading to the patio and backyard. This level also includes the third bedroom and second full bathroom, creating flexible space that could serve as a private suite. A versatile bonus room is ideal for an office, exercise room, playroom or additional sleeping area, while an unfinished storage room adds convenience. A two-car garage is a few steps from the front door. The City of Manchester Schroeder Park and Aquatic Center, completed City of Manchester occupancy inspection, and convenient location near main roads, shopping, restaurants and highway access complete this exceptional opportunity.