Enjoy the ease of villa living without sacrificing space, comfort, or versatility! This inviting ranch-style villa offers an exceptional layout designed for both everyday living and entertaining, with an open main level and a finished lower level that gives you room to spread out. From the moment you step inside, the vaulted ceilings, wood flooring, and abundant natural light create a warm and welcoming feel. The heart of the home is the open-concept kitchen, dining, and family room, where beautiful 42" custom cabinetry, granite countertops, stainless-steel appliances, and an adjoining breakfast room provide a stylish and functional gathering space. The family room features a wood-burning fireplace and French doors that open to the deck, making it easy to take the living outdoors. The main-level primary suite offers a peaceful retreat with a vaulted ceiling, walk-in closet, and private bath featuring dual vanities, granite countertops, and a zero-entry shower. An additional bedroom, half bath, and main-level laundry add convenience to the thoughtfully designed first floor. The walk-out lower level is an incredible extension of the living space. A spacious family room with a wood-burning fireplace, wet bar, rec room, additional bedroom, full bath, and abundant storage make this level perfect for guests, entertaining, hobbies or simply having room for everyone to enjoy their own space. Outdoor living is equally inviting with a deck overlooking the backyard. Newer windows (2021) and HVAC (2022) provide additional peace of mind. With its inviting open layout, generous finished living space, and thoughtful updates, this villa offers a comfortable and flexible setting for everyday living and entertaining.
Status: Coming Soon · MLS# 26063361 · Listing Courtesy of Compass Realty Group, [email protected]
MORE, REALTORS® is a licensed brokerage that lists and sells homes across the two state St. Louis metro, and the agent who answers is one of ours, looking at this listing with you. The national sites are lead generation businesses: they refer your question to an agent at some other firm in exchange for a referral fee, commonly 30% to 40% of that agent's commission. Why that matters to what you pay

3 Beds

3 Baths

2,300 sq.ft

$0 per sq.ft

Ranch,Traditional
$ 395,000
Coming Soon
0
26063361
3
3
2,300
Baxter Heights Condo Ph #6
Manchester
Parkway C-2
St Louis
Residential
Ranch,Traditional
Residential
$3,888
Last 6 closed homes in this zip.
| Address | Bd/Ba | SqFt | List | Sold | Closed |
|---|---|---|---|---|---|
| 1009 Dauphine Lane, Manchester, MO 63011 | 3/3 | 1,819 | $329,900 | $213,500 64.7% of ask |
Oct 20, 2026 |
| 542 Triton Way Drive, Ellisville, MO 63011 | 3/4 | 2,030 | $700,000 | $700,000 100% of ask |
Oct 19, 2026 |
| 410 Gunnison Gorge Drive, Wildwood, MO 63011 | 5/4 | 2,380 | $550,000 | $560,000 101.8% of ask |
Oct 16, 2026 |
| 1233 Joe Seibert Drive, Manchester, MO 63011 | 4/3 | 2,824 | $695,000 | $682,000 98.1% of ask |
Oct 16, 2026 |
| 1294 Pinrun Drive, Unincorporated, MO 63011 | 5/3 | 2,520 | $549,900 | $586,000 106.6% of ask |
Oct 15, 2026 |
| 566 Windsor Mill Drive, Ballwin, MO 63011 | 3/2 | 1,695 | $419,900 | $430,000 102.4% of ask |
Oct 15, 2026 |
Estimate your monthly payment. Adjust the sliders below.
Prefilled with the national 30 year fixed average, 7.4% as of Oct 15, 2026 (Freddie Mac). Your rate will differ. Estimate only. Not a loan offer. Consult a lender for an accurate quote, including HOA fees, PMI, and current rates.
Dining Room
15x12
Family Room
21x13
Kitchen
11x10
Breakfast Room
9x7
Primary Bedroom
23x12
Bedroom 2
13x10
Recreation Room
16x15
Family Room
22x16
Bedroom 3
15x12
Other
10x7
Laundry
5x3
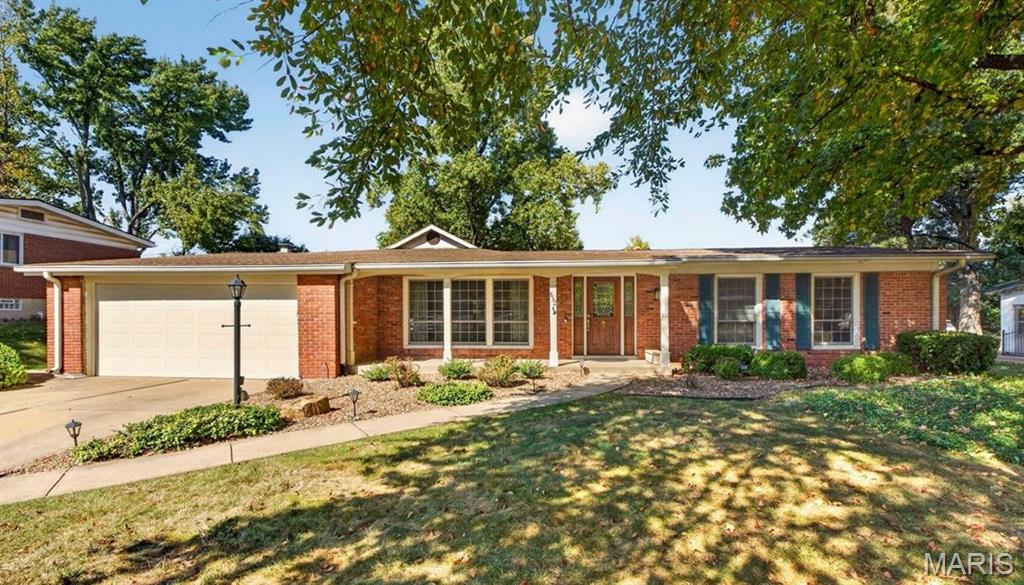
Opportunity Awaits in Sought-After Claymont! Bring your vision to life in the heart of Ballwin! Nestled in the desirable Claymont subdivision and served by award-winning Parkway West schools, this classic 3-bedroom, 2-bath ranch offers a fantastic opportunity to create a home tailored to your style. Enjoy a convenient location close to shopping, dining, schools, and parks, along with a welcoming covered front porch, generous backyard, paver patio, and mature trees. Inside, the updated kitchen opens to an unexpectedly spacious great room addition filled with natural light and featuring gleaming hardwood floors. Whether hosting family and friends or cozying up by the fire on a snowy winter evening, this inviting space offers endless possibilities. The unfinished lower level provides abundant storage and exciting potential to expand your living space. With its desirable location, charming outdoor setting, and room to make it your own, this home is a wonderful opportunity for buyers ready to roll up their sleeves and unlock its full potential!
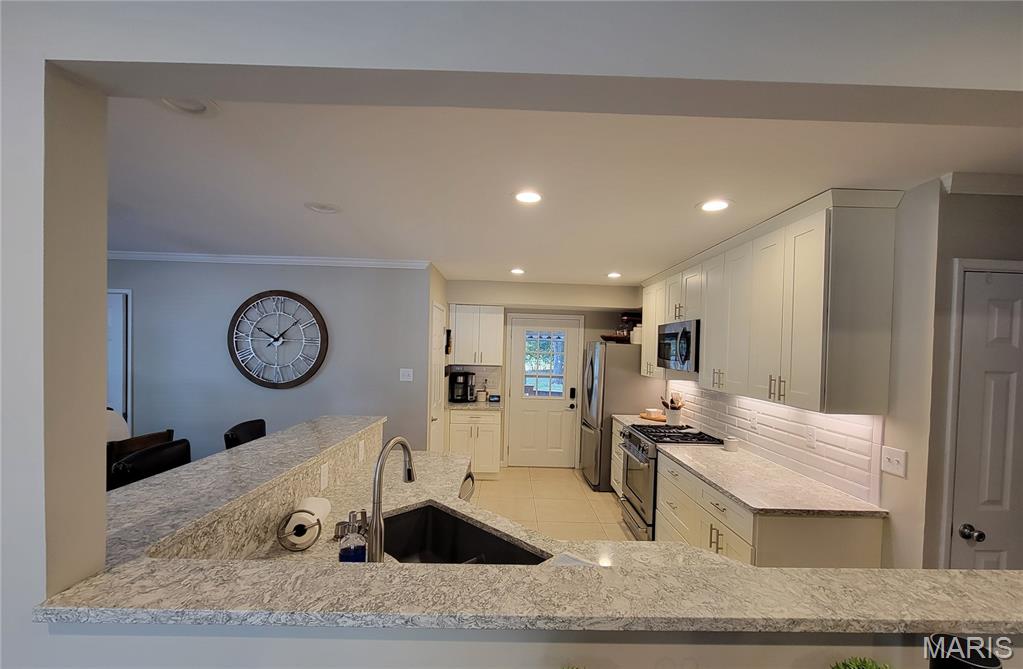
Welcome home to this beautifully maintained home located in desirable West County and the highly sought after Rockwood School District! Freshly painted and move-in ready, this charming home features beautiful wood floors and a gorgeous remodeled kitchen that truly makes the heart of the home shine. The partially finished lower level is enhanced by gorgeous epoxy flooring, adding a sleek, polished finished to the space. It has additional flexible living space perfect for a family room, home office, workout area, or hobby space and there is a bar area, perfect for entertaining. The home has Illumivue cameras installed on the exterior of the home. Step outside and enjoy the spacious yard with plenty of room for entertaining, gardening, pets, or simply relaxing outdoors. A detached garage plus for sale separately is a Chicken Coop, and a Garden Shed that provides excellent options for storage, lawn equipment, or a hobby. Beautifully updated, exceptionally well cared for, this charming home offers so much more than meets the eye! Available for sale separate from the home: Chicken Coop, Garden Shed, and an Illumivue NVR.
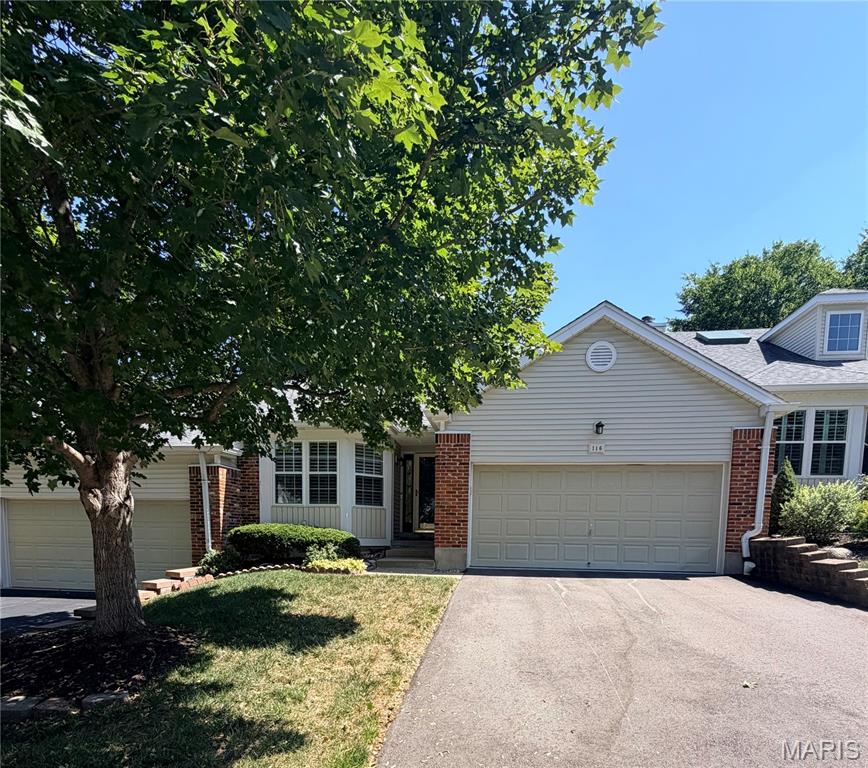
Enjoy the ease of villa living without sacrificing space, comfort, or versatility! This inviting ranch-style villa offers an exceptional layout designed for both everyday living and entertaining, with an open main level and a finished lower level that gives you room to spread out. From the moment you step inside, the vaulted ceilings, wood flooring, and abundant natural light create a warm and welcoming feel. The heart of the home is the open-concept kitchen, dining, and family room, where beautiful 42" custom cabinetry, granite countertops, stainless-steel appliances, and an adjoining breakfast room provide a stylish and functional gathering space. The family room features a wood-burning fireplace and French doors that open to the deck, making it easy to take the living outdoors. The main-level primary suite offers a peaceful retreat with a vaulted ceiling, walk-in closet, and private bath featuring dual vanities, granite countertops, and a zero-entry shower. An additional bedroom, half bath, and main-level laundry add convenience to the thoughtfully designed first floor. The walk-out lower level is an incredible extension of the living space. A spacious family room with a wood-burning fireplace, wet bar, rec room, additional bedroom, full bath, and abundant storage make this level perfect for guests, entertaining, hobbies or simply having room for everyone to enjoy their own space. Outdoor living is equally inviting with a deck overlooking the backyard. Newer windows (2021) and HVAC (2022) provide additional peace of mind. With its inviting open layout, generous finished living space, and thoughtful updates, this villa offers a comfortable and flexible setting for everyday living and entertaining.
