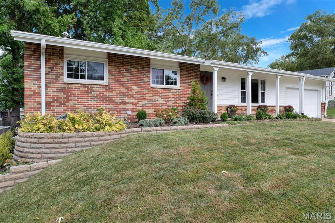
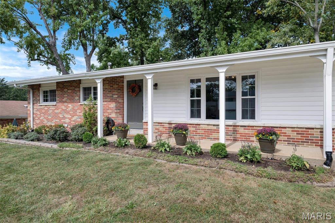
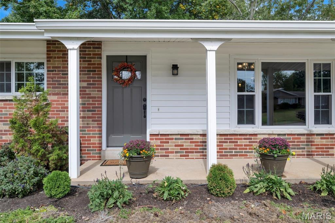
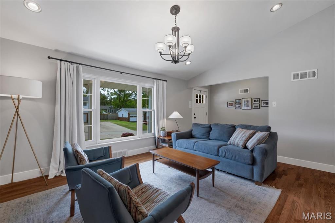
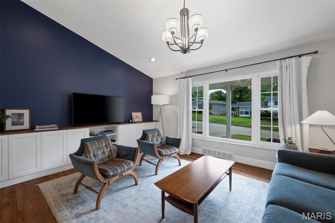
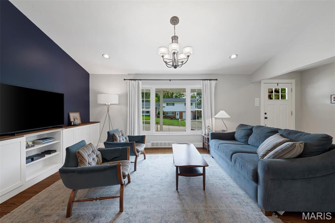
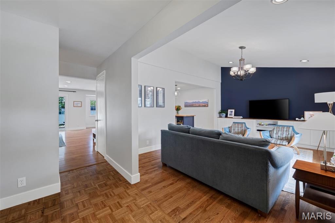
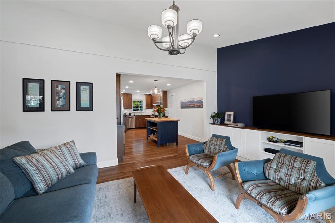
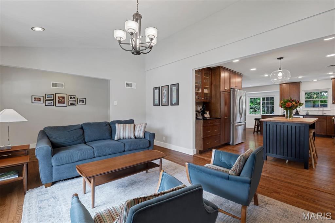
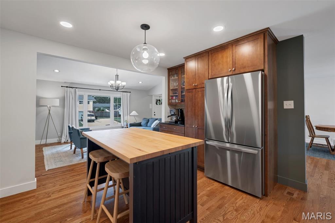
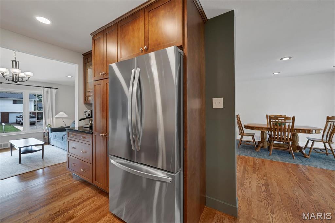
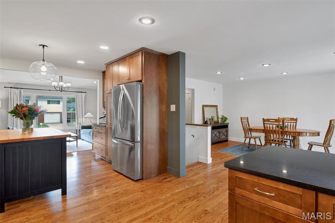
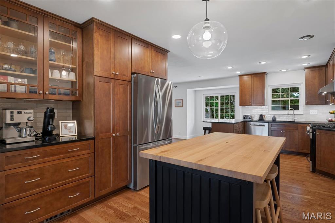
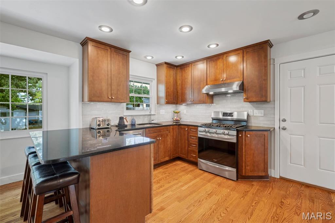
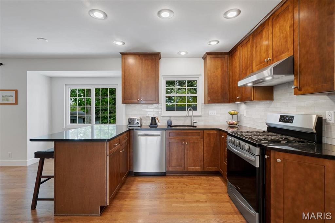
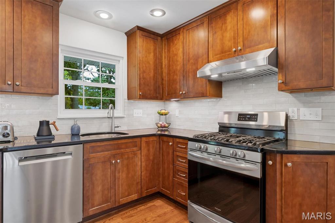
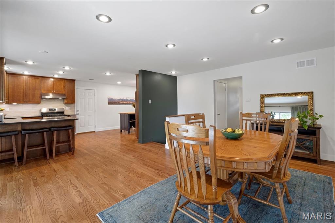
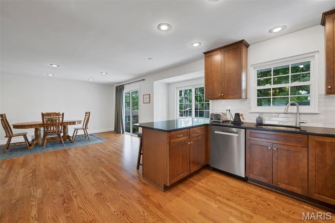
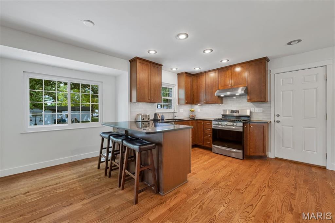
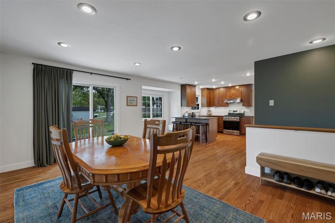
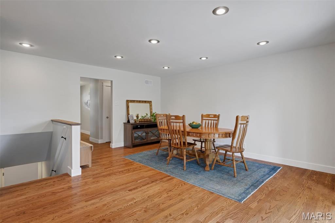
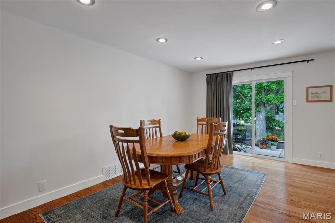
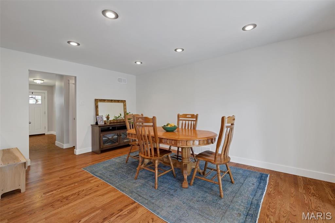
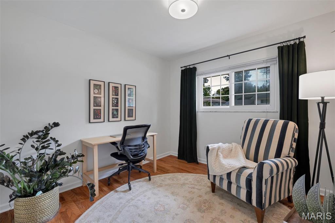
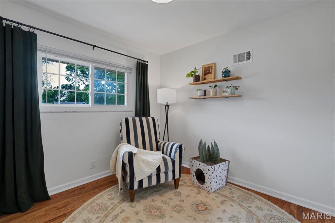
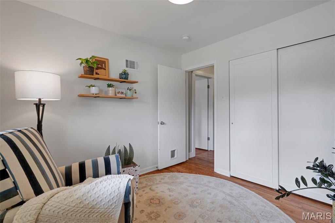
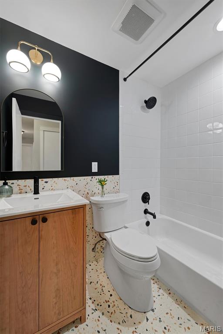
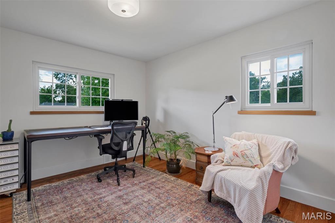
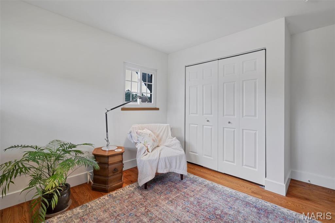
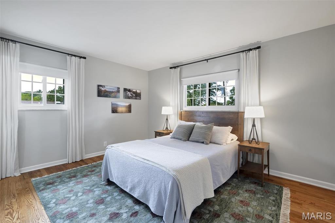
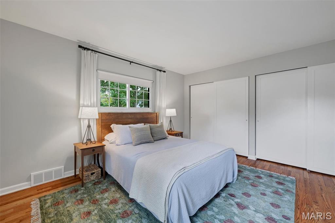
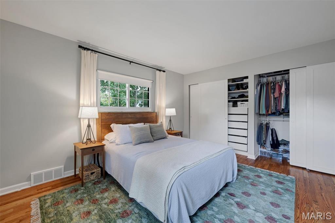
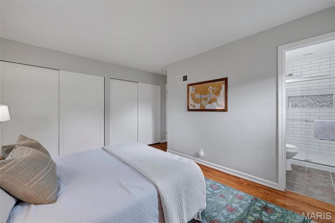
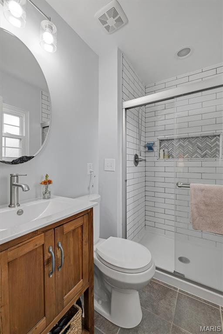
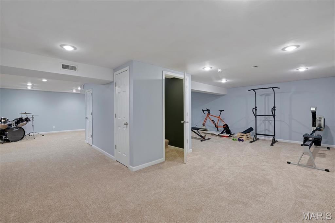
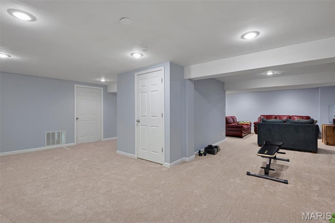
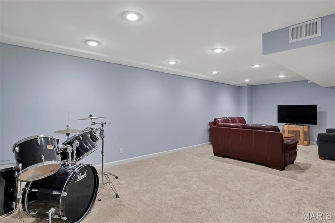
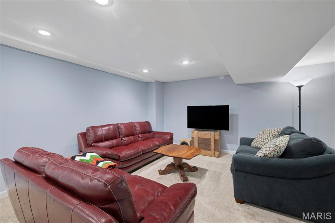
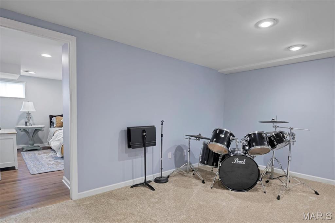
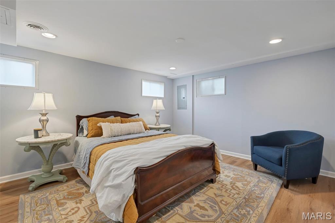
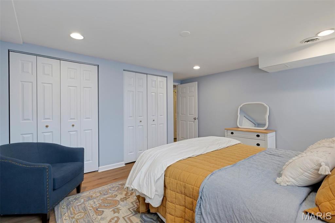
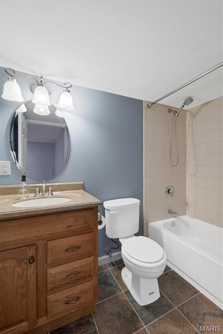
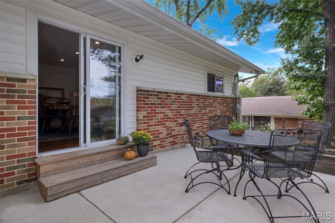
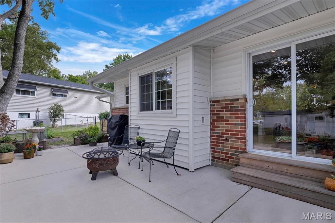
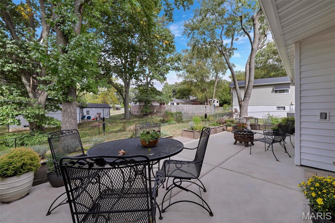
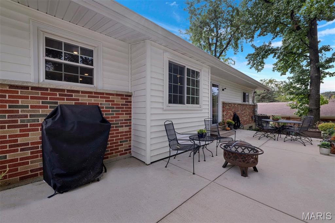
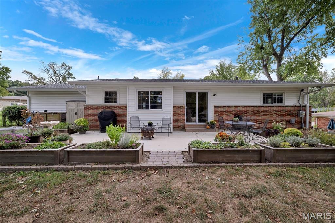
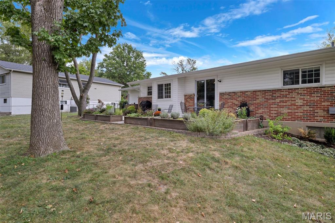
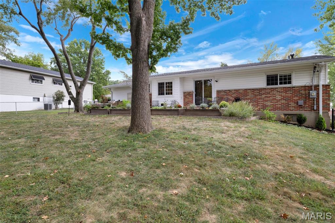
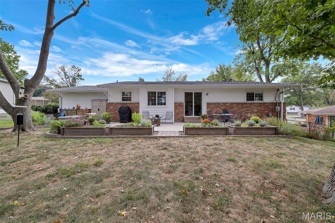
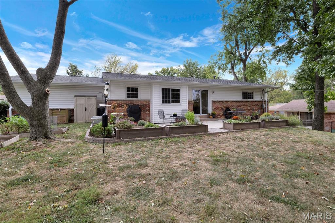
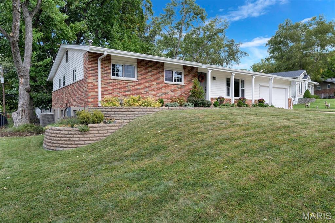
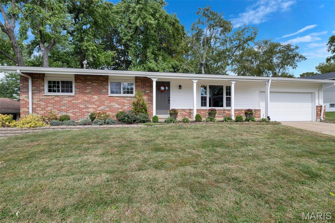
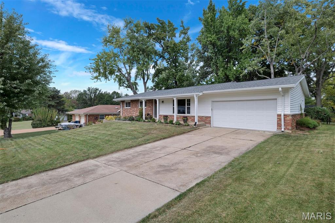
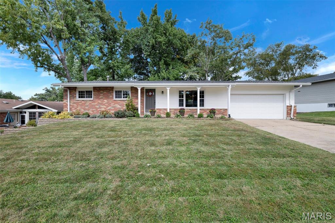
Exceptional ranch home perfectly situated on a quiet cul-de-sac and nestled in a lovely yard filled with pretty garden beds and mature trees. The landscape attracts numerous birds (and the occasional deer), creating a peaceful and private paradise. Enjoy a wonderful neighborhood full of friends enjoying all the amenities the area has to offer, including nearby Westport Plaza, numerous restaurants, entertainment venues, plenty of shopping options, parks, trails, and so much more! Greeted by exceptional curb appeal and nice landscaping, enter to find a meticulous interior boasting an open living area with large windows allowing an abundance of natural light to fill the rooms! Stylish decor, recessed lighting, gleaming wood floors, and crisp white woodwork create an inviting atmosphere. The vaulted living room, with built-in cabinetry, kitchen, and adjoining breakfast room, flows seamlessly together, making it perfect for gathering with family and friends... both indoors and outdoors! The spacious breakfast room features sliding doors that lead to a wonderful patio and fenced yard, making it the ideal spot for outdoor entertaining or simply enjoying a peaceful moment to yourself. The well-appointed kitchen features attractive cabinetry, large drawers, a convenient pantry, stainless appliances, a subway tile backsplash, and granite counters. The generous primary bedroom offers 2 large closets and a private bath. Bedrooms 2 and 3 are serviced by the beautifully updated hall bath. Great additional living space in the finished lower level boasting new carpet 9/26, a bonus/guest room, the 3rd full bath, family/rec/media area, workout space, and hobby or play area... You decide! Plenty of storage space is available in the unfinished lower level, as well as the 2-car attached garage. Updates include: Water heater 9/26, 240v garage outlet for the EV charger '26, lower level carpeting '26, hall bath '26, vent hood on stove '25, Roof '24, concrete patio '23, refinished wood floors '23, siding and gutters '22, front retaining wall and landscaping '21, fenced backyard '20. This is truly a special home, meticulously cared for inside and out!
Status: Coming Soon · MLS# 26063565 · Listing Courtesy of Keller Williams Realty St. Louis, [email protected]

3 Beds

3 Baths

2,493 sq.ft

$0 per sq.ft

Traditional
$ 380,000
Coming Soon
0
26063565
3
3
2,493
902
Kenstan Manor 1
Unincorporated
Pattonville R-III
St Louis
Residential
Traditional
Residential
$4,269
Last 6 closed homes in this zip.
| Address | Bd/Ba | SqFt | List | Sold | Closed |
|---|---|---|---|---|---|
| 1001 Schulte Road, Unincorporated, MO 63146 | 3/2 | 1,898 | $2,495 | $2,540 101.8% of ask |
Oct 4, 2026 |
| 12624 Tallow Hill Lane, Unincorporated, MO 63146 | 4/2 | 1,979 | $325,000 | $310,000 95.4% of ask |
Oct 2, 2026 |
| 1072 King Carey Drive, Unincorporated, MO 63146 | 4/3 | 1,492 | $344,900 | $353,000 102.3% of ask |
Oct 2, 2026 |
| 1431 Willow Brook Cove, 7, Unincorporated, MO 63146 | 2/2 | 910 | $1,450 | $1,450 100% of ask |
Oct 2, 2026 |
| 141 Meadowlark Drive, Unincorporated, MO 63146 | 4/3 | 1,247 | $385,000 | $363,000 94.3% of ask |
Oct 1, 2026 |
| 4 Montauk Drive, Unincorporated, MO 63146 | 3/2 | 1,260 | $275,000 | $285,000 103.6% of ask |
Oct 1, 2026 |
Estimate your monthly payment. Adjust the sliders below.
Prefilled with the national 30 year fixed average, 7.28% as of Oct 1, 2026 (Freddie Mac). Your rate will differ. Estimate only. Not a loan offer. Consult a lender for an accurate quote, including HOA fees, PMI, and current rates.
Living Room
17x12
Family Room
17x15
Kitchen
12x11
Breakfast Room
12x11
Breakfast Room
11x10
Primary Bedroom
14x11
Bedroom 2
12x10
Bathroom 3
10x10
Recreation Room
28x14
Bonus Room
14x13
Recreation Room
24x12
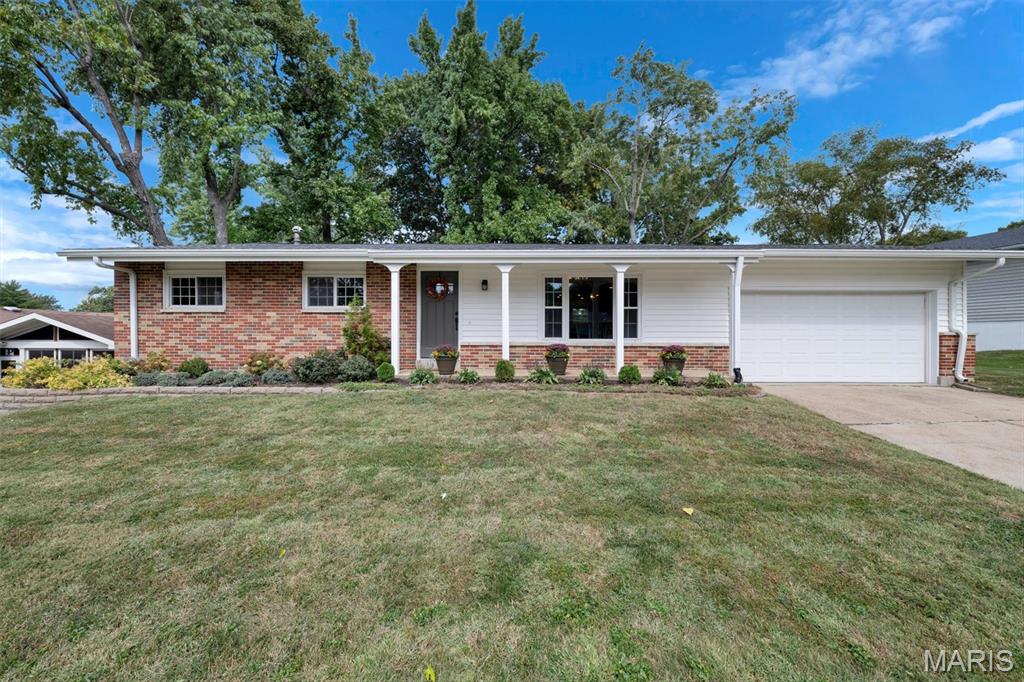
Exceptional ranch home perfectly situated on a quiet cul-de-sac and nestled in a lovely yard filled with pretty garden beds and mature trees. The landscape attracts numerous birds (and the occasional deer), creating a peaceful and private paradise. Enjoy a wonderful neighborhood full of friends enjoying all the amenities the area has to offer, including nearby Westport Plaza, numerous restaurants, entertainment venues, plenty of shopping options, parks, trails, and so much more! Greeted by exceptional curb appeal and nice landscaping, enter to find a meticulous interior boasting an open living area with large windows allowing an abundance of natural light to fill the rooms! Stylish decor, recessed lighting, gleaming wood floors, and crisp white woodwork create an inviting atmosphere. The vaulted living room, with built-in cabinetry, kitchen, and adjoining breakfast room, flows seamlessly together, making it perfect for gathering with family and friends... both indoors and outdoors! The spacious breakfast room features sliding doors that lead to a wonderful patio and fenced yard, making it the ideal spot for outdoor entertaining or simply enjoying a peaceful moment to yourself. The well-appointed kitchen features attractive cabinetry, large drawers, a convenient pantry, stainless appliances, a subway tile backsplash, and granite counters. The generous primary bedroom offers 2 large closets and a private bath. Bedrooms 2 and 3 are serviced by the beautifully updated hall bath. Great additional living space in the finished lower level boasting new carpet 9/26, a bonus/guest room, the 3rd full bath, family/rec/media area, workout space, and hobby or play area... You decide! Plenty of storage space is available in the unfinished lower level, as well as the 2-car attached garage. Updates include: Water heater 9/26, 240v garage outlet for the EV charger '26, lower level carpeting '26, hall bath '26, vent hood on stove '25, Roof '24, concrete patio '23, refinished wood floors '23, siding and gutters '22, front retaining wall and landscaping '21, fenced backyard '20. This is truly a special home, meticulously cared for inside and out!
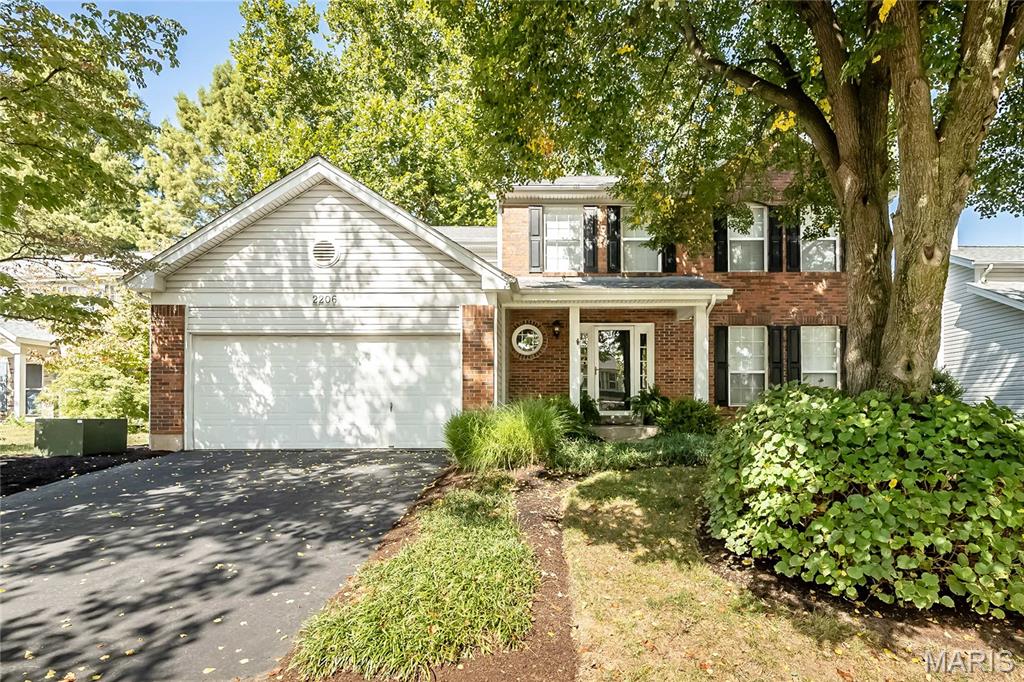
This beautiful move-in ready home is looking for its next owner. The original owners have kept this home immaculate and have updated everything from top to bottom. Located on a Cul-de-sac with a private, fenced backyard and in the prominent Polo Parc neighborhood, this 4 bed, 3 1/2 bath home features main floor laundry, an oversized garage and a finished basement with a wet bar and an additional sleeping space and full bath. Beautiful hardwood throughout and fresh paint make this home completely move-in ready. Parkway schools and minutes from three major highways, shopping, restaurants and Creve Coeur Park. This home truly has it all!
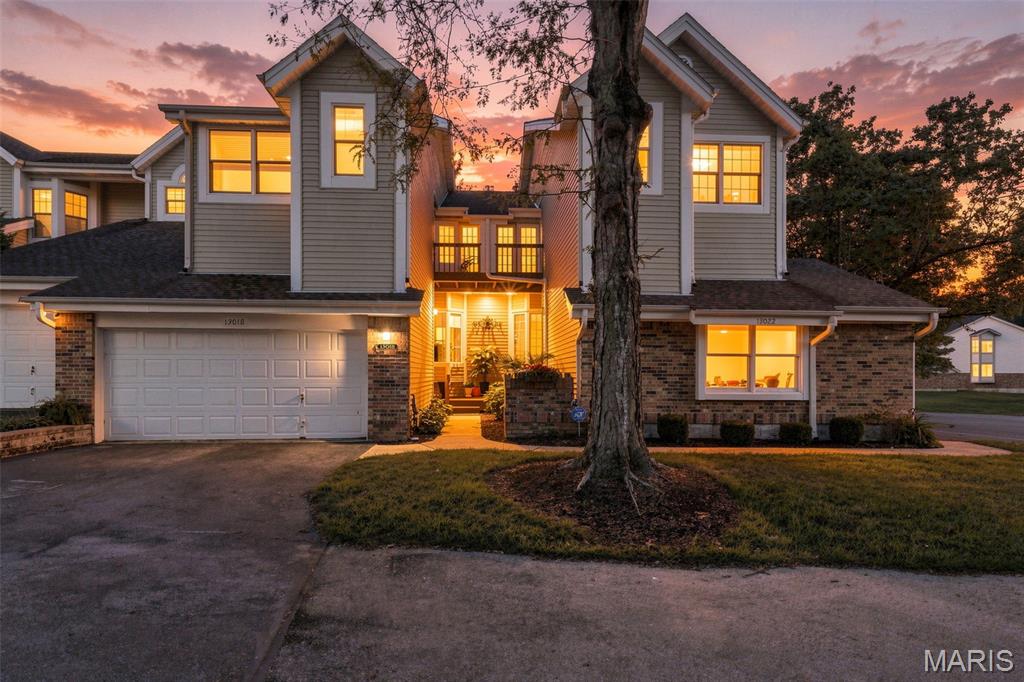
Welcome to this spacious, beautifully updated townhouse in the desirable Field Point community. Offering multiple levels of finished living space, an open floor plan, abundant natural light, and a private outdoor setting, this home has been thoughtfully updated and is move-in ready. The main level is bright and open, with high ceilings and new Scandinavian-style luxury vinyl plank flooring. The spacious living room features a fireplace and French doors with decorative leaded-glass surrounds that open directly to a large deck overlooking the private patio area below. An adjoining dining area provides plenty of space for both everyday dining and entertaining. The kitchen features white cabinetry, Corian countertops, stainless steel appliances, generous cabinet and prep space, and a separate breakfast area highlighted by a large bay window. A convenient half bath and attached two-car garage complete the main level. Upstairs is bright and open, with three skylights and vinyl plank flooring throughout. The spacious primary suite features a large bay window, private full bath with a tub/shower combination, and a generously sized custom walk-in closet. The second bedroom is also an ensuite, with its own walk-in closet and private full bath with a tub/shower combination. A central loft-style area provides flexible space for a home office, sitting area, or other use. The finished walkout lower level adds substantial living space and features new ceramic tile flooring, a second fireplace, wet bar, and a large recreation/family room. Glass doors provide direct access to a spacious, fenced private patio. An additional bonus area offers flexibility for an office, fitness area, or hobby room. The lower level also includes laundry, utility space, and storage. Field Point residents enjoy access to a clubhouse, swimming pool, and tennis courts. Conveniently located just off Olive Boulevard, the community provides easy access to shopping, dining, entertainment, and everyday conveniences. With two ensuite bedrooms, multiple bonus spaces, two fireplaces, a finished walkout lower level, two-car garage, updated flooring, and both a deck and private fenced patio, this townhouse offers an exceptional combination of space, flexibility, and location.