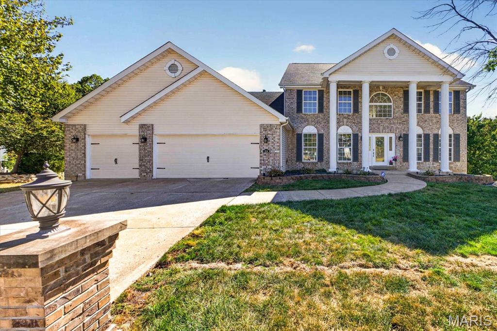
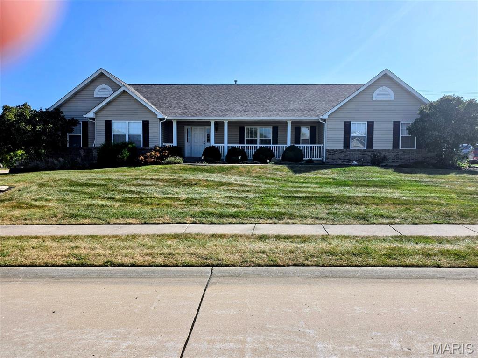
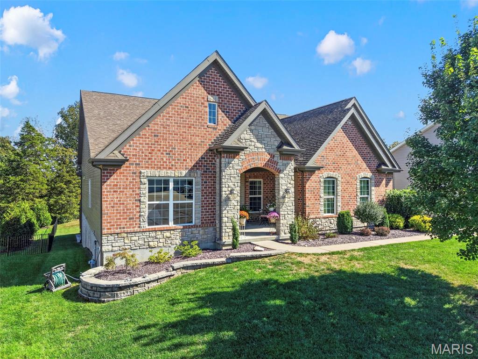
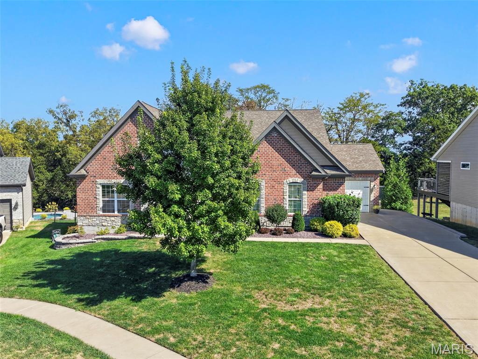
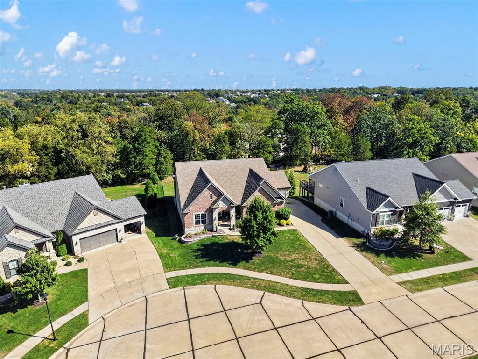
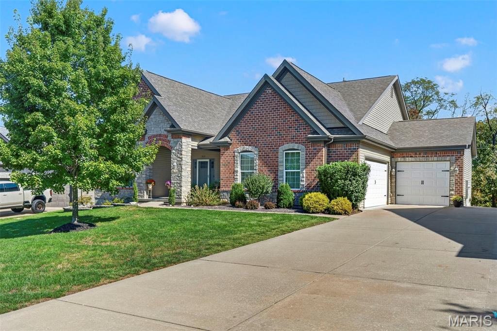
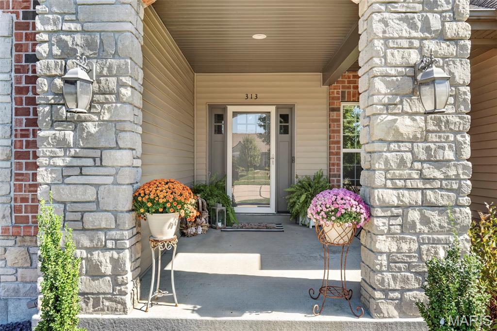
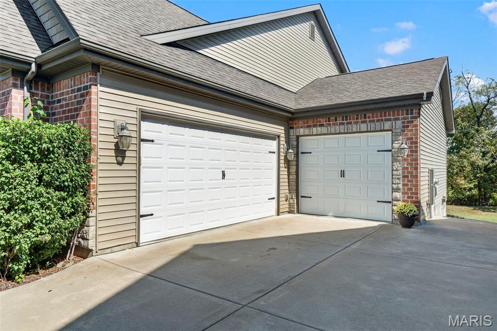
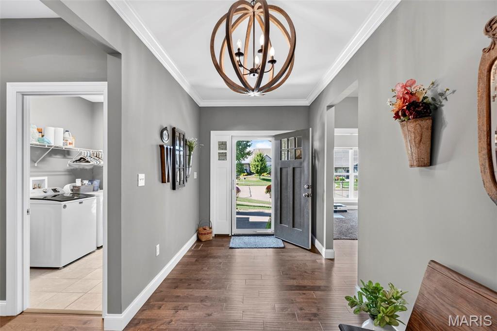
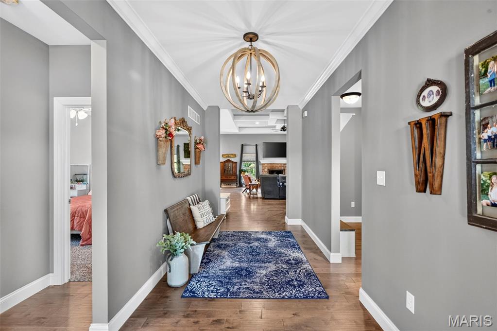
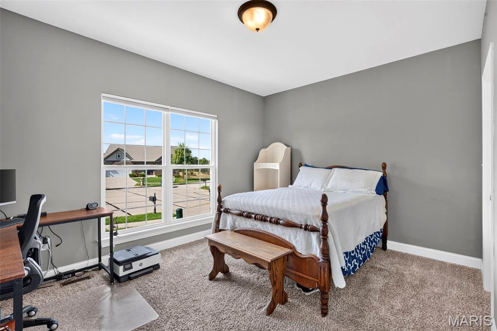
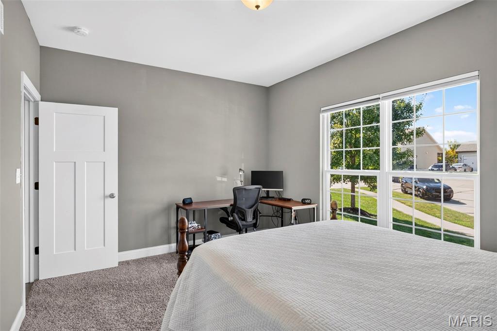
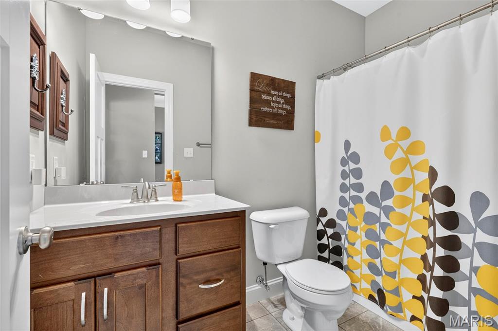
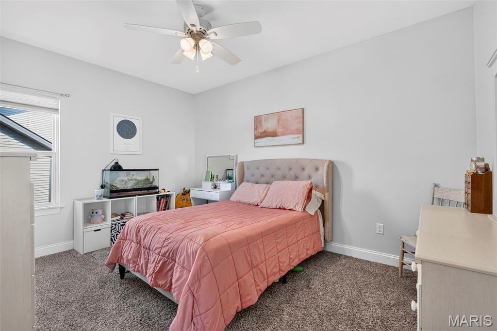
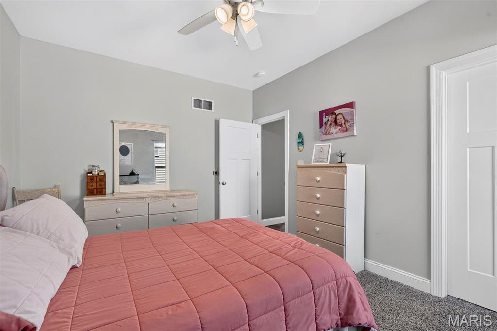
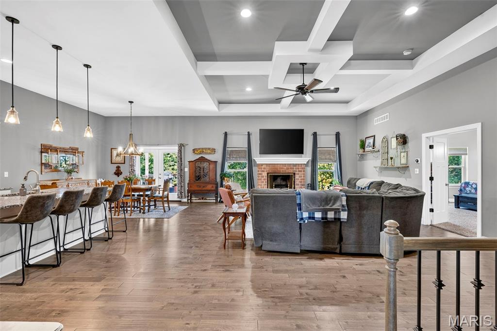
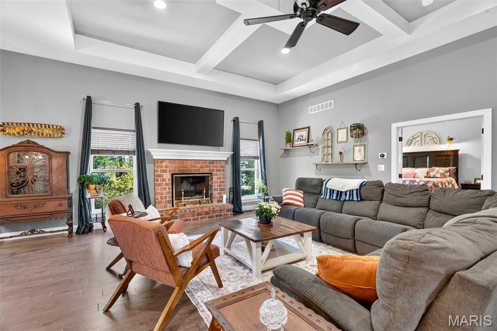
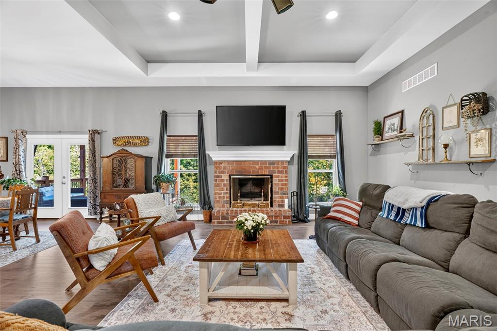
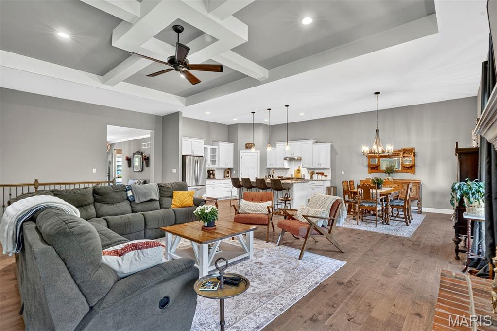
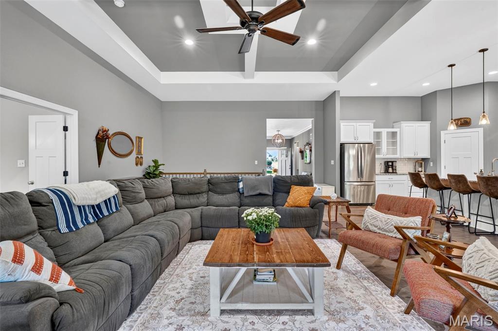
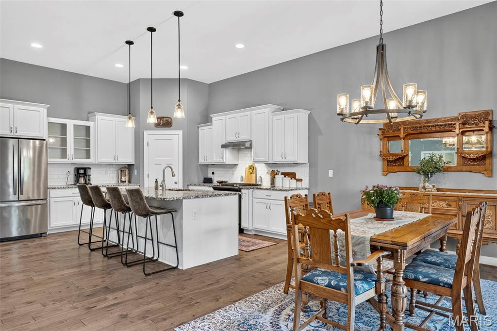
Custom-built, tucked away, and anything but ordinary. Nestled on a private builder cul-de-sac within the Manors of Wilmer Farm, 313 Wilmer Farm Trail offers more than 3,300 square feet of finished living space, 5 bedrooms, 3 full baths and the kind of custom details, scale and setting that are increasingly hard to find in Wentzville. From the brick and stone exterior and side-entry 3-car garage to the architectural details throughout, this is a home that stands apart from the moment you arrive. Inside, soaring 12-foot ceilings, custom millwork, distinctive ceiling treatments and stained and stamped concrete flooring create a modern, sophisticated mood throughout the open main living space. The great room makes a statement with its dramatic custom beamed ceiling and fireplace, while modern lighting and an open floor plan create an effortless flow into the dining area and kitchen. Designed for both everyday living and entertaining, the kitchen features granite countertops, a large center island, gas cooktop with range hood, abundant cabinetry, statement pendant lighting and a walk-in pantry. With 2,285 square feet on the main level alone, the home offers a true divided-bedroom floor plan with the primary suite privately positioned on its own side of the home, separate from the two secondary bedrooms and full bath. The oversized primary continues the custom detailing with a coffered ceiling and extensive molding, while the private bath features separate vanities, a walk-in tiled shower, corner soaking tub and spacious walk-in closet. The finished walkout lower level adds more than 1,000 additional square feet with a 9 ft pour and is far more than simply a finished basement. A large additional living area with a wet bar and cabinetry, 2 additional bedrooms and a full bath creates a second level of genuinely usable living and entertaining space, with direct walkout access to the backyard and patio. And outside may be one of the home's best surprises. A covered deck overlooks the huge, level yard, while the patio below extends the outdoor living space. Backing to mature trees and open ground, the setting offers a sense of privacy that's especially hard to find this close to everything Wentzville has to offer. Close to everything, yet tucked away from it all, 313 Wilmer Farm Trail is a rare opportunity to own a home where custom design, modern style, generous space and an exceptional setting come together beautifully.
Status: Coming Soon · MLS# 26063976 · Listing Courtesy of Compass Realty Group, [email protected]

5 Beds

3 Baths

3,390 sq.ft

$0 per sq.ft

Ranch
$ 715,000
Coming Soon
0
26063976
5
3
3,390
1,105
Enclave At Wilmer Valley
Wentzville
Wentzville R-IV
St Charles
Residential
Ranch
Residential
$6,491
Last 6 closed homes in this zip.
| Address | Bd/Ba | SqFt | List | Sold | Closed |
|---|---|---|---|---|---|
| 1519 Prospector Trail, Wentzville, MO 63385 | 3/2 | 2,640 | $2,795 | $2,795 100% of ask |
Oct 5, 2026 |
| 812 Patricia Court, Wentzville, MO 63385 | 3/2 | 960 | $225,000 | $200,000 88.9% of ask |
Oct 5, 2026 |
| 5012 Joshua Drive, Wentzville, MO 63385 | 3/4 | 1,822 | $2,300 | $2,300 100% of ask |
Oct 4, 2026 |
| 32 Rolling Rock Creek Court, Wentzville, MO 63385 | 3/2 | 1,362 | $2,000 | $2,000 100% of ask |
Oct 2, 2026 |
| 1061 Silo Bend Drive, Wentzville, MO 63385 | 3/3 | 1,211 | $285,000 | $290,000 101.8% of ask |
Oct 1, 2026 |
| 4024 Glengarry Drive, Wentzville, MO 63385 | 4/3 | 1,309 | $400,000 | $400,000 100% of ask |
Oct 1, 2026 |
Estimate your monthly payment. Adjust the sliders below.
Prefilled with the national 30 year fixed average, 7.28% as of Oct 1, 2026 (Freddie Mac). Your rate will differ. Estimate only. Not a loan offer. Consult a lender for an accurate quote, including HOA fees, PMI, and current rates.
Great Room
29x17
Dining Room
14x13
Kitchen
14x14
Primary Bedroom
15x16
Bedroom
14x10
Bedroom
14x10
Laundry
6x7
Recreation Room
25x24
Bedroom
13x17
Bedroom
12x12
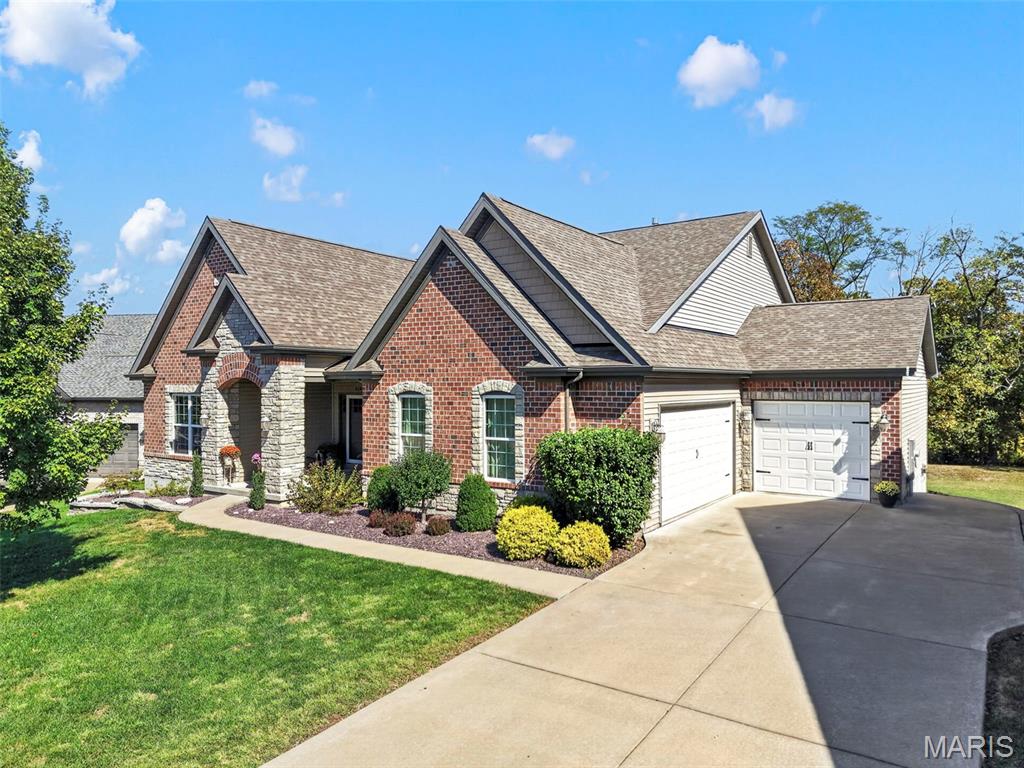
Custom-built, tucked away, and anything but ordinary. Nestled on a private builder cul-de-sac within the Manors of Wilmer Farm, 313 Wilmer Farm Trail offers more than 3,300 square feet of finished living space, 5 bedrooms, 3 full baths and the kind of custom details, scale and setting that are increasingly hard to find in Wentzville. From the brick and stone exterior and side-entry 3-car garage to the architectural details throughout, this is a home that stands apart from the moment you arrive. Inside, soaring 12-foot ceilings, custom millwork, distinctive ceiling treatments and stained and stamped concrete flooring create a modern, sophisticated mood throughout the open main living space. The great room makes a statement with its dramatic custom beamed ceiling and fireplace, while modern lighting and an open floor plan create an effortless flow into the dining area and kitchen. Designed for both everyday living and entertaining, the kitchen features granite countertops, a large center island, gas cooktop with range hood, abundant cabinetry, statement pendant lighting and a walk-in pantry. With 2,285 square feet on the main level alone, the home offers a true divided-bedroom floor plan with the primary suite privately positioned on its own side of the home, separate from the two secondary bedrooms and full bath. The oversized primary continues the custom detailing with a coffered ceiling and extensive molding, while the private bath features separate vanities, a walk-in tiled shower, corner soaking tub and spacious walk-in closet. The finished walkout lower level adds more than 1,000 additional square feet with a 9 ft pour and is far more than simply a finished basement. A large additional living area with a wet bar and cabinetry, 2 additional bedrooms and a full bath creates a second level of genuinely usable living and entertaining space, with direct walkout access to the backyard and patio. And outside may be one of the home's best surprises. A covered deck overlooks the huge, level yard, while the patio below extends the outdoor living space. Backing to mature trees and open ground, the setting offers a sense of privacy that's especially hard to find this close to everything Wentzville has to offer. Close to everything, yet tucked away from it all, 313 Wilmer Farm Trail is a rare opportunity to own a home where custom design, modern style, generous space and an exceptional setting come together beautifully.