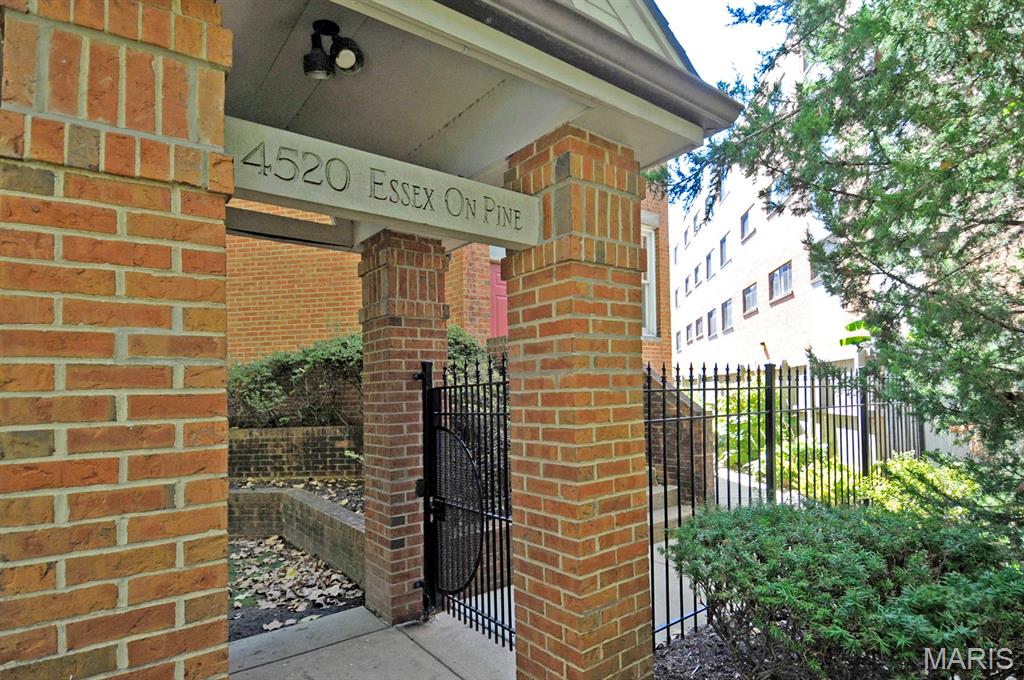
Brick columns supporting an overhead sign with embossed lettering, featuring an attached black metal gate and surrounding landscaping
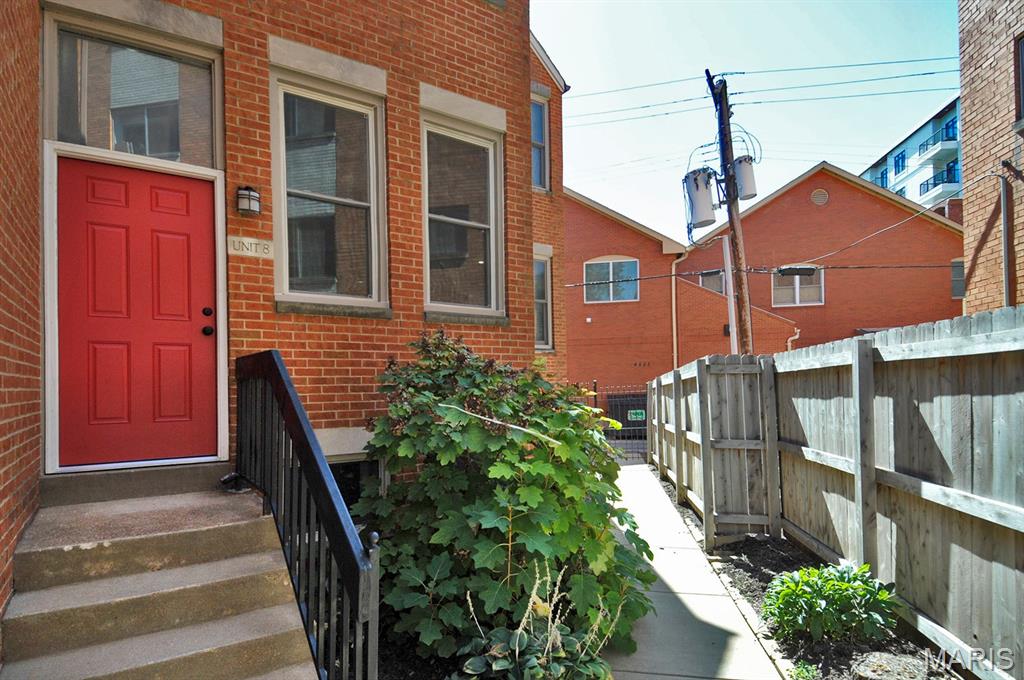
Brick exterior featuring a red entry door with transom window
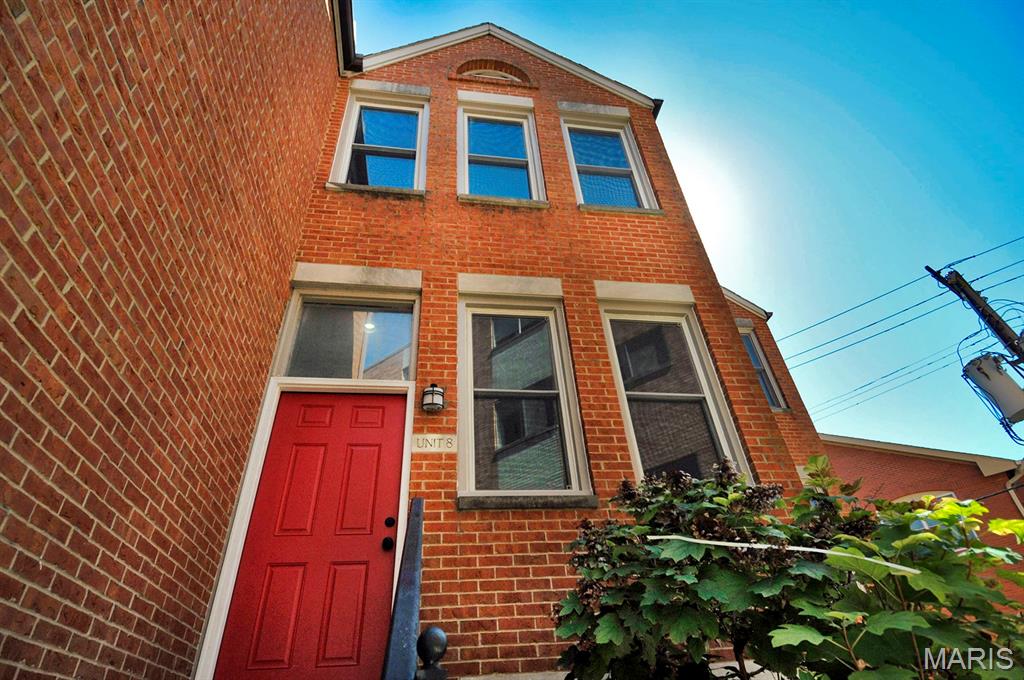
Brick exterior with multiple windows
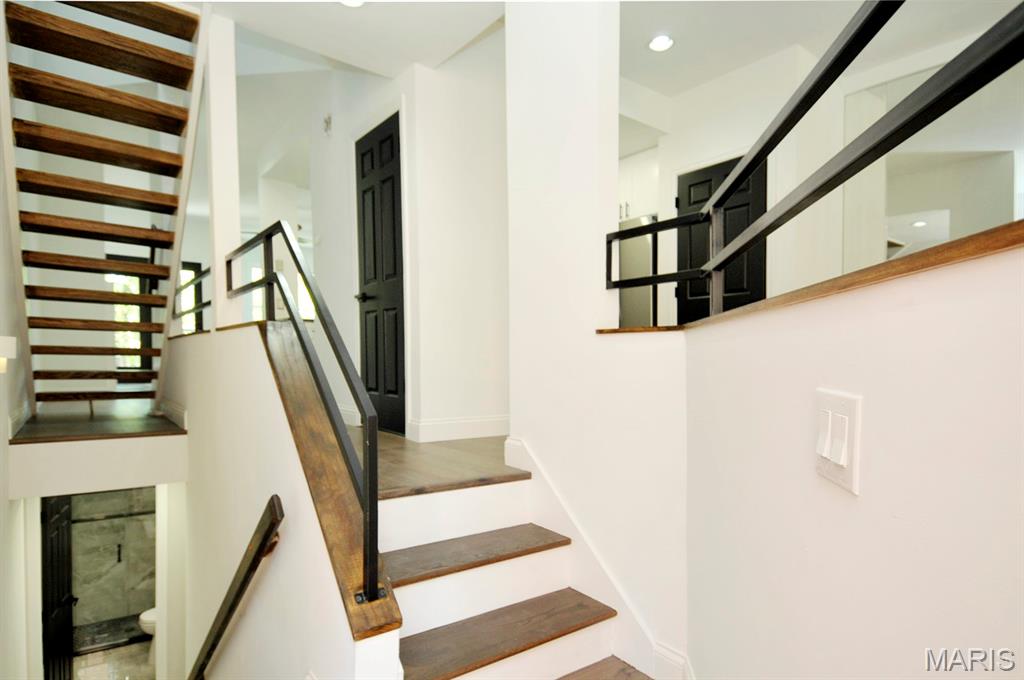
Open-tread staircase with wood finish steps and metal railing
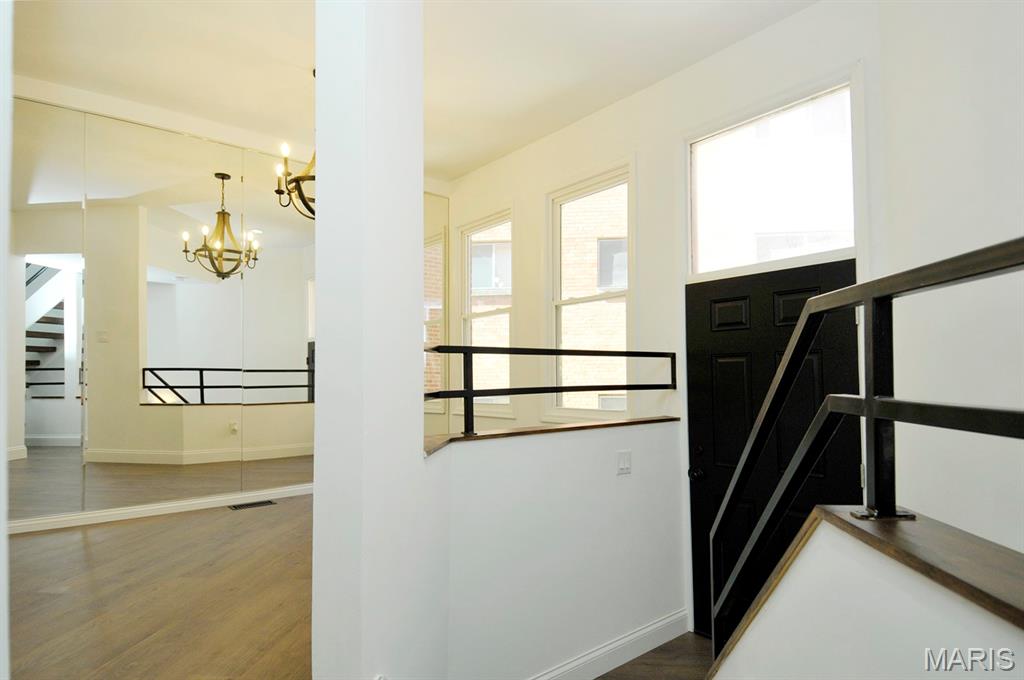
Hardwood stairs with black metal railing, a black paneled door, and multiple windows
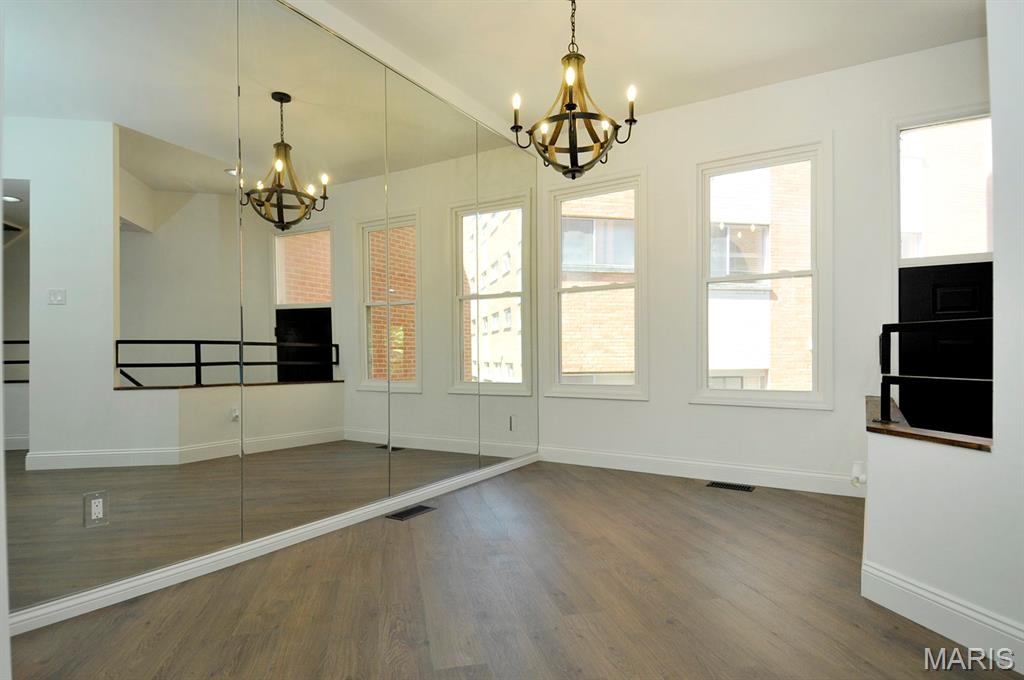
Full-wall mirror installation, wood-finish flooring, three double-hung windows, and a wrought iron chandelier
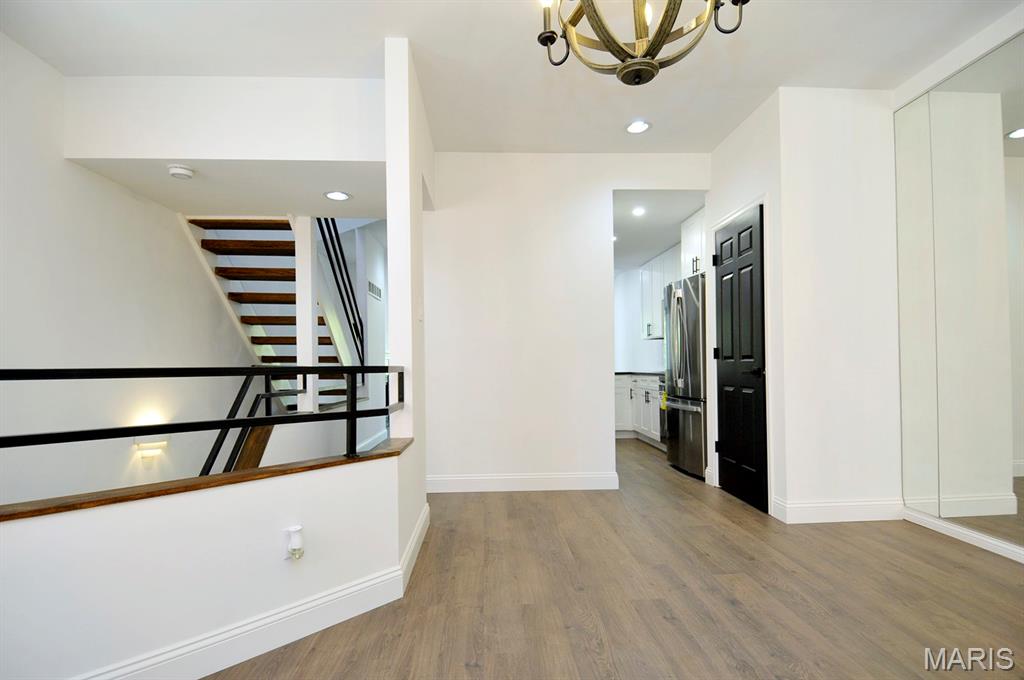
Wood-finish flooring, white walls, and a contemporary chandelier
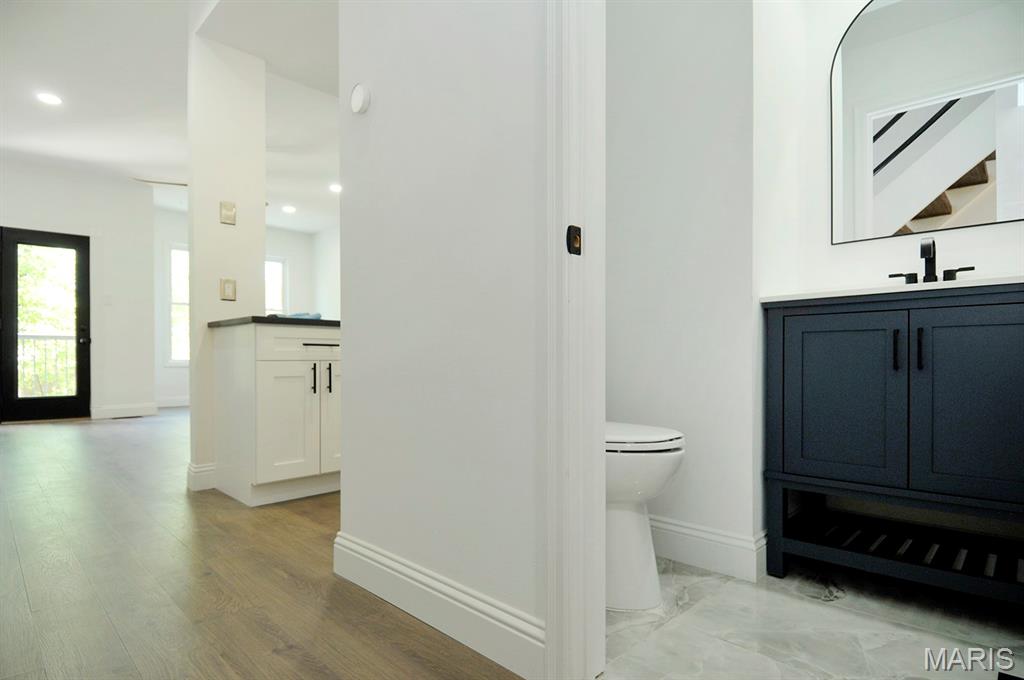
Modern vanity with a countertop sink and matte black faucet, arched mirror, light wood-finish flooring, and white cabinetry
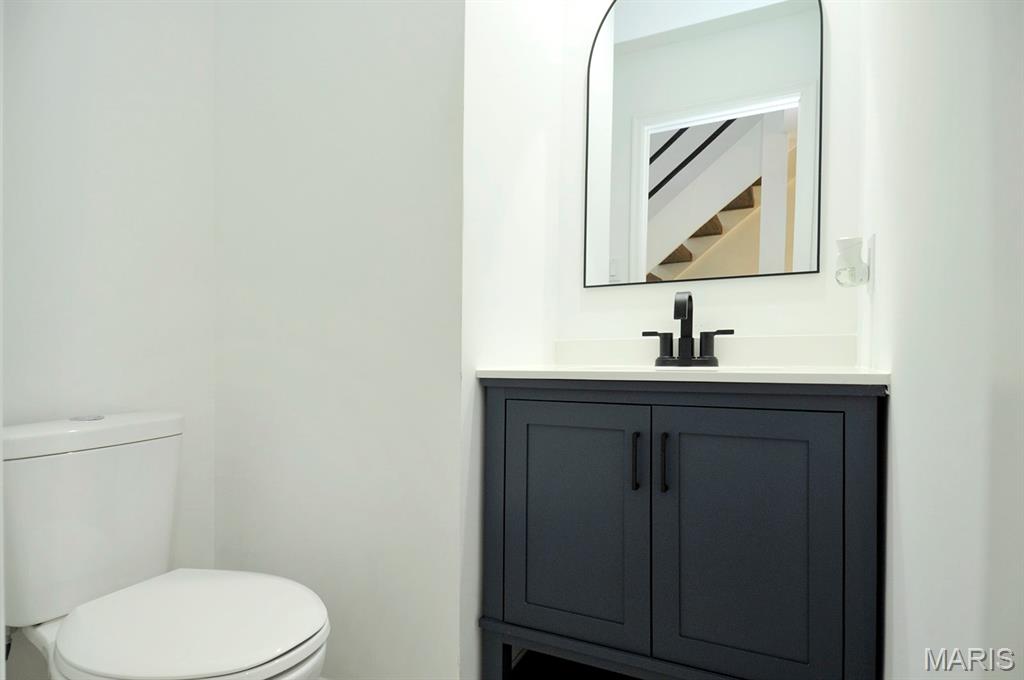
Powder room featuring a dark blue vanity with a white countertop, modern black faucet, and an arched wall mirror
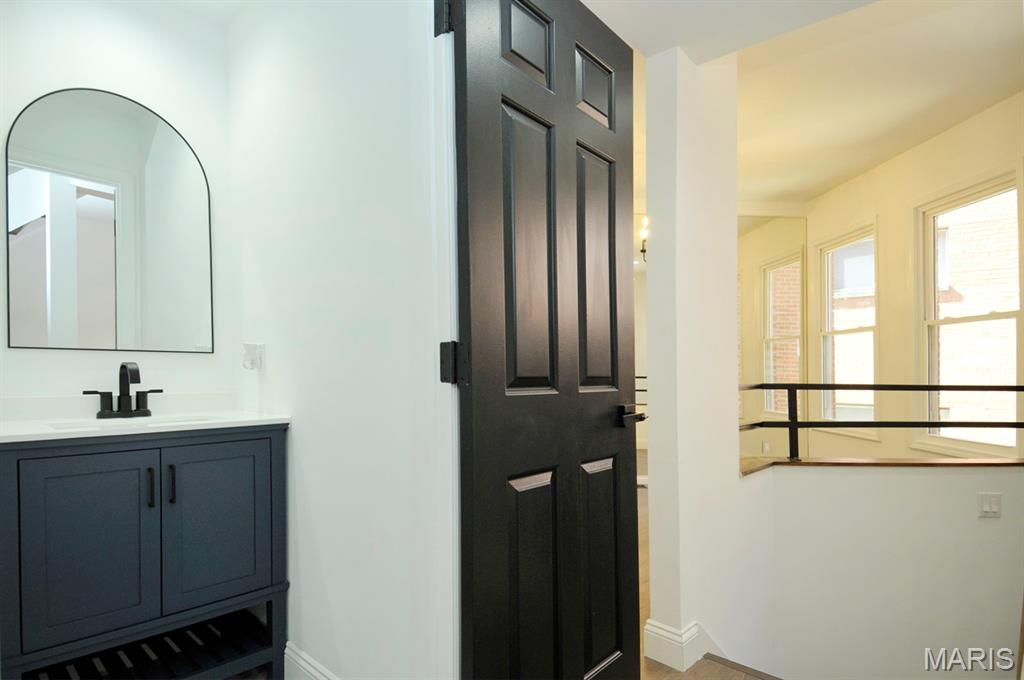
Dark blue vanity with white countertop, matte black faucet, and arched mirror
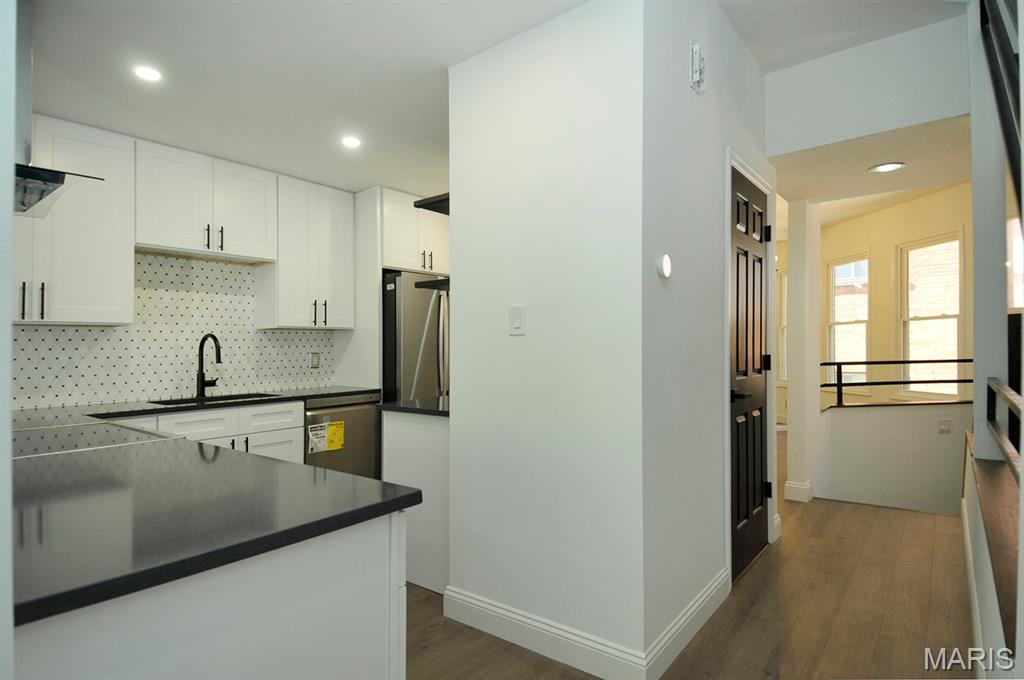
Kitchen featuring white cabinetry, dark countertops, a tiled backsplash, and stainless steel appliances
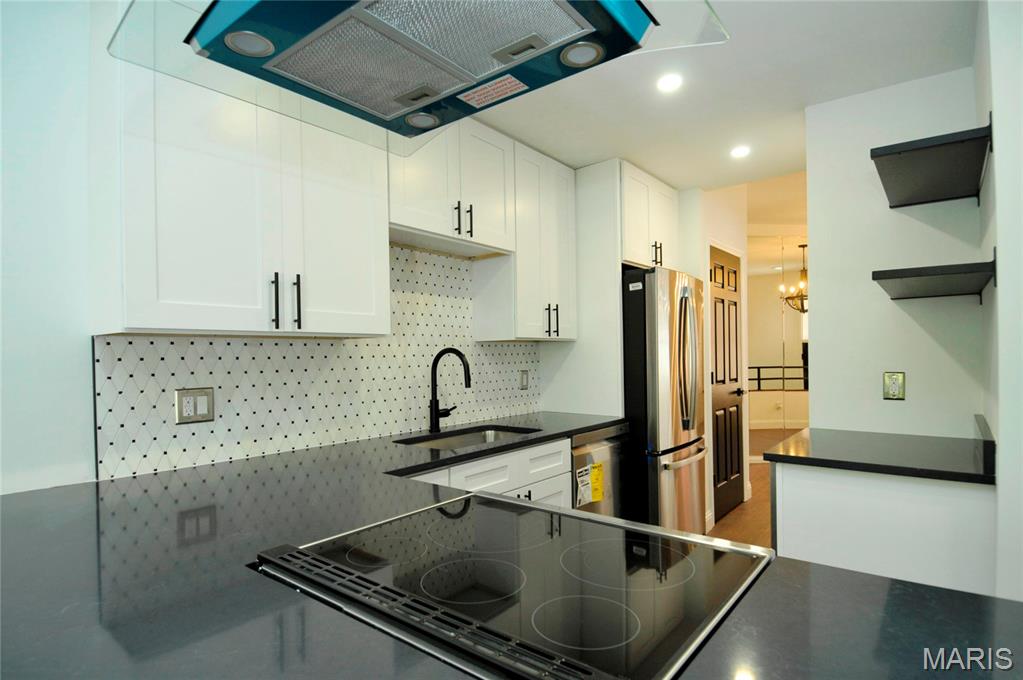
White shaker-style cabinetry with black hardware, black countertops, stainless steel refrigerator, black electric cooktop, and a patterned tile backsplash
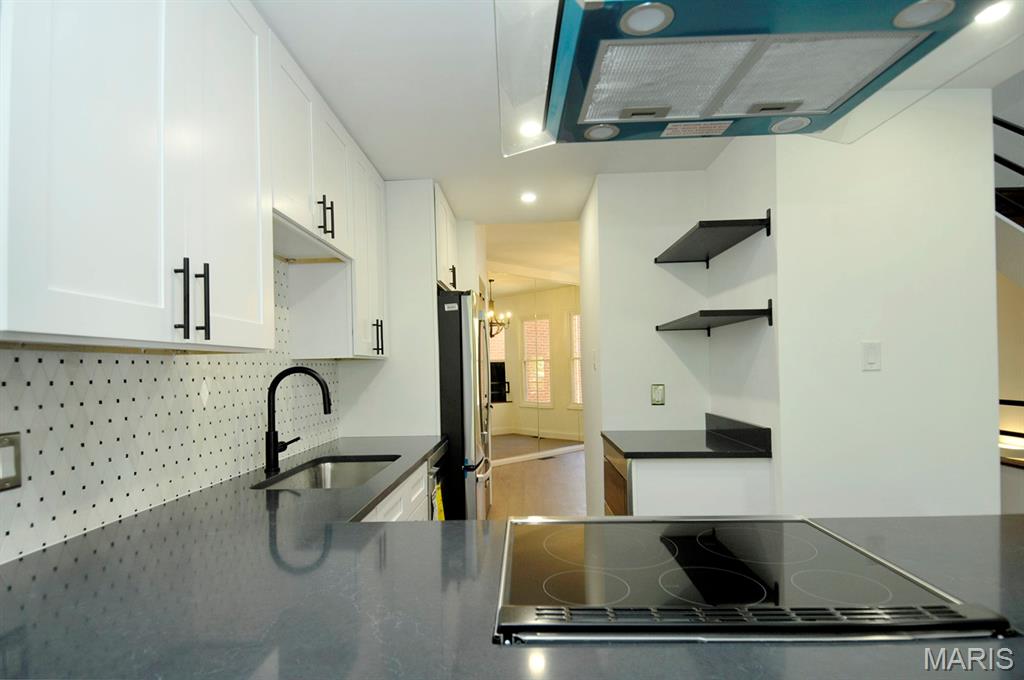
Modern kitchen featuring white shaker cabinetry with matte black hardware, dark countertops, and a full-height geometric pattern tile backsplash
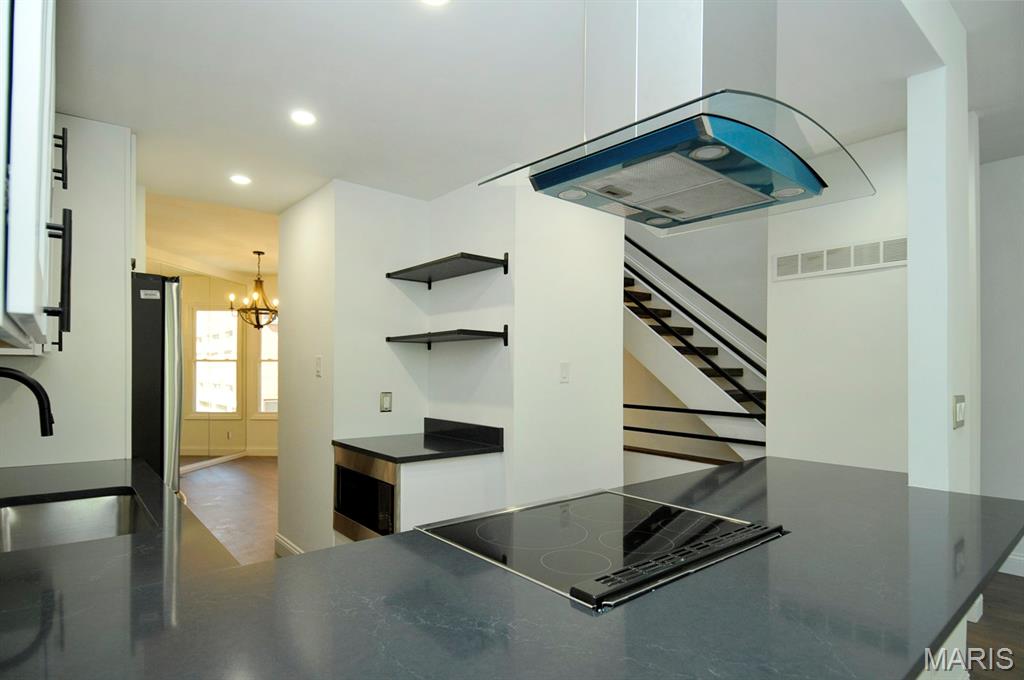
Sleek kitchen island with integrated electric cooktop and dark countertop
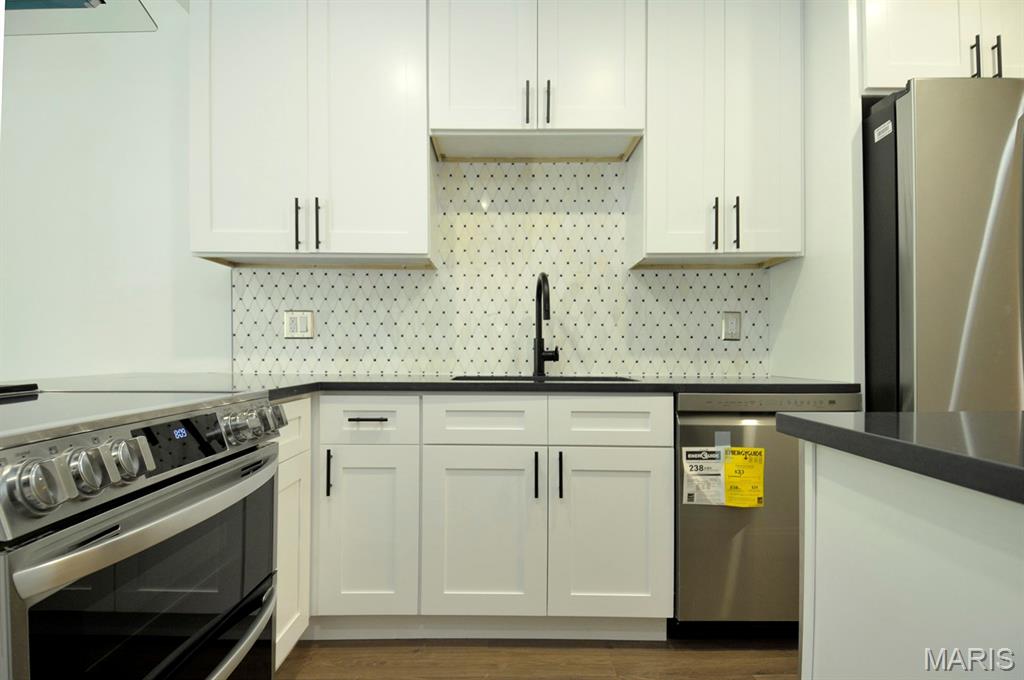
White shaker cabinetry, dark countertops, patterned tile backsplash, stainless steel appliances, and wood-finish flooring
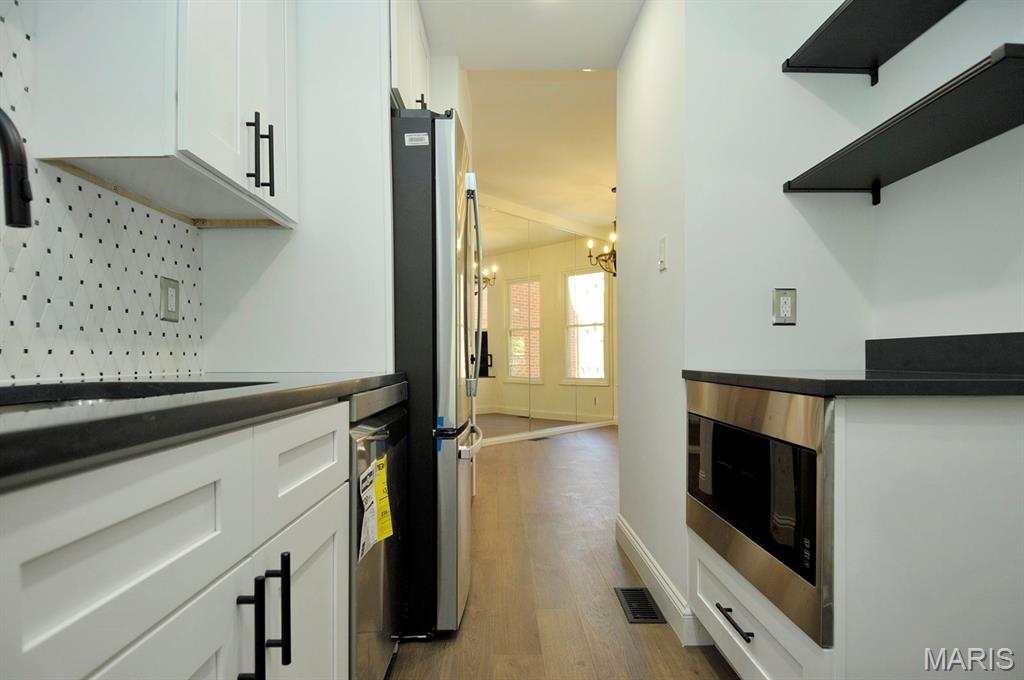
White shaker-style cabinetry with matte black hardware, black countertops, and a built-in stainless steel microwave
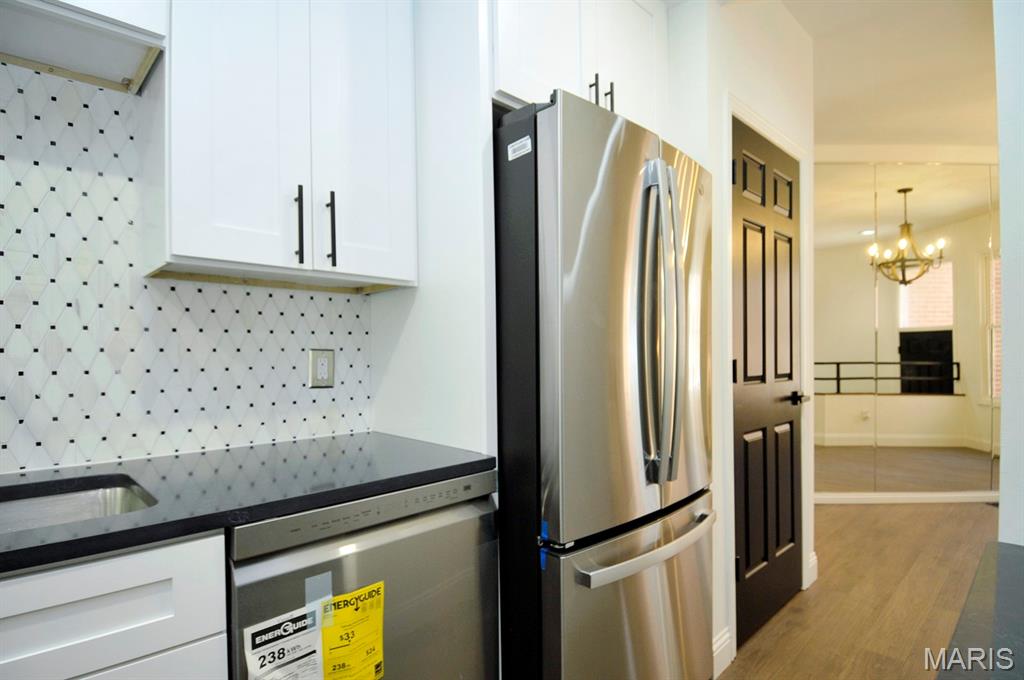
White cabinetry with matte black hardware, black countertop, stainless steel appliances, geometric tile backsplash, and wood-finish flooring
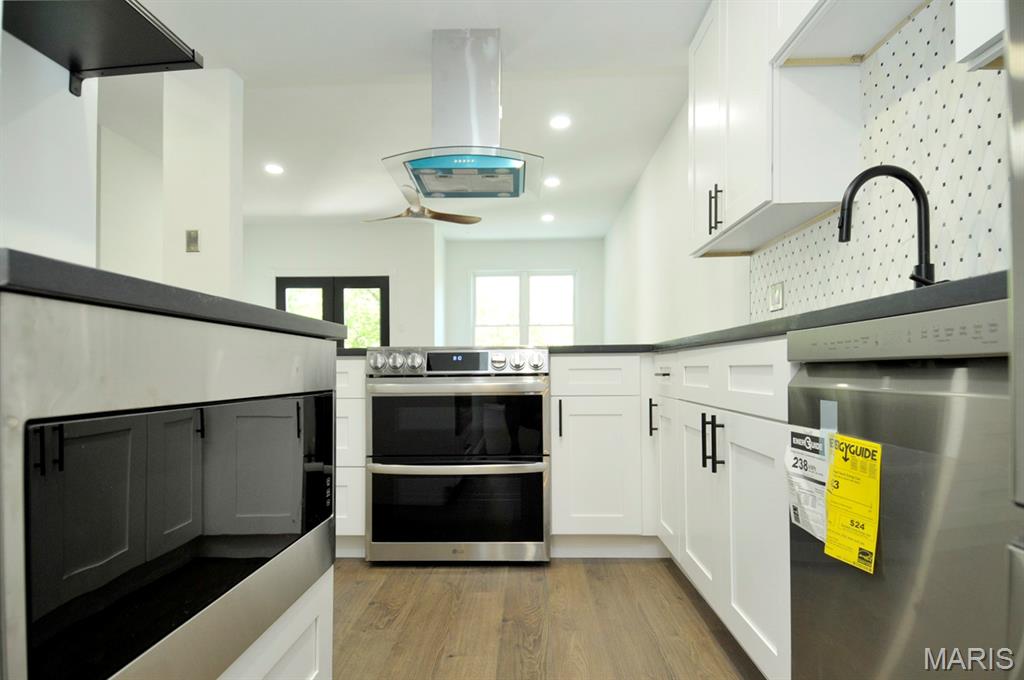
White cabinetry with black hardware, stainless steel appliances, dark countertops, wood-finish flooring, and a patterned backsplash
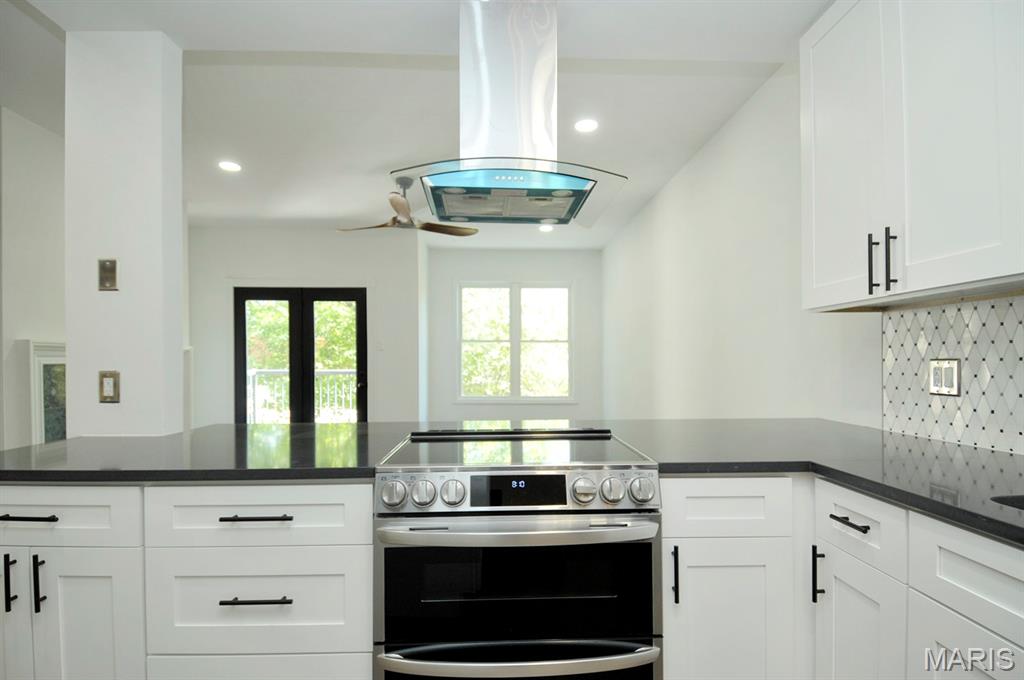
Stainless steel range with a glass cooktop, white shaker-style cabinetry with matte black hardware, dark countertops, a geometric pattern tile backsplash, and a modern range hood
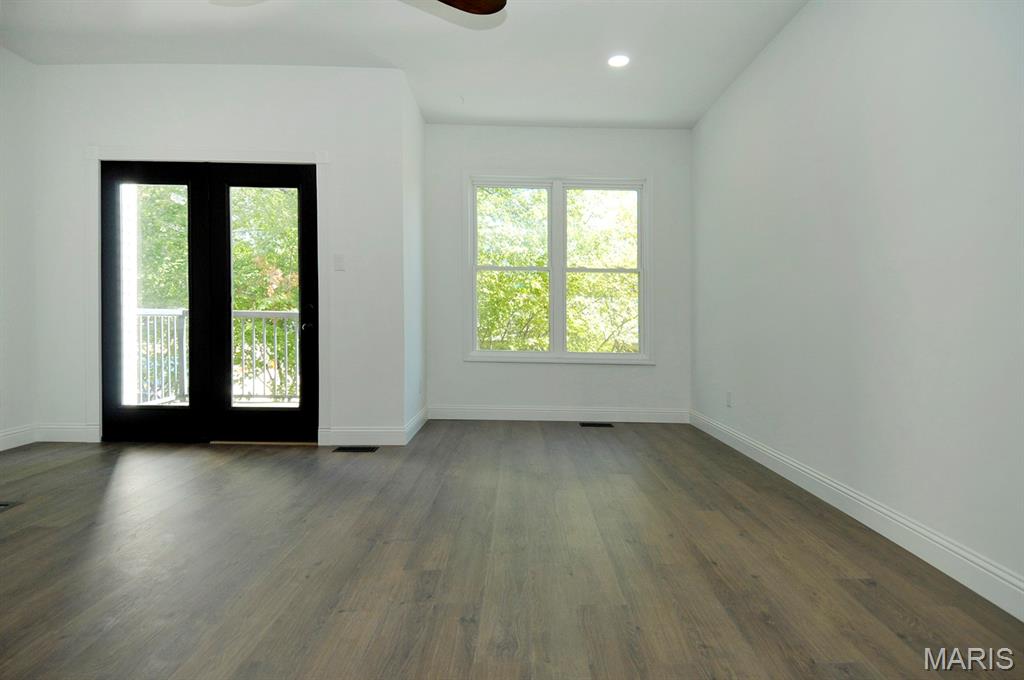
Wood-finish flooring, white walls, double French doors with a balcony, and a multi-pane window
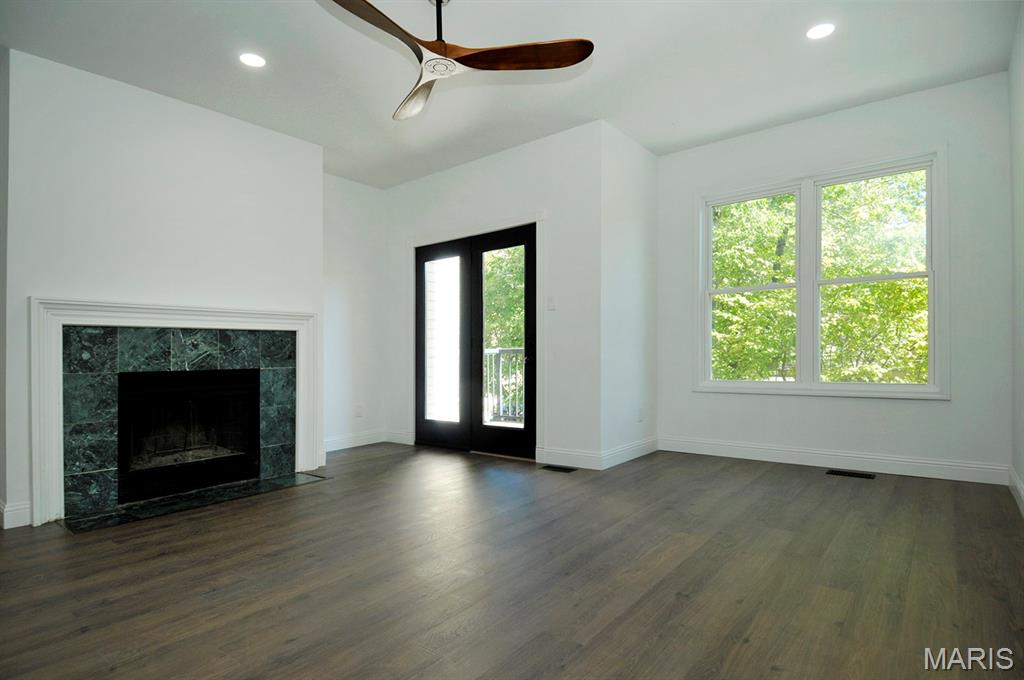
Wood-finish flooring, recessed lighting, and a fireplace with a white mantel and green tile surround
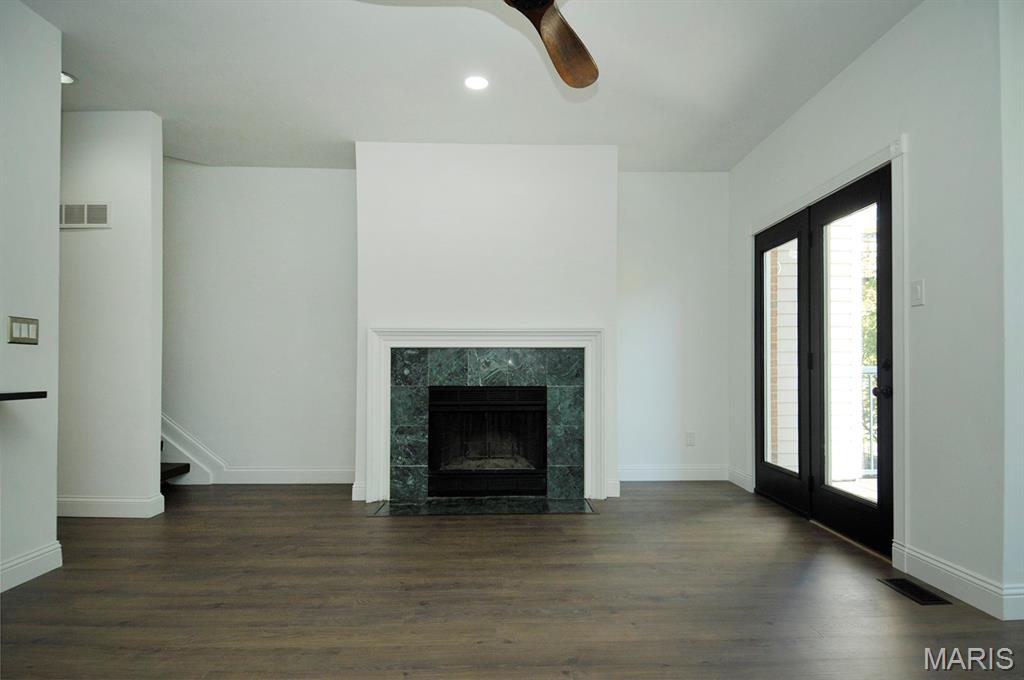
Wood-finish flooring, recessed lighting, and a fireplace with a stone surround
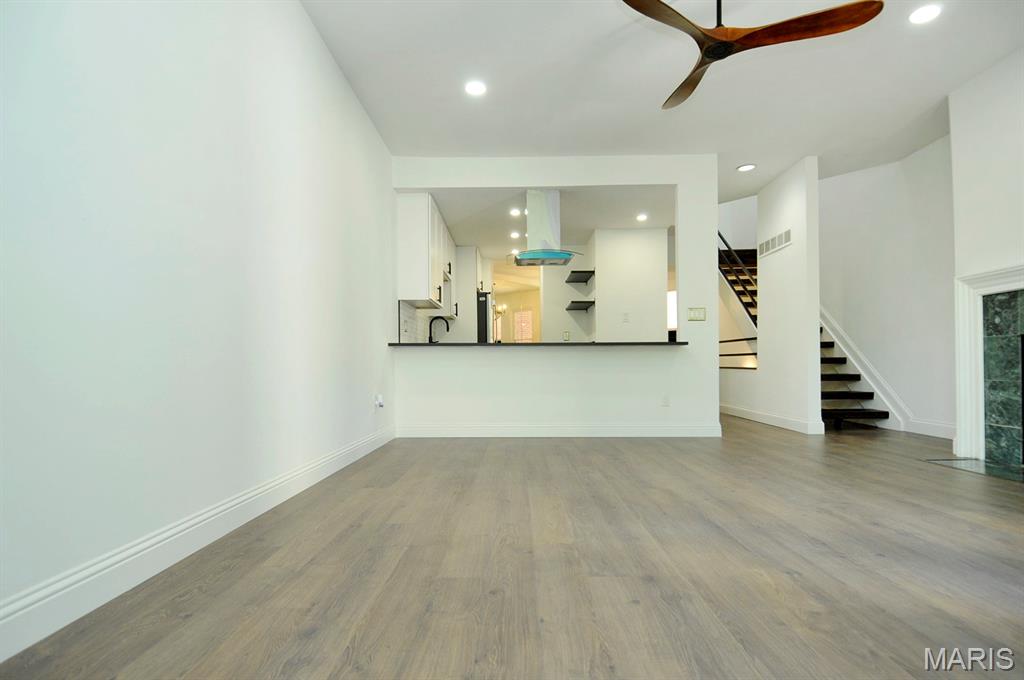
Wide plank wood-finish flooring, recessed lighting, and a modern ceiling fan
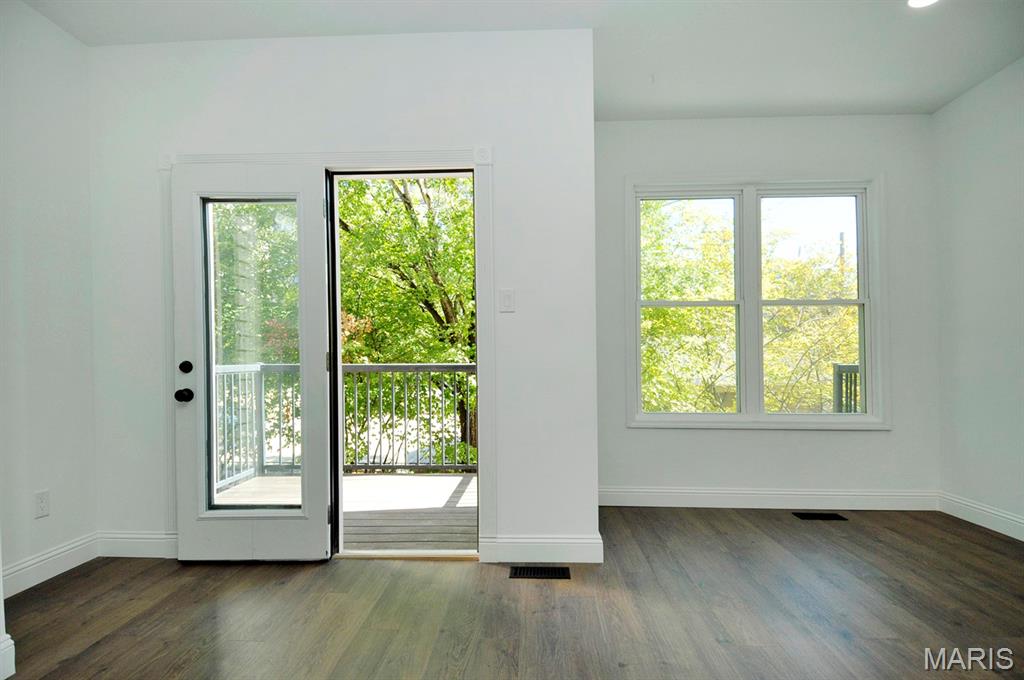
Wood-finish flooring, white walls, double-pane window, and glass-paneled door leading to an outdoor deck with metal railings
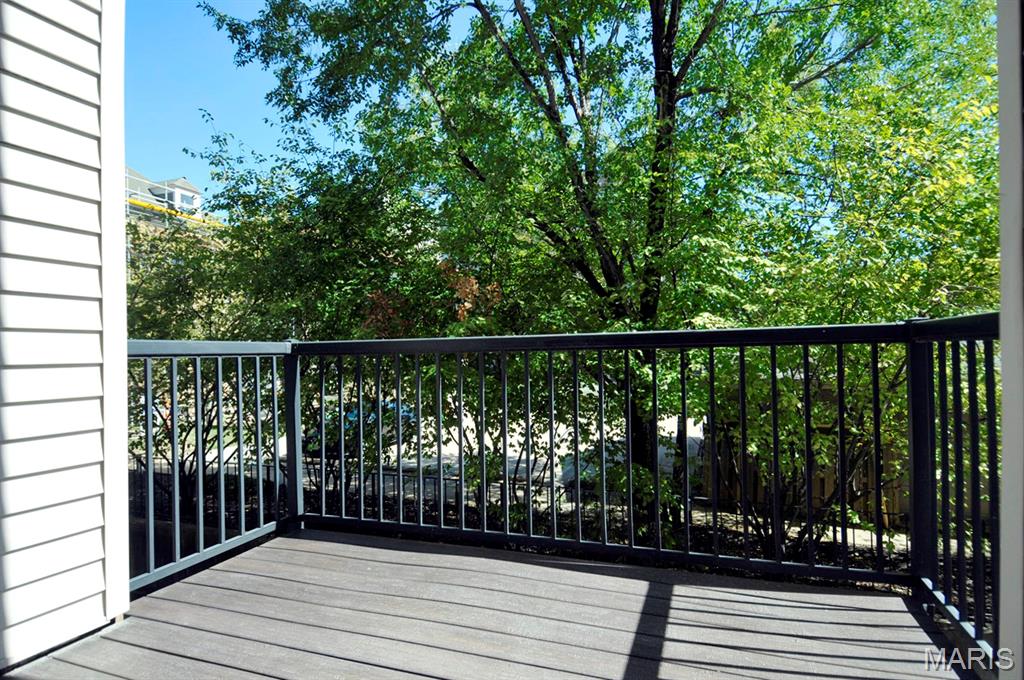
Private balcony featuring composite decking and metal railings
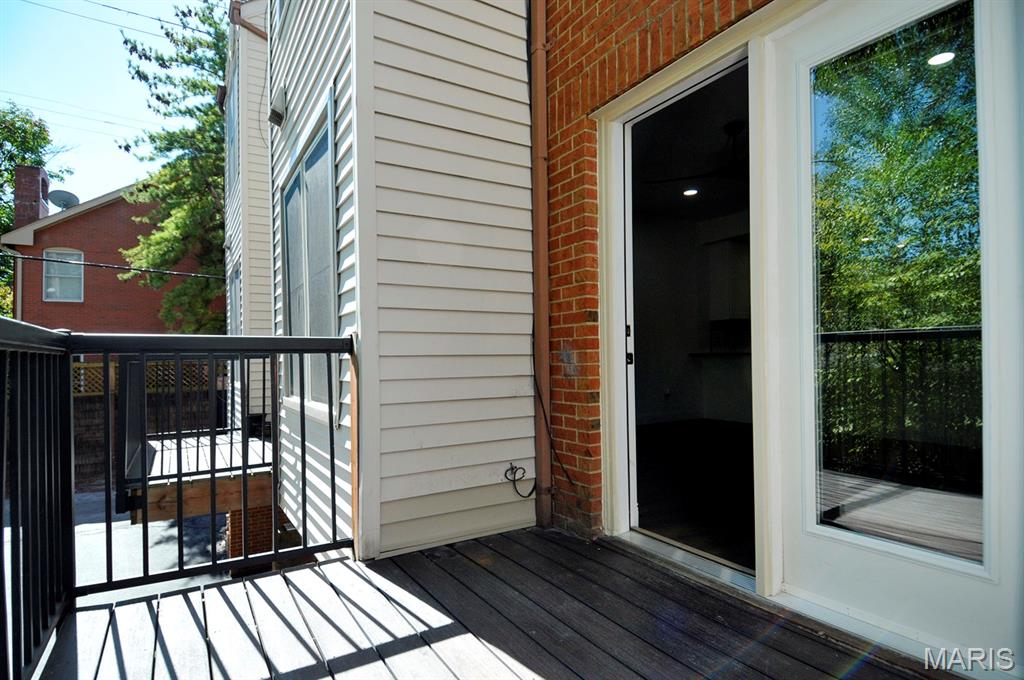
Outdoor deck with wood-finish flooring and black metal railings
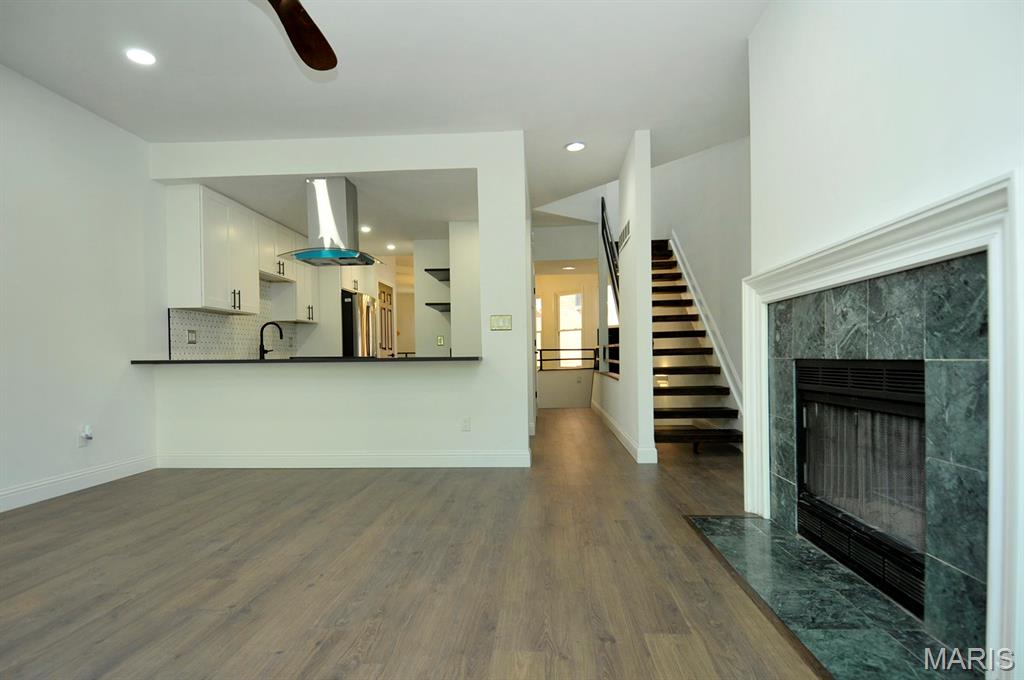
Wood-finish flooring throughout, kitchen with white cabinetry and stainless steel range hood, built-in fireplace with tile surround, and open staircase with dark treads
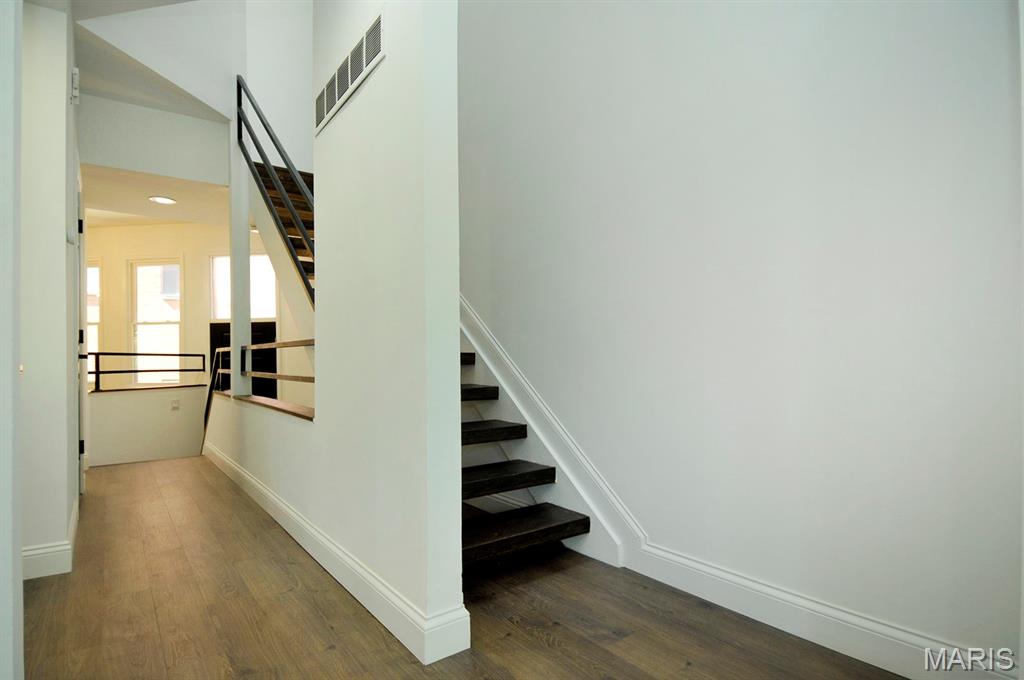
Hardwood-style flooring throughout, modern floating staircase with dark wood treads, and white trim
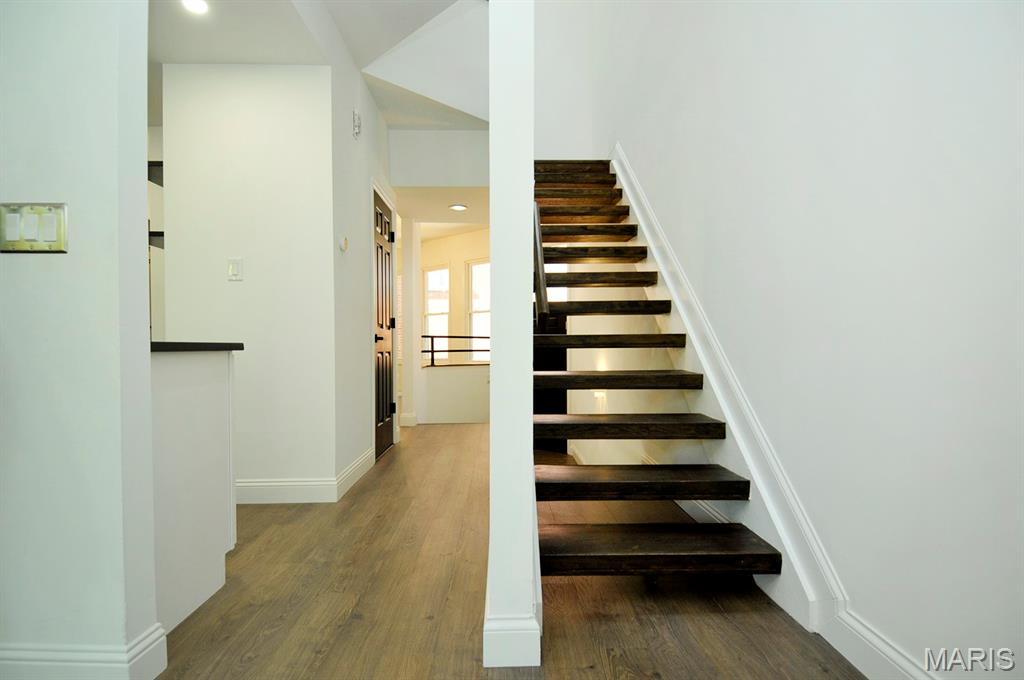
Floating staircase with dark wood-finish treads and white risers
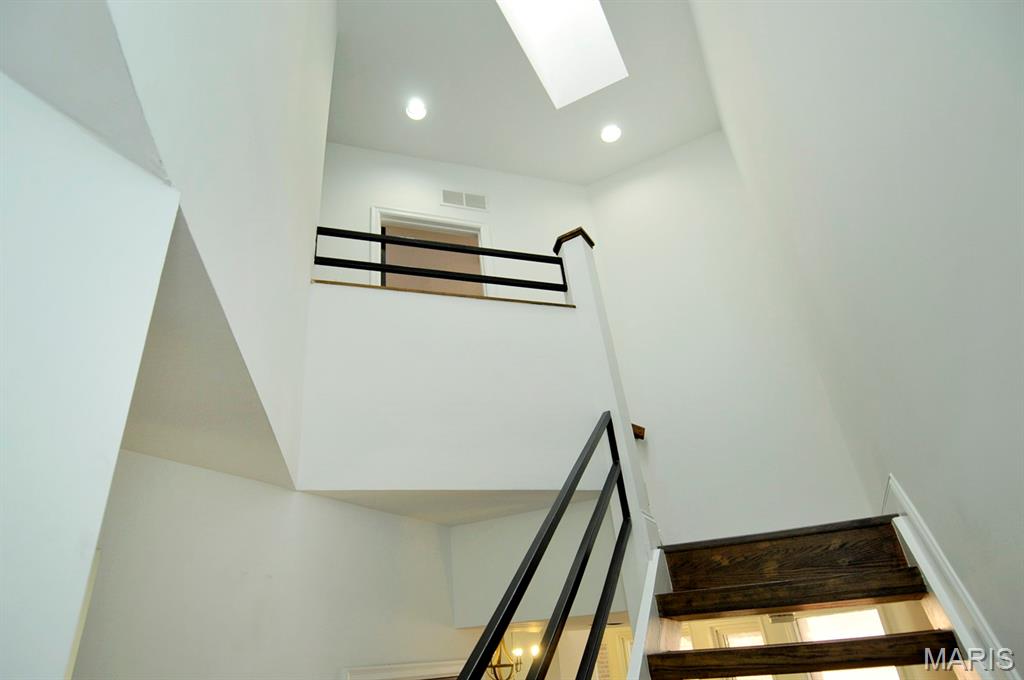
Modern staircase featuring dark wood-finish treads with black metal railings and balusters, ascending to a bright upper level
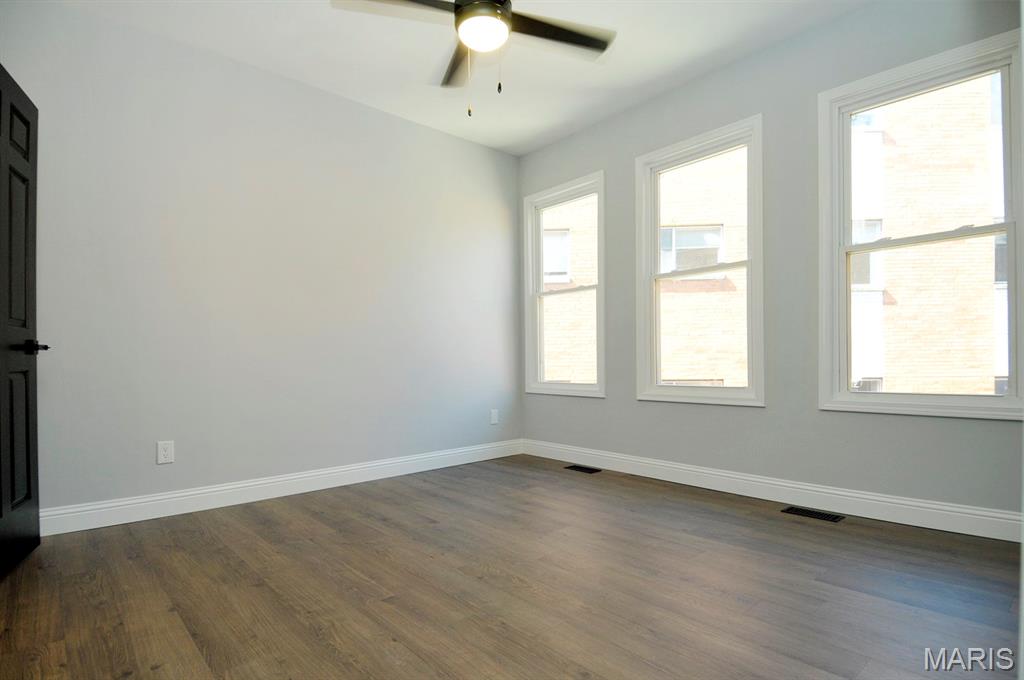
Wood-finish flooring, three double-hung windows, ceiling fan, and white baseboards
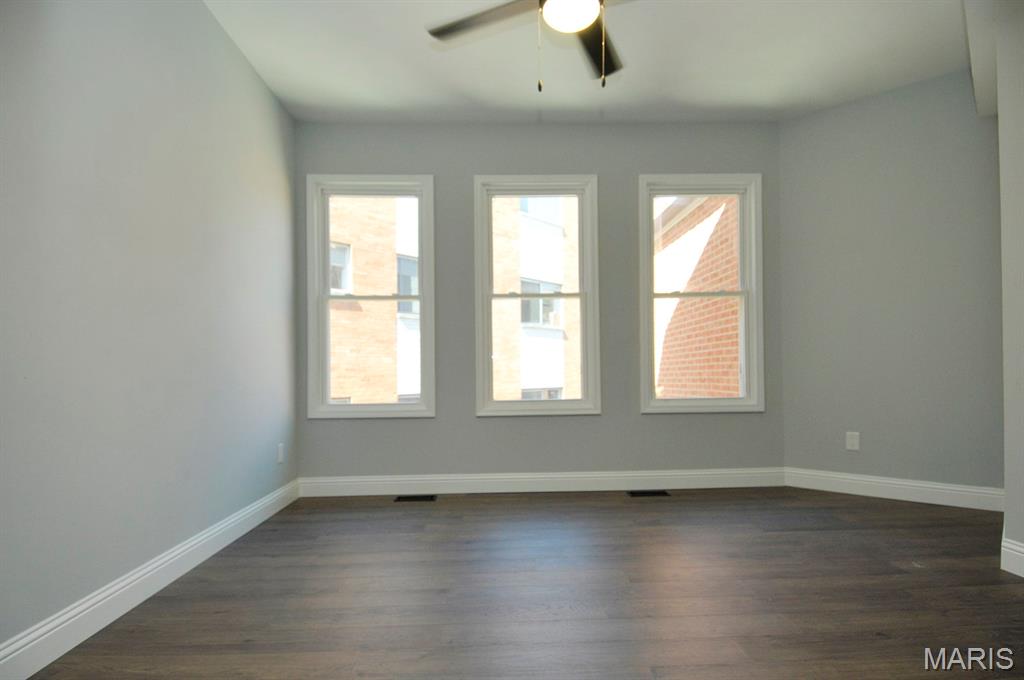
Wood-finish flooring with white baseboards, light grey walls, three casement windows with white trim, and a ceiling fan
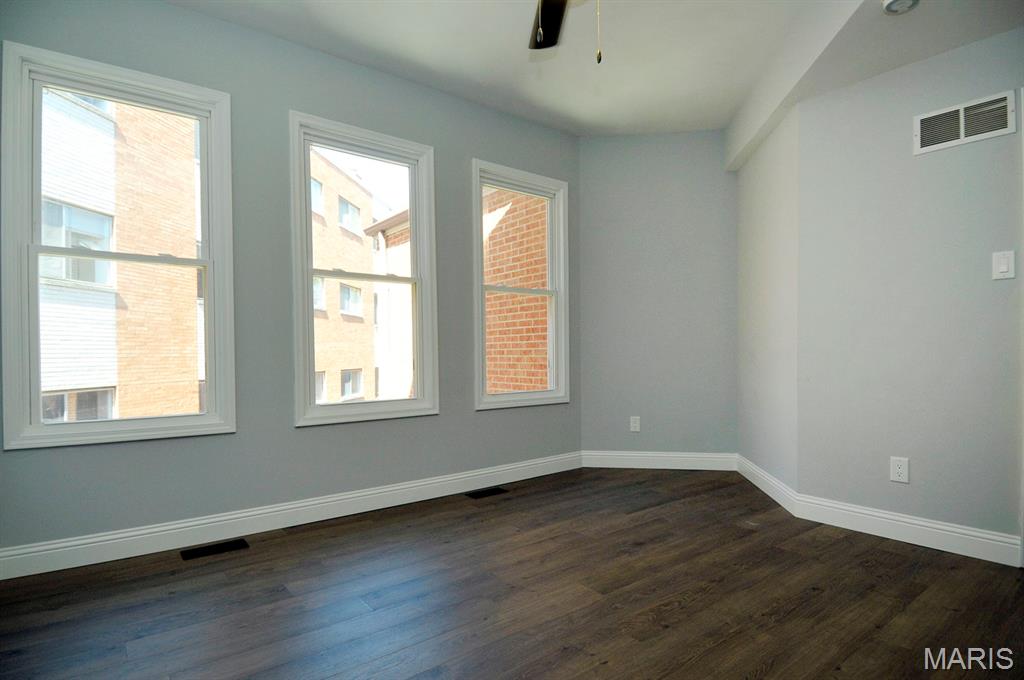
Wood-finish flooring, three double-hung windows with white trim, light gray painted walls, and white baseboards
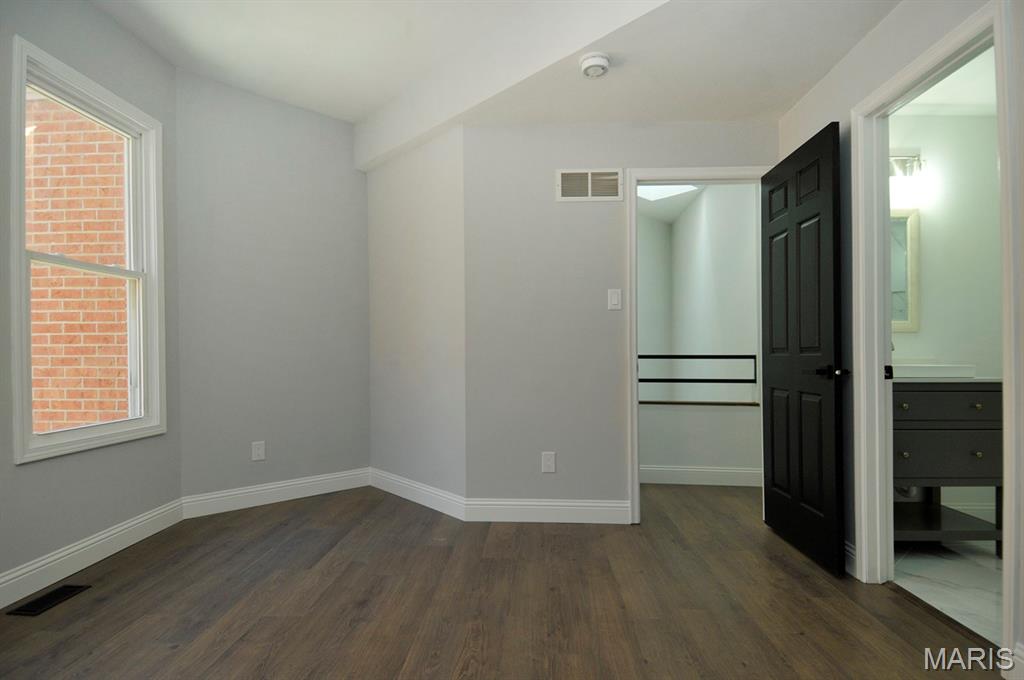
Wood-finish flooring, white trim, and a window with brick exterior
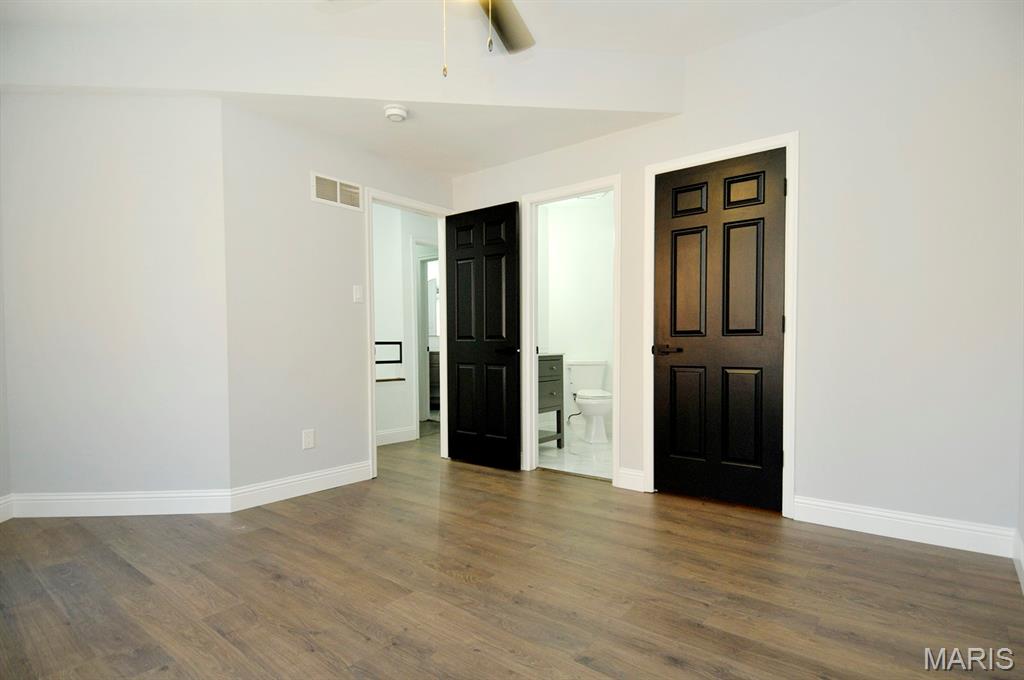
Wood-finish flooring, light gray walls, white trim, and black paneled interior doors
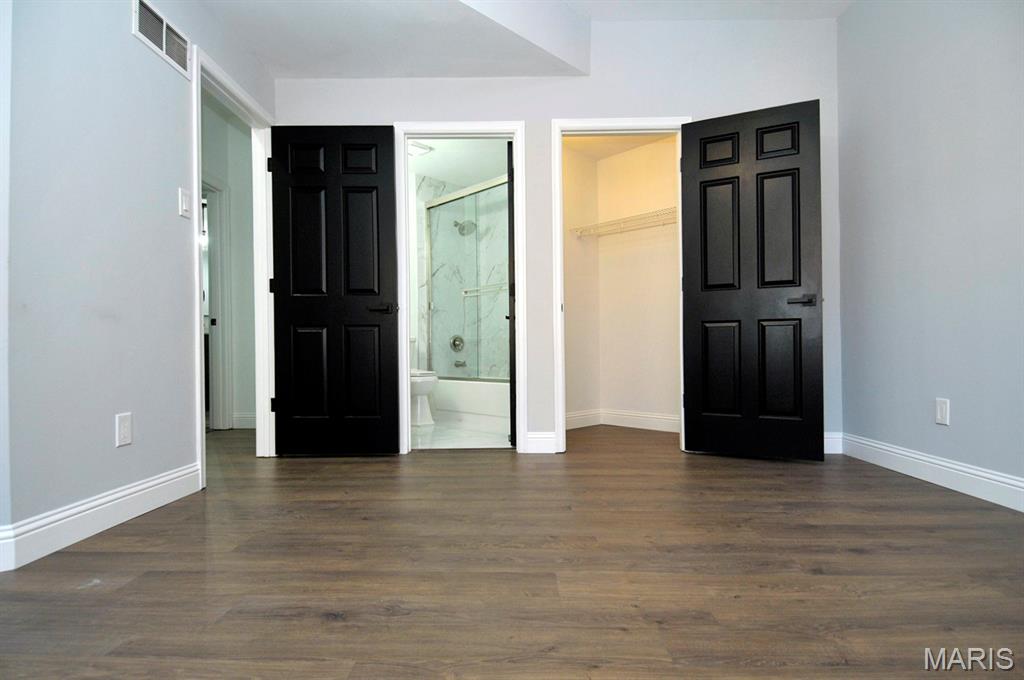
Wood-finish flooring throughout, bright gray wall tones, and white trim
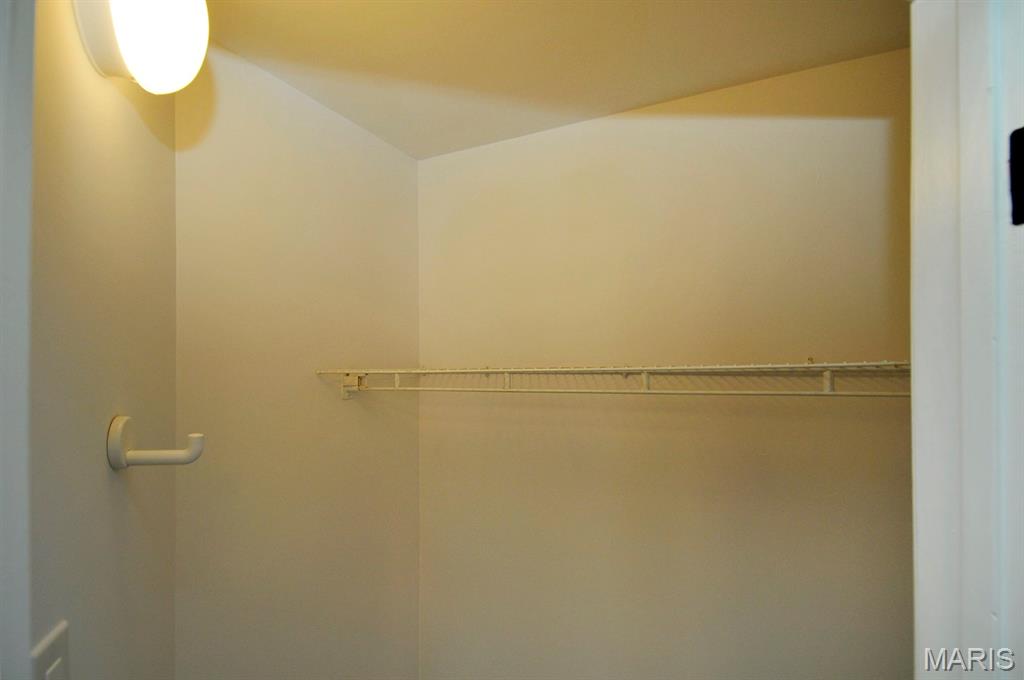
Integrated flush-mount ceiling light with a wall-mounted hook and wire shelving
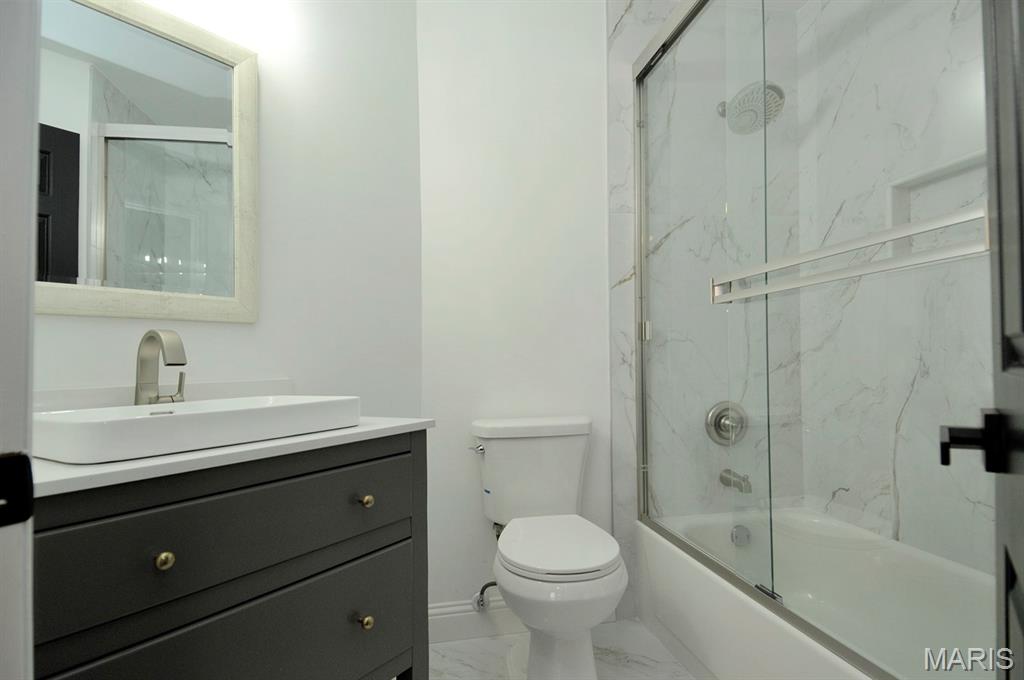
White rectangular vessel sink with a brushed nickel faucet, a dark gray vanity with brass-toned hardware, and a framed mirror
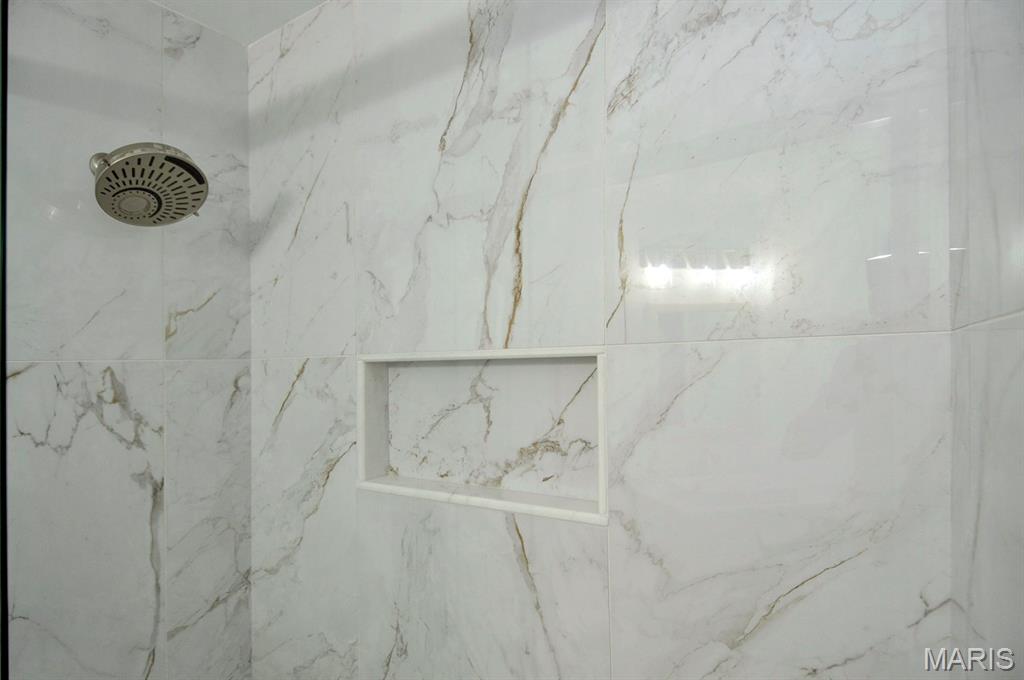
Shower featuring a built-in niche, white veined tile, and a brushed metal shower head
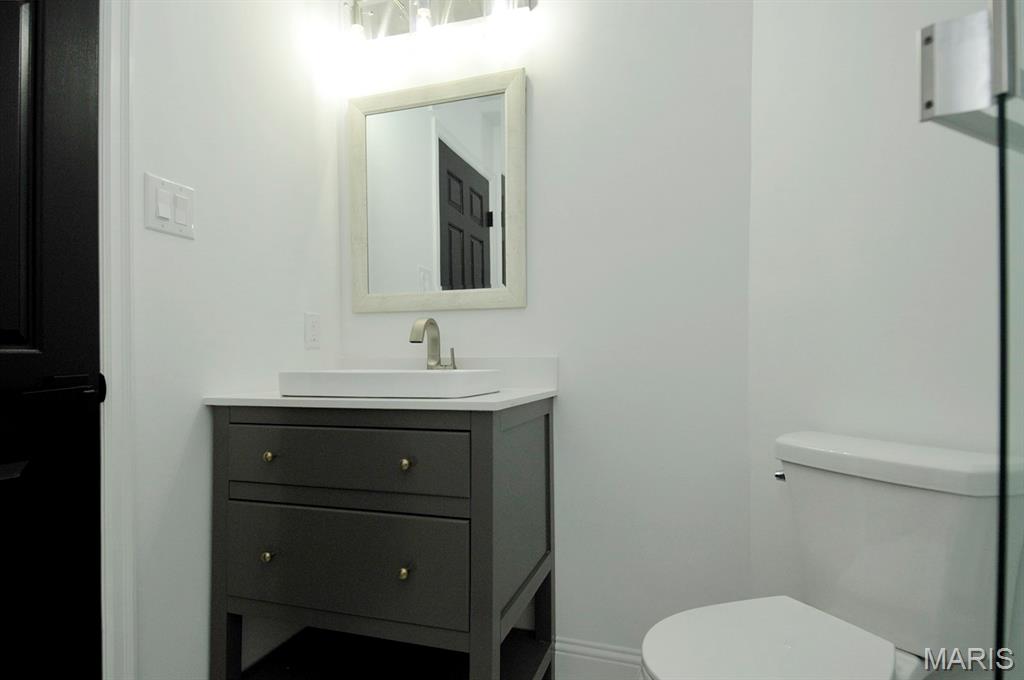
White vanity with a vessel sink, single-handle faucet, and quartz countertop
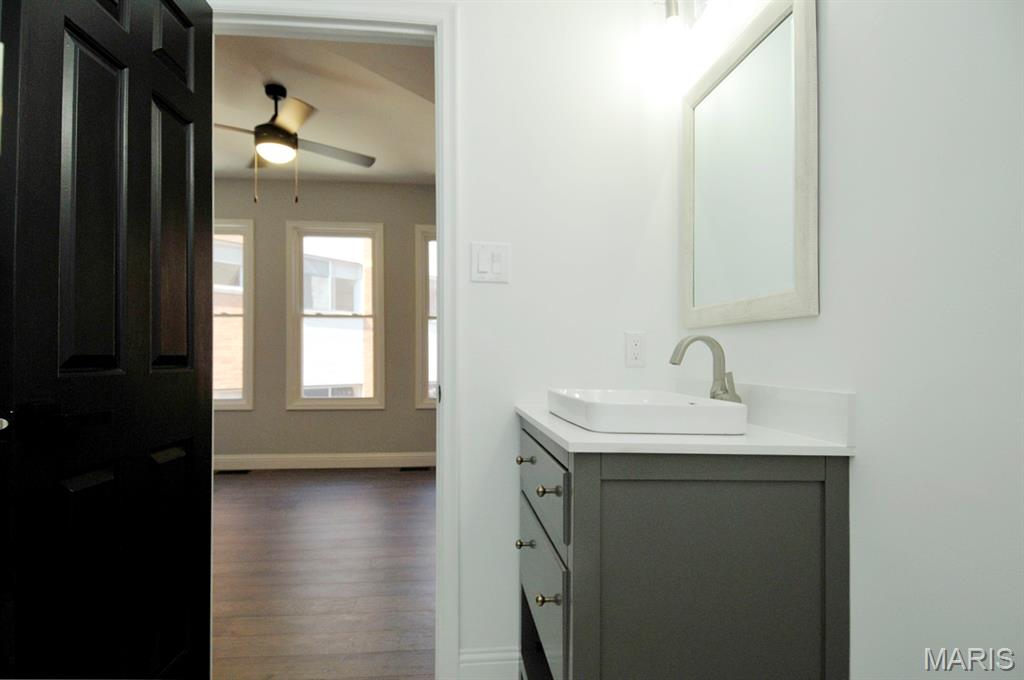
Floating vanity with a vessel sink, single-handle faucet, and framed mirror
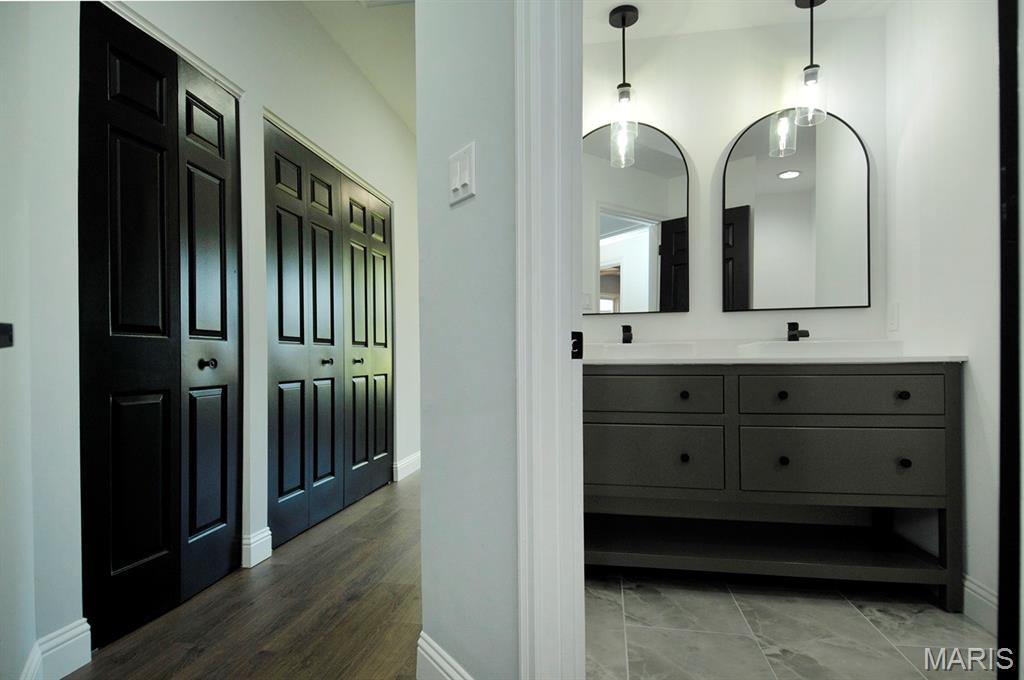
Hallway featuring dark wood-finish flooring and black paneled bifold doors
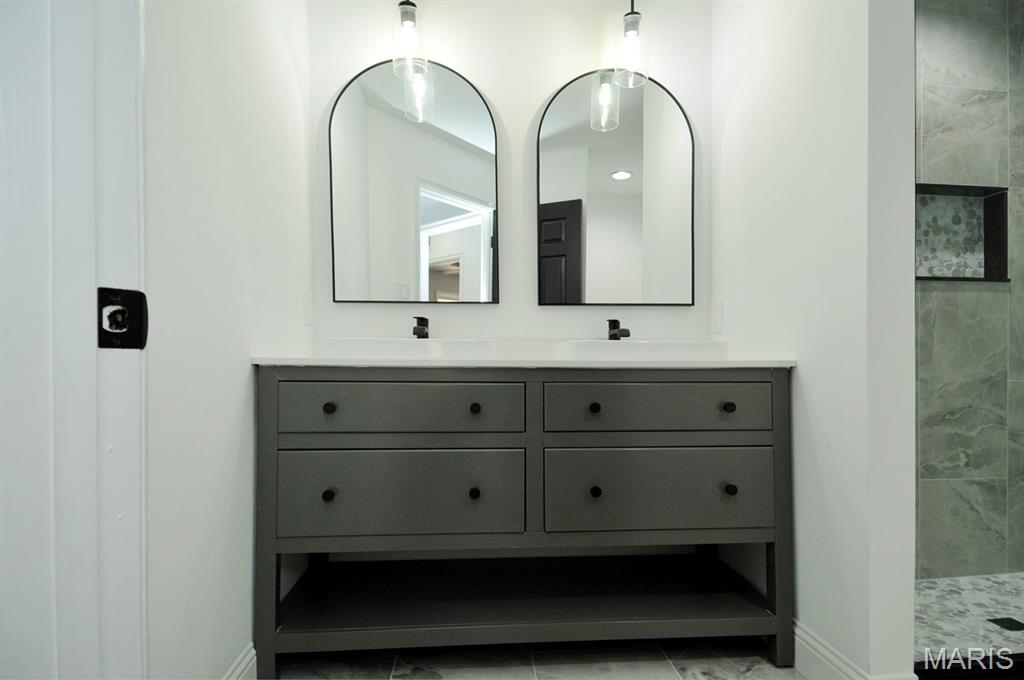
Dual vanity with a white countertop, under-mount sinks, and matte black fixtures
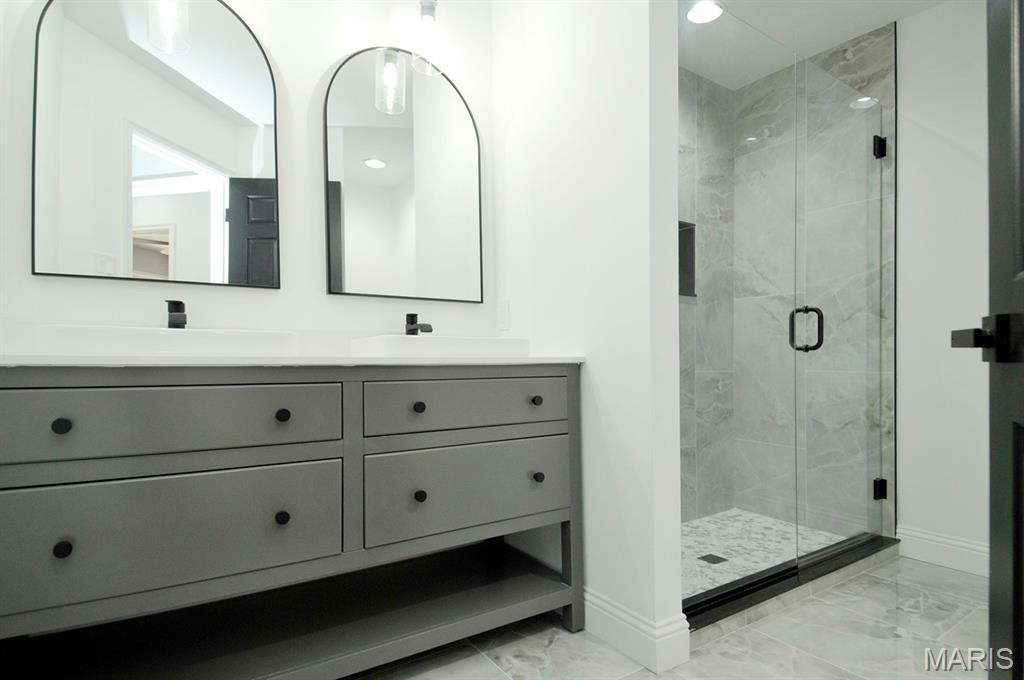
Dual vanity with a white countertop and matte black fixtures
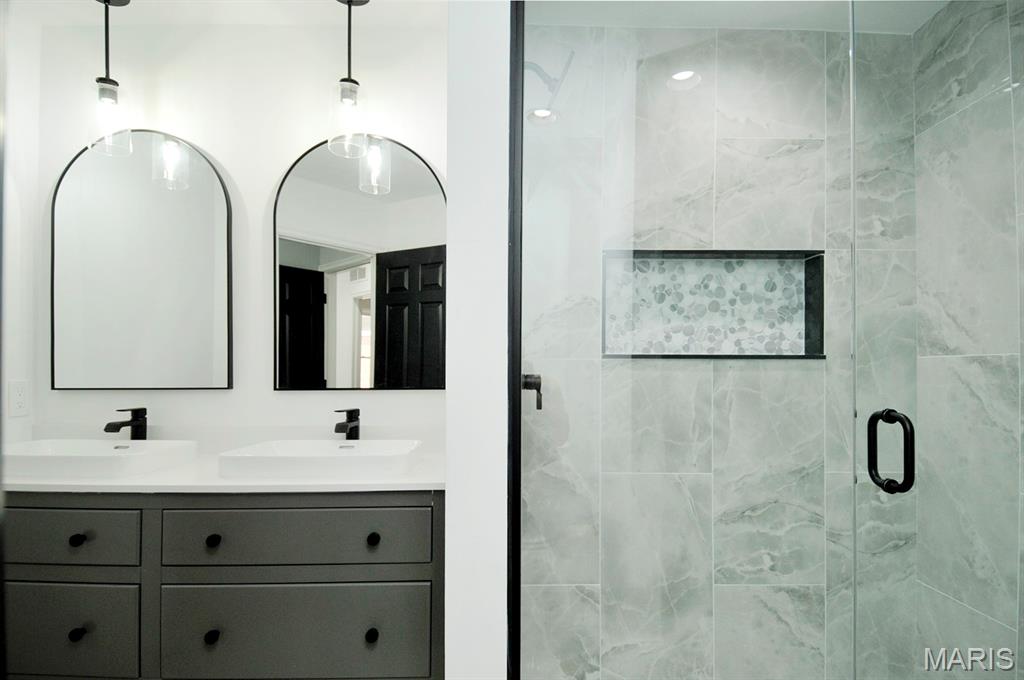
Dual vanity with matte black fixtures and arched mirrors
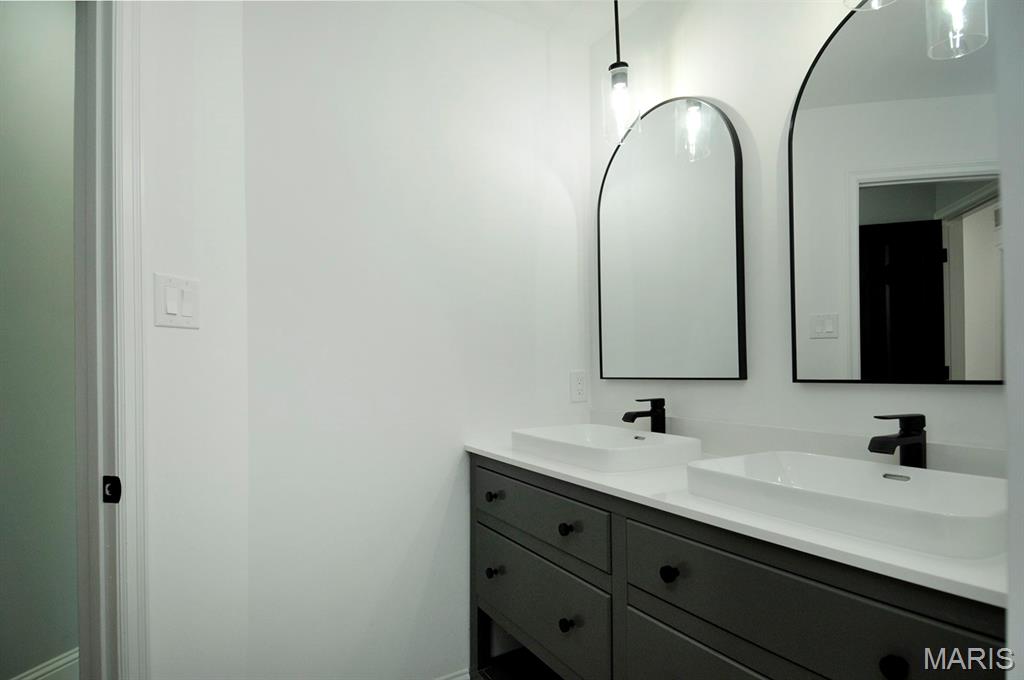
Dual vessel sinks with matte black faucets, arched mirrors, a gray vanity with drawer storage, and a white countertop
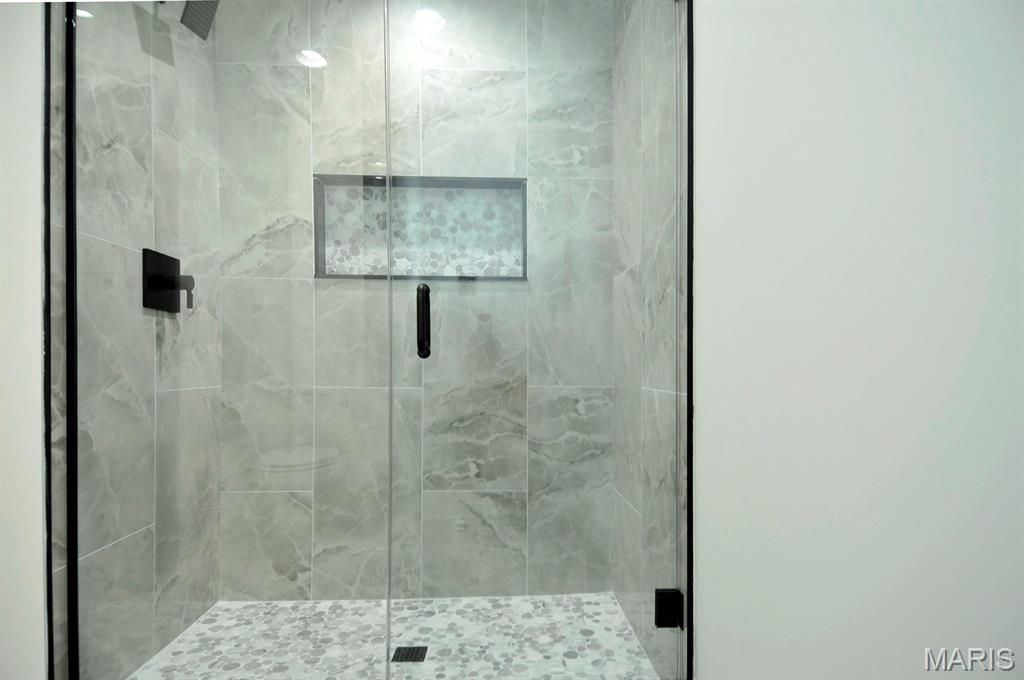
Glass-enclosed shower featuring large format tile walls, a mosaic tile floor, and a recessed niche
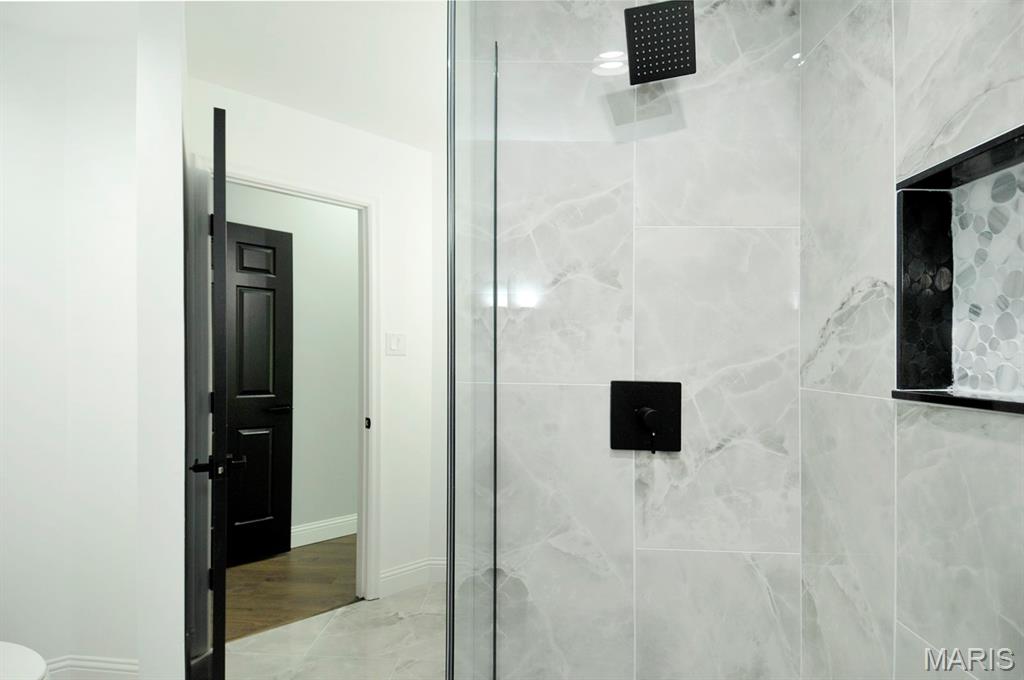
Shower featuring large format light-toned wall tiles, matte black fixtures, a built-in shower niche with mosaic tile, and a clear glass enclosure
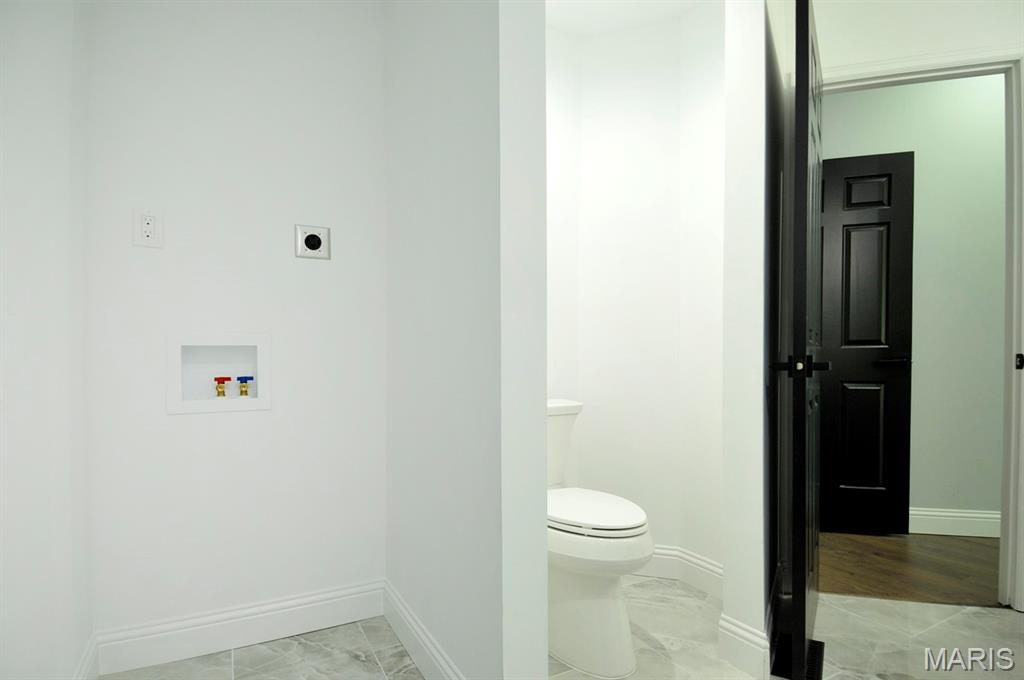
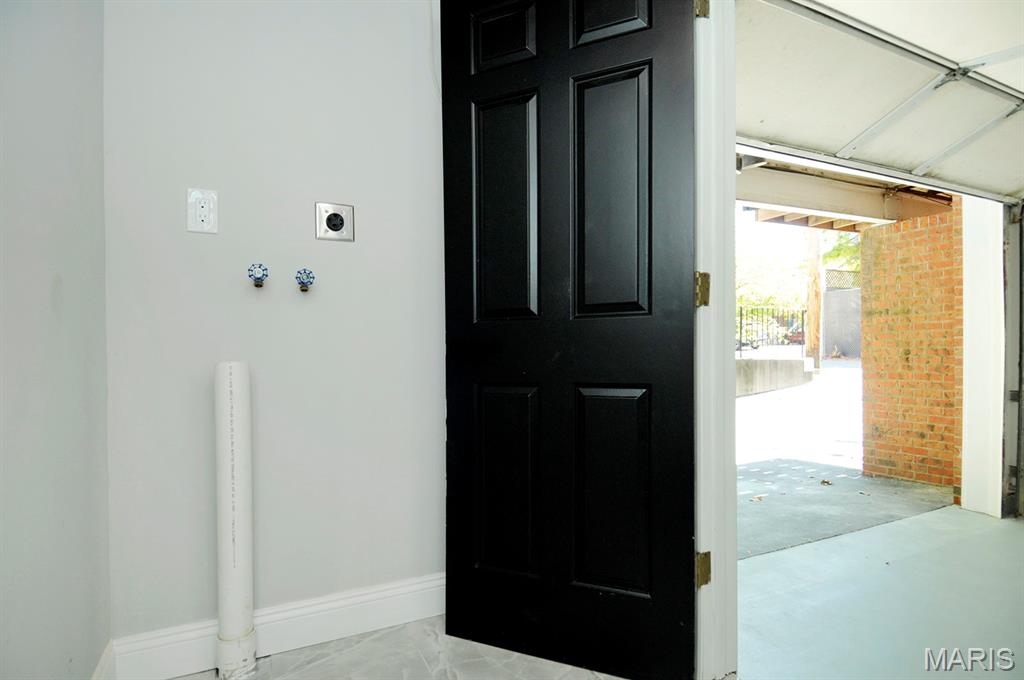
Laundry connections with adjacent commode
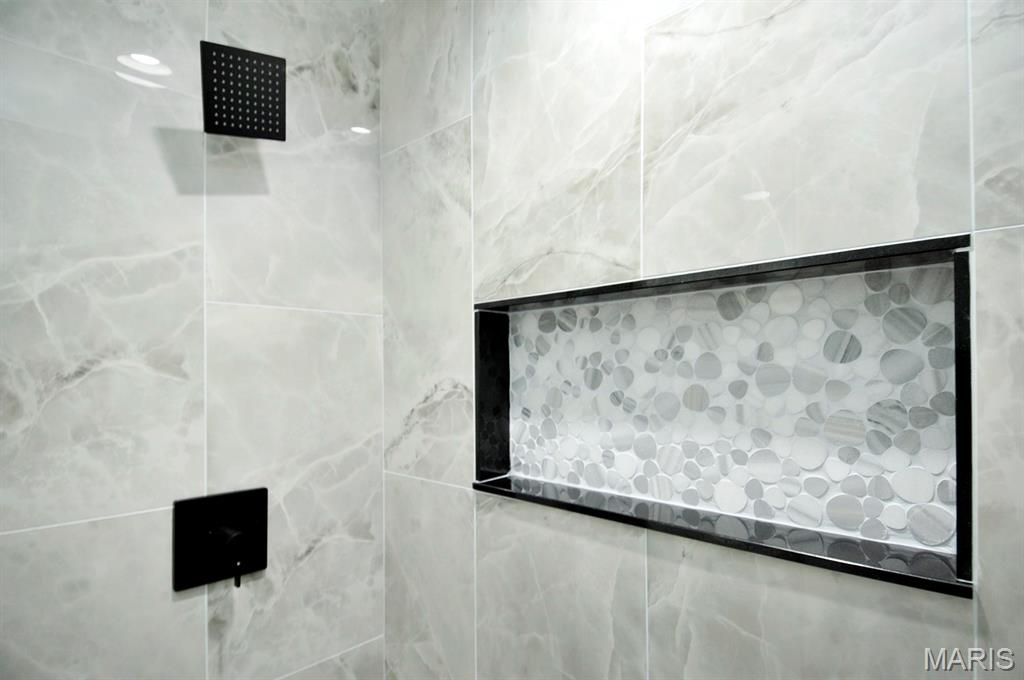
Tiled shower featuring a matte black square rain shower head, coordinating control, a recessed niche with pebble-style mosaic tile, and large format wall tiles
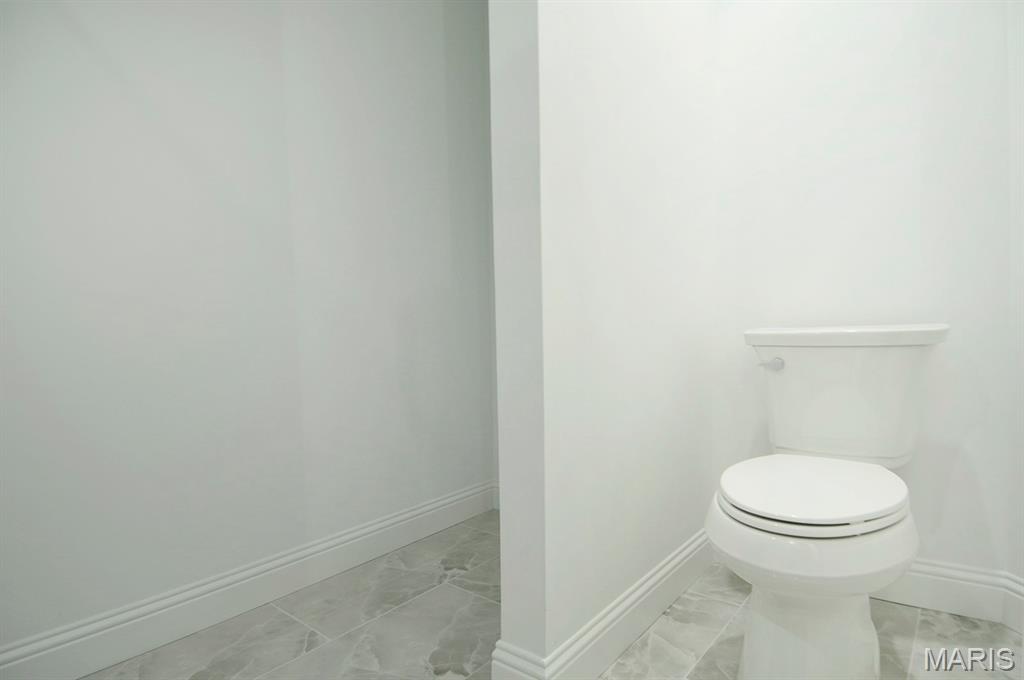
White toilet with a round bowl, light gray floor tiles, and white walls, laundry hook up
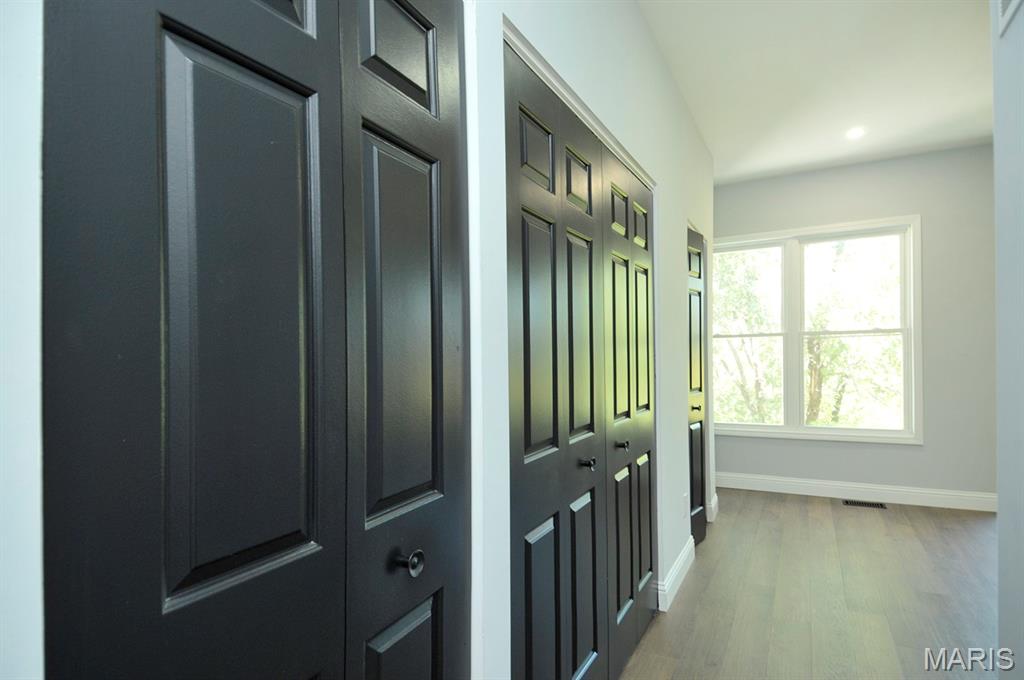
Hallway with wood-finish flooring, recessed lighting, and a double window
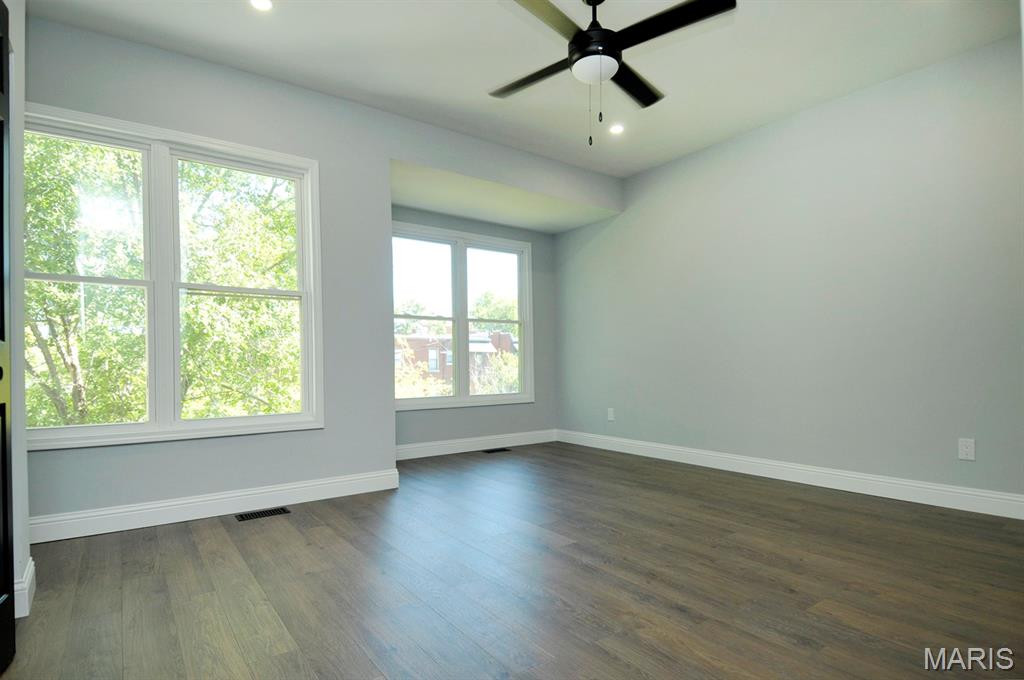
Spacious room featuring vaulted ceilings, recessed lighting, a ceiling fan, and wood-finish flooring
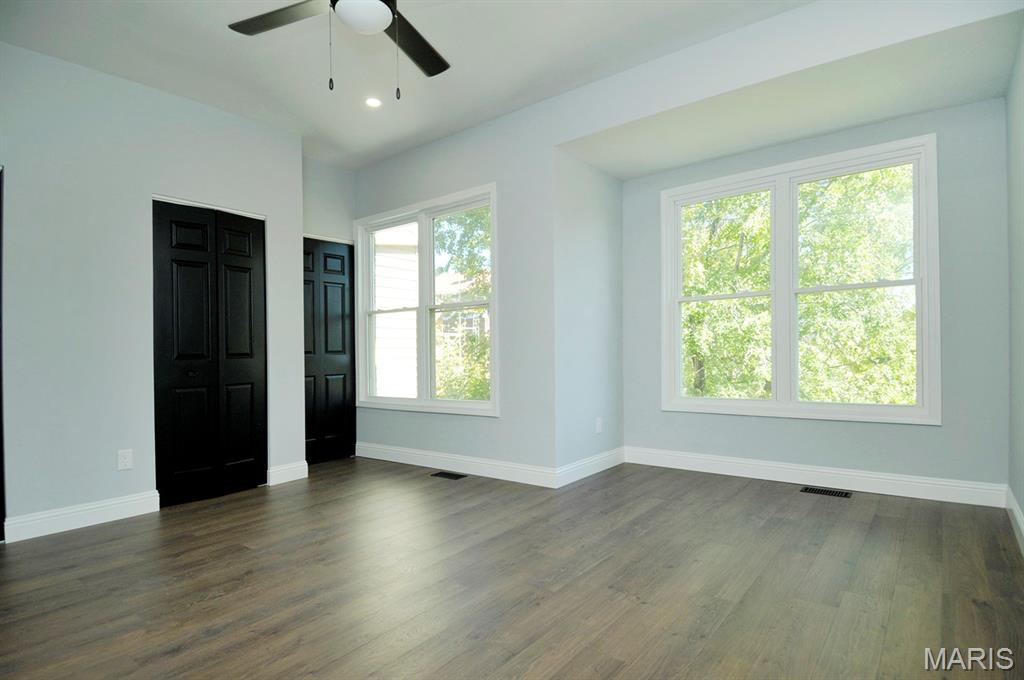
Wood-finish flooring, white trim, light wall color, two windows, and a ceiling fan with integrated lighting
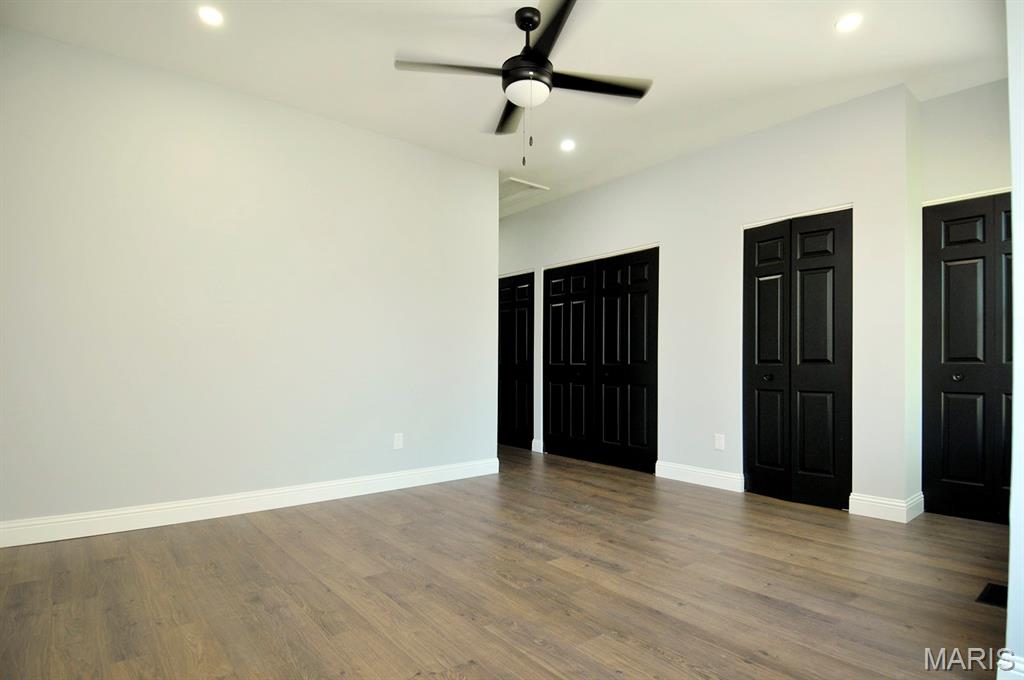
Wood-finish flooring with white trim, light gray walls, and multiple black bi-fold doors
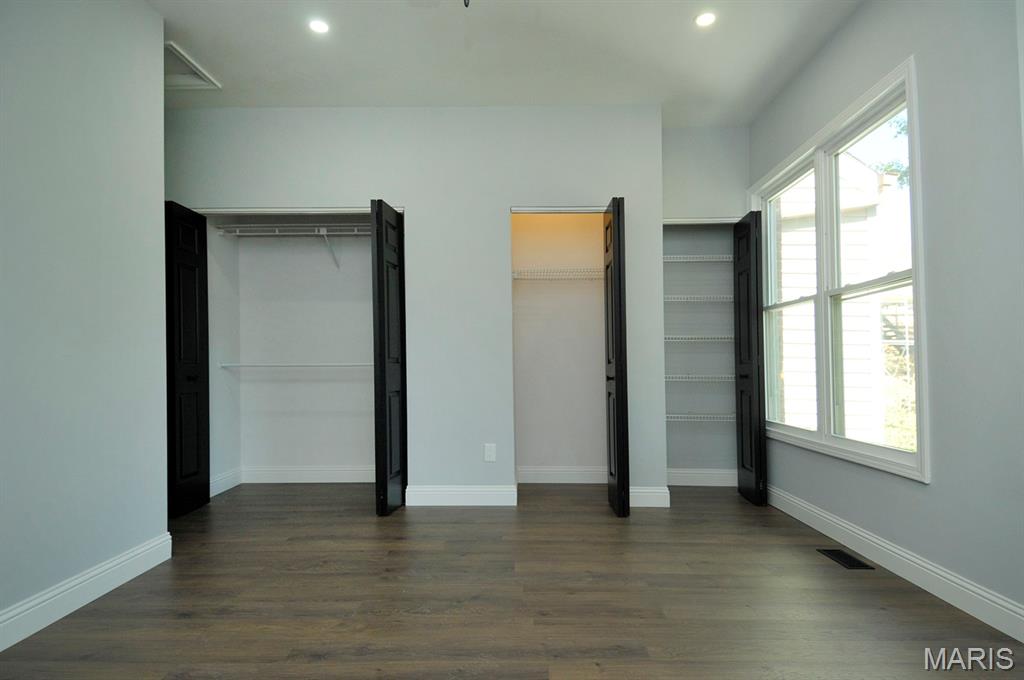
Wood-finish flooring, two large windows, recessed lighting, two bi-fold door closets, and a built-in shelving unit
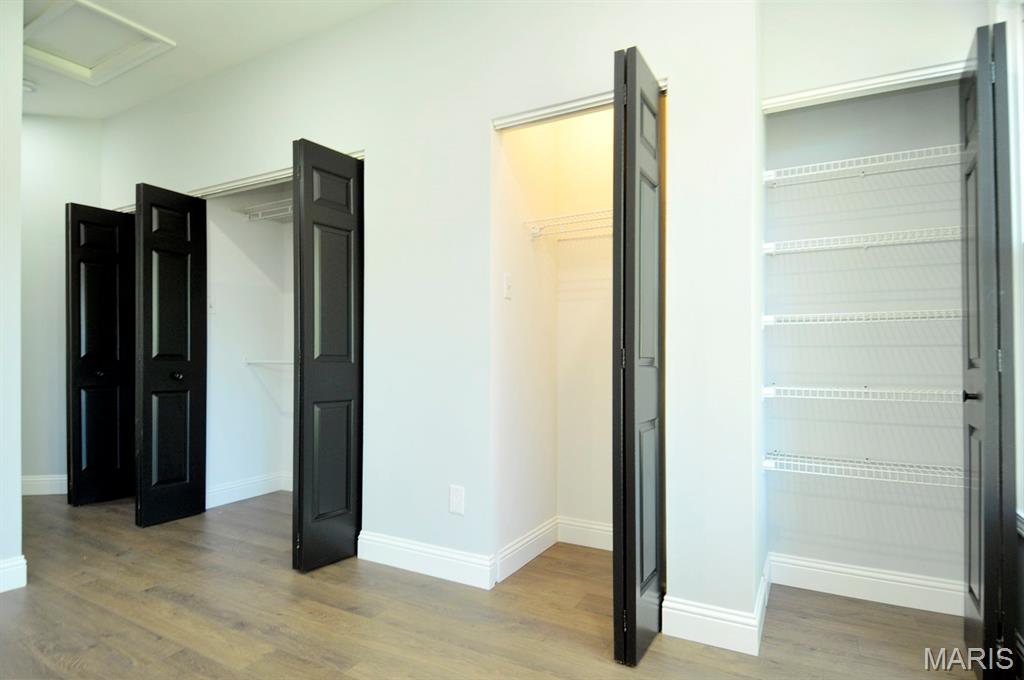
Wood-finish flooring, white walls, white baseboards, black bifold doors, and wire shelving
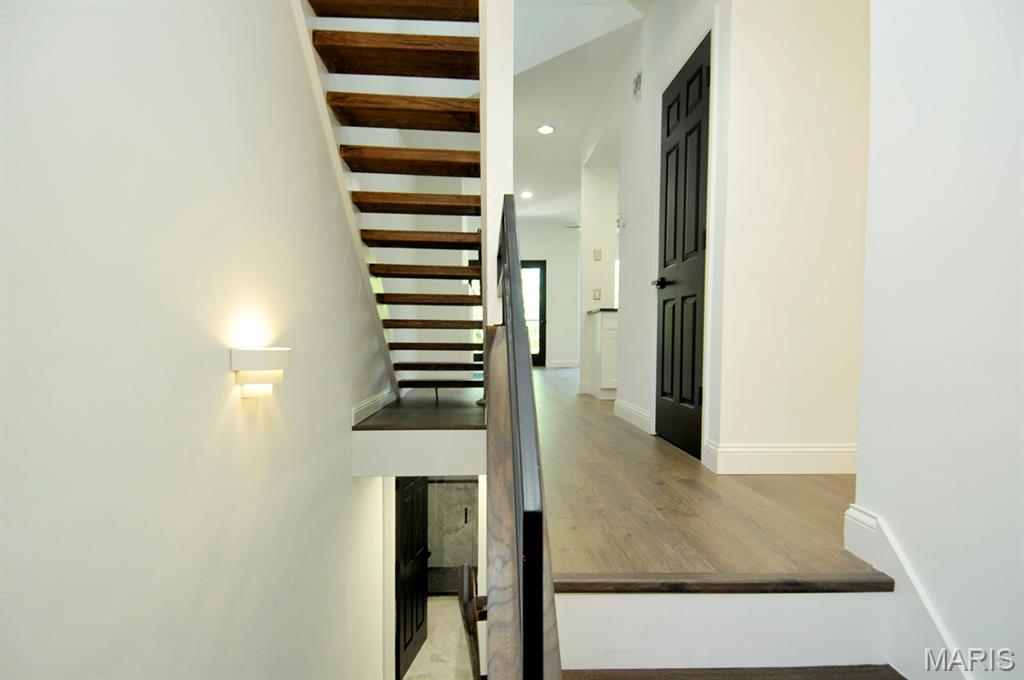
Open-tread staircase with wood-finish steps and dark railing
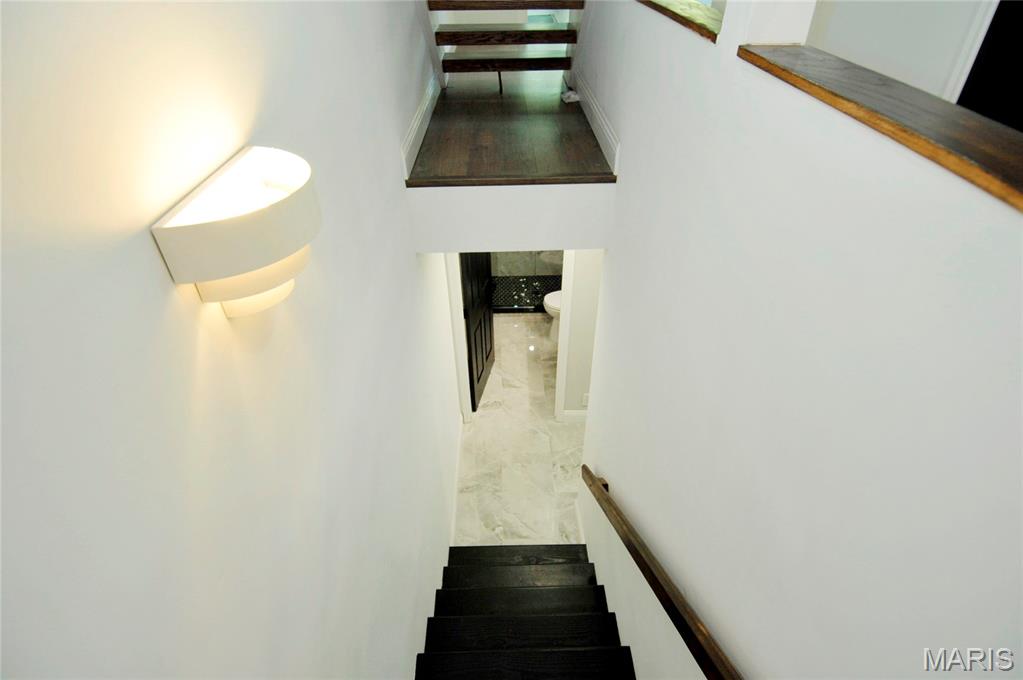
Contemporary wall sconce lighting
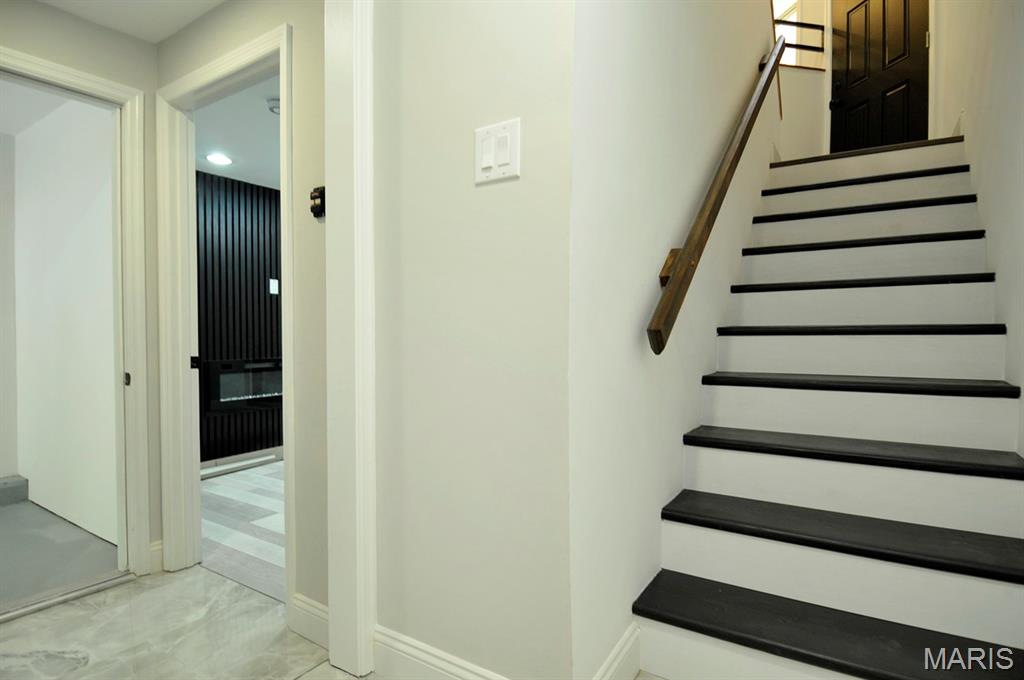
Staircase with wood-finish treads and risers, a wood handrail, and a decorative black door
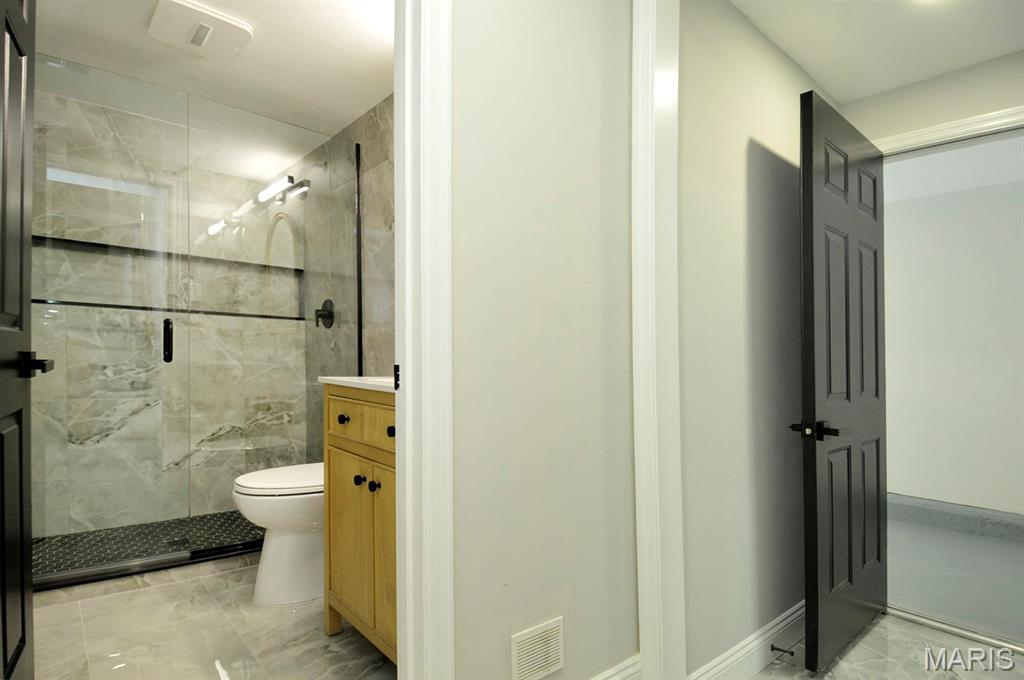
Modern bathroom featuring a glass-enclosed shower with gray stone-look tile, light wood-finish vanity, and gray marble-look floor tile
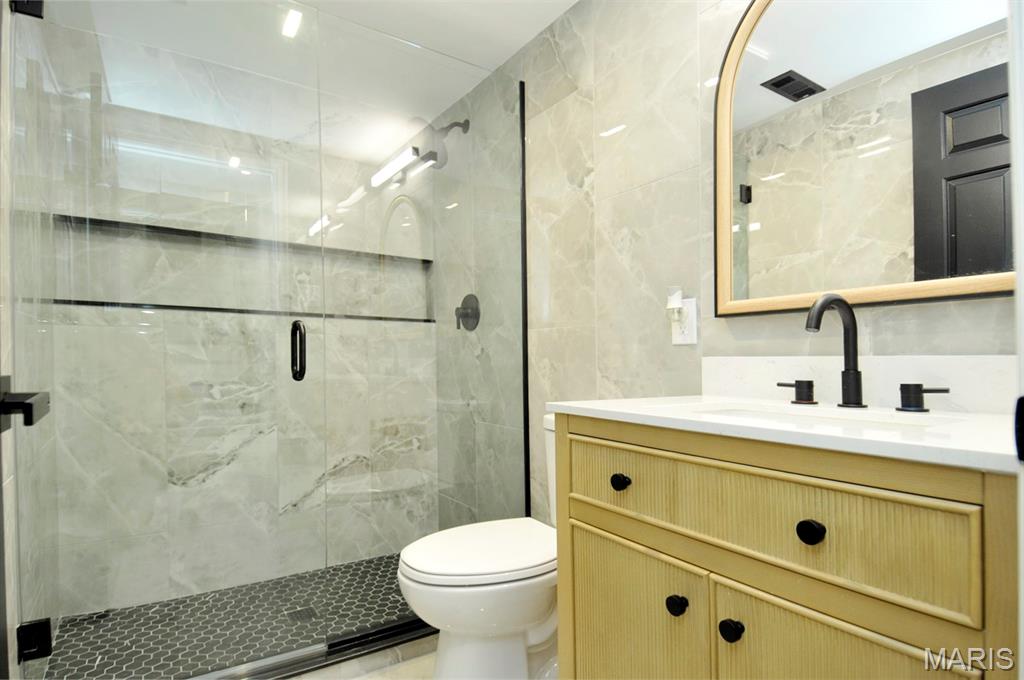
Glass-enclosed shower with honeycomb tile flooring and an integrated niche
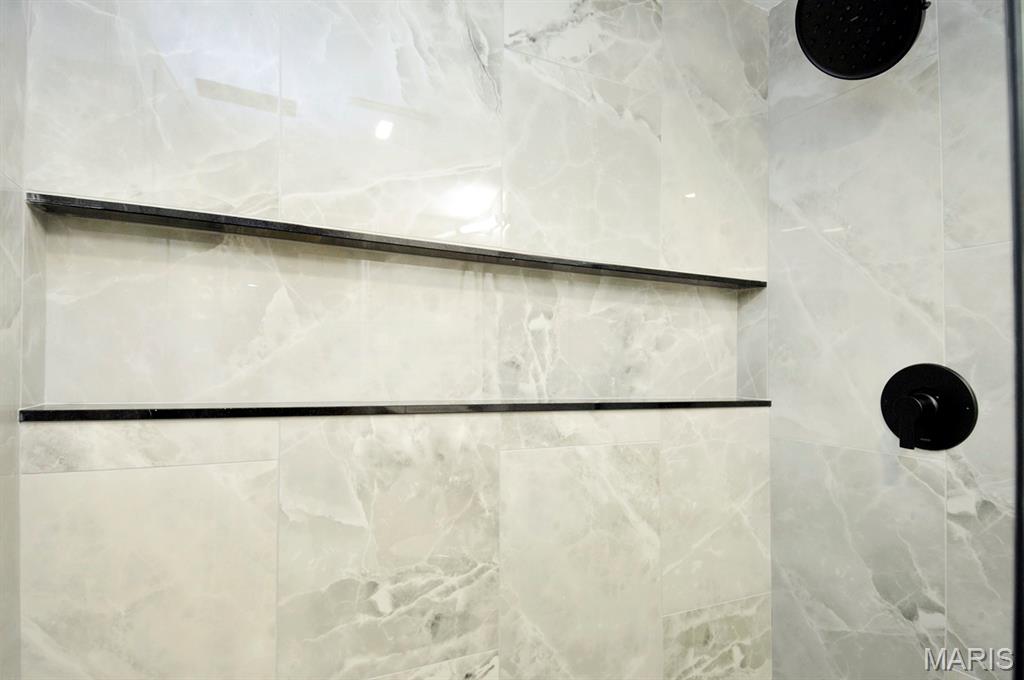
Recessed shower niche with black accent shelving, stone-look tile, and a matte black showerhead and control
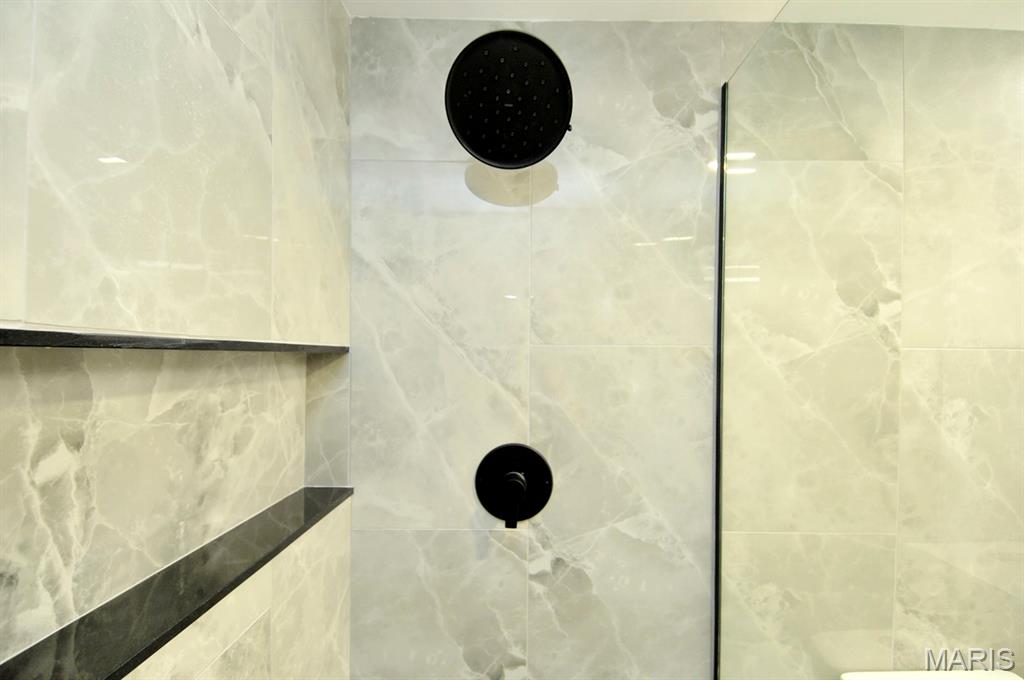
Shower with large format tile, matte black fixtures, and integrated shelving
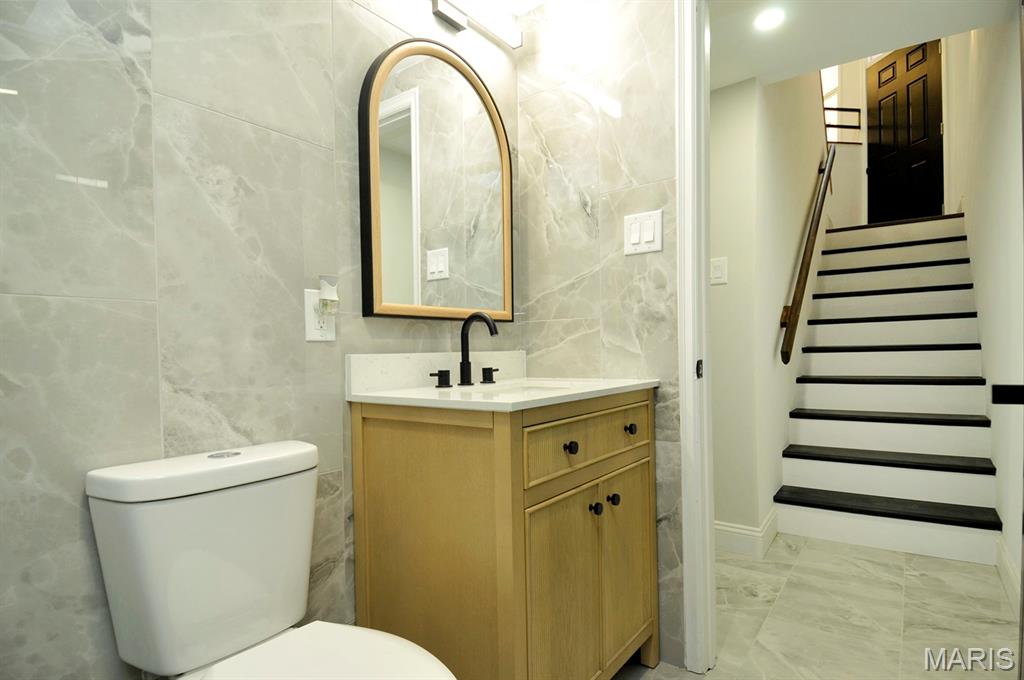
Light wood-finish vanity with a white countertop and matte black faucet
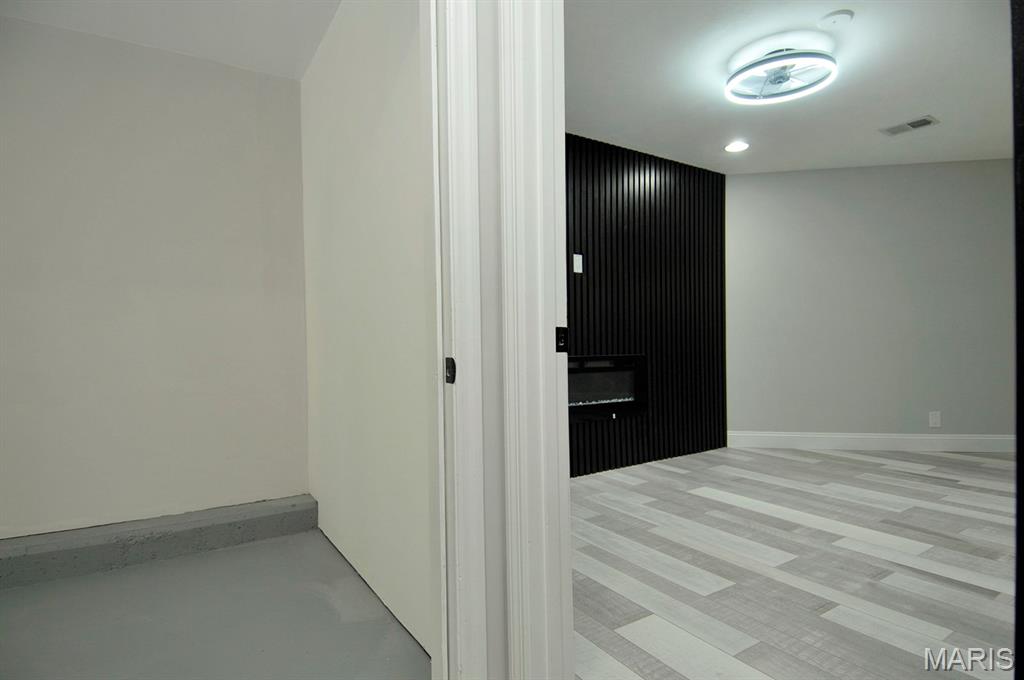
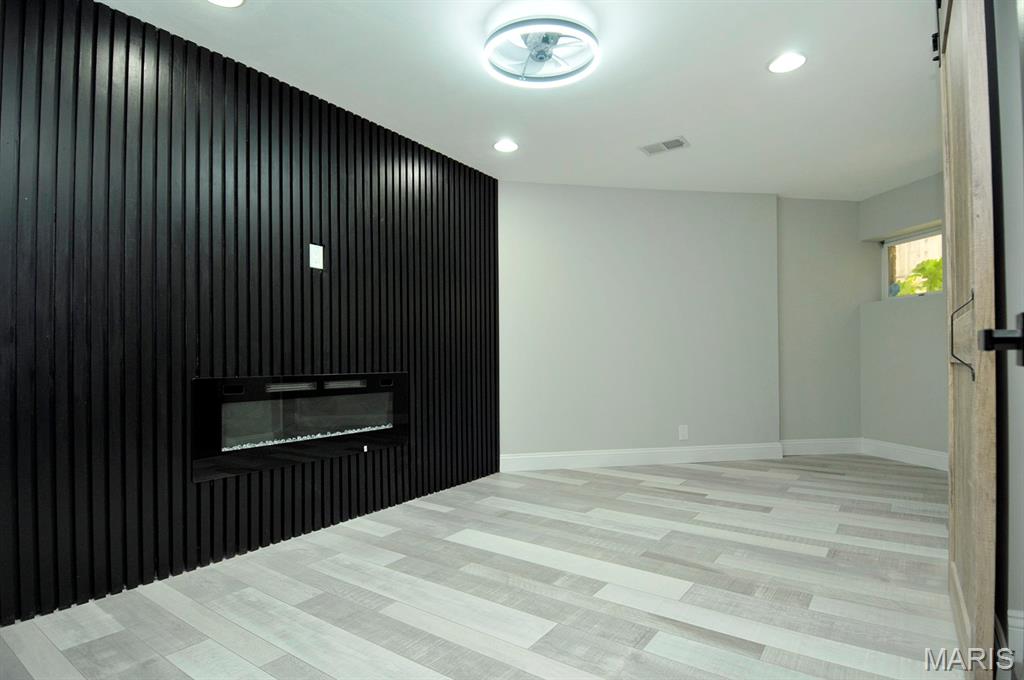
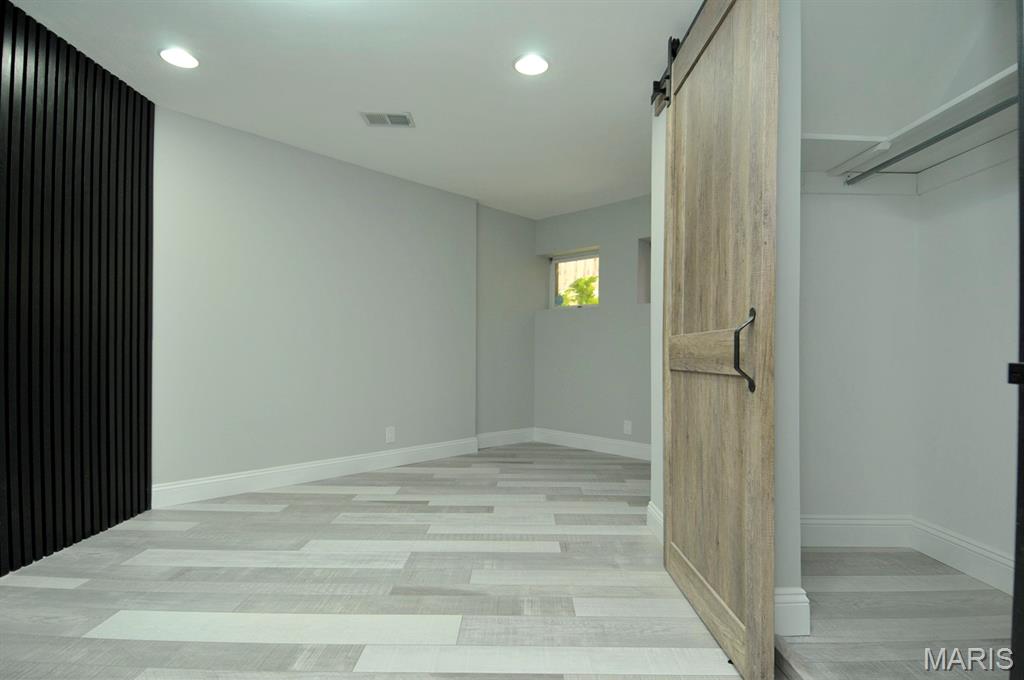
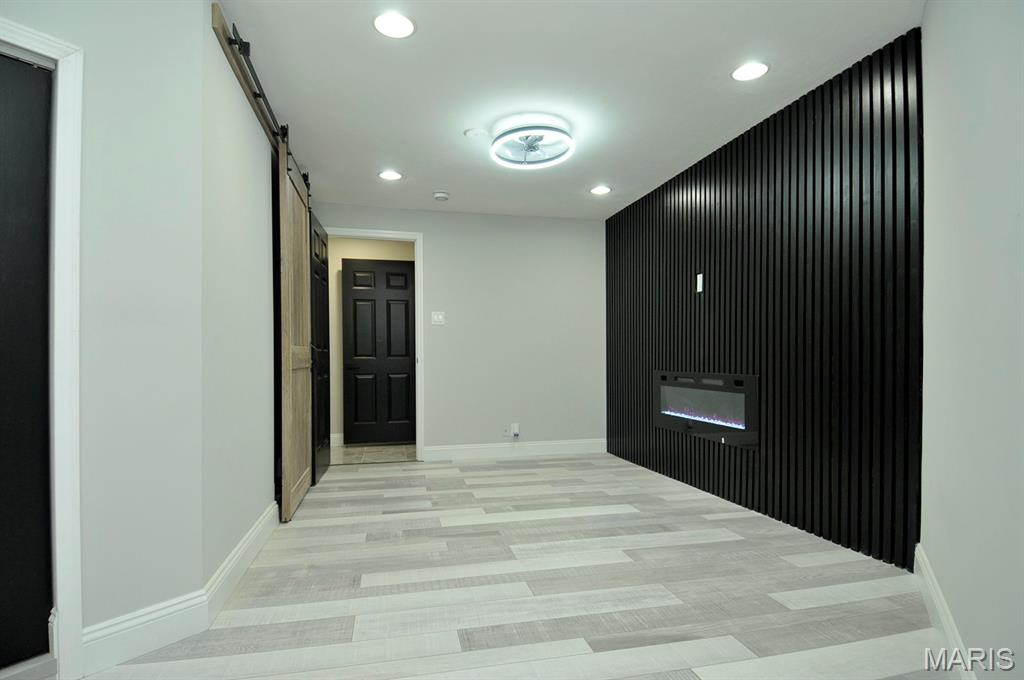
Light-toned wood-finish flooring extending throughout the space
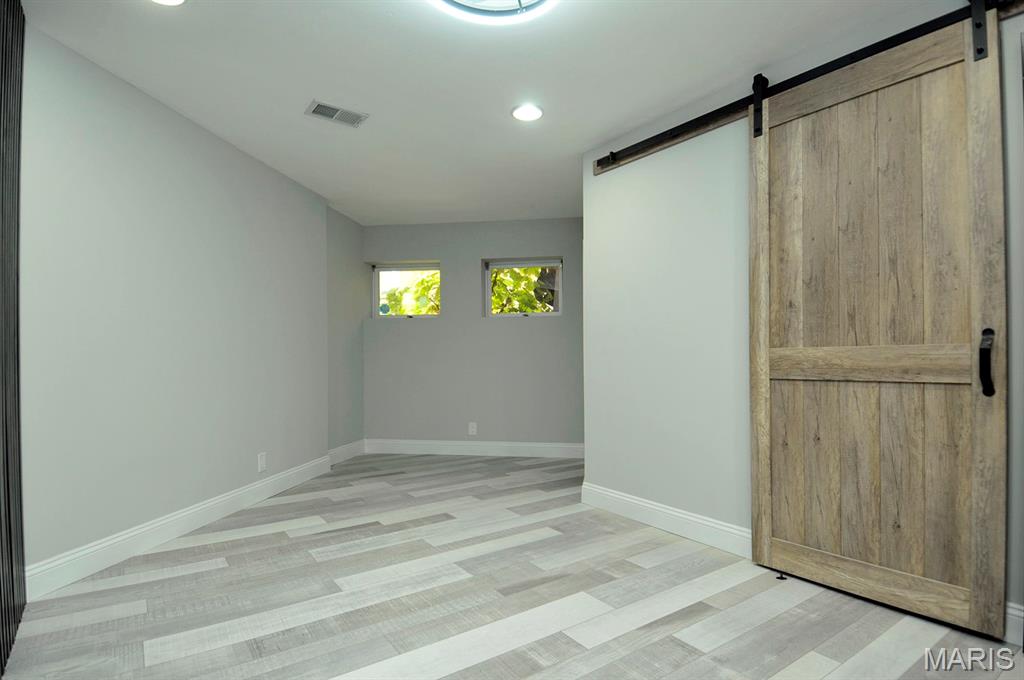
Modern wood-finish flooring with a herringbone pattern
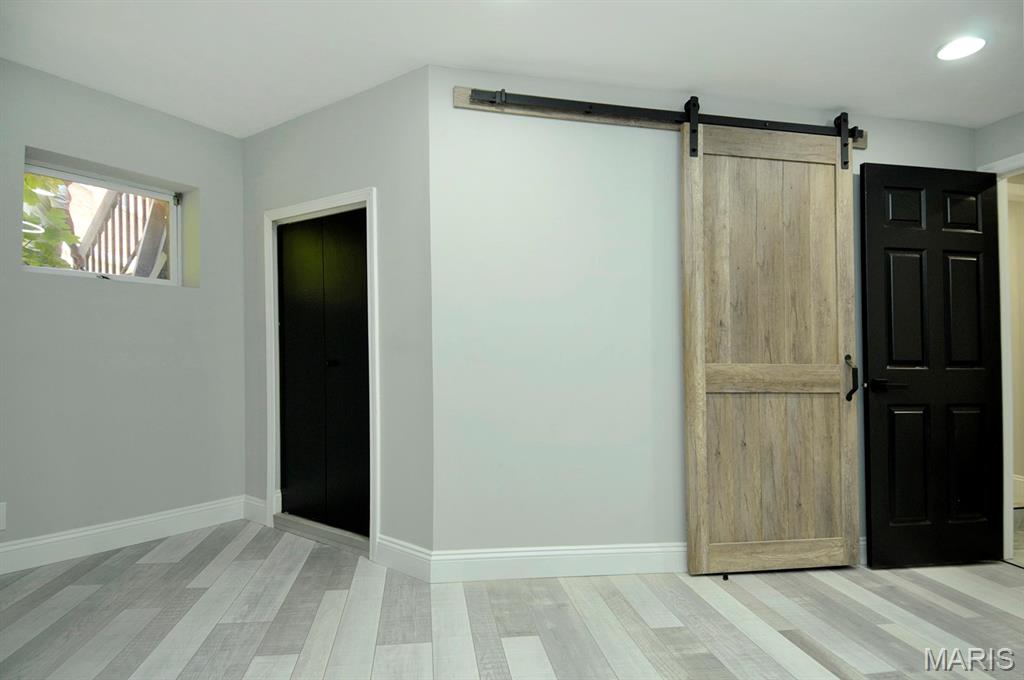
Wood-finish flooring, light gray walls, white baseboards, black paneled door, and a sliding barn door
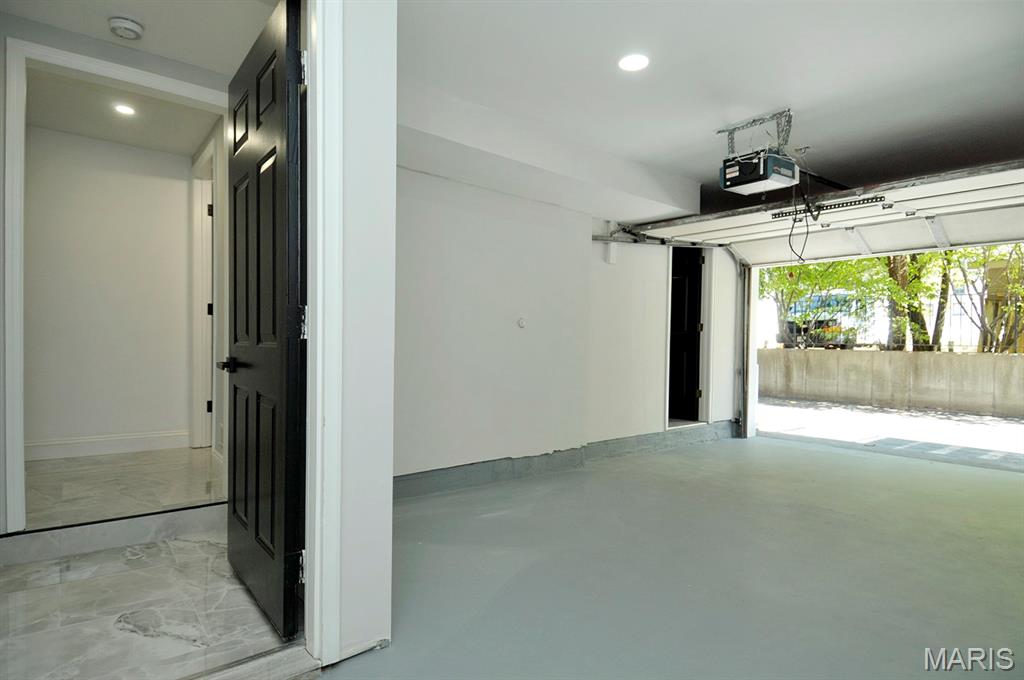
Attached two-car garage with an automatic opener, finished concrete flooring, and recessed lighting
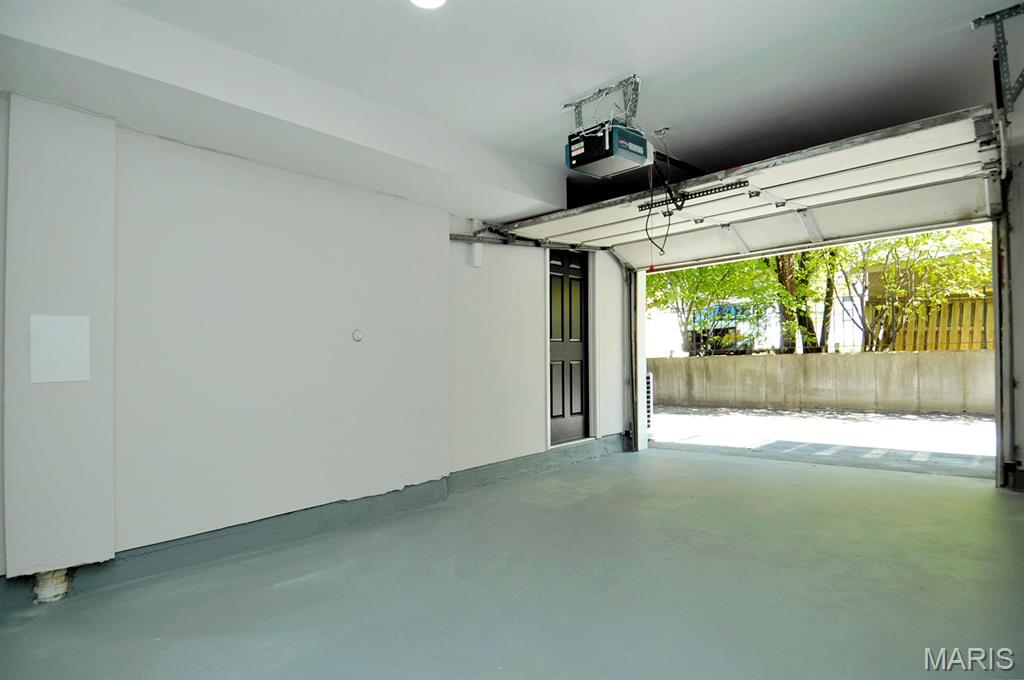
Garage featuring an automatic overhead door opener, a finished floor, and an interior access door
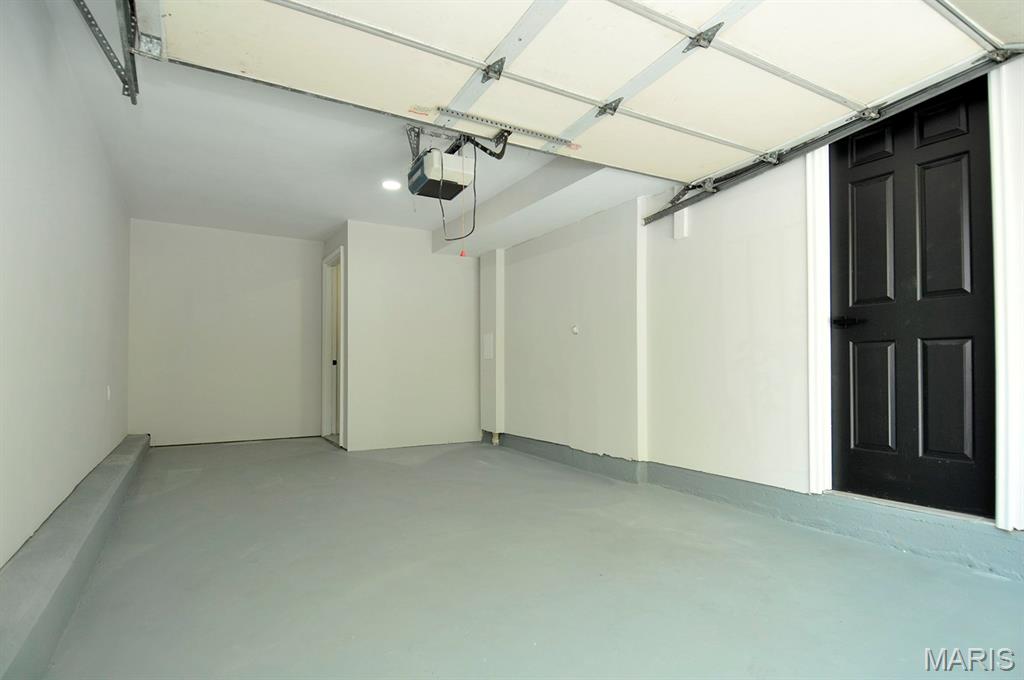
Spacious garage featuring a durable light gray floor coating, overhead garage door system, integrated lighting, and two interior access doors
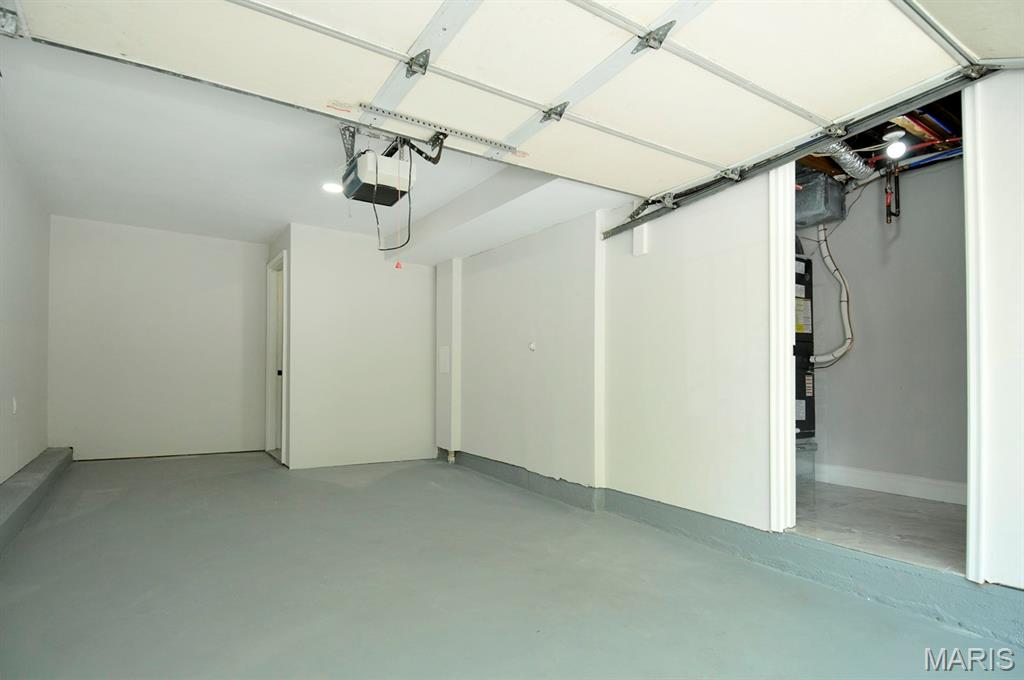
Garage with light gray epoxy flooring and an automatic garage door opener
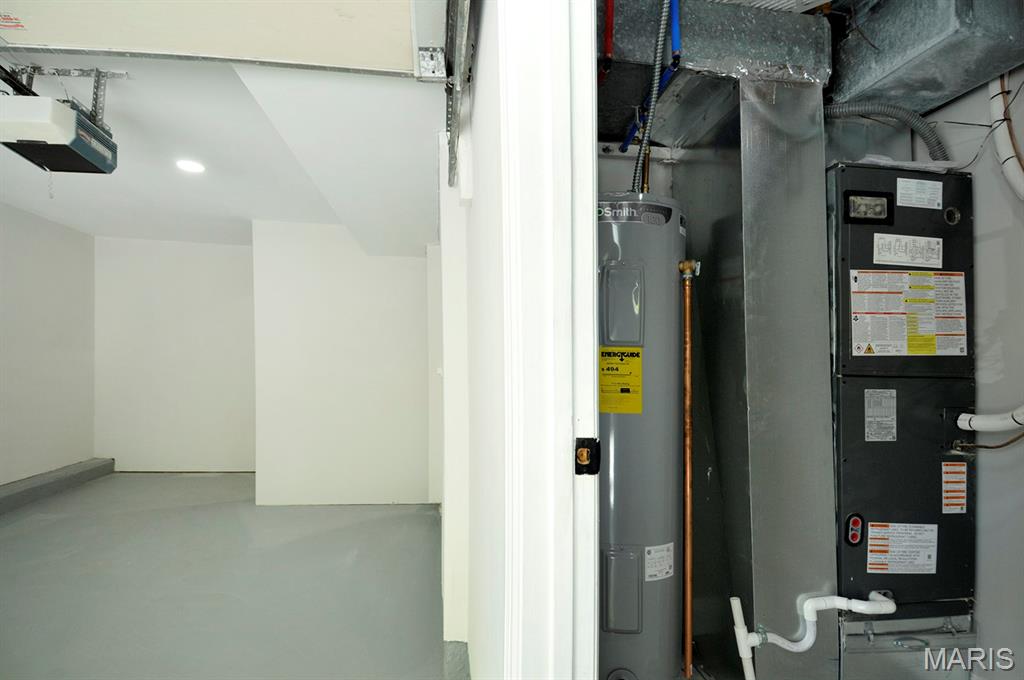
Interior utilities closet with a water heater and furnace system
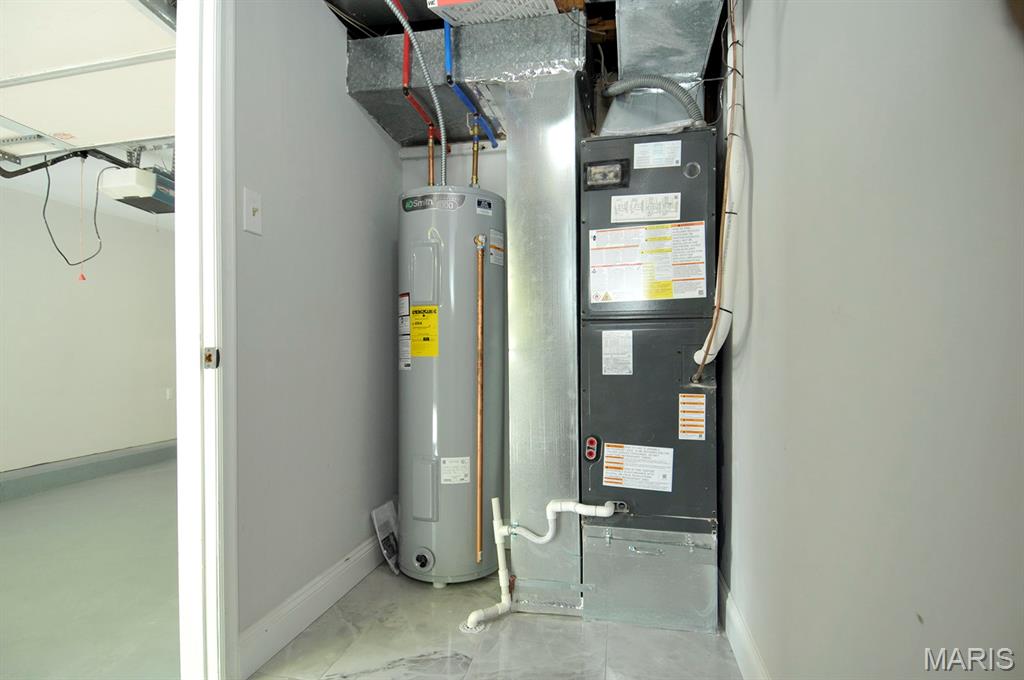
Water heater and furnace equipment
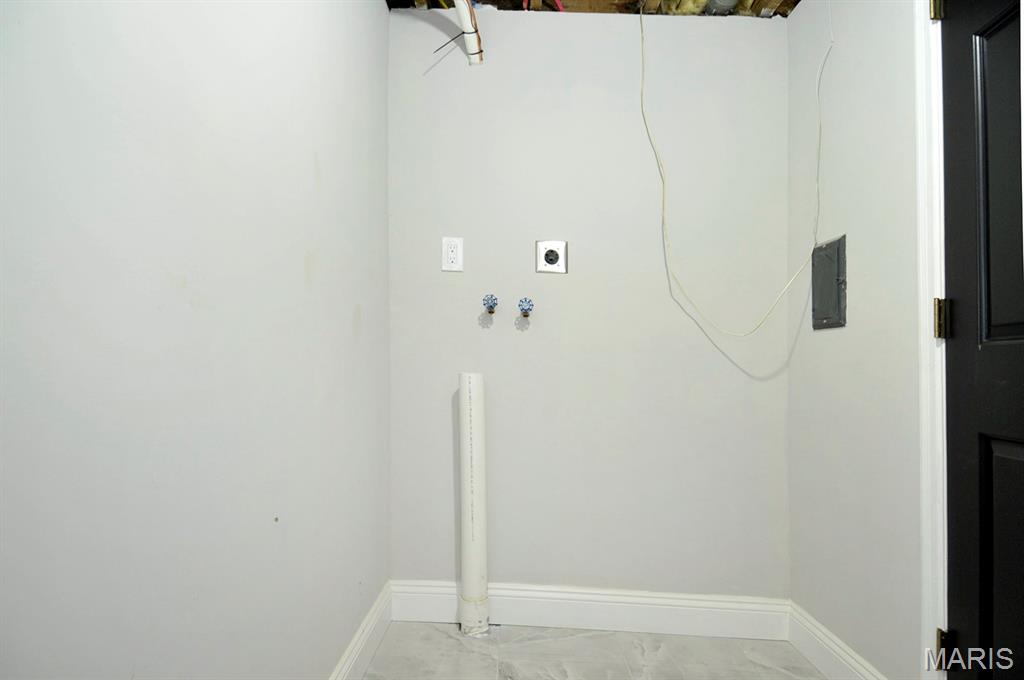
Laundry hook up 2
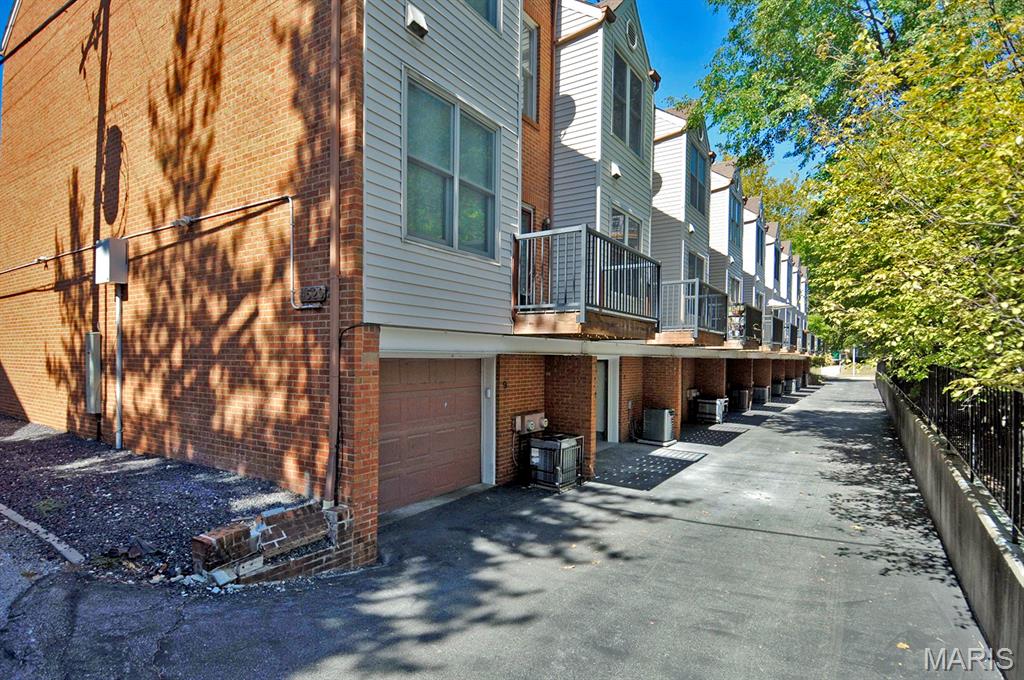
Row of townhomes featuring brick and siding exteriors, individual garages, and balconies with dark railings
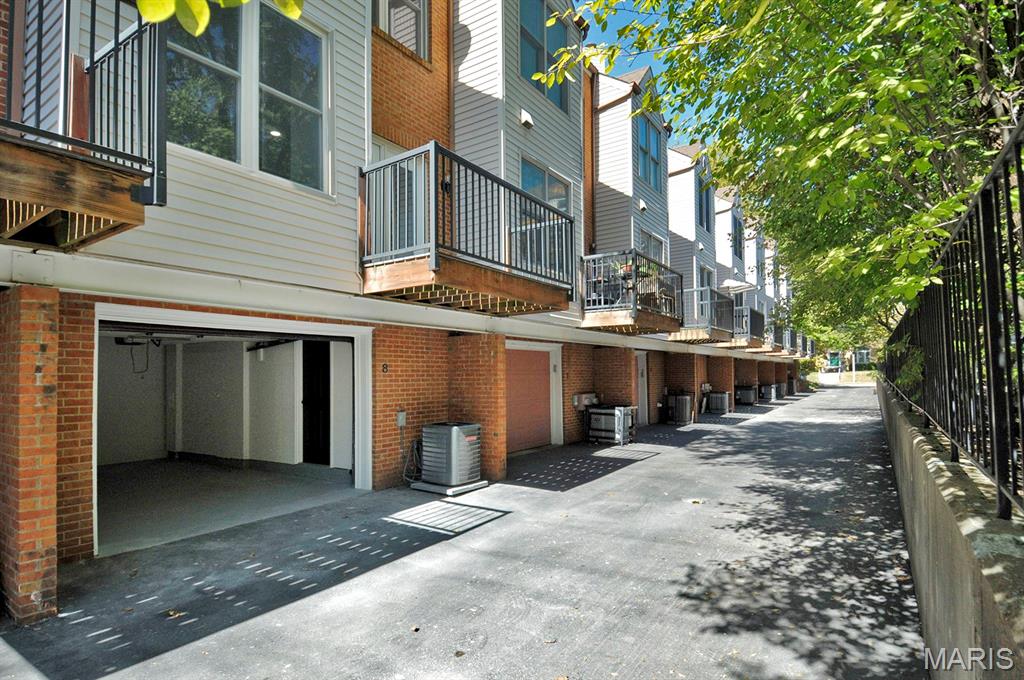
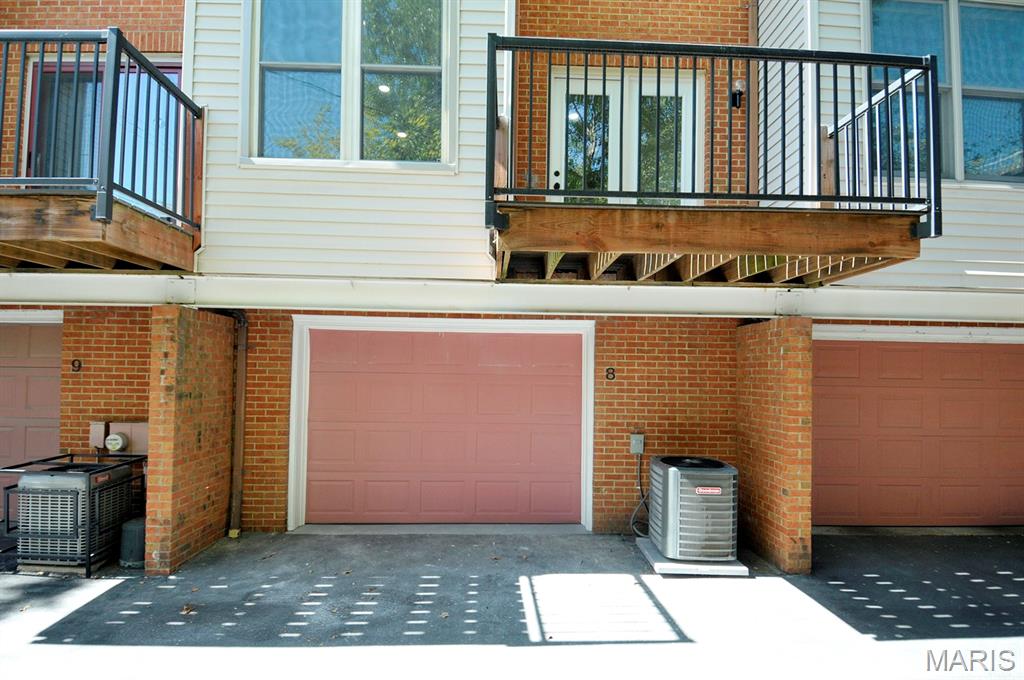
Exterior brick facade with vinyl siding
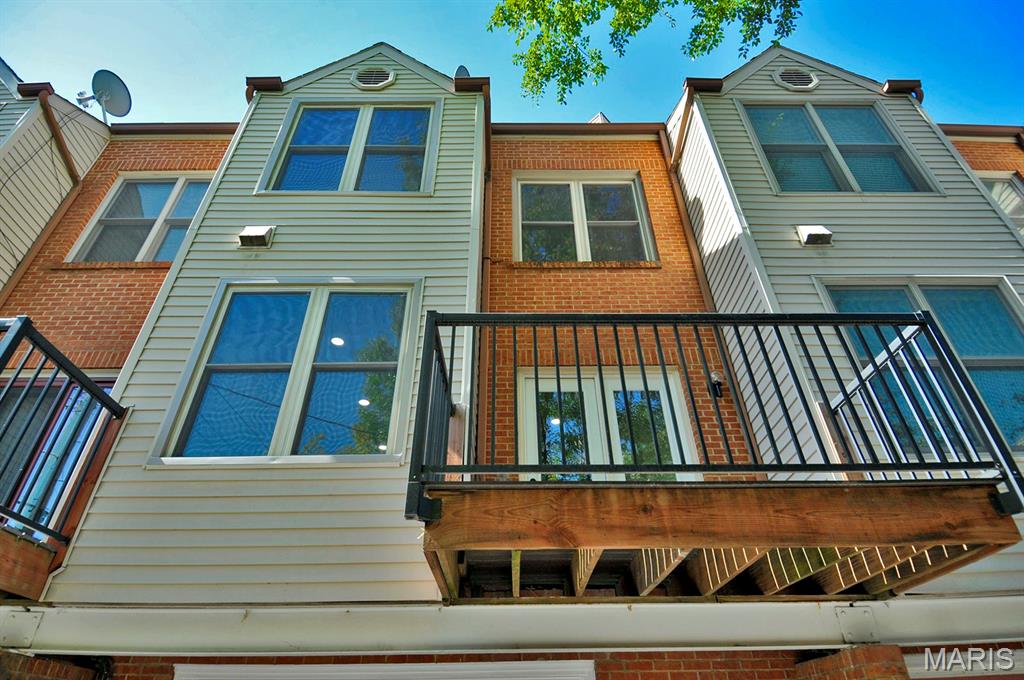
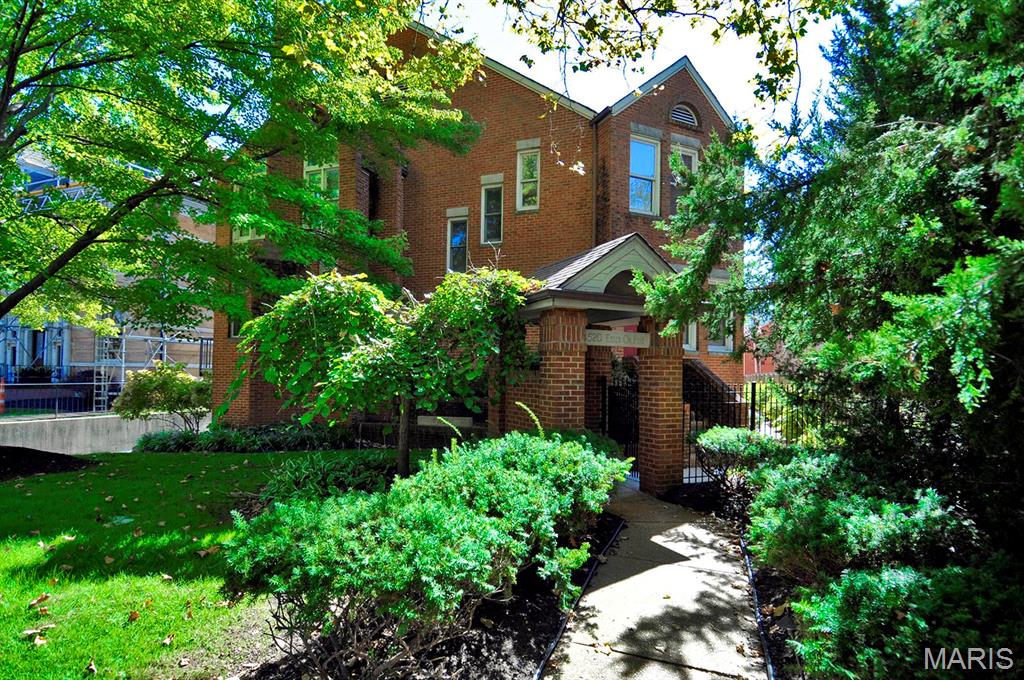
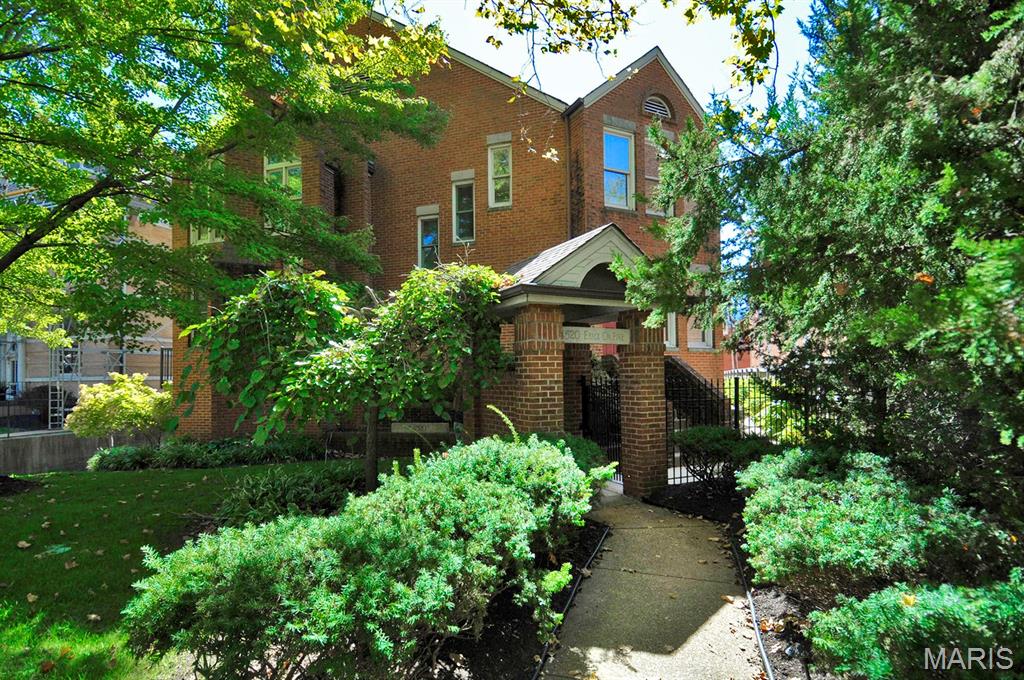
Brick exterior with multiple windows, arched window feature, covered entry with brick columns, and a concrete pathway
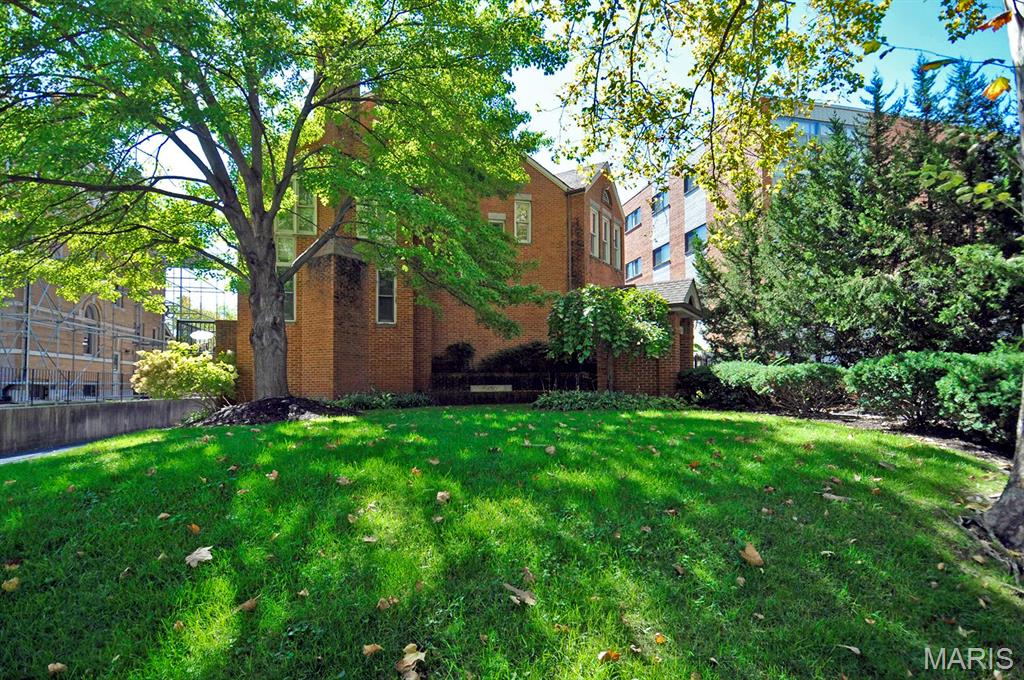
Brick exterior with mature trees, landscaped shrubbery, and a manicured lawn
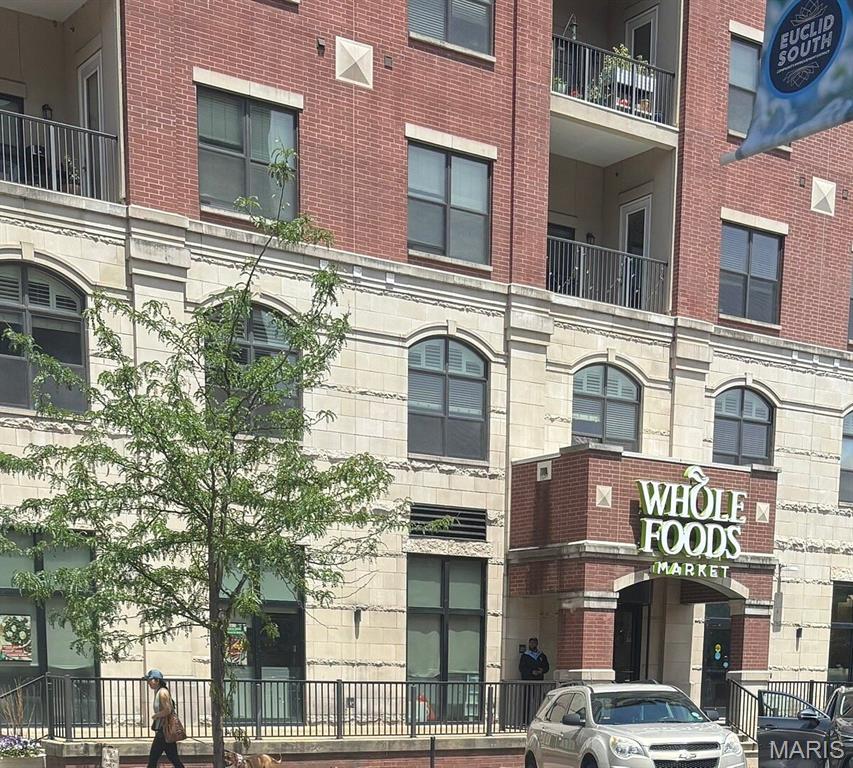
Brick and stone facade with arched windows, prominent commercial signage, and upper-level balconies with metal railings
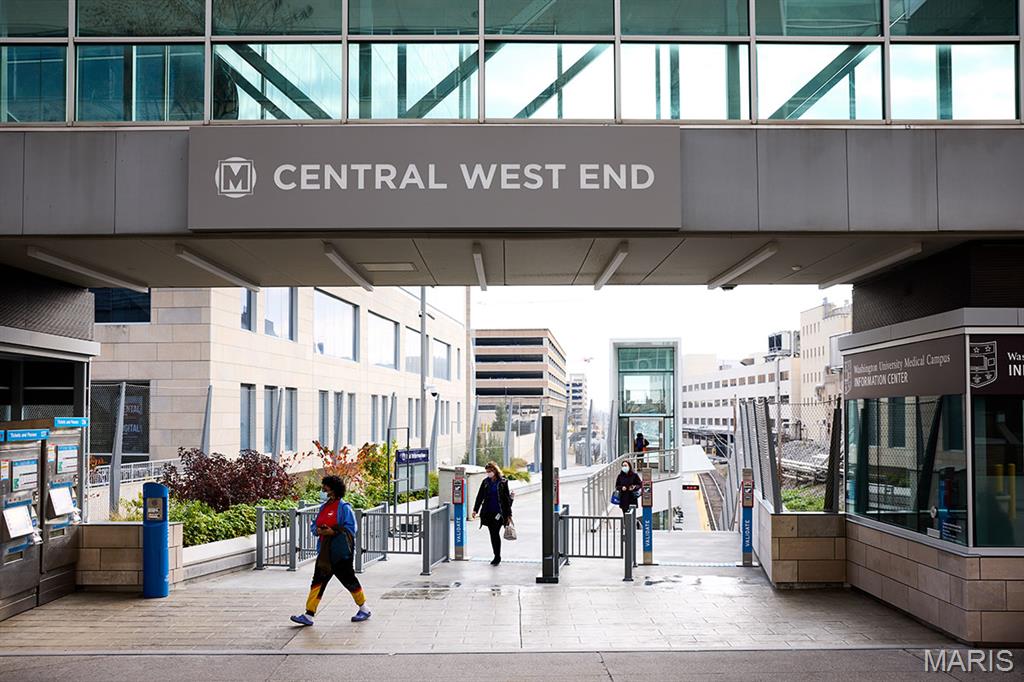
Additional content
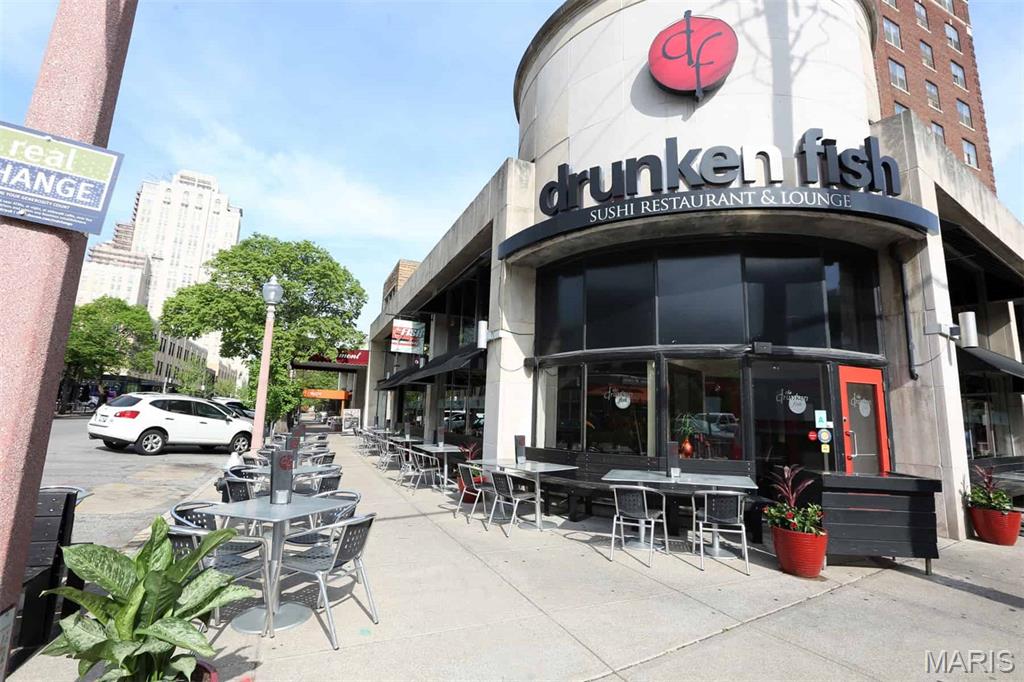
Commercial storefront featuring a curved facade, prominent business signage, expansive glass windows, and outdoor patio seating
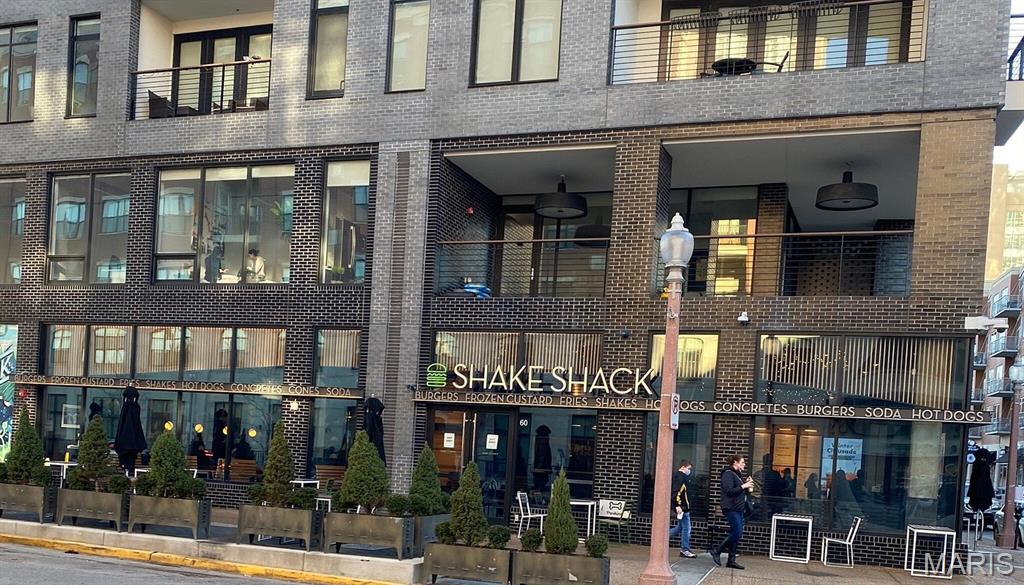
Brick facade featuring balconies with metal railings
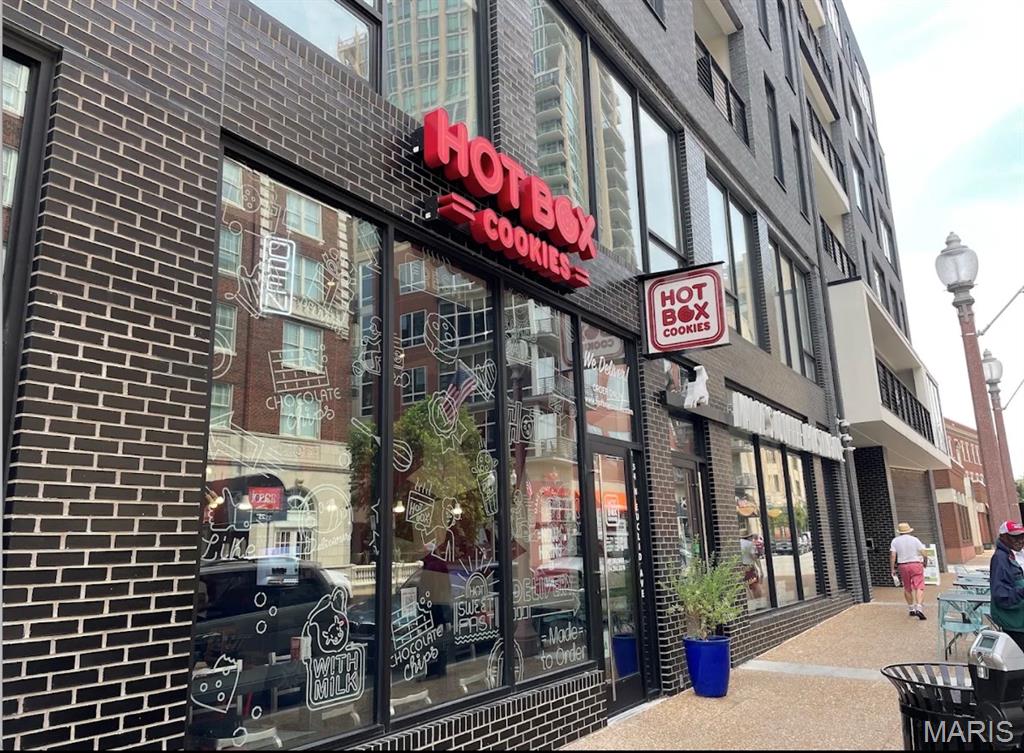
Black brick facade with large storefront windows, prominent red signage, and a modern commercial storefront
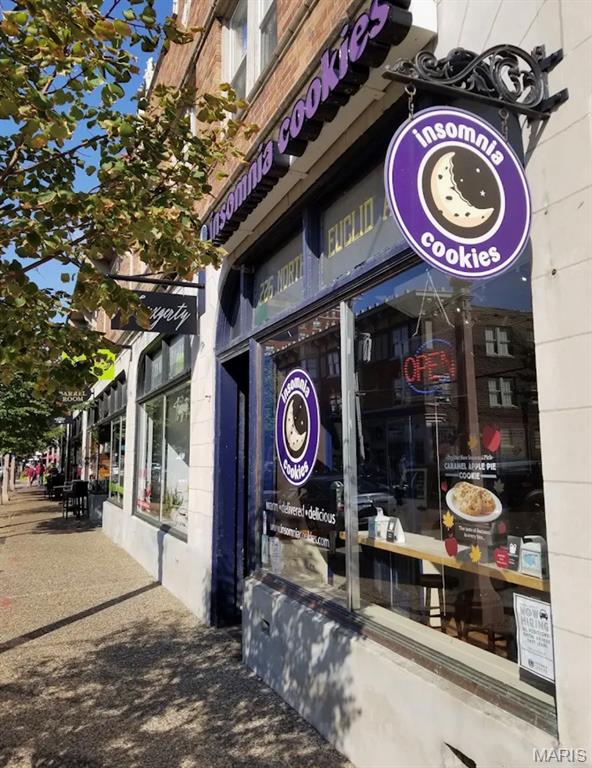
Commercial storefront with large display windows, brick facade, and pedestrian sidewalk access
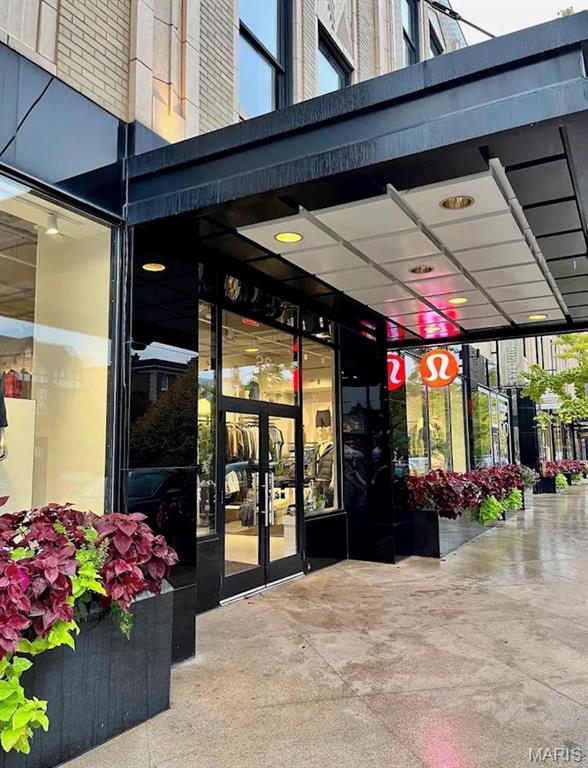
Black facade with large storefront windows and double glass entry doors
LOCATION ALERT! Completely renovated and right in the heart of the Central West End! This light-filled condo puts you just steps from Whole Foods, Shake Shack, dining, coffee, Forest Park, BJC and WashU Medical Campus. Inside, you’ll find a beautifully updated kitchen, spacious living and dining areas, a fireplace in the living room, a convenient main-level powder room for guests, and tons of natural light throughout. One of the standout features is the open staircase leading to the second floor, where a skylight above creates an impressive sense of height and brings even more natural light into the home. Upstairs features two spacious bedrooms, each with its own private full bathroom. Laundry hookups are conveniently located upstairs, with an additional laundry area in the lower-level utility room. The finished lower level offers a third bedroom with its own fireplace and full bathroom, plus direct access to the attached private garage. Enjoy your own garage plus plenty of street parking, all while living in one of St. Louis’ most walkable neighborhoods. Easy access to I-64/Hwy 40 and I-44, with Forest Park, BJC, WashU Medical Campus, Cortex Innovation District, restaurants, shopping and so much more nearby. Beautifully renovated, incredibly convenient and SO WALKABLE—come see everything this CWE condo has to offer!
Status: Coming Soon · MLS# 26064126 · Listing Courtesy of Dream Home Realty Inc

3 Beds

4 Baths

2,035 sq.ft

$0 per sq.ft

Modern,Traditional
$ 559,900
Coming Soon
0
26064126
3
4
2,035
West Pine Twnhms Condo
St Louis City
St. Louis City
St Louis City
Residential
Modern,Traditional
Residential
$4,275
Last 6 closed homes in this zip.
| Address | Bd/Ba | SqFt | List | Sold | Closed |
|---|---|---|---|---|---|
| 110 N Newstead Avenue, 103, St Louis City, MO 63108 | 3/3 | 2,360 | $629,900 | $635,000 100.8% of ask |
Oct 5, 2026 |
| 4629 Washington Avenue, St Louis City, MO 63108 | 3/1 | 1,440 | $1,500 | $1,500 100% of ask |
Oct 1, 2026 |
| 5130 Kensington Avenue, 2F, St Louis City, MO 63108 | 3/2 | 1,295 | $1,450 | $1,150 79.3% of ask |
Oct 1, 2026 |
| 5130 Kensington Avenue, 1F, St Louis City, MO 63108 | 3/2 | 1,200 | $1,250 | $1,150 92% of ask |
Oct 1, 2026 |
| 4540 Laclede Avenue, 303, St Louis City, MO 63108 | 2/2 | 1,800 | $499,000 | $485,000 97.2% of ask |
Sep 30, 2026 |
| 11 Portland Court, St Louis City, MO 63108 | 2/4 | 1,957 | $425,000 | $404,000 95.1% of ask |
Sep 30, 2026 |
Estimate your monthly payment. Adjust the sliders below.
Prefilled with the national 30 year fixed average, 7.28% as of Oct 1, 2026 (Freddie Mac). Your rate will differ. Estimate only. Not a loan offer. Consult a lender for an accurate quote, including HOA fees, PMI, and current rates.

Amazing opportunity for this extremely rare, one-of a-kind loft condo in the Central West End. Historic Dorris Motor Co factory built in 1911 & converted to lofts in 1985, this former showroom & executive office unit is now an amazing condo offering 12 ft ceilings, rich paneled walls, huge leaded glass windows, 6’ limestone gas fireplace, incredible floor plan with so much space for entertaining & day-to-day enjoyment. Beautifully updated chef’s kitchen with granite countertops, stainless GE Profile appliances, huge center island & glass block accent walls, plus large walk-in pantry with additional fridge. This ground-level unit offers a very open living, dining, & family room area with so many options, plus a rare private patio leading to common yard area - the ideal pet-friendly building. Very large primary suite with wonderful updated bath & dressing area, very private 2nd bedroom, additional full bath, 3rd bedroom or great home office/den. Lots of storage, separate laundry, 2 car heated garage, 2 additional storage units, in-ground pool, club house, common BBQ area & beautiful common ground completely enclosed with concrete wall designed by famed local artist Bob Cassilly of the City Museum. You do not want to miss this one!! Extremely unique & move in ready!!
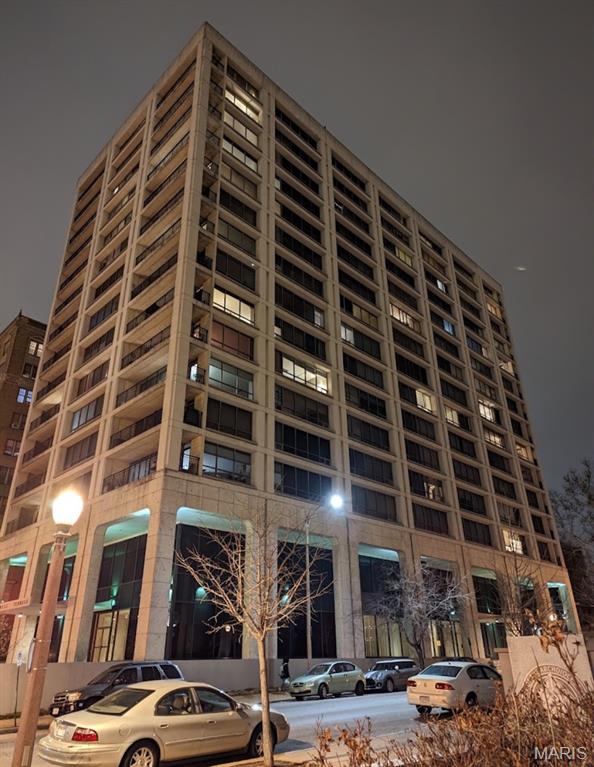
Perched on the 14th floor of Lindell Terrace, this 2-bedroom, 2-bath corner residence offers sweeping views across St. Louis—from the downtown skyline and Gateway Arch, over the Cathedral Basilica, and all the way to Forest Park. Walls of windows fill the home with natural light, while the private balcony provides a front-row seat to some of the city’s most iconic views. Fully renovated in 2011, the interior has a contemporary feel with a well-appointed kitchen featuring Corian and quartz countertops, updated baths with ceramic tile and marble countertops, and a gas fireplace that adds warmth to the main living space. Enjoy the convenience of elevator access and below-building parking, along with building amenities including a rooftop deck and fitness center. With its near-top-floor location, this is a truly special opportunity at Lindell Terrace. Fees include heating and cooling, water, trash, sewer, cable and more. Amazing walkability situated just blocks from Whole Foods, Forest Park, restaurants and shopping. The heating and cooling is a convector closed loop system.
LOCATION ALERT! Completely renovated and right in the heart of the Central West End! This light-filled condo puts you just steps from Whole Foods, Shake Shack, dining, coffee, Forest Park, BJC and WashU Medical Campus. Inside, you’ll find a beautifully updated kitchen, spacious living and dining areas, a fireplace in the living room, a convenient main-level powder room for guests, and tons of natural light throughout. One of the standout features is the open staircase leading to the second floor, where a skylight above creates an impressive sense of height and brings even more natural light into the home. Upstairs features two spacious bedrooms, each with its own private full bathroom. Laundry hookups are conveniently located upstairs, with an additional laundry area in the lower-level utility room. The finished lower level offers a third bedroom with its own fireplace and full bathroom, plus direct access to the attached private garage. Enjoy your own garage plus plenty of street parking, all while living in one of St. Louis’ most walkable neighborhoods. Easy access to I-64/Hwy 40 and I-44, with Forest Park, BJC, WashU Medical Campus, Cortex Innovation District, restaurants, shopping and so much more nearby. Beautifully renovated, incredibly convenient and SO WALKABLE—come see everything this CWE condo has to offer!
