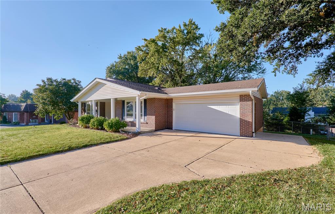
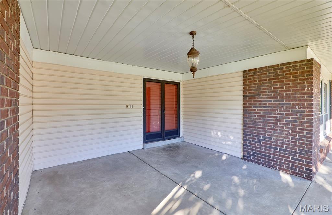
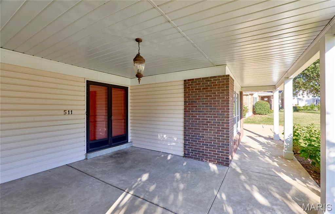
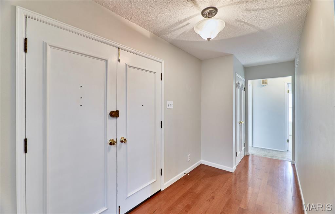
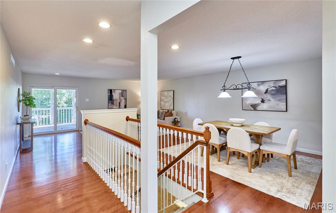
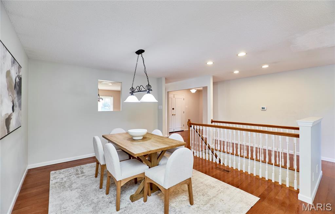
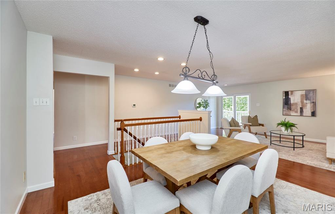
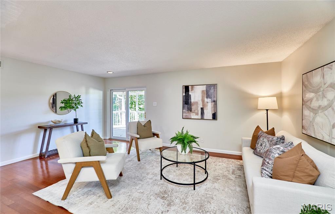
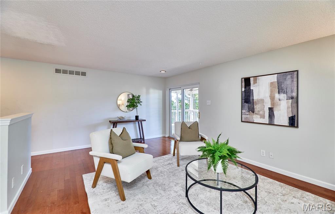
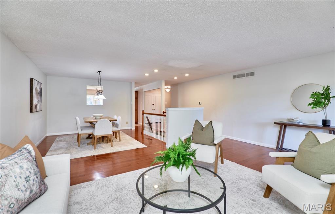
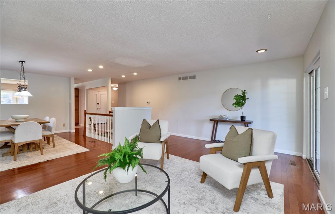
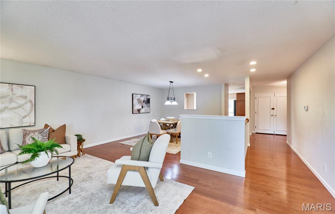
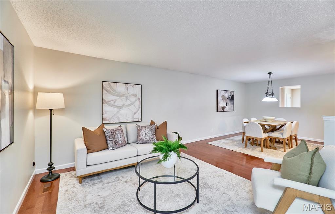
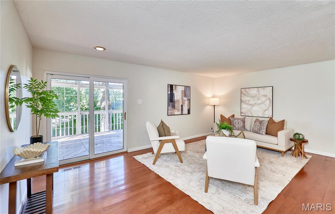
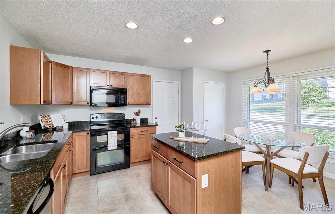
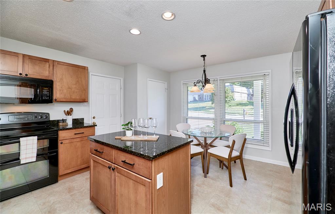
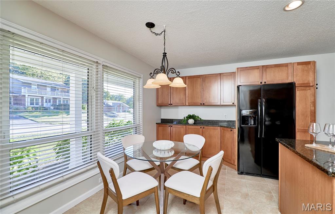
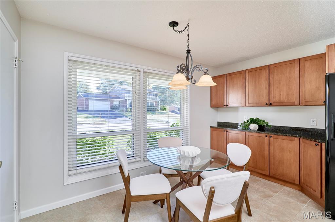
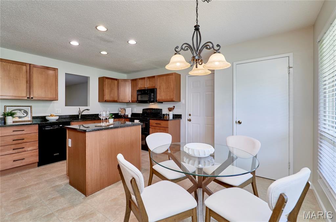
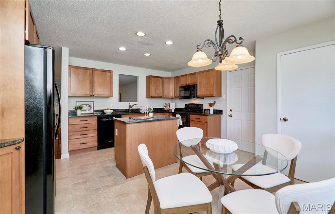
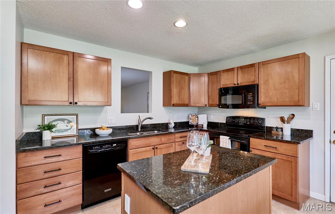
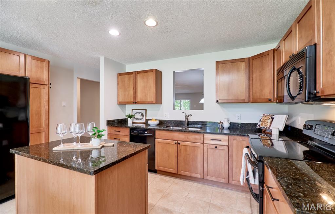
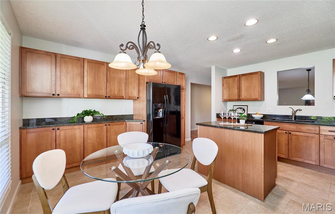
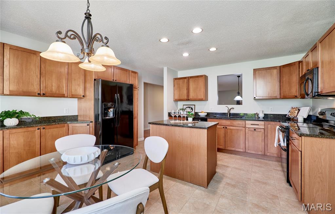
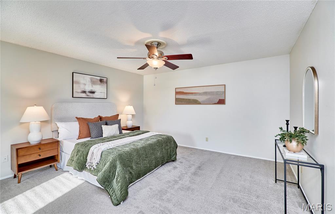
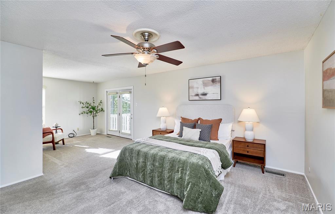
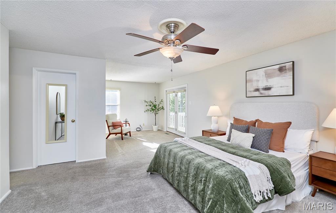
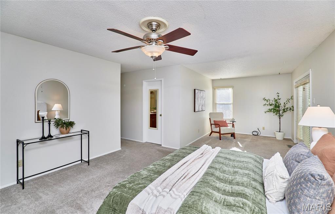
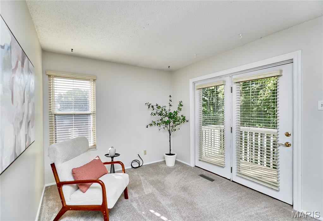
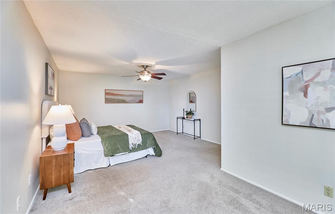
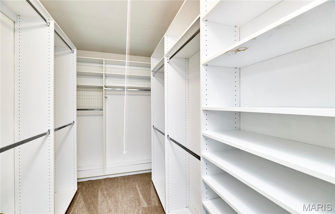
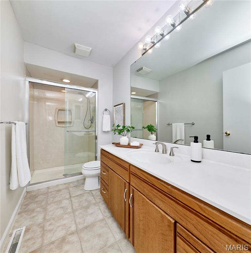
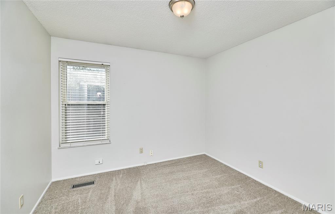
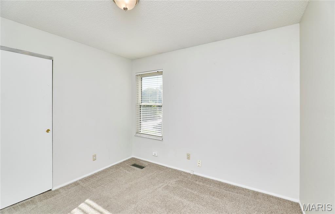
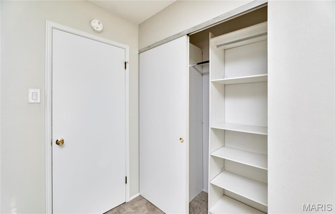
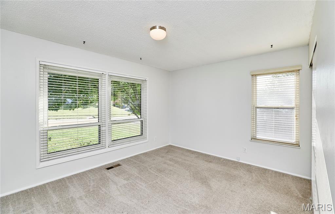
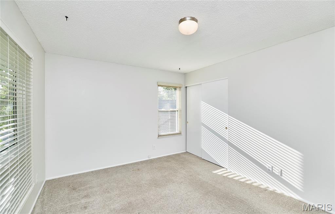
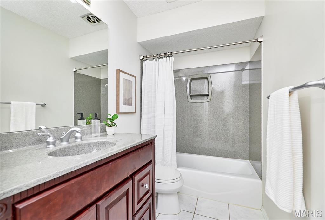
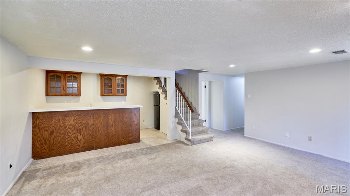
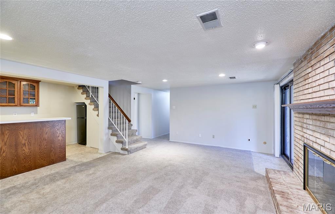
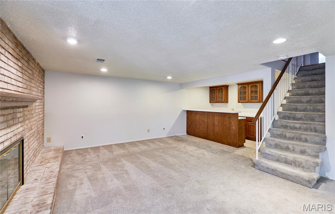
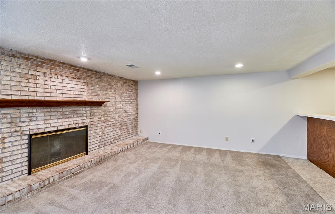
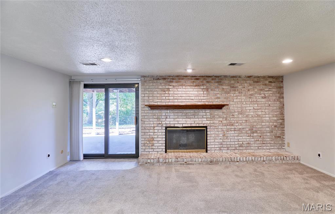
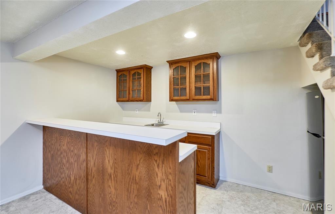
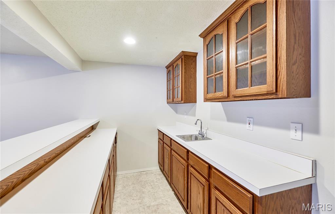
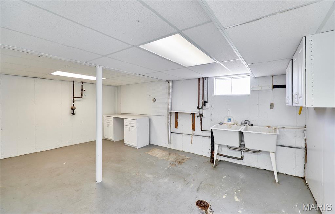
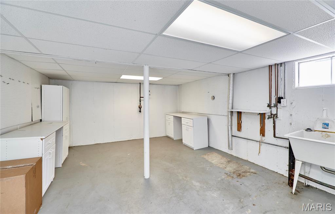
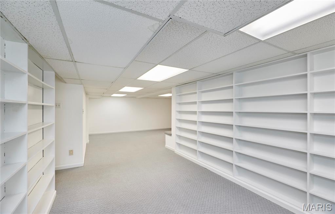
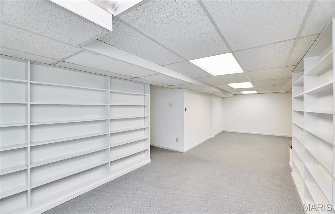
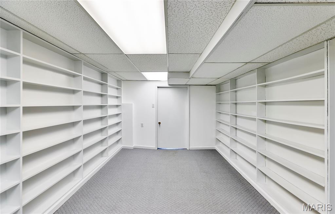
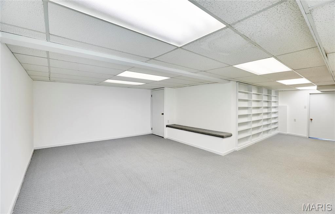
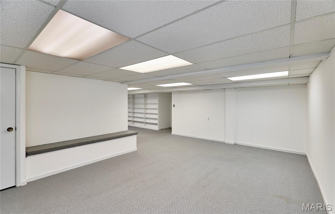
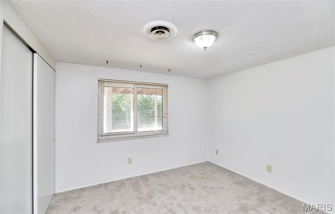
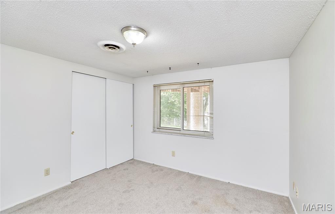
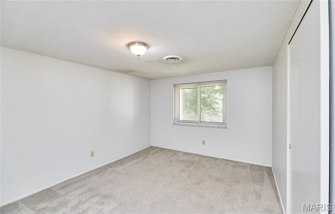
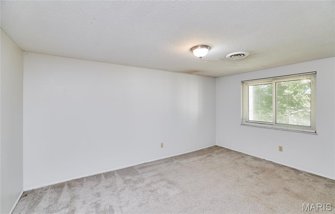
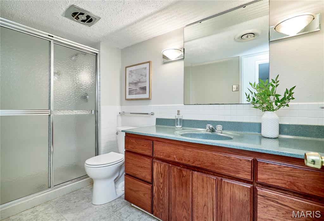
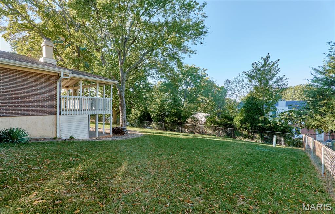
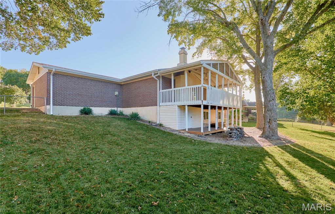
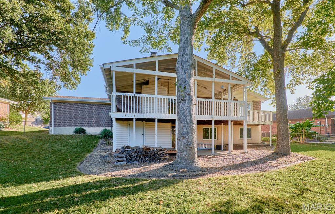
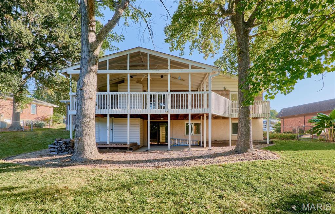
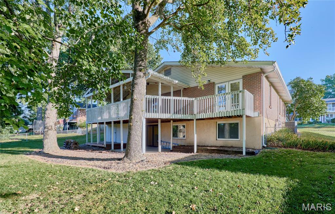
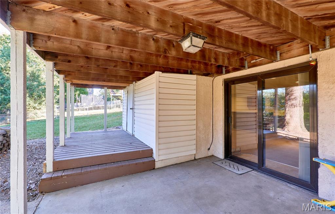
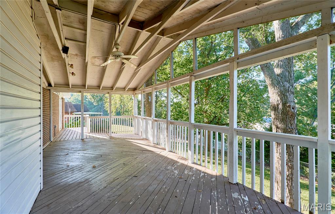
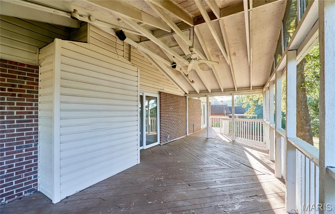
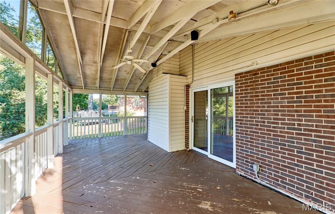
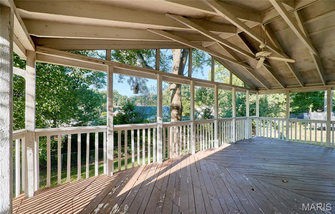
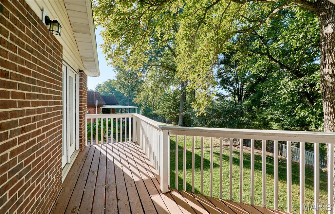
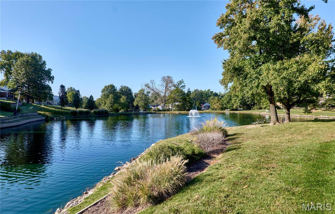
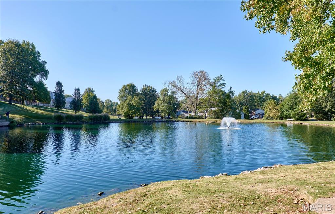
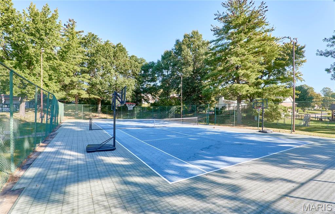
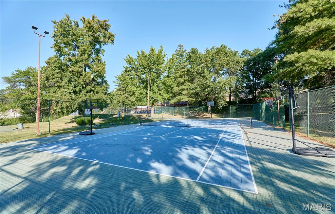
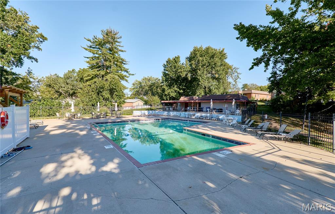
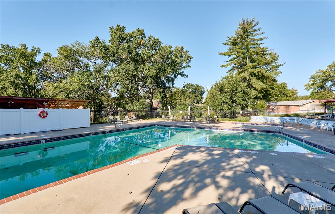
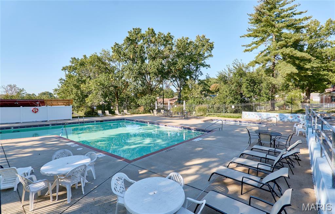
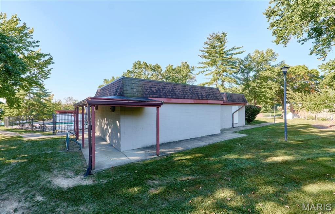
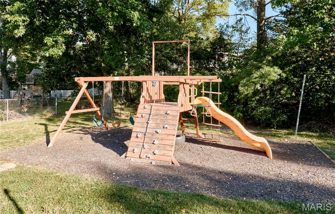
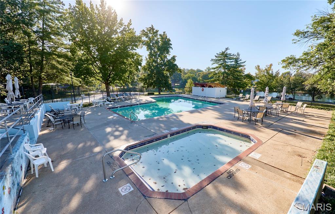
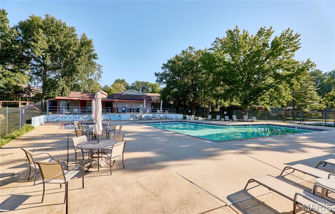
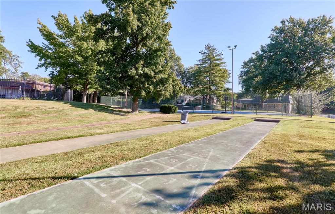
Pack the boxes, this five-bedroom ranch is ready for you to move in! From fresh paint to professionally cleaned carpets and grout, everything has been done to make this a truly turn-key home. The large covered porch sets the tone for what is in store inside -- room to spread out and enjoy the space. Warm hardwood floors greet you as you enter through the double doors. The three bedrooms on the main level and two on the lower level are thoughtfully separated from the living spaces, ensuring quiet where it is most needed. Every inch of the kitchen was put into use, from granite-covered prep spaces to the multipurpose island, the spacious pantry and the wall of storage, and there is still room for a dining table! The window cutout above the sink connects the kitchen to the formal, yet casual, dining room. The sizable living room opens out to a covered deck that runs the length of the house. The primary bedroom features a private retreat space overlooking the back yard, double doors to the deck, custom closet built-ins, and an en suite with extra-long vanity. The other main-level bedrooms also have custom closets. The lower level is built for creating memories. Prep snacks and beverages at the wet bar while the fireplace starts to warm the room, or head out to the covered patio to watch the changing weather. Down the hall are a third full bathroom and two bedrooms. En route to the large laundry room is a hidden gem: Is it a library, hobby space, play room or home gym? This amount of space is what makes ranch homes so desirable! The two-car garage and expanded driveway can accommodate many vehicles, and there's extra storage under the deck for yard paraphernalia. If all that isn't enough, this Parkway West home is just down the street from the community lake, tennis and basketball courts, swimming pools and playground. Showings begin Saturday.
Status: Coming Soon · MLS# 26064420 · Listing Courtesy of RedKey Realty Leaders, [email protected]

5 Beds

3 Baths

3,524 sq.ft

$0 per sq.ft

Ranch
$ 475,000
Coming Soon
0
26064420
5
3
3,524
1,762
Glan-Tai 3
Ballwin
Parkway C-2
St Louis
Residential
Ranch
Residential
$4,459
Last 6 closed homes in this zip.
| Address | Bd/Ba | SqFt | List | Sold | Closed |
|---|---|---|---|---|---|
| 847 Chancellor Heights Drive, Manchester, MO 63011 | 5/4 | 2,797 | $750,000 | $790,000 105.3% of ask |
Oct 7, 2026 |
| 334 Quinnmore Drive, Ballwin, MO 63011 | 4/3 | 2,235 | $479,000 | $510,000 106.5% of ask |
Oct 5, 2026 |
| 1317 Rusticview Drive, Unincorporated, MO 63011 | 4/3 | 2,150 | $625,000 | $625,000 100% of ask |
Oct 5, 2026 |
| 1110 Burgundy Lane, Ballwin, MO 63011 | 3/2 | 975 | $289,900 | $295,000 101.8% of ask |
Oct 5, 2026 |
| 507 Prospector Ridge Drive, Wildwood, MO 63011 | 4/4 | 2,784 | $569,900 | $555,000 97.4% of ask |
Oct 2, 2026 |
| 149 Cumberland Park Court, H, Ballwin, MO 63011 | 2/2 | 958 | $132,500 | $125,000 94.3% of ask |
Oct 2, 2026 |
Estimate your monthly payment. Adjust the sliders below.
Prefilled with the national 30 year fixed average, 7.28% as of Oct 1, 2026 (Freddie Mac). Your rate will differ. Estimate only. Not a loan offer. Consult a lender for an accurate quote, including HOA fees, PMI, and current rates.
Living Room
26x19
Dining Room
11x12
Kitchen
14x15
Primary Bedroom
24x14
Primary Bathroom
10x4
Bedroom 2
10x13
Bedroom 3
10x10
Bedroom 4
11x10
Bedroom 5
10x14
Laundry
13x19
Family Room
18x21
Recreation Room
29x19
Bathroom 2
10x4
Bathroom 3
10x4
Other
11x7
Bar area
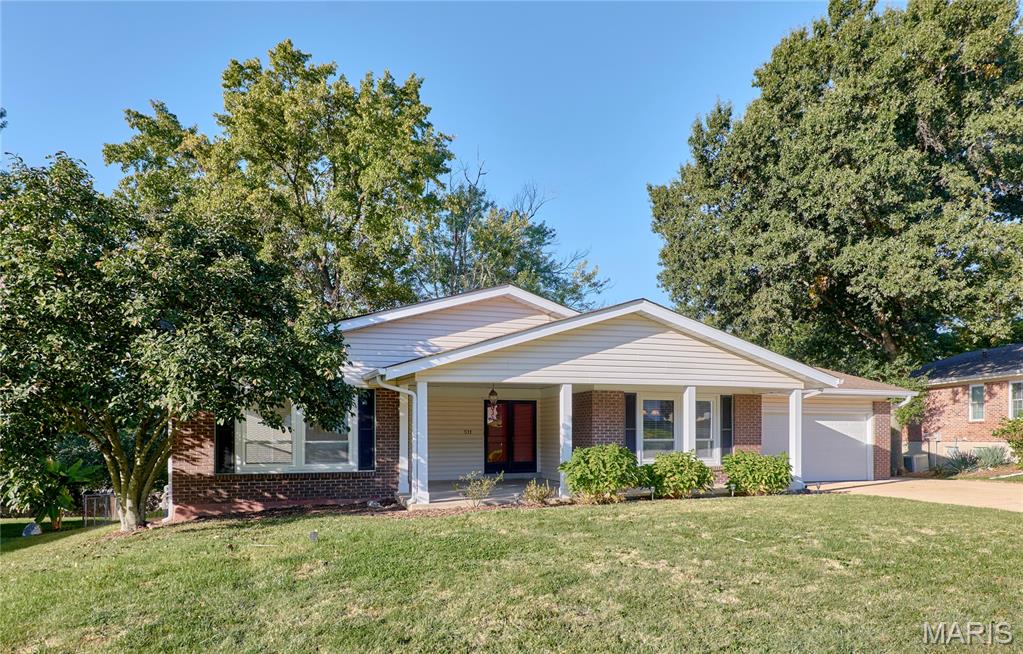
Pack the boxes, this five-bedroom ranch is ready for you to move in! From fresh paint to professionally cleaned carpets and grout, everything has been done to make this a truly turn-key home. The large covered porch sets the tone for what is in store inside -- room to spread out and enjoy the space. Warm hardwood floors greet you as you enter through the double doors. The three bedrooms on the main level and two on the lower level are thoughtfully separated from the living spaces, ensuring quiet where it is most needed. Every inch of the kitchen was put into use, from granite-covered prep spaces to the multipurpose island, the spacious pantry and the wall of storage, and there is still room for a dining table! The window cutout above the sink connects the kitchen to the formal, yet casual, dining room. The sizable living room opens out to a covered deck that runs the length of the house. The primary bedroom features a private retreat space overlooking the back yard, double doors to the deck, custom closet built-ins, and an en suite with extra-long vanity. The other main-level bedrooms also have custom closets. The lower level is built for creating memories. Prep snacks and beverages at the wet bar while the fireplace starts to warm the room, or head out to the covered patio to watch the changing weather. Down the hall are a third full bathroom and two bedrooms. En route to the large laundry room is a hidden gem: Is it a library, hobby space, play room or home gym? This amount of space is what makes ranch homes so desirable! The two-car garage and expanded driveway can accommodate many vehicles, and there's extra storage under the deck for yard paraphernalia. If all that isn't enough, this Parkway West home is just down the street from the community lake, tennis and basketball courts, swimming pools and playground. Showings begin Saturday.
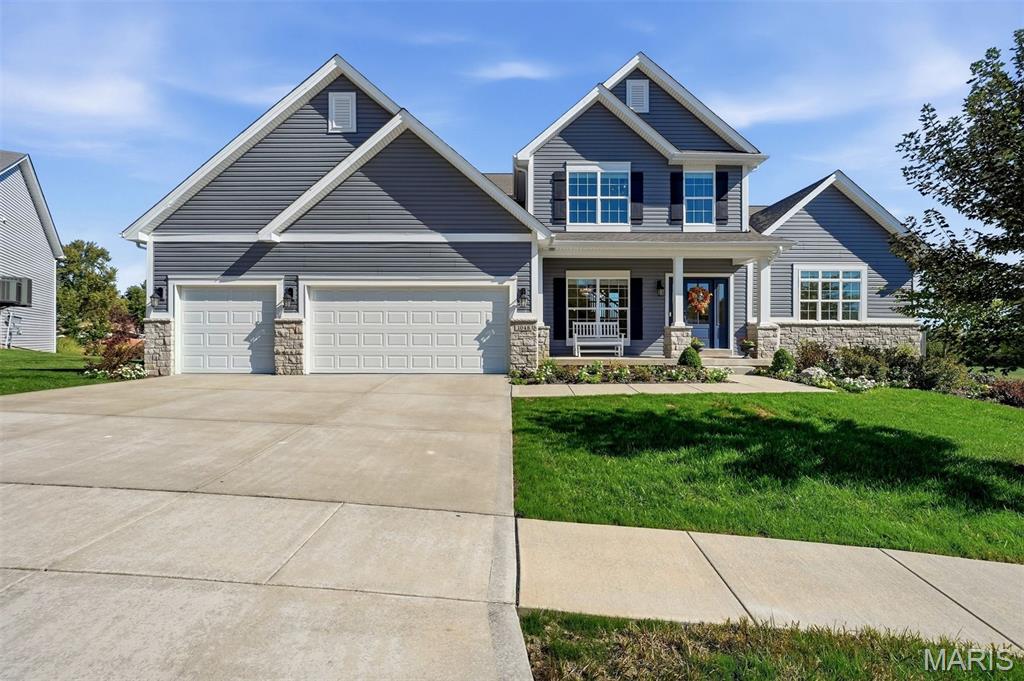
Built in 2022, this beautifully designed home blends sophisticated style with comfortable, modern living. Soaring ceilings and thoughtfully designed spaces create an impressive sense of scale throughout, while the main-floor primary suite offers a private retreat with beautiful bath and generous walk-in closet space. The chef’s kitchen is truly the heart of the home, showcasing high-end GE and Bosch appliances and an inviting layout designed for both everyday living and entertaining. The adjoining hearth room, complete with a cozy fireplace, provides the perfect gathering space, while the three-season room extends the living space and offers a wonderful connection to the outdoors. The second floor features generous bedrooms, well-appointed bathrooms, and an inviting lounge area, providing plenty of space for family and guests. The finished walk-out lower level is a standout feature, offering a spacious rec room, wet bar, workout room, private sauna, and fireplace. Whether entertaining, relaxing, exercising, or enjoying a movie or game night, this versatile space offers endless possibilities. Additional highlights include outdoor entertaining area, an expanded water heater, 3 zones and access to a neighborhood pool. With quality finishes, impressive gathering spaces, and a thoughtfully designed floor plan, this home offers a wonderful combination of style, comfort, and functionality.
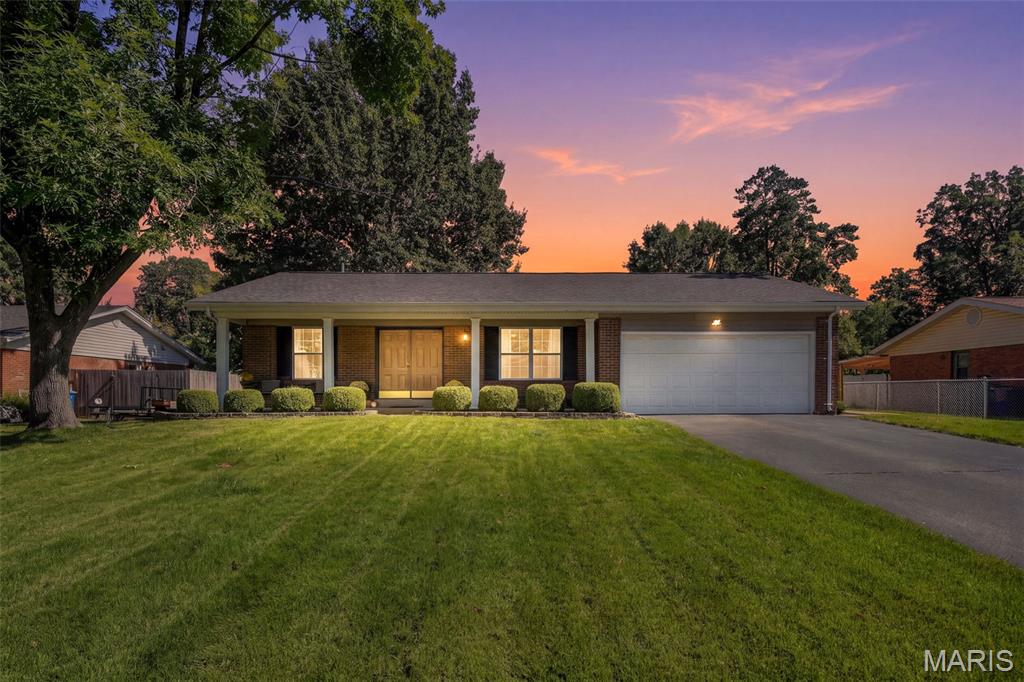
Move right in and enjoy! This beautifully updated 3 bed, 2 bath ranch combines modern updates with comfortable living. The spacious kitchen is a standout with 42" cabinets, stainless appliances, double ovens, solid surface counters, recessed lighting, and wood floors flowing into the breakfast room. Luxury vinyl plank flooring extends throughout the main living spaces, while updated baths add a fresh, contemporary touch. Step outside to a large fenced, level backyard perfect for entertaining, pets, or play. The partially finished lower level offers flexible space ideal for a family room, office, game room, or guest area. Newer windows, roof, and water heater provide added peace of mind. Fantastic Ellisville location in the highly sought-after Rockwood School District, just minutes from shopping, restaurants, and major commuter routes.