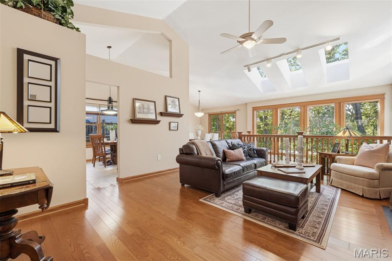
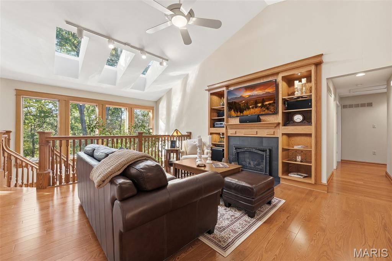
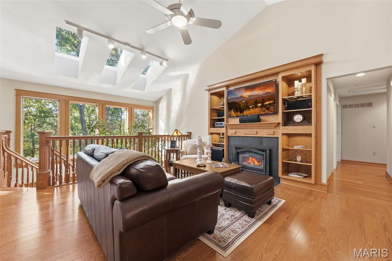
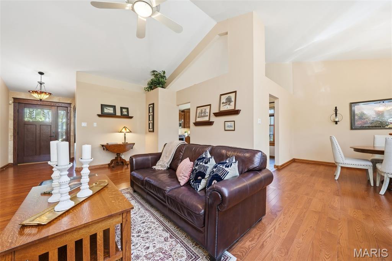
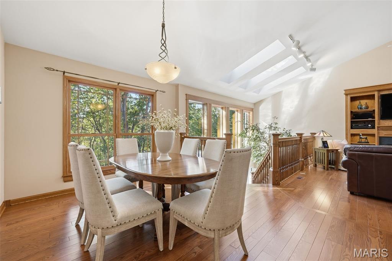
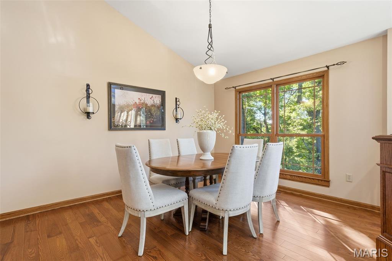
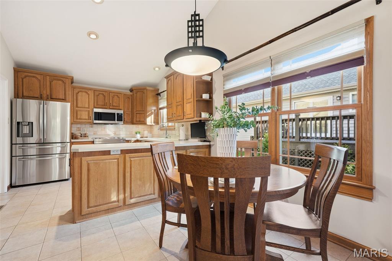
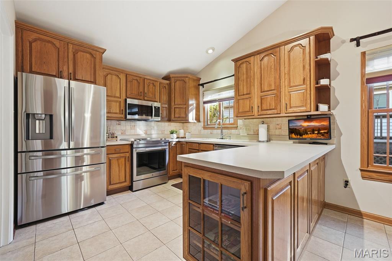
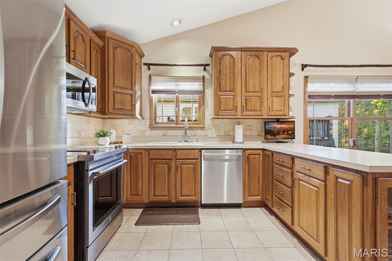
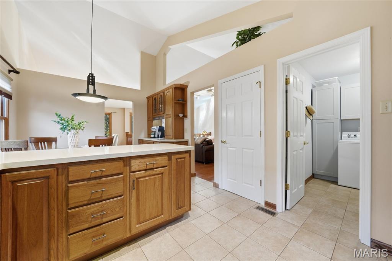
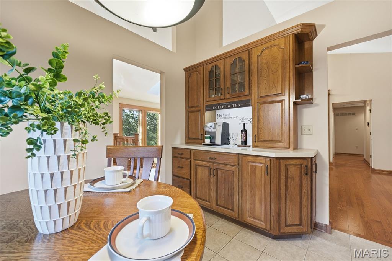
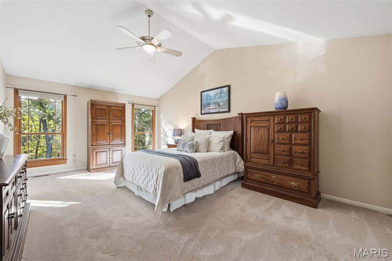
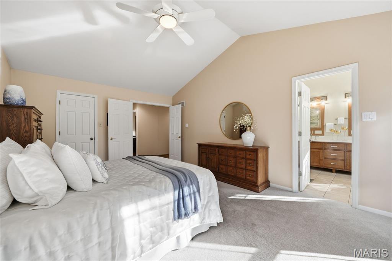
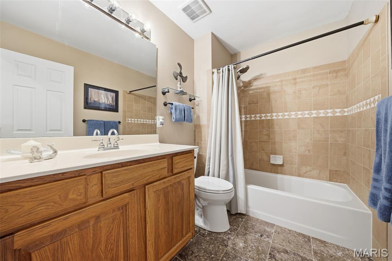
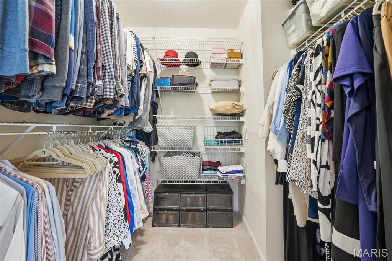
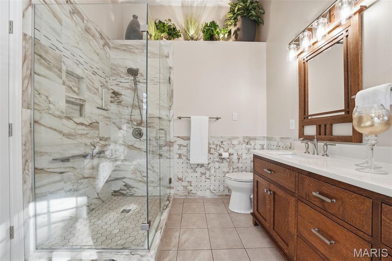
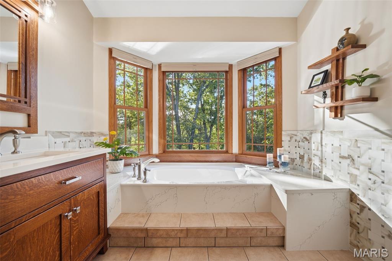
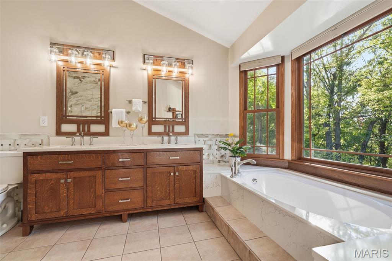
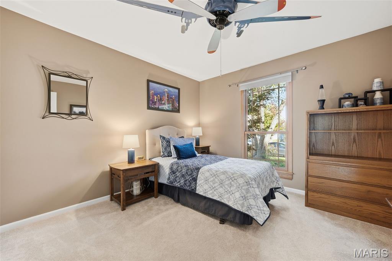
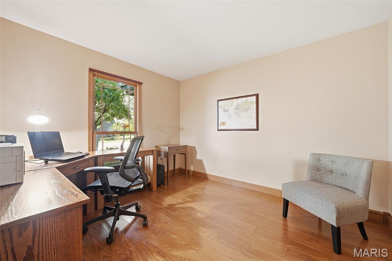
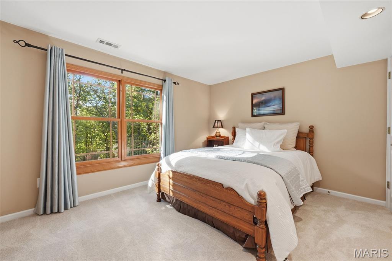
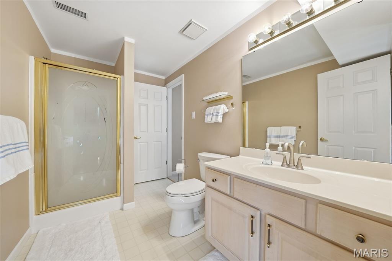
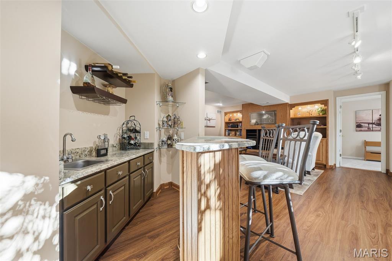
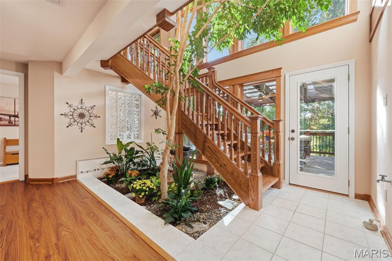
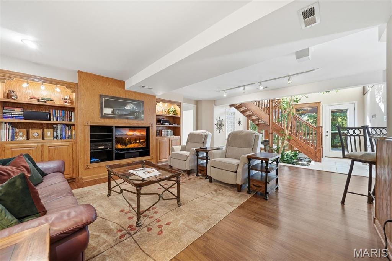
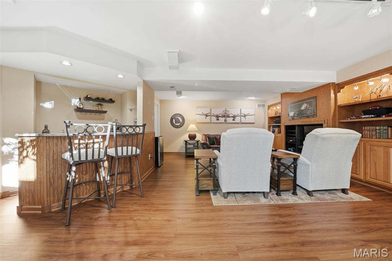
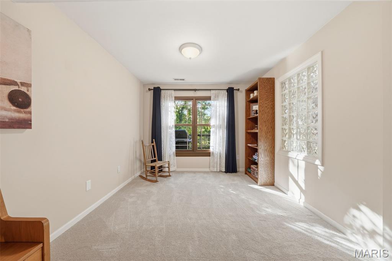
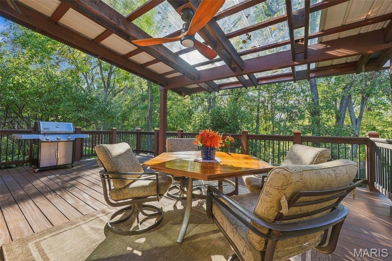
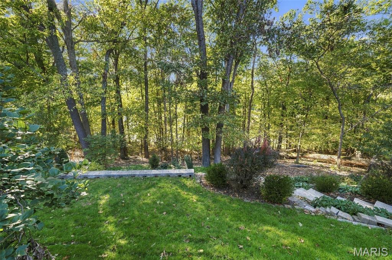
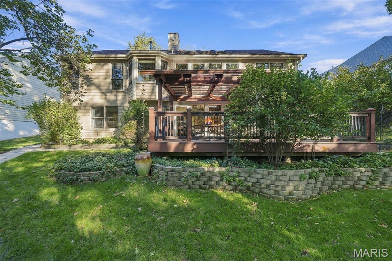
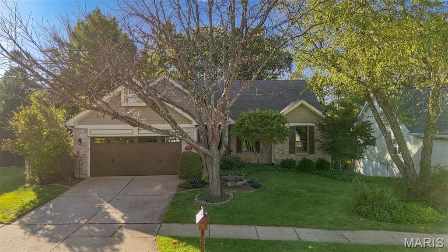
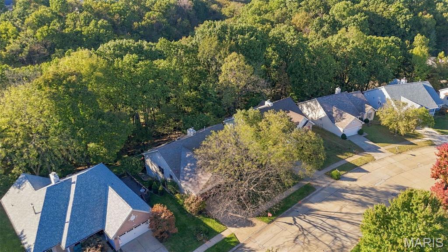
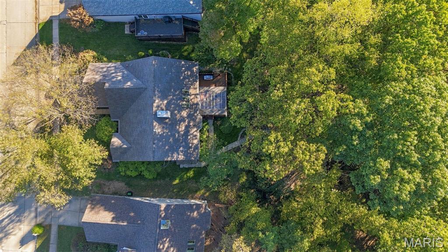
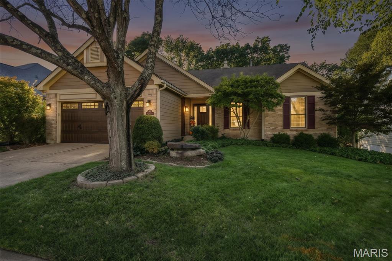
A TRUE TROPHY PROPERTY! Impeccably maintained and beautifully appointed, this stunning 5-bedroom, 3-bath atrium ranch offers exceptional quality, thoughtful updates, and an extraordinary setting in the heart of Ballwin. From the moment you arrive, the pride of ownership is unmistakable, with the sellers having taken impeccable care of every detail and improvement throughout their ownership. The beautifully updated kitchen showcases custom hickory cabinetry, Corian countertops, a high-end Jenn-Air downdraft electric range, and a custom pantry designed for both style and function. Gorgeous ash wood floors flow seamlessly through the main-level living and dining rooms and continue into the second bedroom. A stunning custom red oak staircase leads to the finished walk-out lower level, where you'll find a generous family room, wet bar, two additional bedrooms, and a full bath—perfect for entertaining, guests, or flexible living arrangements. Step outside and discover a backyard oasis unlike any other! The walk-out leads to an exceptional covered deck crafted from premium Cumaru Brazilian hardwood, overlooking a beautifully landscaped backyard enhanced by low voltage landscape lighting and peaceful wooded common ground beyond. It is the perfect setting for morning coffee, outdoor dining, or unforgettable gatherings with family and friends. The impressive list of quality improvements continues with James Hardie board siding, Anderson windows, an insulated Thermatru front door, high efficiency Lennox HVAC, a fully insulated garage with a custom garage door, and an EV charger. Every element reflects exceptional attention to detail and a commitment to quality. Ideally located just minutes from shopping, parks, dining, and recreation, with access to the award-winning Rockwood School District, this extraordinary home offers the rare combination of luxury, privacy, craftsmanship, and convenience. Simply move in, relax, and enjoy—this exceptional property is truly one of a kind!
Status: Coming Soon · MLS# 26064510 · Listing Courtesy of Coldwell Banker Realty - Gundaker, [email protected]
MORE, REALTORS® is a licensed brokerage that lists and sells homes across the two state St. Louis metro, and the agent who answers is one of ours, looking at this listing with you. The national sites are lead generation businesses: they refer your question to an agent at some other firm in exchange for a referral fee, commonly 30% to 40% of that agent's commission. Why that matters to what you pay

5 Beds

3 Baths

2,586 sq.ft

$0 per sq.ft

Atrium,Ranch
$ 525,000
Coming Soon
0
26064510
5
3
2,586
800
Westbrooke Woods Eight
Ballwin
Rockwood R-VI
St Louis
Residential
Atrium,Ranch
Residential
$5,073
Last 6 closed homes in this zip.
| Address | Bd/Ba | SqFt | List | Sold | Closed |
|---|---|---|---|---|---|
| 1209 Lofty Point Drive, A, Ballwin, MO 63021 | 1/1 | 872 | $1,400 | $1,400 100% of ask |
Oct 23, 2026 |
| 356 Carr Manor Court, Ballwin, MO 63021 | 5/5 | 3,116 | $738,000 | $715,000 96.9% of ask |
Oct 23, 2026 |
| 1366 Arbor Bluff Circle, Unincorporated, MO 63021 | 4/4 | 2,644 | $584,000 | $565,000 96.7% of ask |
Oct 23, 2026 |
| 17 Saint Lawrence Drive, Winchester, MO 63021 | 3/2 | 1,104 | $274,900 | $279,000 101.5% of ask |
Oct 23, 2026 |
| 330 Woodlawn Terrace Court, Ballwin, MO 63021 | 3/2 | 1,404 | $435,000 | $419,000 96.3% of ask |
Oct 21, 2026 |
| 716 Wild Walnut Lane, Manchester, MO 63021 | 3/2 | 1,309 | $335,000 | $350,000 104.5% of ask |
Oct 20, 2026 |
Estimate your monthly payment. Adjust the sliders below.
Prefilled with the national 30 year fixed average, 7.32% as of Oct 22, 2026 (Freddie Mac). Your rate will differ. Estimate only. Not a loan offer. Consult a lender for an accurate quote, including HOA fees, PMI, and current rates.
Living Room
19x14
Kitchen
11x11
Laundry
9x7
Breakfast Room
11x9
Dining Room
14x12
Primary Bedroom
20x13
Bedroom 2
11x12
Bedroom 3
11x11
Family Room
20x20
Bedroom 4
14x10
Bedroom 5
14x11
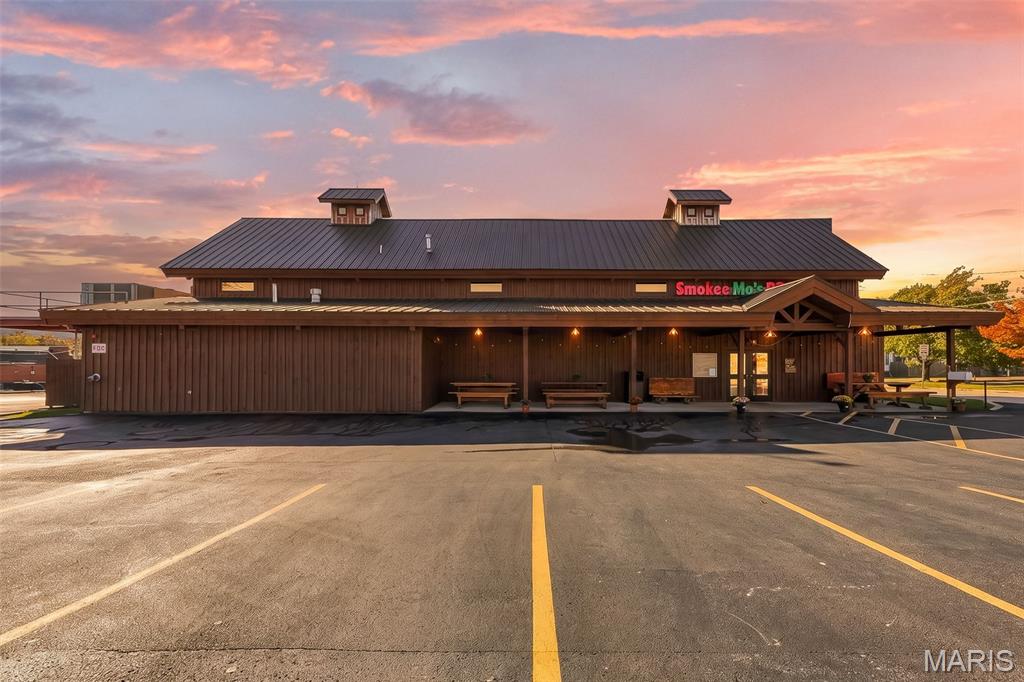
Discover the possibilities with this impressive 5,700-square-foot commercial property, ideally located in a high-traffic retail area near Manchester Road. Offering excellent visibility, a versatile layout, and abundant space to bring your vision to life, this property presents an exciting opportunity for entrepreneurs, investors, and business owners looking to establish or expand their presence in a desirable commercial location. The property has been a restaurant since it was built in 2019, but it would make an outstanding banquet center, or small to mid-size event venue. With the adjoining vacant lot, there is plenty of room to expand and has parking for 94 vehicles! Quality construction and attention to detail make this special building a really good deal! The generous interior provides ample room for dining areas, event seating, gatherings, meetings, and other uses, allowing you to customize the space to fit your operational needs and long-term goals. Positioned in a high-traffic area near the intersection of Manchester Road and Hwy 141, this location offers the opportunity to benefit from surrounding commercial activity and convenient access to the area. Bring your ideas, explore the possibilities, and transform this versatile space into a business that reflects your vision.
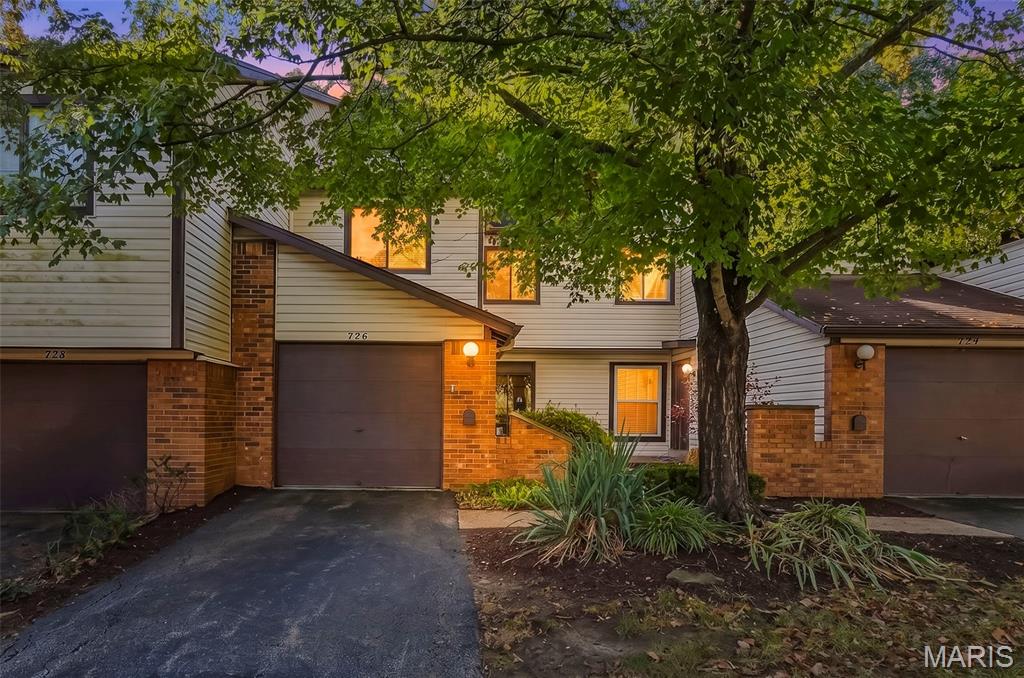
Enjoy updated, low maintenance living in the desirable Treetop condo development, located in the Parkway School District! This 3 bedroom, 2.5 bath condo offers nearly 1,675 sq. ft. of living space, numerous updates and a walkout, partially finished lower level & a 1 car garage. The kitchen features white shaker cabinets, granite countertops, tile backsplash, garden window and pantry, opening to the breakfast room with updated lighting. The living room features LVP flooring, professionally painted interiors, a gas fireplace with brick surround and sliding glass door to a spacious deck perfect for entertaining. Upstairs, the primary suite offers a ceiling fan with light and updated en suite bath with adult height vanity, updated fixtures and step in shower. Bedrooms 2 and 3 feature professionally painted interiors, professionally cleaned carpeting and ceiling fans with lights. The updated hall bath includes an adult height vanity, updated fixtures and shower and tub combination. The partially finished walkout lower level adds a family room with LVP flooring, professionally painted interior and sliding glass door to a fenced yard for added privacy. A bar with ceramic tile backsplash and cabinetry, in unit laundry and additional storage complete the space. Enjoy the added benefits of a community clubhouse and inground pool. With stylish updates, versatile living space and desirable amenities, this Treetop condo is ready to welcome you home!
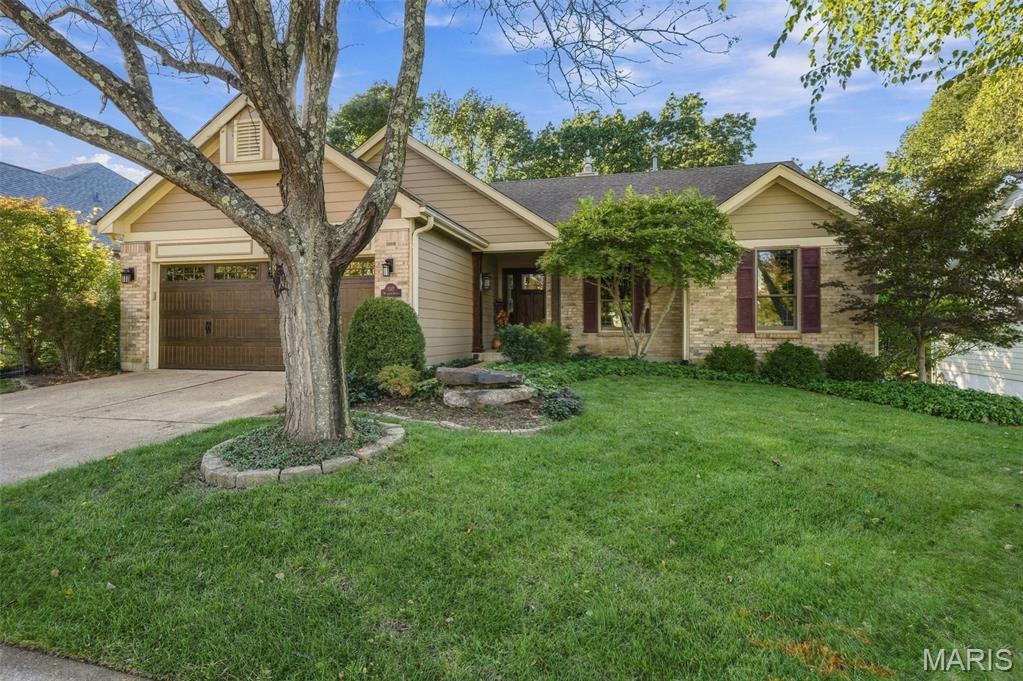
A TRUE TROPHY PROPERTY! Impeccably maintained and beautifully appointed, this stunning 5-bedroom, 3-bath atrium ranch offers exceptional quality, thoughtful updates, and an extraordinary setting in the heart of Ballwin. From the moment you arrive, the pride of ownership is unmistakable, with the sellers having taken impeccable care of every detail and improvement throughout their ownership. The beautifully updated kitchen showcases custom hickory cabinetry, Corian countertops, a high-end Jenn-Air downdraft electric range, and a custom pantry designed for both style and function. Gorgeous ash wood floors flow seamlessly through the main-level living and dining rooms and continue into the second bedroom. A stunning custom red oak staircase leads to the finished walk-out lower level, where you'll find a generous family room, wet bar, two additional bedrooms, and a full bath—perfect for entertaining, guests, or flexible living arrangements. Step outside and discover a backyard oasis unlike any other! The walk-out leads to an exceptional covered deck crafted from premium Cumaru Brazilian hardwood, overlooking a beautifully landscaped backyard enhanced by low voltage landscape lighting and peaceful wooded common ground beyond. It is the perfect setting for morning coffee, outdoor dining, or unforgettable gatherings with family and friends. The impressive list of quality improvements continues with James Hardie board siding, Anderson windows, an insulated Thermatru front door, high efficiency Lennox HVAC, a fully insulated garage with a custom garage door, and an EV charger. Every element reflects exceptional attention to detail and a commitment to quality. Ideally located just minutes from shopping, parks, dining, and recreation, with access to the award-winning Rockwood School District, this extraordinary home offers the rare combination of luxury, privacy, craftsmanship, and convenience. Simply move in, relax, and enjoy—this exceptional property is truly one of a kind!