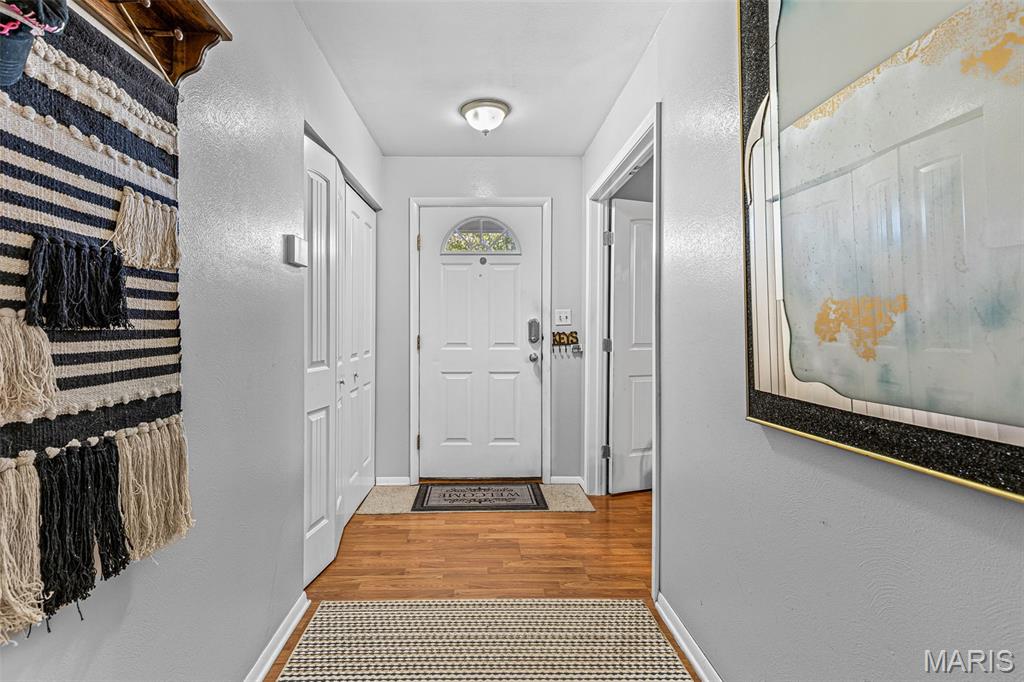
Entry
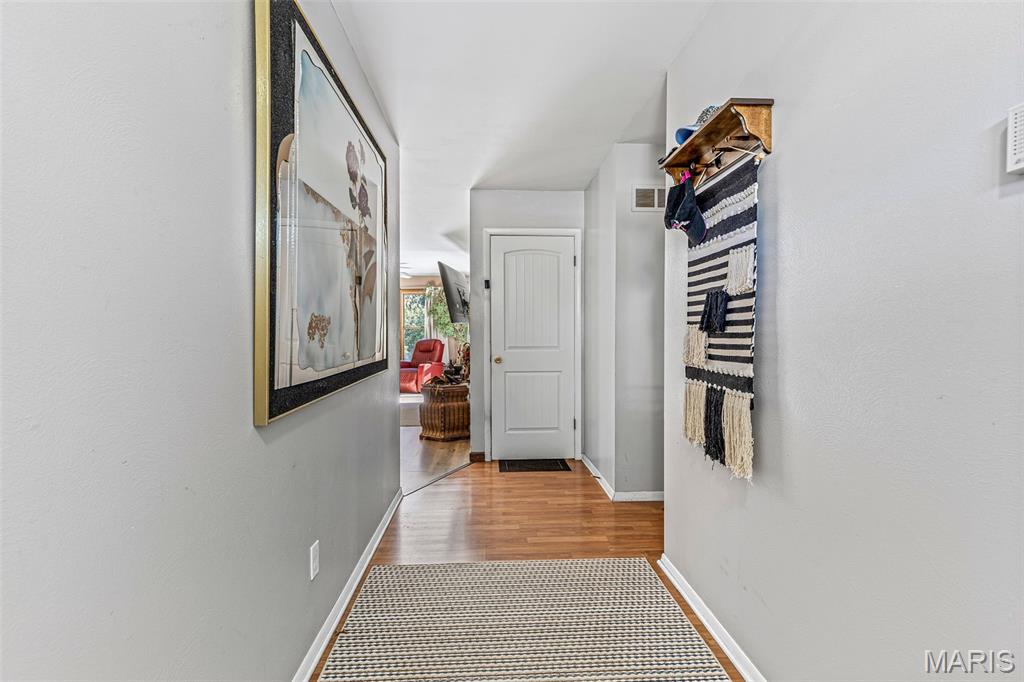
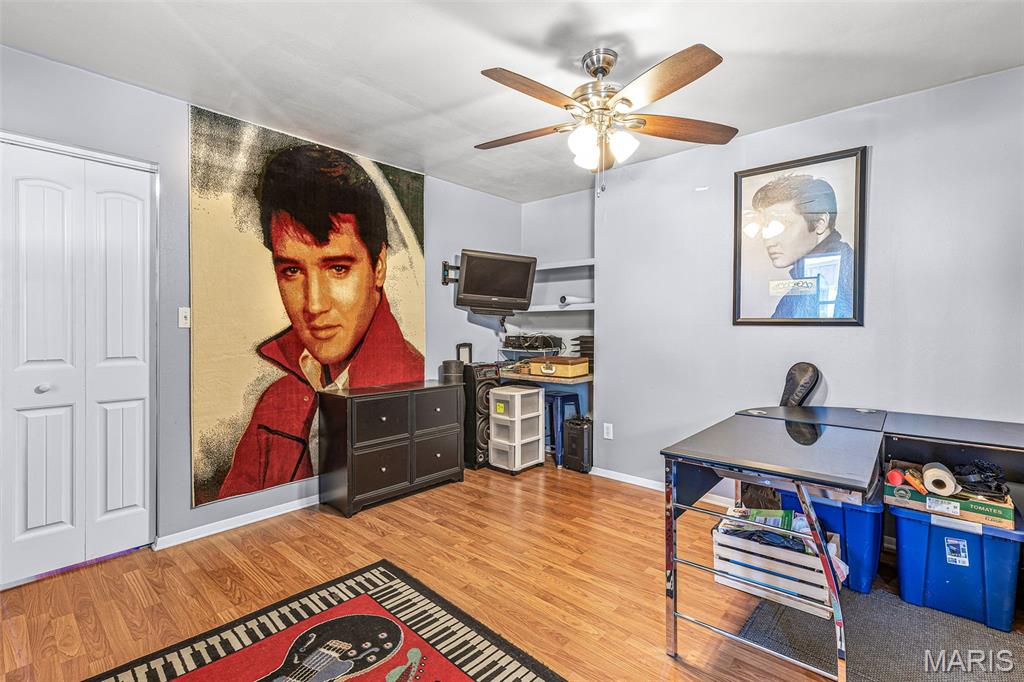
Front room for office or bedroom
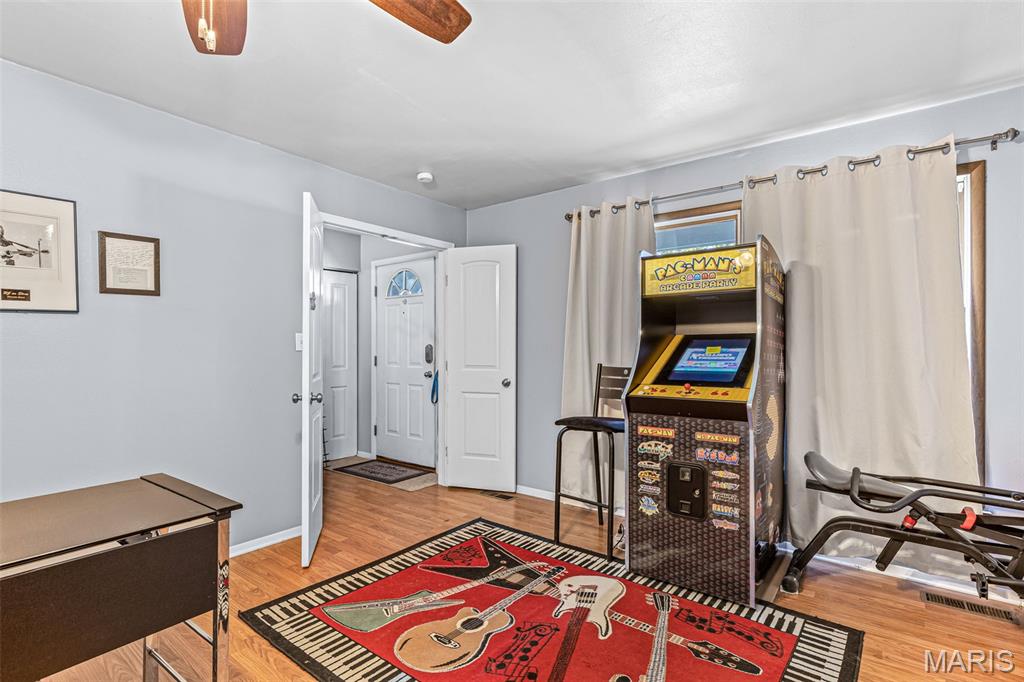
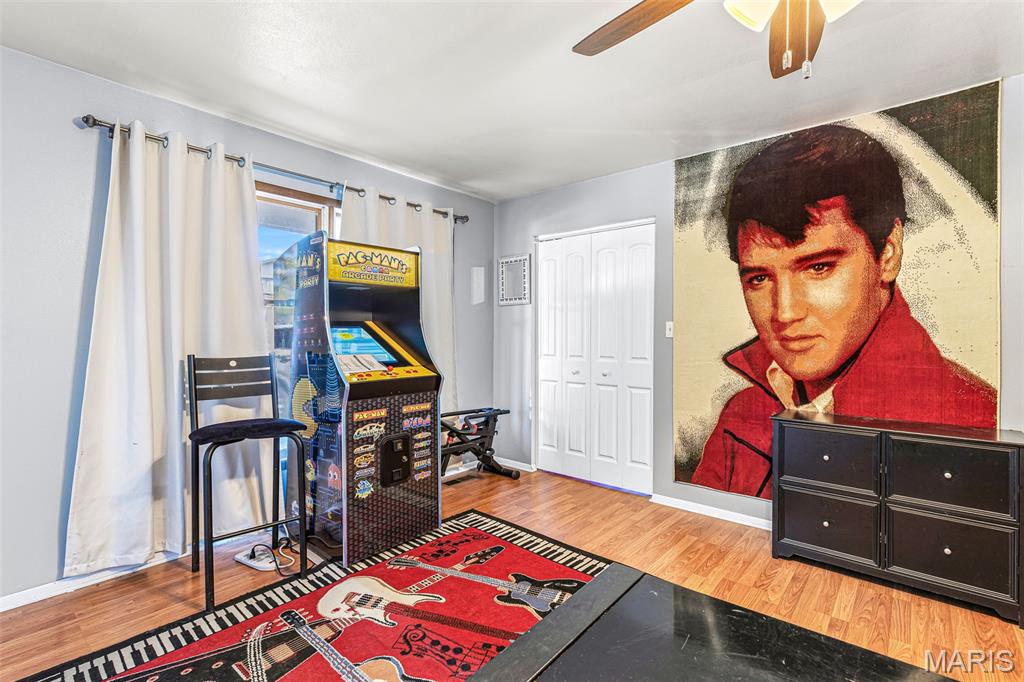
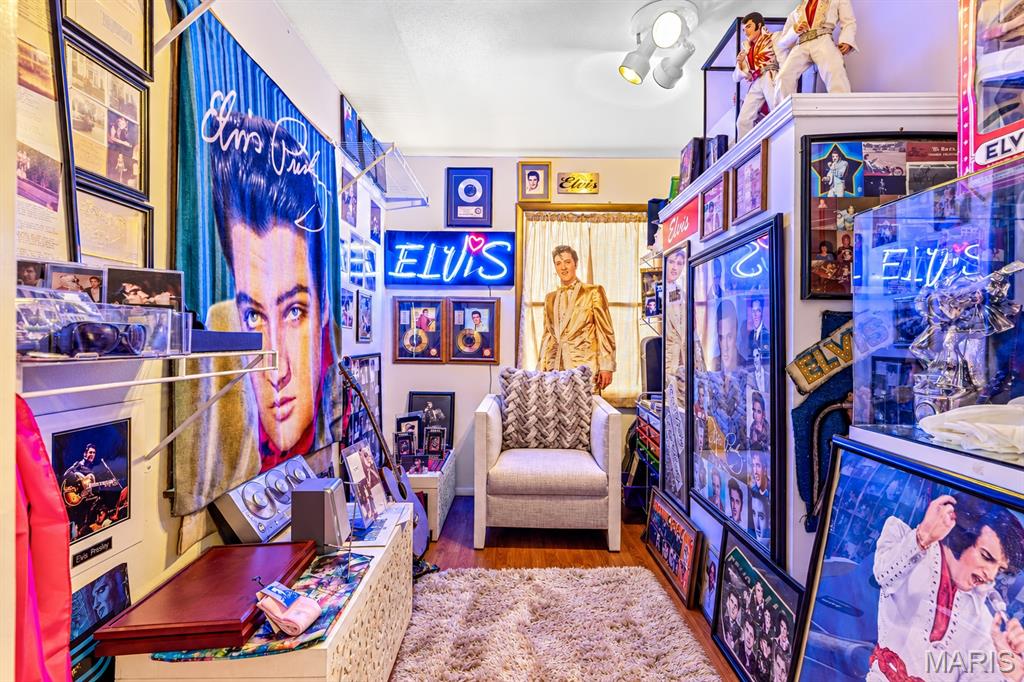
Large closet or room off bedroom
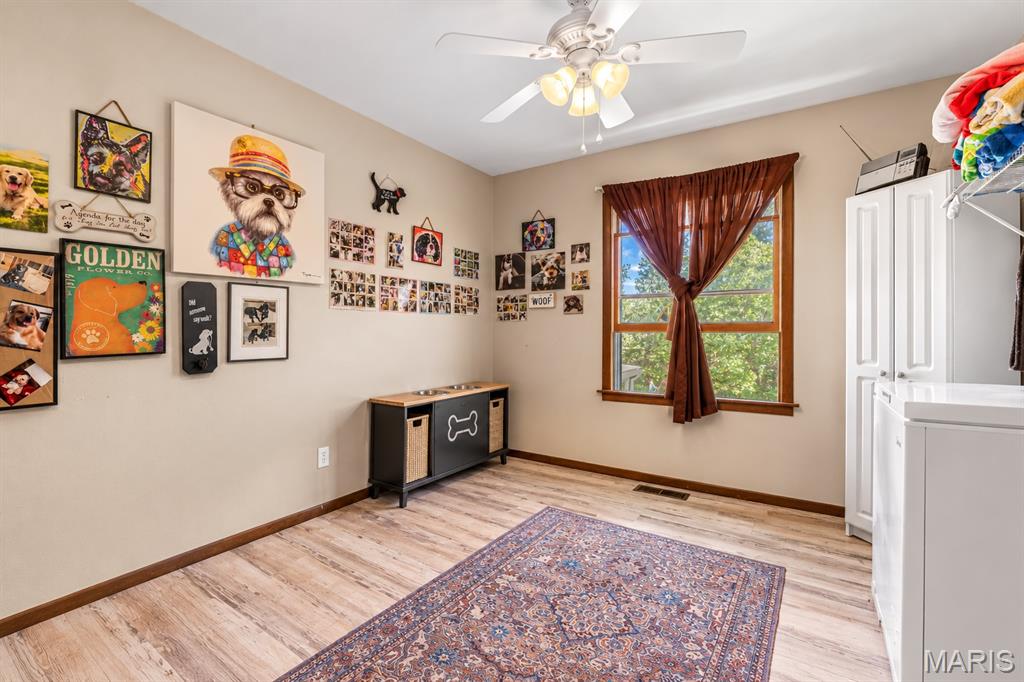
2nd Bedroom
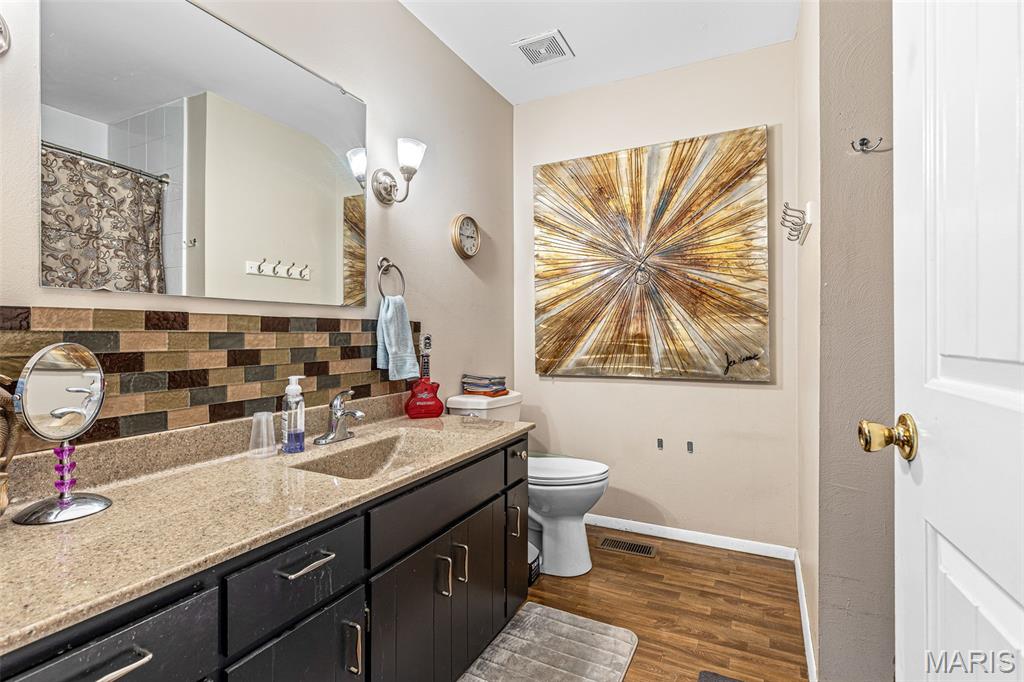
Hall Bathroom
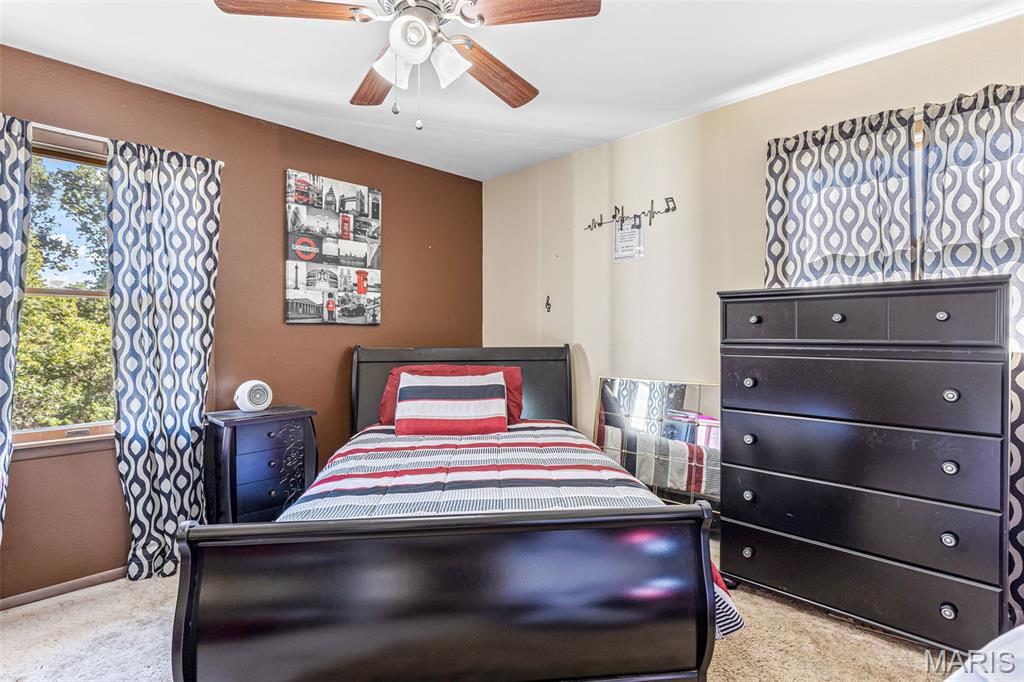
3rd Bedroom
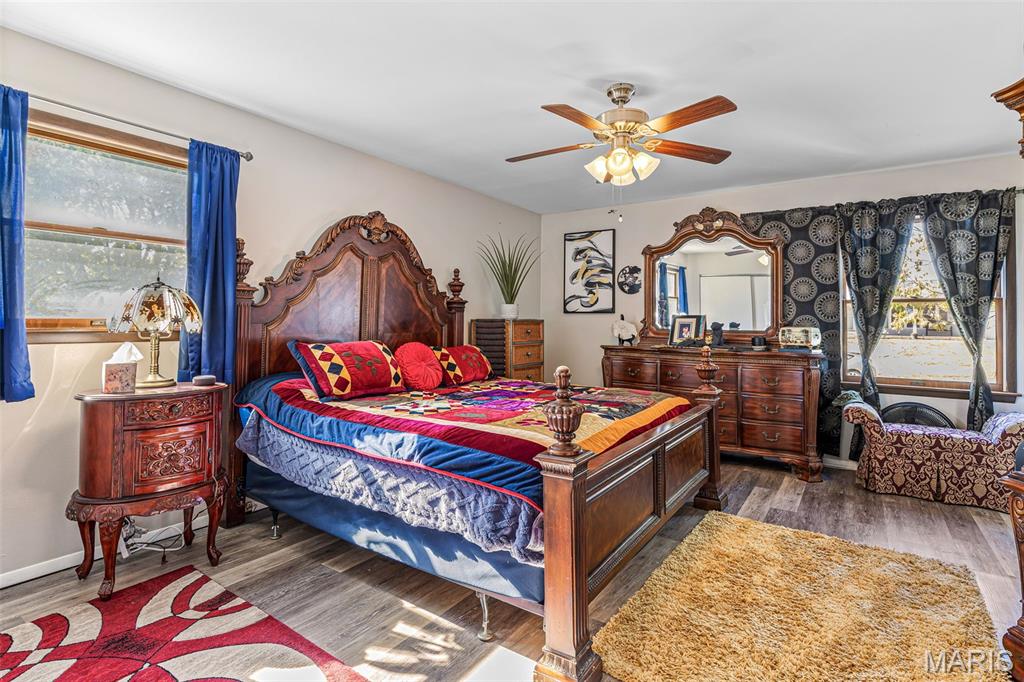
Primary Bedroom
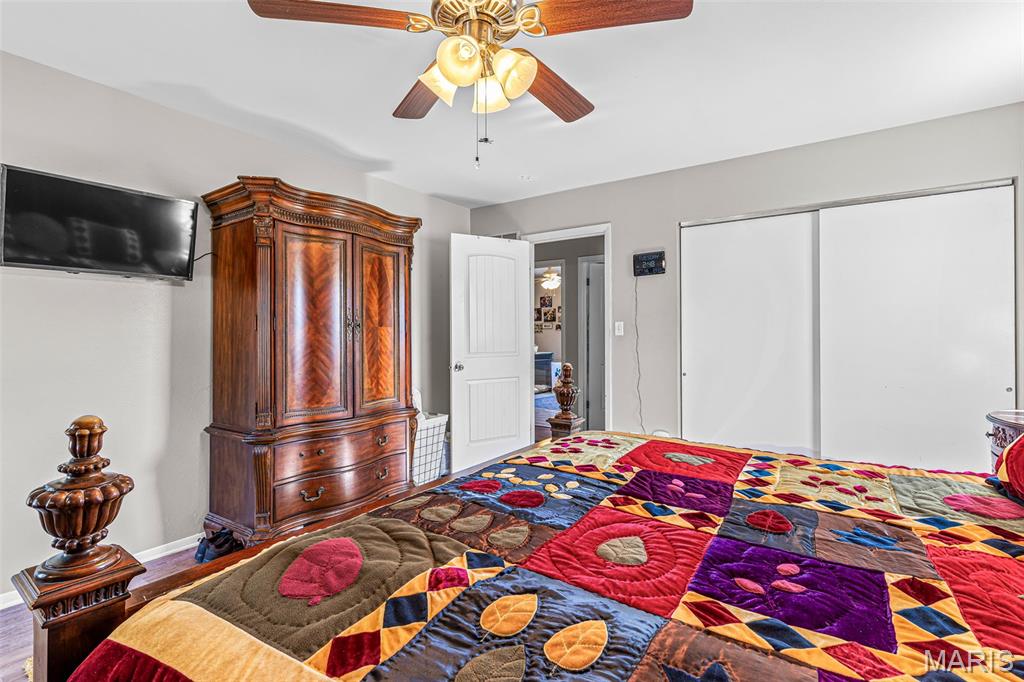
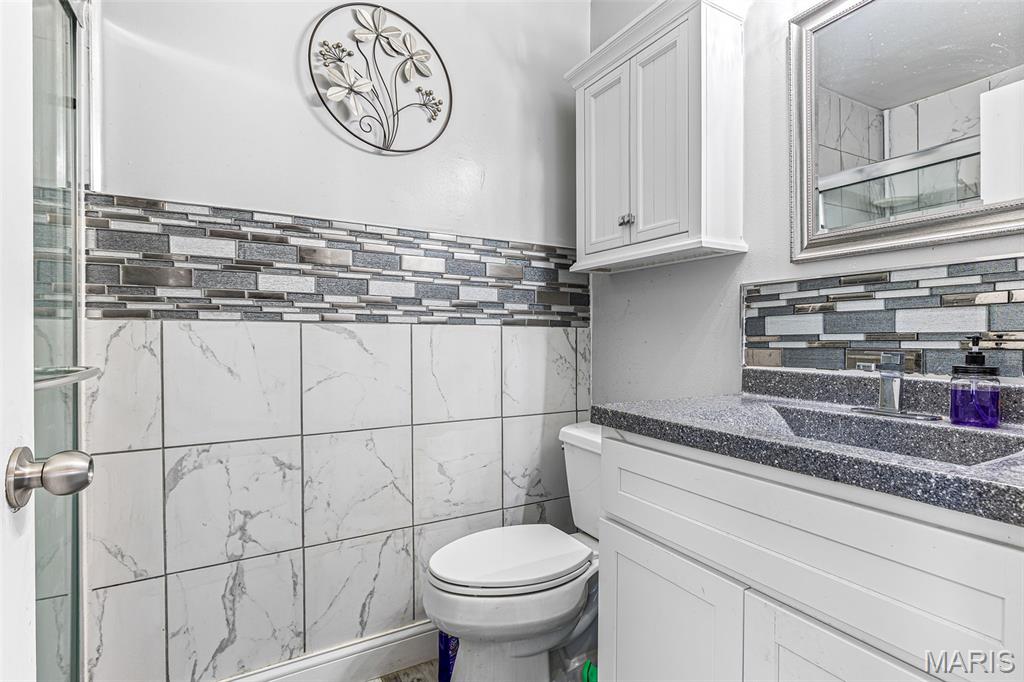
Primary Bathroom
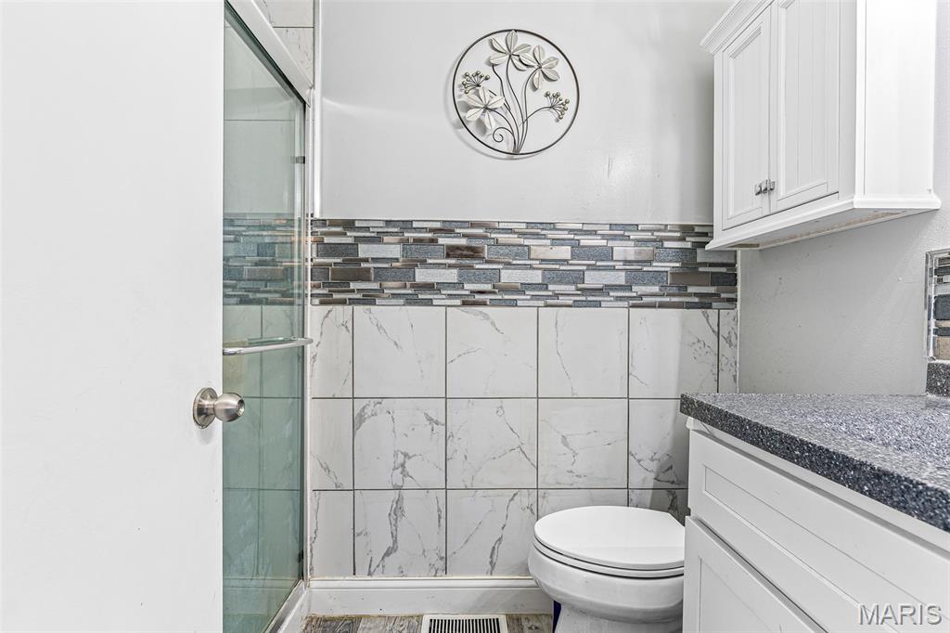
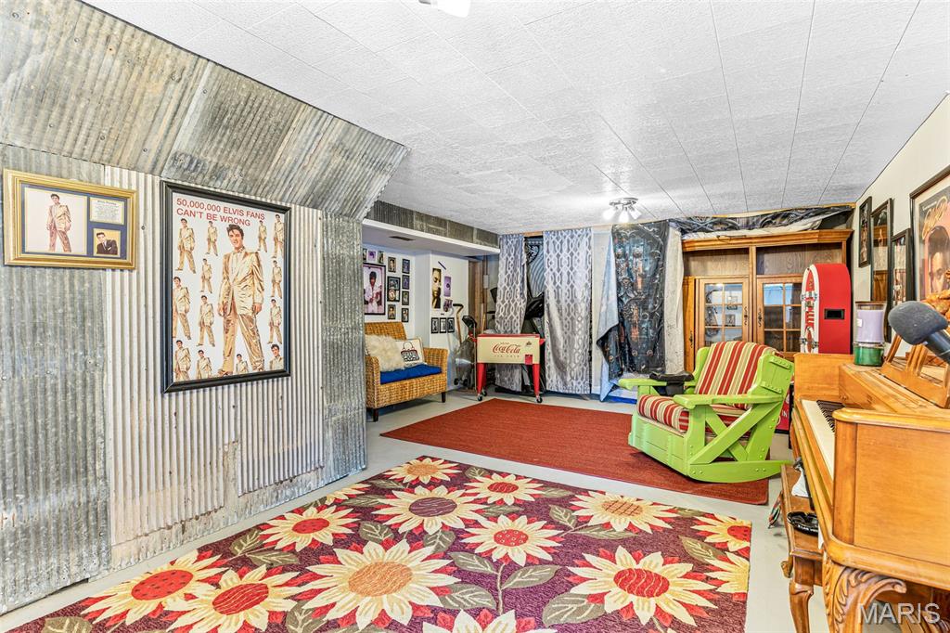
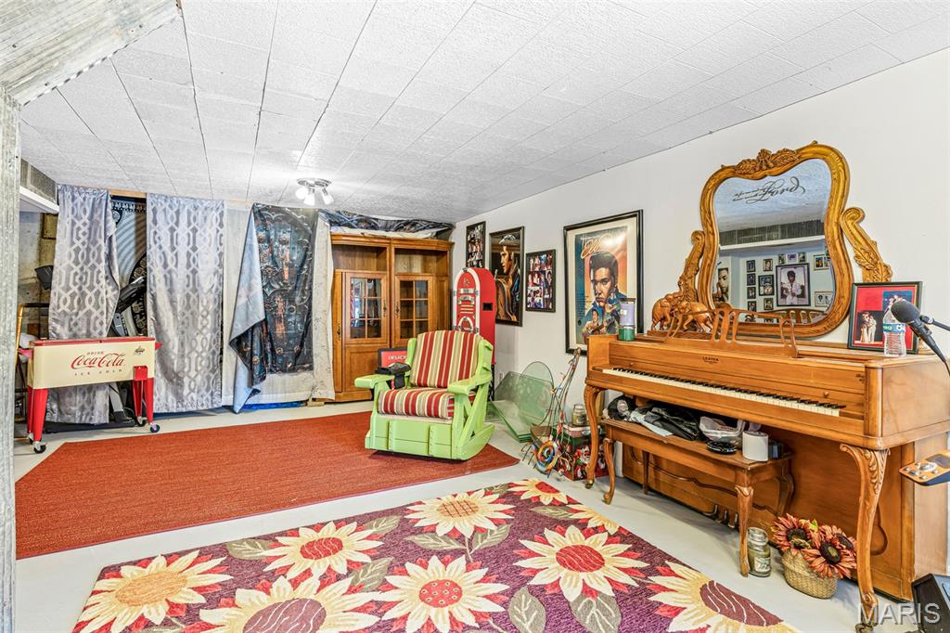
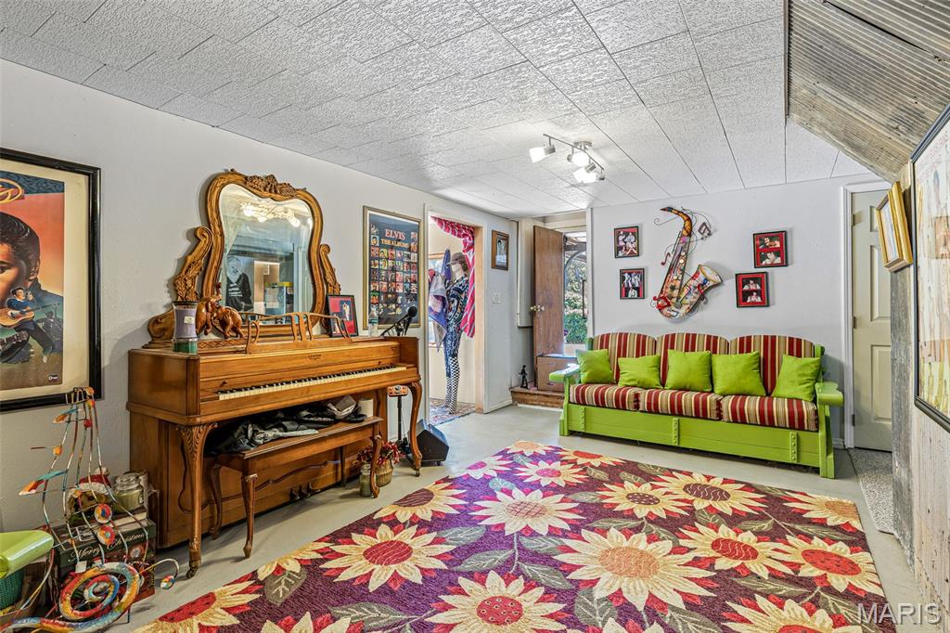
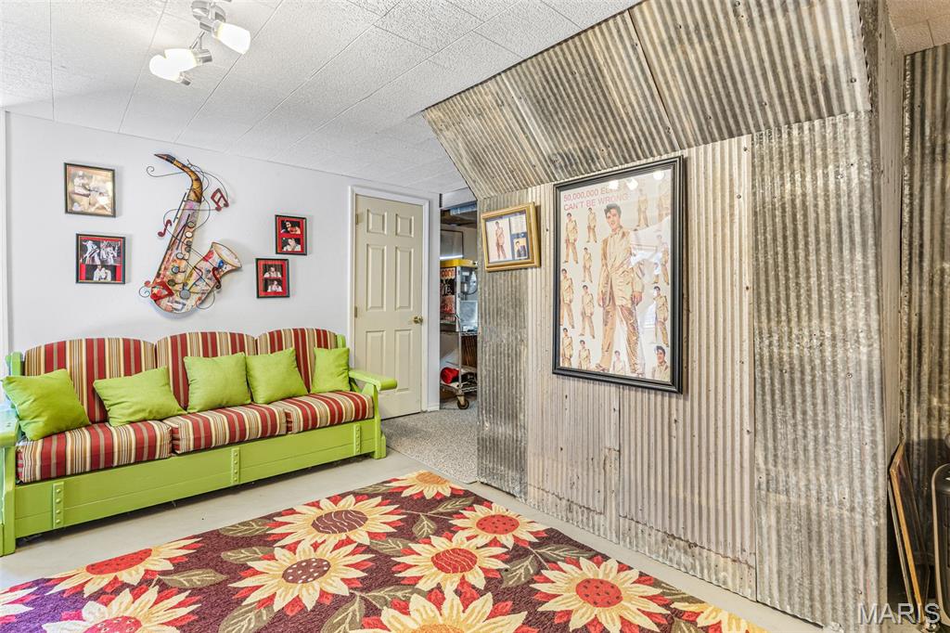
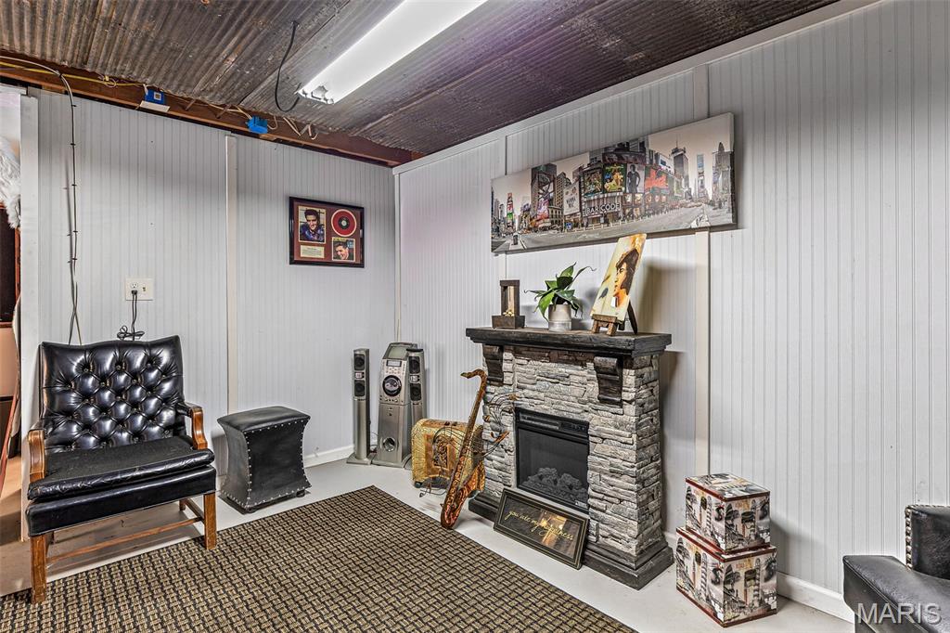
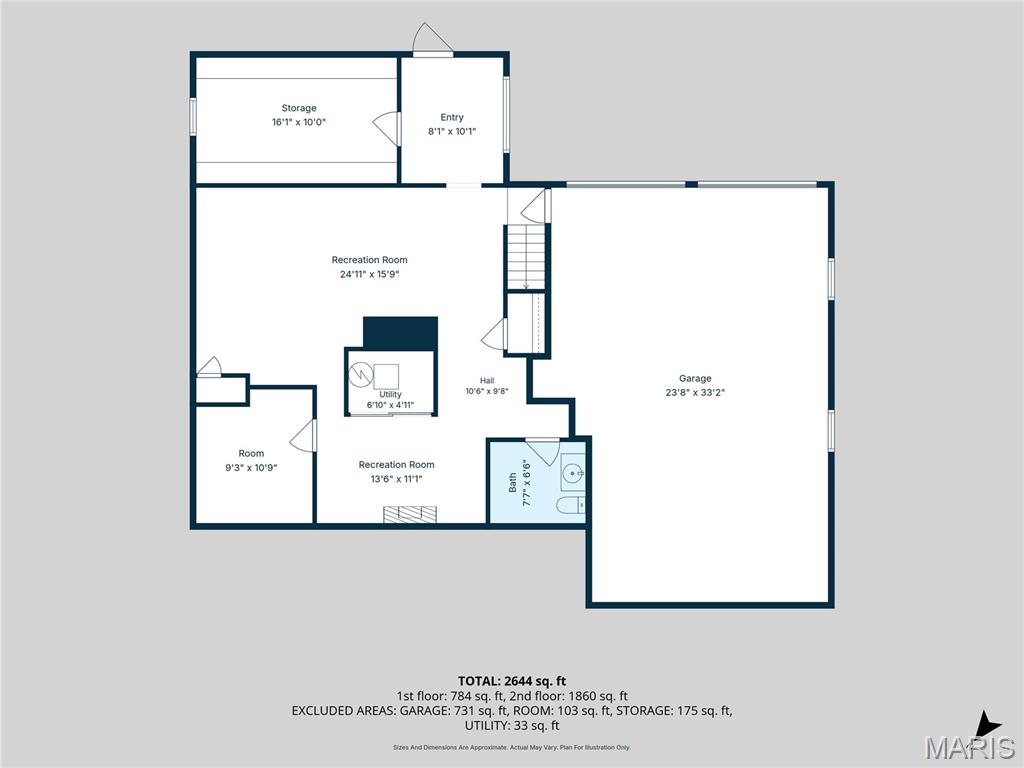
Lower Level Bonus area/ Family room
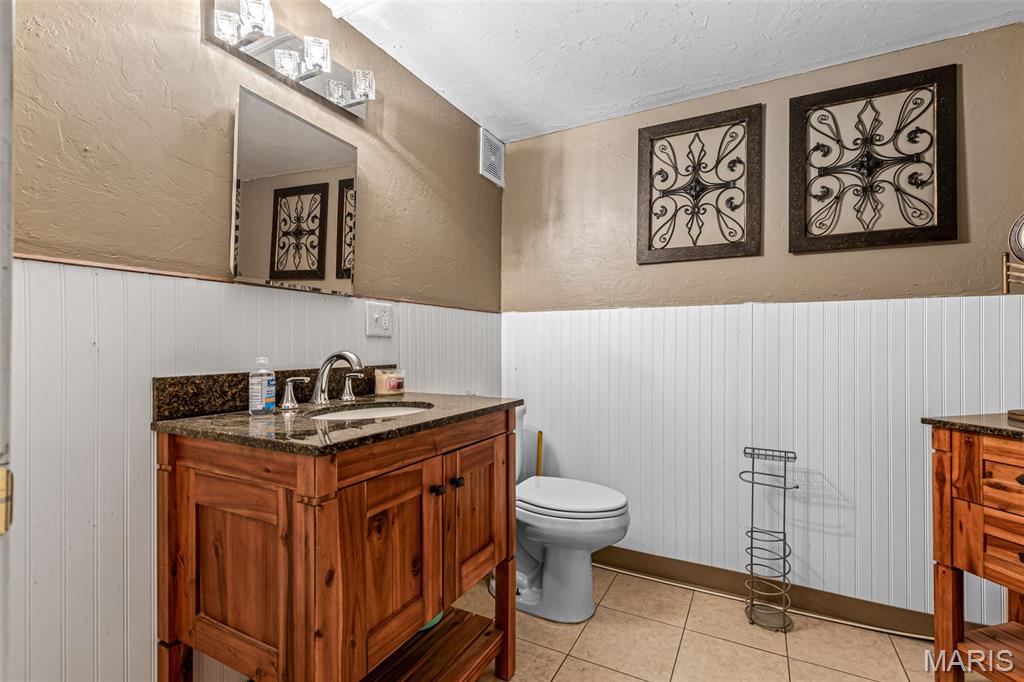
Lower Level bathroom
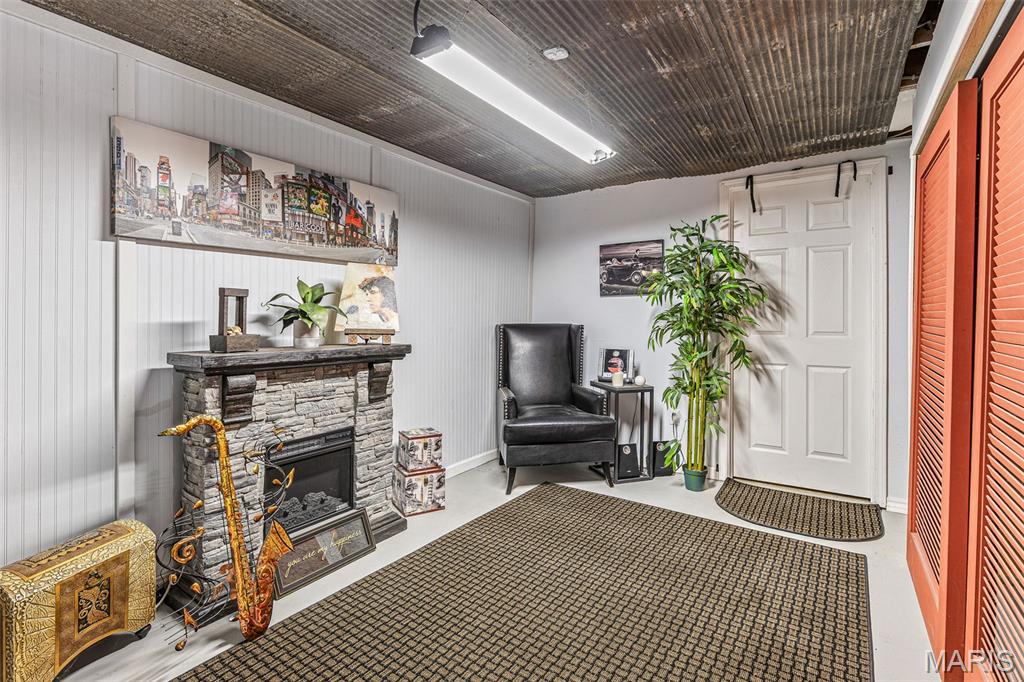
Lower Level Bonus area
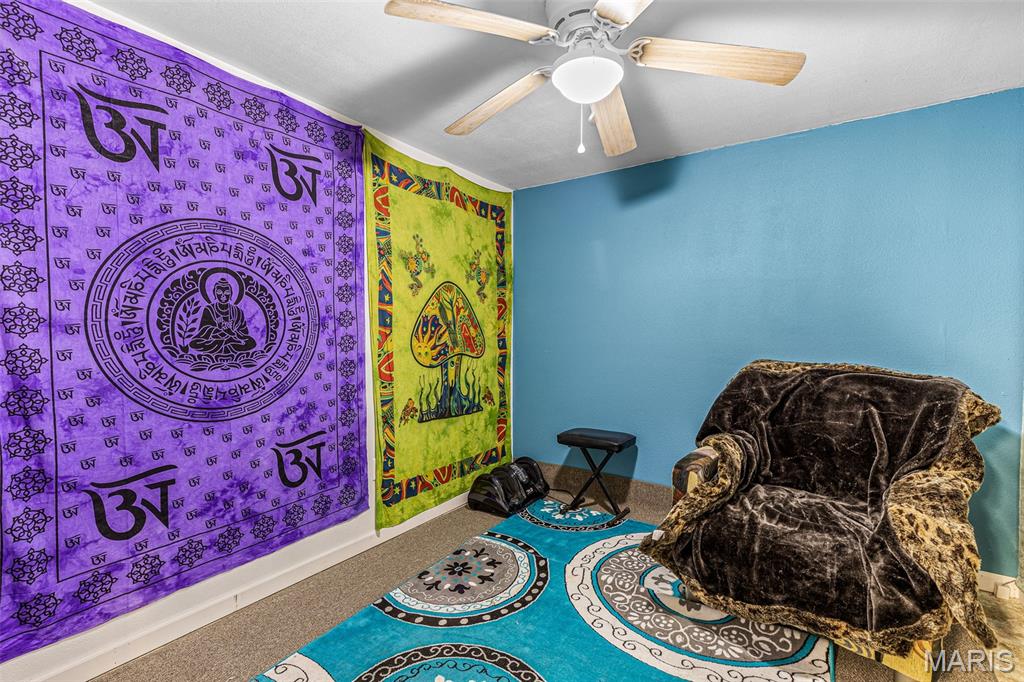
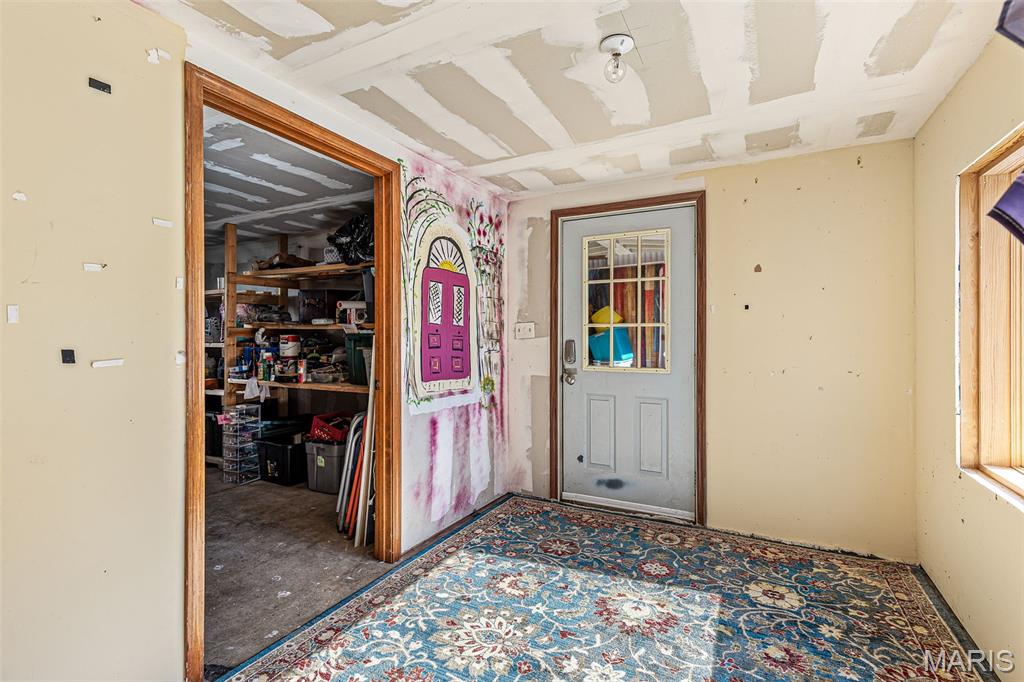
Lower Level Breezeway or sunroom
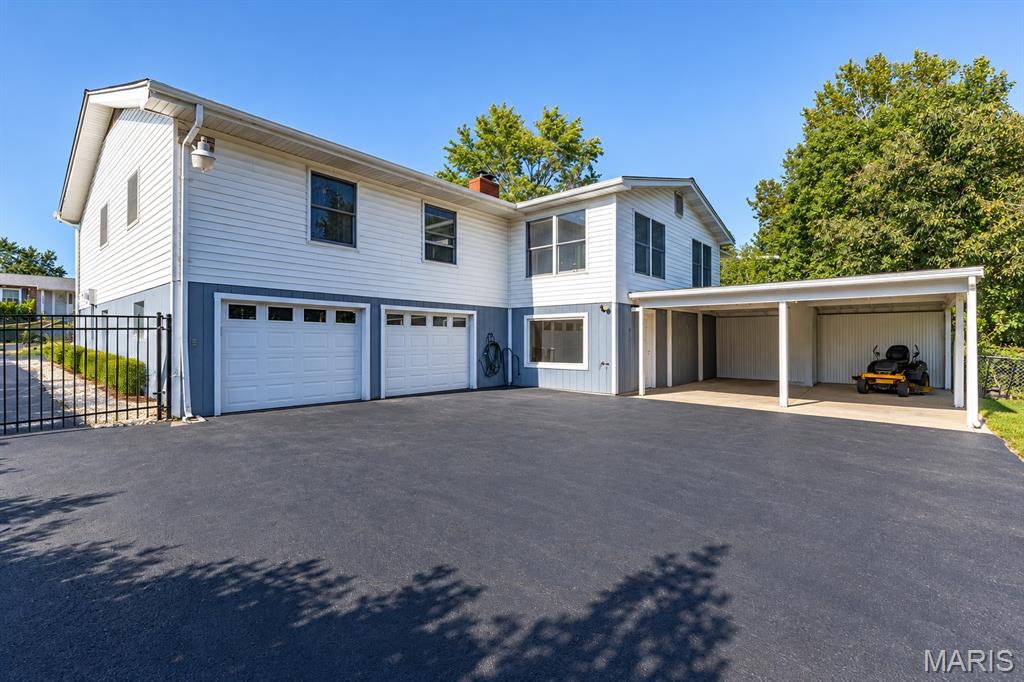
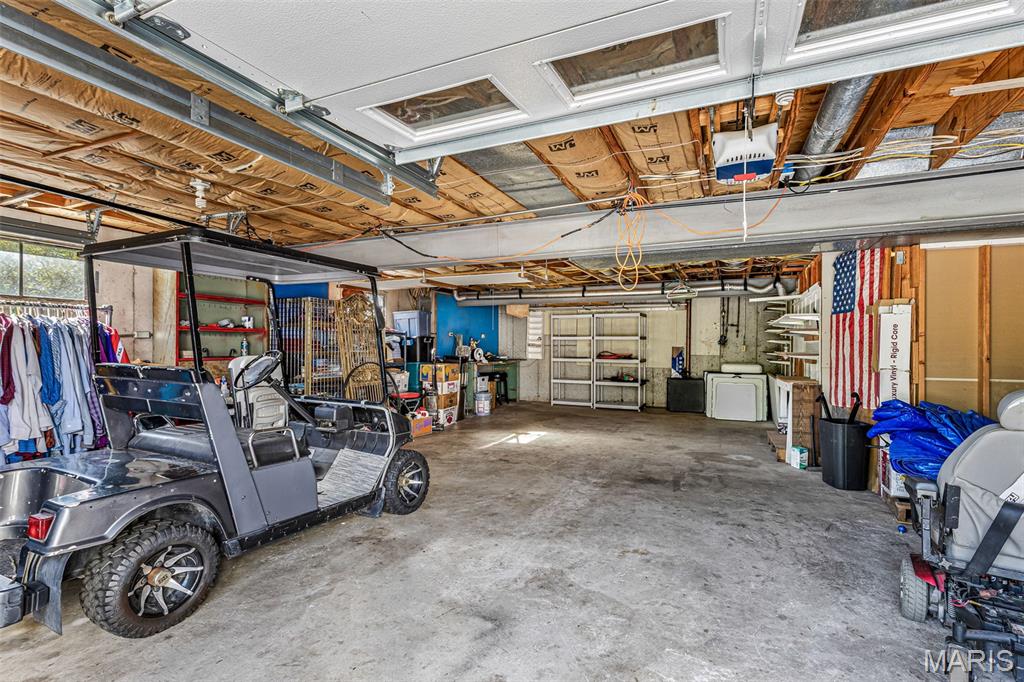
4 Car Garage
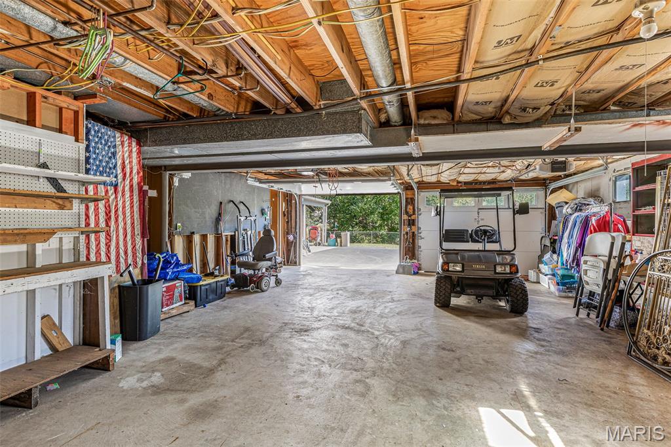
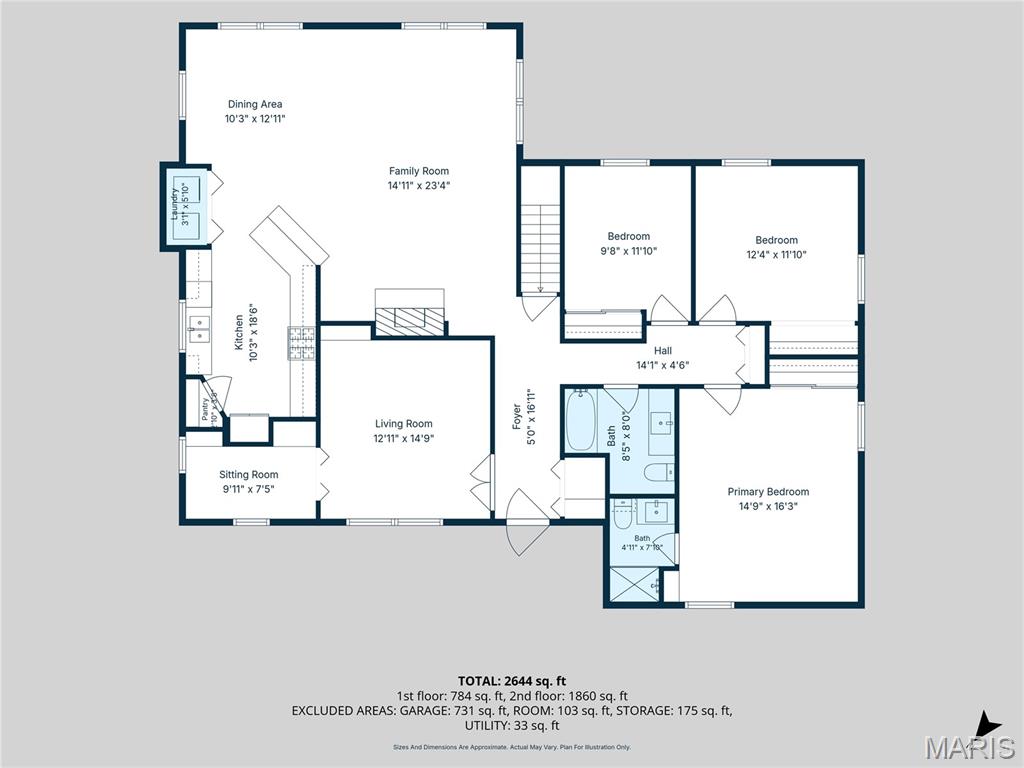
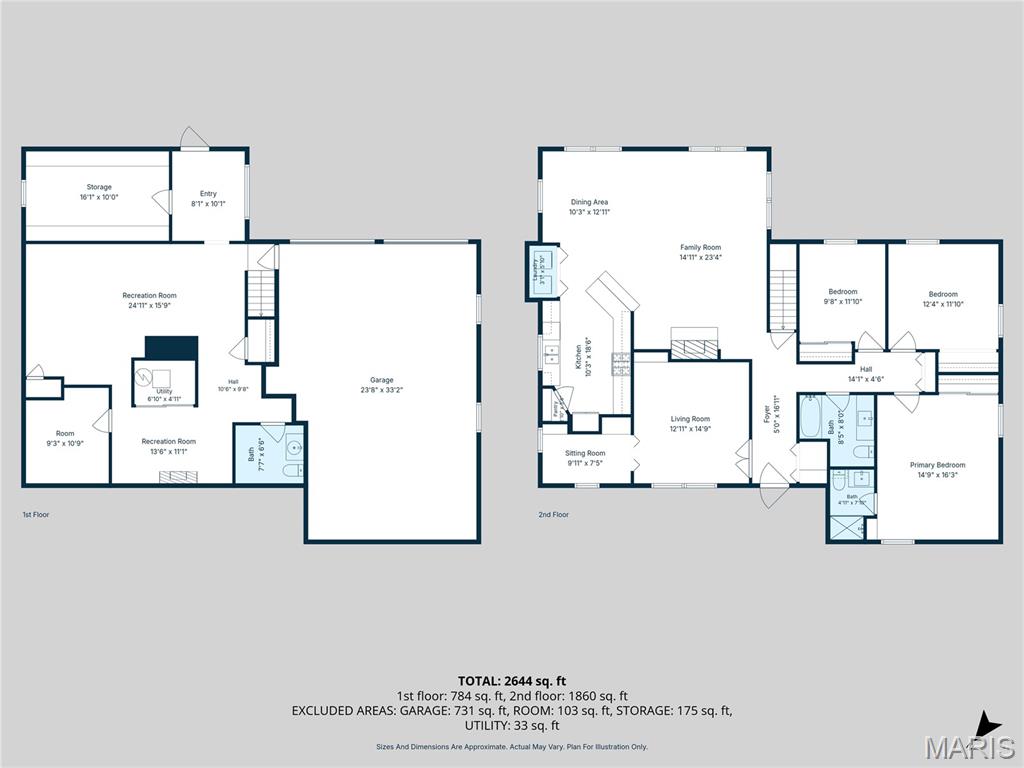
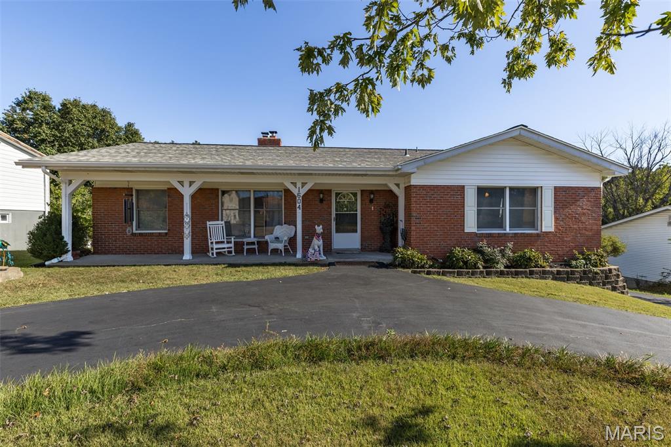
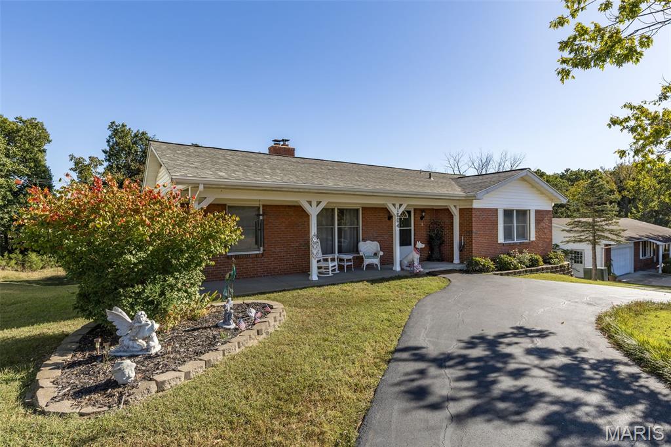
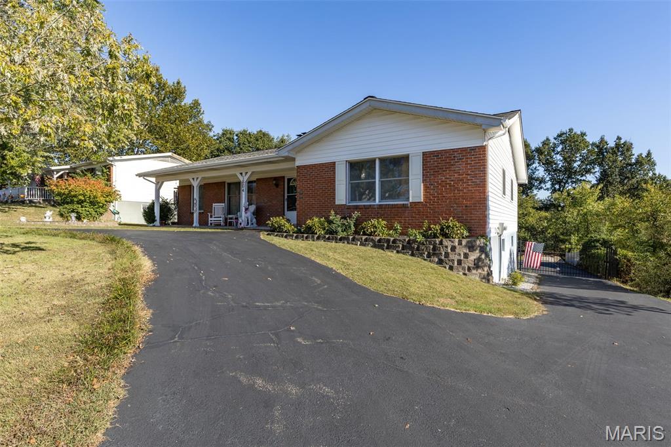
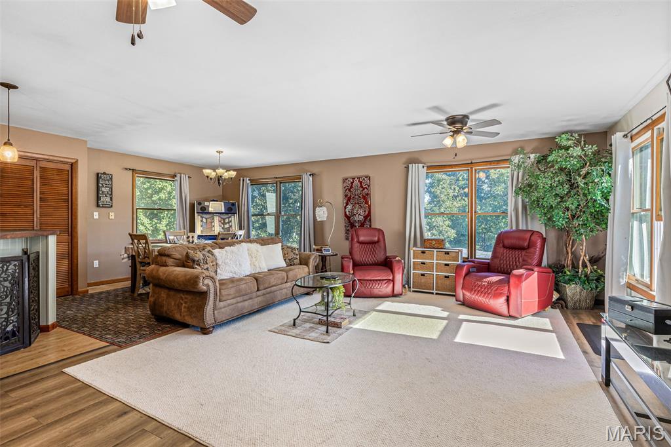
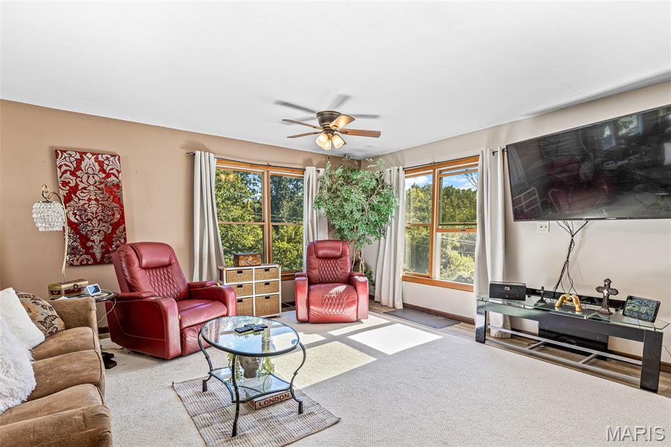
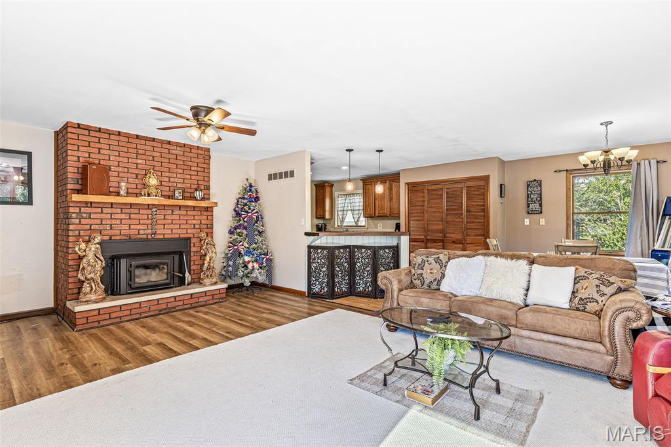
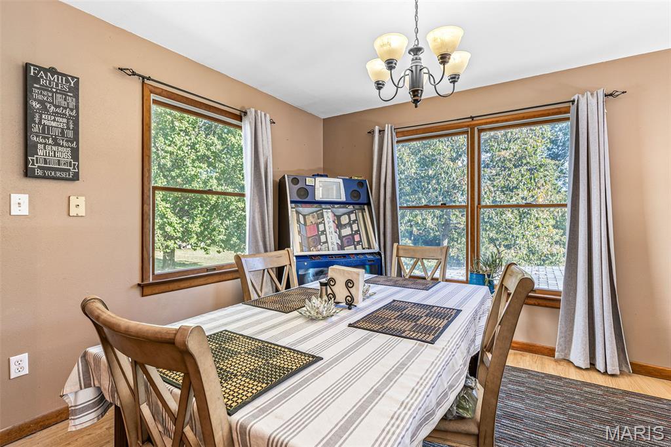
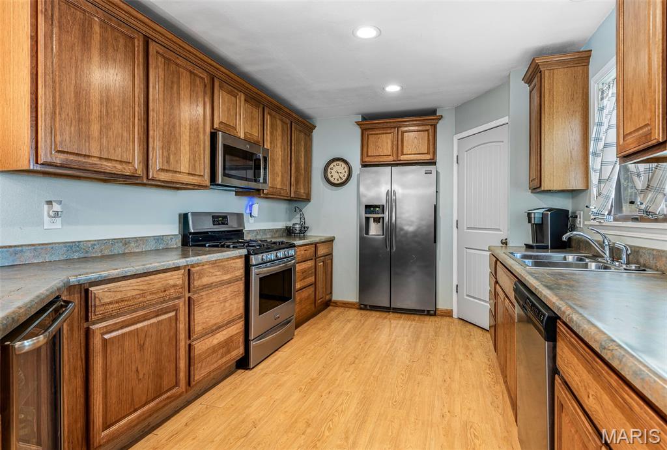
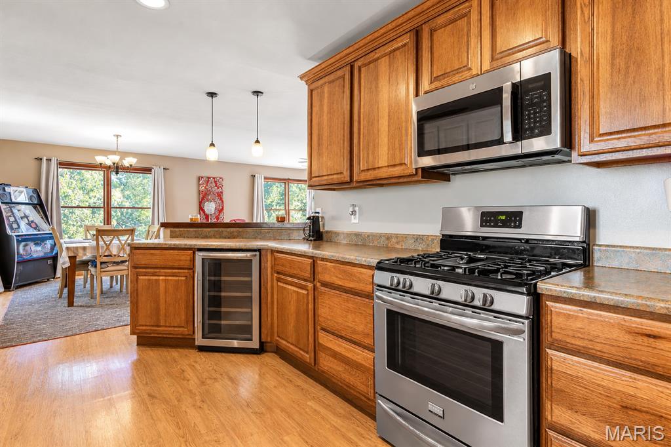
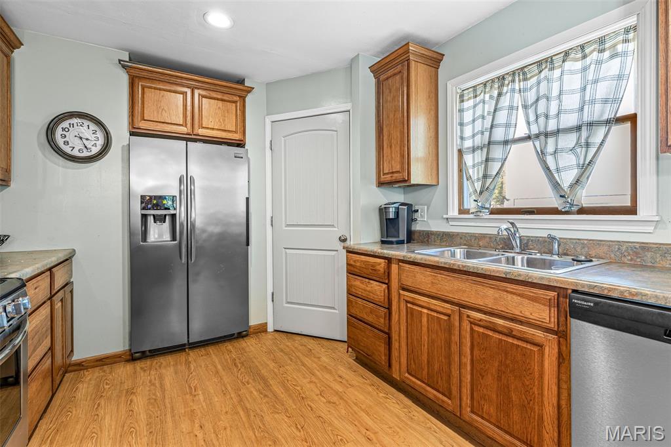
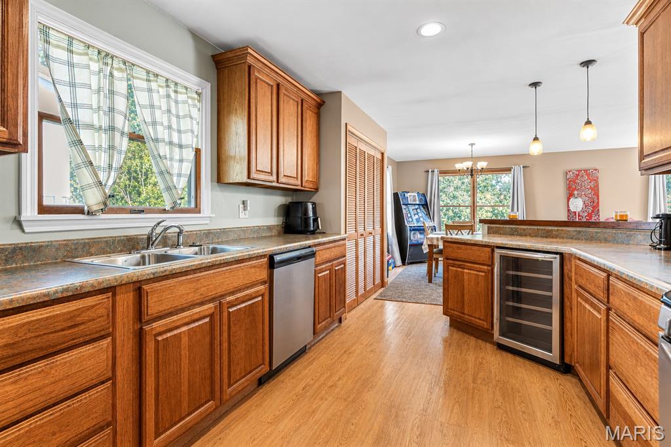
Come see this stately brick ranch home in the heart of the city—you won’t be disappointed! From the moment you pull up to the circle drive, you’ll notice the beautiful mature landscaping, wonderful curb appeal, and inviting front porch. Step inside to a spacious entryway featuring French doors that open to a private office or potential fourth bedroom with extra room or large closet attached. The massive great room is made for gathering with family and friends, especially with the holidays just around the corner. A wood-burning fireplace creates the perfect cozy atmosphere for cooler evenings, while large windows fill the space with natural light. The great room flows effortlessly into the dining area, breakfast bar, and kitchen, making entertaining a breeze. The kitchen offers timeless cabinetry, convenient pantry, and stainless steel appliances. With plenty of space to gather, is it time to start baking those cookies? ?? A wide hallway leads to two generously sized bedrooms with spacious closets, along with a large primary suite featuring a private bathroom. The finished lower level adds even more flexibility with space for additional bedrooms, a family room, game room, home gym, or whatever fits your lifestyle. You’ll also find a lower level bathroom, a dedicated room perfect for plants or a sunroom-style retreat, plus plenty of storage. This all easily walks out to a large fenced backyard that backs to woods. If this hasn't peaked your interest...Then there’s the gated rear driveway leading to an incredible four-car garage plus two additional carports! Whether you need room for multiple vehicles, a work truck, RV, workshop, mechanic space, or simply have lots of toys, this property offers the parking and flexibility that is hard to find. Location is another highlight to this home! Enjoy the convenience of being within walking distance of schools and church, while shopping, dining, parks, walking trails, and seasonal community events are all close by. If you’ve been searching for a spacious brick ranch with character, flexible living space, abundant parking, and a fantastic in-town location, this one deserves a spot at the top of your list. Come see it for yourself—you may just find the one you’ve been waiting for!
Status: Coming Soon · MLS# 26064548 · Listing Courtesy of Coldwell Banker Realty - Gundaker, [email protected]
MORE, REALTORS® is a licensed brokerage that lists and sells homes across the two state St. Louis metro, and the agent who answers is one of ours, looking at this listing with you. The national sites are lead generation businesses: they refer your question to an agent at some other firm in exchange for a referral fee, commonly 30% to 40% of that agent's commission. Why that matters to what you pay

4 Beds

3 Baths

2,644 sq.ft

$0 per sq.ft

Traditional
$ 340,000
Coming Soon
0
26064548
4
3
2,644
800
Our Ladys Glen
Festus R-VI
Jefferson
Residential
Traditional
Residential
$1,422
Last 6 closed homes in this zip.
| Address | Bd/Ba | SqFt | List | Sold | Closed |
|---|---|---|---|---|---|
| 2206 Hematite Farms Road, Festus, MO 63028 | 4/2 | 2,506 | $756,100 | $751,600 99.4% of ask |
Oct 9, 2026 |
| 3305 Magnolia Lane, Unincorporated, MO 63028 | 4/4 | 2,195 | $585,000 | $575,000 98.3% of ask |
Oct 8, 2026 |
| 313 Silica Drive, Festus, MO 63028 | 4/3 | 1,358 | $289,900 | $286,000 98.7% of ask |
Oct 2, 2026 |
| 1511 Westvale Drive, Festus, MO 63028 | 3/2 | 840 | $274,900 | $255,000 92.8% of ask |
Oct 2, 2026 |
| 1224 Jan Acres, Festus, MO 63028 | 3/2 | 1,400 | $375,000 | $370,000 98.7% of ask |
Oct 2, 2026 |
| 912 Huber Street, Festus, MO 63028 | 3/1 | 1,104 | $214,500 | $205,000 95.6% of ask |
Oct 1, 2026 |
Estimate your monthly payment. Adjust the sliders below.
Prefilled with the national 30 year fixed average, 7.4% as of Oct 8, 2026 (Freddie Mac). Your rate will differ. Estimate only. Not a loan offer. Consult a lender for an accurate quote, including HOA fees, PMI, and current rates.
Living Room
15x23
Dining Room
13x10
Kitchen
18x10
Primary Bedroom
16x15
Bedroom 2
12x12
Bedroom 3
11x10
Bedroom 4
15x13
Sitting Room
10x7
Recreation Room
25x16
Bonus Room
13x11
Other
11x9
Sunroom
8x10
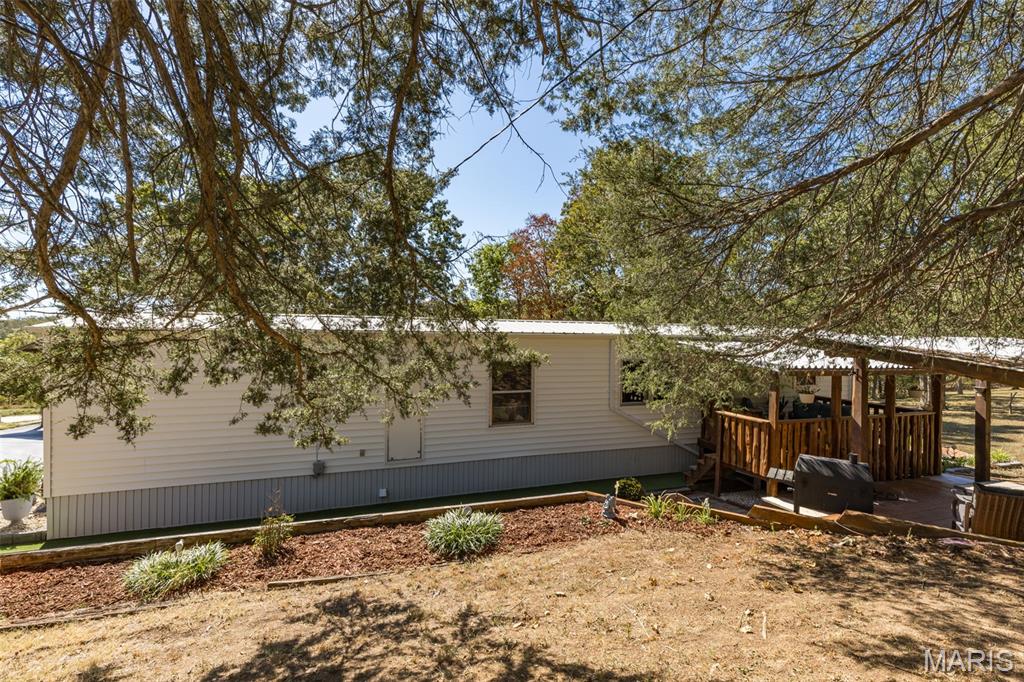
Gorgeous park like setting in the Hillsboro School District. This property sits close enough to the town of Festus, yet far enough to have your own private getaway! 2 bed, 1 bath mobile home with some updating,wood floor, and an enclosed back porch for extra space and storage. This whole property has been well loved and cared for. The largest outbuilding has a 2 car garage, 2 RV space carport with electric, shop and bathroom. There are 2 more outbuildings on the far end of the property as well as a chicken coop.
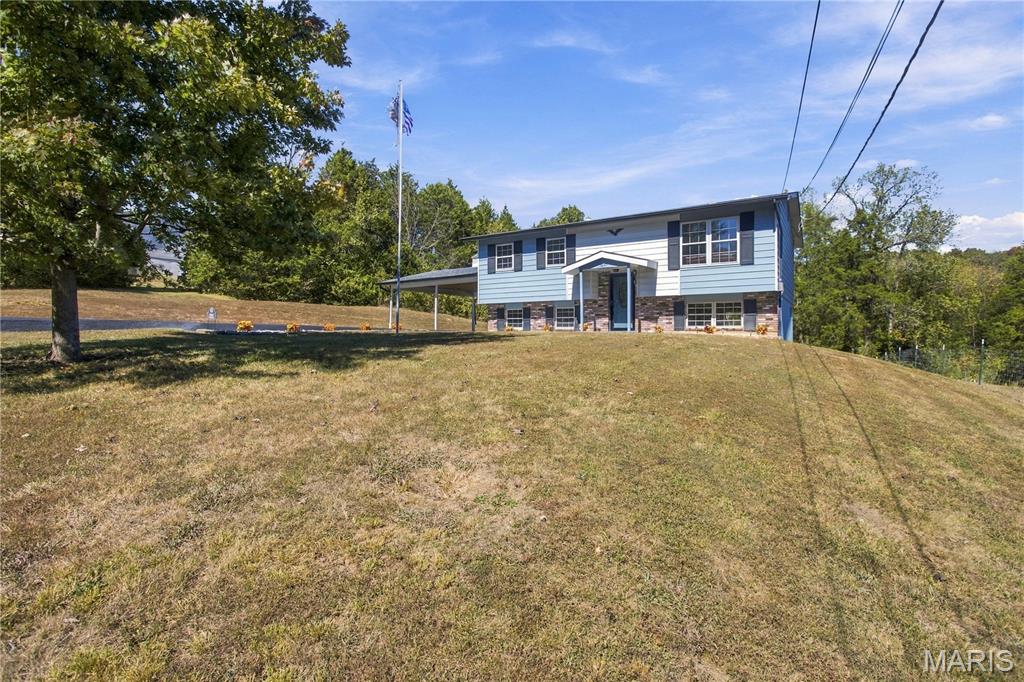
Looking for a home with room to spread out, extra living space, and a little breathing room outdoors? Welcome to 3043 Victoria Road in Festus, Missouri! Situated on approximately half an acre, this 3-bedroom, 2-bath split-foyer home offers a spacious finished lower level, a functional floor plan, and convenient access to shopping, dining, highways, and outdoor recreation. The main level features a comfortable living room, two bedrooms, a full bathroom, a functional kitchen, and an adjoining dining area. The finished lower level adds even more versatility with a large family and recreation room, a third bedroom, a second full bathroom, laundry area, and additional storage. Whether you're looking for space to entertain, work from home, pursue hobbies, or simply relax, this home offers plenty of possibilities. Additional features include a newer HVAC system and water heater, public water, a carport, a well-maintained blacktop driveway, and a detached storage shed. A new septic system is to be installed prior to closing, providing an important improvement for the next owner. The approximately half-acre property offers outdoor space for gardening, grilling, entertaining, or enjoying a quiet afternoon. Conveniently located near Highway 67 with connections to Interstate 55, the home offers easy access to Festus, Crystal City, shopping, restaurants, medical services, and the greater St. Louis area. Outdoor recreation is within reach at Larry G. Crites Memorial Park, Sunset Park, and St. Francois State Park, where hiking, fishing, camping, and exploring the Big River are among the attractions. The Missouri Ozarks provide even more opportunities for floating, fishing, hiking, and weekend adventures. With its generous living space, finished lower level, half-acre setting, planned new septic system, and convenient location, 3043 Victoria Road offers a great combination of comfort, functionality, and value.
Come see this stately brick ranch home in the heart of the city—you won’t be disappointed! From the moment you pull up to the circle drive, you’ll notice the beautiful mature landscaping, wonderful curb appeal, and inviting front porch. Step inside to a spacious entryway featuring French doors that open to a private office or potential fourth bedroom with extra room or large closet attached. The massive great room is made for gathering with family and friends, especially with the holidays just around the corner. A wood-burning fireplace creates the perfect cozy atmosphere for cooler evenings, while large windows fill the space with natural light. The great room flows effortlessly into the dining area, breakfast bar, and kitchen, making entertaining a breeze. The kitchen offers timeless cabinetry, convenient pantry, and stainless steel appliances. With plenty of space to gather, is it time to start baking those cookies? ?? A wide hallway leads to two generously sized bedrooms with spacious closets, along with a large primary suite featuring a private bathroom. The finished lower level adds even more flexibility with space for additional bedrooms, a family room, game room, home gym, or whatever fits your lifestyle. You’ll also find a lower level bathroom, a dedicated room perfect for plants or a sunroom-style retreat, plus plenty of storage. This all easily walks out to a large fenced backyard that backs to woods. If this hasn't peaked your interest...Then there’s the gated rear driveway leading to an incredible four-car garage plus two additional carports! Whether you need room for multiple vehicles, a work truck, RV, workshop, mechanic space, or simply have lots of toys, this property offers the parking and flexibility that is hard to find. Location is another highlight to this home! Enjoy the convenience of being within walking distance of schools and church, while shopping, dining, parks, walking trails, and seasonal community events are all close by. If you’ve been searching for a spacious brick ranch with character, flexible living space, abundant parking, and a fantastic in-town location, this one deserves a spot at the top of your list. Come see it for yourself—you may just find the one you’ve been waiting for!
