


Living Room/Dining Room "L"
Spacious and Bright

New Appliances in 2025

Generous Storage and Cabinets

Lots of Storage and Plenty of Counter Space

Remodeled, Updated

Main Bedroom has Double Closets and Big Sliding Windows

Mirrored Closet Doors

Second Bedroom on Main Floor

Ideal for Game Night, "Man Cave" in LL. Relaxation, Play Room

Lower Level Extra Room For Play and Fun

3rd Bedroom in Lower Level is BIG. Great Closets and Storage too.

Lower Level Bath Adjoins 3rd Bedroom

View of the Screened Porch from the Back Yard

Quiet. Privacy. BeautyLots of Space and Level.

Screened Porch Overlooks the Beautiful Back Yard.
3 Seasons of Delight

Back Yard Storage Shed
What a great location: a quiet neighborhood within walking distance to Francis Park, where it seems there's always something fun going on. It really makes living in St. Louis Hills special. Enjoy a very walkable neighborhood and have access to the energy of city living too. Francis Park is just up the street, just two blocks away. Enjoy morning walks or evening stops by the tennis courts, pickle ball courts, playground, or Rockwell's Beer Garden for socializing with neighbors and friends. You must come by to see this beautiful traditional home on a very pretty lot that backs to trees, and open space. There's room in the back for a pool or home expansion. There are 2 main floor bedrooms and a full bath. Although the house is listed as 2 bedrooms technically, a huge 3rd bedroom and bath on the walkout lower level give you much more living space to enjoy. And the "Man Cave" or Play Room downstairs makes it even more expandable. The Screened Porch is located off the kitchen for a perfect place to relax and enjoy nature. The Kitchen is the hub of the home with direct access to the formal Dining Room and Living Room. A very livable floor plan, in a beautiful traditional home. The house has been updated with care with many updates. Check the list in the disclosure.
Status: Coming Soon · MLS# 26064562 · Listing Courtesy of Cottage & Castle
MORE, REALTORS® is a licensed brokerage that lists and sells homes across the two state St. Louis metro, and the agent who answers is one of ours, looking at this listing with you. The national sites are lead generation businesses: they refer your question to an agent at some other firm in exchange for a referral fee, commonly 30% to 40% of that agent's commission. Why that matters to what you pay

3 Beds

2 Baths

1,464 sq.ft

$0 per sq.ft

Ranch,Traditional
$ 349,900
Coming Soon
0
26064562
3
2
1,464
414
St Louis Hills Add
St Louis City
St. Louis City
St Louis City
Residential
Ranch,Traditional
Residential
$4,040
Last 6 closed homes in this zip.
| Address | Bd/Ba | SqFt | List | Sold | Closed |
|---|---|---|---|---|---|
| 5422 Finkman Street, St Louis City, MO 63109 | 3/1 | 962 | $255,000 | $262,500 102.9% of ask |
Oct 9, 2026 |
| 6421 Lindenwood Place, St Louis City, MO 63109 | 4/2 | 1,713 | $339,900 | $350,000 103% of ask |
Oct 6, 2026 |
| 4958 Tholozan Avenue, St Louis City, MO 63109 | 0/0 | -- | $330,000 | $310,000 93.9% of ask |
Oct 5, 2026 |
| 6621 Neosho Street, St Louis City, MO 63109 | 4/4 | 2,700 | $852,000 | $852,395 100% of ask |
Oct 2, 2026 |
| 5136 Rosa Avenue, St Louis City, MO 63109 | 2/1 | 1,075 | $235,000 | $235,000 100% of ask |
Oct 2, 2026 |
| 5020 Bancroft Avenue, St Louis City, MO 63109 | 2/2 | 1,242 | $299,999 | $315,000 105% of ask |
Oct 2, 2026 |
Estimate your monthly payment. Adjust the sliders below.
Prefilled with the national 30 year fixed average, 7.4% as of Oct 8, 2026 (Freddie Mac). Your rate will differ. Estimate only. Not a loan offer. Consult a lender for an accurate quote, including HOA fees, PMI, and current rates.
Living Room
18x10
Spacious, bright and open, large windows, beautiful crown mounlding, fireplace
Dining Room
13x10
Living Room/ Dining Room L, large windows overlook beautiful back yard, custom shades.
Kitchen
12x10
Loads of cabinets, updated in 2025. Stainless steel appliances, counter tops, sink, dishwasher, range, cabinets, updated and new ones added, lighting, ceiling fan, all in 2025.
Bathroom
10x6
Updated vanity, fixtures, lighting.
Bedroom
14x12
Modern Double Closets, Ceiling Fan, Large Windows
Bedroom 2
13x9
Two Windows, Ceiling Fan, Step-in Closet with Extra Shelves
Bedroom 3
20x12
Lots of room to spread out here. Terrific built in closets and storage.Adjoining bath. Walkout entrance with stairs.
Den
12x12
A perfect Game Day Hangout, Play Room, Hobby Room or Media Room. Lots of Lighting, Fresh Paint and Paneling.
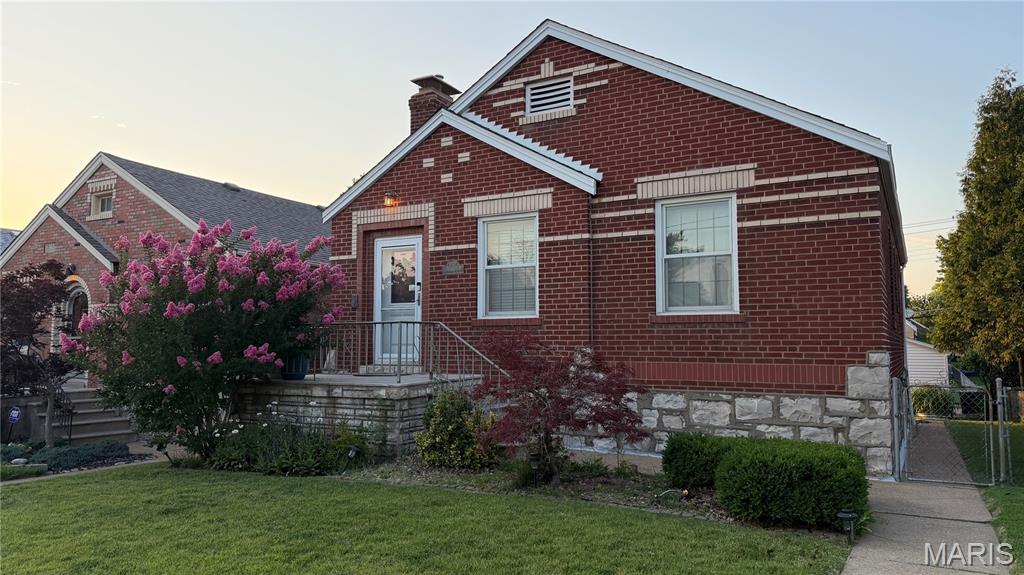
You just have to see this Immaculately maintained bungalow. The home is warm and bright throughout with gorgeous wood floors (some recently refinished after decades under carpet!) with an updated kitchen perfect for cooking, baking, and hosting for the holidays and beyond. You'll also love the waterproofed basement, three-season room, climate controlled (and oversized!) garage in the always peaceful and inviting Northampton neighborhood.
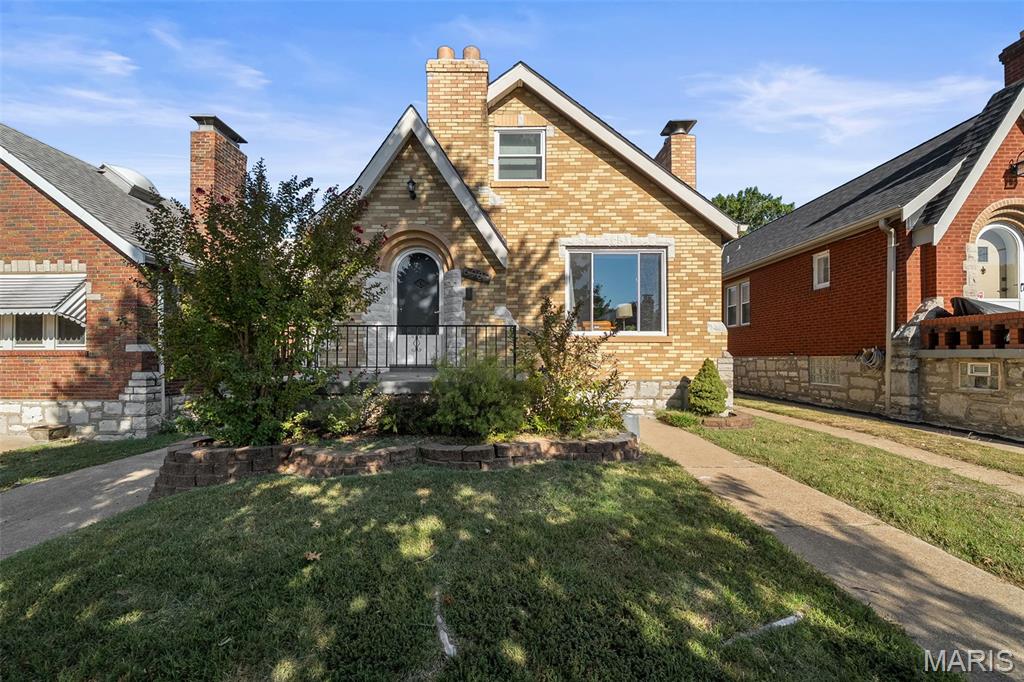
Home in time for the holidays! This charming 2-bedroom, 2-bathroom home showcases the timeless character of a classic St. Louis brick home. Beautiful wood floors flow throughout the living room, dining room, and bedrooms, adding warmth and character. The updated kitchen features a breakfast bar and seamlessly opens to a sun-drenched family room—perfect for entertaining! Step outside to a fenced backyard, ideal for cozy evenings around a fire pit. This home has been well maintained, with a new roof in 2025 and new HVAC system in 2026! Nestled in an unbeatable location - you're close to Ted Drew's, Lindenwood Park, Francis Park and more. The open attic is fully insulated and offers plenty of opportunity for additional living space, a home office, guest suite, or whatever best fits your vision. Full of character and potential, it’s ready for its next owner to make it their own. Don't miss out - schedule your showing today!
What a great location: a quiet neighborhood within walking distance to Francis Park, where it seems there's always something fun going on. It really makes living in St. Louis Hills special. Enjoy a very walkable neighborhood and have access to the energy of city living too. Francis Park is just up the street, just two blocks away. Enjoy morning walks or evening stops by the tennis courts, pickle ball courts, playground, or Rockwell's Beer Garden for socializing with neighbors and friends. You must come by to see this beautiful traditional home on a very pretty lot that backs to trees, and open space. There's room in the back for a pool or home expansion. There are 2 main floor bedrooms and a full bath. Although the house is listed as 2 bedrooms technically, a huge 3rd bedroom and bath on the walkout lower level give you much more living space to enjoy. And the "Man Cave" or Play Room downstairs makes it even more expandable. The Screened Porch is located off the kitchen for a perfect place to relax and enjoy nature. The Kitchen is the hub of the home with direct access to the formal Dining Room and Living Room. A very livable floor plan, in a beautiful traditional home. The house has been updated with care with many updates. Check the list in the disclosure.
