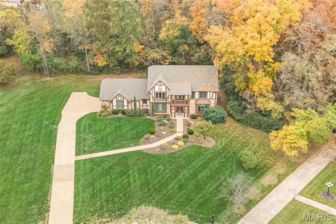
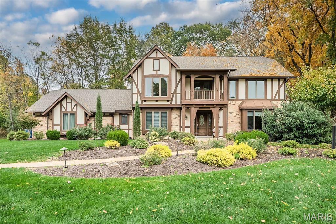
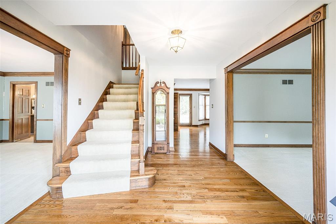
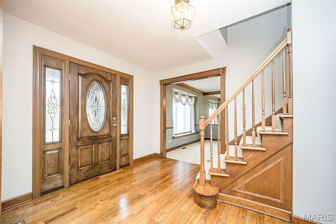
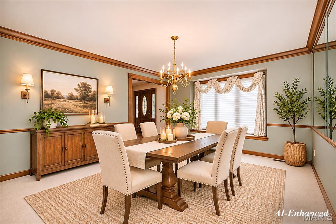
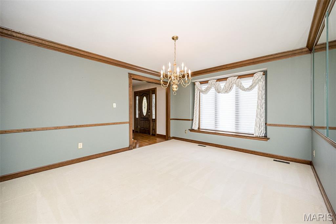
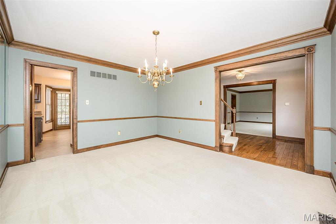
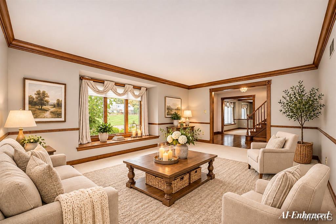
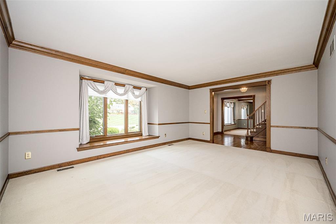
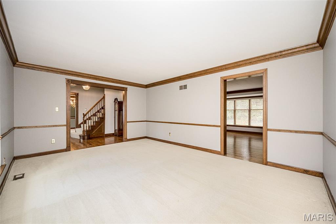
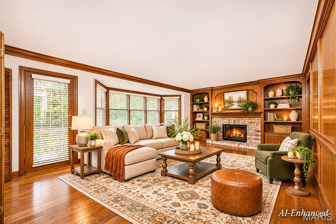
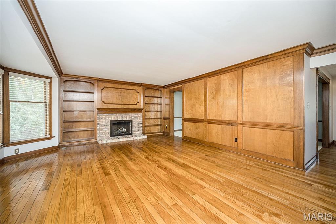
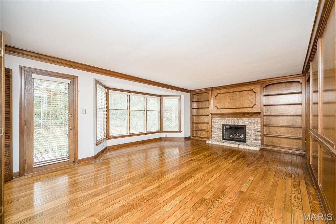
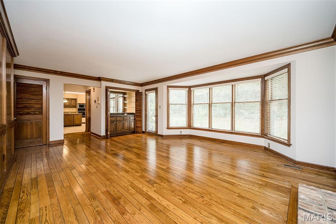
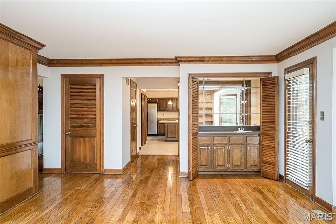
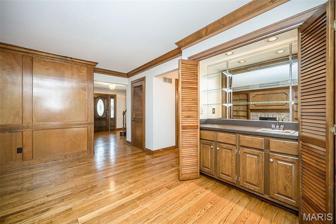
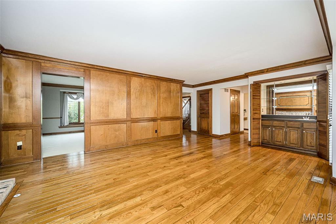
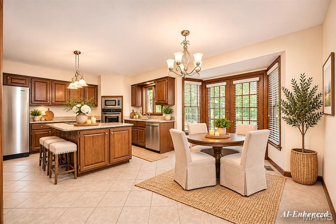
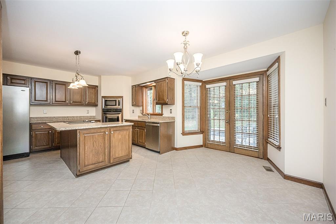
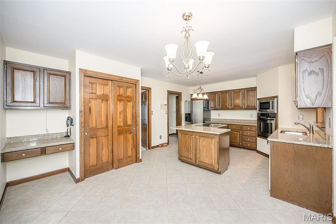
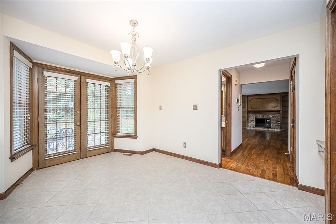
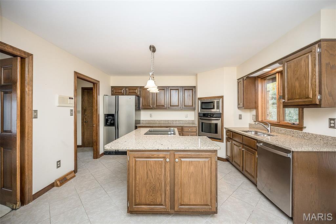
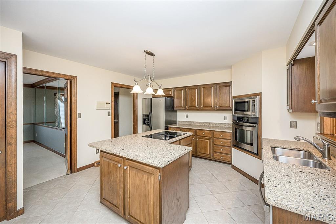
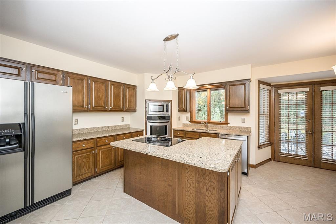
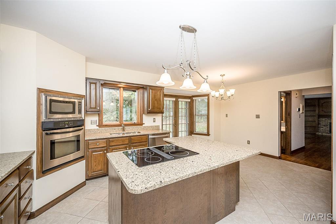
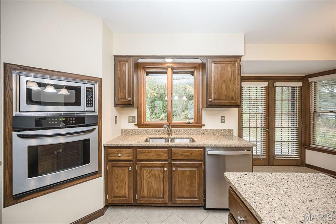
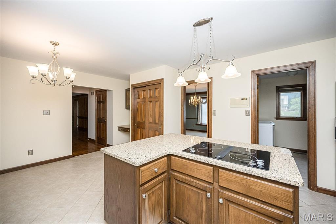
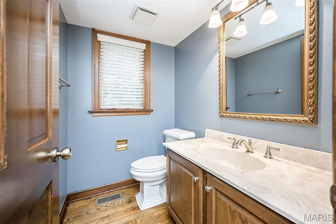
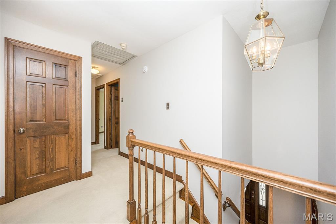
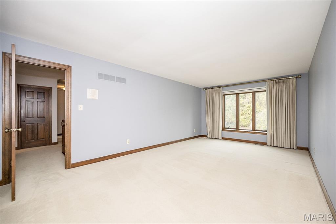
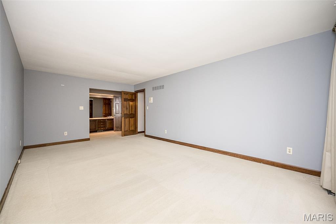
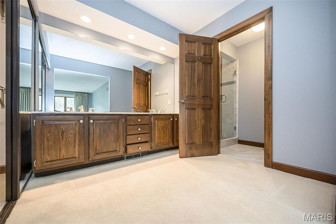
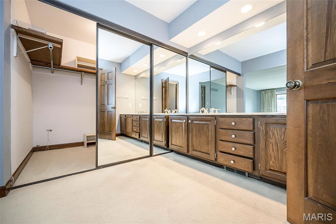
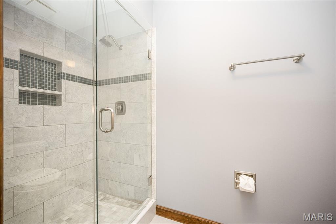
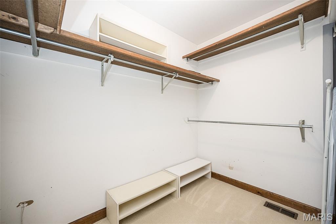
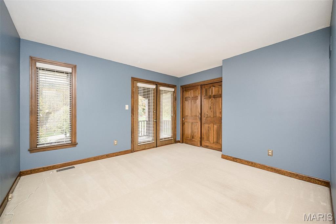
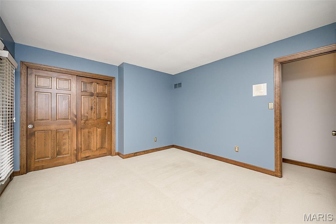
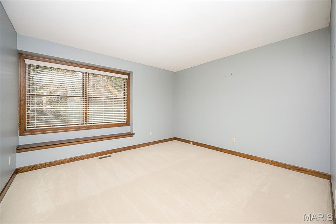
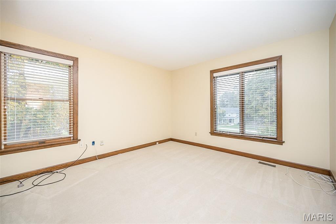
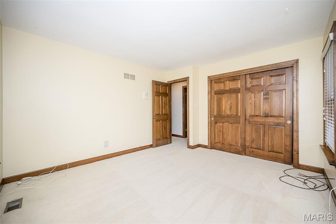
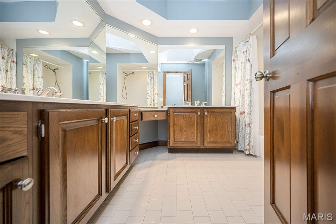
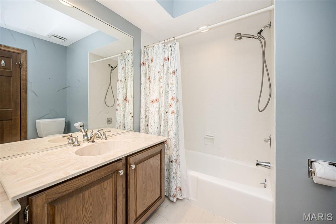
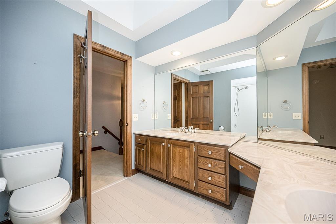
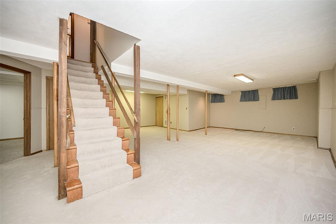
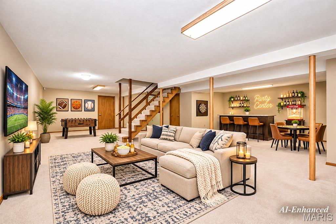
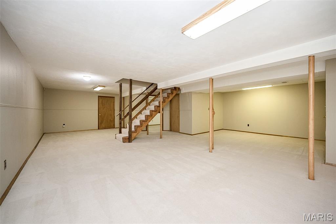
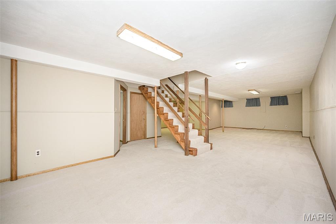
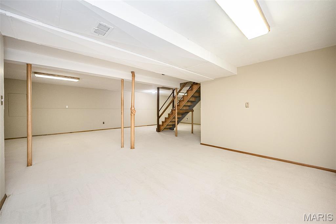
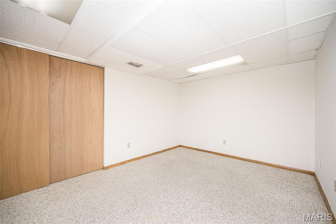
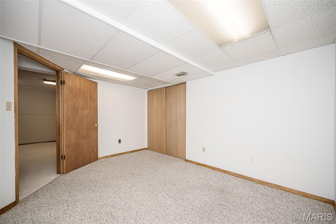
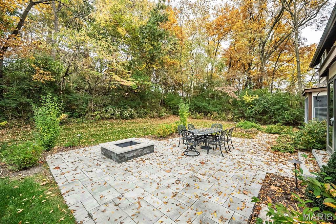
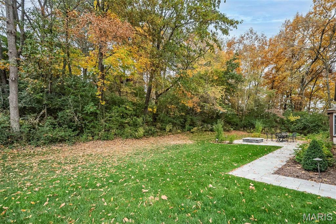
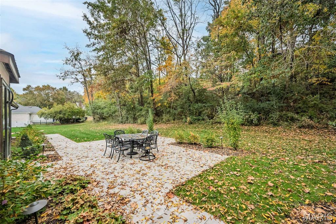
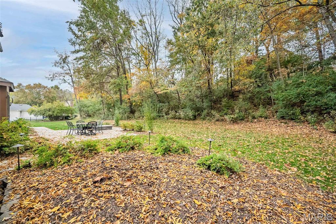
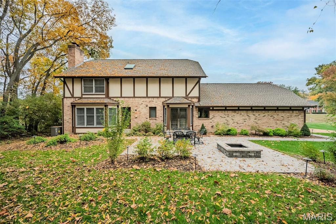
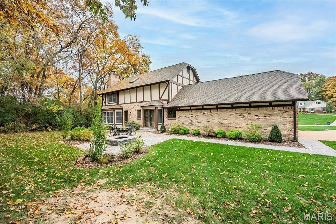
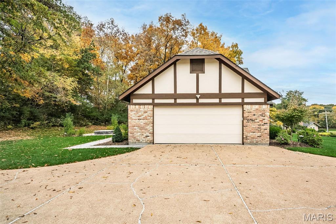
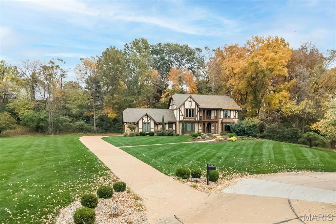
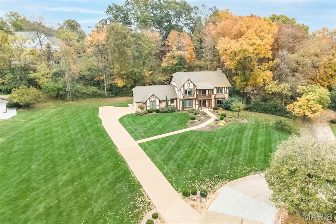
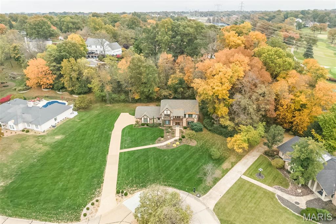
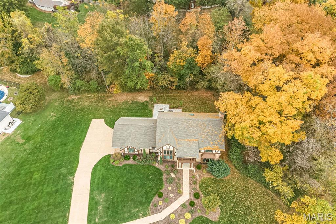
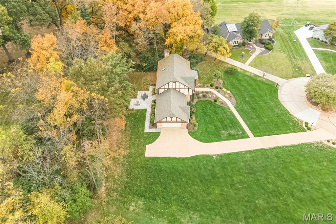
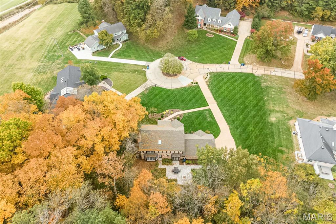
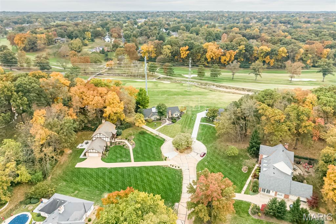
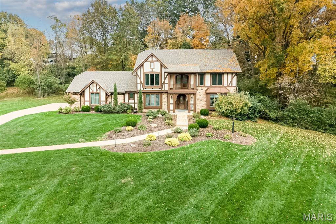
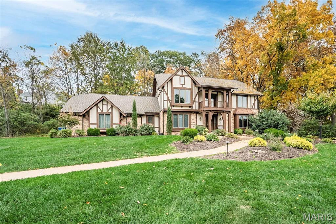
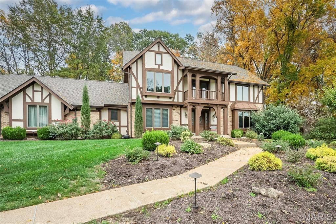
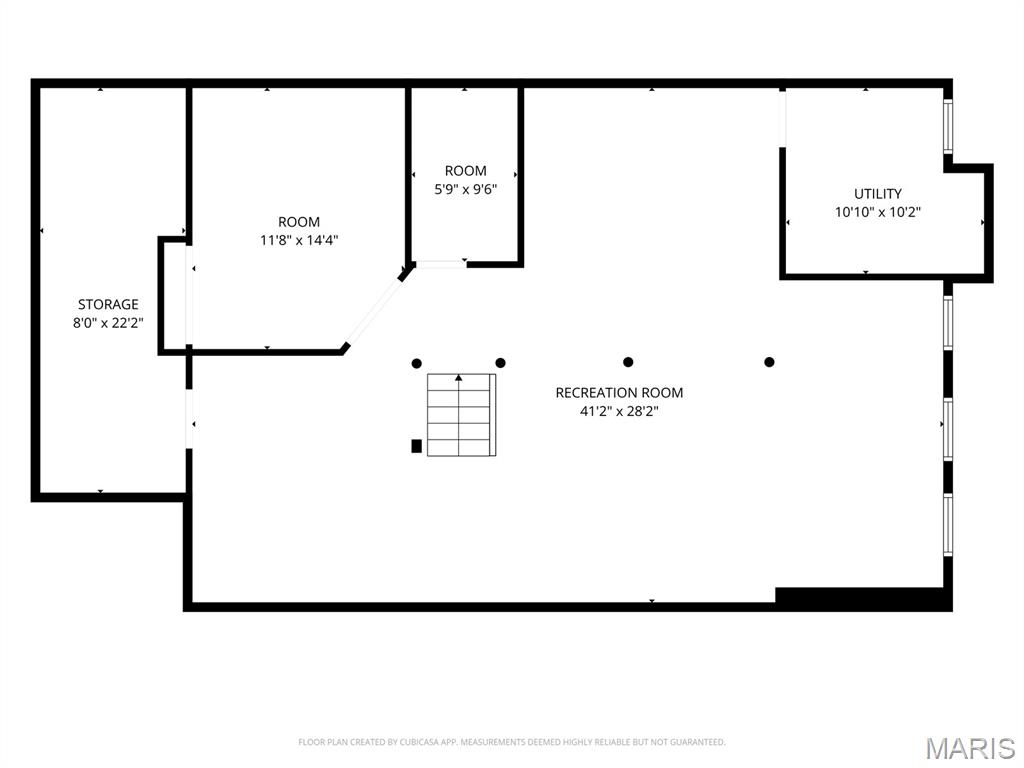
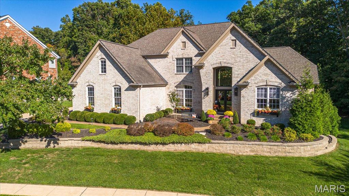
Timeless character, incredible space, and a location that's hard to beat! Nestled on ONE ACRE in the heart of Chesterfield, this impressive 2-story home offers over 4,100 square feet of finished living space, 4 bedrooms, 2.5 baths, and the perfect blend of classic elegance and everyday comfort. From the moment you step inside, rich woodwork, beautiful hardwood floors, and generous living spaces set the tone. The formal dining room is ready for memorable gatherings, while the spacious family room steals the show with its stunning wood detailing, brick fireplace, built-in shelving, expansive windows, and convenient wet bar, an entertainer's dream! The kitchen offers quartz countertops, stainless steel appliances, a center island, and an adjoining breakfast room surrounded by windows, creating an inviting space for casual meals and morning coffee. Upstairs, the spacious primary suite offers a relaxing retreat complete with an updated shower, double sinks, and a walk-in closet. Three additional bedrooms provide plenty of room for family and guests, including one with French doors opening to a charming front-facing balcony, a special architectural touch! The finished lower level adds even more possibilities, with expansive space ready for movie nights, game days, a recreation area, or the ultimate family hangout. Step outside and discover your own private backyard escape! Surrounded by mature trees and lush greenery, the nearly half-acre setting features a spacious patio, fire pit, and sprinkler system to help keep the lawn looking its best. It's the perfect backdrop for outdoor entertaining, quiet evenings, and everything in between. The big-ticket updates are already handled, with the HVAC system less than one year old and a roof approximately three years old. Located in the highly sought-after Rockwood School District, with convenient access to Chesterfield's exceptional shopping, dining, parks, and major highways. Timeless character, exceptional space, and a West County location that truly delivers! With over 4,100 square feet of finished living space, a beautiful private setting, and endless opportunities to entertain, relax, and make lasting memories, this home offers something special. And with a quick closing possible, your next chapter could begin sooner than you think!
Status: Active · MLS# 26064726 · Listing Courtesy of Keller Williams Chesterfield, [email protected]
MORE, REALTORS® is a licensed brokerage that lists and sells homes across the two state St. Louis metro, and the agent who answers is one of ours, looking at this listing with you. The national sites are lead generation businesses: they refer your question to an agent at some other firm in exchange for a referral fee, commonly 30% to 40% of that agent's commission. Why that matters to what you pay

4 Beds

3 Baths

4,125 sq.ft

$0 per sq.ft

Other,Traditional
$ 700,000
Active
0
26064726
4
3
4,125
Kehrs Mill Estates
Clarkson Valley
Rockwood R-VI
St Louis
Residential
Other,Traditional
Residential
$8,313
Last 6 closed homes in this zip.
| Address | Bd/Ba | SqFt | List | Sold | Closed |
|---|---|---|---|---|---|
| 1415 Haarman Oak Drive, Wildwood, MO 63005 | 4/3 | 3,332 | $749,900 | $792,000 105.6% of ask |
Nov 3, 2026 |
| 961 Tara Oaks Drive, Chesterfield, MO 63005 | 4/5 | 3,544 | $1,399,000 | $1,500,000 107.2% of ask |
Nov 2, 2026 |
| 16334 Baxter Road, Chesterfield, MO 63005 | 4/4 | 2,639 | $1,190,000 | $950,000 79.8% of ask |
Oct 30, 2026 |
| 254 Pennington Lane, Clarkson Valley, MO 63005 | 4/4 | 3,760 | $1,099,000 | $1,099,000 100% of ask |
Oct 23, 2026 |
| 1715 Shiloh Ridge Road, Wildwood, MO 63005 | 4/6 | 2,702 | $979,900 | $1,001,000 102.2% of ask |
Oct 23, 2026 |
| 2131 Hickory Drive, Chesterfield, MO 63005 | 5/4 | 3,113 | $959,000 | $975,000 101.7% of ask |
Oct 22, 2026 |
Estimate your monthly payment. Adjust the sliders below.
Prefilled with the national 30 year fixed average, 7.24% as of Oct 29, 2026 (Freddie Mac). Your rate will differ. Estimate only. Not a loan offer. Consult a lender for an accurate quote, including HOA fees, PMI, and current rates.
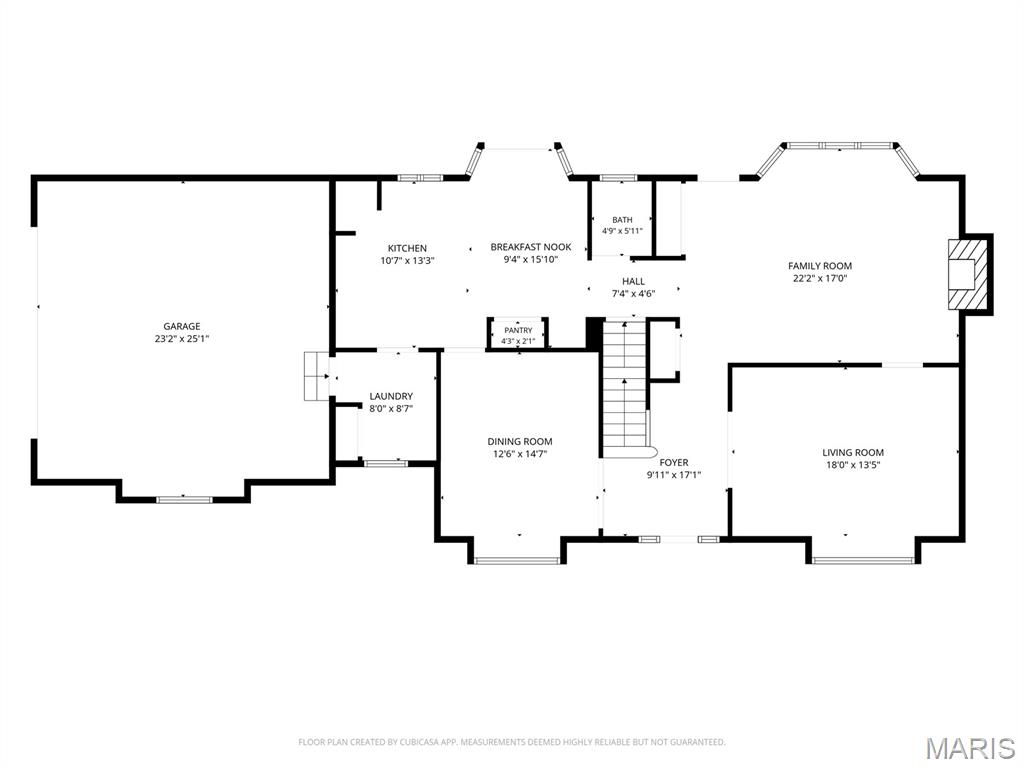
Living Room
18x13
Dining Room
15x13
Family Room
22x17
Kitchen
13x11
Breakfast Room
16x9
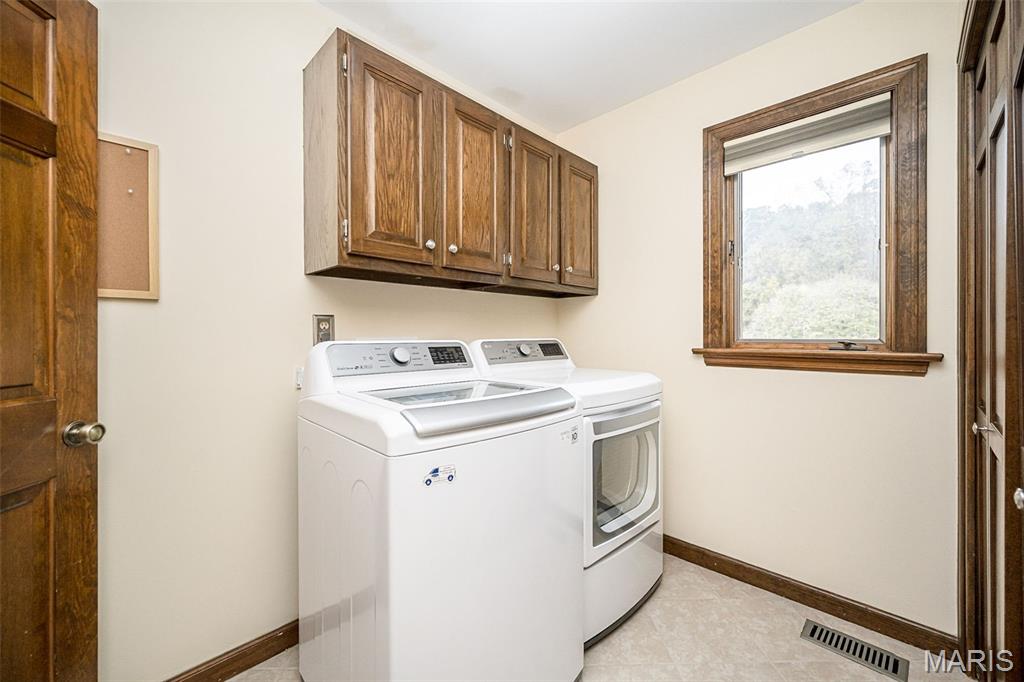
Laundry
9x8
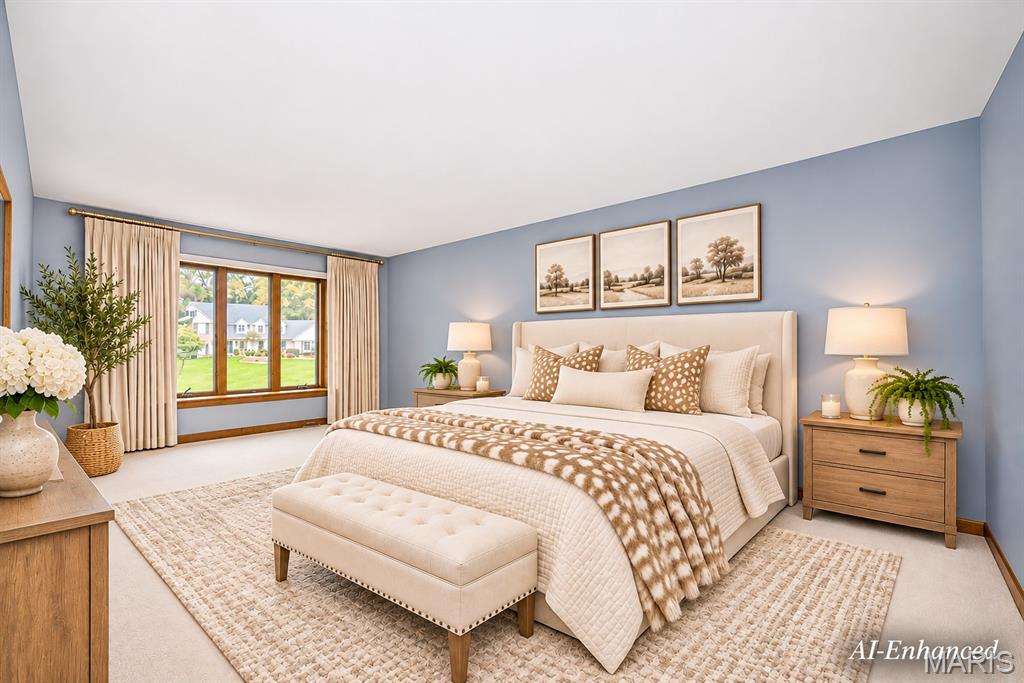
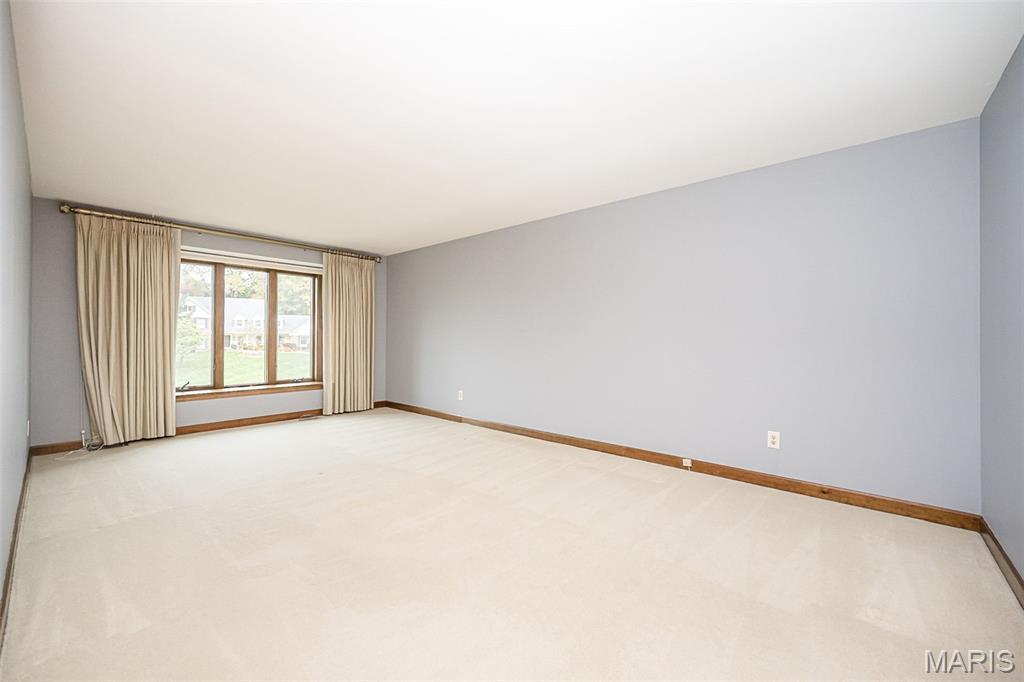
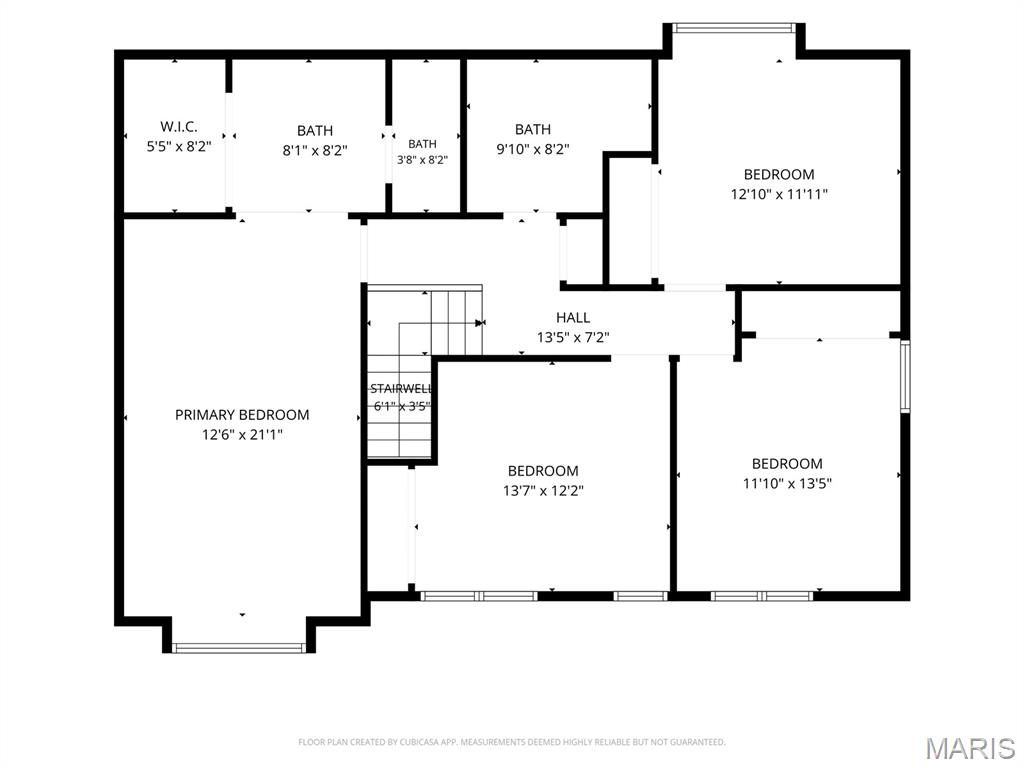
Primary Bedroom
22x13
Bedroom 2
14x12
Bedroom 3
13x12
Bedroom 4
13x12
Recreation Room
41x28
Bonus Room
11x12
Enjoy the neighborhood's multiple lakes, scenic walking trails, and convenient additional parking for guests. Further property details, including interior photography, disclosures, and a feature sheet, are anticipated early next week. Please check back for updates!
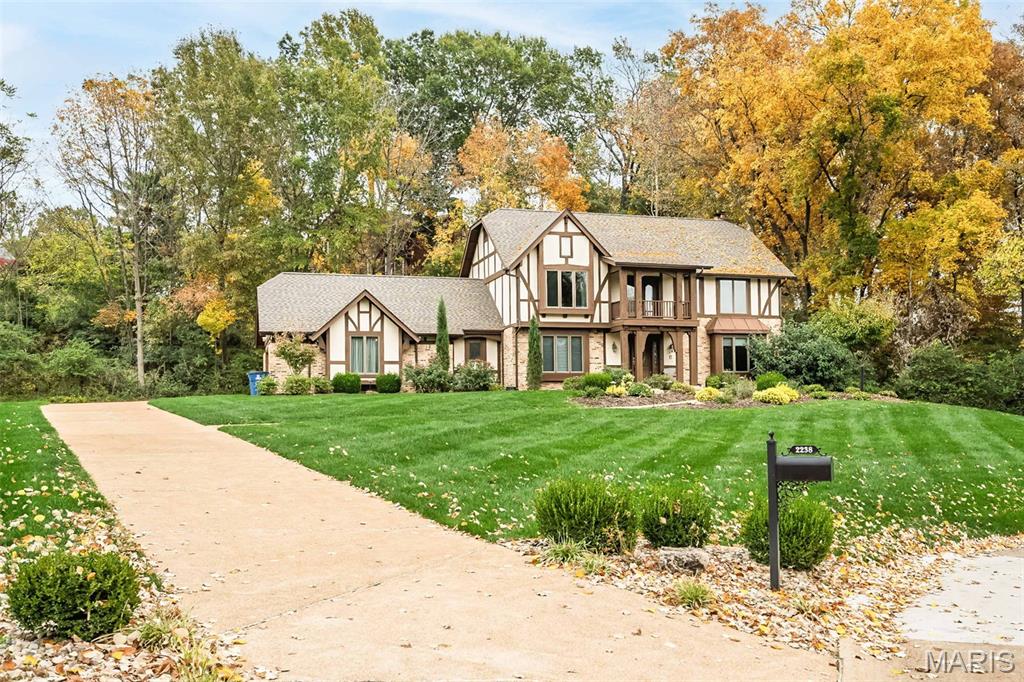
Timeless character, incredible space, and a location that's hard to beat! Nestled on ONE ACRE in the heart of Chesterfield, this impressive 2-story home offers over 4,100 square feet of finished living space, 4 bedrooms, 2.5 baths, and the perfect blend of classic elegance and everyday comfort. From the moment you step inside, rich woodwork, beautiful hardwood floors, and generous living spaces set the tone. The formal dining room is ready for memorable gatherings, while the spacious family room steals the show with its stunning wood detailing, brick fireplace, built-in shelving, expansive windows, and convenient wet bar, an entertainer's dream! The kitchen offers quartz countertops, stainless steel appliances, a center island, and an adjoining breakfast room surrounded by windows, creating an inviting space for casual meals and morning coffee. Upstairs, the spacious primary suite offers a relaxing retreat complete with an updated shower, double sinks, and a walk-in closet. Three additional bedrooms provide plenty of room for family and guests, including one with French doors opening to a charming front-facing balcony, a special architectural touch! The finished lower level adds even more possibilities, with expansive space ready for movie nights, game days, a recreation area, or the ultimate family hangout. Step outside and discover your own private backyard escape! Surrounded by mature trees and lush greenery, the nearly half-acre setting features a spacious patio, fire pit, and sprinkler system to help keep the lawn looking its best. It's the perfect backdrop for outdoor entertaining, quiet evenings, and everything in between. The big-ticket updates are already handled, with the HVAC system less than one year old and a roof approximately three years old. Located in the highly sought-after Rockwood School District, with convenient access to Chesterfield's exceptional shopping, dining, parks, and major highways. Timeless character, exceptional space, and a West County location that truly delivers! With over 4,100 square feet of finished living space, a beautiful private setting, and endless opportunities to entertain, relax, and make lasting memories, this home offers something special. And with a quick closing possible, your next chapter could begin sooner than you think!
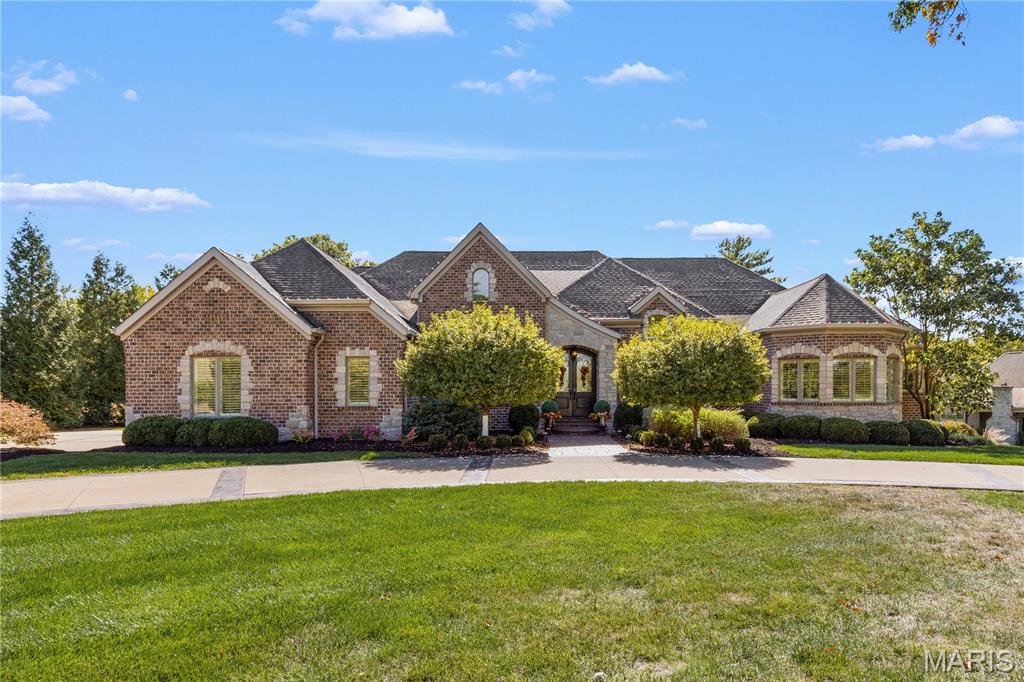
Set on a private, one-acre lot adjacent to Forest Hills Country Club and ideally situated near the clubhouse and first hole of the championship golf course, this exceptional custom-built ranch offers an extraordinary combination of elegance, scale, privacy and lifestyle. Built in 2012, the residence features 5 bedrooms, 6 bathrooms and approximately 5,910 square feet of finished living space, thoughtfully designed for both refined entertaining and comfortable everyday living. The main level welcomes you with soaring ceilings and an impressive sense of volume throughout. The open yet sophisticated floor plan includes a stunning kitchen with adjoining hearth room, spacious great room, formal dining room, private office, convenient main-level laundry and mud room, and an expansive primary suite with luxurious bath. A second main-level bedroom with ensuite bath provides an ideal private retreat for guests or family. The walk-out lower level is equally impressive, featuring tall ceilings, three additional bedrooms, three bathrooms, and a spacious family/media room. A dedicated sport court provides an exceptional amenity for recreation and fitness. The lower level opens directly to an expansive stone patio, complete with fireplace—an inviting setting for outdoor entertaining, relaxing evenings and gatherings with family and friends. Outdoor living is beautifully integrated throughout the home, with an elevated deck off the main level and a screened-in porch overlooking the private, tree-lined grounds. Mature trees surround the property, creating a peaceful sense of seclusion while maintaining an enviable proximity to the country club and golf course. An oversized three-car garage provides abundant space for vehicles, recreational equipment and storage. Every aspect of this custom residence reflects thoughtful design, quality construction and an exceptional attention to detail. A remarkable opportunity to own a premier one-acre property in one of the area's most desirable golf course settings.