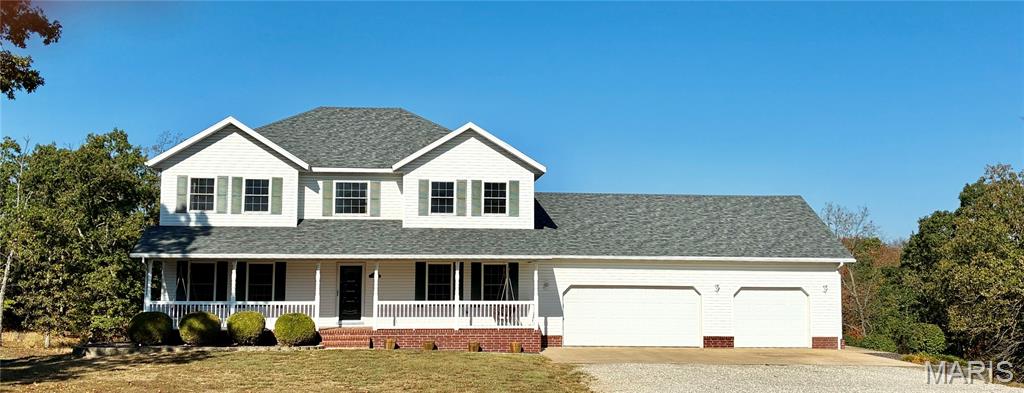
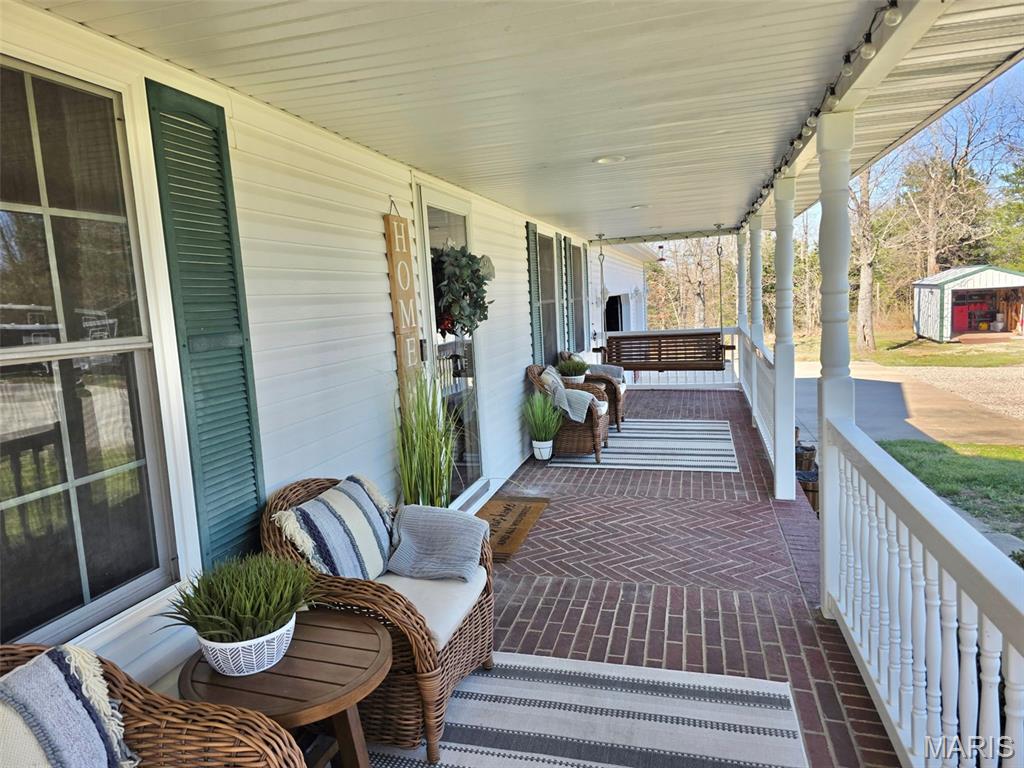
Brick-paved front porch & porch swings on each end.
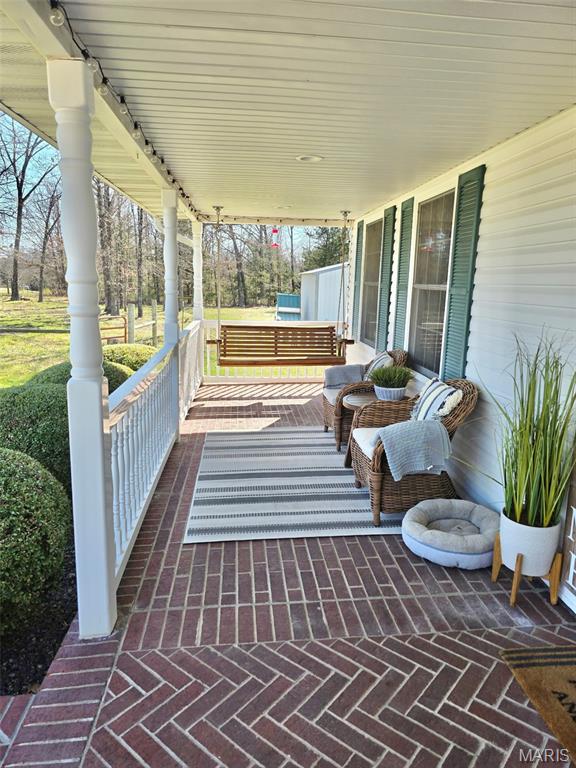
Brick-paved front porch with white columns, a full porch railing, a wood porch swing, and dark green louvered shutters
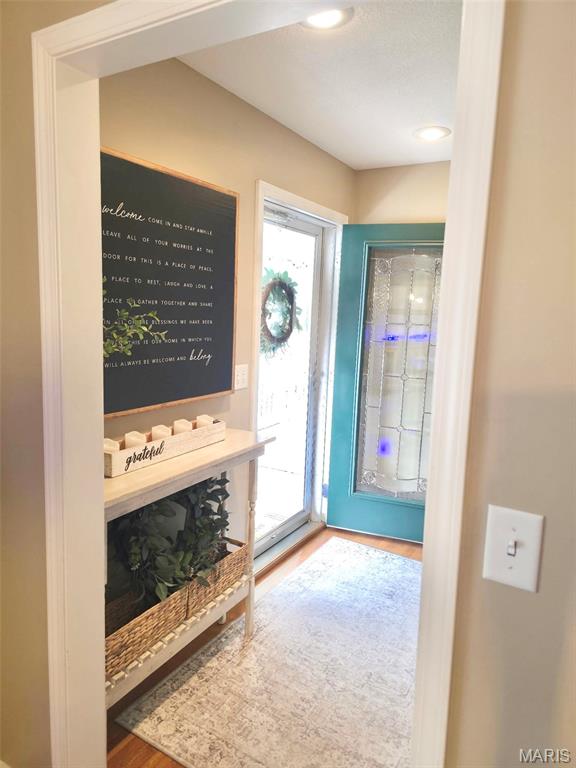
Recessed lighting illuminates wood-finish flooring
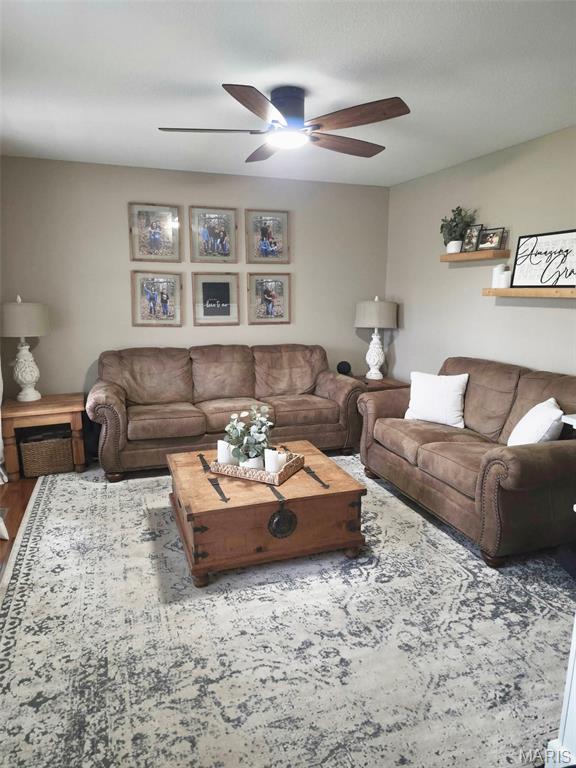
Wall-mounted shelving with built-in lighting
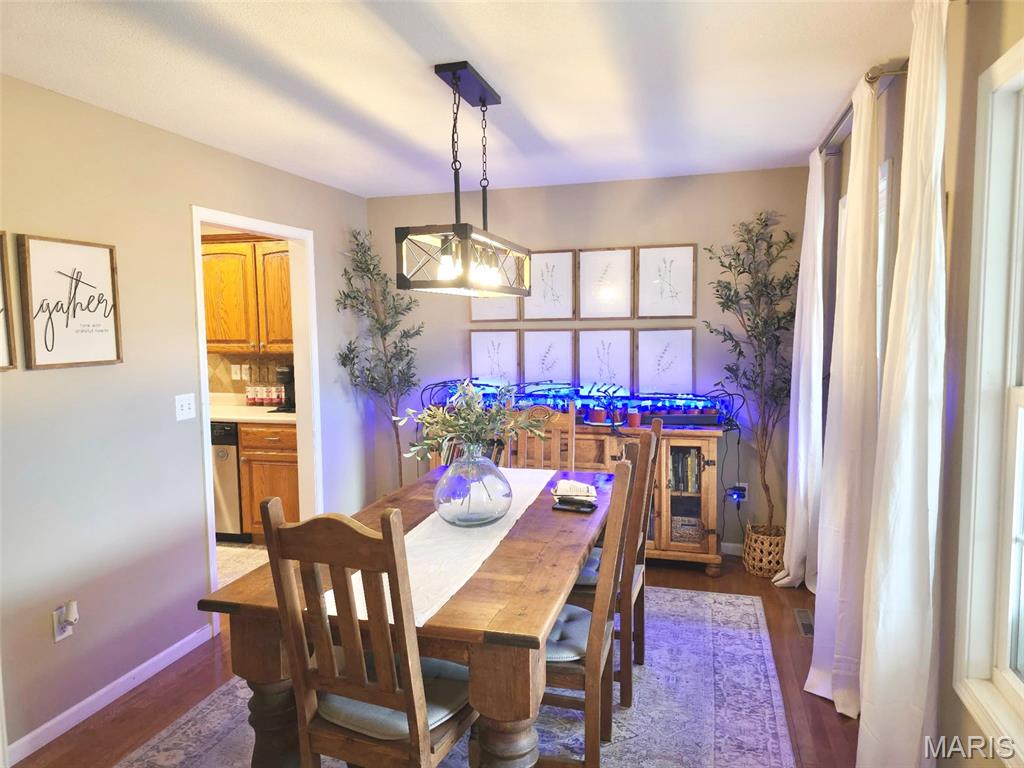
Dining area with wood-finish flooring, a rectangular chandelier, and a window with white drapes
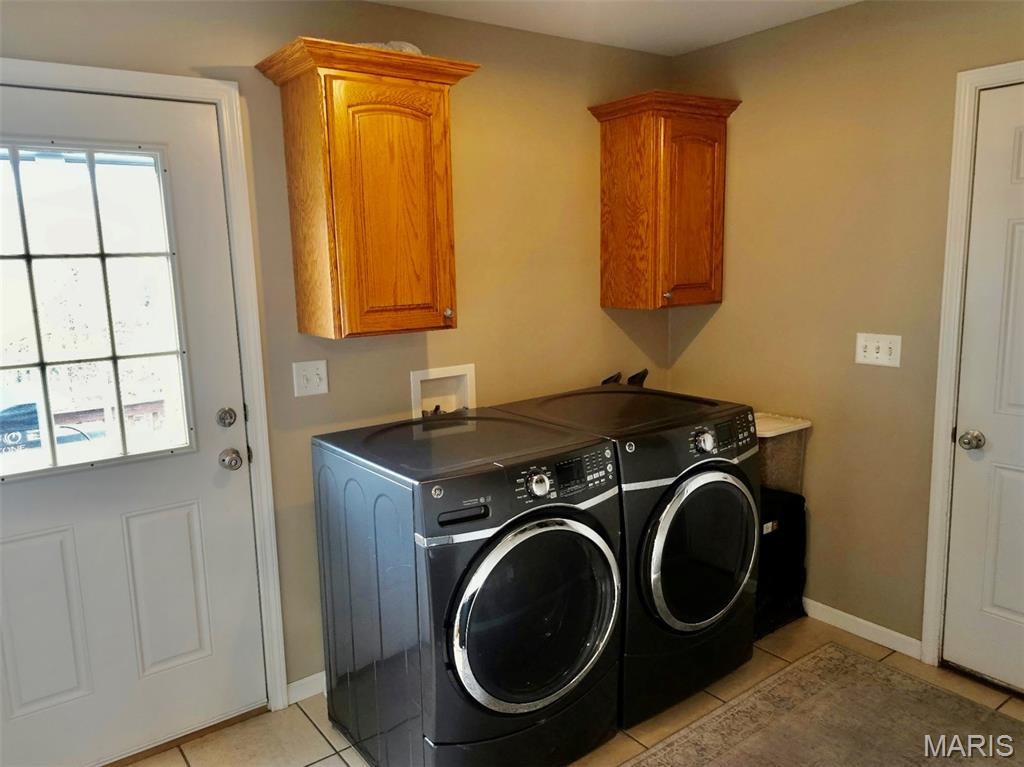
Washer & Dryer stay.
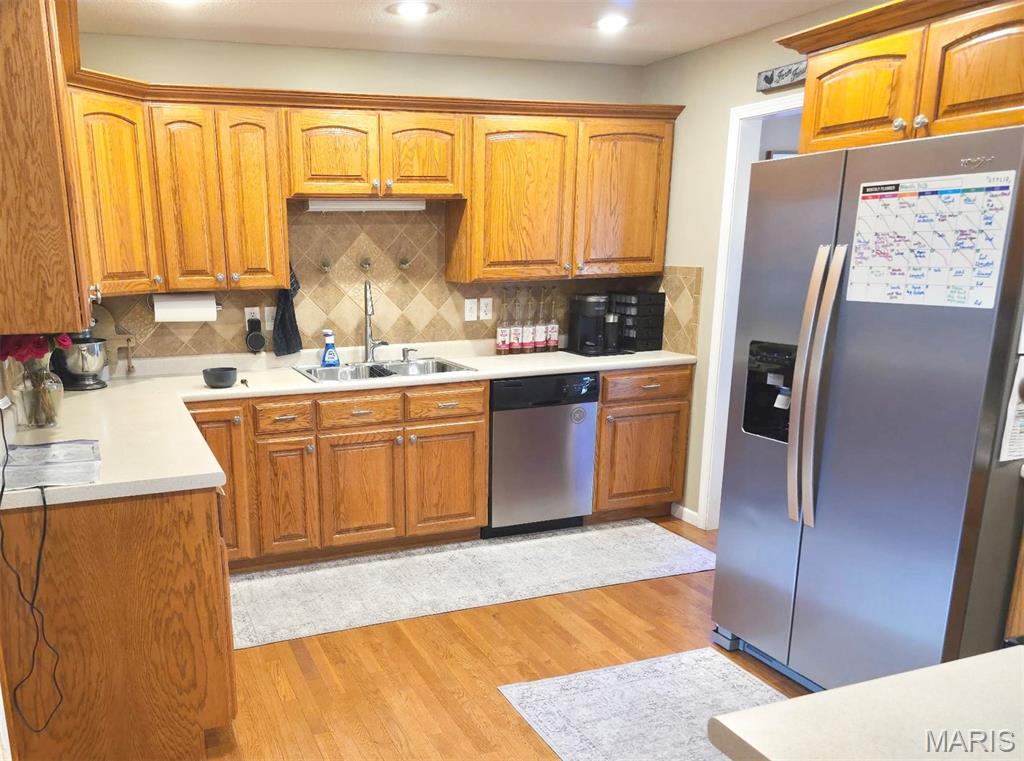
Wood-finish cabinetry, stainless steel appliances, solid surface countertops, tile backsplash, and recessed lighting
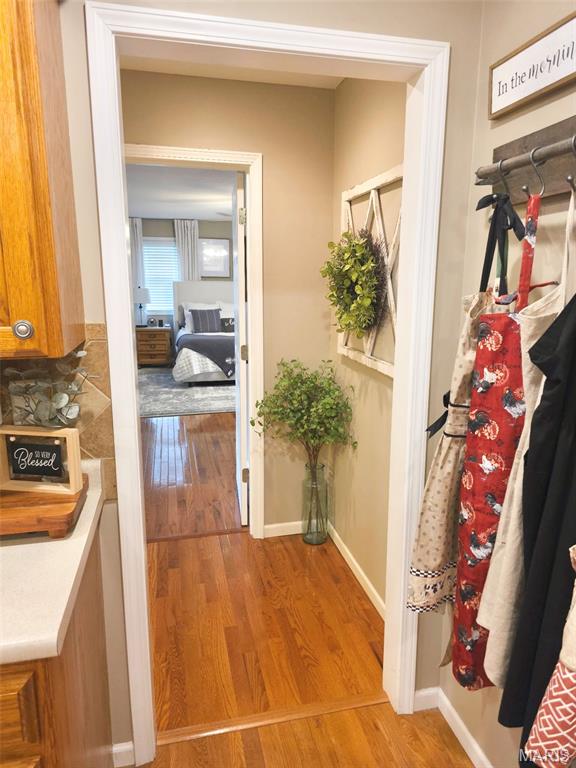
Wood-finish flooring extending through doorways
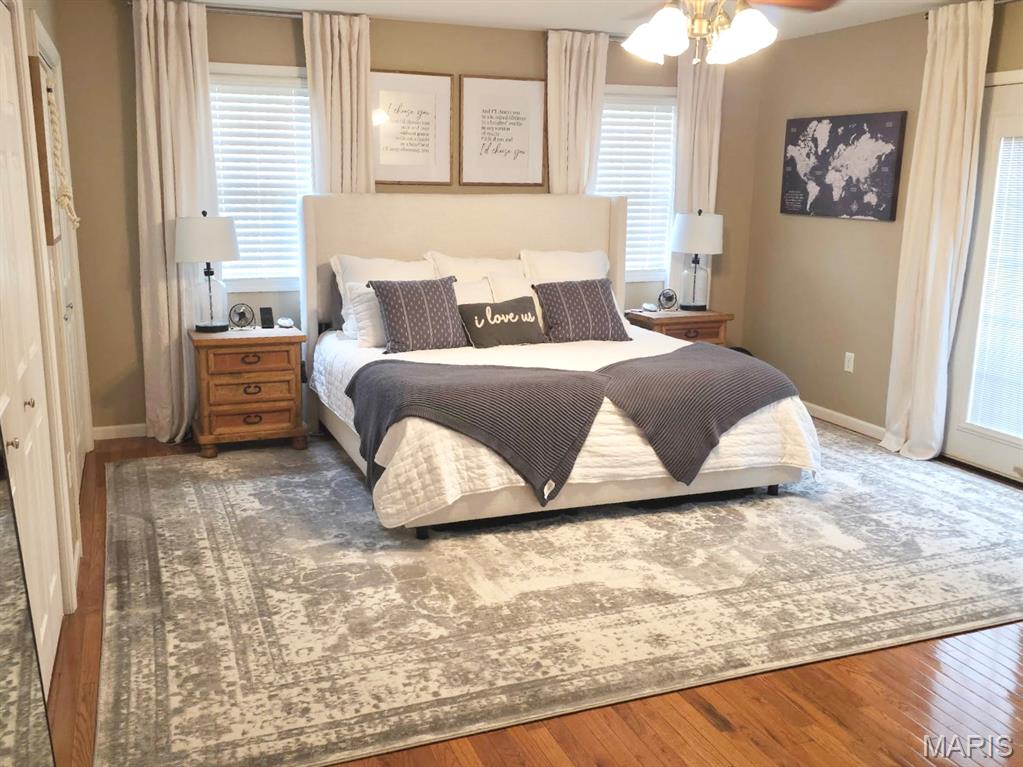
Hardwood flooring, ceiling fan with integrated lighting, multiple windows with blinds, and white panel doors
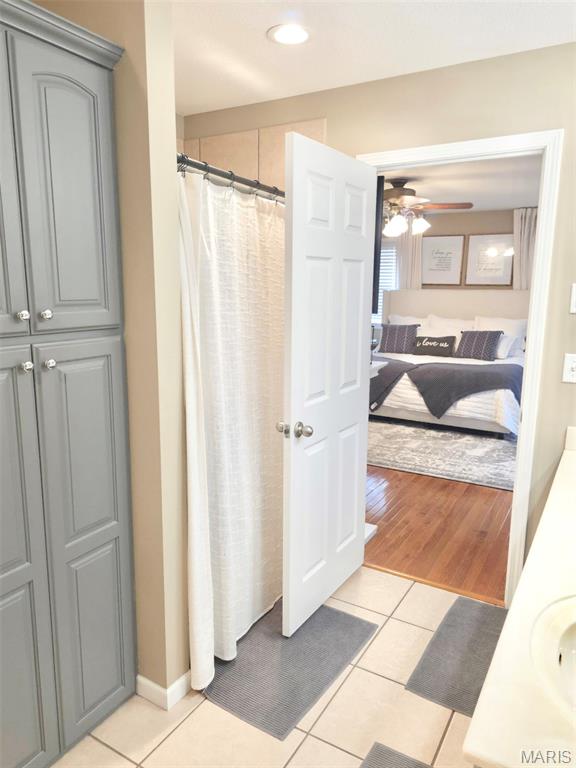
Master Bath, Built-in gray cabinetry with knob hardware, tile flooring, and a white paneled door
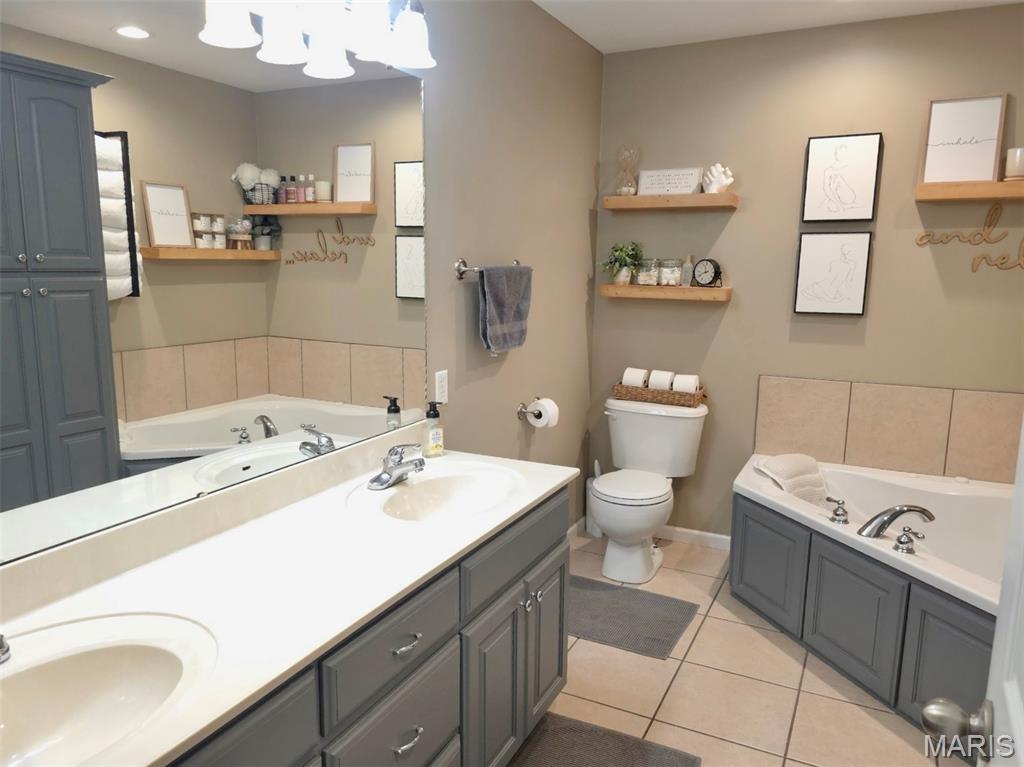
Double vanity with integrated sinks, ample under-cabinet storage, and an expansive mirror
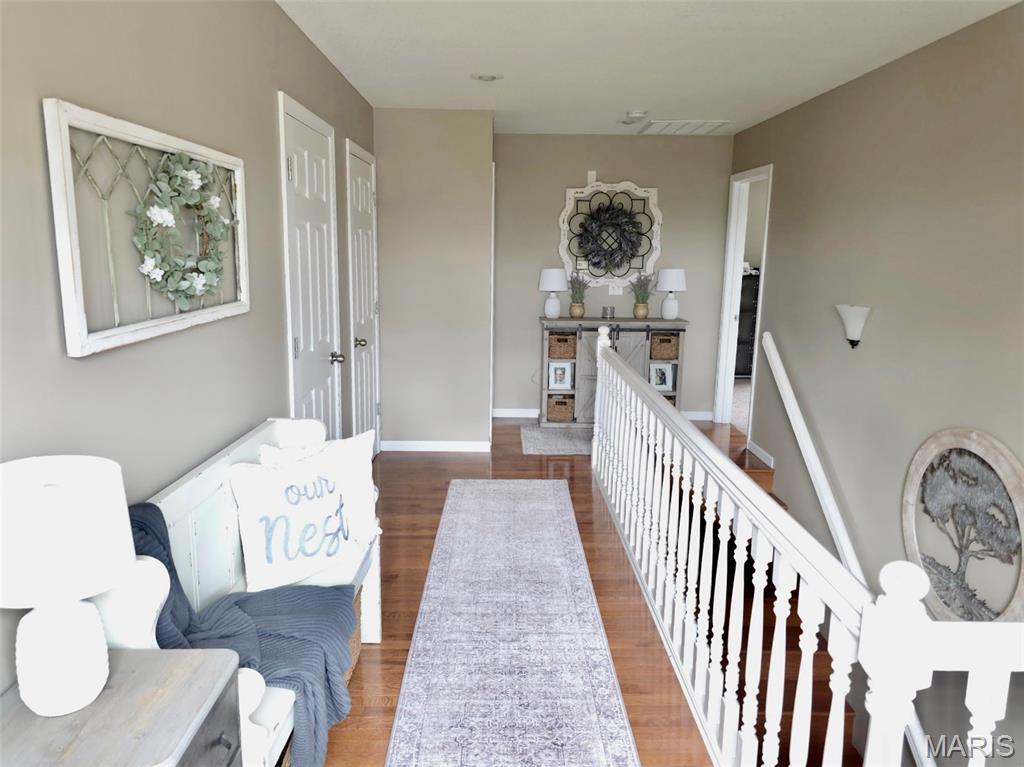
Hardwood flooring and light-toned wall paint throughout
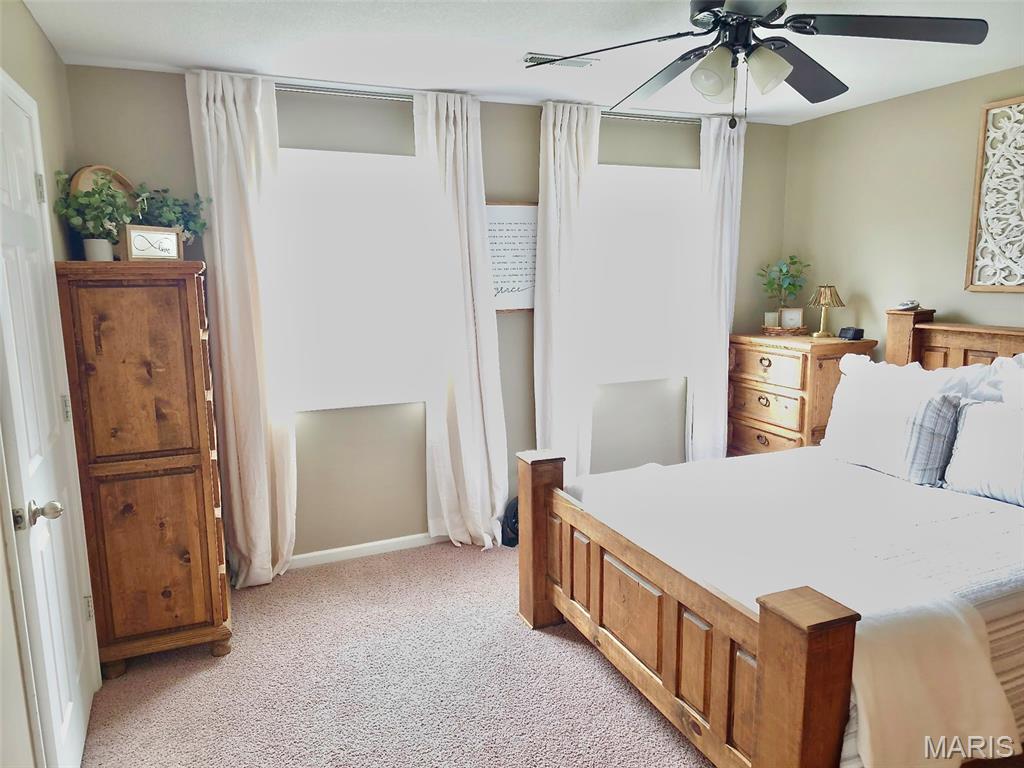
Ceiling fan with light kit, two large windows with full-length drapery, and carpeted flooring
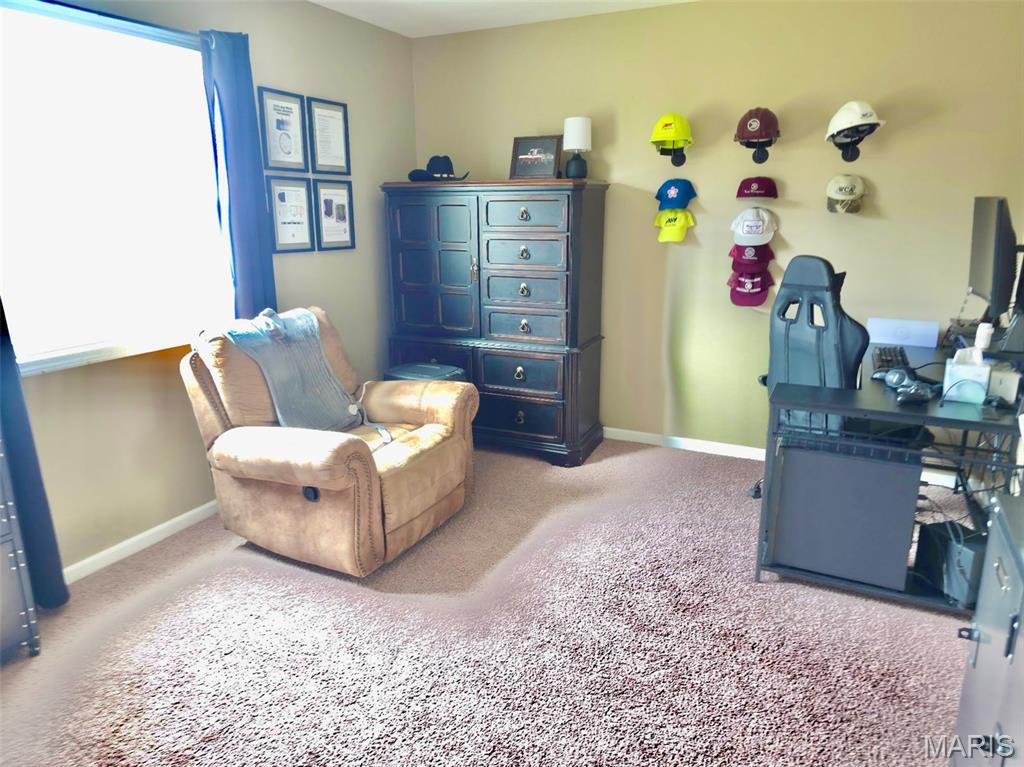
Seller's use as an office.
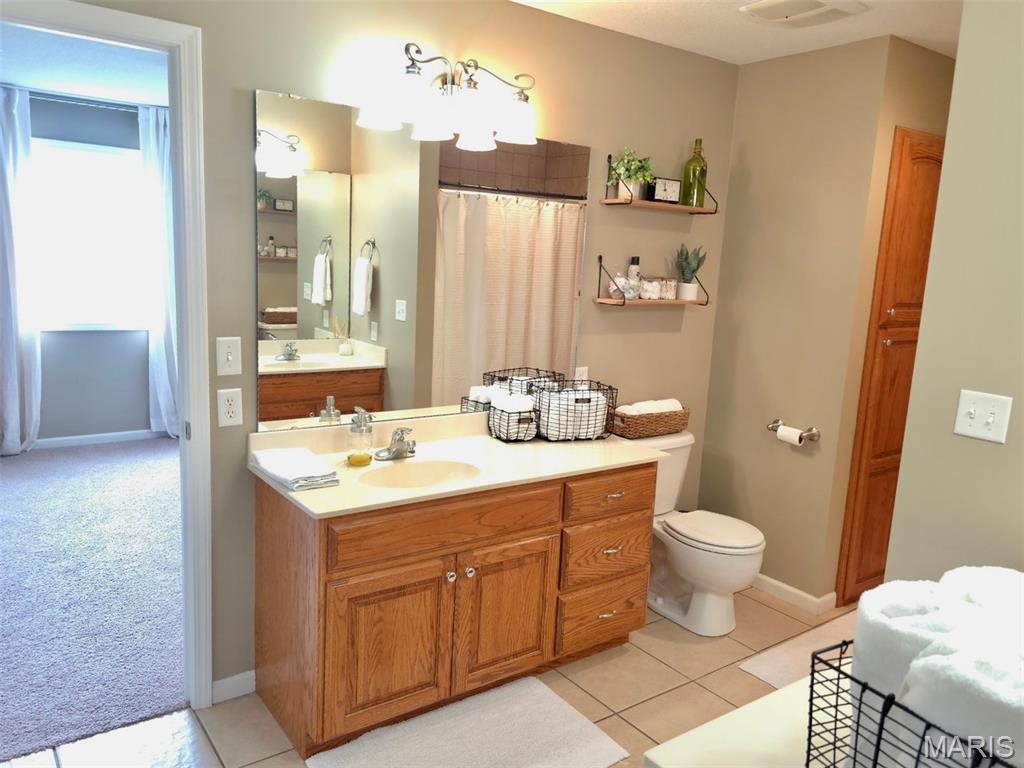
Bathroom featuring a vanity with a light-colored countertop, dual sinks, and light wood-finish cabinetry
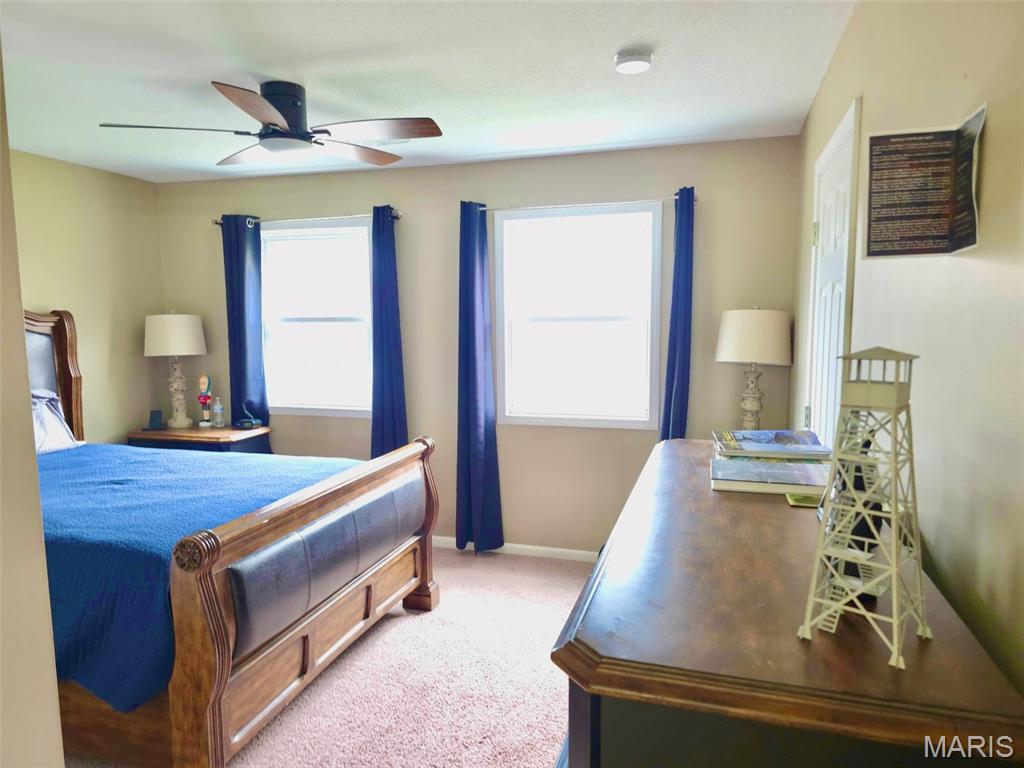
Bedroom with Ceiling fan with integrated lighting
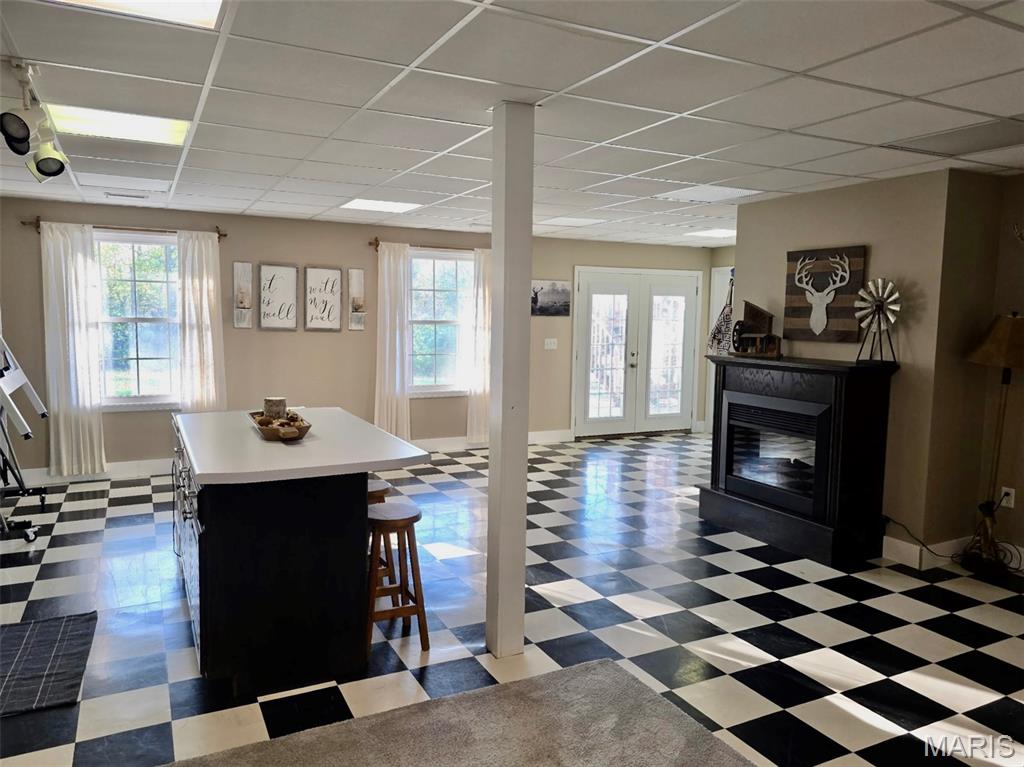
Black and white checkered flooring, white drop ceiling with recessed lighting, central support column, black fireplace (stays) with mantel, and white double French doors
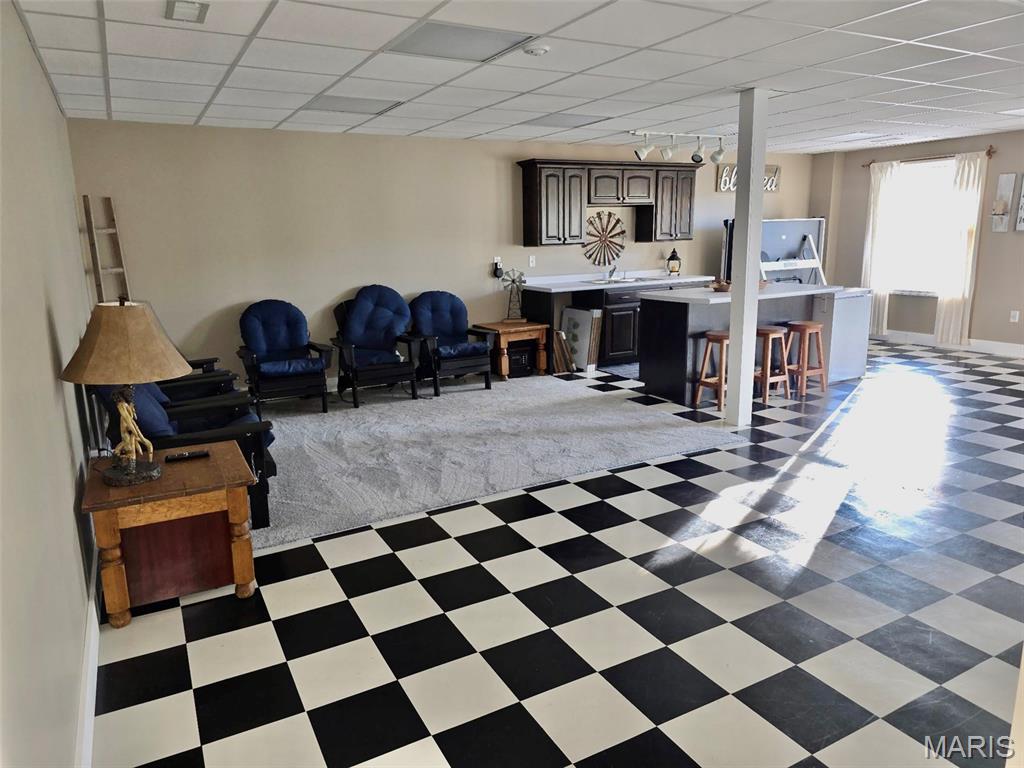
A must have kitchen/bar & half bath in the lower level
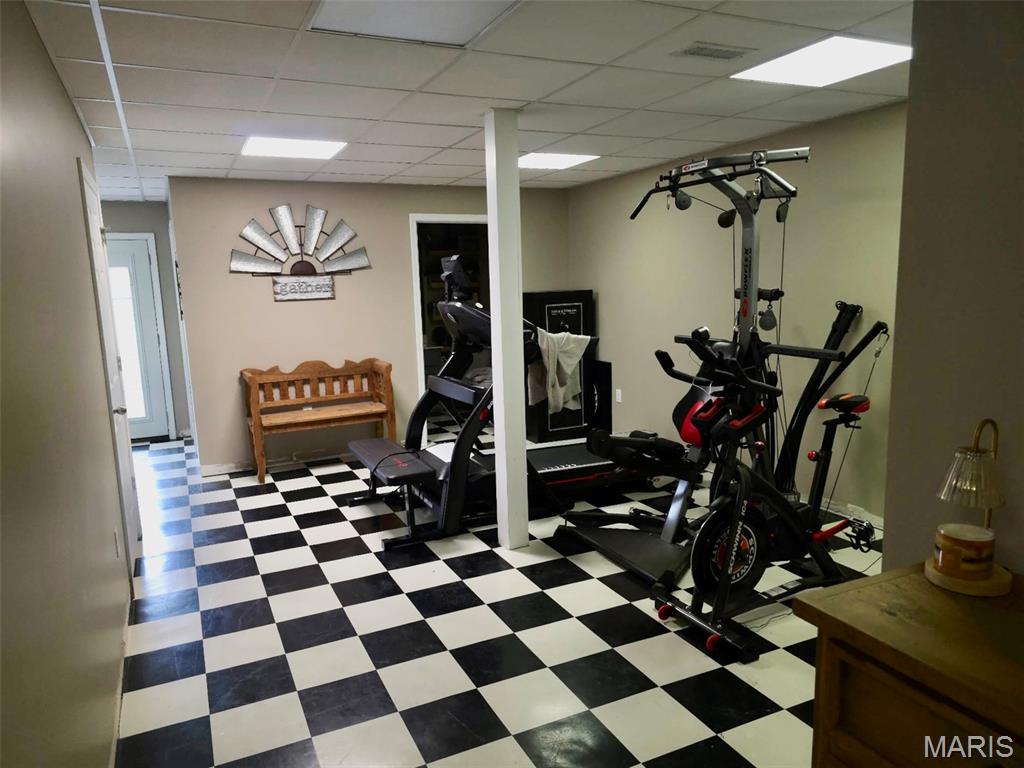
Open space with checkerboard flooring and recessed ceiling lighting
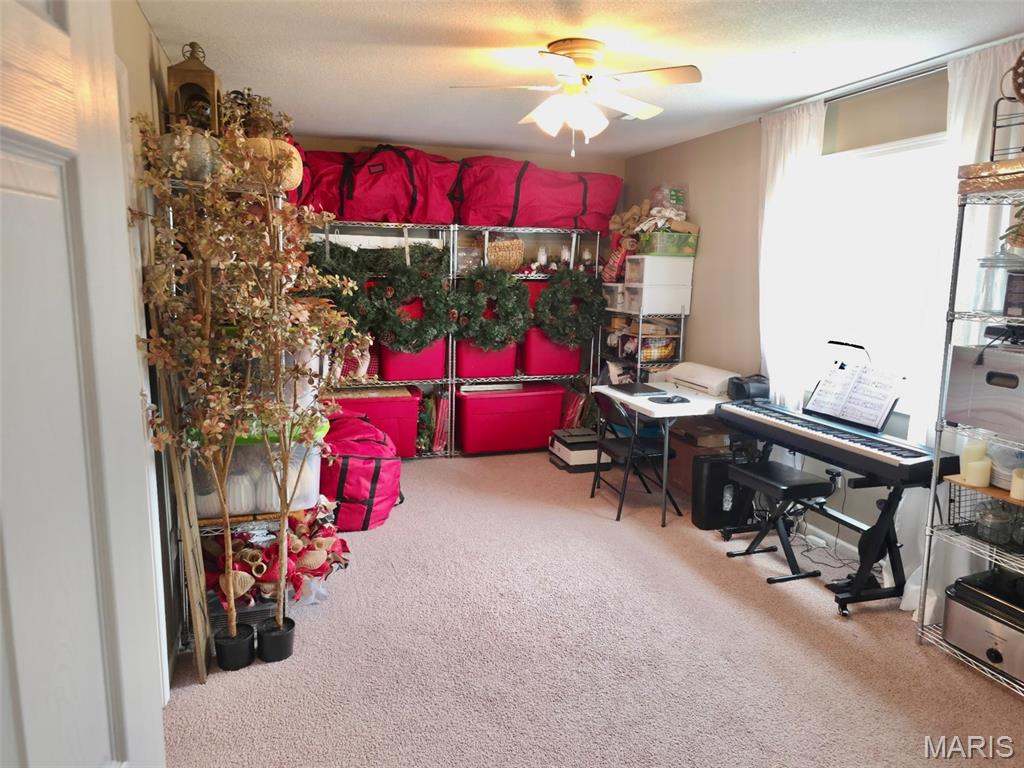
Additional content
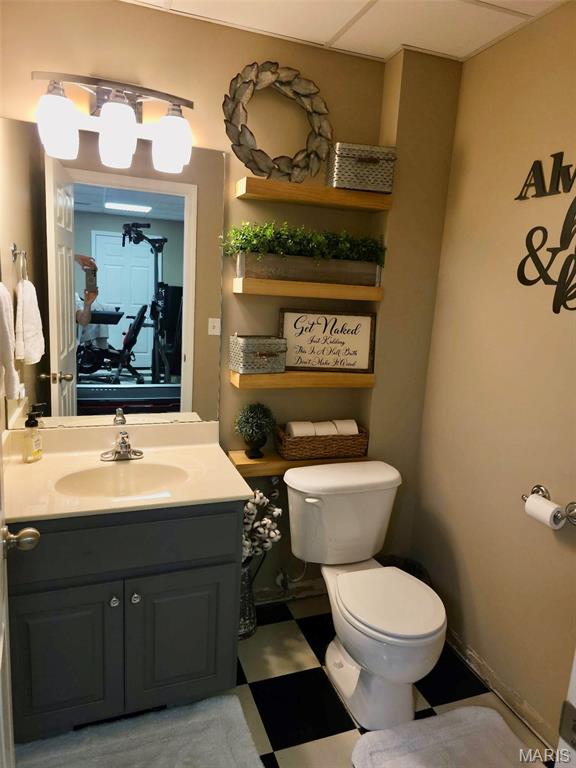
Bathroom featuring a single vanity with a gray cabinet, a white toilet, and black and white checkered flooring
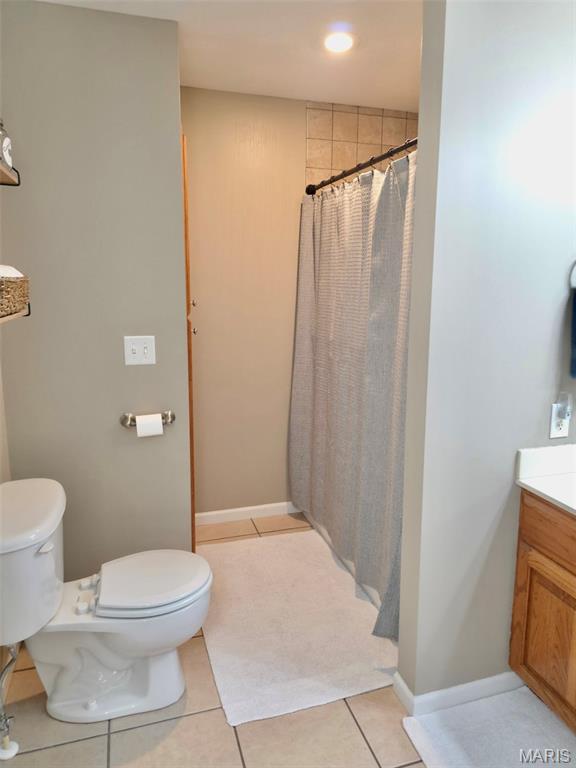
Recessed lighting, tile flooring, wood-finish vanity, and tiled shower surround
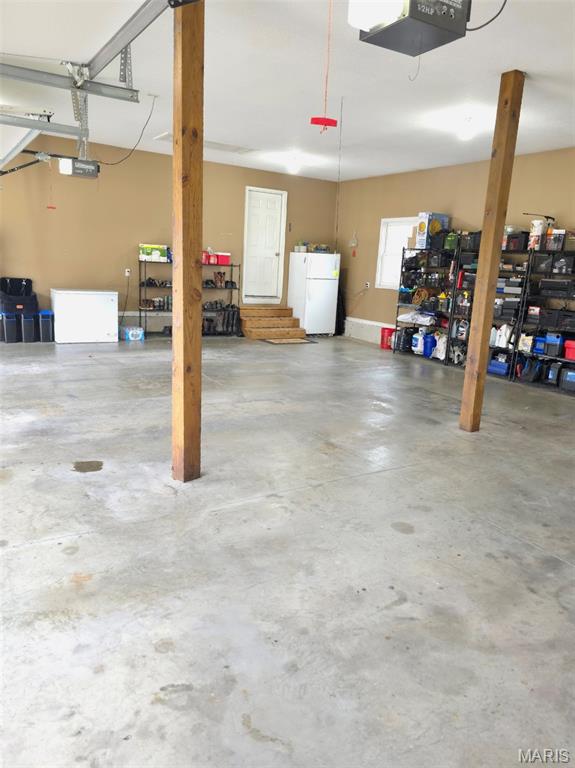
3 car garage with concrete flooring, 2 garage door openers, interior access door, recessed window, exposed support beams
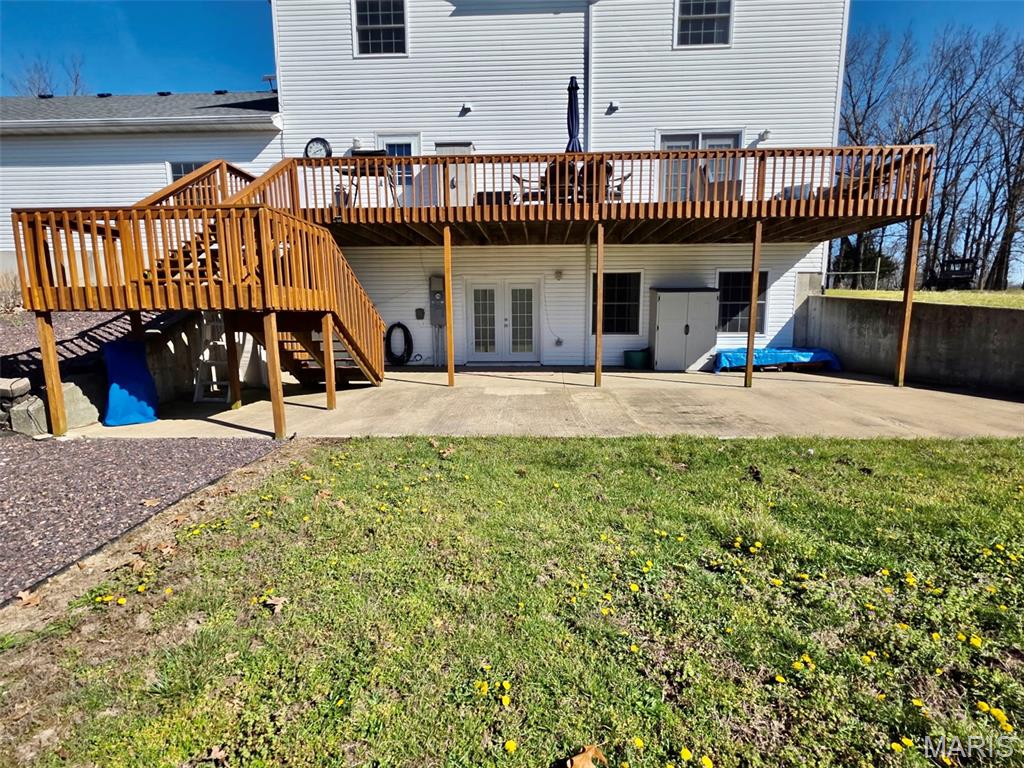
Raised wooden deck with baluster railing and staircase
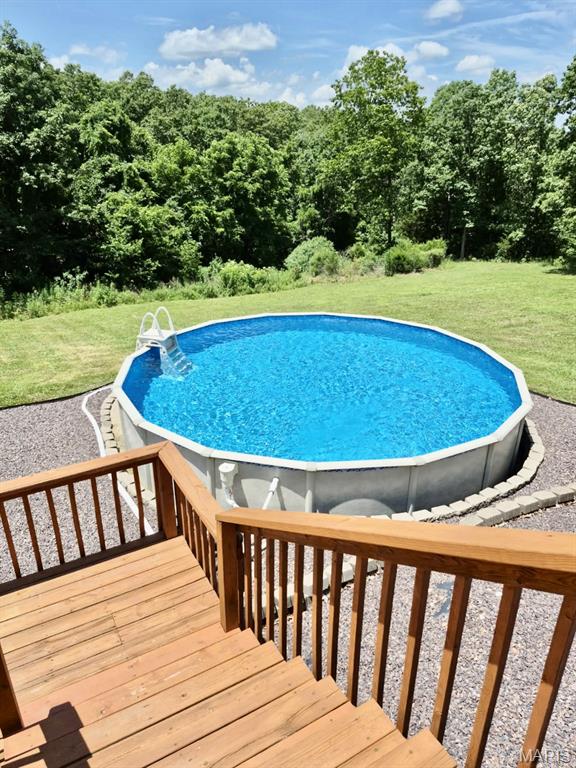
Expansive backyard featuring a round above-ground pool, surrounding gravel hardscaping, and a wooden deck with railing
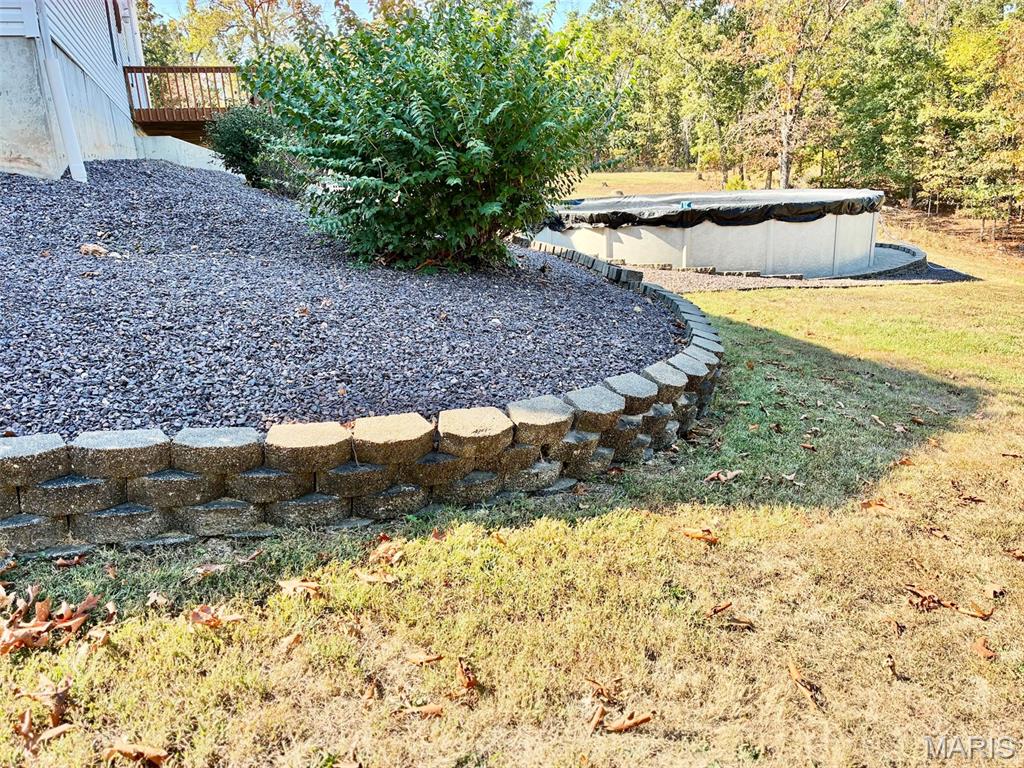
Retaining wall with landscaping, privacy vegetation, and an above-ground pool
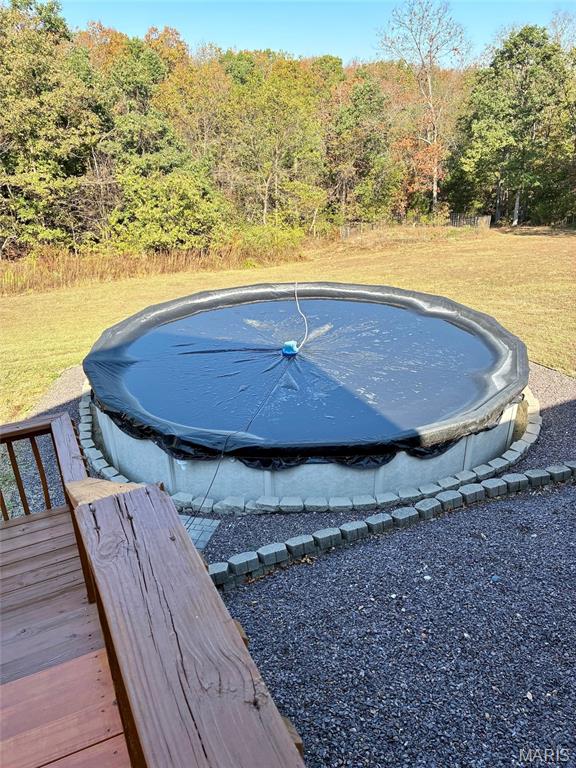
Winterized, above-ground pool with protective cover, bordered by decorative stone edging and a gravel perimeter
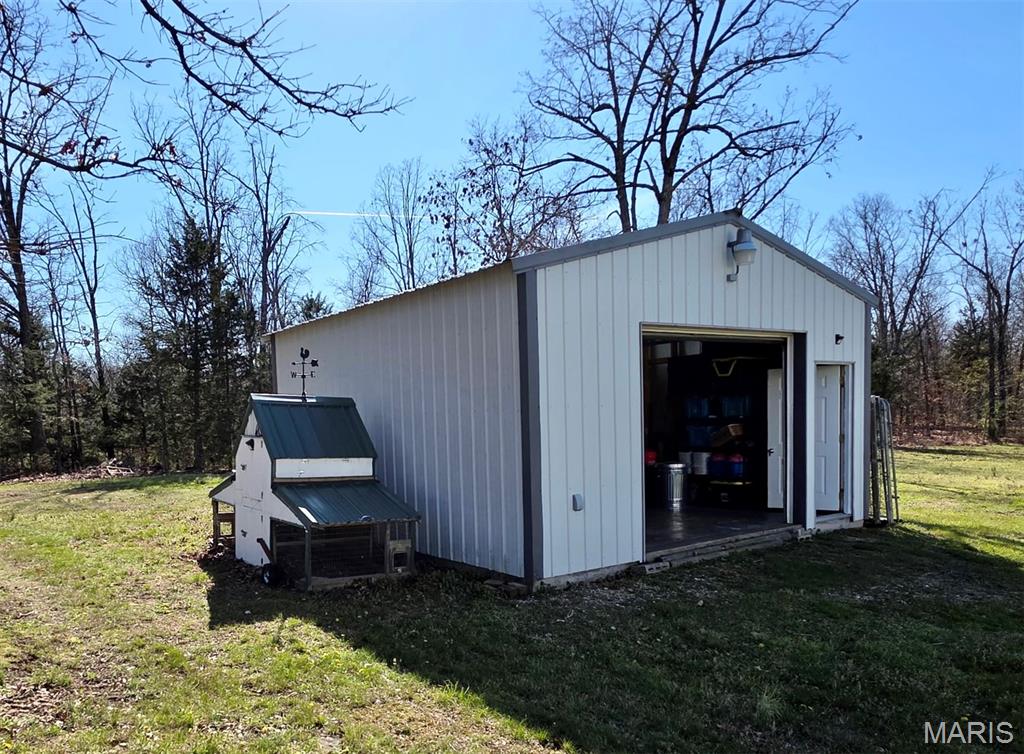
White metal-20x20 garage/workshop insulated, electric, & heat, with a roll-up door, side entry, exterior lighting
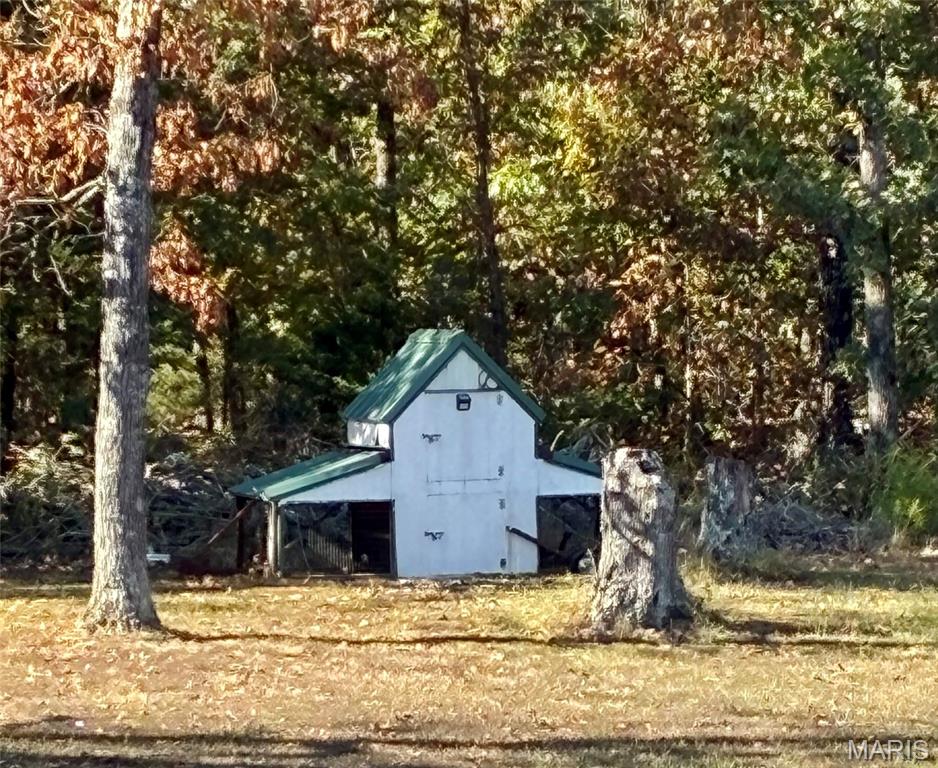
Large Chicken Coop, on wheels, easy to move.
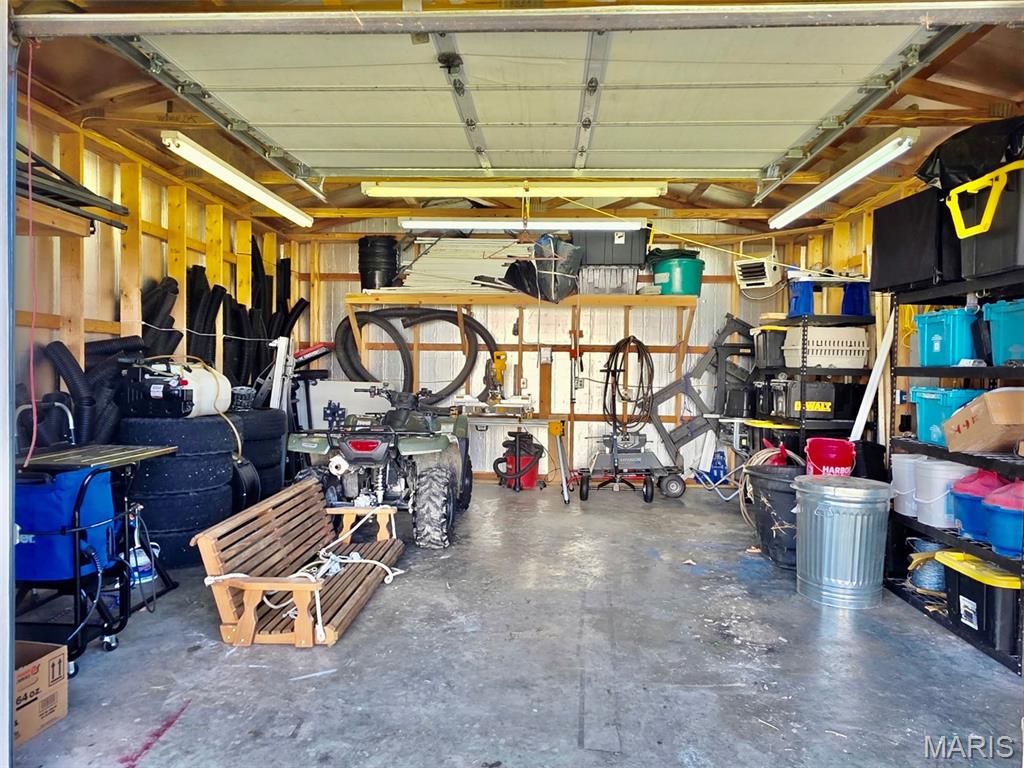
Additional content
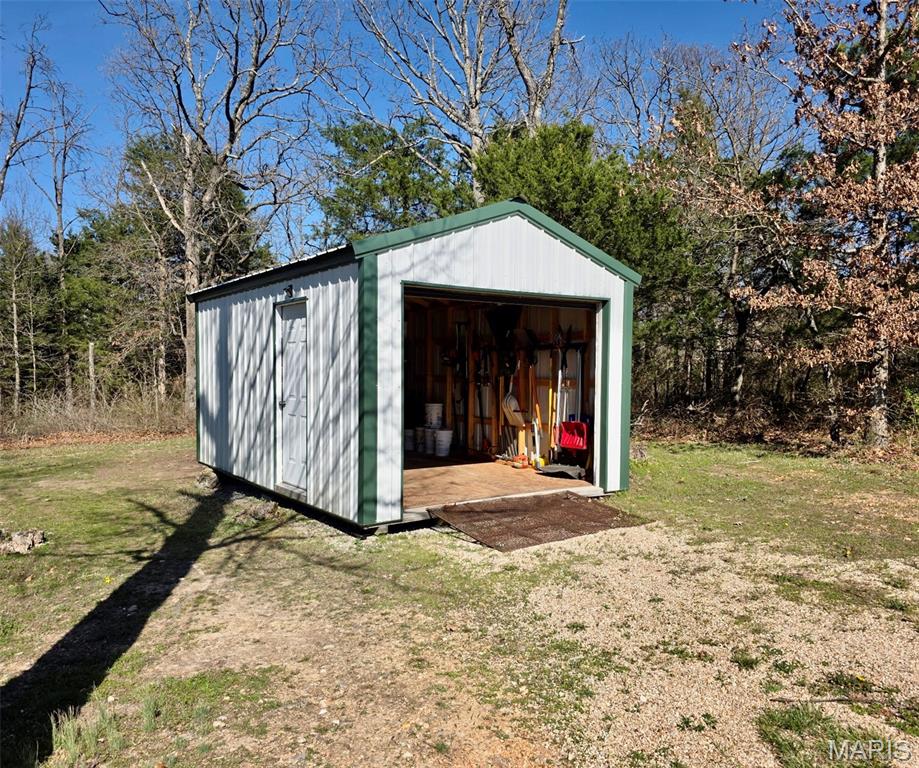
Metal storage building with a roll-up garage door and an additional side entry door
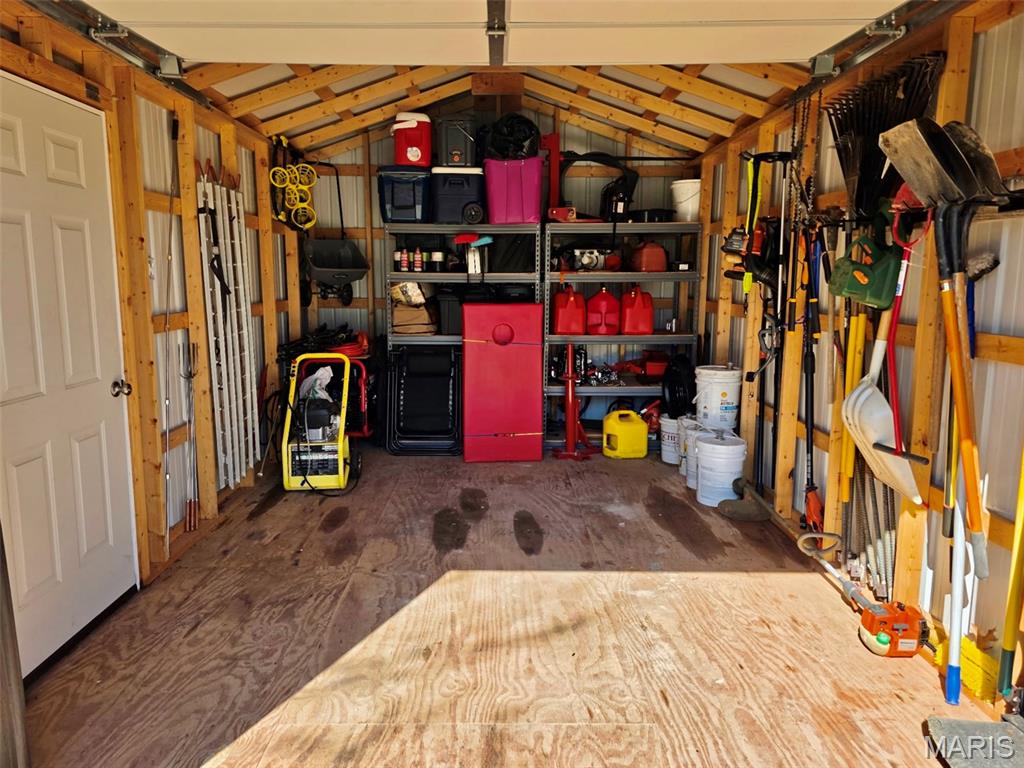
Additional content
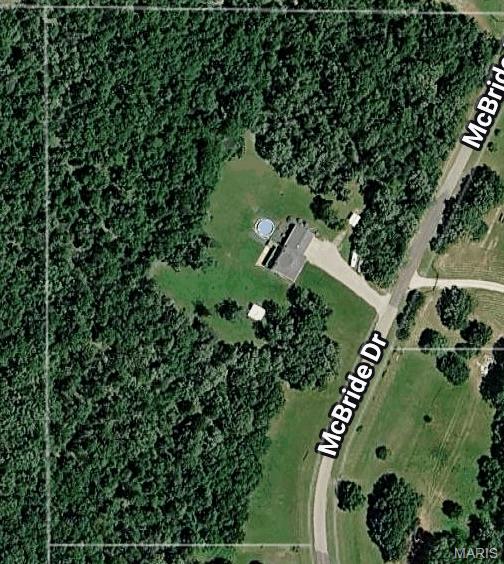
Aerial Property View. Showing the property's boundaries and surrounding geographical features
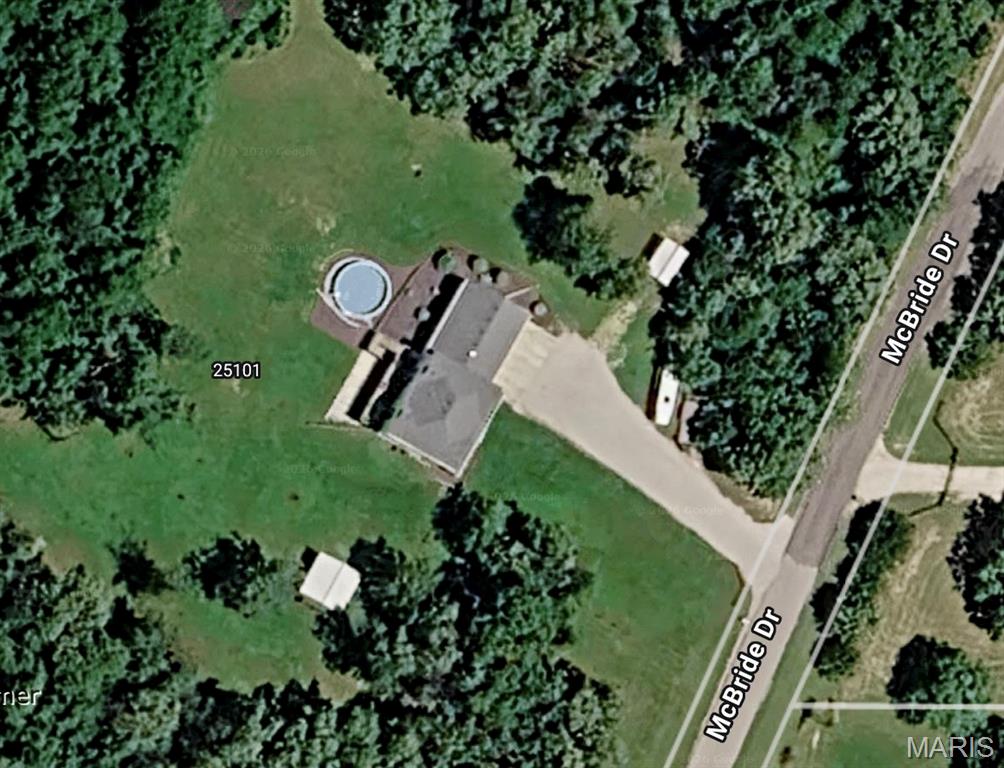
Aerial View. An overhead perspective of the property, including structures, landscaping, and bordering roads, with the address 25101 visible
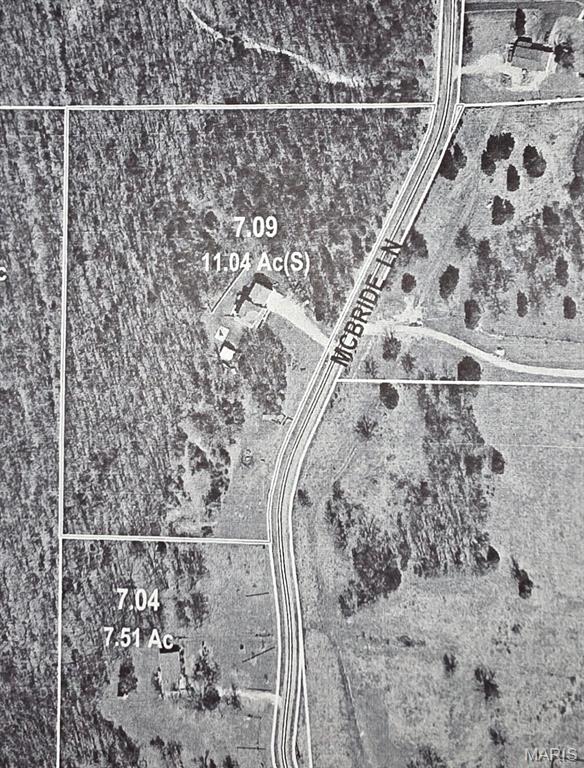
Plat Map, Parcel details. Indicating property boundaries and acreage for the property
A quick close is possible… This younger Beautiful Country Style home & welcoming large front porch, with Brick-pavers (2 porch swings included) are a must have for country living. Your country home is situated on 11 acres, that is partially fenced, plus it’s on a county maintained blacktop road. Invite your guests in through a beautiful beveled stained glass front door, where you'll find 3,660 sq. ft. spanning 3 levels. For convenience, you’ll discover the main level master bedroom, ensuite with a jacuzzi tub, & separate shower, a laundry room, and 1/2 bath. All with beautiful hard wood floors through-out. The 4 large bedrooms on the upper level have 2 Jack & Jill double sink bathrooms between the bedrooms to share. The finished walkout basement has a ton of space for entertaining with a must have kitchen/bar & bath. Step out onto the large deck and enjoy the peacefulness of nature. For lots of fun & enjoyment, there’s a large above ground pool for hot days & a fire pit for anytime. A 3 car attached garage with individual garage door openers, rounds out your country living. Just imagine how easy it will be for entertaining your family & guests. Check out the small storage shed, a large chicken coop on wheels & a detached 20x20 garage/workshop that has insulation, electric, & heat. Recent updates include: NEW ROOF, fall of 2025, 2 NEW WATER HEATERS within the last 2 years, NEW UPSTAIRS FURNACE 2026, New GARBAGE DISPOSAL & NEW POOL PUMP & FILTER 2026. This beautiful country property can all be yours & moved in before the holidays. Just 10 minutes to Bennett Springs, 10 min to town & minutes to Spring Hollow Golf Course. Ready to move in? Schedule your showing today.
Status: Active · MLS# 26064882 · Listing Courtesy of LPT Realty LLC, [email protected]
MORE, REALTORS® is a licensed brokerage that lists and sells homes across the two state St. Louis metro, and the agent who answers is one of ours, looking at this listing with you. The national sites are lead generation businesses: they refer your question to an agent at some other firm in exchange for a referral fee, commonly 30% to 40% of that agent's commission. Why that matters to what you pay

5 Beds

5 Baths

3,660 sq.ft

$0 per sq.ft

Traditional
$ 619,000
Active
0
26064882
5
5
3,660
McBride
Lebanon
Lebanon R-III
Laclede
Residential
Traditional
Residential
$1,831
Last 6 closed homes in this zip.
| Address | Bd/Ba | SqFt | List | Sold | Closed |
|---|---|---|---|---|---|
| 835 Cherry Hills Lane, Lebanon, MO 65536 | 3/2 | 1,841 | $329,900 | $325,000 98.5% of ask |
Nov 4, 2026 |
| 25936 Evanston Road, Lebanon, MO 65536 | 3/2 | 1,334 | $212,900 | $212,900 100% of ask |
Nov 3, 2026 |
| 155 Jessie Street, Lebanon, MO 65536 | 3/2 | 1,188 | $179,900 | $160,000 88.9% of ask |
Oct 30, 2026 |
| 127 Conner Drive, Lebanon, MO 65536 | 3/2 | 1,061 | $190,000 | $190,000 100% of ask |
Oct 30, 2026 |
| 123 Conner Drive, Lebanon, MO 65536 | 3/2 | 1,061 | $190,000 | $190,000 100% of ask |
Oct 30, 2026 |
| 19926 Jasper Road, Lebanon, MO 65536 | 3/2 | 1,568 | $199,900 | $199,900 100% of ask |
Oct 29, 2026 |
Estimate your monthly payment. Adjust the sliders below.
Prefilled with the national 30 year fixed average, 7.24% as of Oct 29, 2026 (Freddie Mac). Your rate will differ. Estimate only. Not a loan offer. Consult a lender for an accurate quote, including HOA fees, PMI, and current rates.
Dining Room
10x14
Kitchen
11x14
Living Room
14x12
Primary Bedroom
15x17
Bedroom
18x11
Bathroom 2
13x12
Bathroom 3
12x14
Bathroom 4
12x14
Recreation Room
20x18
Great Room
13x22
A quick close is possible… This younger Beautiful Country Style home & welcoming large front porch, with Brick-pavers (2 porch swings included) are a must have for country living. Your country home is situated on 11 acres, that is partially fenced, plus it’s on a county maintained blacktop road. Invite your guests in through a beautiful beveled stained glass front door, where you'll find 3,660 sq. ft. spanning 3 levels. For convenience, you’ll discover the main level master bedroom, ensuite with a jacuzzi tub, & separate shower, a laundry room, and 1/2 bath. All with beautiful hard wood floors through-out. The 4 large bedrooms on the upper level have 2 Jack & Jill double sink bathrooms between the bedrooms to share. The finished walkout basement has a ton of space for entertaining with a must have kitchen/bar & bath. Step out onto the large deck and enjoy the peacefulness of nature. For lots of fun & enjoyment, there’s a large above ground pool for hot days & a fire pit for anytime. A 3 car attached garage with individual garage door openers, rounds out your country living. Just imagine how easy it will be for entertaining your family & guests. Check out the small storage shed, a large chicken coop on wheels & a detached 20x20 garage/workshop that has insulation, electric, & heat. Recent updates include: NEW ROOF, fall of 2025, 2 NEW WATER HEATERS within the last 2 years, NEW UPSTAIRS FURNACE 2026, New GARBAGE DISPOSAL & NEW POOL PUMP & FILTER 2026. This beautiful country property can all be yours & moved in before the holidays. Just 10 minutes to Bennett Springs, 10 min to town & minutes to Spring Hollow Golf Course. Ready to move in? Schedule your showing today.
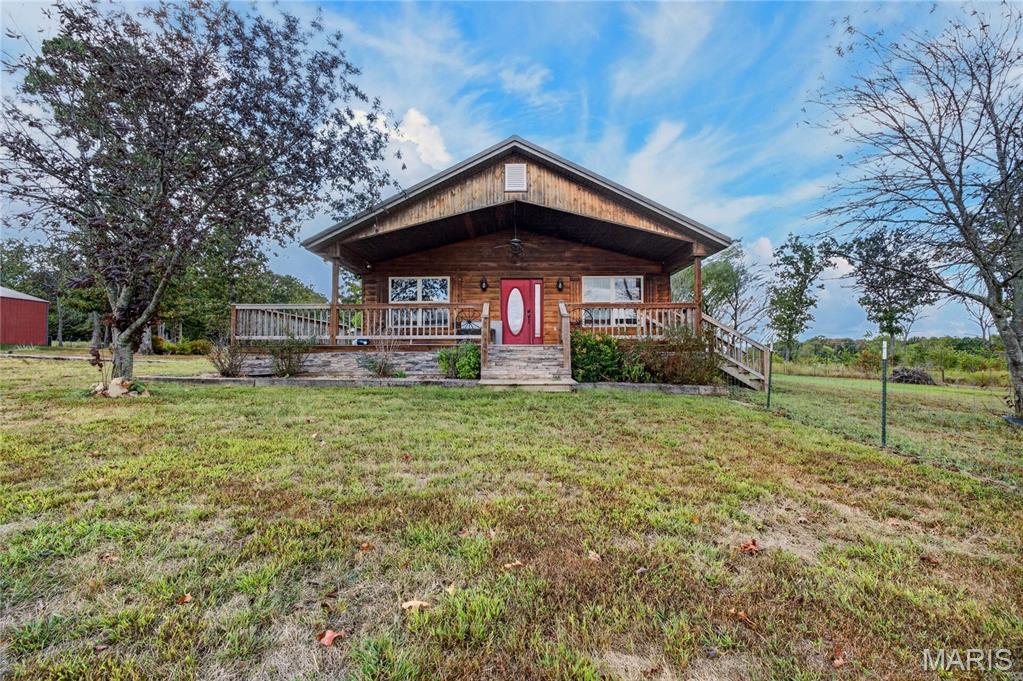
Enjoy the possibilities of country living on 21.46 surveyed acres! This versatile property features two separate dwellings, open pasture, and several outbuildings, offering plenty of options for rural living, livestock, or agricultural use. Located in Joel E Barber school district. The acreage is primarily open and currently utilized for hay production and permanent pasture. Rural water, and fencing with cross-fencing already in place, the property is well suited for a hobby farm or variety of other things. Built in 2011, the log home offers 1,440 sq. ft. with 2 bedrooms, 2 full bathrooms, and a spacious open-concept layout connecting the kitchen, dining, and living areas. Central heat and air, a metal roof, and a generous wraparound porch with a partially covered area add to its appeal. The home is supported by a concrete footing and foundation, has rural water and a functioning septic system, and includes all appliances. A second residence, also constructed in 2011, is a 30' x 48' barndominium featuring 3 bedrooms, 1 full bathroom, and an open kitchen, dining, and living area. The pole-frame building has a full concrete floor, concrete slab, metal roof and siding, drywall interior, thermal-pane windows, and central heat and air. It is also connected to rural water and has its own functioning septic system. The additional improvements include a 24' x 48' barn suitable for livestock or storage, along with a 12' x 12' livestock shelter. With two living spaces, usable acreage, and existing agricultural improvements, this property has a lot to offer!
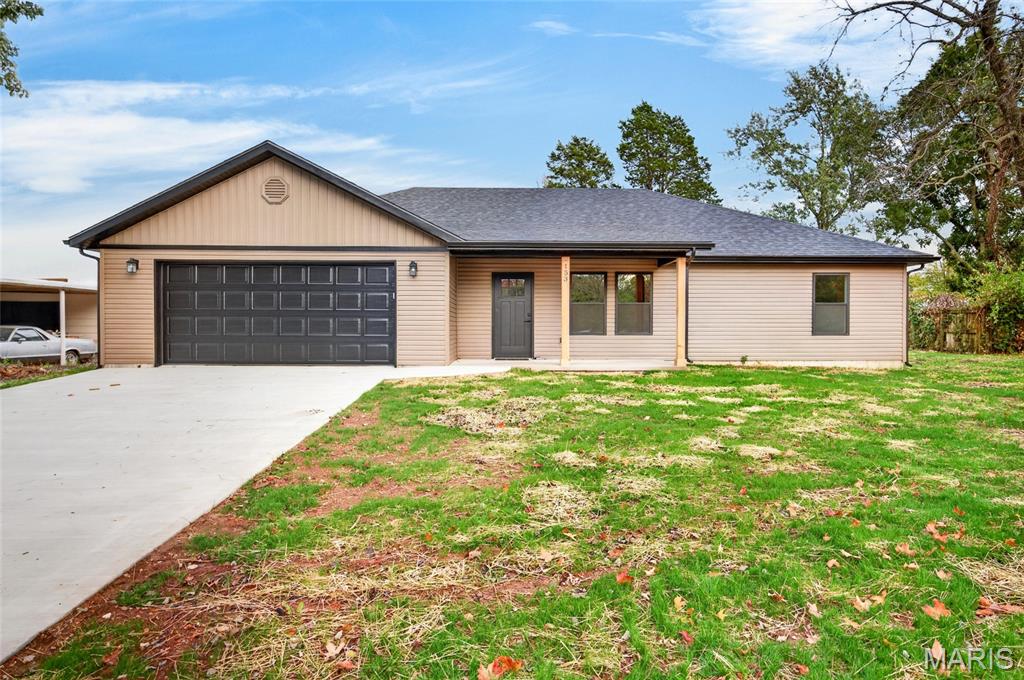
Take a look at this beautiful new construction offering the perfect blend of comfort, convenience, and thoughtful design! With 3 bedrooms, 2 bathrooms, and over 1,600 square feet of living space, this home offers plenty of room to settle in and make it your own. From the moment you arrive, the covered front porch accented by beautiful cedar posts creates a warm and welcoming first impression. Inside, the no-step entry offers convenient, step-free access into the home, adding ease and accessibility to everyday living. Central heat and air provide year-round comfort, while the spacious 2-car garage offers added convenience and storage. Outside, the large yard provides plenty of room to enjoy the outdoors, entertain, or create a space of your own. Tucked away in a quiet neighborhood yet located just 3 minutes from the hospital, this property offers a wonderful balance of peaceful living and everyday convenience. If you’ve been looking for a brand-new home with a welcoming feel, a spacious layout, and practical features designed for comfortable living, this one is worth a closer look!
