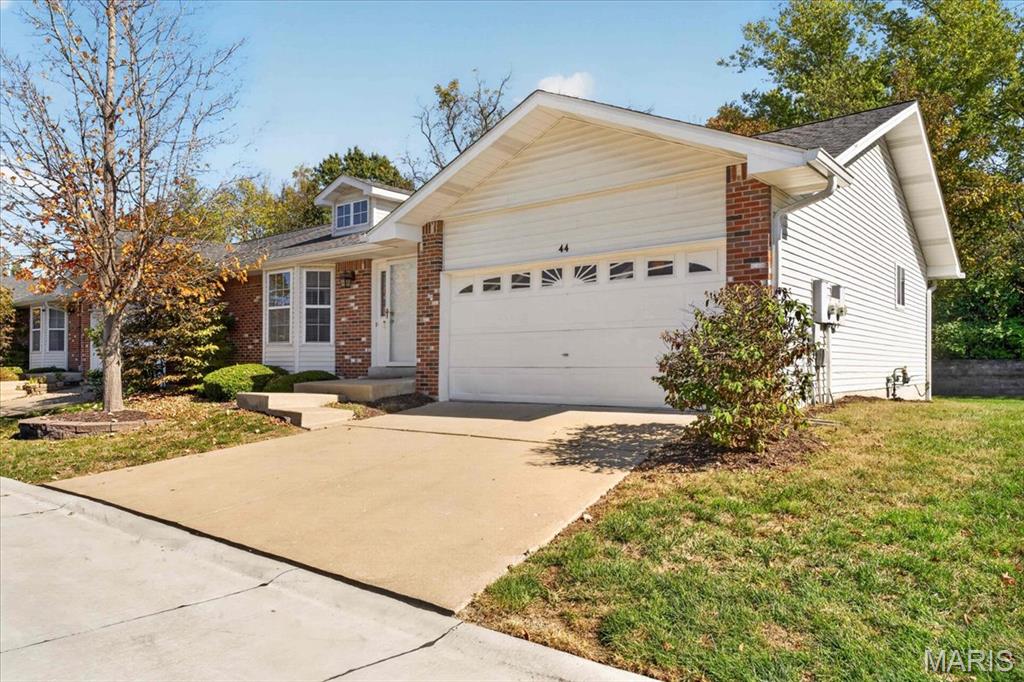
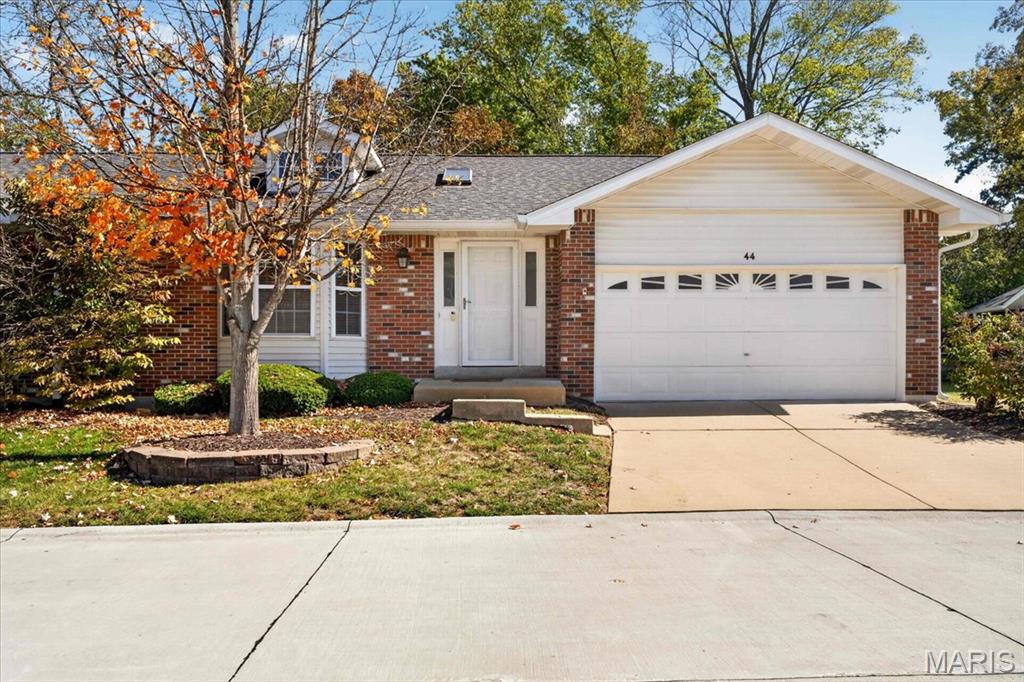
Low Maintenance Villa
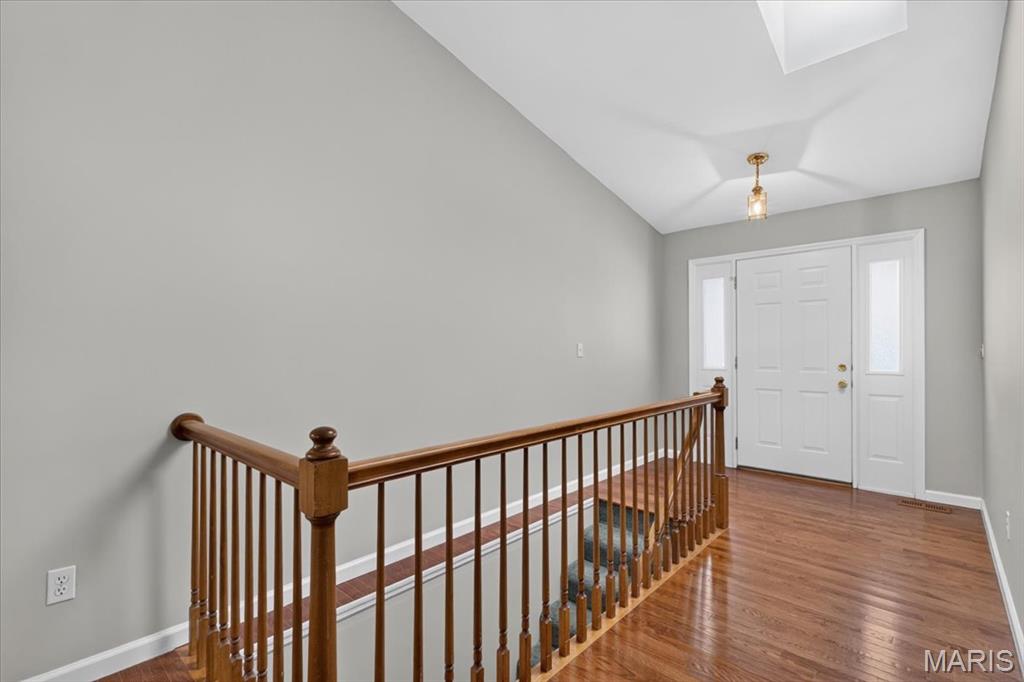
Entrance Foyer
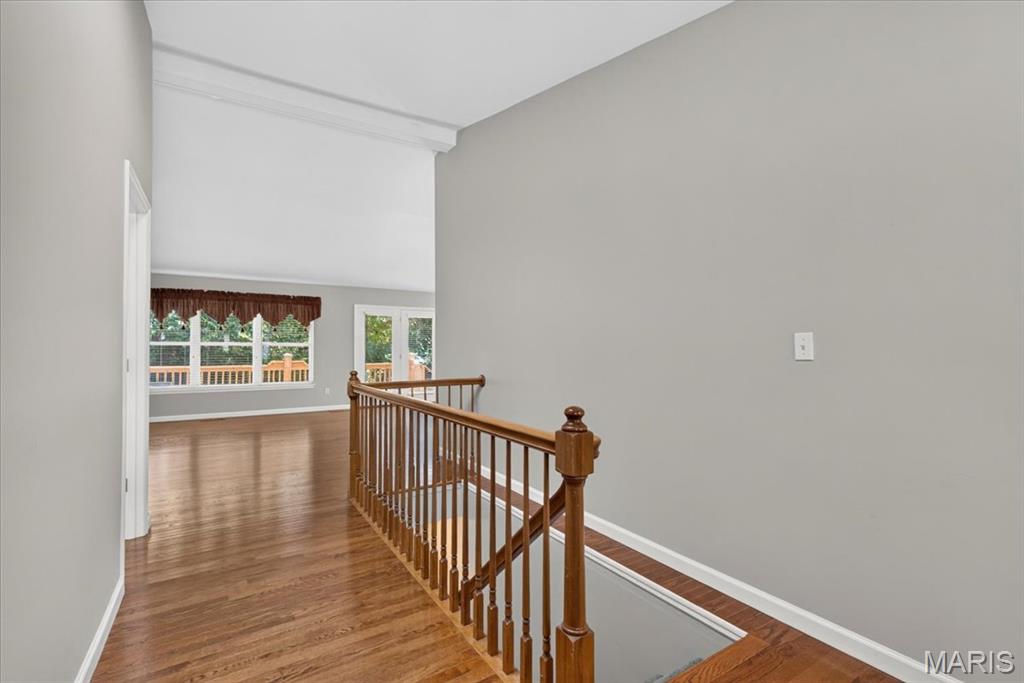
Foyer that leads to cozy, home living!
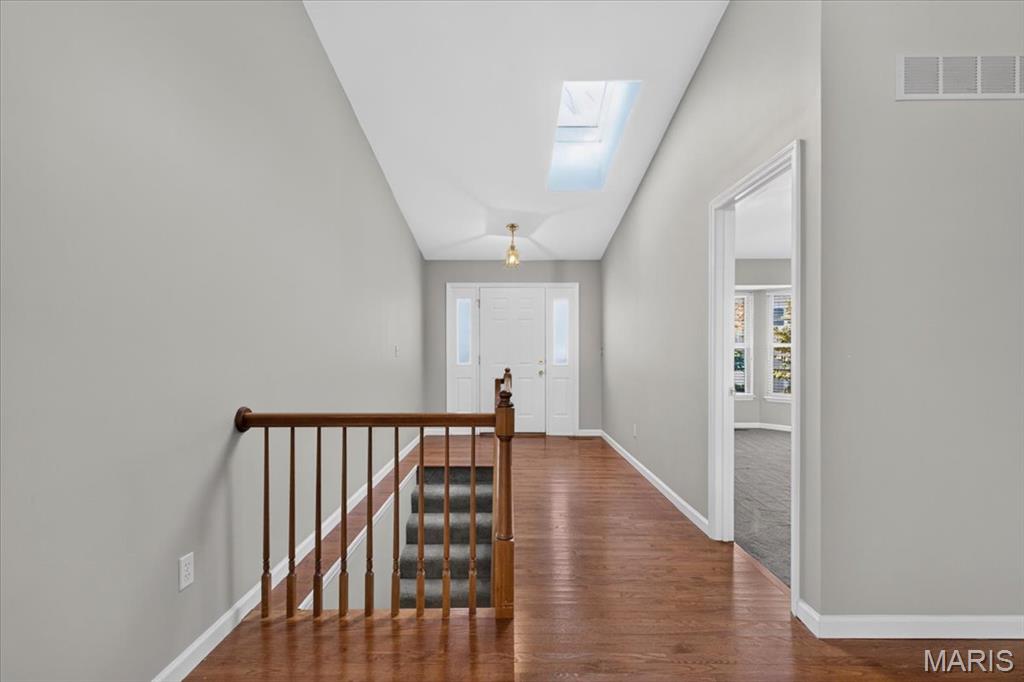
Another view of Foyer, which shows entry to Primary Suite
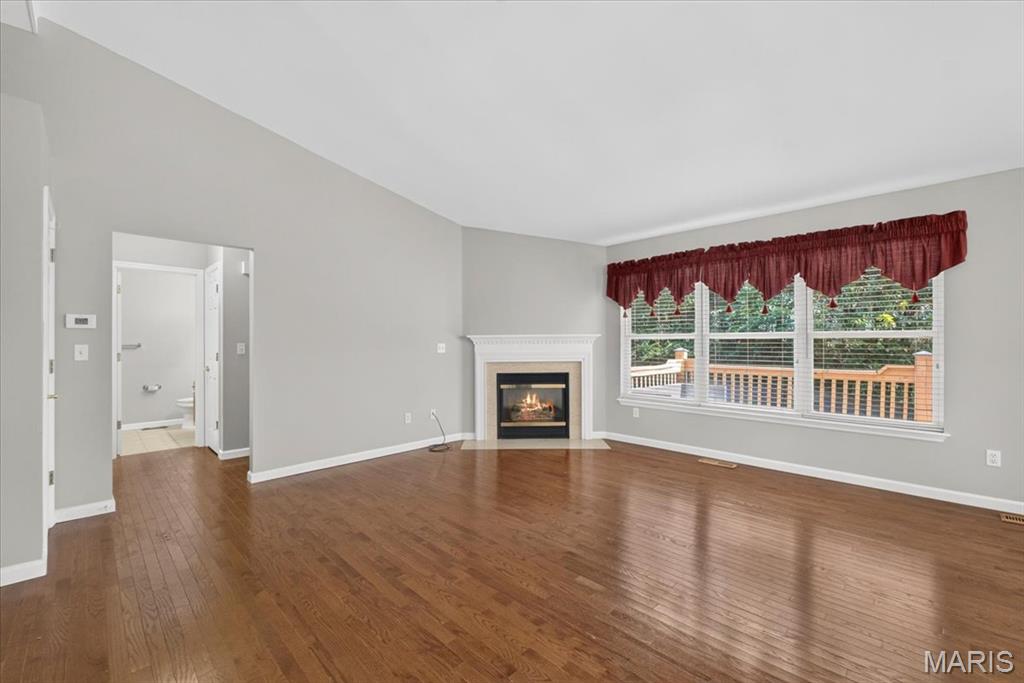
Lg Living Room, with Gas Fireplace as easy to turn on with a switch!
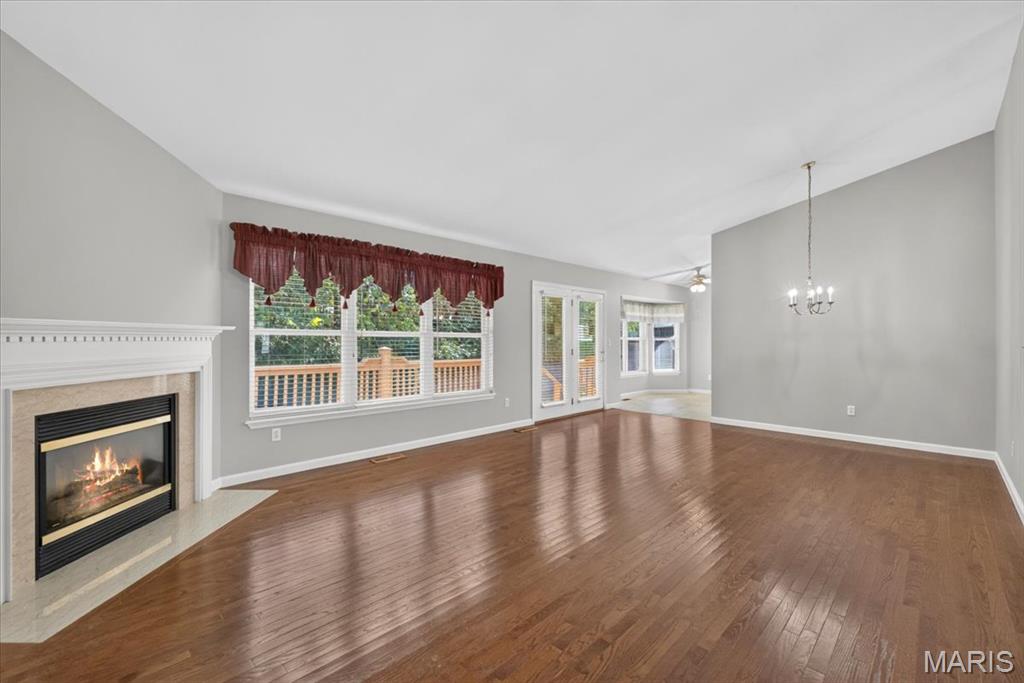
Great view of Living/Dining Combo, with soaring ceilings
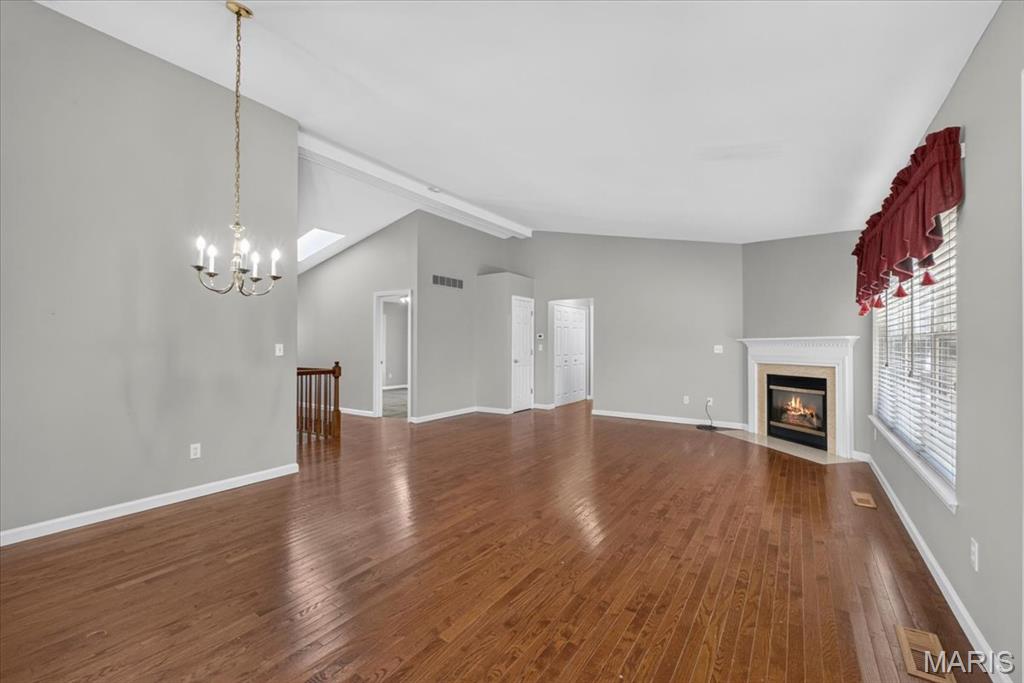
Another view of Great Room
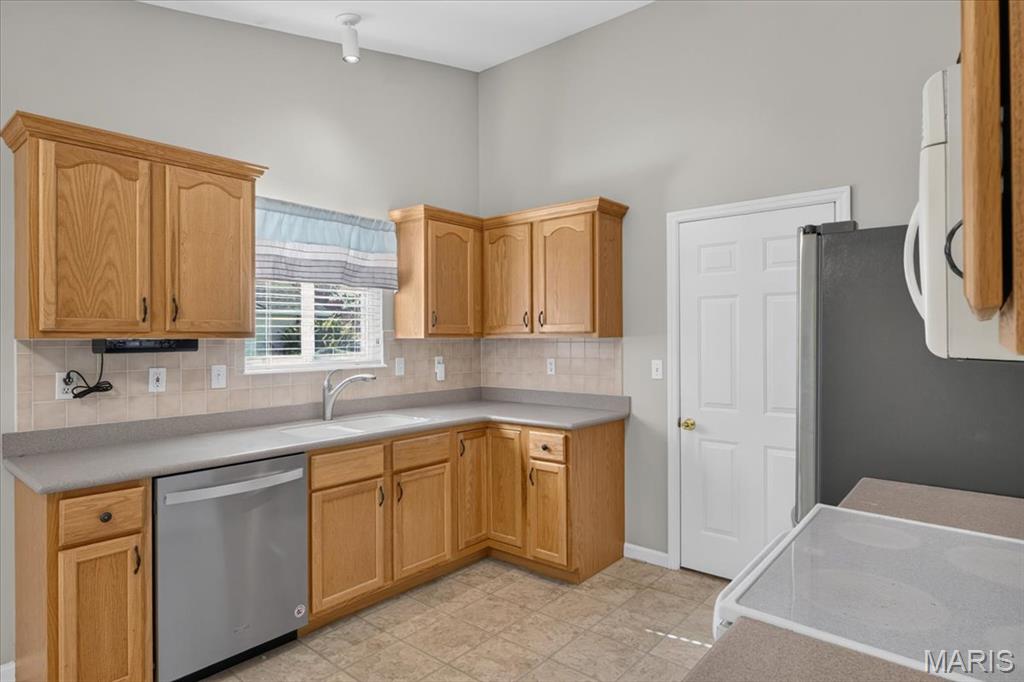
Great, functional Kitchen
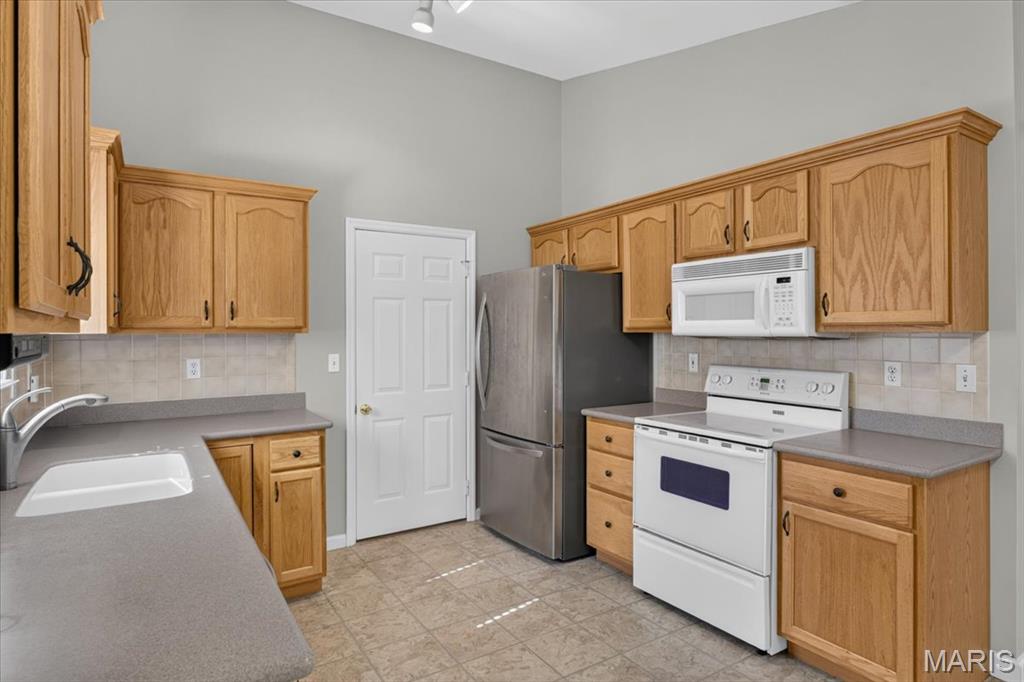
Well appointed Kitchen
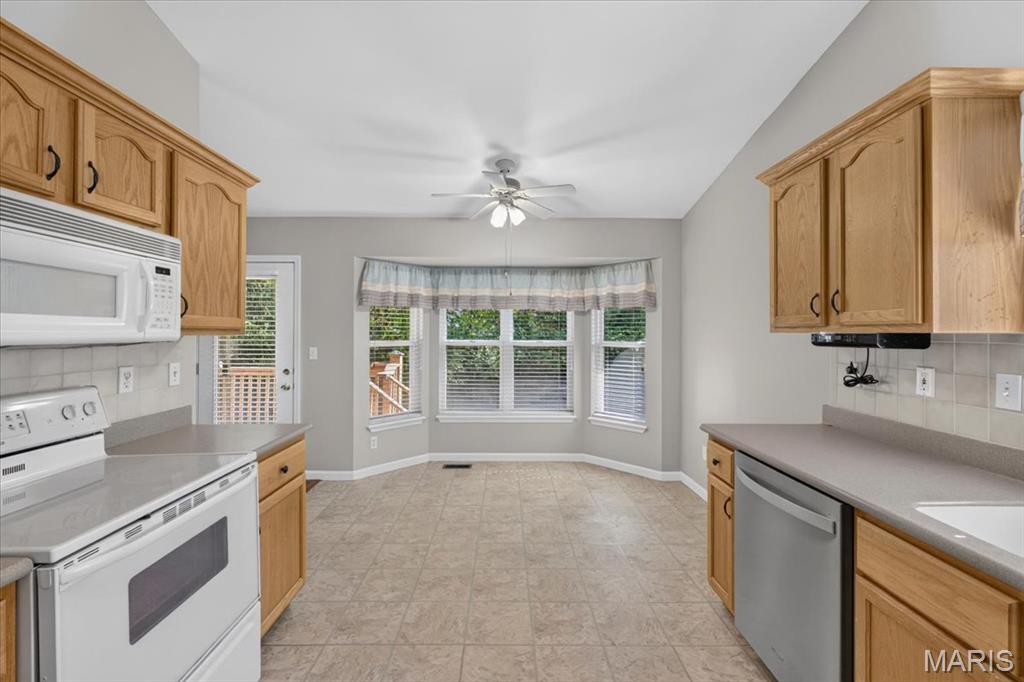
Kitchen even boasts a breakfast nook
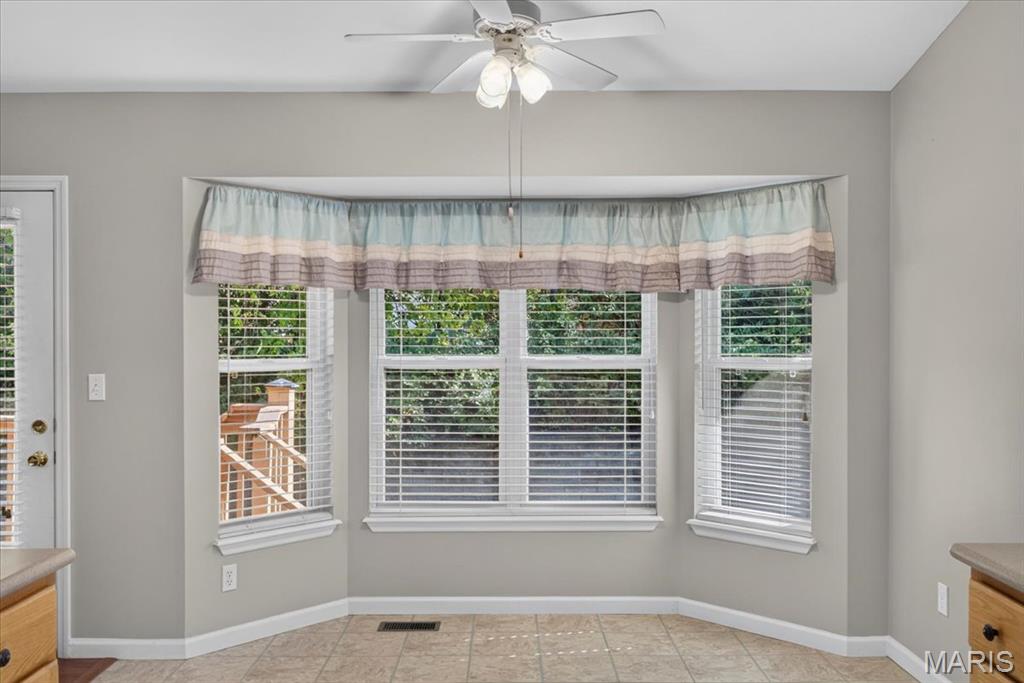
Great window in Breakfast Nook
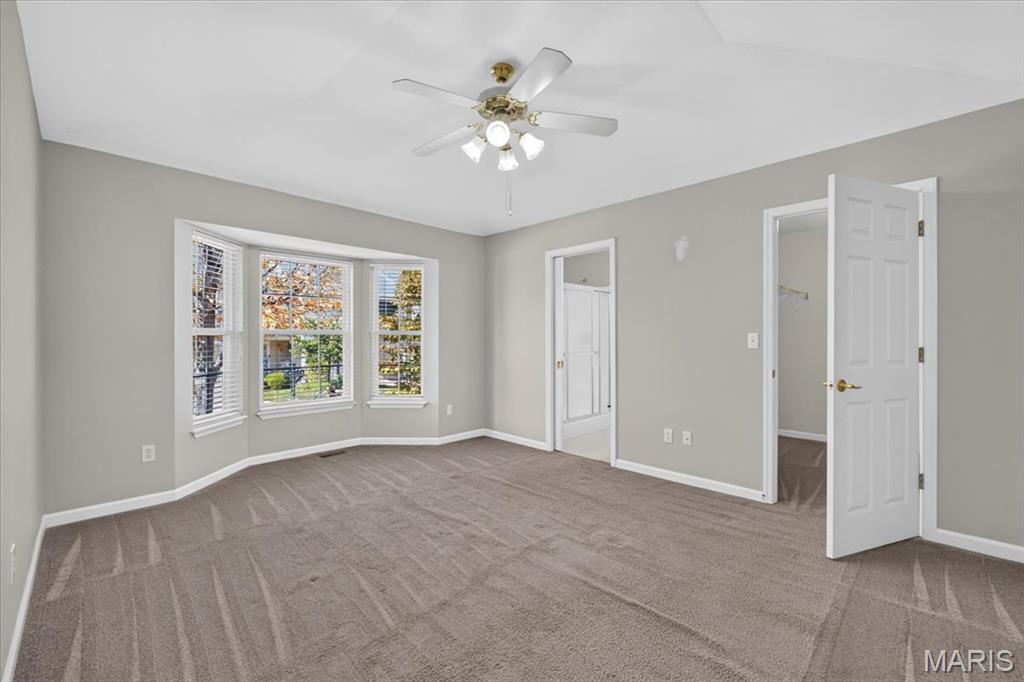
Large Primary Suite
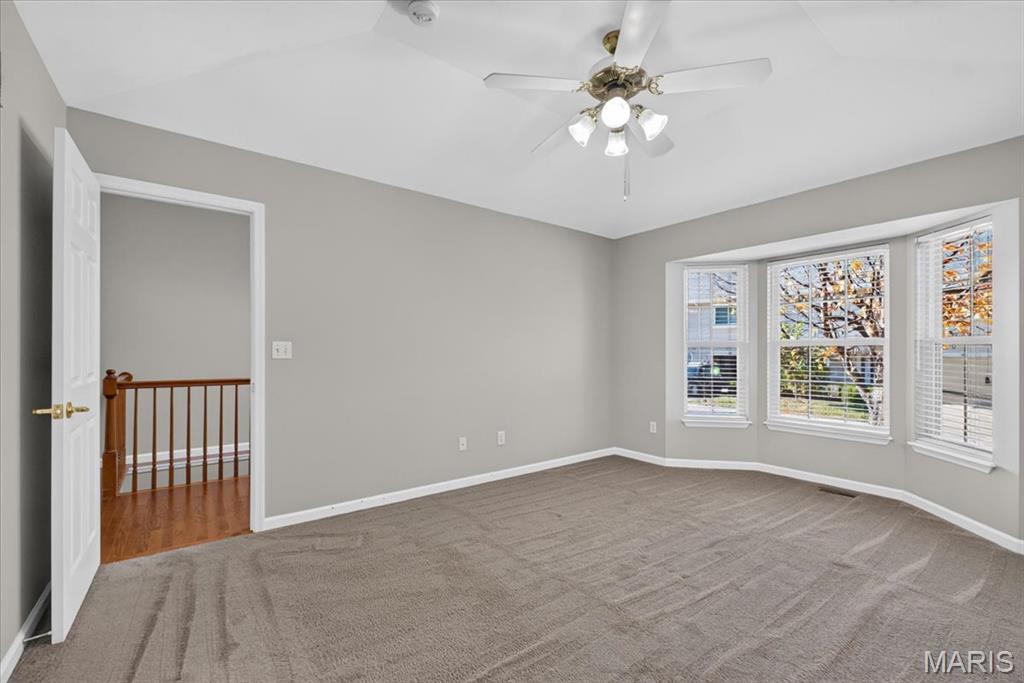
Another view of Primary
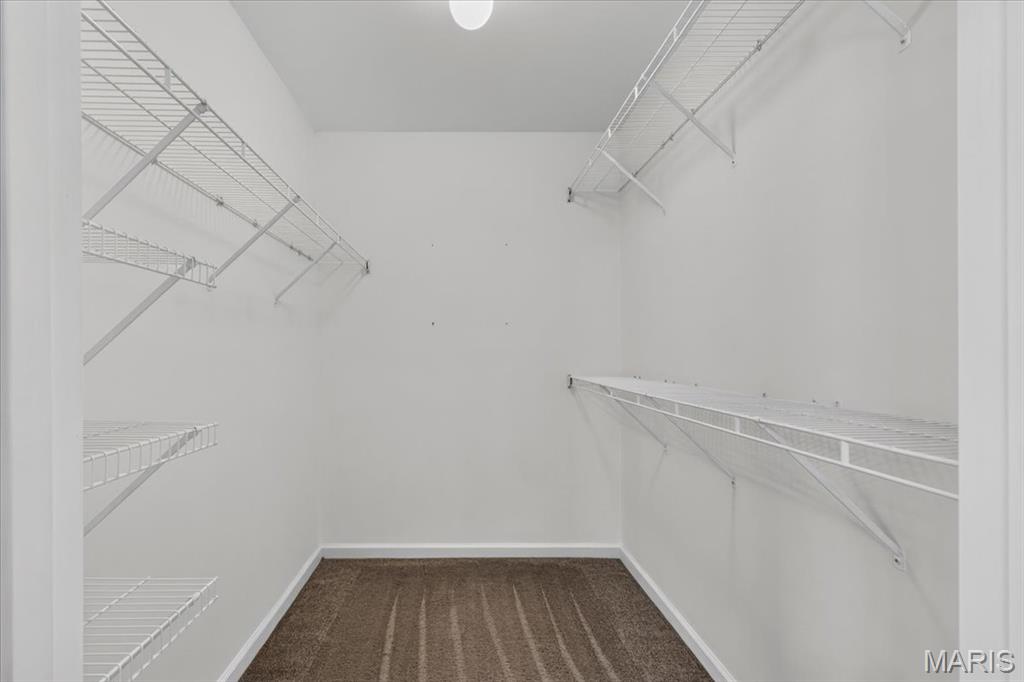
Lg Walk In Closet
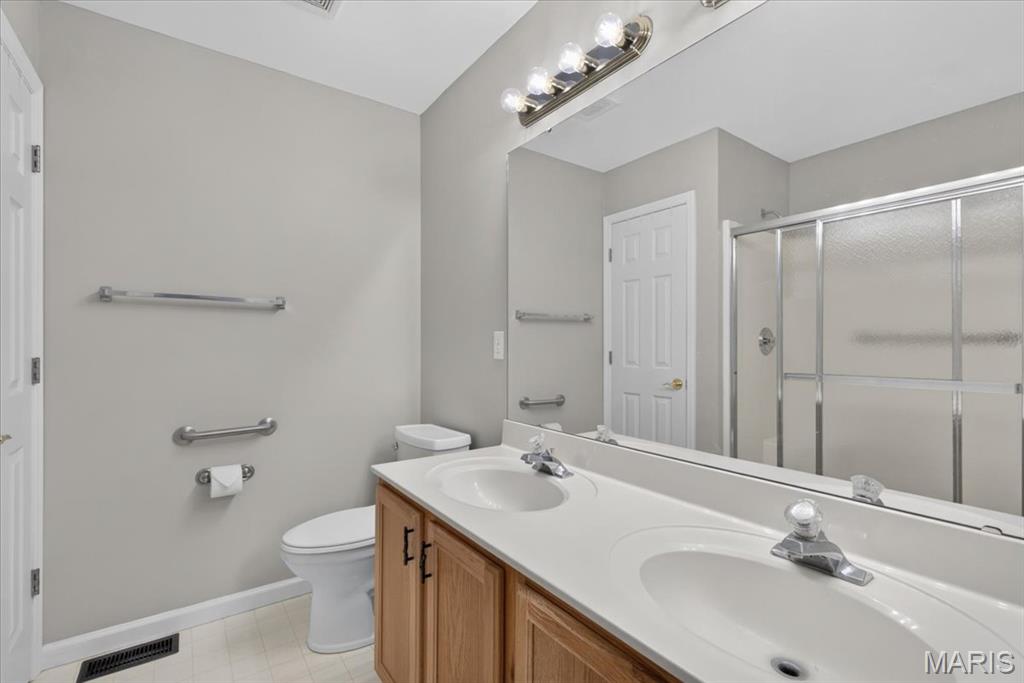
Dual Vanity Sink in Primary Bath
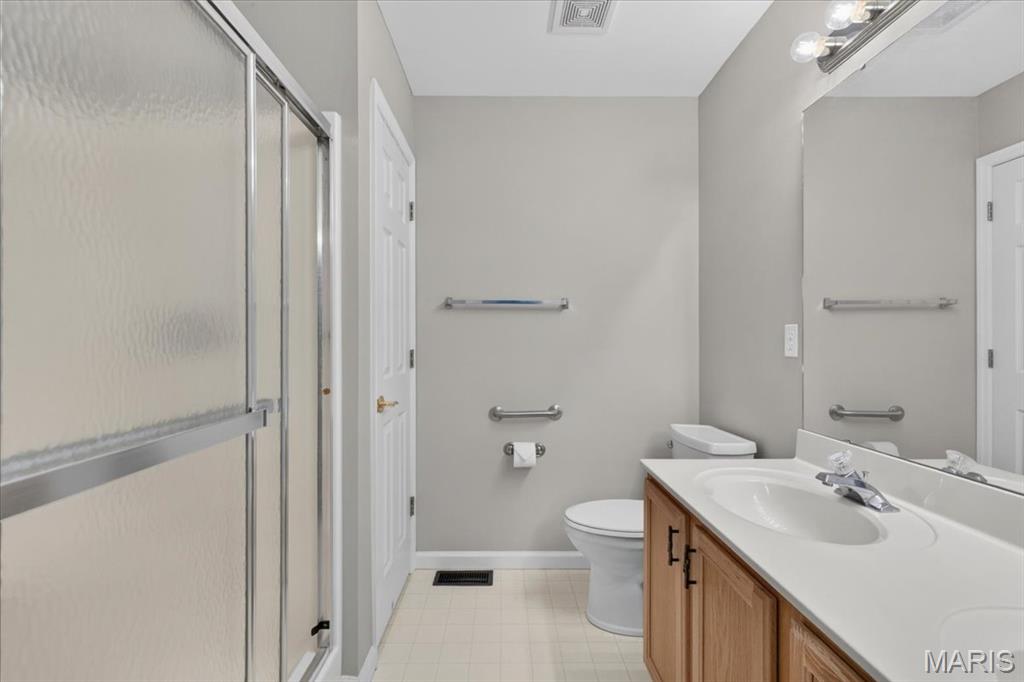
Stand Up Shower and Linen Closet
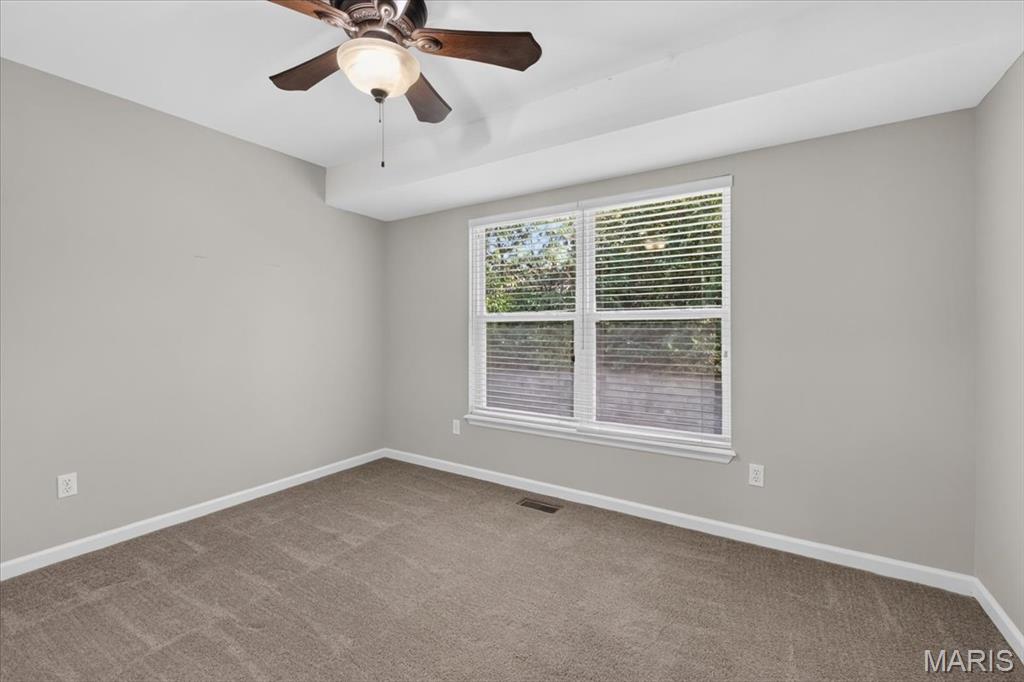
2nd Bedroom
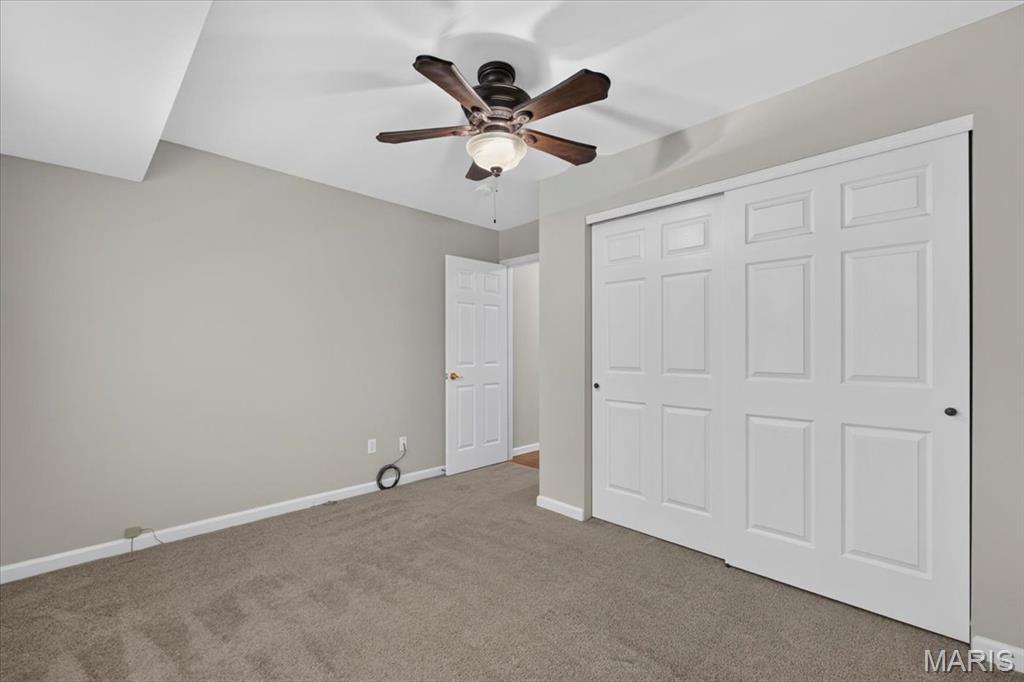
Another view of 2nd Bedroom
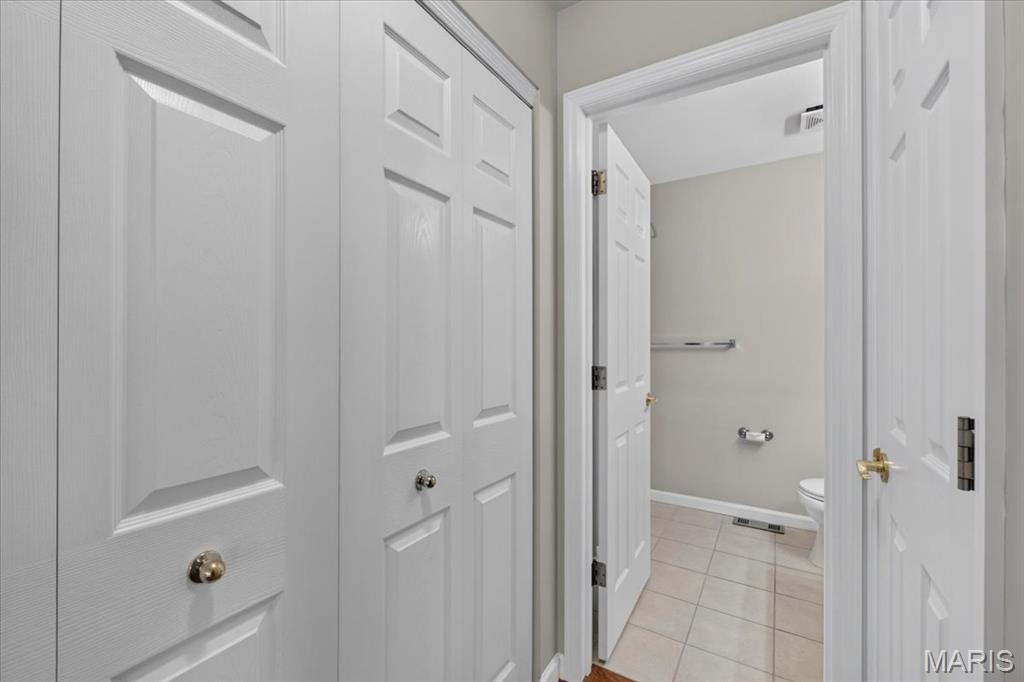
Hall Laundry Room
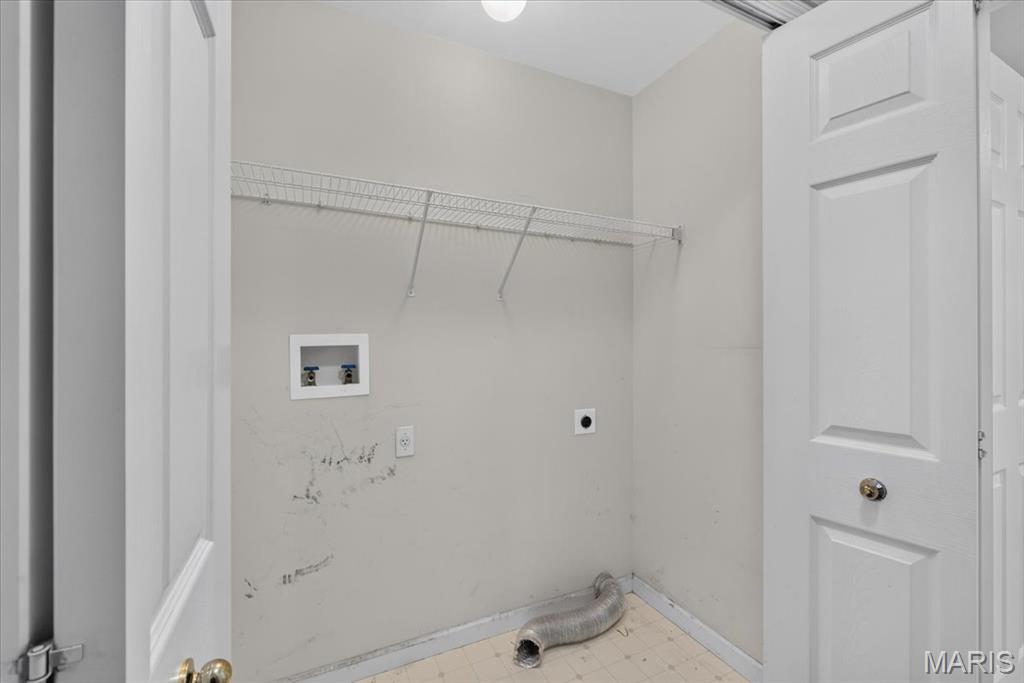
Laundry Space
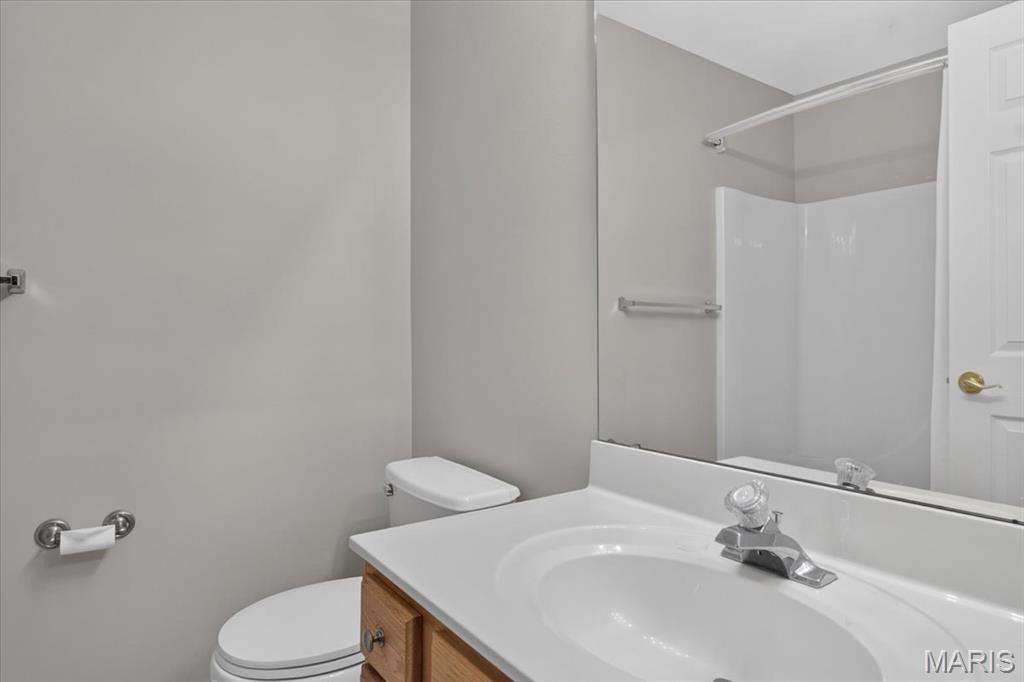
Hall Full Bath
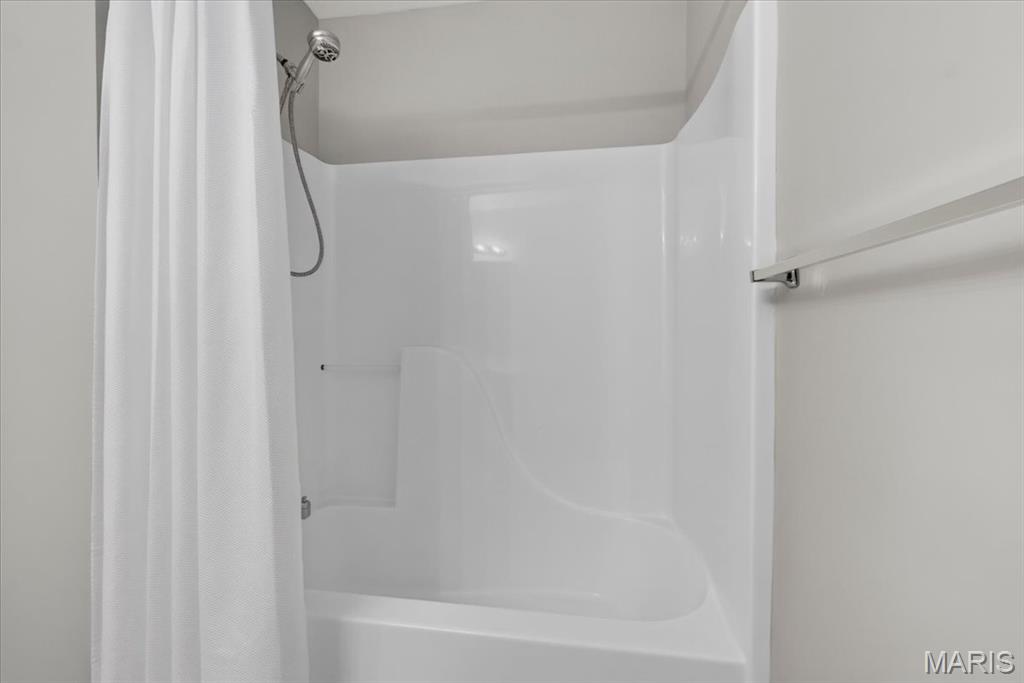
Hall Bath with Tub/Shower Combo
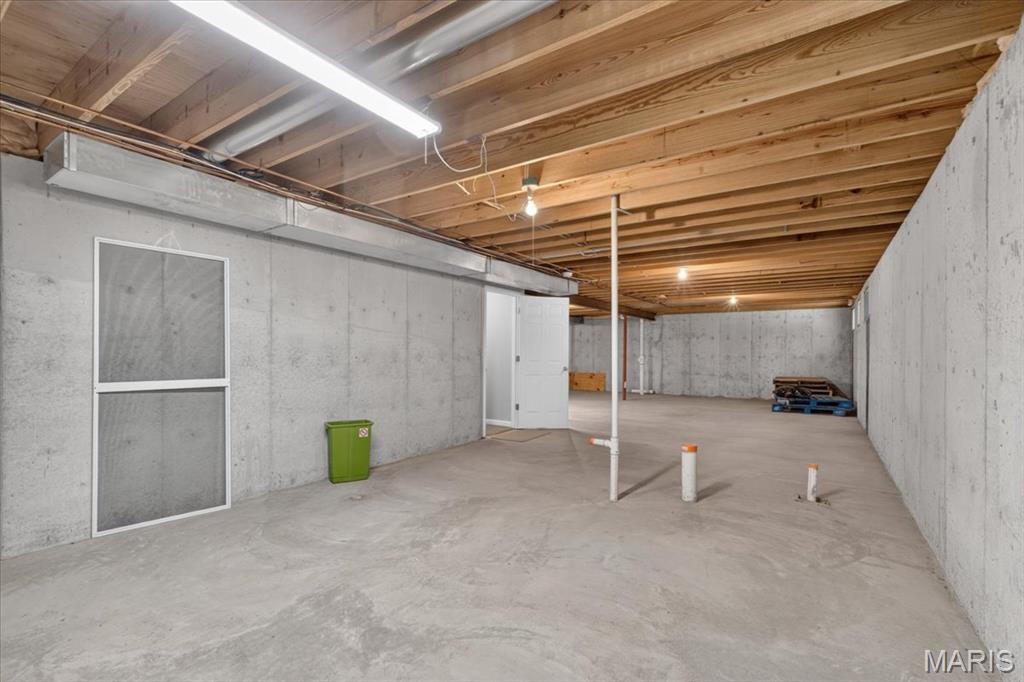
Large Unfinished Lower Level, with Roughed in Plumbing for Another Full Bath
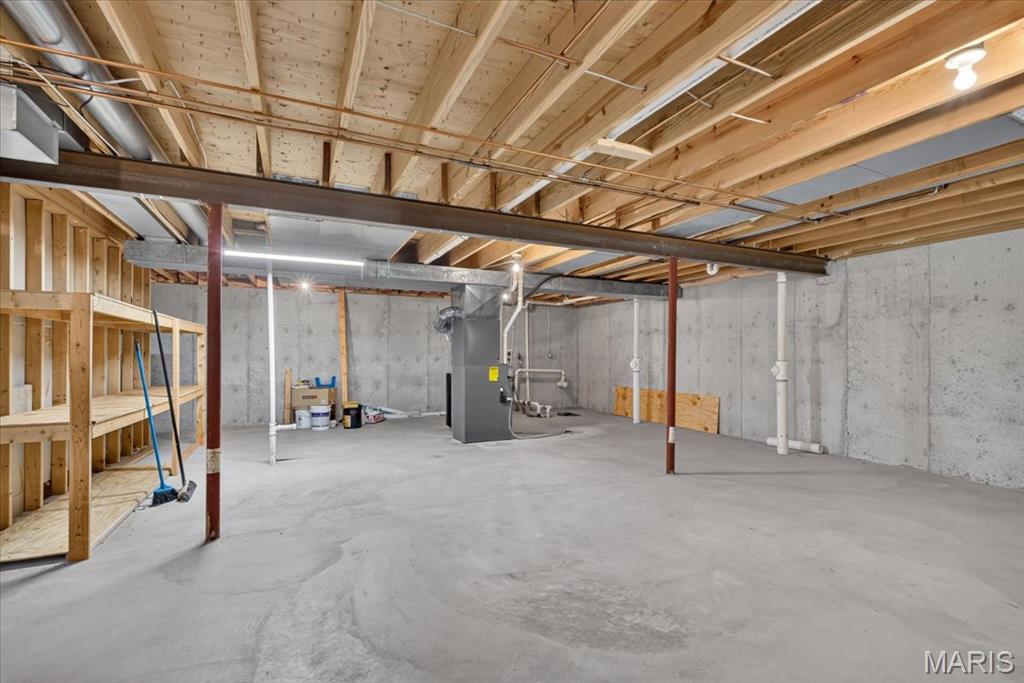
More Storage in Lower Level
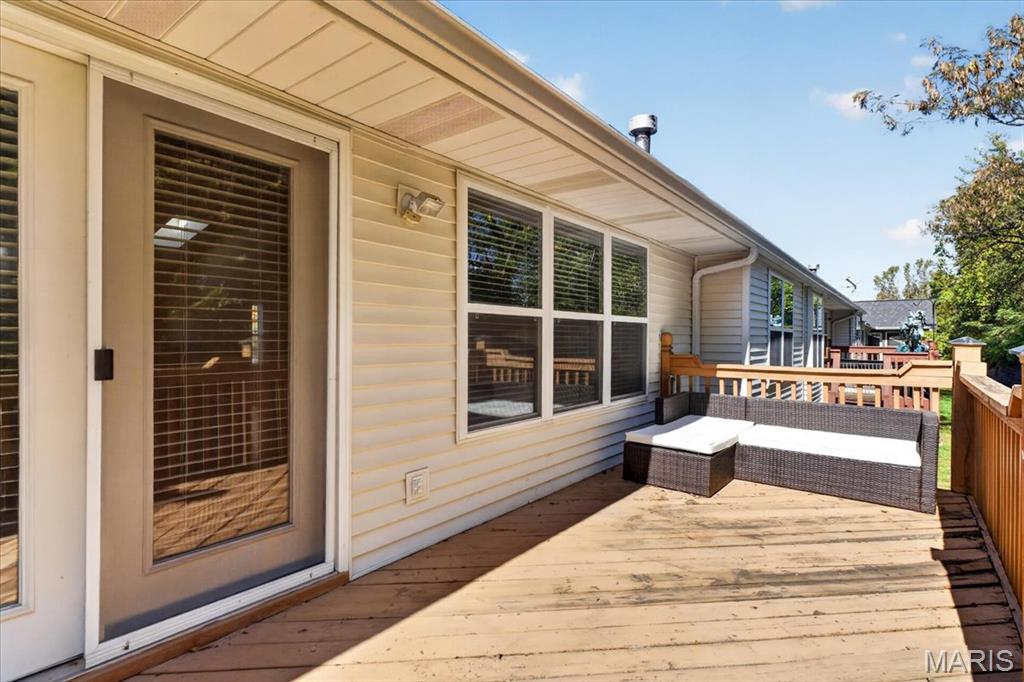
Great Deck off back of Home
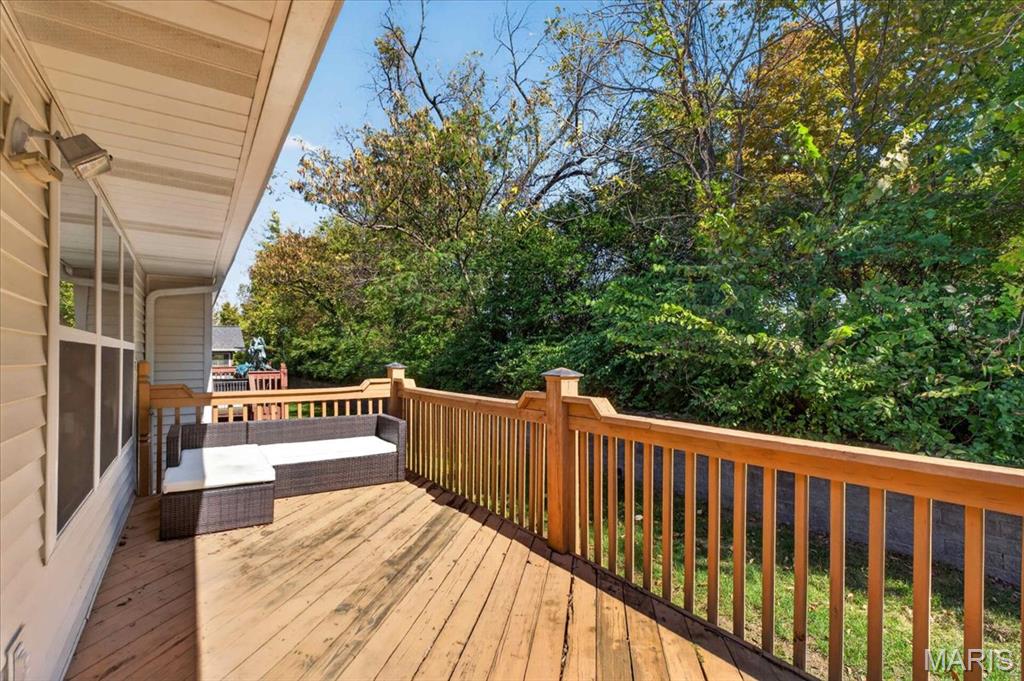
Very Private Backyard
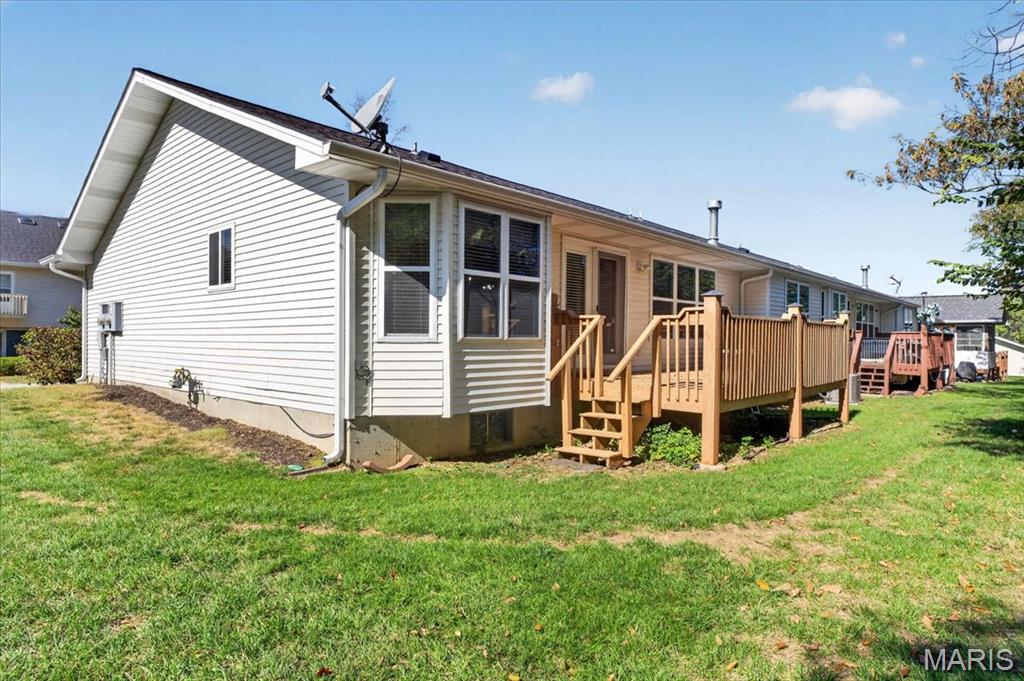
Great Corner Unit
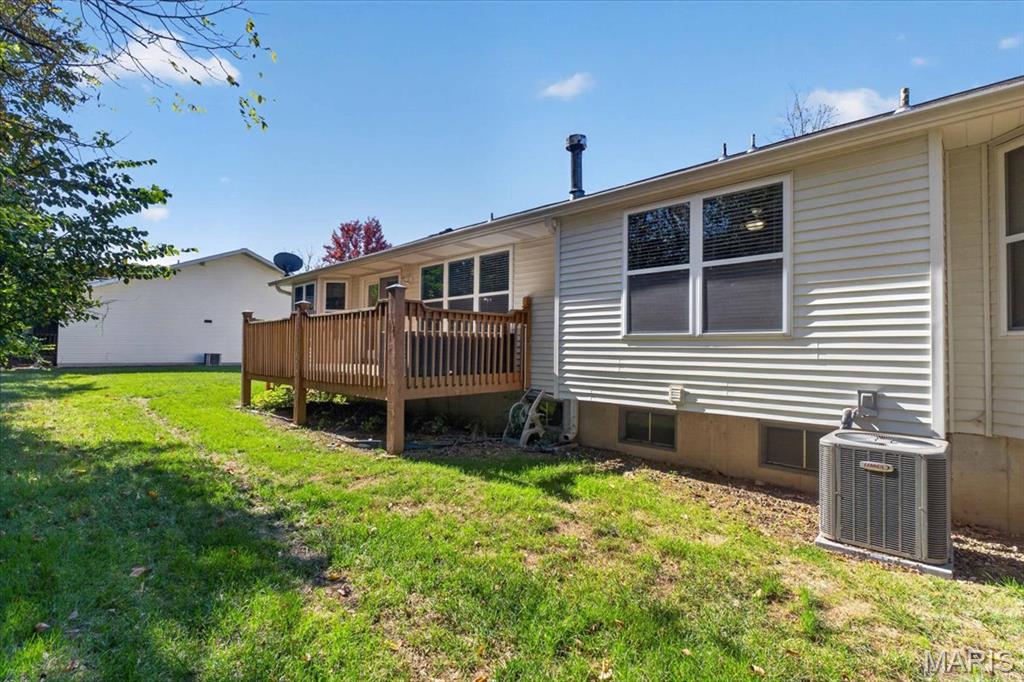
All this could be yours!
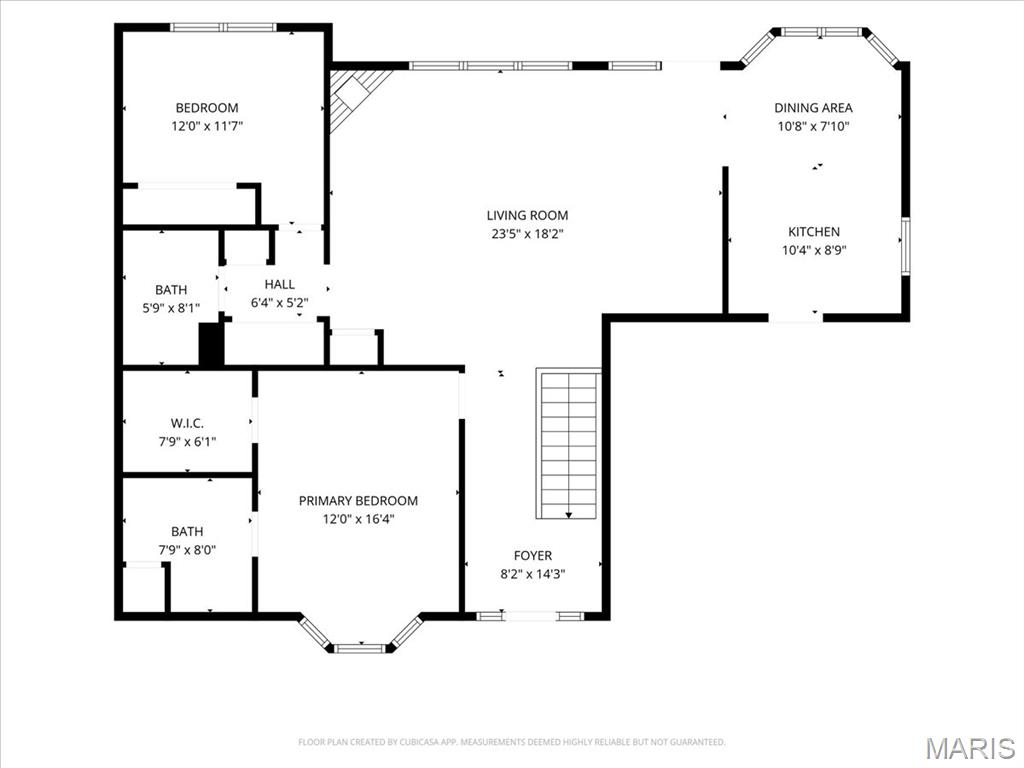
First Floor Floorplan
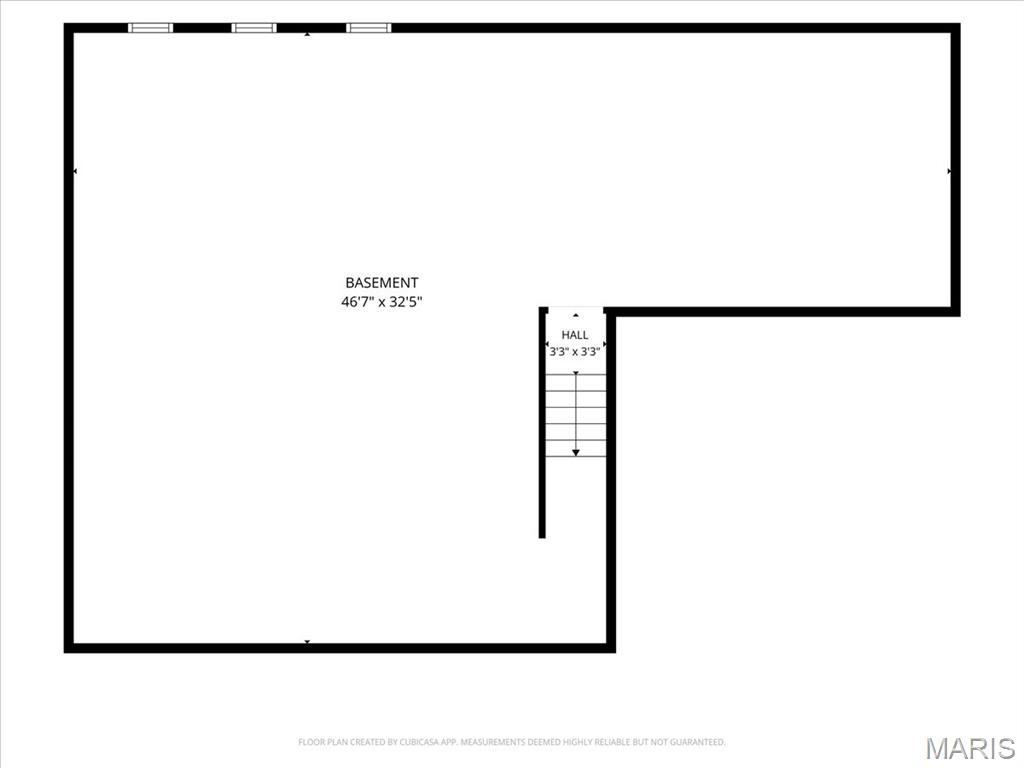
Lower Level Floorplan
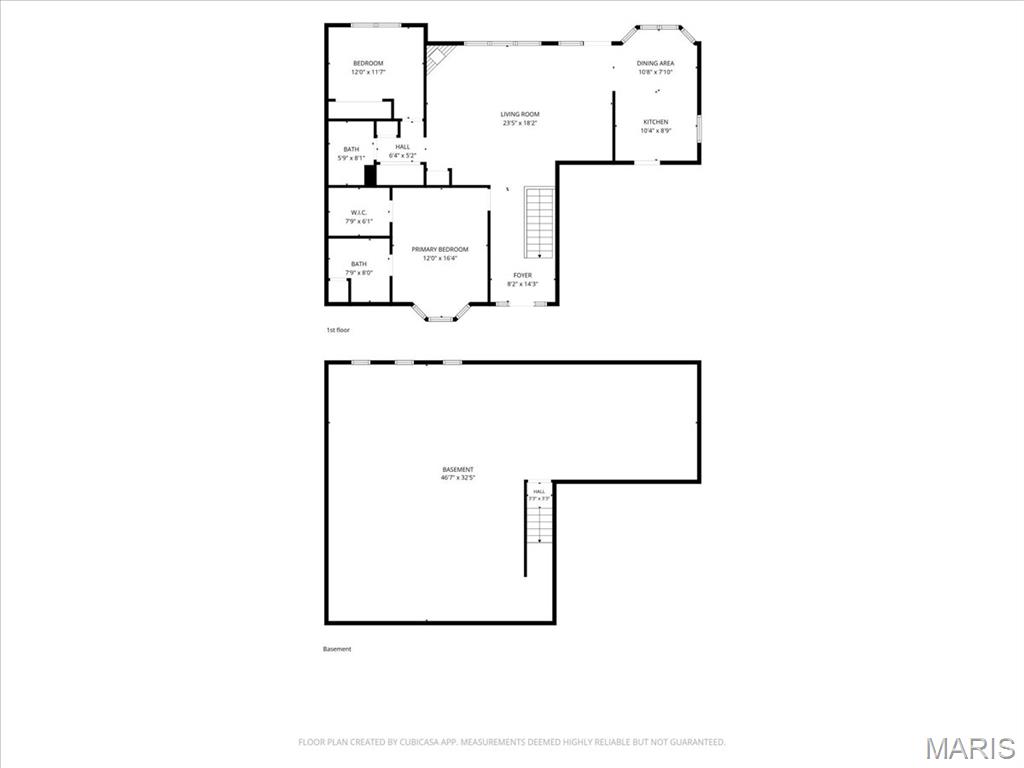
All Floorplans
Great Value in Lake St. Louis! 2-Bedroom, 2-Bath Villa with Endless Potential Welcome to this 2-bedroom, 2-bath villa in a desirable Lake St. Louis community! Featuring an open floor plan, this home offers a fantastic opportunity to add your own style and make it truly yours. While some cosmetic updates are needed, the major components have been taken care of, giving you a great foundation to build upon. The eat-in kitchen includes a breakfast nook and solid-surface countertops, while the combined living and dining area features a cozy fireplace. Main-floor laundry adds everyday convenience, and the deck off the back provides a great spot to relax or enjoy the outdoors. The spacious primary suite features a dual-sink vanity, stand-up shower, and an oversized walk-in closet. The second bedroom offers generous space and excellent closet storage. A full hall bath with a tub/shower combination adds convenience for guests or everyday living. Need more space? The unfinished lower level boasts high ceilings and roughed-in plumbing for a future full bathroom, offering excellent potential for additional living space, a recreation room, or whatever suits your needs. Enjoy added peace of mind with a roof approximately 3 years old, HVAC system approximately 1 year old, and a newer water heater. The attached 2-car garage provides plenty of parking and storage. Low HOA fees cover the roof and siding, making this a low-maintenance option with excellent value. Whether you're looking to downsize, invest, or create a home that reflects your personal style, this villa offers the opportunity to make it your own while enjoying all that this Lake St. Louis community has to offer!
Status: Coming Soon · MLS# 26064937 · Listing Courtesy of Janet McAfee Inc., [email protected]
MORE, REALTORS® is a licensed brokerage that lists and sells homes across the two state St. Louis metro, and the agent who answers is one of ours, looking at this listing with you. The national sites are lead generation businesses: they refer your question to an agent at some other firm in exchange for a referral fee, commonly 30% to 40% of that agent's commission. Why that matters to what you pay

2 Beds

2 Baths

1,326 sq.ft

$0 per sq.ft

Traditional
$ 225,000
Coming Soon
0
26064937
2
2
1,326
Lake View Forest #7 Resub
Lake St Louis
Wentzville R-IV
St Charles
Residential
Traditional
Residential
$3,476
Last 6 closed homes in this zip.
| Address | Bd/Ba | SqFt | List | Sold | Closed |
|---|---|---|---|---|---|
| 320 View Point Lane, Unincorporated, MO 63367 | 3/1 | 1,152 | $267,000 | $267,000 100% of ask |
Oct 29, 2026 |
| 16 La Rochelle Court, Lake St Louis, MO 63367 | 5/3 | 2,058 | $475,000 | $471,500 99.3% of ask |
Oct 23, 2026 |
| 4 Harbor Point Court, Lake St Louis, MO 63367 | 4/3 | 2,064 | $725,000 | $600,000 82.8% of ask |
Oct 22, 2026 |
| 513 Country Chase Drive, O'Fallon, MO 63367 | 4/3 | 2,246 | $485,000 | $500,000 103.1% of ask |
Oct 21, 2026 |
| 11 Rue Grand Drive, Lake St Louis, MO 63367 | 3/3 | 2,768 | $690,000 | $660,000 95.7% of ask |
Oct 21, 2026 |
| 237 Mason Glen Drive, Lake St Louis, MO 63367 | 7/6 | 3,294 | $599,000 | $580,000 96.8% of ask |
Oct 21, 2026 |
Estimate your monthly payment. Adjust the sliders below.
Prefilled with the national 30 year fixed average, 7.24% as of Oct 29, 2026 (Freddie Mac). Your rate will differ. Estimate only. Not a loan offer. Consult a lender for an accurate quote, including HOA fees, PMI, and current rates.
Great Room
23x15
Kitchen
16x10
Primary Bedroom
14x12
Primary Bathroom
7x7
Bedroom 2
12x9
Bathroom
8x6
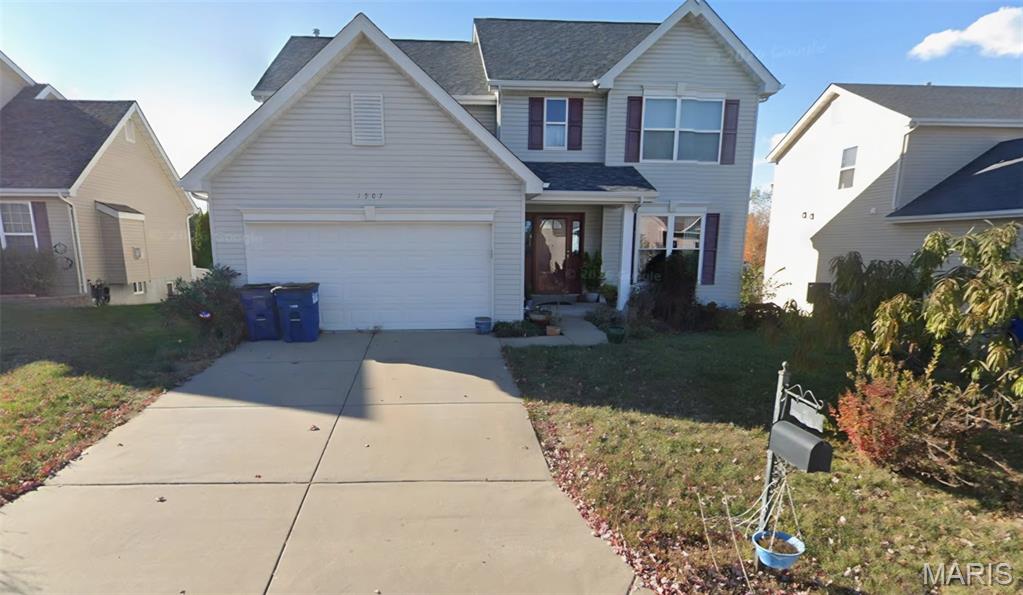
COMING SOON! Expected on market 11/13. This home has tons of space with it's 5 bedrooms and 3.5 bathrooms. All new flooring throughout! Seller is offering a $5000 credit for paint at closing. Additional photos coming soon!
Great Value in Lake St. Louis! 2-Bedroom, 2-Bath Villa with Endless Potential Welcome to this 2-bedroom, 2-bath villa in a desirable Lake St. Louis community! Featuring an open floor plan, this home offers a fantastic opportunity to add your own style and make it truly yours. While some cosmetic updates are needed, the major components have been taken care of, giving you a great foundation to build upon. The eat-in kitchen includes a breakfast nook and solid-surface countertops, while the combined living and dining area features a cozy fireplace. Main-floor laundry adds everyday convenience, and the deck off the back provides a great spot to relax or enjoy the outdoors. The spacious primary suite features a dual-sink vanity, stand-up shower, and an oversized walk-in closet. The second bedroom offers generous space and excellent closet storage. A full hall bath with a tub/shower combination adds convenience for guests or everyday living. Need more space? The unfinished lower level boasts high ceilings and roughed-in plumbing for a future full bathroom, offering excellent potential for additional living space, a recreation room, or whatever suits your needs. Enjoy added peace of mind with a roof approximately 3 years old, HVAC system approximately 1 year old, and a newer water heater. The attached 2-car garage provides plenty of parking and storage. Low HOA fees cover the roof and siding, making this a low-maintenance option with excellent value. Whether you're looking to downsize, invest, or create a home that reflects your personal style, this villa offers the opportunity to make it your own while enjoying all that this Lake St. Louis community has to offer!
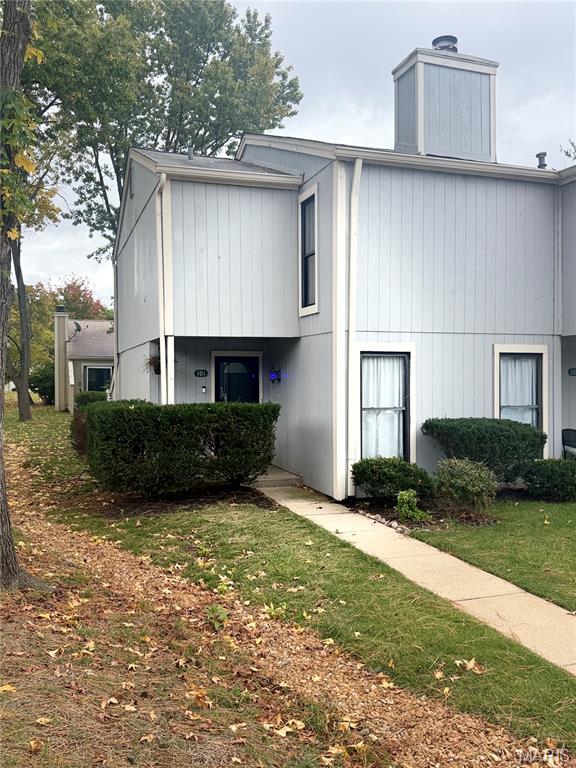
Turnkey Waterfront Townhome with Immediate Boat Slip Access in Lake Saint Louis!!! Skip the multi-year dock waitlists—this fully renovated 3-bedroom, 2.5-bathroom townhome in Harbor Town includes boat slip access available on day one. Designed for seamless lakeside living, the home features an open-concept layout with premium finishes throughout. The chef’s kitchen is equipped with updated butcher block countertops, contemporary cabinetry, upgraded flooring, modern fixtures, and dedicated built-in beverage and wine coolers. An expanded, spa-inspired primary bathroom retreat and redesigned secondary baths offer a clean, modern aesthetic with updated vanities, tile, and trim. Interior Highlights: Bedrooms & Baths: 3 spacious bedrooms, 2.5 fully updated baths. Kitchen & Dining: Modern countertops, updated trim and cabinetry, integrated wine and beverage refrigeration. Upgrades: Fresh paint, updated flooring throughout, modern hardware and light fixtures, custom built-ins, updated kitchen and baths. Harbor Town & Lake Saint Louis Community Amenities: Water Access, Immediate boat slip availability, private docks, and a lakefront boardwalk with cove fountain views. Harbor Town Perks: Private community swimming pool and maintenance-free exterior grounds LSL CA Full Amenities: Full Lake Saint Louis Community Association lake rights, access to multiple private beaches, boating, fishing, two regulation golf courses, tennis and pickleball courts, and the community center Location & Commute: School District: Wentzville School District, Highway Connectivity: Rapid access to I-70, I-64 / US-40, and Route 364 (Page Extension) Convenience: Minutes from shopping centers, grocery stores, dining, and healthcare
