Entryway
The living room with full bathroom.
Beautifuly updated!
Dining room
This kitchen is spectacular!
Main floor laundry off the kitchen
"The Purple Room" is one of 3 bedrooms upstairs and has access to the full bath.
Largest of the 3 bedrooms with a Juliette balcony.
Juliette balcony in "The Green Room"
Back of house
2nd lot...included in the sale!
Nestled in the heart of historic Kimmswick, where charming shops, quaint streets, and small-town traditions create a setting straight from a storybook, stands the enchanting Dougherty House. Built in 1896, this beautifully renovated Victorian is a rare opportunity to own a piece of history without sacrificing modern comforts. From the intricate gingerbread trim and welcoming front porch to the soaring 10-foot ceilings throughout the main floor, original woodwork, refinished hardwood floors, and magnificent chandeliers, every corner tells a story. Thoughtfully restored with a commitment to preserving its Victorian soul, the home features rich, beautiful colors selected from Sherwin-Williams' historic preservation palette. The breathtaking dining room is a showstopper, featuring an ornate decorative ceiling, original mantel, and sparkling chandelier. Just beyond, the completely renovated kitchen brings a touch of modern luxury with floor-to-ceiling cabinetry, quartz countertops, a gorgeous center island, and timeless black-and-white checkerboard flooring. Upstairs, three charming bedrooms offer their own unique personalities, including a spacious bedroom with a romantic Juliet balcony and another with an attached full bath. With three bedrooms, two full bathrooms, all-new electrical, new AC/Furnace, new water heater, and carefully preserved architectural details, this home beautifully bridges past and present. Outside, the magic continues! An additional adjoining lot brings the total property to approximately .29 acres of level ground, offering a wonderful amount of outdoor space in the heart of town. Imagine sipping your morning coffee on the Victorian front porch, strolling to Kimmswick's beloved shops and restaurants, or enjoying the town's festive traditions just steps from home.
Status: Coming Soon · MLS# 26065244 · Listing Courtesy of Merry Real Estate, [email protected]
MORE, REALTORS® is a licensed brokerage that lists and sells homes across the two state St. Louis metro, and the agent who answers is one of ours, looking at this listing with you. The national sites are lead generation businesses: they refer your question to an agent at some other firm in exchange for a referral fee, commonly 30% to 40% of that agent's commission. Why that matters to what you pay

3 Beds

2 Baths

1,664 sq.ft

$0 per sq.ft

Victorian
$ 395,000
Coming Soon
0
26065244
3
2
1,664
Town/Kimmswick
Kimmswick
Windsor C-1
Jefferson
Residential
Victorian
Residential
$1,110
Last 6 closed homes in this zip.
| Address | Bd/Ba | SqFt | List | Sold | Closed |
|---|---|---|---|---|---|
| 2120 Devonshire Drive, Imperial, MO 63052 | 3/2 | 1,176 | $200,000 | $198,031 99% of ask |
Oct 9, 2026 |
| 5264 Old State Route 21, A12, Imperial, MO 63052 | 2/1 | 600 | $825 | $825 100% of ask |
Oct 9, 2026 |
| 5308 Old State Route 21, C2, Imperial, MO 63052 | 1/1 | 500 | $800 | $800 100% of ask |
Oct 9, 2026 |
| 5028 Fischer Way, Unincorporated, MO 63052 | 5/4 | 3,094 | $649,900 | $635,000 97.7% of ask |
Oct 9, 2026 |
| 869 Country Glen Drive, Imperial, MO 63052 | 3/3 | 1,976 | $315,000 | $295,000 93.7% of ask |
Oct 9, 2026 |
| 3448 Helena Acres Drive, Imperial, MO 63052 | 4/1 | 1,912 | $89,900 | $84,000 93.4% of ask |
Oct 9, 2026 |
Estimate your monthly payment. Adjust the sliders below.
Prefilled with the national 30 year fixed average, 7.4% as of Oct 8, 2026 (Freddie Mac). Your rate will differ. Estimate only. Not a loan offer. Consult a lender for an accurate quote, including HOA fees, PMI, and current rates.
Living Room
15x13
Dining Room
15x15
Kitchen
16x15
Primary Bedroom
17x15
Bedroom 2
15x12
Bedroom 3
10x10
Nestled in the heart of historic Kimmswick, where charming shops, quaint streets, and small-town traditions create a setting straight from a storybook, stands the enchanting Dougherty House. Built in 1896, this beautifully renovated Victorian is a rare opportunity to own a piece of history without sacrificing modern comforts. From the intricate gingerbread trim and welcoming front porch to the soaring 10-foot ceilings throughout the main floor, original woodwork, refinished hardwood floors, and magnificent chandeliers, every corner tells a story. Thoughtfully restored with a commitment to preserving its Victorian soul, the home features rich, beautiful colors selected from Sherwin-Williams' historic preservation palette. The breathtaking dining room is a showstopper, featuring an ornate decorative ceiling, original mantel, and sparkling chandelier. Just beyond, the completely renovated kitchen brings a touch of modern luxury with floor-to-ceiling cabinetry, quartz countertops, a gorgeous center island, and timeless black-and-white checkerboard flooring. Upstairs, three charming bedrooms offer their own unique personalities, including a spacious bedroom with a romantic Juliet balcony and another with an attached full bath. With three bedrooms, two full bathrooms, all-new electrical, new AC/Furnace, new water heater, and carefully preserved architectural details, this home beautifully bridges past and present. Outside, the magic continues! An additional adjoining lot brings the total property to approximately .29 acres of level ground, offering a wonderful amount of outdoor space in the heart of town. Imagine sipping your morning coffee on the Victorian front porch, strolling to Kimmswick's beloved shops and restaurants, or enjoying the town's festive traditions just steps from home.
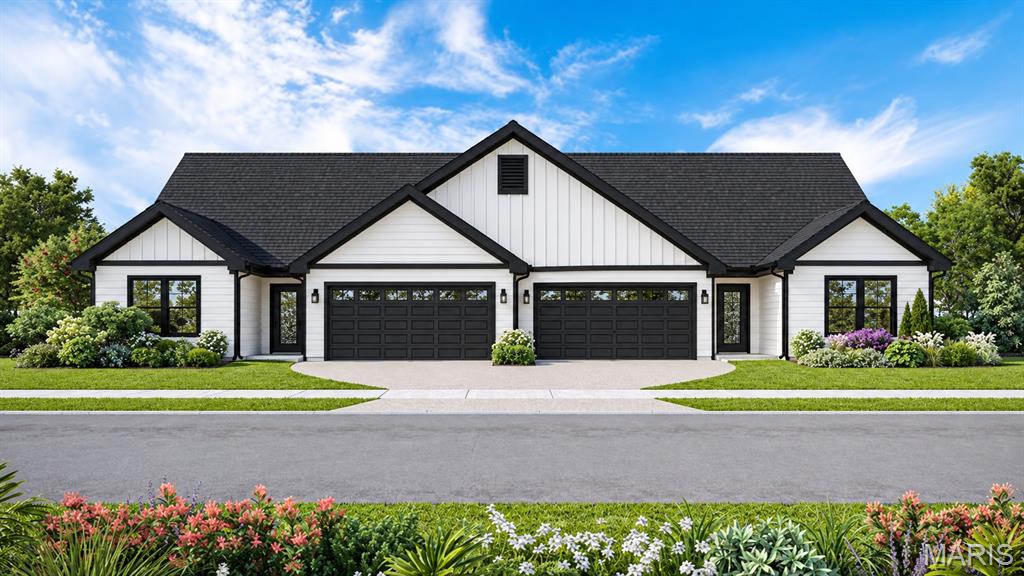
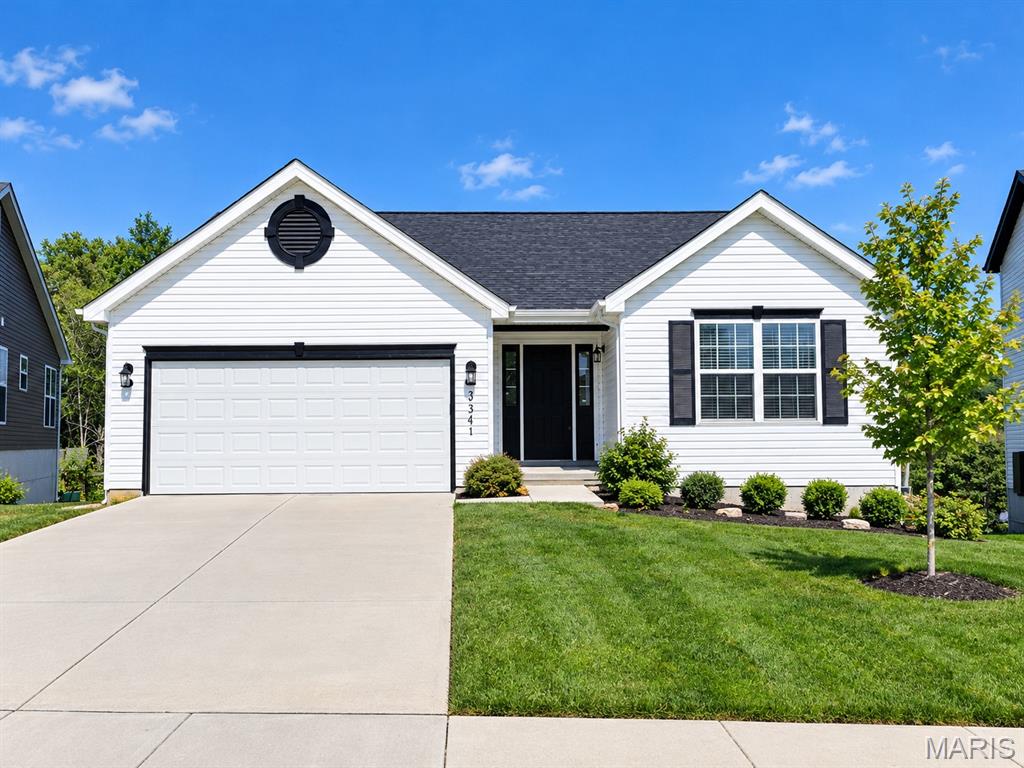
**NOW LEASING – BRAND-NEW LUXURY 55+ VILLAS IN IMPERIAL!** Welcome to Villas at Amberleigh Woods, a private, beautifully landscaped 55+ community offering the perfect blend of comfort, style, and low-maintenance living! These stunning new-construction villas feature 2 bedrooms, 2 full bathrooms, approximately 1,200 sq. ft. of thoughtfully designed, open-concept living space, and an attached 2-car garage. Enjoy the convenience of everything on one level with no basement! Interior upgrades include luxury vinyl plank flooring throughout, granite countertops, stainless steel appliances, 42" wood cabinetry, large thermal windows with 2" wood blinds, and full-size laundry hookups. These all-electric villas are nestled in a peaceful, park-like setting with lawn sprinkler systems and professionally maintained grounds. Water, sewer, trash, landscaping, and snow removal are included with a monthly utility fee. Pets considered on a case-by-case basis. Enjoy the privacy of villa living without the hassle of exterior maintenance. Beautiful new construction, modern finishes, and easy living—all in one exceptional community! Schedule your private showing today!
More photos and information coming soon!
