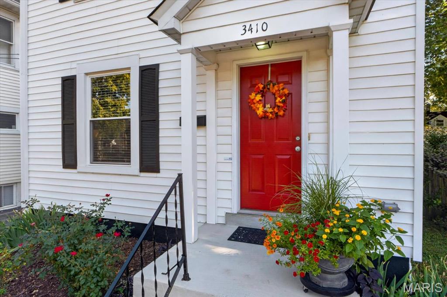
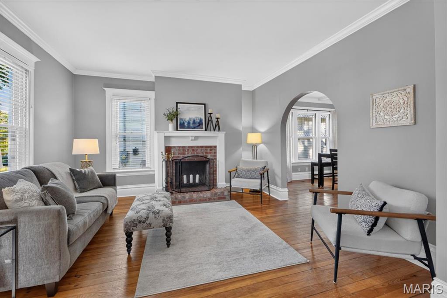
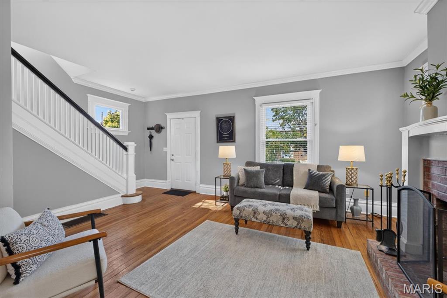
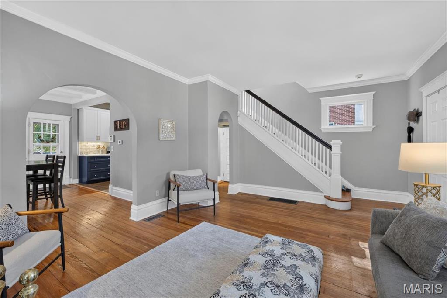
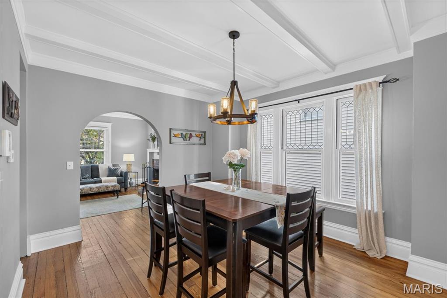
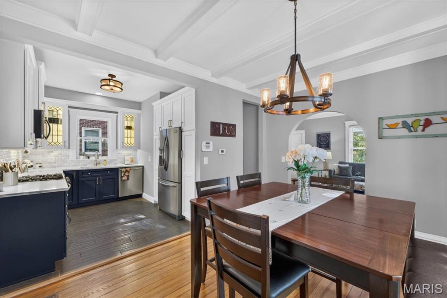
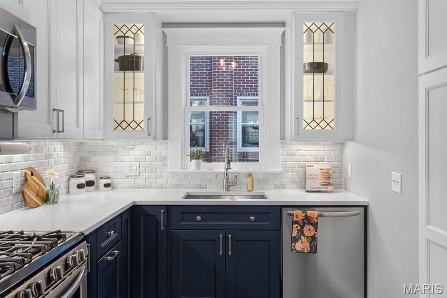
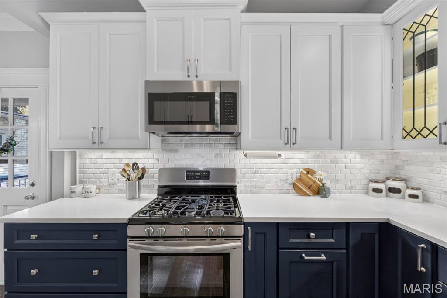
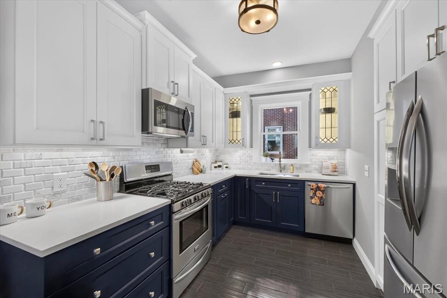
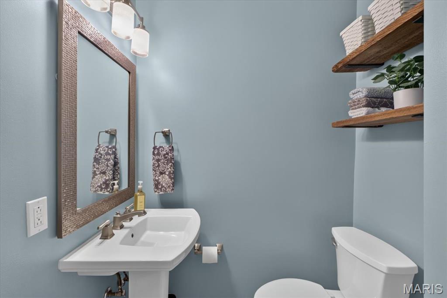
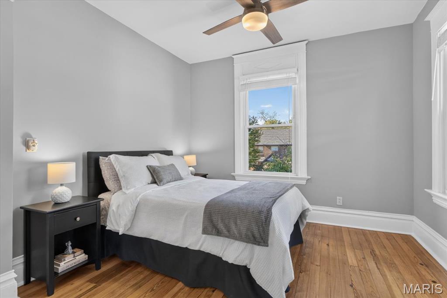
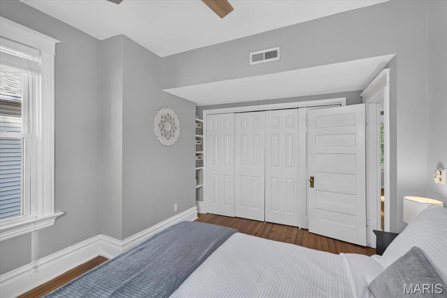
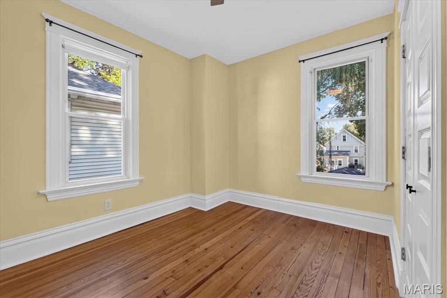
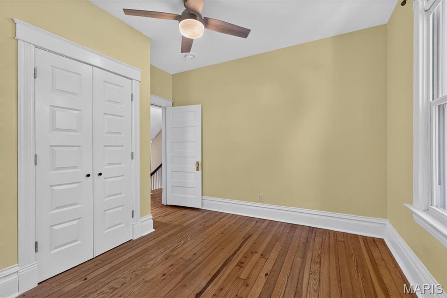
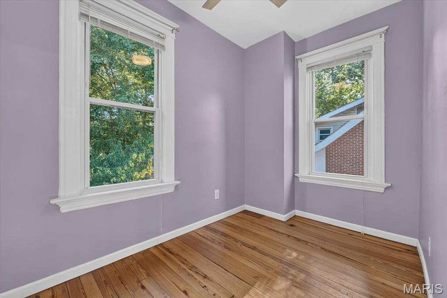
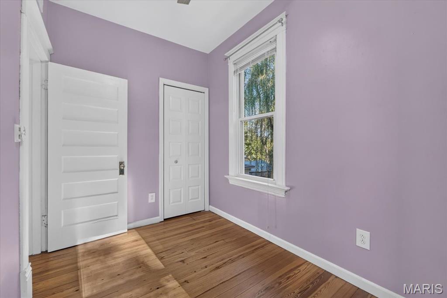
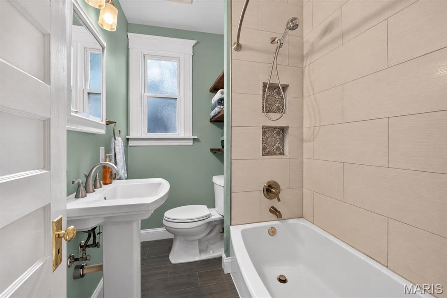
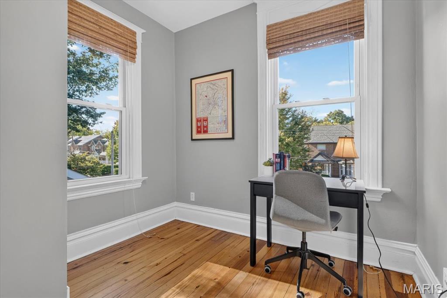
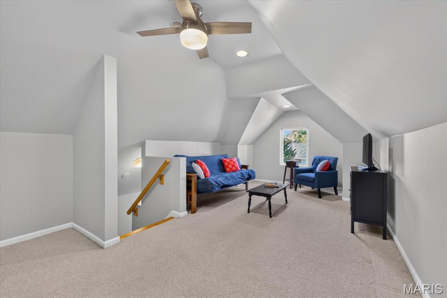
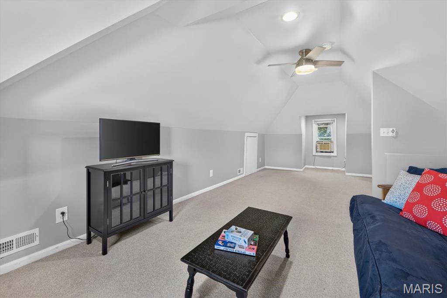
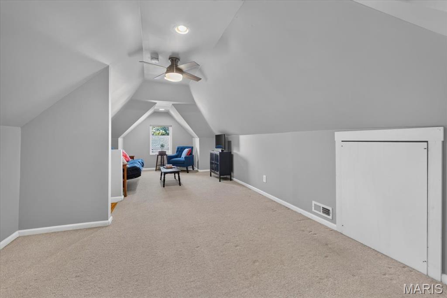
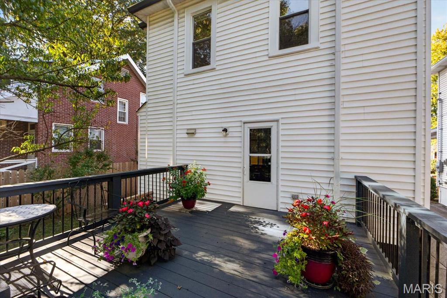
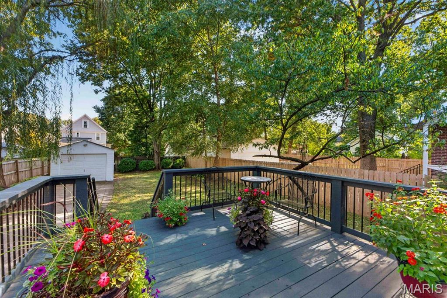
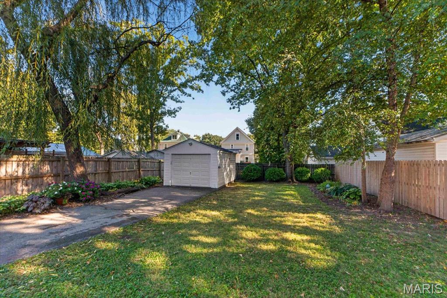
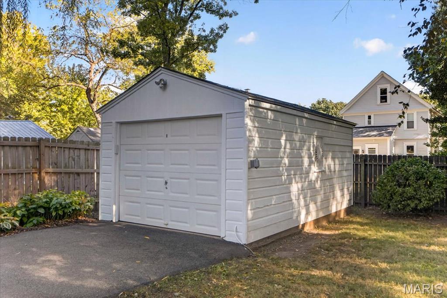
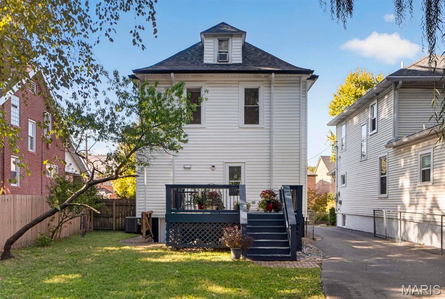
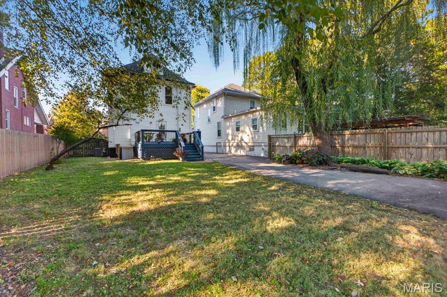
Classic Maplewood style shines throughout this inviting 2.5 story home. From the signature red door to the welcoming front entry and rich pine wood floors extending through much of the first and second floors, this home is filled with warmth and personality. High ceilings, graceful arched doorways, beautiful millwork, and distinctive architectural details reflect the character so loved in Maplewood. The living and dining spaces offer an easy flow for everyday living and entertaining, with a stunning beam ceiling and original leaded glass windows adding special character to the dining room. The beautifully renovated kitchen has been meticulously designed from top to bottom with upscale finishes. It features quartz countertops, a marble backsplash, abundant storage, and custom cabinetry with leaded glass cabinet doors designed to match the original dining room windows. Upstairs, you'll find three bedrooms with custom closets and a dedicated office. Bathrooms on both floors have been renovated to blend comfort and style with the home's classic appeal. The finished 3rd-floor attic provides an unexpected bonus and flexible living space, ideal for a family room, studio, or quiet retreat. Outside, a spacious deck overlooks the landscaped backyard and convenient detached one-car garage, creating an inviting spot to relax or entertain. Thoughtful improvements throughout enhance the home while allowing its distinctive character to shine. And then there's the location. Cambridge offers the charm of an established neighborhood with the restaurants, shops, parks, and community atmosphere that make Maplewood such a sought-after place to call home.
Status: Coming Soon · MLS# 26065409 · Listing Courtesy of Compass Realty Group, [email protected]
MORE, REALTORS® is a licensed brokerage that lists and sells homes across the two state St. Louis metro, and the agent who answers is one of ours, looking at this listing with you. The national sites are lead generation businesses: they refer your question to an agent at some other firm in exchange for a referral fee, commonly 30% to 40% of that agent's commission. Why that matters to what you pay

3 Beds

2 Baths

1,597 sq.ft

$0 per sq.ft

Traditional
$ 400,000
Coming Soon
0
26065409
3
2
1,597
Greenwood
Maplewood
Maplewood-Richmond Heights
St Louis
Residential
Traditional
Residential
$5,267
Last 6 closed homes in this zip.
| Address | Bd/Ba | SqFt | List | Sold | Closed |
|---|---|---|---|---|---|
| 7420 Richmond Place, Maplewood, MO 63143 | 2/1 | 1,075 | $290,000 | $290,000 100% of ask |
Oct 8, 2026 |
| 7281 Gayola Place, Maplewood, MO 63143 | 2/2 | 1,072 | $339,000 | $339,000 100% of ask |
Oct 7, 2026 |
| 2107 Alameda Avenue, Maplewood, MO 63143 | 2/2 | 1,660 | $325,000 | $325,000 100% of ask |
Oct 2, 2026 |
| 2556 Oakland Avenue, Maplewood, MO 63143 | 2/1 | 950 | $249,900 | $258,585 103.5% of ask |
Sep 29, 2026 |
| 7730 Weaver Avenue, Maplewood, MO 63143 | 5/4 | 2,668 | $649,900 | $649,900 100% of ask |
Sep 29, 2026 |
| 6820 Magnolia Avenue, St Louis City, MO 63143 | 0/0 | -- | $19,900 | $16,000 80.4% of ask |
Sep 25, 2026 |
Estimate your monthly payment. Adjust the sliders below.
Prefilled with the national 30 year fixed average, 7.4% as of Oct 8, 2026 (Freddie Mac). Your rate will differ. Estimate only. Not a loan offer. Consult a lender for an accurate quote, including HOA fees, PMI, and current rates.
Living Room
14x13
Dining Room
14x11
Kitchen
11x10
Bedroom
14x10
Bedroom 2
12x11
Bedroom 3
11x7
Office
10x9
Bonus Room
27x11
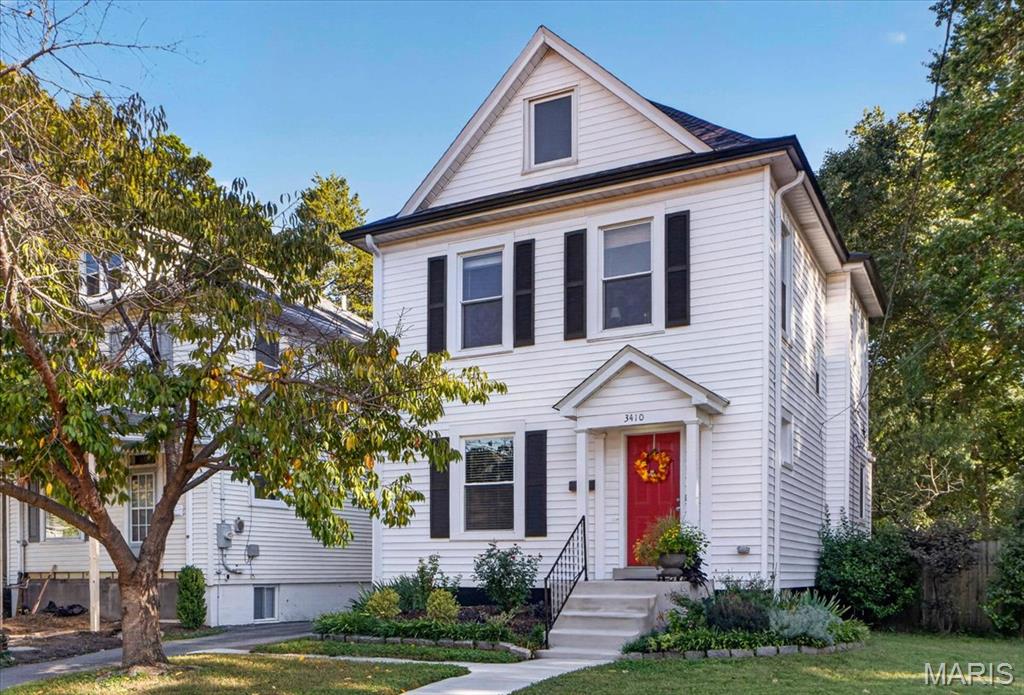
Classic Maplewood style shines throughout this inviting 2.5 story home. From the signature red door to the welcoming front entry and rich pine wood floors extending through much of the first and second floors, this home is filled with warmth and personality. High ceilings, graceful arched doorways, beautiful millwork, and distinctive architectural details reflect the character so loved in Maplewood. The living and dining spaces offer an easy flow for everyday living and entertaining, with a stunning beam ceiling and original leaded glass windows adding special character to the dining room. The beautifully renovated kitchen has been meticulously designed from top to bottom with upscale finishes. It features quartz countertops, a marble backsplash, abundant storage, and custom cabinetry with leaded glass cabinet doors designed to match the original dining room windows. Upstairs, you'll find three bedrooms with custom closets and a dedicated office. Bathrooms on both floors have been renovated to blend comfort and style with the home's classic appeal. The finished 3rd-floor attic provides an unexpected bonus and flexible living space, ideal for a family room, studio, or quiet retreat. Outside, a spacious deck overlooks the landscaped backyard and convenient detached one-car garage, creating an inviting spot to relax or entertain. Thoughtful improvements throughout enhance the home while allowing its distinctive character to shine. And then there's the location. Cambridge offers the charm of an established neighborhood with the restaurants, shops, parks, and community atmosphere that make Maplewood such a sought-after place to call home.
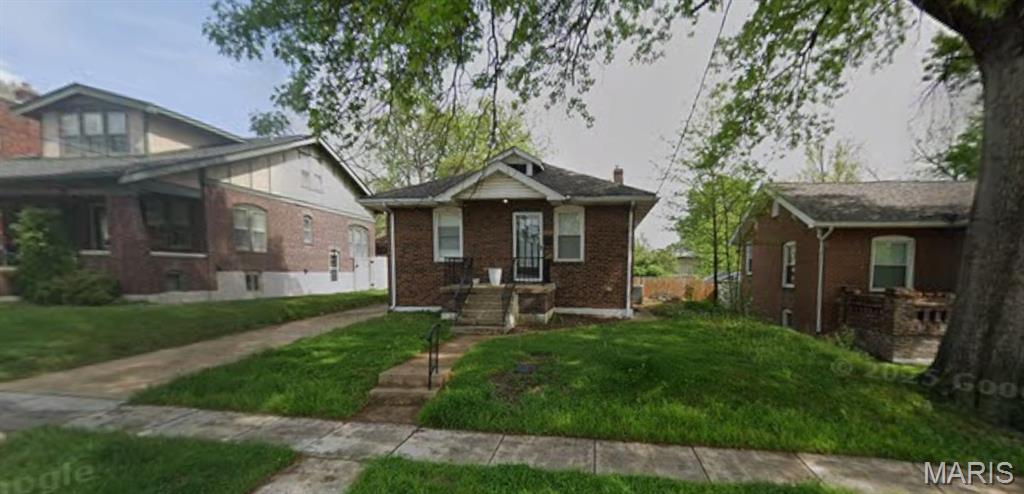
Location meets lifestyle in the heart of Maplewood! Situated directly across the street from Ryan Hummert Memorial Park and steps from neighborhood favorite Kentzo Koffee, this move-in-ready home is packed with updates inside and out. Step onto gleaming hardwood floors that flow through a bright, open layout. The updated kitchen features sleek finishes, modern appliances, and ample cabinet space. The finished/partially finished basement includes a convenient half bath and extra space for storage or lounging. Outside, enjoy a fully fenced yard perfect for pets and entertaining, complete with a private garage. Walkable to all the dining, breweries, and shops of Downtown Maplewood—schedule your tour today!
3619–3621 Commonwealth Avenue | Fully Occupied 4-Family Investment Property Excellent investment opportunity! This well-maintained, all-brick 4-family property is fully occupied, offering immediate rental income for the next owner. There are (2) 2-bed, 1-bath units and (2) 1-bed, 1-bath units. Located in a desirable area with convenient access to shopping, dining, transportation, and major roadways, this property is a strong addition to an investor's rental portfolio. Property Highlights 4-family multifamily property Fully occupied Well maintained Solid brick construction Established rental income Great investment location Ideal for investors seeking an occupied, income-producing property