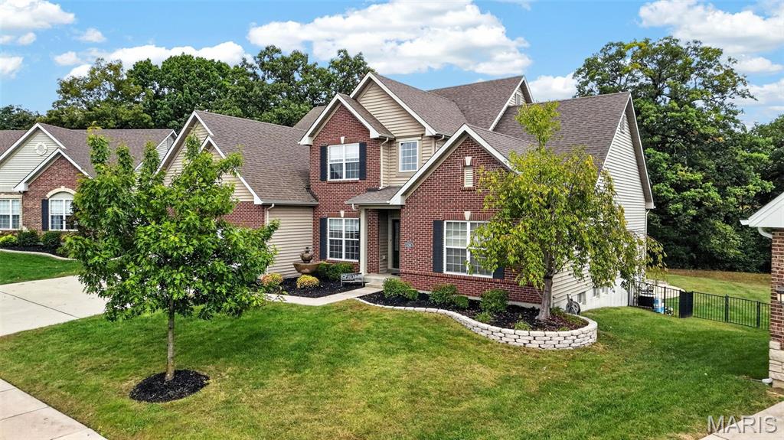
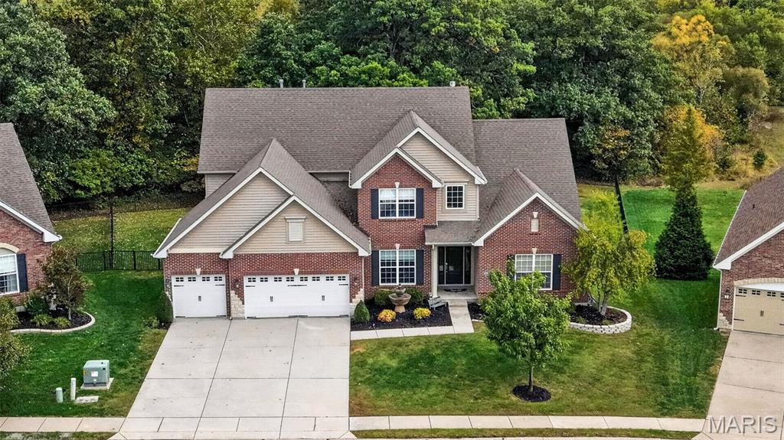
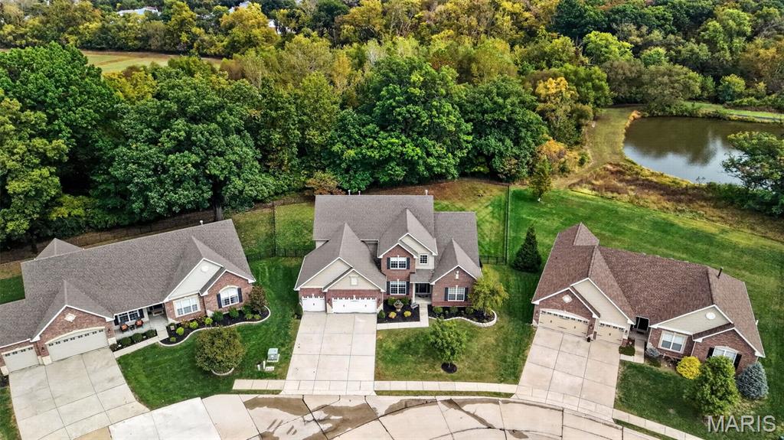
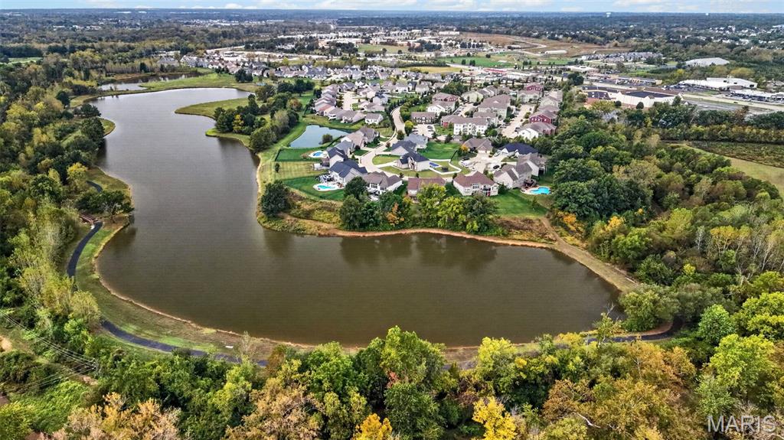
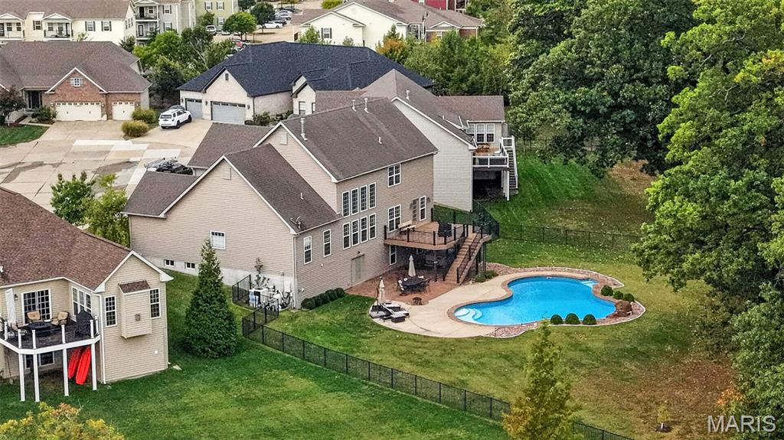
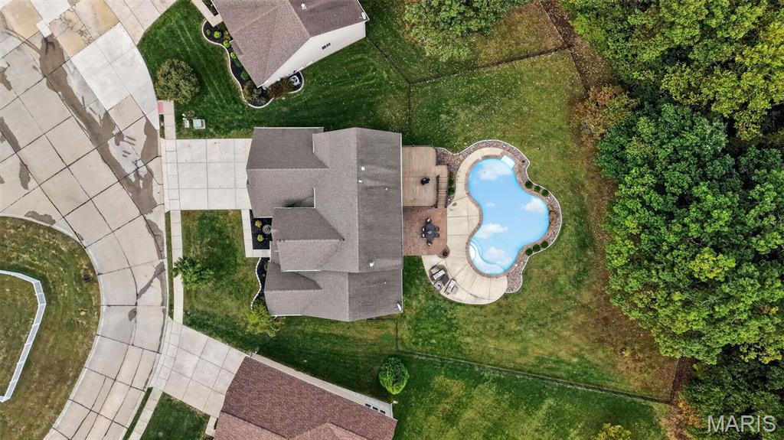
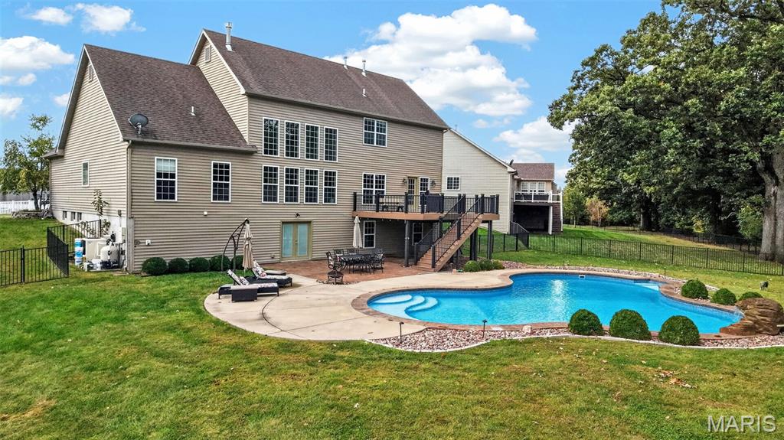
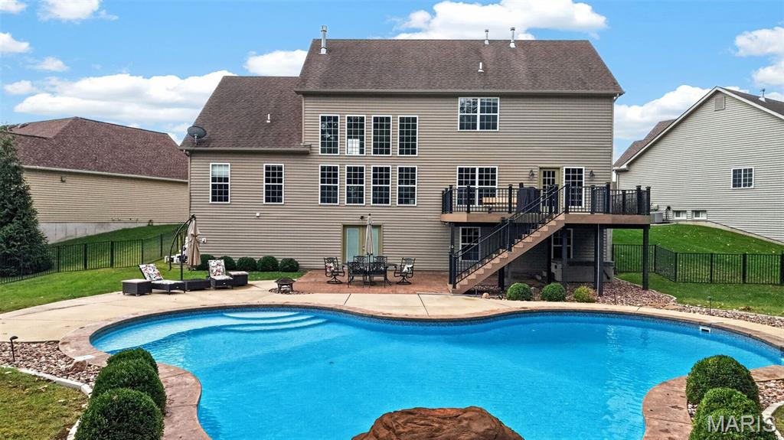
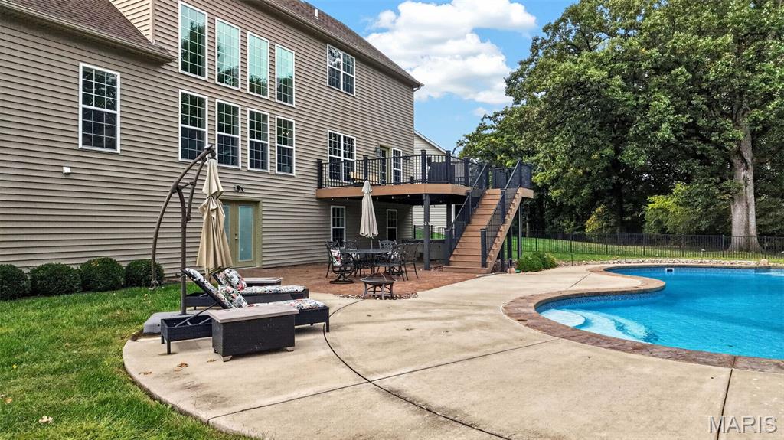
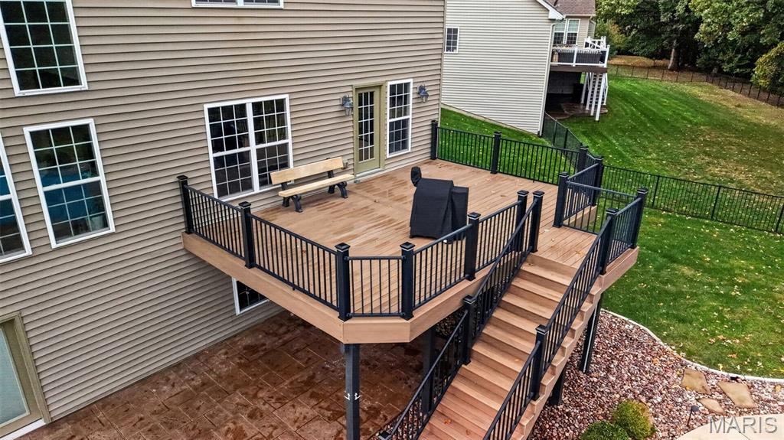
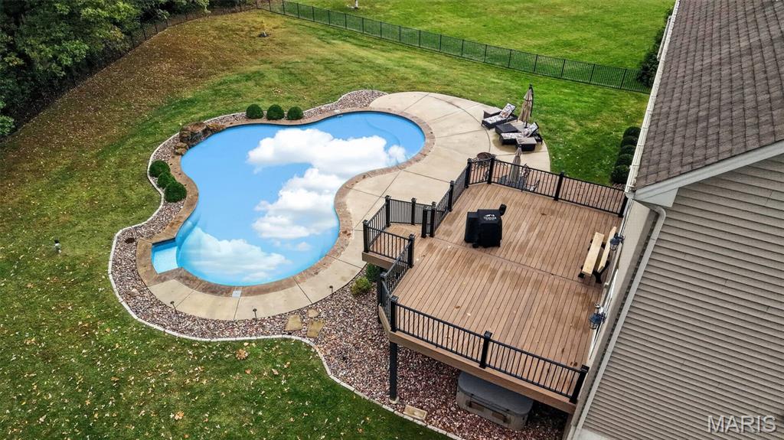
Welcome home to 1216 Miralago Way—where luxury finishes, resort-style living, and complete move-in perfection come together in one of the area’s premier settings. Backing to lush trees with picturesque lake views, this stunning 1.5-story residence features fresh interior paint and plush, freshly replaced carpet. Step into the dramatic two-story great room anchored by a cozy gas fireplace, wood moldings, custom window treatments, and gleaming hardwood floors. The chef's kitchen is a culinary dream, equipped with custom dovetail cabinetry, dual ovens, gorgeous granite countertops, and a walk-in pantry. The main-level master bedroom has a large walk-in closet and an exquisitely renovated, spa-like master bath designed for total relaxation. Upstairs, a central loft sitting area offers a versatile secondary lounge. The upper level showcases a versatile upper level sitting area. The remaining upstairs bedrooms offer ideal privacy and convenience, with one featuring an ensuite private bath and another connecting via a Jack-and-Jill bath layout. The extraordinary finished walk out basement takes entertainment to the next level, boasting an exceptional renovation with a custom theater room, kitchenette with beautiful center island, expansive recreation room, full bath and a potential fifth bedroom or secondary office. Beyond the cosmetic perfection, major systems offer total peace of mind with a newly installed upstairs AC and a 2024 water heater. Outside, your personal backyard paradise awaits: a 2022 custom-lighted composite deck, stamped concrete patio, spa hot tub, full irrigation system, and a private inground pool complete with a sun shelf, waterfall, spa-type jets, and a heat pump. Backing directly to a vibrant community featuring 25 acres of lakes, tree-lined walking trails, and a 65-acre park, 1216 Miralago Way offers turn-key resort living at its absolute finest—schedule your private showing today!
Status: Coming Soon · MLS# 26065431 · Listing Courtesy of Worth Clark Realty, [email protected]
MORE, REALTORS® is a licensed brokerage that lists and sells homes across the two state St. Louis metro, and the agent who answers is one of ours, looking at this listing with you. The national sites are lead generation businesses: they refer your question to an agent at some other firm in exchange for a referral fee, commonly 30% to 40% of that agent's commission. Why that matters to what you pay

5 Beds

5 Baths

4,522 sq.ft

$0 per sq.ft

Traditional
$ 875,000
Coming Soon
0
26065431
5
5
4,522
1,000
Miralago #2
Cottleville
Francis Howell R-III
St Charles
Residential
Traditional
Residential
$9,642
Last 6 closed homes in this zip.
| Address | Bd/Ba | SqFt | List | Sold | Closed |
|---|---|---|---|---|---|
| 2 Lone Elk Lane, St Peters, MO 63376 | 3/1 | 1,222 | $254,900 | $245,000 96.1% of ask |
Oct 21, 2026 |
| 51 Huntgate Drive, 9A, O'Fallon, MO 63376 | 3/3 | 1,463 | $322,000 | $315,000 97.8% of ask |
Oct 21, 2026 |
| 249 Bellemeade Drive, St Peters, MO 63376 | 4/3 | 2,980 | $3,200 | $3,200 100% of ask |
Oct 20, 2026 |
| 8 Jacobs Place Court, O'Fallon, MO 63376 | 4/3 | 2,763 | $400,000 | $415,000 103.8% of ask |
Oct 19, 2026 |
| 801 Tamerton Place, O'Fallon, MO 63376 | 3/3 | 1,778 | $2,050 | $2,050 100% of ask |
Oct 19, 2026 |
| 168 Abington Drive, O'Fallon, MO 63376 | 4/3 | 3,220 | $450,000 | $515,000 114.4% of ask |
Oct 19, 2026 |
Estimate your monthly payment. Adjust the sliders below.
Prefilled with the national 30 year fixed average, 7.4% as of Oct 15, 2026 (Freddie Mac). Your rate will differ. Estimate only. Not a loan offer. Consult a lender for an accurate quote, including HOA fees, PMI, and current rates.
Great Room
19x19
Dining Room
14x12
Office
17x10
Kitchen
13x13
Breakfast Room
13x13
Laundry
14x9
Primary Bedroom
18x17
Bedroom 2
13x12
Bedroom 3
13x12
Bedroom 4
12x12
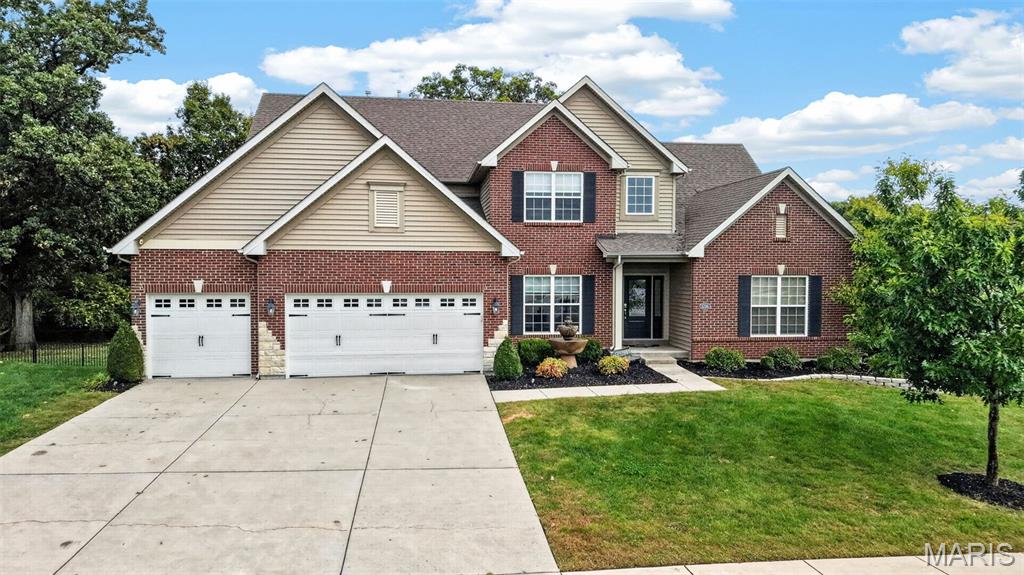
Welcome home to 1216 Miralago Way—where luxury finishes, resort-style living, and complete move-in perfection come together in one of the area’s premier settings. Backing to lush trees with picturesque lake views, this stunning 1.5-story residence features fresh interior paint and plush, freshly replaced carpet. Step into the dramatic two-story great room anchored by a cozy gas fireplace, wood moldings, custom window treatments, and gleaming hardwood floors. The chef's kitchen is a culinary dream, equipped with custom dovetail cabinetry, dual ovens, gorgeous granite countertops, and a walk-in pantry. The main-level master bedroom has a large walk-in closet and an exquisitely renovated, spa-like master bath designed for total relaxation. Upstairs, a central loft sitting area offers a versatile secondary lounge. The upper level showcases a versatile upper level sitting area. The remaining upstairs bedrooms offer ideal privacy and convenience, with one featuring an ensuite private bath and another connecting via a Jack-and-Jill bath layout. The extraordinary finished walk out basement takes entertainment to the next level, boasting an exceptional renovation with a custom theater room, kitchenette with beautiful center island, expansive recreation room, full bath and a potential fifth bedroom or secondary office. Beyond the cosmetic perfection, major systems offer total peace of mind with a newly installed upstairs AC and a 2024 water heater. Outside, your personal backyard paradise awaits: a 2022 custom-lighted composite deck, stamped concrete patio, spa hot tub, full irrigation system, and a private inground pool complete with a sun shelf, waterfall, spa-type jets, and a heat pump. Backing directly to a vibrant community featuring 25 acres of lakes, tree-lined walking trails, and a 65-acre park, 1216 Miralago Way offers turn-key resort living at its absolute finest—schedule your private showing today!
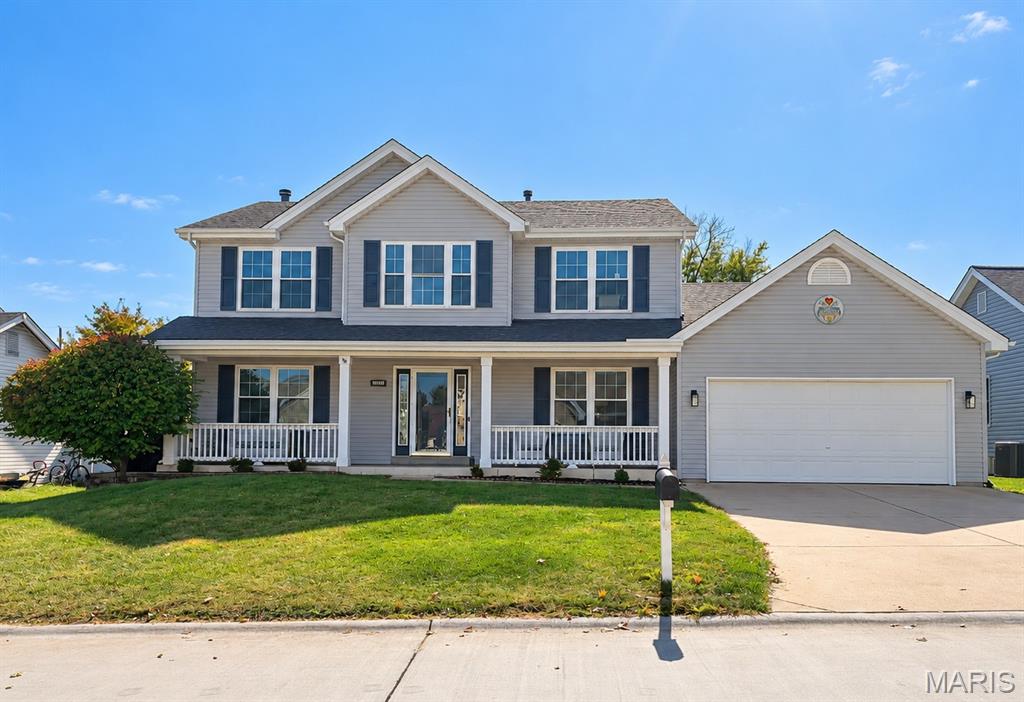
Welcome home to this spacious and inviting 4-bedroom, 2.5-bath, two-story home offering 2,512 square feet of living space! A charming covered front porch welcomes you inside, where you'll find a freshly painted interior and newer carpeting throughout, creating a bright and move-in-ready feel. The generous floor plan offers plenty of room for everyday living and entertaining, while the primary suite provides a comfortable private retreat. Situated on a .22-acre lot, this home features a fenced backyard and covered patio, perfect for outdoor gatherings, relaxing evenings, or enjoying your own backyard space. The attached 2-car garage provides added convenience and storage. Looking for room to grow? The unfinished lower level offers incredible potential - with a workbench, built-in storage, and a rough-in for a future bathroom, making it ready for your finishing touches. With its spacious layout, inviting outdoor spaces, and room for future expansion, this home has so much to offer. Don't miss your opportunity to make it yours!
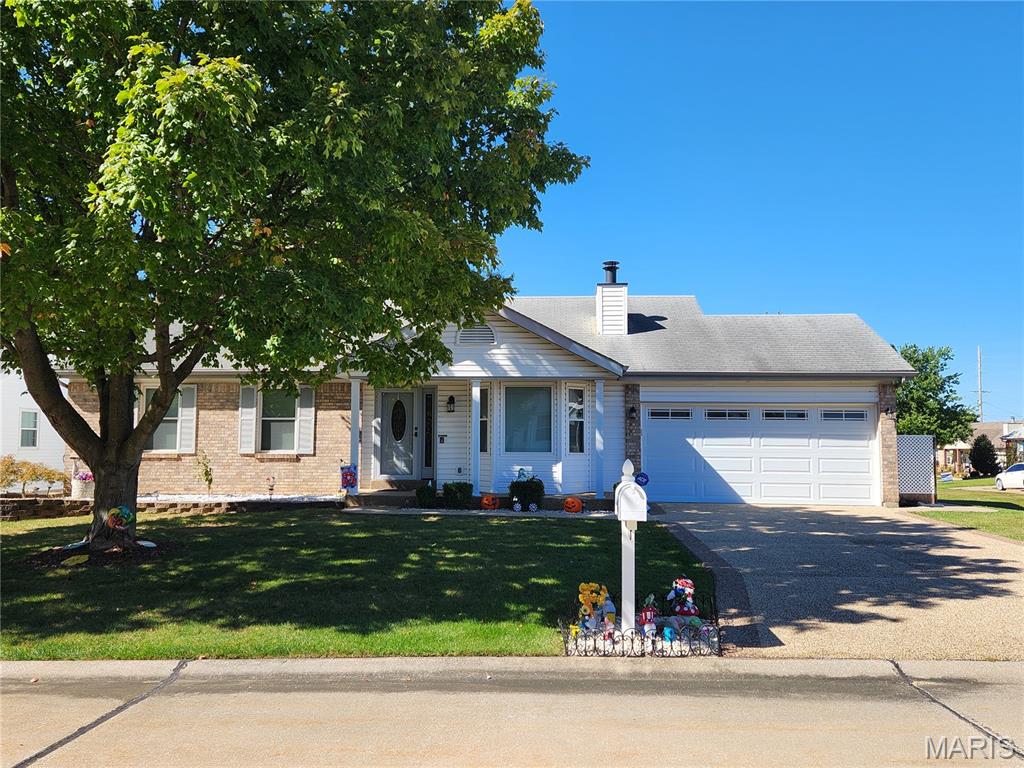
Welcome Home for the HOLIDAYS!! This is a perfect home for the downsizer or first-time home buyer and the location is fantastic to get just about everywhere you need to go. As you walk up to the home, the aggregate driveway and front porch are waiting for your chairs and chats with your neighbors. Gorgeous hardwood floors thru most of the main floor make for easy care. Cozy up this winter with the gas fireplace as you entertain your family and friends. The open floorplan, vaulted ceiling and updated kitchen with rich cherry cabinets and granite counters gives an upscaled look. Notice the newer 2 panel doors on the main level as well. The primary suite is a great size with a large walk-in closet and updated bath complete with walk-in shower with seat. The backyard is an entertainer's dream. It may be too late to use the above ground pool and deck, but it will be there in the spring waiting for your party. There is plenty of room for your kids and or fur babies to run around freely with the fully fenced, private area and a covered patio. You will also appreciate the main floor laundry with extra space and cabinets. Behind the garage is an extra, attached space which was used as a workshop. The lower level is waiting for your finishes and has plenty of built in storage. The outdoor shed holds all your pool equipment during the colder months. NO HOA! This is a 1 owner home that has been loved and taken very well care of. This neighborhood is awesome!! WELCOME HOME