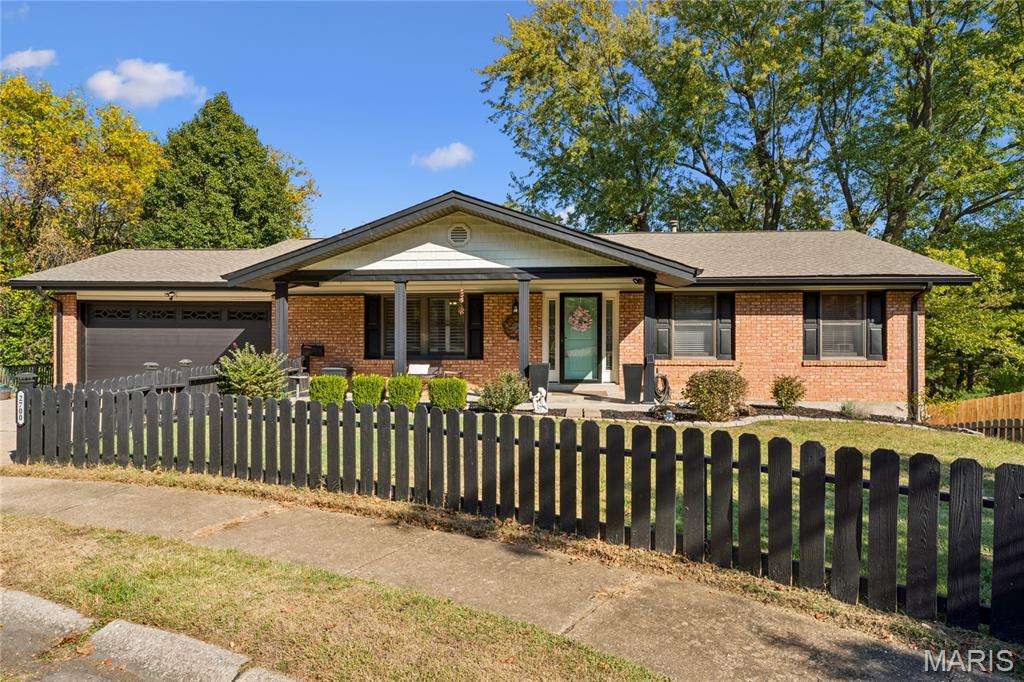
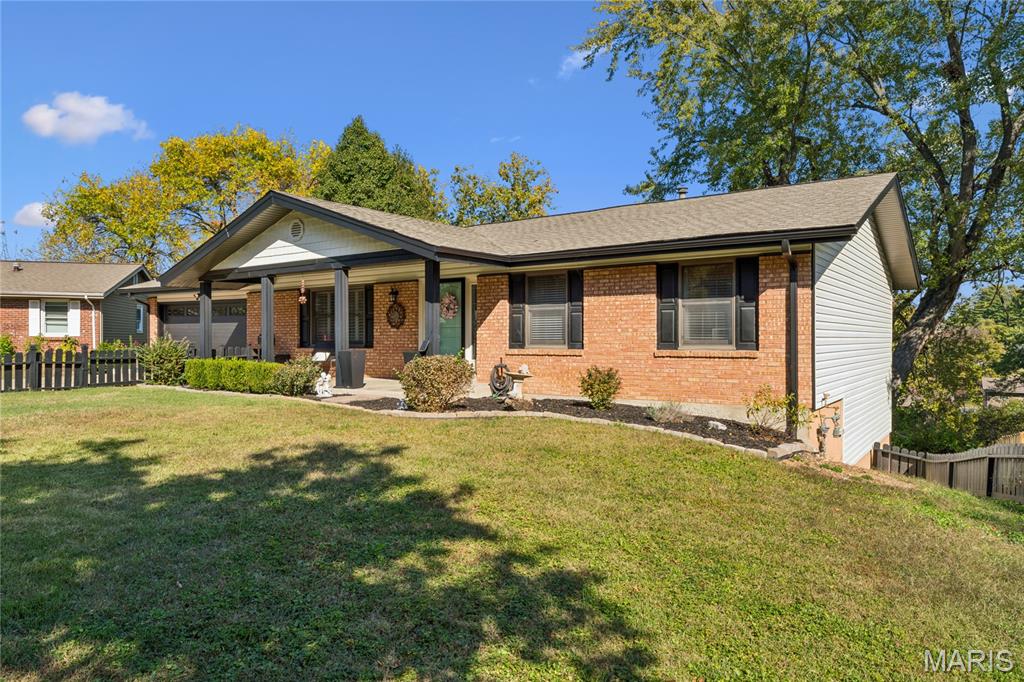
Ranch-style exterior featuring brick and horizontal siding, covered front porch, dual-pane windows with dark shutters, and a sloped lawn
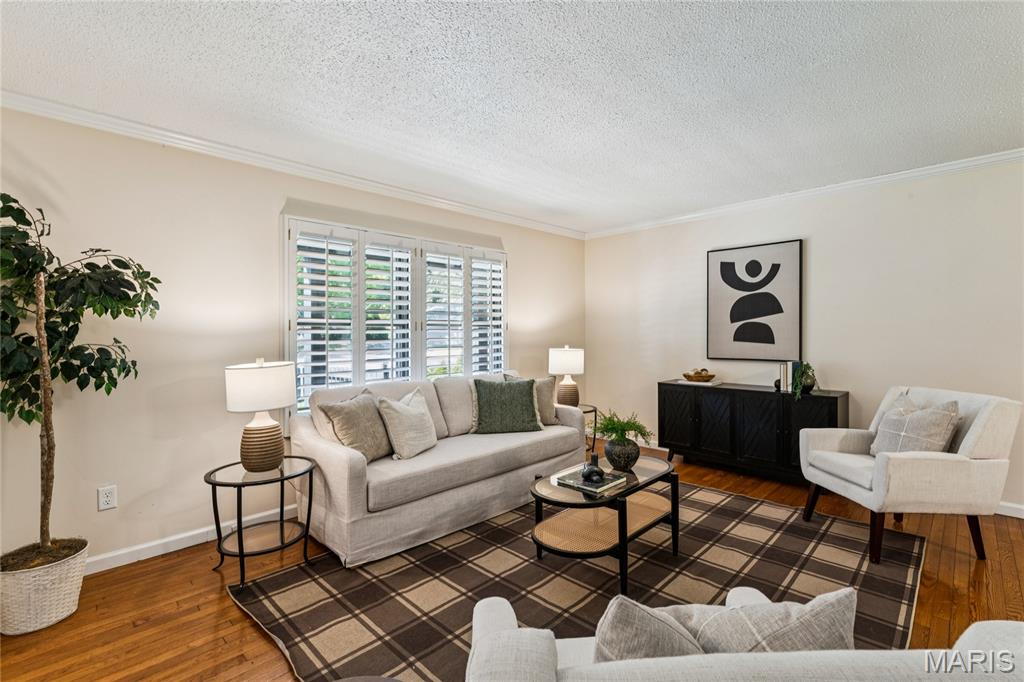
Living area featuring wood-finish flooring, crown molding, and plantation shutters
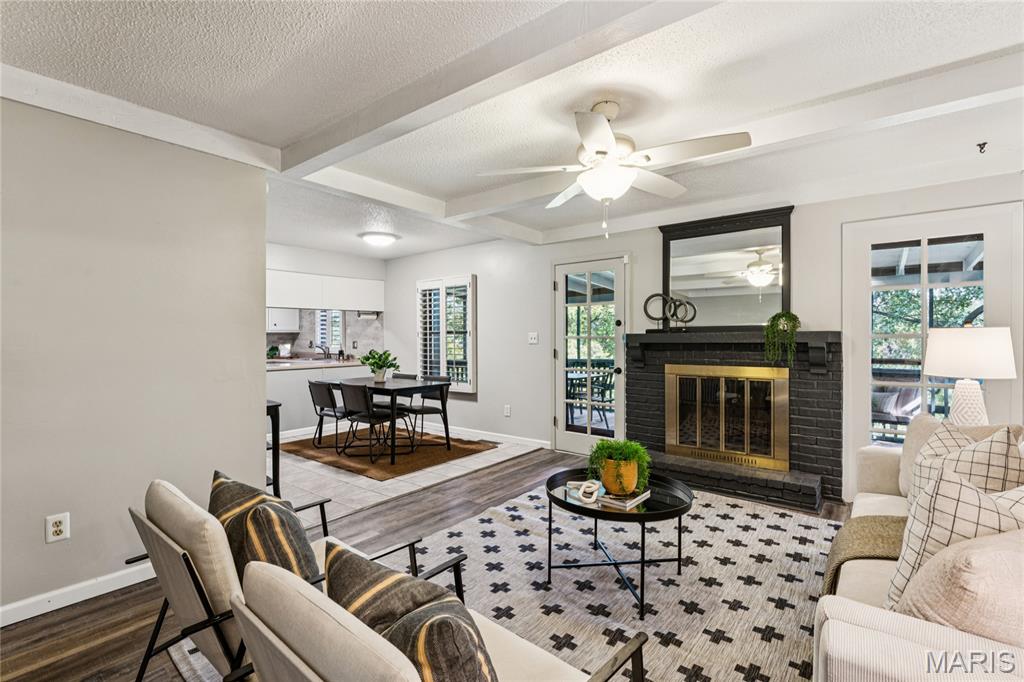
Living area featuring a painted brick fireplace with a decorative mantel, exposed ceiling beams, wood-finish flooring, and dual glass-panel doors
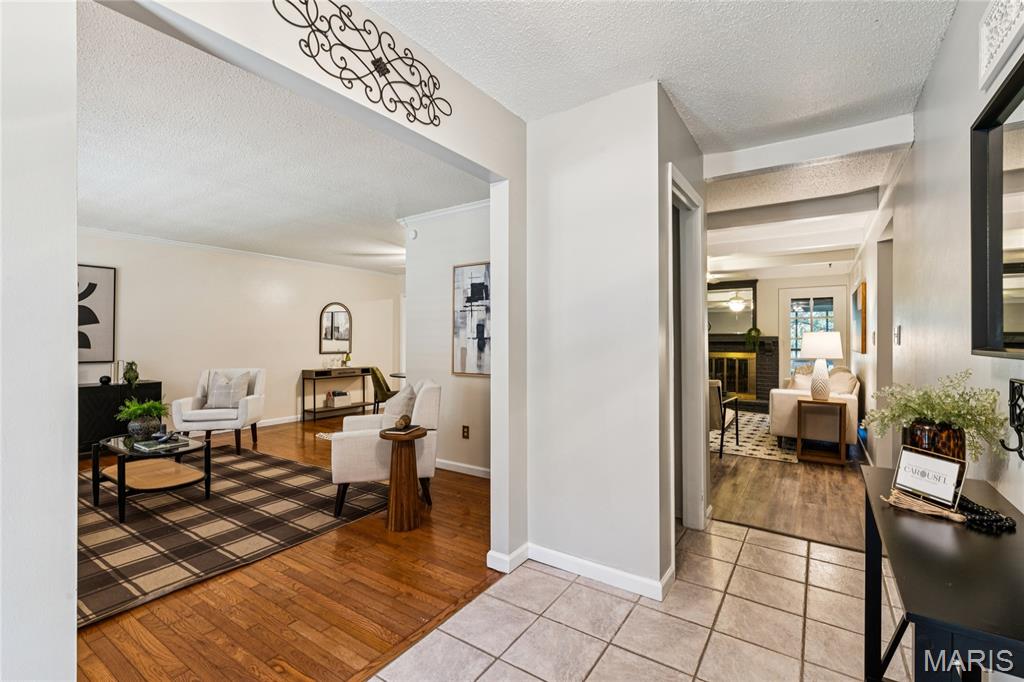
Foyer featuring ceramic tile flooring, hardwood-finish flooring, decorative wrought iron wall accent, and neutral wall paint
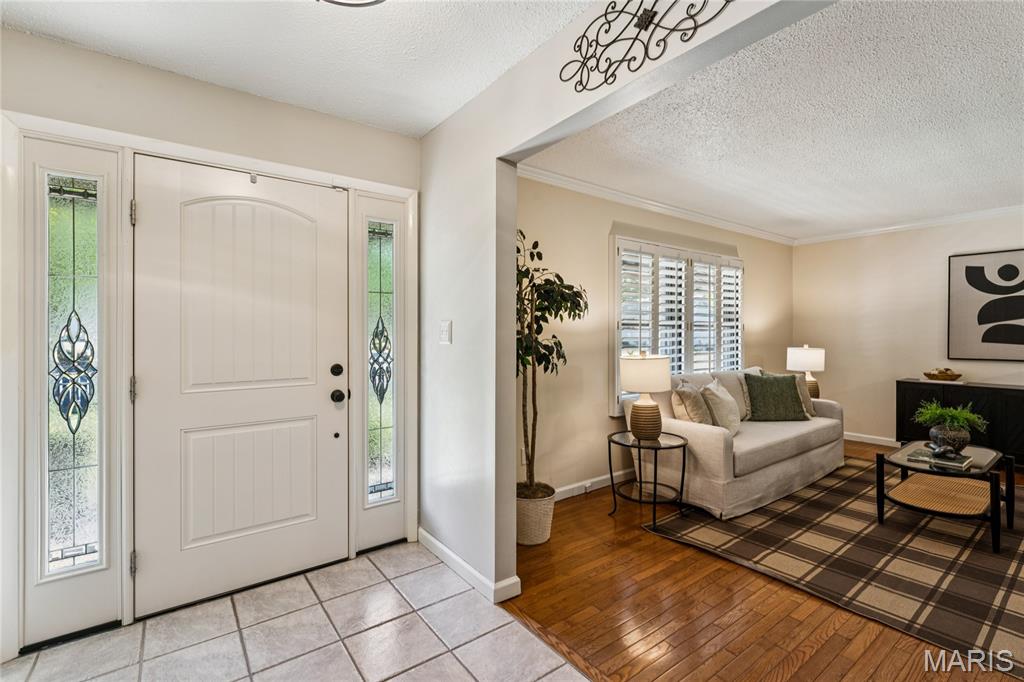
Entryway with tiled flooring and a door featuring glass sidelights with decorative metalwork, transitioning to wood-finish flooring and a living area equipped with plantation shutters
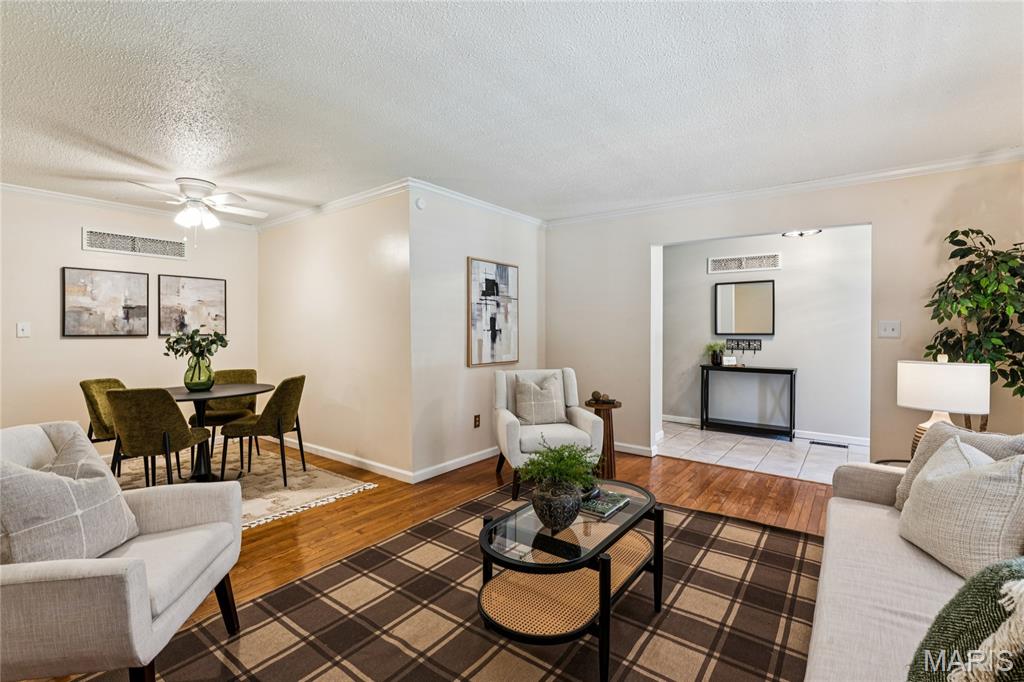
Living area featuring wood-finish flooring, ceiling-mounted lighting, and crown molding
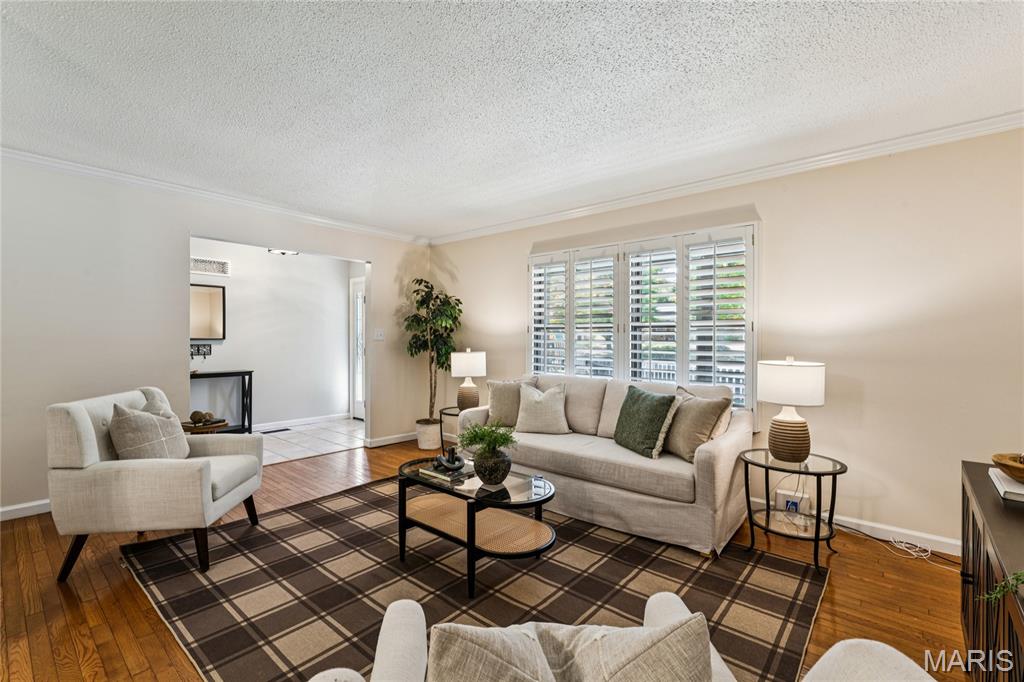
Wood-finish flooring, multi-pane window with plantation shutters, and crown molding
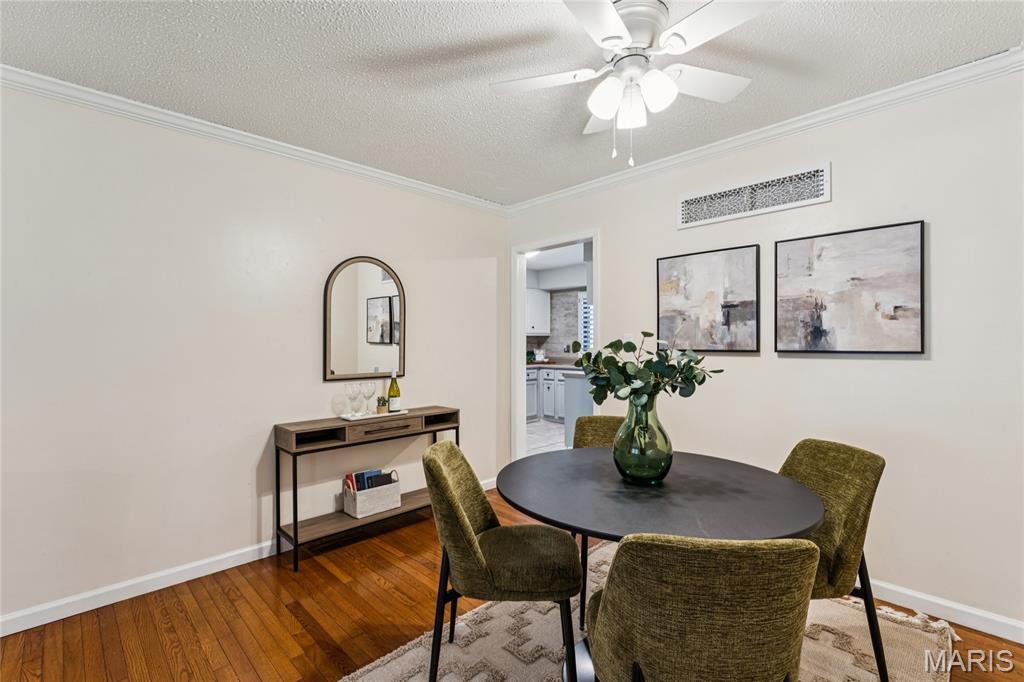
Hardwood flooring, textured ceiling, and a central ceiling fan with integrated lighting
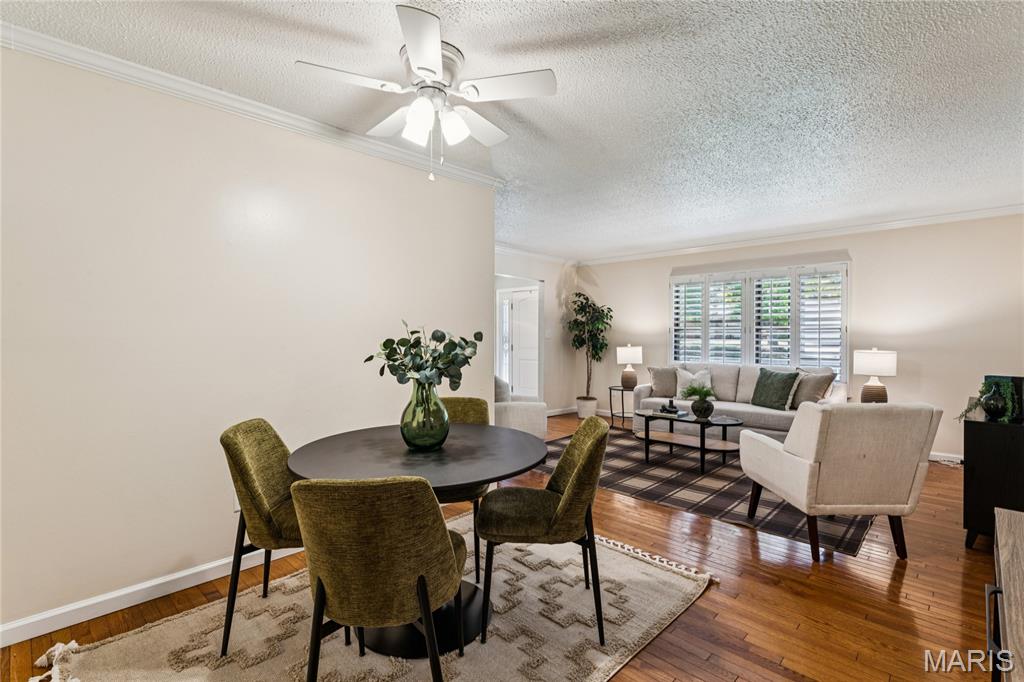
Interior space featuring wood-finish flooring, white crown molding, multi-blade ceiling fan with integrated lighting, and shutters on windows
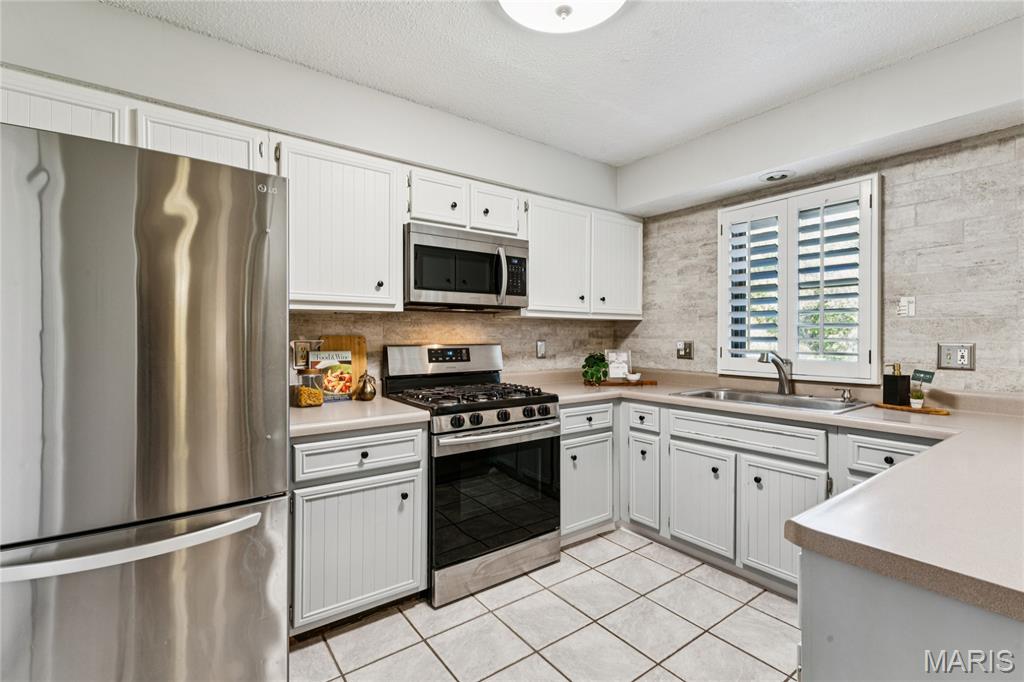
Kitchen featuring white beadboard-panel cabinetry, stainless steel appliances, light-toned solid surface countertops, textured wall tile backsplash, and ceramic tile flooring
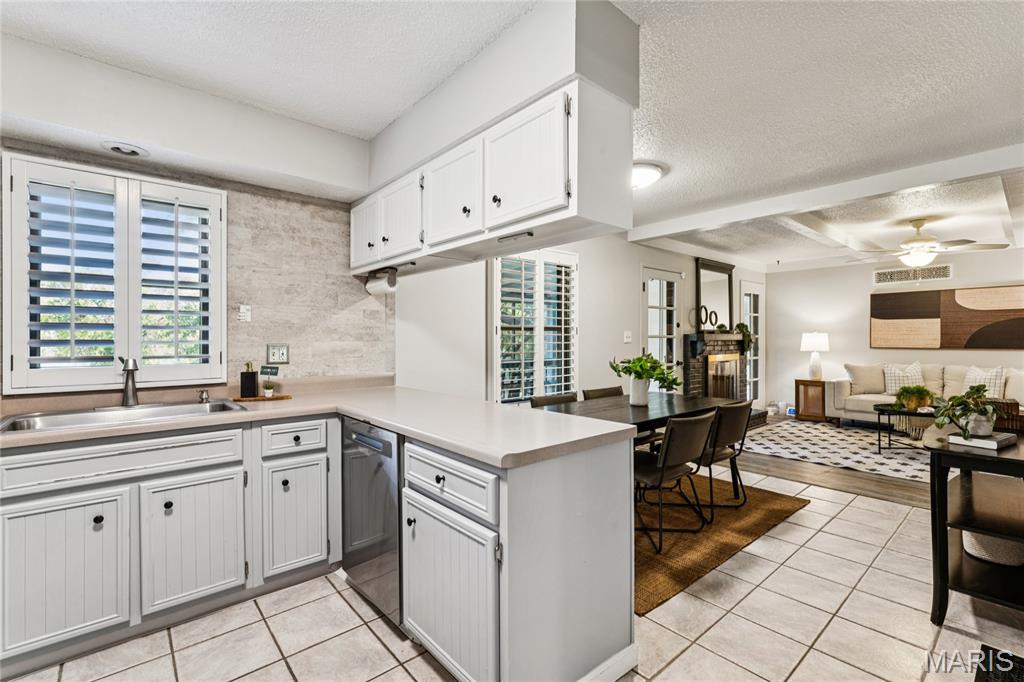
Kitchen featuring white beadboard cabinetry, solid-surface countertops, tile flooring, and plantation shutters
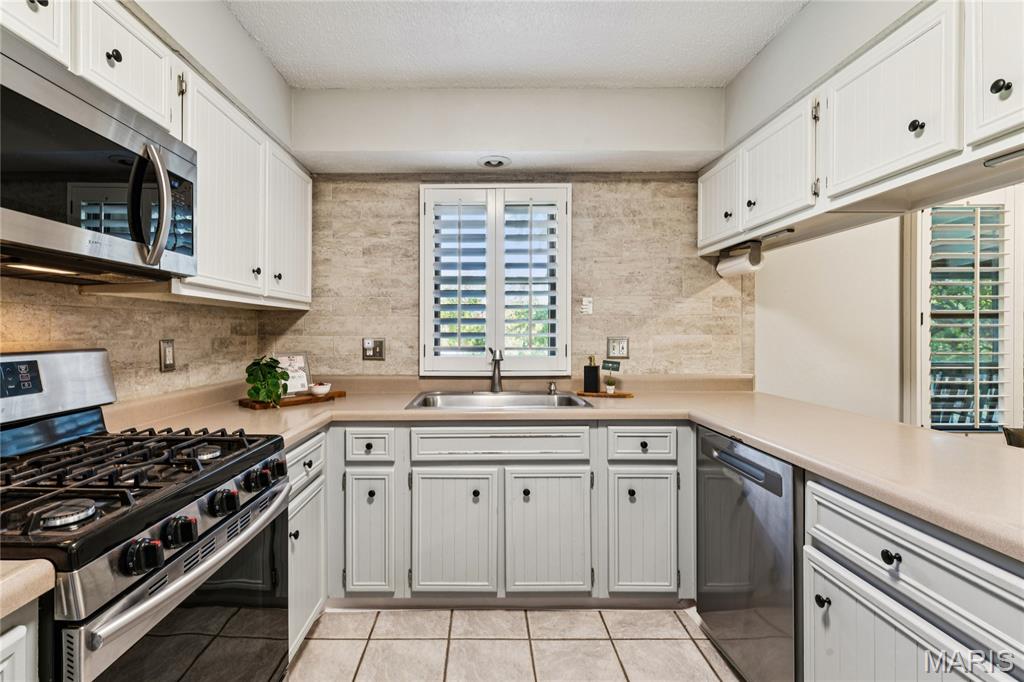
Kitchen featuring stainless steel appliances, textured wall backsplash, white cabinetry with beadboard detailing, and dual-window plantation shutters
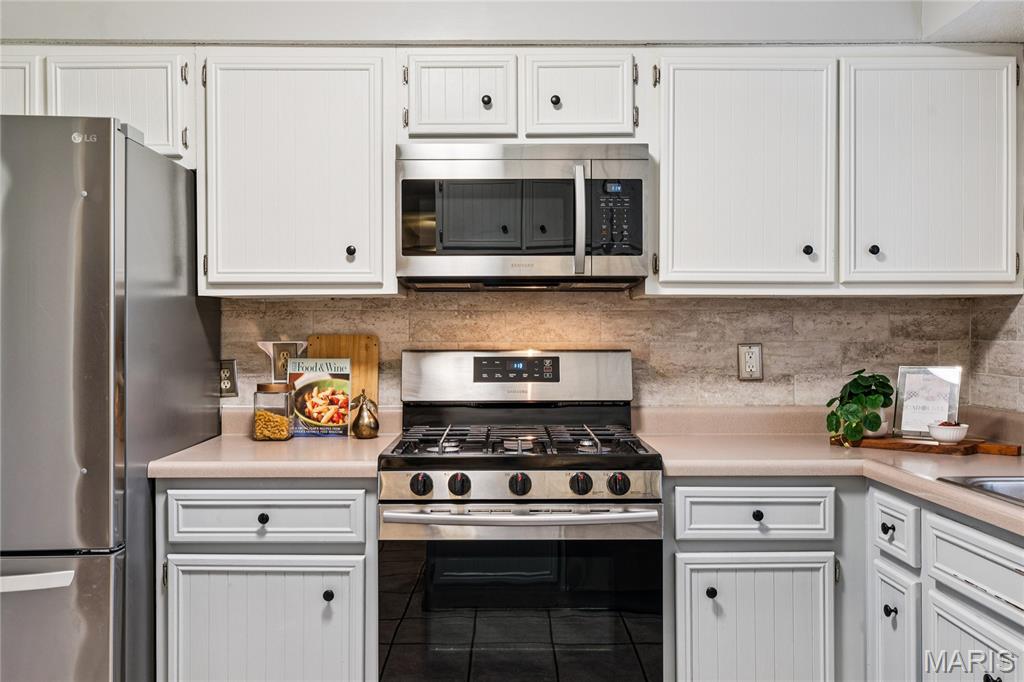
Kitchen featuring white beadboard-style cabinetry, stainless steel appliances, a five-burner gas range, and a textured tile backsplash
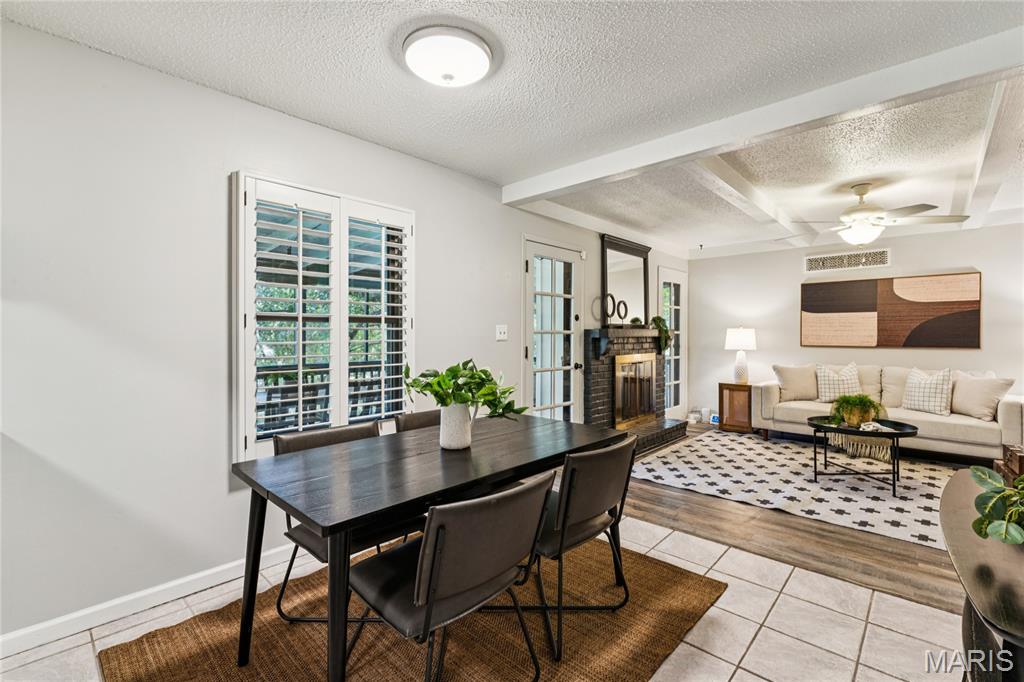
Dining area featuring ceramic tile flooring, plantation shutters, and wood-finish flooring in the living area, accented by a dark masonry fireplace and exposed ceiling beams
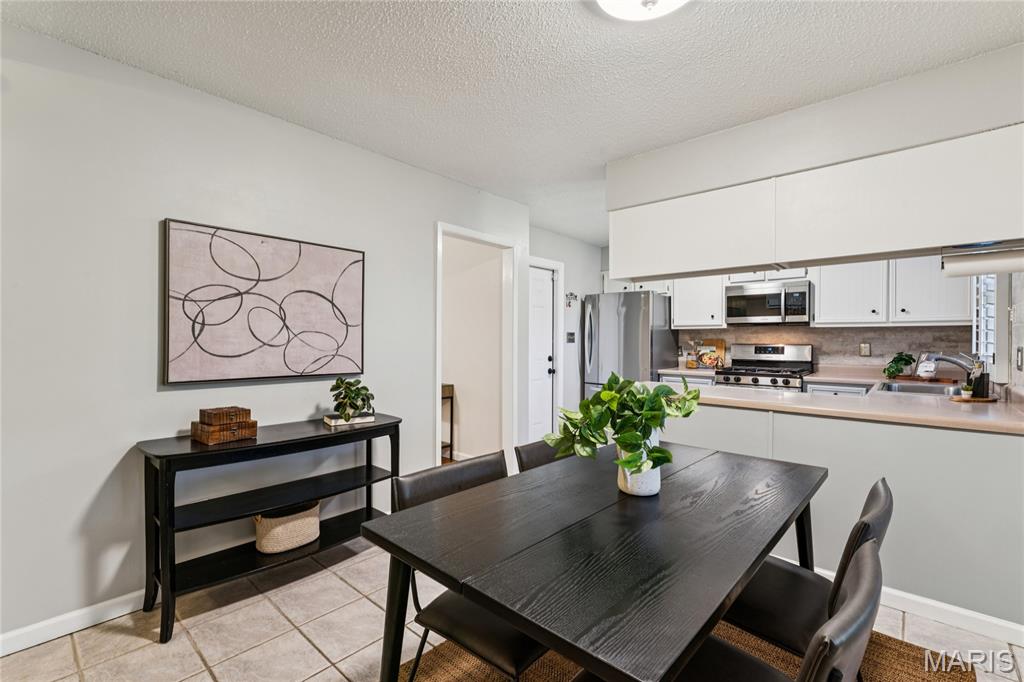
Kitchen featuring white cabinetry, stainless steel appliances, and solid surface countertops with tile flooring
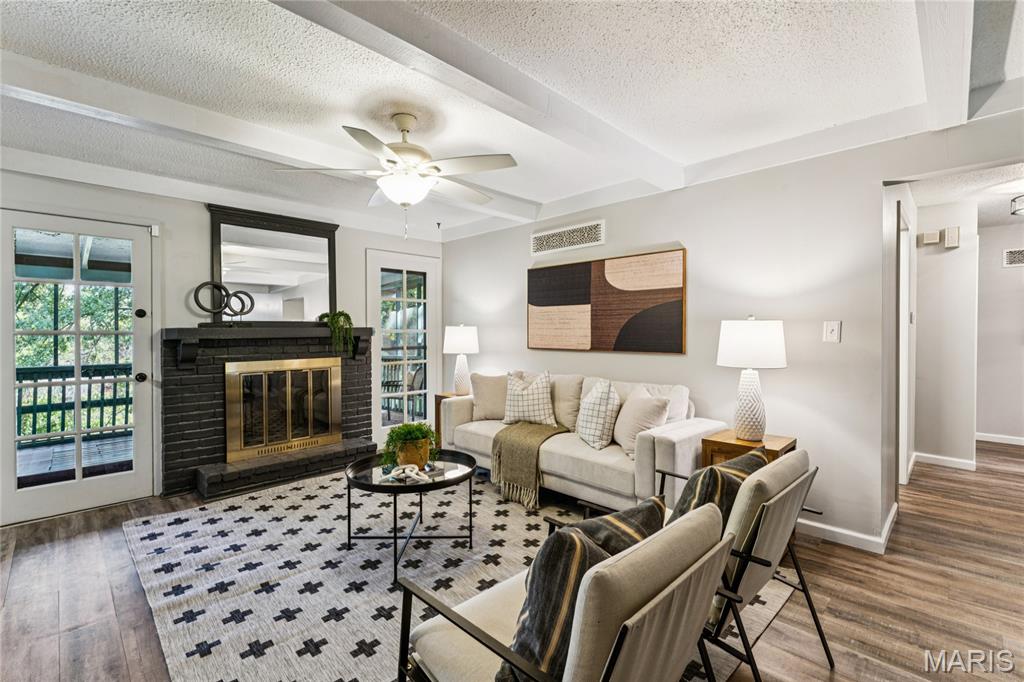
Painted brick fireplace with mantel, exposed ceiling beams, wood-finish flooring, and glass-paneled exterior doors
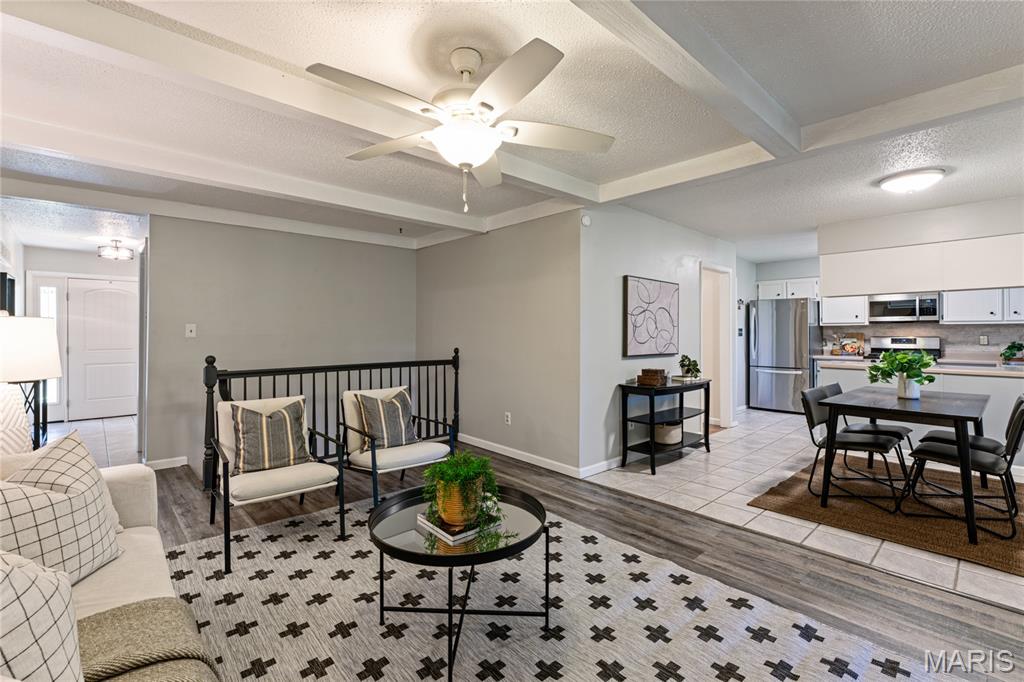
Open-concept interior featuring beamed ceilings, a ceiling fan with integrated lighting, wood-finish flooring, and black metal stair railings
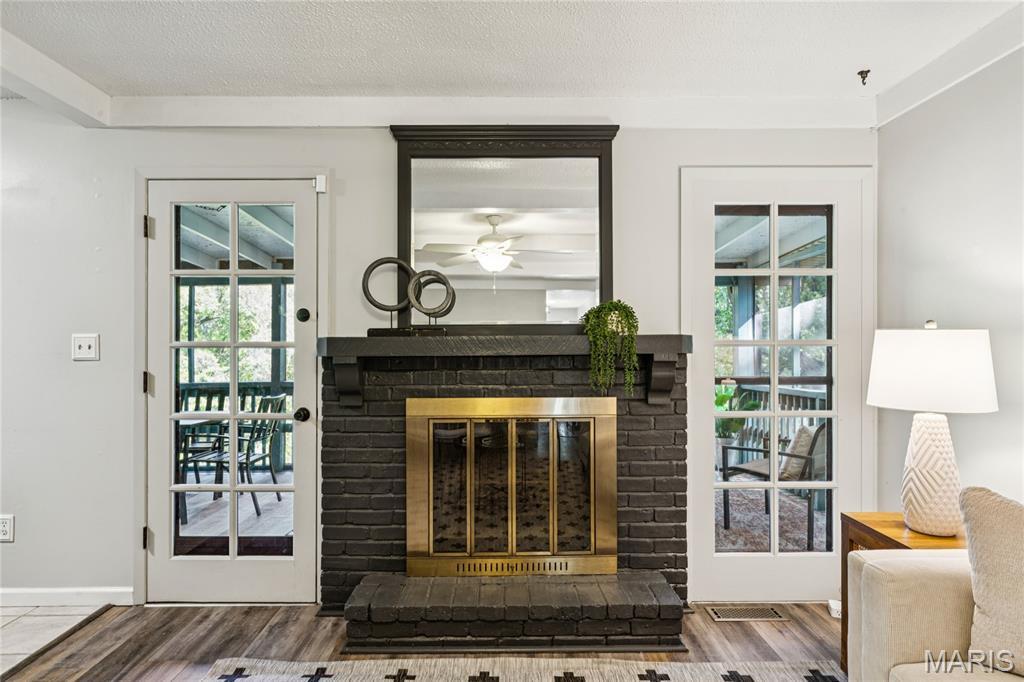
Painted brick fireplace with a decorative mantel, metal fire screen, wood-finish flooring, and dual French-style glass pane doors
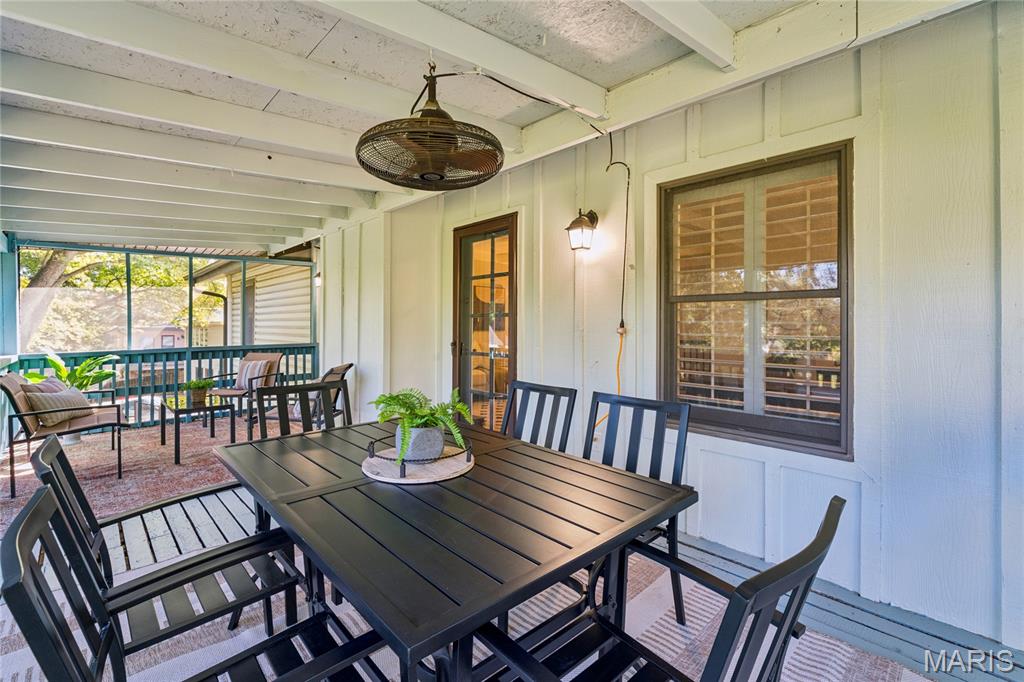
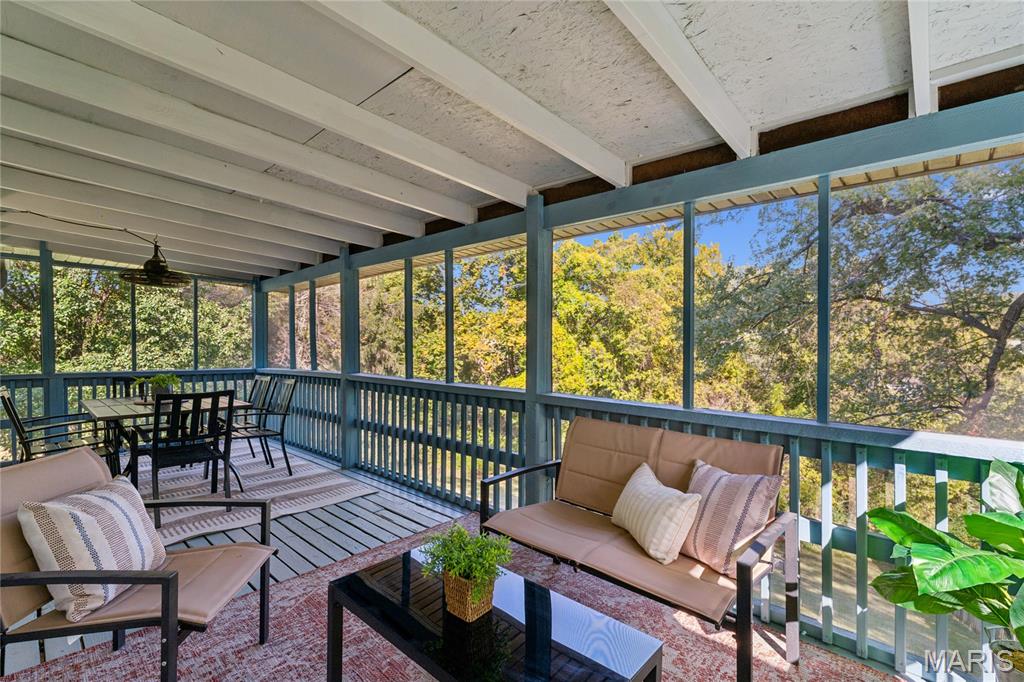
Covered screened porch featuring board-and-batten siding, ceiling-mounted fan, sconce lighting, and brick-patterned flooring
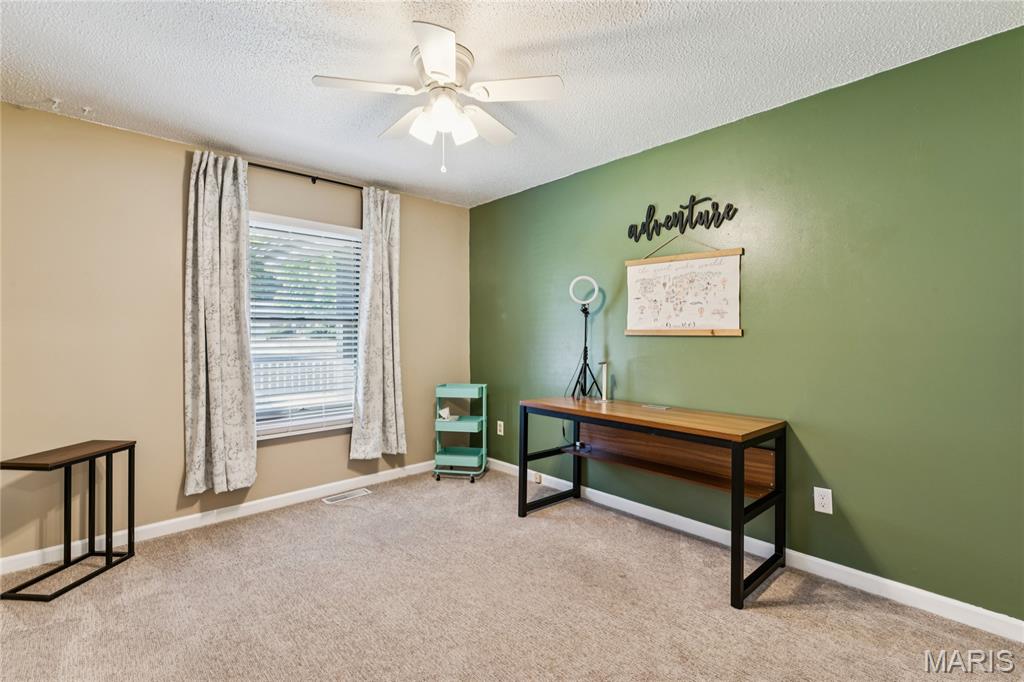
Room featuring neutral-toned carpeting, a multi-blade ceiling fan with integrated lighting, and a window with horizontal blinds
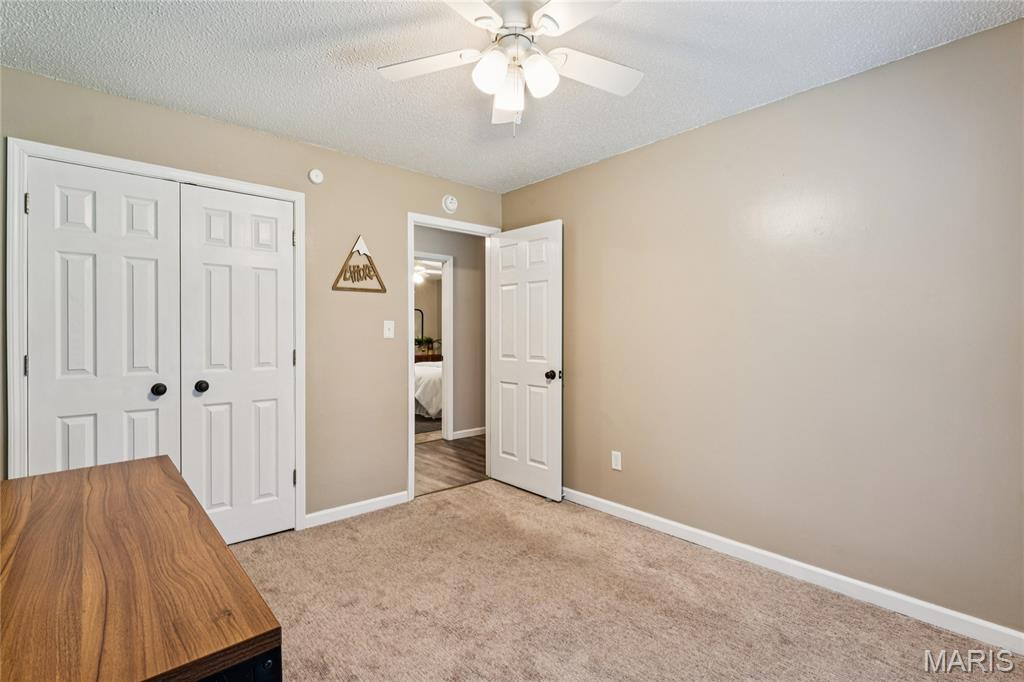
Neutral-toned room featuring neutral carpeting, a ceiling-mounted light fixture with four glass shades, a double-panel closet door, and a six-panel passage door
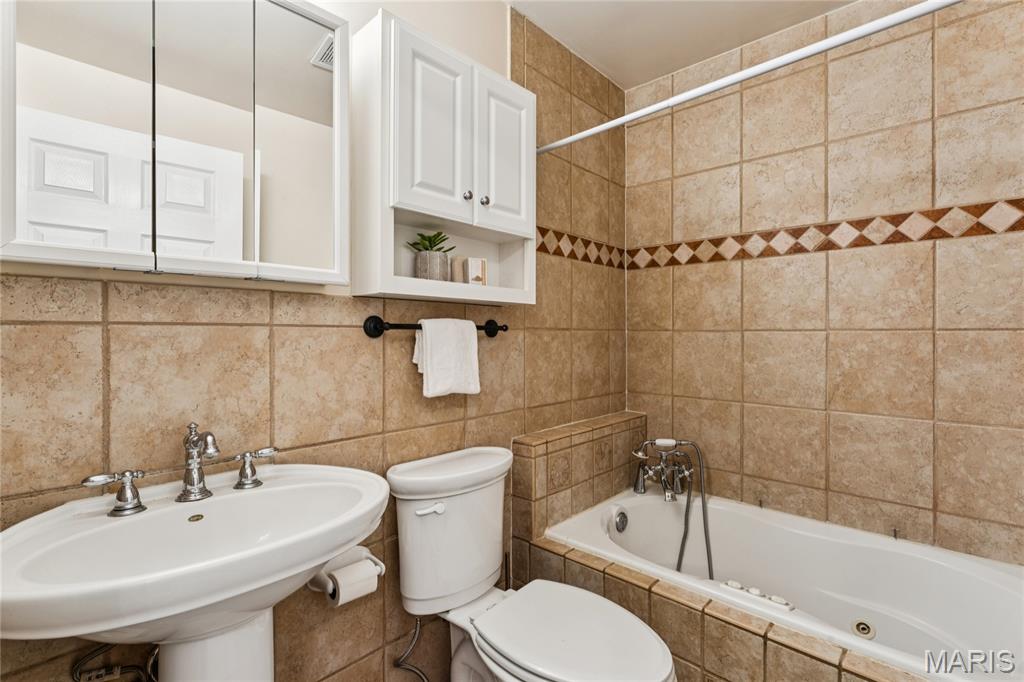
Full-bathroom featuring a pedestal sink, white cabinetry with built-in storage, tiled wall surround, decorative accent tiling, and a jetted soaking tub
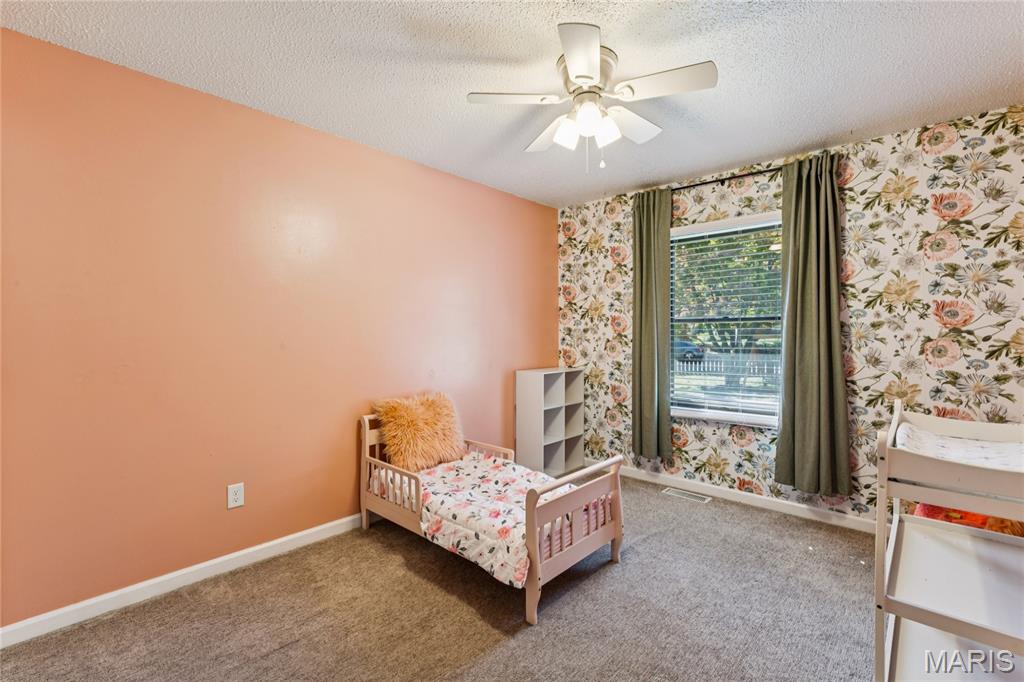
Interior room featuring patterned wallpaper, neutral-toned wall paint, carpeted flooring, and a ceiling-mounted fan with integrated lighting
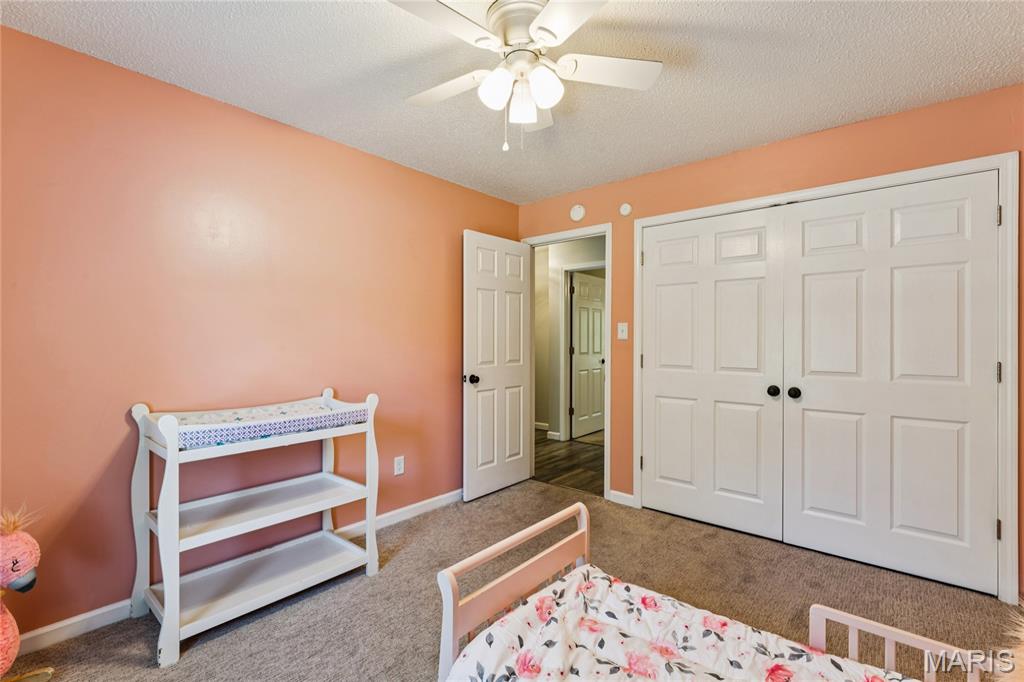
Neutral-toned carpeting, ceiling fan with integrated light fixture, and double-door closet with six-panel design
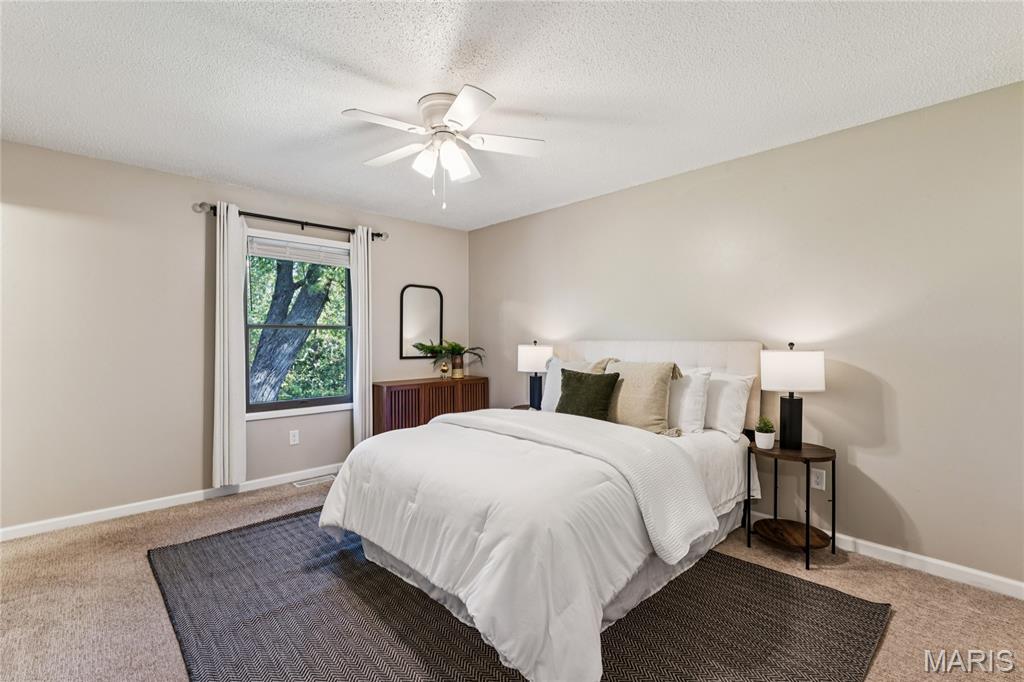
Neutral-toned room featuring wall-to-wall carpeting, a multi-blade ceiling fan with integrated lighting, and a single-hung window
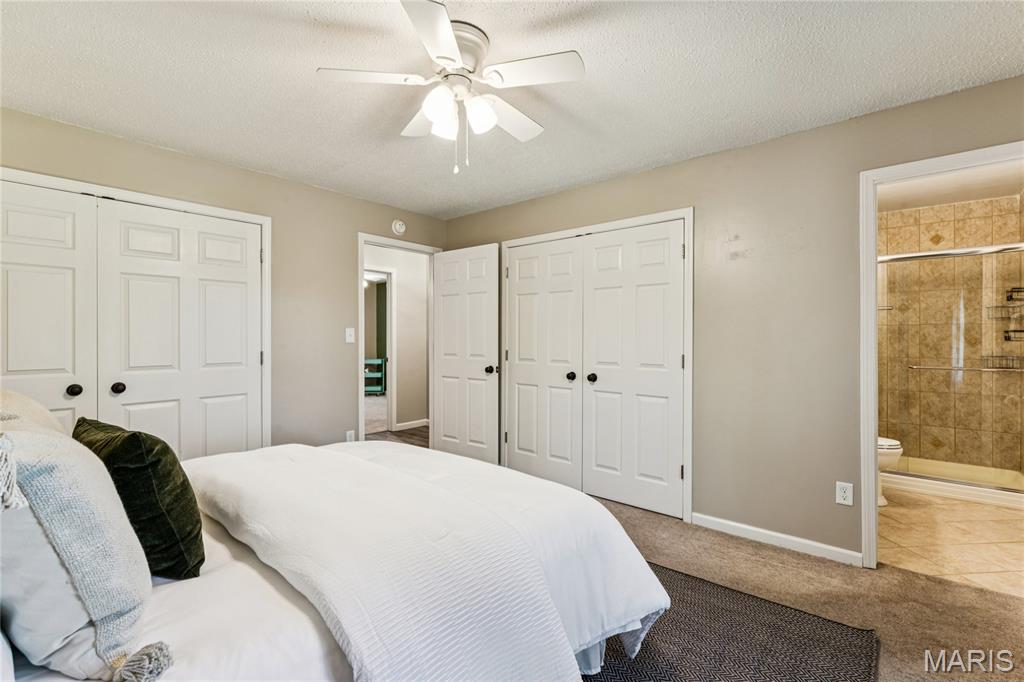
Neutral-toned room featuring a central ceiling fan with integrated lighting, dual white bi-fold closet doors with matte black hardware, and an en-suite bathroom with a tiled walk-in shower
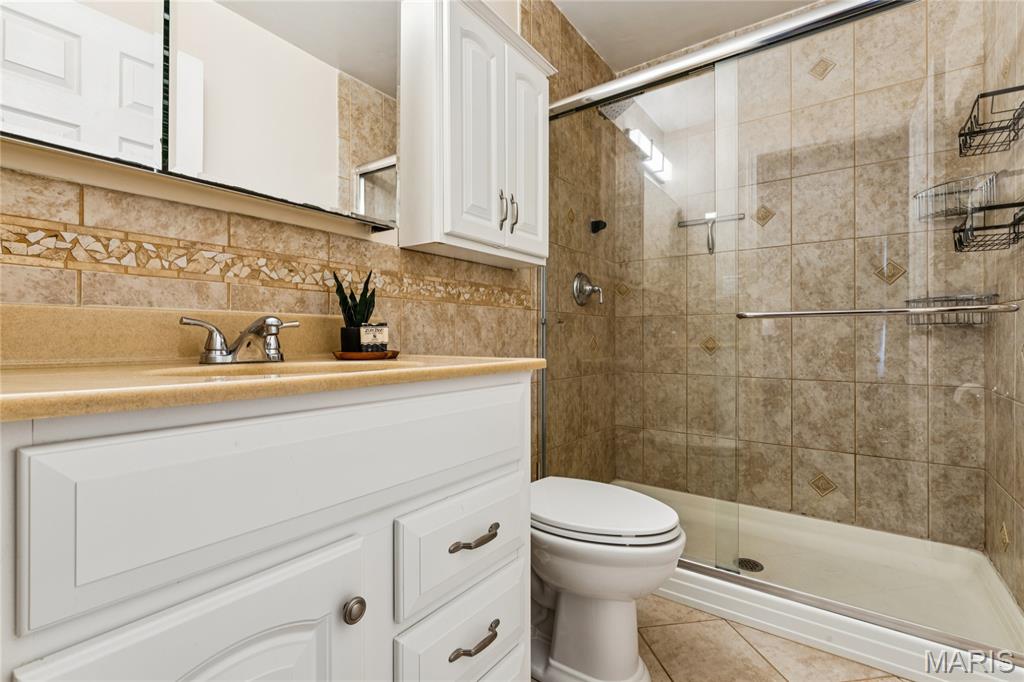
Bathroom featuring a white vanity cabinet with an integrated sink, stone-surface countertop, tile shower enclosure with sliding glass doors, and ceramic tile flooring
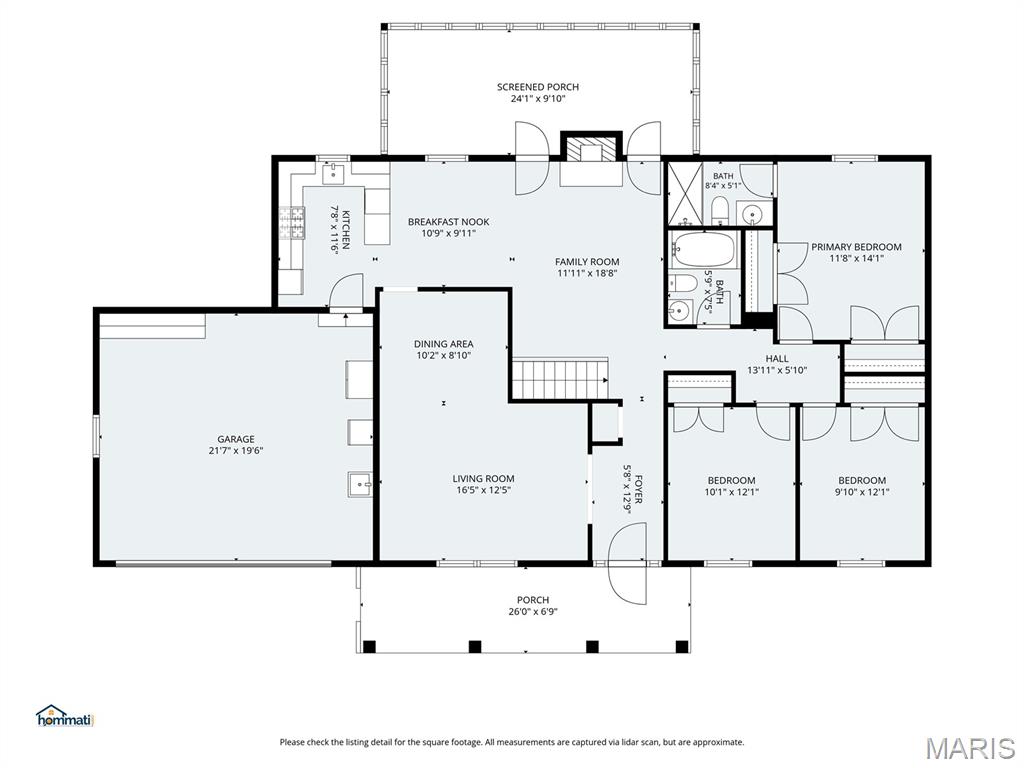
Floor plan main floor
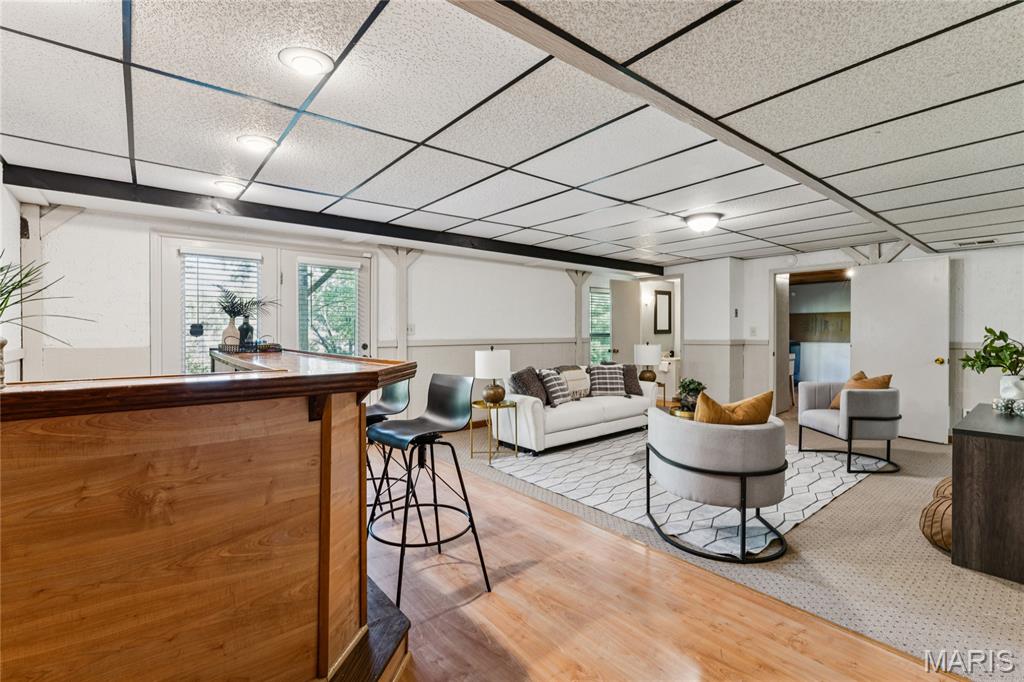
Built-in wood-finish bar, grid-pattern drop ceiling with recessed lighting, double glass door, and neutral wall paneling
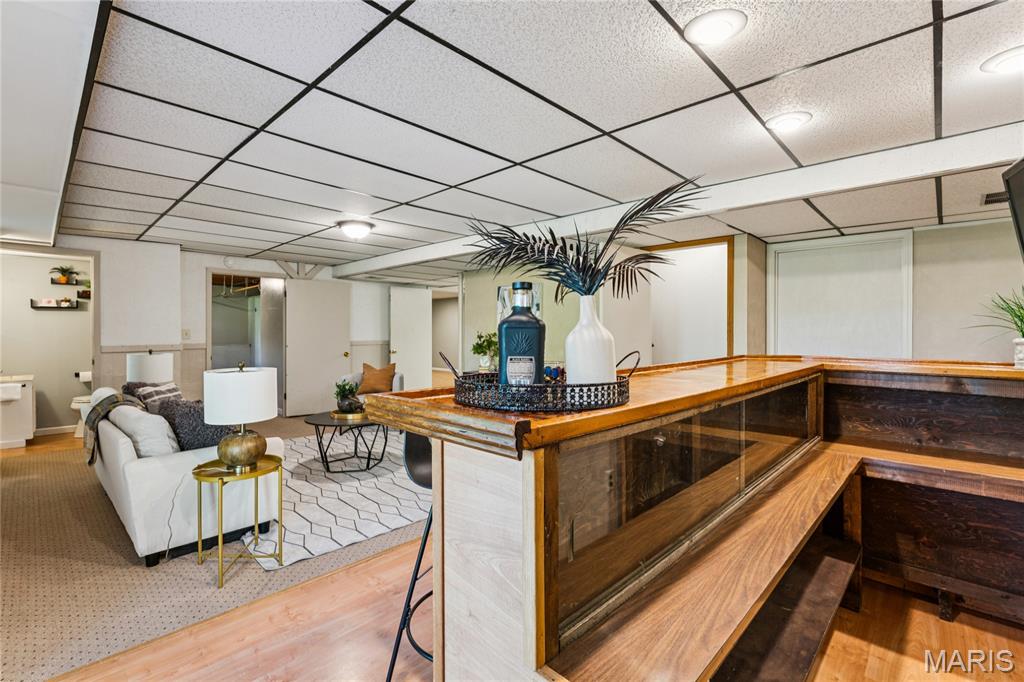
Built-in wood bar featuring a countertop, drop ceiling with recessed lighting, and wall-to-wall carpeting
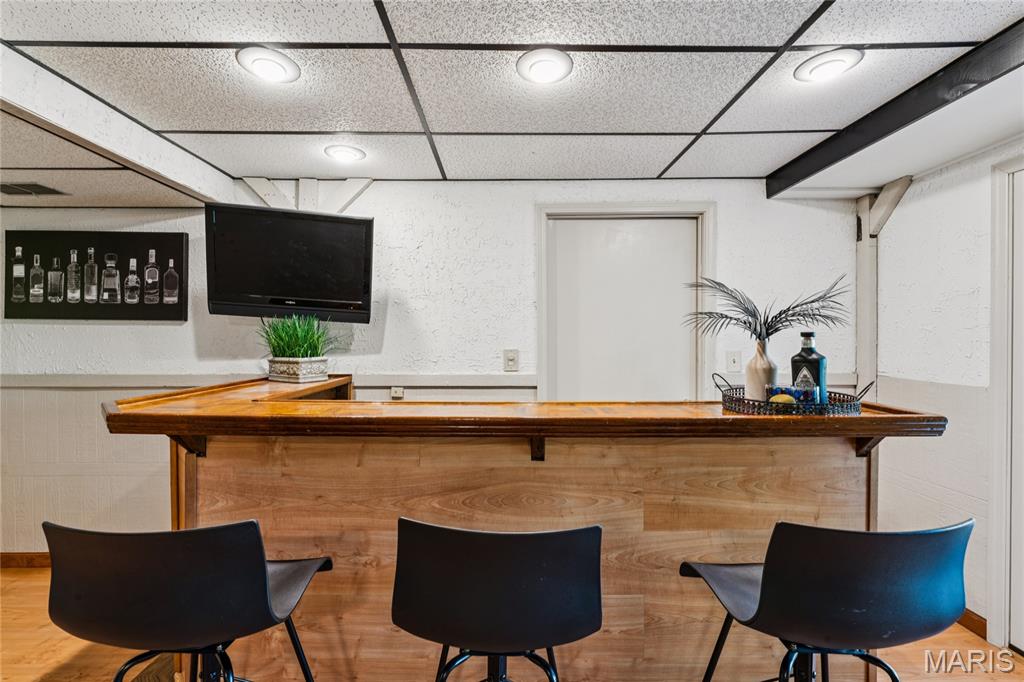
Built-in bar featuring a light wood-finish counter, integrated recessed ceiling lighting, and textured wall surfaces
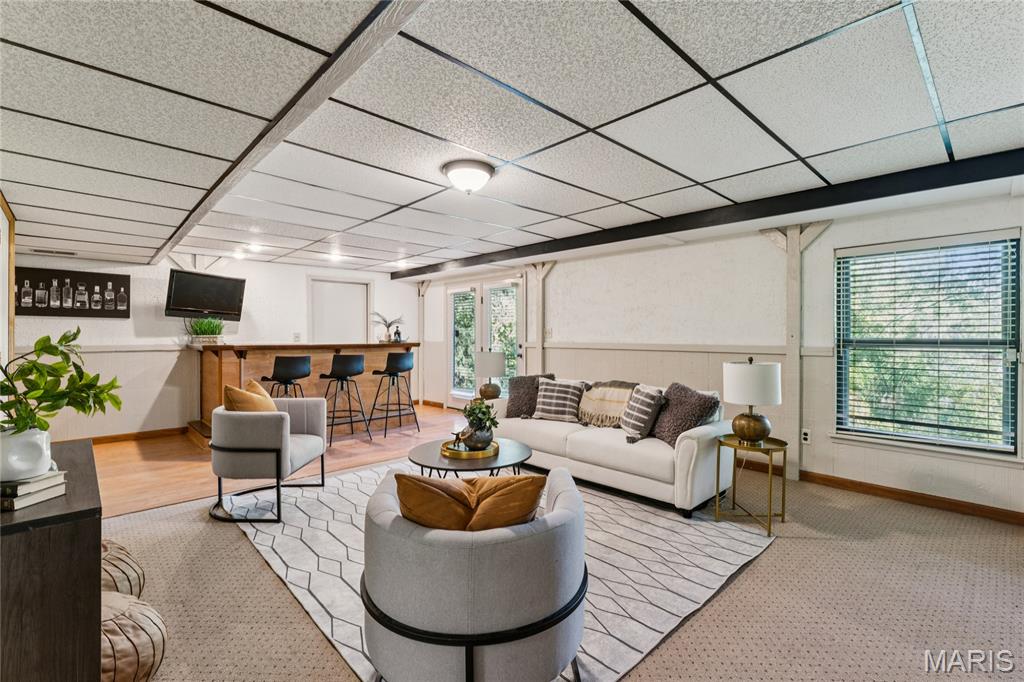
Finished interior space featuring a built-in bar, drop ceiling with dark framing, neutral wall paneling, and glass-paned double doors
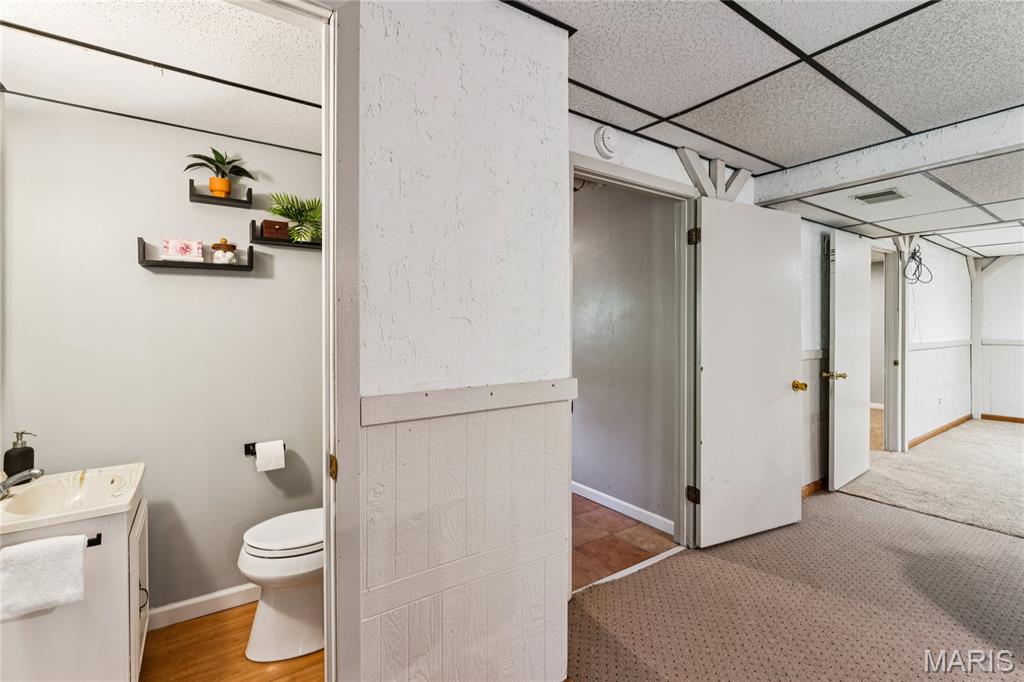
Compact vanity with integrated basin, textured wainscoting, drop-ceiling grid system, and multiple interior doorways
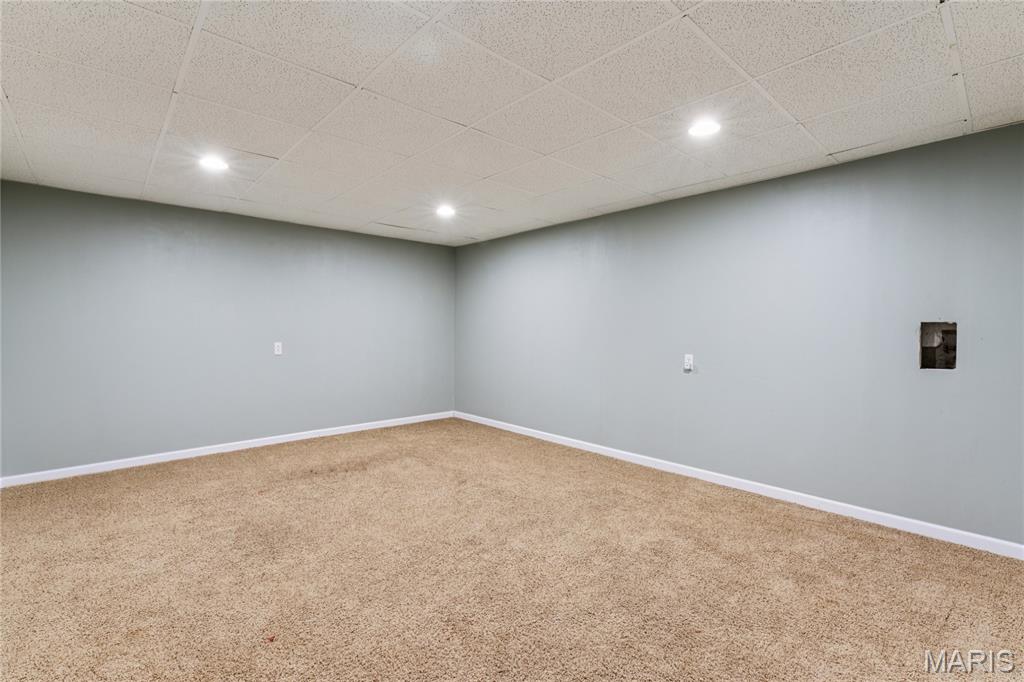
Finished interior space featuring neutral wall paint, carpeting, a drop ceiling, and recessed lighting
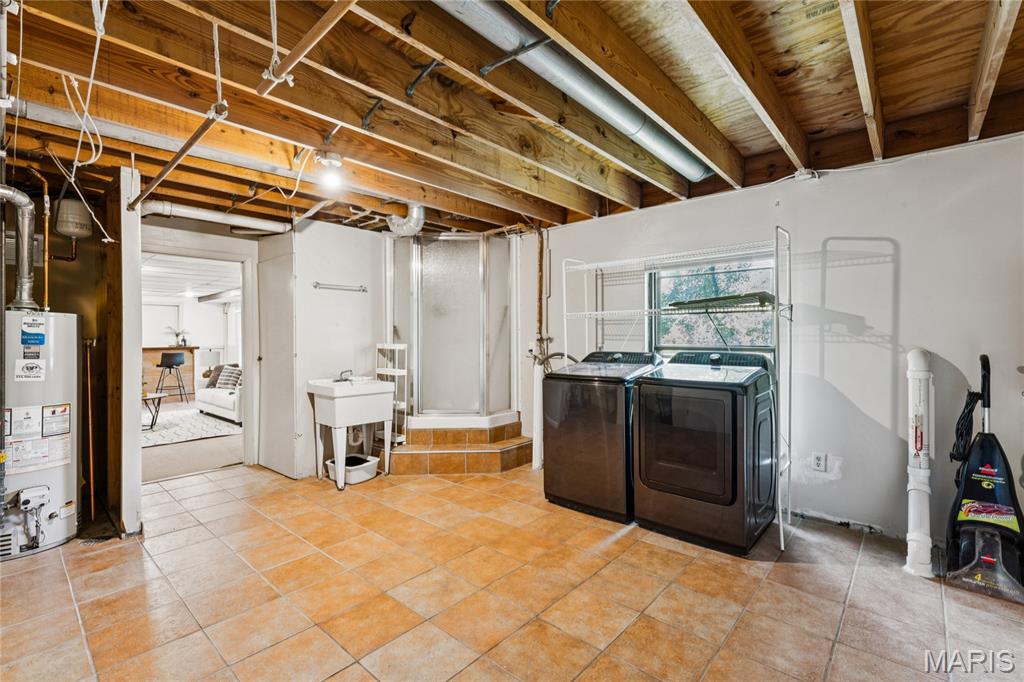
Utility area featuring ceramic tile flooring, a corner shower stall with a tiled base, and a white utility basin
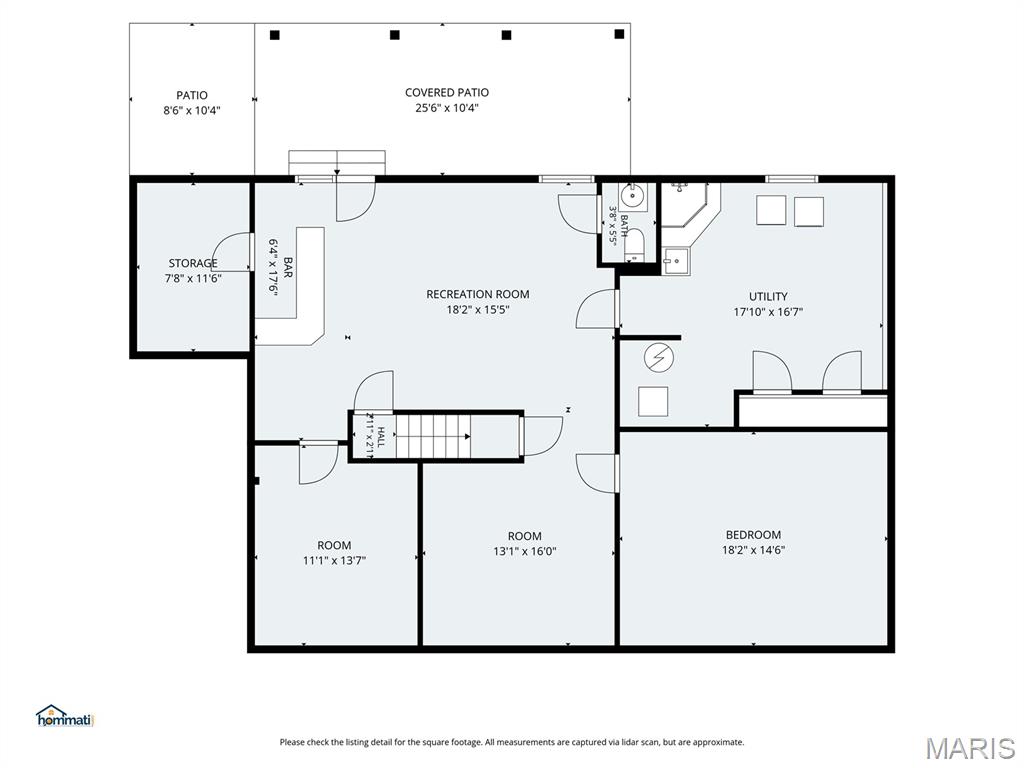
Floor plan lower level
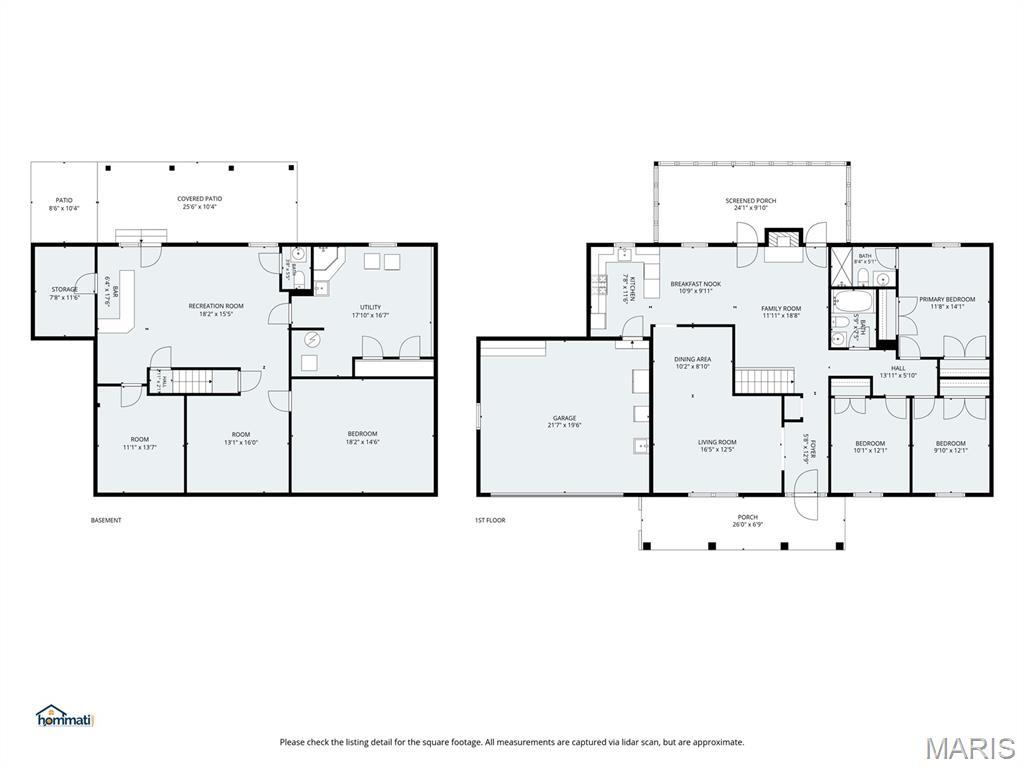
Floor plan
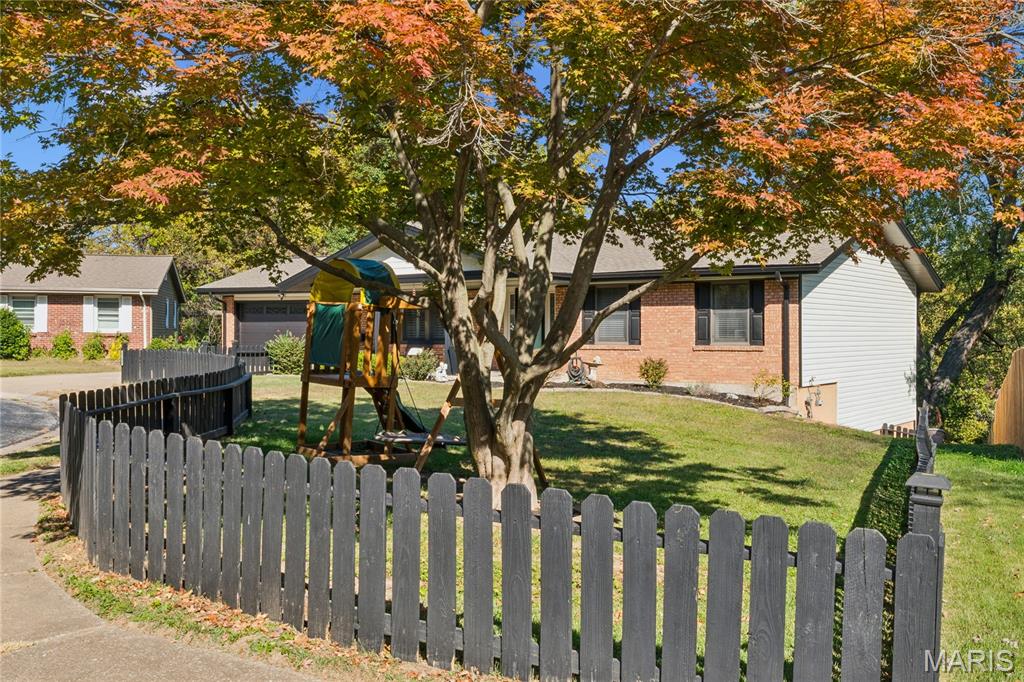
Brick and vinyl siding exterior featuring a multi-tone shingle roof, attached garage, and black painted wood picket fencing
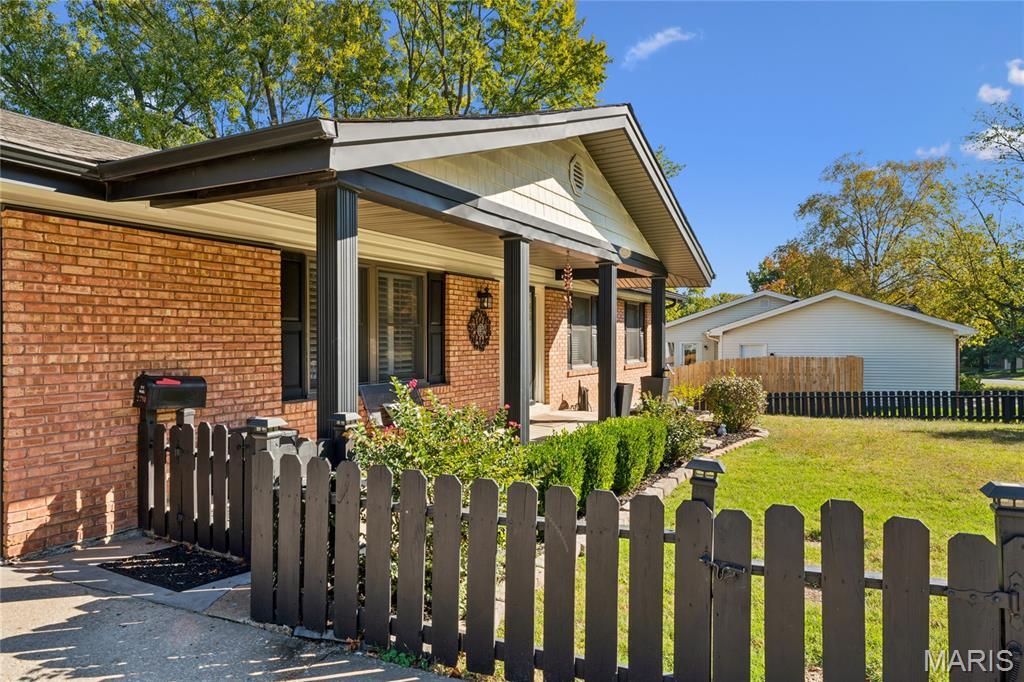
Ranch-style exterior featuring a red brick facade, covered front porch with square columns, and a front-facing wood picket fence
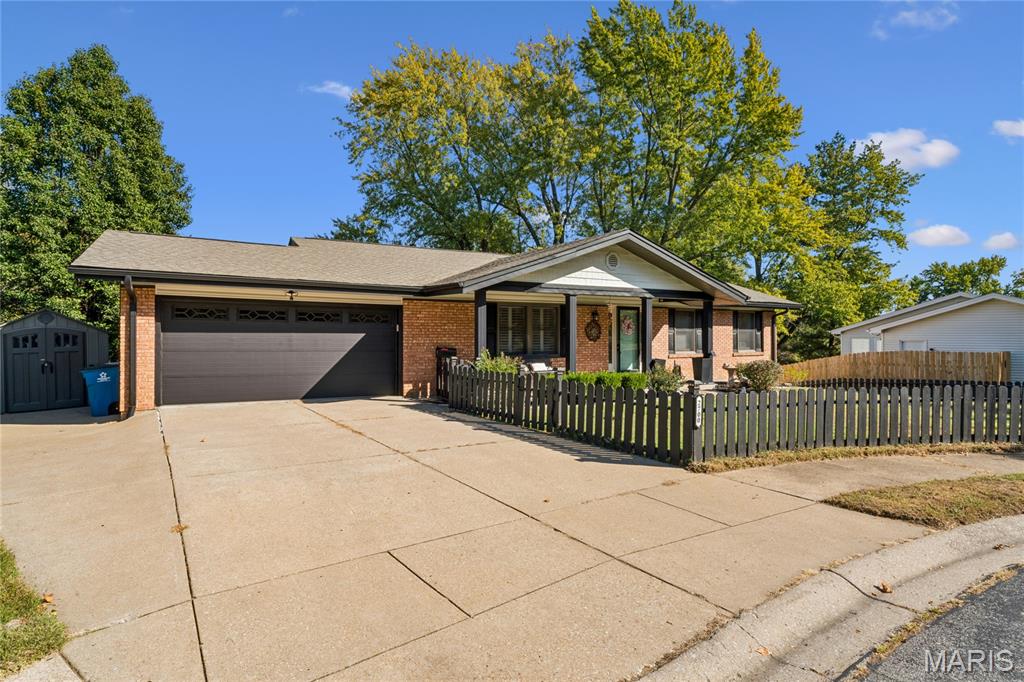
Ranch-style exterior featuring a brick facade, attached two-car garage, covered front porch, and a picket-style fence
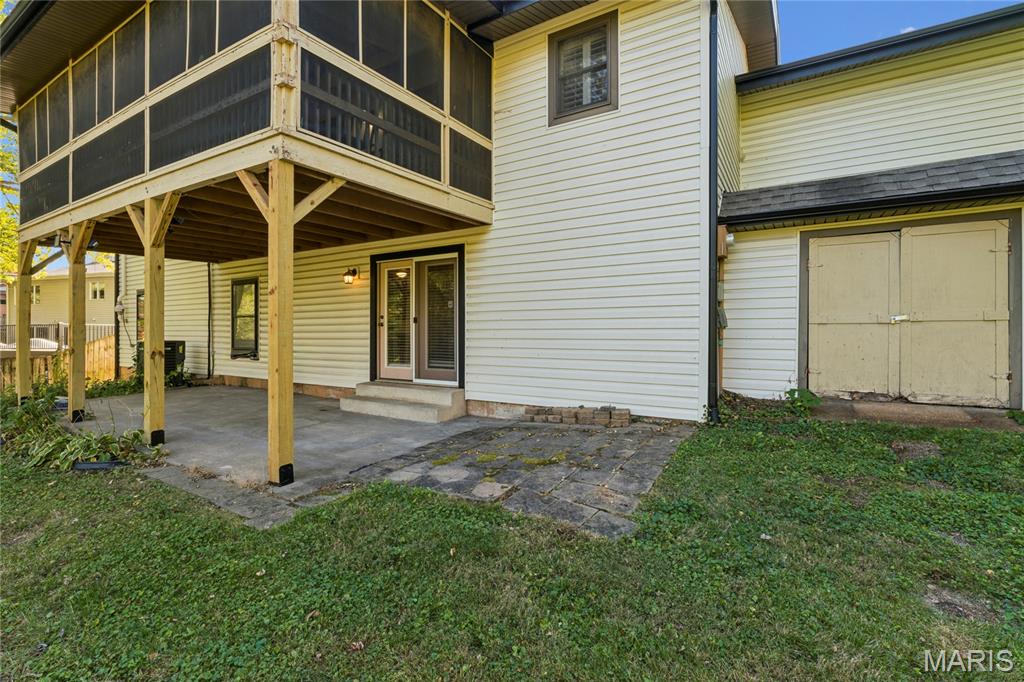
Two-story exterior featuring horizontal siding, a screened-in upper-level porch, covered patio with concrete flooring, and an attached storage area with dual doors
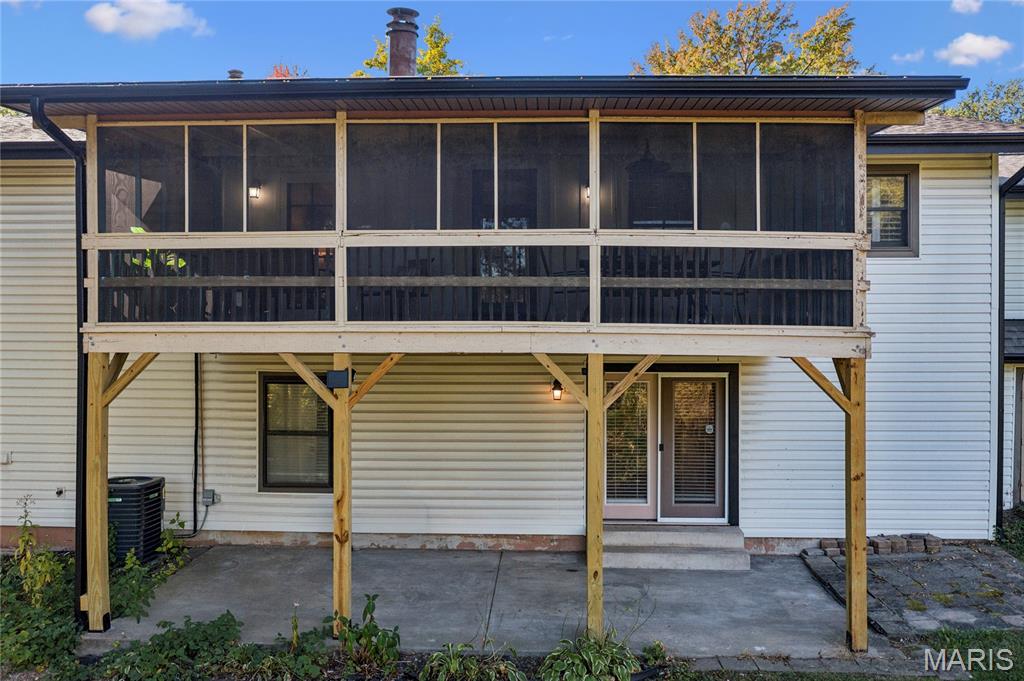
Covered elevated screened-in porch with wood framing, concrete lower patio, light-colored horizontal siding, and double-paned glass exterior doors
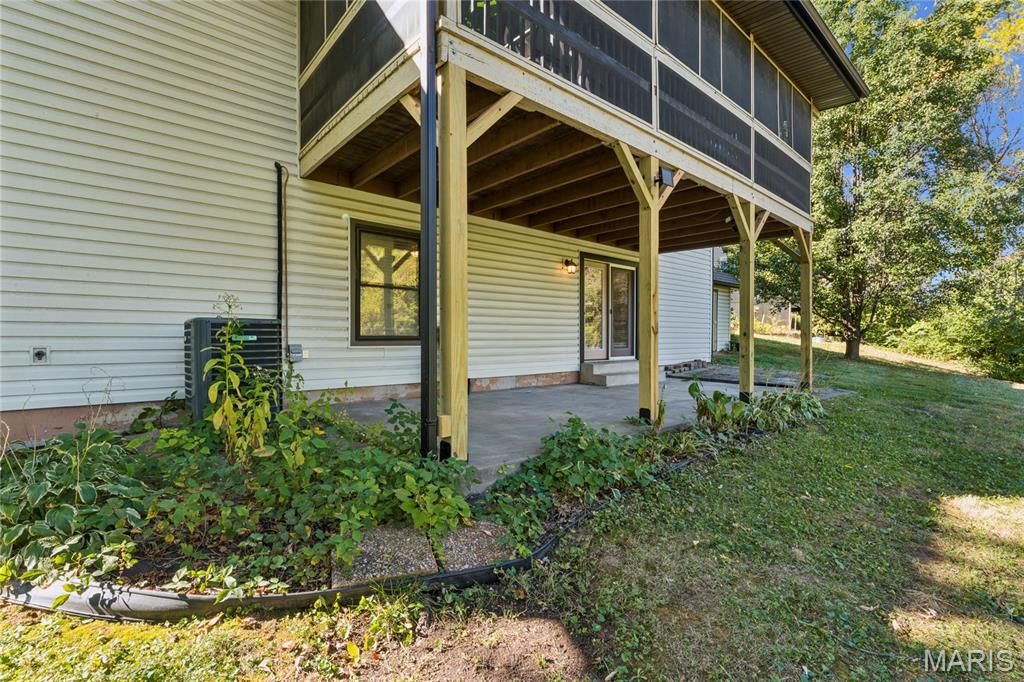
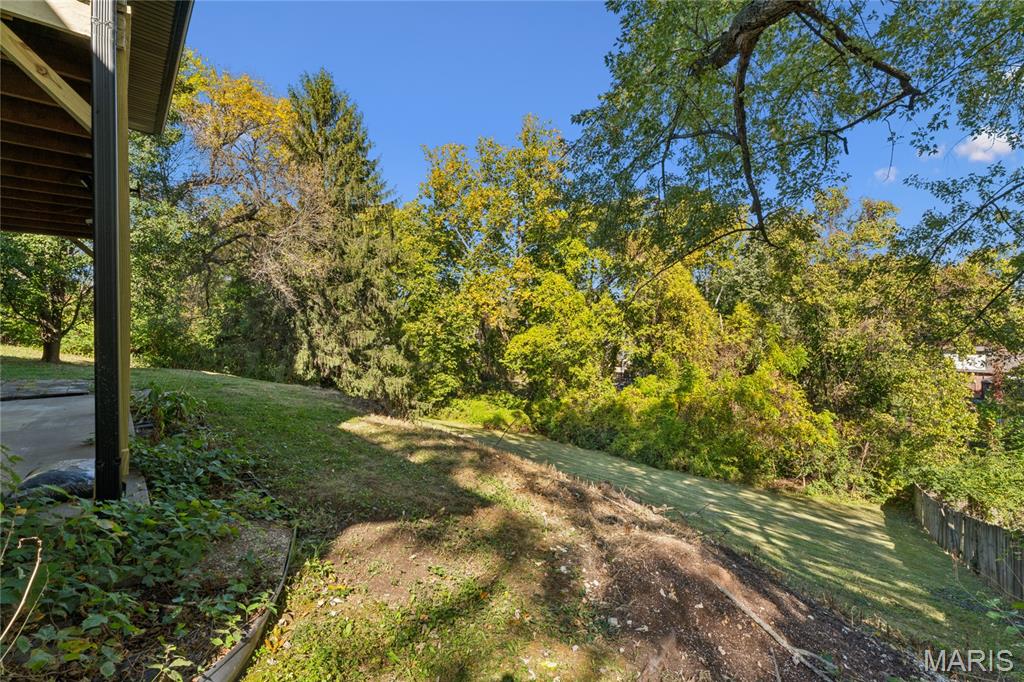
Expansive backyard featuring sloped lawn, mature trees, and natural wooded surroundings
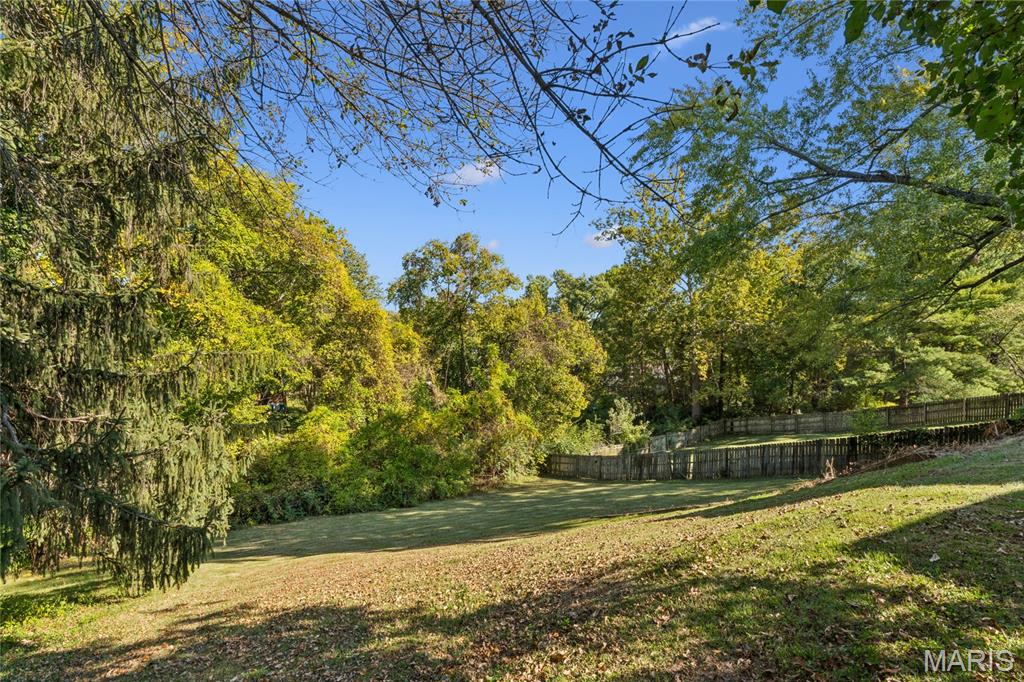
Expansive sloped lawn featuring mature trees, wooded surroundings, and a wood privacy fence
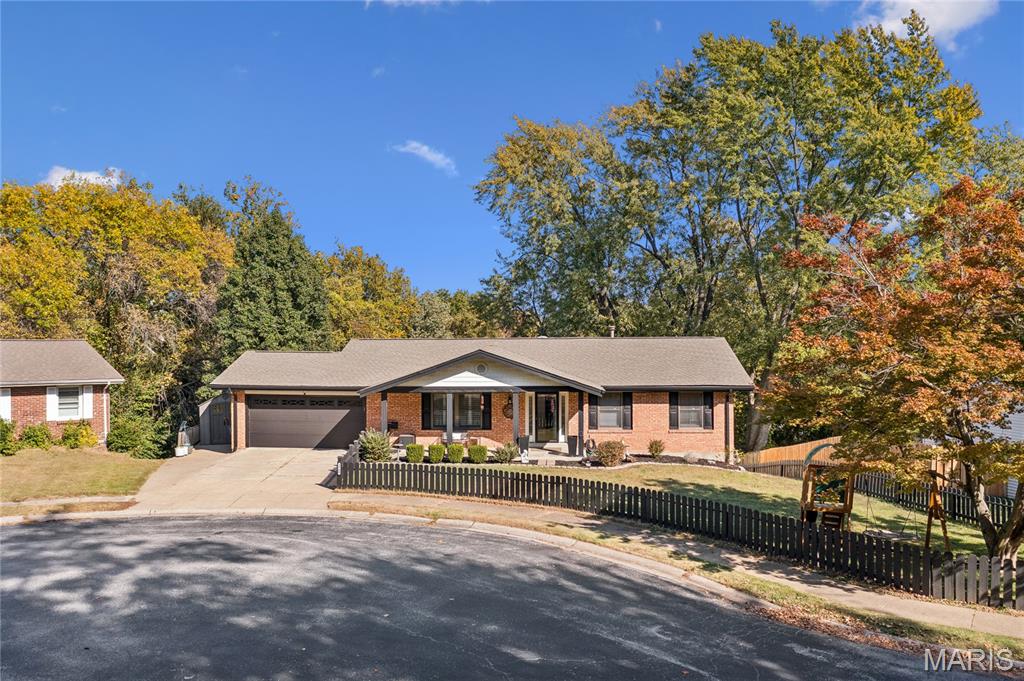
Single-story brick exterior featuring an attached two-car garage, covered front porch, and black picket perimeter fencing
Room to spread out, space to gather, and an expansive yard to enjoy! Set on 0.74 acres at the end of a St. Charles cul-de-sac, this 3-bedroom, 2.5-bath ranch pairs versatile living spaces with numerous updates. Living room/dining room combo with hardwood flooring offer warm entertaining space while the family room, breakfast room, and kitchen connect for more informal cozy family gatherings, especially around the wood-burning fireplace in chilly weather. Or from here, access the generous 24' x 9' screened-in porch overlooking the tree-lined backyard. It's a great place to relax. The kitchen features a gas range and new refrigerator and dishwasher (2025). The primary suite offers two closets with custom interiors and a private bath, while the hall bath includes a jetted tub and serves the remaining two bedrooms up here. The finished walk-out lower level adds a expansive rec room with a built-in bar, office, playroom, bonus sleeping area, half bath, and laundry area. Walk out to the covered patio and enjoy the yard with room for gardening, play, and winter sledding. An attached two-car garage, additional parking, and a new shed in 2026 provide practical extras. Updates include siding, HVAC, a 200-amp electrical panel, and PVC plumbing in 2020; a water heater in 2026; and roofing and support columns for the screened deck in 2026. With room for everyday living, entertaining, and hobbies, this ranch offers flexibility inside and out.
Status: Active · MLS# 26065603 · Listing Courtesy of EXP Realty, LLC, [email protected]
MORE, REALTORS® is a licensed brokerage that lists and sells homes across the two state St. Louis metro, and the agent who answers is one of ours, looking at this listing with you. The national sites are lead generation businesses: they refer your question to an agent at some other firm in exchange for a referral fee, commonly 30% to 40% of that agent's commission. Why that matters to what you pay

3 Beds

3 Baths

2,458 sq.ft

$0 per sq.ft

Ranch
$ 359,900
Active
0
26065603
3
3
2,458
940
Duchesne Hills #3
St Charles
St. Charles R-VI
St Charles
Residential
Ranch
Residential
$3,535
Last 6 closed homes in this zip.
| Address | Bd/Ba | SqFt | List | Sold | Closed |
|---|---|---|---|---|---|
| 130 Suntan Way, St Charles, MO 63301 | 4/4 | 2,032 | $559,900 | $575,000 102.7% of ask |
Oct 29, 2026 |
| 2944 Elmcrest Drive, St Charles, MO 63301 | 3/2 | 1,144 | $299,900 | $310,000 103.4% of ask |
Oct 29, 2026 |
| 6 Cambridge Court, St Charles, MO 63301 | 3/2 | 1,477 | $335,000 | $332,500 99.3% of ask |
Oct 29, 2026 |
| 3020 Mockingbird Drive, St Charles, MO 63301 | 3/3 | 1,152 | $299,000 | $284,000 95% of ask |
Oct 29, 2026 |
| 1825 N 3rd Street, St Charles, MO 63301 | 3/2 | 1,286 | $1,775 | $1,815 102.3% of ask |
Oct 28, 2026 |
| 833-885 Cole Boulevard, St Charles, MO 63301 | 0/0 | 2,577 | $325,000 | $320,000 98.5% of ask |
Oct 28, 2026 |
Estimate your monthly payment. Adjust the sliders below.
Prefilled with the national 30 year fixed average, 7.24% as of Oct 29, 2026 (Freddie Mac). Your rate will differ. Estimate only. Not a loan offer. Consult a lender for an accurate quote, including HOA fees, PMI, and current rates.
Living Room
16x12
Dining Room
10x8
Kitchen
7x11
Primary Bedroom
11x14
Primary Bathroom
8x5
Bedroom 2
10x12
Bedroom 3
9x12
Bathroom
5x7
Recreation Room
18x15
Bathroom
3x5
Bonus Room
18x14
Breakfast Room
10x9
Family Room
11x18
Office
13x16
Bonus Room
11x13
Laundry
17x16
Laundry/Utility
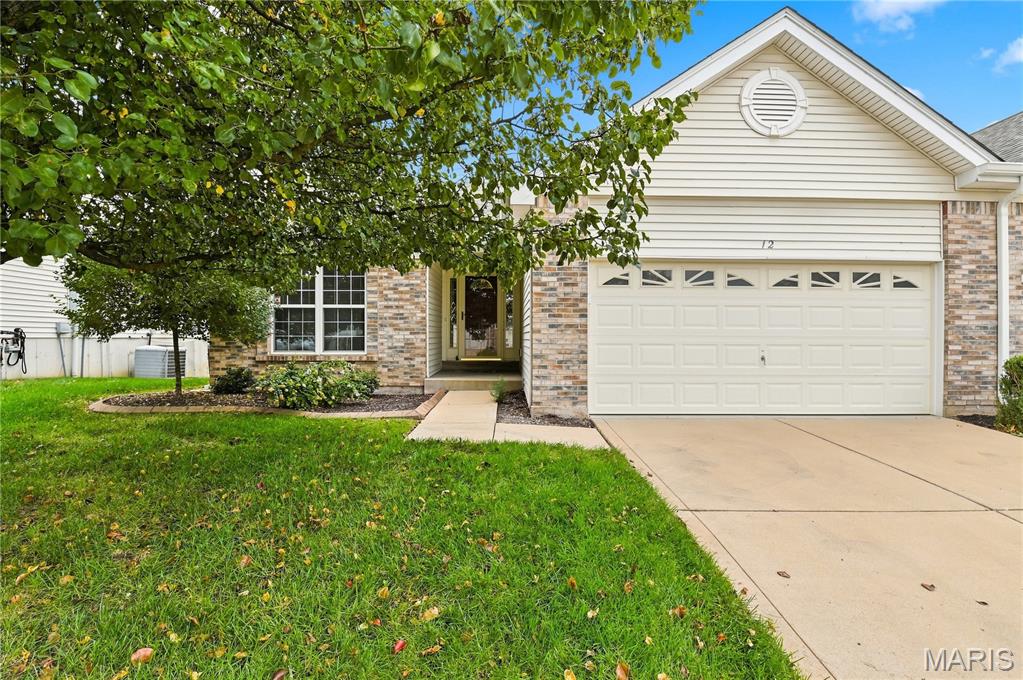
Welcome to the Villas at Sterling Pointe! This well-designed, one-level villa offers 2 bedrooms, 2 full baths, a spacious 2-car attached garage, and 1,552 square feet of comfortable living space. Step inside to an inviting foyer that opens to a vaulted great room with plenty of room for relaxing, entertaining, or creating a flexible dining space. The eat-in kitchen features ample cabinetry, a breakfast bar, and pantry, with an adjoining breakfast area offering access to the deck and peaceful views of the surrounding trees and hillside. The spacious primary suite includes a walk-in closet and private bath with a separate soaking tub and shower. A second bedroom, full hall bath, and convenient main-floor laundry complete the main level. The unfinished lower level offers excellent potential for additional living space, recreation, or storage. Enjoy the benefits of low-maintenance villa living in a community that features a neighborhood pond and sidewalks, all conveniently located near Historic St. Charles, shopping, dining, parks, and major highway access.
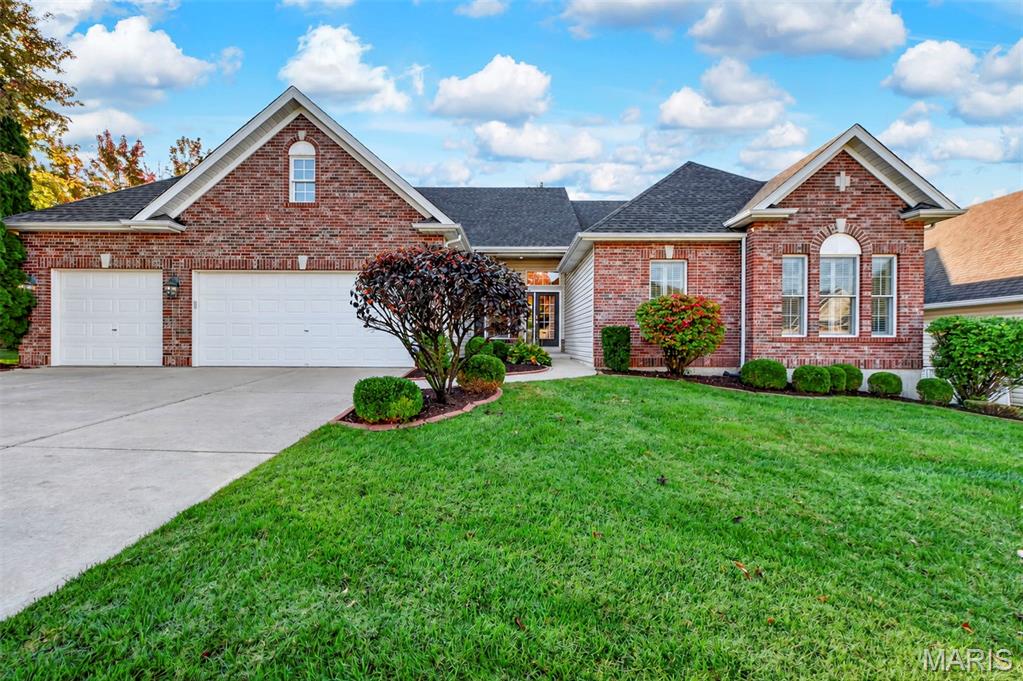
600 Sterling Terrace Ct, St. Charles, MO: a 3 bedroom, 2.5 bath ranch home in St. Andrews with main floor living, main floor laundry, over 2,500 sq ft and a 3-car garage. The home is in the St. Charles R-VI School District and feeds into St. Charles West High School. Homes in St. Andrews rarely come to market. This single-story home has had just two owners and has been meticulously maintained. It has been lightly lived in and is in immaculate condition. The primary suite, laundry room and everyday living spaces are all on the main floor. Eleven-foot ceilings run through the entry, Great Room, Dining Room, Kitchen, Breakfast Room and Hearth Room. The home has wood floors, crown molding, arched openings, transom and bay windows, and a columned Dining Room. The Great Room has a gas fireplace. Hunter Douglas window treatments and shutters are installed throughout the main floor. The chef’s kitchen has granite counters, a center island, a raised breakfast bar, built-in appliances, a walk-in pantry and 42-inch raised-panel cabinets. The primary suite has a double-door entry, a coffered ceiling and dual walk-in closets. Its bath has a cultured marble tub, a separate shower and a double vanity. The secondary bedrooms, the baths and the bonus room all have 9-foot ceilings. There is also a mud room. The home has a large, dry basement, a 12x20 deck, a lawn sprinkler system and a side yard. A rare neighborhood. Two careful owners. Ready for the next.
Room to spread out, space to gather, and an expansive yard to enjoy! Set on 0.74 acres at the end of a St. Charles cul-de-sac, this 3-bedroom, 2.5-bath ranch pairs versatile living spaces with numerous updates. Living room/dining room combo with hardwood flooring offer warm entertaining space while the family room, breakfast room, and kitchen connect for more informal cozy family gatherings, especially around the wood-burning fireplace in chilly weather. Or from here, access the generous 24' x 9' screened-in porch overlooking the tree-lined backyard. It's a great place to relax. The kitchen features a gas range and new refrigerator and dishwasher (2025). The primary suite offers two closets with custom interiors and a private bath, while the hall bath includes a jetted tub and serves the remaining two bedrooms up here. The finished walk-out lower level adds a expansive rec room with a built-in bar, office, playroom, bonus sleeping area, half bath, and laundry area. Walk out to the covered patio and enjoy the yard with room for gardening, play, and winter sledding. An attached two-car garage, additional parking, and a new shed in 2026 provide practical extras. Updates include siding, HVAC, a 200-amp electrical panel, and PVC plumbing in 2020; a water heater in 2026; and roofing and support columns for the screened deck in 2026. With room for everyday living, entertaining, and hobbies, this ranch offers flexibility inside and out.
