Welcome to this gorgeous and truly unique two-story home in the coveted Cross Creek Estate community of St. Paul. Set on more than three acres of private, picturesque ground, this custom estate offers over 4,000 sq ft of finished living space, 4 bedrooms, 3.5 baths, and an exceptional blend of comfort, craftsmanship, and lifestyle. The main level features beautiful wood flooring throughout the sitting room, dining room, and spacious family room, all centered around warm gathering spaces and a striking gas fireplace. The kitchen and breakfast room offer custom cabinetry, granite counters, a walk-in pantry, and ceramic tile flooring. A large laundry/mud room and a convenient half bath complete the main floor. Upstairs, you’ll find four bedrooms, including a generous primary suite with a well-appointed bath. A loft area and a large bonus room over the garage provide flexible space for work, play, or relaxation. The finished walk-out lower level is designed for entertaining, with multiple recreation areas, an exercise room, a full bath, and ample storage—all finished with luxury vinyl plank flooring. Additional fireplaces add warmth and character throughout the home. Outside, this property truly shines. Enjoy your own private in-ground pool, expansive yard, and a peaceful cul-de-sac setting that adjoins open ground. The highlight of the outdoor living space is the gorgeous stone wood-burning fireplace, perfect for fall evenings, gatherings, and creating unforgettable moments under the stars. Additional features include an attached 2-car garage, dual-fuel HVAC, central vacuum, brick veneer and vinyl siding, well and septic utilities, and cable availability. This St. Paul estate offers space, privacy, and a lifestyle rarely available in today’s market—an extraordinary opportunity in Ft. Zumwalt North schools.
Status: Coming Soon · MLS# 26065657 · Listing Courtesy of Strait Realty, [email protected]
MORE, REALTORS® is a licensed brokerage that lists and sells homes across the two state St. Louis metro, and the agent who answers is one of ours, looking at this listing with you. The national sites are lead generation businesses: they refer your question to an agent at some other firm in exchange for a referral fee, commonly 30% to 40% of that agent's commission. Why that matters to what you pay

4 Beds

4 Baths

4,177 sq.ft

$0 per sq.ft

Traditional
$ 899,900
Coming Soon
0
26065657
4
4
4,177
1,023
Cross Creek Estate
St Paul
Ft. Zumwalt R-II
St Charles
Residential
Traditional
Residential
$5,998
Last 6 closed homes in this zip.
| Address | Bd/Ba | SqFt | List | Sold | Closed |
|---|---|---|---|---|---|
| 167 Rightfield Drive, O'Fallon, MO 63366 | 4/3 | 1,651 | $395,000 | $405,000 102.5% of ask |
Oct 13, 2026 |
| 1822 Highgrove Drive, O'Fallon, MO 63366 | 3/3 | 1,637 | $350,000 | $337,500 96.4% of ask |
Oct 9, 2026 |
| 681 Zumwalt Crossing, O'Fallon, MO 63366 | 4/3 | 3,447 | $449,900 | $470,000 104.5% of ask |
Oct 9, 2026 |
| 418 Dusty Brook Drive, O'Fallon, MO 63366 | 3/2 | 1,740 | $375,000 | $380,000 101.3% of ask |
Oct 9, 2026 |
| 132 Riverdale Woods Circle, St Paul, MO 63366 | 3/2 | 2,088 | $430,000 | $425,000 98.8% of ask |
Oct 9, 2026 |
| 640 Homerun Drive, 37N, O'Fallon, MO 63366 | 2/2 | 1,088 | $155,000 | $155,000 100% of ask |
Oct 9, 2026 |
Estimate your monthly payment. Adjust the sliders below.
Prefilled with the national 30 year fixed average, 7.4% as of Oct 8, 2026 (Freddie Mac). Your rate will differ. Estimate only. Not a loan offer. Consult a lender for an accurate quote, including HOA fees, PMI, and current rates.
Sitting Room
14x12
Dining Room
15x12
Family Room
19x18
Breakfast Room
15x13
Kitchen
19x15
Bathroom
5x5
Half Bath
Laundry
14x11
Laundry and Mud Room
Recreation Room
24x24
Over Garage
Loft
21x16
Bedroom
12x10
Bedroom 2
13x10
Bedroom 3
14x11
Bathroom 2
8x5
Hall Bath
Primary Bedroom
18x13
Primary Bathroom
13x9
Exercise Room
19x11
Recreation Room
22x16
Recreation Room
29x15
Other
15x14
Bathroom 4
7x5
Storage
20x12
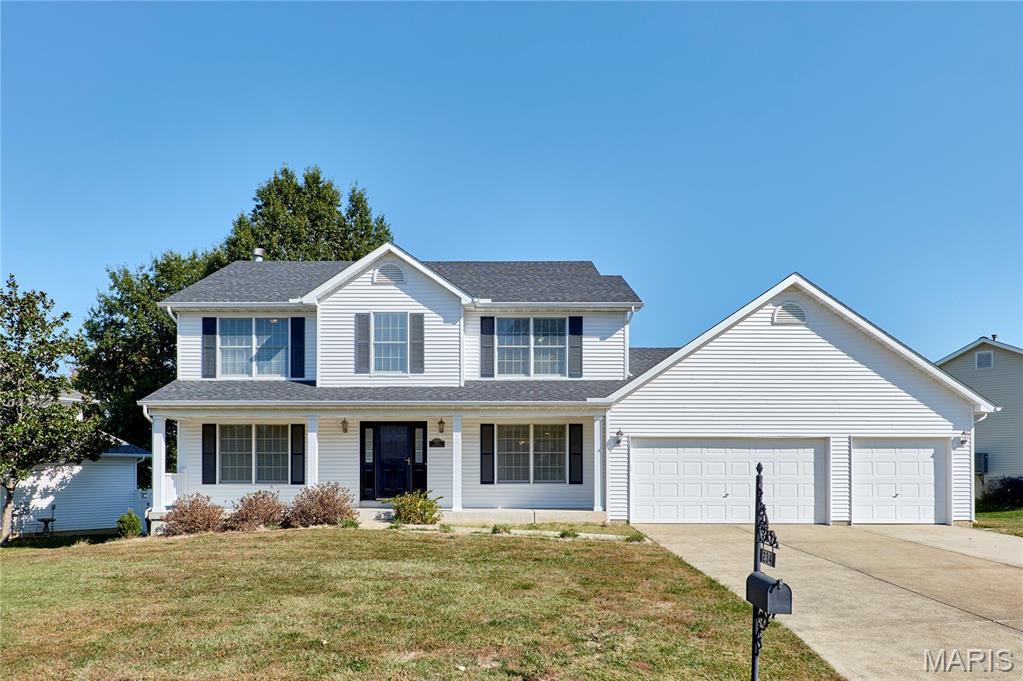
Immaculate condition, spacious living, and an exceptional location! Welcome to 234 England Drive, a beautifully maintained 4-bedroom, 2.5-bath home offering approximately 2,500 square feet of comfortable living space. Nestled in a quiet, desirable neighborhood, this home offers the perfect combination of comfort, style, and convenience. Beautiful bay windows fill the interior with an abundance of natural light, creating a bright and inviting atmosphere throughout. A cozy gas fireplace provides the perfect setting for relaxing evenings, while the spacious floor plan offers plenty of room for everyday living and entertaining. The generous 3-car garage provides ample space for vehicles and storage. Meticulously cared for and move-in ready, this exceptional home is one you won't want to miss!
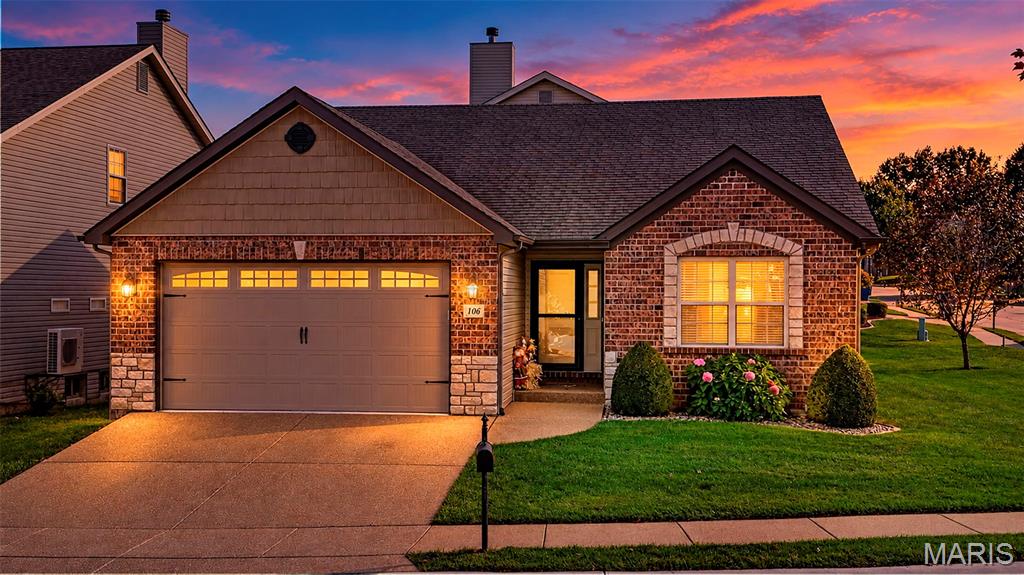
Get ready to fall in love with one of the most stunning villas in St. Charles County with minimal maintenance! Situated on a desirable corner lot, this beautifully upgraded 3-bedroom, 3-bath home offers an impressive combination of architectural details, luxury finishes, and an incredible open-concept layout. From the moment you walk in, the attention to detail is obvious. Architectural upgrades include elegant domed doorways, rounded wall corners, and beautiful maintenance-free luxury vinyl plank flooring throughout the main living areas. The spacious great room and kitchen feature a massive, vaulted ceiling, creating an open and inviting atmosphere that's perfect for entertaining or relaxing. The upgraded kitchen is truly a showstopper, featuring 42-inch cabinets, granite countertops, a gas cooktop, and double ovens. The kitchen flows seamlessly into the dining area and great room, while the natural gas fireplace provides a warm and inviting focal point on those cold winter evenings. The main-floor primary suite offers another touch of luxury with a beautiful, coffered ceiling and an impressive primary bath featuring a raised vanity and separate soaking tub. A stunning planked wood feature wall behind the tub adds warmth and character to this already exceptional space. The main level also offers a convenient laundry room and a second bedroom with easy access to another full bathroom. Head downstairs to find a spacious third bedroom and an additional full bathroom, providing plenty of room for guests, family, or a private retreat. The finished basement offers a bedroom, a full bathroom, and an additional versatile room perfect for a potential bedroom, recreation room, or home theater. Insulated and wired for a theater setup, this space is ready to be transformed into the ultimate movie-watching or entertainment experience! With its corner-lot setting, striking architectural details, upgraded finishes, open floor plan, and thoughtful design throughout, this is far more than your typical villa. This is a home you'll want to see in person to truly appreciate everything it has to offer!
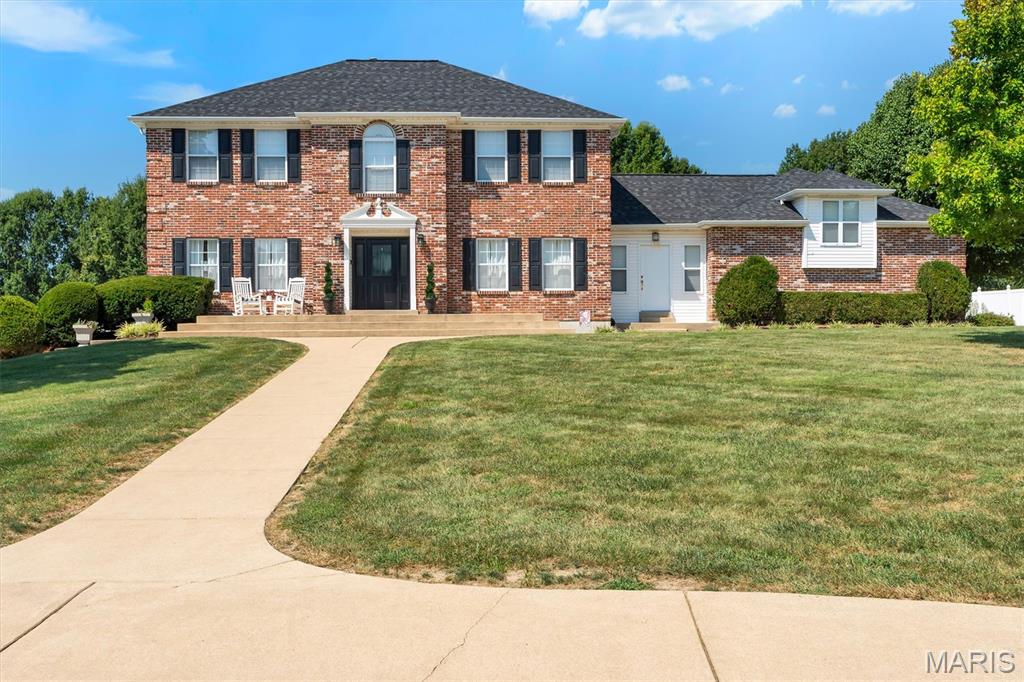
Welcome to this gorgeous and truly unique two-story home in the coveted Cross Creek Estate community of St. Paul. Set on more than three acres of private, picturesque ground, this custom estate offers over 4,000 sq ft of finished living space, 4 bedrooms, 3.5 baths, and an exceptional blend of comfort, craftsmanship, and lifestyle. The main level features beautiful wood flooring throughout the sitting room, dining room, and spacious family room, all centered around warm gathering spaces and a striking gas fireplace. The kitchen and breakfast room offer custom cabinetry, granite counters, a walk-in pantry, and ceramic tile flooring. A large laundry/mud room and a convenient half bath complete the main floor. Upstairs, you’ll find four bedrooms, including a generous primary suite with a well-appointed bath. A loft area and a large bonus room over the garage provide flexible space for work, play, or relaxation. The finished walk-out lower level is designed for entertaining, with multiple recreation areas, an exercise room, a full bath, and ample storage—all finished with luxury vinyl plank flooring. Additional fireplaces add warmth and character throughout the home. Outside, this property truly shines. Enjoy your own private in-ground pool, expansive yard, and a peaceful cul-de-sac setting that adjoins open ground. The highlight of the outdoor living space is the gorgeous stone wood-burning fireplace, perfect for fall evenings, gatherings, and creating unforgettable moments under the stars. Additional features include an attached 2-car garage, dual-fuel HVAC, central vacuum, brick veneer and vinyl siding, well and septic utilities, and cable availability. This St. Paul estate offers space, privacy, and a lifestyle rarely available in today’s market—an extraordinary opportunity in Ft. Zumwalt North schools.