Open Sun, 10/25, 12-2pm. Beautifully appointed and thoughtfully updated, this exceptional Chesterfield residence offers an inviting blend of timeless style, sophisticated finishes and effortless everyday living. Set on an expansive 1/3-acre lot in a highly desirable Parkway Schools neighborhood, the home’s spectacular backyard and vaulted three-season room create a private retreat for relaxing and entertaining throughout the seasons. The main level is defined by beautiful hardwood floors throughout the living spaces, plantation shutters and an abundance of natural light. A private office with French doors and custom built-in cabinetry provides an elegant and functional work-from-home setting. The beautifully updated kitchen features gorgeous hardwood cabinetry, stainless steel appliances and a gas range, while the adjoining family room offers a welcoming gathering space with a fireplace framed by brick surround and custom built-ins. A convenient main-floor laundry room and powder room complete the level. Upstairs, four generously sized bedrooms include a stunning primary suite featuring hardwood floors, a professionally organized walk-in closet and an updated en-suite bath. An additional updated full bath serves the secondary bedrooms. The finished lower level extends the home’s living space with a spacious recreation area, powder room and cedar closet, providing exceptional flexibility for guests, hobbies or entertaining. Outside, the expansive backyard is truly the heart of the home. Enjoy morning coffee or evening gatherings from the vaulted three-season room overlooking the beautifully sized grounds. Residents also enjoy outstanding neighborhood amenities, including a community pool, clubhouse and tennis courts. A rare combination of refined interiors, exceptional outdoor living, desirable community amenities and award-winning Parkway Schools, this beautifully cared-for home offers the quintessential Chesterfield lifestyle.
Status: Coming Soon · MLS# 26065736 · Listing Courtesy of EXP Realty, LLC, [email protected]
MORE, REALTORS® is a licensed brokerage that lists and sells homes across the two state St. Louis metro, and the agent who answers is one of ours, looking at this listing with you. The national sites are lead generation businesses: they refer your question to an agent at some other firm in exchange for a referral fee, commonly 30% to 40% of that agent's commission. Why that matters to what you pay

4 Beds

4 Baths

3,138 sq.ft

$0 per sq.ft

Traditional
$ 625,000
Coming Soon
0
26065736
4
4
3,138
Baxter Lakes
Chesterfield
Parkway C-2
St Louis
Residential
Traditional
Residential
$5,352
Last 6 closed homes in this zip.
| Address | Bd/Ba | SqFt | List | Sold | Closed |
|---|---|---|---|---|---|
| 15027 Isleview Drive, Chesterfield, MO 63017 | 4/3 | 1,474 | $395,000 | $417,500 105.7% of ask |
Oct 19, 2026 |
| 1751 Canyon View Court, Chesterfield, MO 63017 | 5/3 | 2,440 | $548,888 | $575,000 104.8% of ask |
Oct 16, 2026 |
| 14143 Woods Mill Cove Drive, Chesterfield, MO 63017 | 2/2 | 1,938 | $550,000 | $565,000 102.7% of ask |
Oct 16, 2026 |
| 16463 Cobbleskille Drive, Chesterfield, MO 63017 | 3/3 | 1,696 | $395,000 | $405,000 102.5% of ask |
Oct 16, 2026 |
| 2223 Twin Estates Circle, Chesterfield, MO 63017 | 5/4 | 2,949 | $600,000 | $675,000 112.5% of ask |
Oct 16, 2026 |
| 14300 Conway Meadows Court, 202, Chesterfield, MO 63017 | 2/2 | 1,893 | $349,000 | $344,000 98.6% of ask |
Oct 15, 2026 |
Estimate your monthly payment. Adjust the sliders below.
Prefilled with the national 30 year fixed average, 7.4% as of Oct 15, 2026 (Freddie Mac). Your rate will differ. Estimate only. Not a loan offer. Consult a lender for an accurate quote, including HOA fees, PMI, and current rates.

Open Sun, 10/25, 12-2pm. Beautifully appointed and thoughtfully updated, this exceptional Chesterfield residence offers an inviting blend of timeless style, sophisticated finishes and effortless everyday living. Set on an expansive 1/3-acre lot in a highly desirable Parkway Schools neighborhood, the home’s spectacular backyard and vaulted three-season room create a private retreat for relaxing and entertaining throughout the seasons. The main level is defined by beautiful hardwood floors throughout the living spaces, plantation shutters and an abundance of natural light. A private office with French doors and custom built-in cabinetry provides an elegant and functional work-from-home setting. The beautifully updated kitchen features gorgeous hardwood cabinetry, stainless steel appliances and a gas range, while the adjoining family room offers a welcoming gathering space with a fireplace framed by brick surround and custom built-ins. A convenient main-floor laundry room and powder room complete the level. Upstairs, four generously sized bedrooms include a stunning primary suite featuring hardwood floors, a professionally organized walk-in closet and an updated en-suite bath. An additional updated full bath serves the secondary bedrooms. The finished lower level extends the home’s living space with a spacious recreation area, powder room and cedar closet, providing exceptional flexibility for guests, hobbies or entertaining. Outside, the expansive backyard is truly the heart of the home. Enjoy morning coffee or evening gatherings from the vaulted three-season room overlooking the beautifully sized grounds. Residents also enjoy outstanding neighborhood amenities, including a community pool, clubhouse and tennis courts. A rare combination of refined interiors, exceptional outdoor living, desirable community amenities and award-winning Parkway Schools, this beautifully cared-for home offers the quintessential Chesterfield lifestyle.
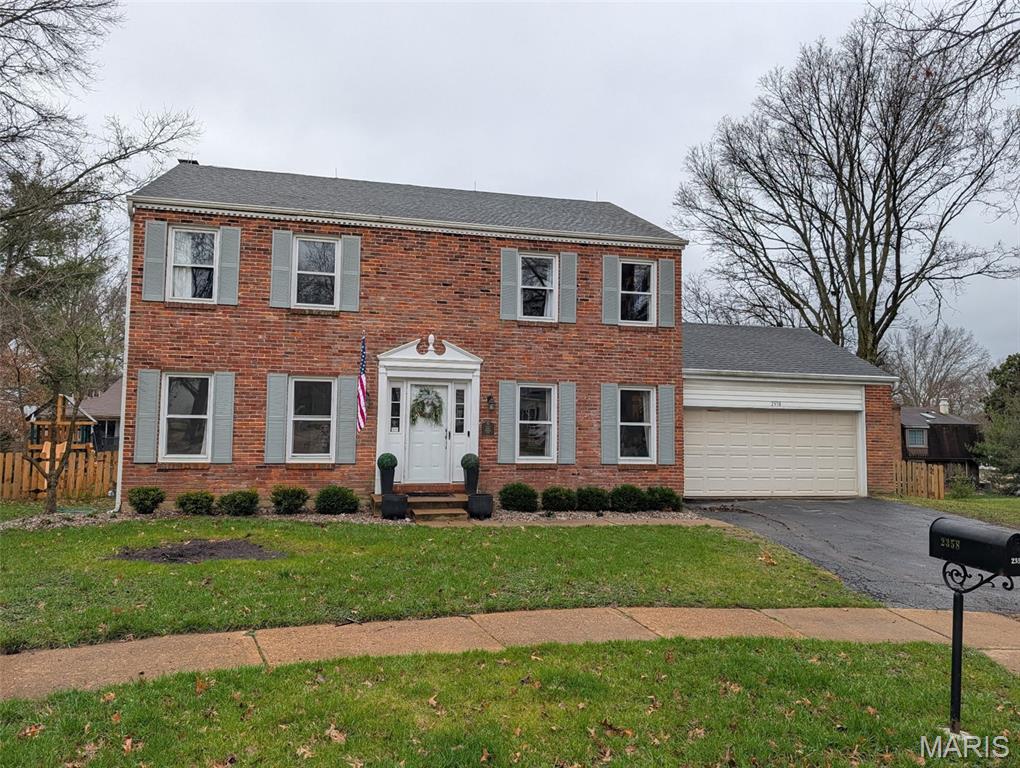
Beautifully updated, thoughtfully designed, and perfectly positioned in Chesterfield's sought-after Round Hill community! Tucked away on a quiet cul-de-sac, this 4-bedroom, 2.5-bath home offers an inviting blend of style, comfort, and everyday functionality. Step inside to discover fresh paint, gorgeous NEW neutral-toned luxury vinyl plank flooring throughout, abundant natural light, and spacious living areas with an open, connected feel while maintaining defined spaces. The family room features a cozy gas-log fireplace, while the updated kitchen impresses with quartz countertops, custom cabinetry, stainless steel appliances, gas stove, designer backsplash, and plenty of room for gathering. Convenient main-floor laundry adds to the thoughtful layout. Upstairs, the spacious primary suite offers a private retreat with a beautifully appointed bath, while three additional generously sized bedrooms and an updated full bathroom complete the upper level. Outside, the backyard has been transformed into an incredible outdoor living space featuring a gorgeous paver patio, NEW wood privacy fence, refreshed landscaping in both the front and back yards, and an irrigation system. Whether entertaining or unwinding, this space is ready to enjoy! And the location is just as impressive. Enjoy the charm of an established neighborhood with Kehrs Mill Elementary within walking distance, plus convenient access to shopping, dining, parks, and everything Chesterfield has to offer. With extensive updates, inviting living spaces, a beautifully designed backyard, and a prime cul-de-sac setting, this home truly checks all the boxes. Schedule your private showing and see it for yourself!
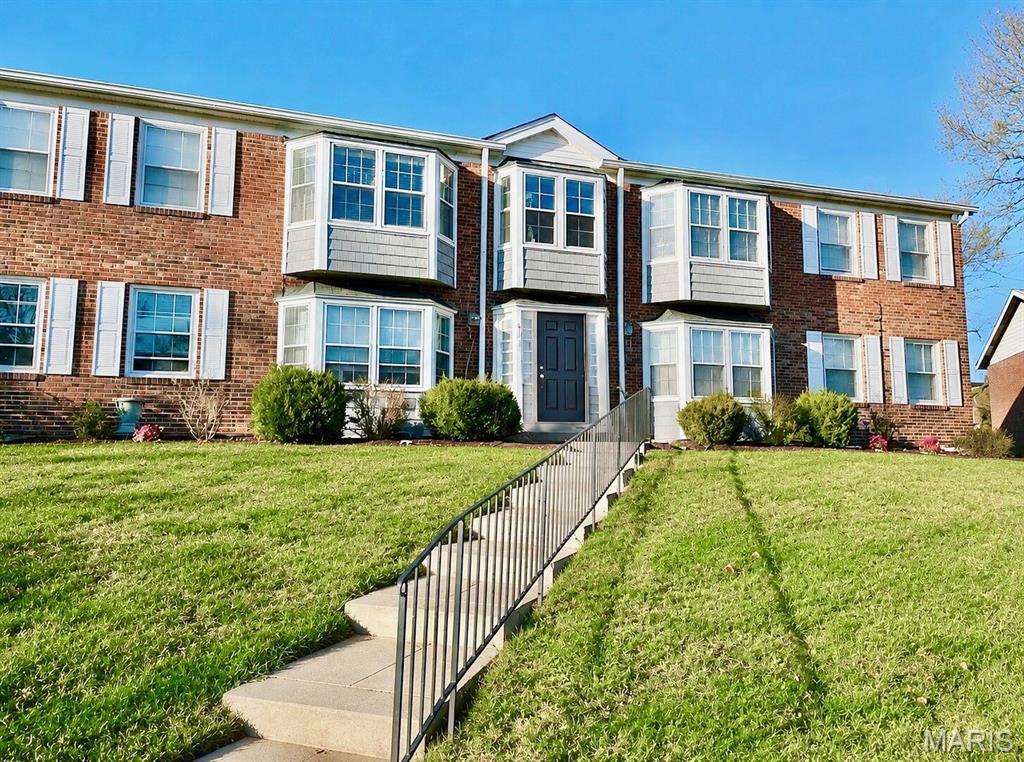
RARE CHESTERFIELD 4-FAMILY INVESTMENT | PROVEN RENT GROWTH | 8-UNIT PORTFOLIO OPPORTUNITY | AGENT OWNED Investment opportunities like this rarely become available in Chesterfield. Located in the highly sought-after Parkway Central School District, this 4-family property offers an exceptional combination of location, unusually spacious units, strong rental history & demonstrated upside in a West County market where multifamily ownership opportunities are extremely limited. Each unit offers approximately 1,400 SF, 3 bedrooms, 2 bathrooms, in-unit laundry, a two-car tandem garage & private deck. Three units have recently turned over & been updated, resulting in substantially higher rents & demonstrating the property's rent-growth potential. One remaining unit provides additional opportunity for future rent growth through turnover & selective updates. Unit finishes vary, with a mix of hardwood flooring, carpet & updated features. Conveniently located near shopping, dining, parks, coffee shops & major highways. Showings only with accepted contract. Please do not disturb tenants. 612 Thunderbird Court is also available. Seller prefers to sell both adjacent 4-family properties together as an 8-unit portfolio for $1,875,000. A truly rare opportunity to acquire 2 side-by-side multifamily properties totaling 8 spacious 3BR/2BA units in one of West County's most desirable & tightly held rental markets. Income today with additional upside tomorrow.
