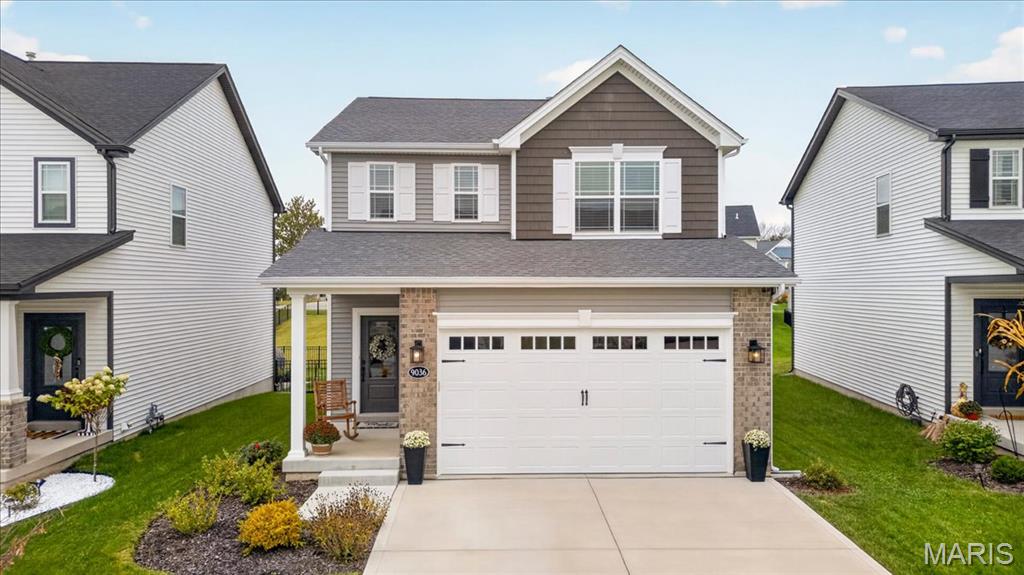

Covered entryway featuring horizontal vinyl siding, brick veneer accent, carriage-style garage door with glass transom panels, and outdoor wall-mounted lighting

Entryway featuring wood-finish flooring, neutral wall paint, crown molding, and an exterior door with a glass inlay

Entryway featuring a dark-toned front door with glass insert, wood-finish flooring, neutral wall paint, and crown molding

Open-concept space featuring wood-finish flooring, white shaker-style cabinetry, stainless steel appliances, a kitchen island with pendant lighting, and a ceiling fan

Open-concept living space featuring wood-finish flooring, recessed lighting, a modern ceiling fan, crown molding, and a kitchen equipped with white cabinetry and a stone-surface breakfast bar

Living area featuring wood-finish flooring, crown molding, and a ceiling fan with integrated lighting

Open-concept interior featuring wood-finish flooring, crown molding, and a modern ceiling fan with integrated lighting

Open-concept area featuring wood-finish flooring, crown molding, a built-in wall shelf, and a multi-light industrial-style pendant fixture

Neutral wall tones, wood-finish flooring, crown molding, a wall-mounted wood-finish floating shelf, and an industrial-style multi-light chandelier

Kitchen featuring white shaker-style cabinetry, stone-finish countertops, black hexagonal tile backsplash, a center island, and wood-finish flooring

Kitchen featuring stone countertops, a center island with an under-mount sink, wood-finish flooring, shaker-style cabinetry, and pendant lighting

Open-concept kitchen featuring an island with stone countertops, white cabinetry, wood-finish flooring, glass pendant lighting, and stainless steel appliances

Kitchen featuring white cabinetry, stone-surface countertops, a center island with a sink and pendant lighting, stainless steel appliances, and a black hexagon tile backsplash

Hallway featuring wood-finish flooring, two-panel interior doors with matte black hardware, and crown molding

Wood-finish cabinetry featuring a white countertop with an integrated basin, matte black faucet, and a large-format mirror

Neutral wall paint, ceiling crown molding, flush-mount ceiling light fixture, wall-mounted wood-finish shelving, and wall-to-wall carpeting

Neutral-toned interior space featuring wall-to-wall carpeting, crown molding, a single-pane window with white slat blinds, and dual built-in wall-mounted wooden shelves

Neutral-toned interior featuring crown molding, wall-to-wall carpeting, and white interior doors with matte black hardware

Bathroom featuring wood-finish cabinetry, a white countertop with an integrated sink, matte black hardware, and crown molding

Neutral wall color, crown molding, wall-mounted light fixtures, carpeted flooring, and a ceiling fan

Bedroom featuring crown molding, neutral wall color, carpeted flooring, dual-pane windows with horizontal blinds, and a central ceiling fan with integrated lighting

Neutral-toned interior featuring crown molding, wall-to-wall carpeting, a ceiling fan with integrated lighting, and dual wall-mounted sconces

Neutral-toned room featuring crown molding, carpeting, and a central ceiling fan with an integrated light fixture

Dual-sink vanity with a solid-surface countertop, dark wood-finish cabinetry, framed glass walk-in shower, and multi-bulb vanity lighting

Neutral interior room featuring neutral-toned carpeting, crown molding, and a multi-pane window with adjustable blinds

Neutral-toned interior featuring wall-to-wall carpeting, crown molding, a flush-mount ceiling light fixture, and horizontal window blinds

Neutral interior featuring plush wall-to-wall carpeting, crown molding, and a large multi-pane window with integrated blinds

Neutral-toned room featuring crown molding, carpeting, and three windows with white shutters

Neutral-toned walls featuring crown molding, carpeting, and dual windows with window blinds

Bedroom featuring crown molding, neutral wall color, plush carpeting, and two-panel interior doors

Unfinished lower level featuring exposed joist ceilings, poured concrete foundation walls, and concrete flooring

Unfinished utility space featuring concrete walls, exposed joist ceiling, and modular interlocking floor tiles

Unfinished utility area featuring exposed concrete walls, a forced-air furnace, a water heater, and dedicated laundry hookups

Unfinished basement featuring exposed joists, concrete walls, concrete flooring, and a window with a window well

Expansive rear yard featuring a manicured lawn, black metal perimeter fencing, and a brick-stepped patio

Two-story residence featuring light gray siding, a grass backyard, a black metal perimeter fence, and a brick stoop at the sliding glass door entry

Expansive backyard featuring a fenced perimeter, tiered lawn, and established sod

Two-story residence featuring a horizontal and shake-style siding facade, a two-car garage, and a concrete driveway

Two-story residence featuring a brick and siding exterior, multi-gabled roofline, attached two-car garage, and concrete driveway




The best of Cottleville living starts here! Enjoy the luxuries of nearly new construction, the value of thoughtfully selected upgrades, and an unbeatable location just moments from historic Downtown Cottleville, scenic Cottleville trails, local restaurants, shops, and more. Built in 2024, this 3-bedroom home offers 1,660 square feet of well-designed living space, plus a versatile loft perfect for a home office, playroom, or additional hangout space. The sellers invested in upgraded builder options, including taller ceilings, a larger garage, crown molding, and more, giving this home added style and functionality from the start. The unfinished basement offers even more opportunity, with an egress window to accommodate a potential fourth bedroom and a bathroom rough-in ready for future expansion. Whether you're looking for modern convenience, room to grow, or the ability to enjoy everything Cottleville has to offer right outside your door, this home delivers the perfect combination of comfort, flexibility, and location!
Status: Coming Soon · MLS# 26065845 · Listing Courtesy of The Agency, [email protected]
MORE, REALTORS® is a licensed brokerage that lists and sells homes across the two state St. Louis metro, and the agent who answers is one of ours, looking at this listing with you. The national sites are lead generation businesses: they refer your question to an agent at some other firm in exchange for a referral fee, commonly 30% to 40% of that agent's commission. Why that matters to what you pay

3 Beds

3 Baths

1,660 sq.ft

$0 per sq.ft

Traditional
$ 439,000
Coming Soon
0
26065845
3
3
1,660
Cottleville Trails #2B
Cottleville
Francis Howell R-III
St Charles
Residential
Traditional
Residential
$5,447
Last 6 closed homes in this zip.
| Address | Bd/Ba | SqFt | List | Sold | Closed |
|---|---|---|---|---|---|
| 923 Haversham Drive, Unincorporated, MO 63304 | 4/4 | 1,920 | $415,000 | $415,000 100% of ask |
Oct 16, 2026 |
| 6020 Lafayette Drive, Weldon Spring, MO 63304 | 4/5 | 2,838 | $650,000 | $650,000 100% of ask |
Oct 16, 2026 |
| 4734 Briarcroft Drive, St Charles, MO 63304 | 5/4 | 3,692 | $649,900 | $660,000 101.6% of ask |
Oct 16, 2026 |
| 4209 Chisholm Trail Drive, Unincorporated, MO 63304 | 3/3 | 1,614 | $315,000 | $317,500 100.8% of ask |
Oct 16, 2026 |
| 220 Ella Rose Lane, Unincorporated, MO 63304 | 0/0 | -- | $200,000 | $195,000 97.5% of ask |
Oct 15, 2026 |
| 24 Fern Drive, St Charles, MO 63304 | 3/1 | 912 | $249,900 | $270,527 108.3% of ask |
Oct 15, 2026 |
Estimate your monthly payment. Adjust the sliders below.
Prefilled with the national 30 year fixed average, 7.4% as of Oct 15, 2026 (Freddie Mac). Your rate will differ. Estimate only. Not a loan offer. Consult a lender for an accurate quote, including HOA fees, PMI, and current rates.
Basement
24.8x23
Roughed in bathroom and laundry hookup
Bedroom
14.7x15
Master bedroom
Bedroom 2
12x11.8
Bedroom 3
13x10
Loft
12.6x8.5
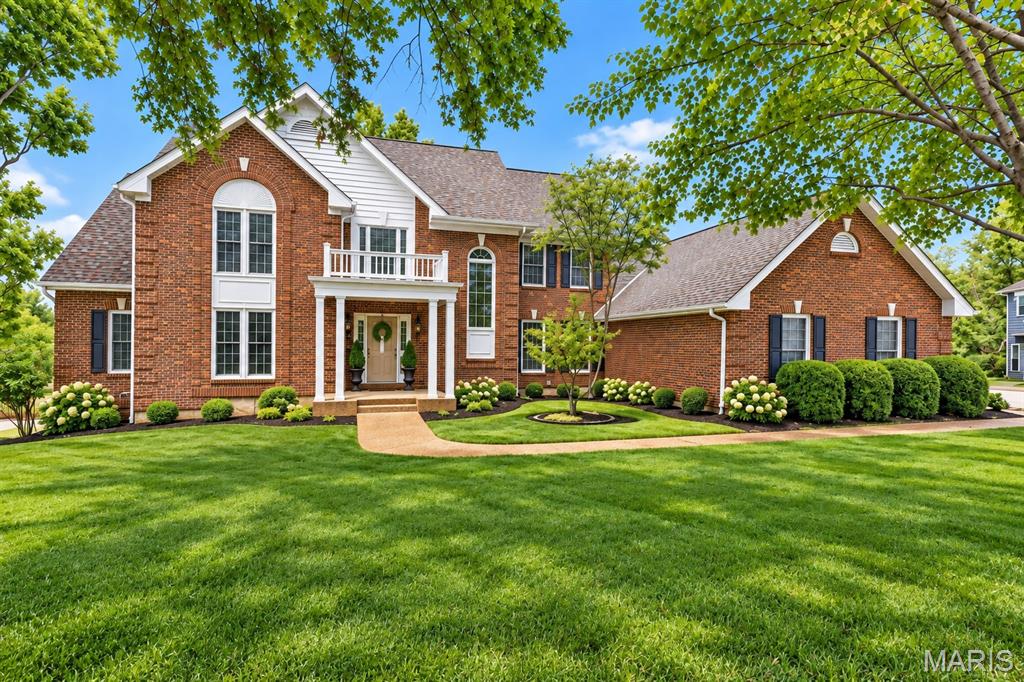
Classic-styled brick Colonial situated on a private cul-de-sac lot in prestigious Whitmoor Country Club. This Hardesty-built 1.5 Sty is defined by exceptional craftsmanship & distinctive design elements including soaring ceilings, detailed trim work and expansive windows that draw in an abundance of natural light. Impressive covered porch entrance leads to welcoming foyer, well-appointed study and formal dining room with wide bay window. Stunning great room features a floor-to-ceiling brick fireplace flanked by built-in bookcases, skylights and a dramatic wall of windows that offer perfect views of the lake & the 7th hole on the North course. Chef’s kitchen with oak cabinetry, premium appliances, pass-through bar & 7’ center island adjoins vaulted breakfast room with convenient planning center. The main floor primary bedroom suite with cathedral ceiling, walk-in closet and luxury bath with jetted tub provides an appealing retreat. The 2nd floor extends the living quarters with 3 generous-sized additional bedrooms, 1 with ensuite bath & 2 with Jack n’ Jill bath. Lower Level entertainment space includes recreation room with brick fireplace, display cases and atrium plus office & full bath. Atrium doors open to outdoor living area with screened porch & large deck. Golf community lifestyle with access to clubhouse, pool, tennis courts, fitness center & 36-hole championship golf course.
The best of Cottleville living starts here! Enjoy the luxuries of nearly new construction, the value of thoughtfully selected upgrades, and an unbeatable location just moments from historic Downtown Cottleville, scenic Cottleville trails, local restaurants, shops, and more. Built in 2024, this 3-bedroom home offers 1,660 square feet of well-designed living space, plus a versatile loft perfect for a home office, playroom, or additional hangout space. The sellers invested in upgraded builder options, including taller ceilings, a larger garage, crown molding, and more, giving this home added style and functionality from the start. The unfinished basement offers even more opportunity, with an egress window to accommodate a potential fourth bedroom and a bathroom rough-in ready for future expansion. Whether you're looking for modern convenience, room to grow, or the ability to enjoy everything Cottleville has to offer right outside your door, this home delivers the perfect combination of comfort, flexibility, and location!
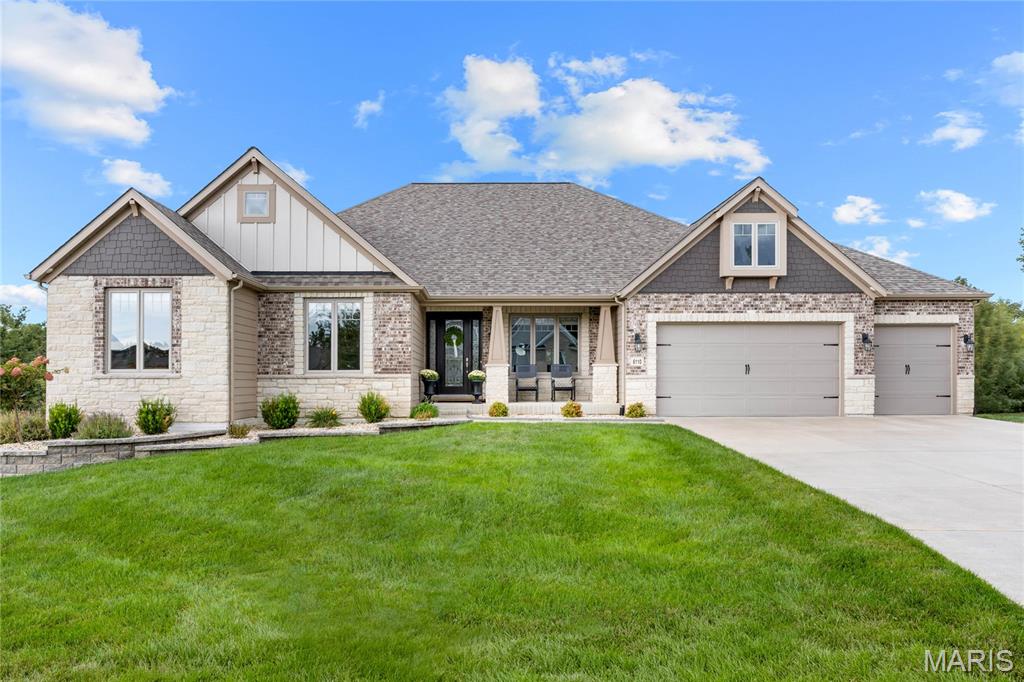
Step into this exceptional Lombardo-built brick & stone ranch home where curated design meets effortless comfort & livability in Prestigious WindCastle. The well-designed “Redwood II” model features an open floor plan with soaring ceilings, detailed trim work accents & wide plank hardwoods that extend throughout the main living area. Wide covered porch entrance with remarkable 8’ iron-paneled front door leads to hardwood foyer, private study with French doors, elegant dining room and vaulted great room with full-height fireplace and bank of windows with private wooded views. The designer kitchen with quartz countertops, 42” glazed white cabinetry, commercial grade appliances, cooking alcove & 8’ center island adjoins a light-filled breakfast room with atrium door that opens to screened porch. The spacious primary bedroom suite with tray ceiling, customized walk-in closet & luxury bath provides an appealing retreat. 2 Generous-sized additional bedrooms and hall full bath complete the main floor living quarters. Lower Level entertainment space featuring a deep foundation pour includes expansive recreation room & media room plus game room, 4th bedroom and full bath. Situated on a professionally landscaped .55-acre lot with screened porch, grill deck, open and covered patios & oversized 3-car garage.
