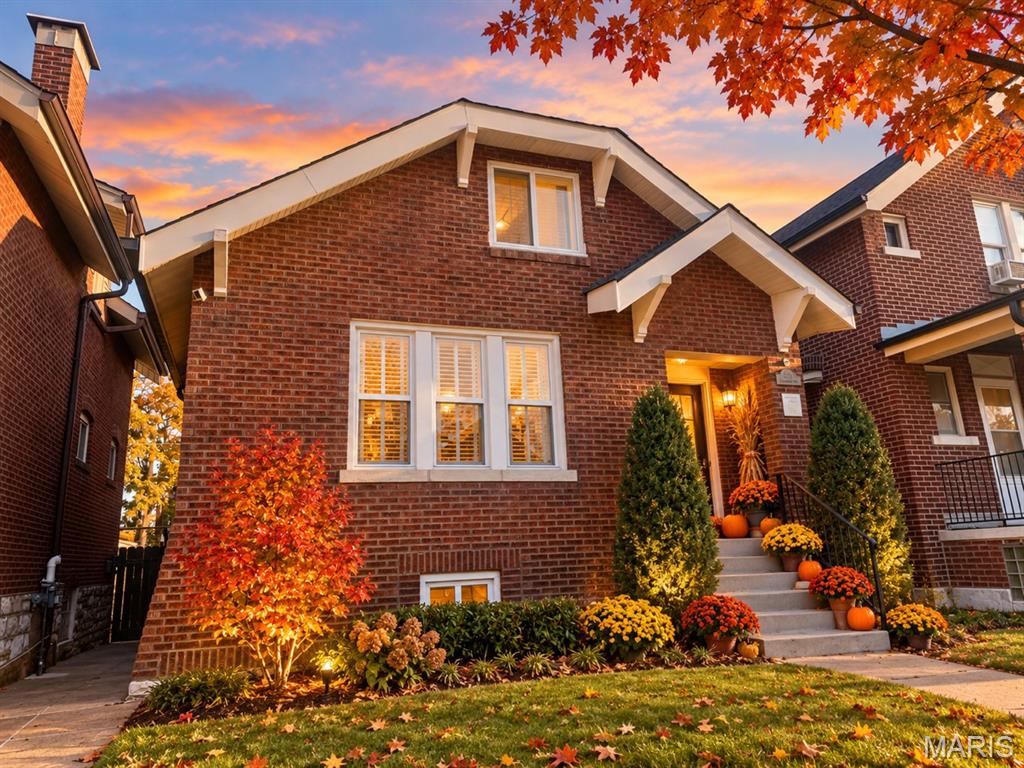
Come take a sit and watch the world go by!
Living room with great natural light and gorgeous hardwoods
Bookcases flank the NF fireplace in here
Archway into the dining room. Great crown molding in here as well
Previous owners have used this room as a living room complete with wired surround sound -- you choose!
The site of your soon-to-be legendary dinner parties
Let your inner chef emerge in this completely updated kitchen
SS appliances and more hardwoods
Miles of granite counters AND a great subway tile backsplash
Open to the kitchen is this great flex space -- use it as a den, a dining space, a home office maybe? You decide!
Stairs in this house were reconfigured so no cramped stairs here
Great built-ins in the hallway
Main floor bedroom with tall ceilings
Main floor guest bathroom
Great use of tile
Close up of that great bathroom tile
Even has great storage in here
Put a chair in the corner and create a cozy reading nook
Recessed lights
Even has a ceiling mounted TV bracket so you can literally lay in bed and watch TV. Great southern light exposure in here
Great use of tile work in here
Fresh paint
Close up of the bathroom shower tile
Ready for all your storage needs OR finish
Laundry facilities
Deck is off the kitchen and has been powerwashed with stain to come in the next week
Carage for your cars
Fenced yard for Fido and the Kiddos
Century Home plaqued by SOHA
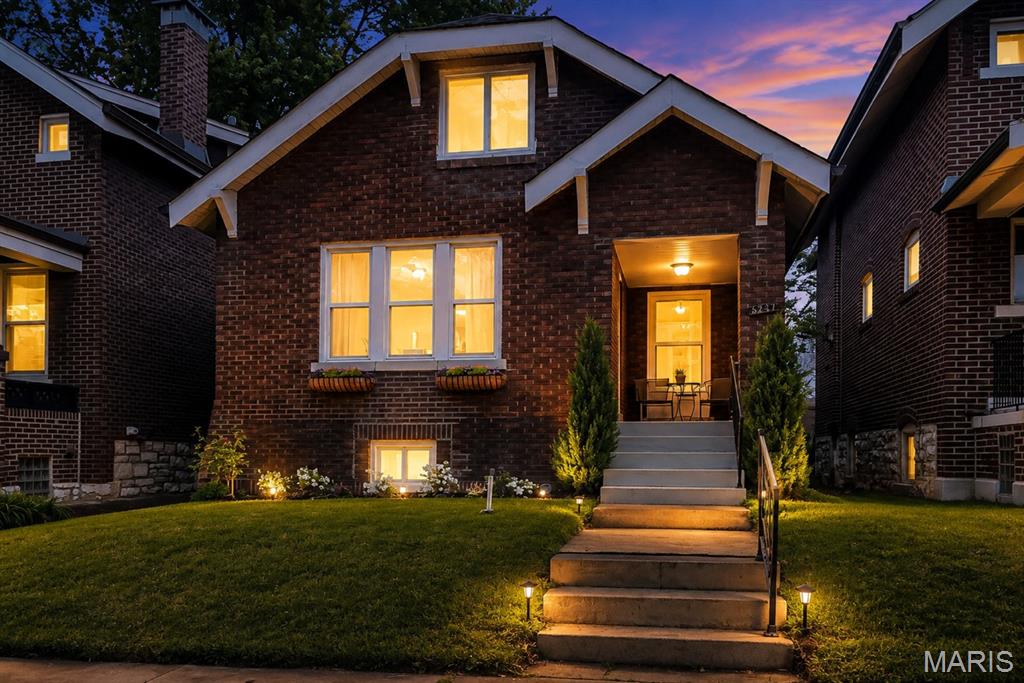
Within walking distance of the Macklind Mile -- restaurants, shopping, coffee shop.
Warning: this SOHA home is so fancy, you'll need to trade in your sweatpants for a top hat and monocle! With over 1500 sq ft of pure awesomeness, you'll feel like Lord Grantham himself strolling through the updated interior. The covered front porch is basically begging for a porch swing and a glass of sweet tea (or a glass of sangria). Inside, the living room is serving up major sophistication vibes with hardwoods, bookcases, and a NF fireplace (totally make it gas!) and tons of natural light! The dining room is poised to host your soon-to-be legendary dinner parties! And don't even get me started on the kitchen - it's like a culinary playground with miles of granite, SS appliances, gorgeous hardwoods and dark espresso cabinets! The main floor bedroom is the perfect retreat, and the renovated bathroom is straight from a magazine (or HGTV show). The reconfigured staircase (no claustrophobics allowed!) leads to a cozy den space that's just begging for a good book. Two more bedrooms and an updated full bath complete the 2nd floor, and the basement is just waiting for your DIY magic. And let's not forget the deck for alfresco dining and fenced backyard - Fido and your car will be living their best lives! So what are you waiting for? Come make this Century Home your own and get ready to live your best life all while living steps from the Macklind Business District where you literally can grab dinner, ice cream, coffee, indulge in drinks and more!
Status: Coming Soon · MLS# 26065921 · Listing Courtesy of RE/MAX Results, [email protected]
MORE, REALTORS® is a licensed brokerage that lists and sells homes across the two state St. Louis metro, and the agent who answers is one of ours, looking at this listing with you. The national sites are lead generation businesses: they refer your question to an agent at some other firm in exchange for a referral fee, commonly 30% to 40% of that agent's commission. Why that matters to what you pay

3 Beds

2 Baths

1,513 sq.ft

$0 per sq.ft

Bungalow
$ 369,900
Coming Soon
0
26065921
3
2
1,513
Southampton Add
St Louis City
St. Louis City
St Louis City
Residential
Bungalow
Residential
$3,883
Last 6 closed homes in this zip.
| Address | Bd/Ba | SqFt | List | Sold | Closed |
|---|---|---|---|---|---|
| 5866 Delor Street, St Louis City, MO 63109 | 3/3 | 2,158 | $535,000 | $520,000 97.2% of ask |
Oct 20, 2026 |
| 4944 Eichelberger Street, St Louis City, MO 63109 | 3/2 | 1,094 | $325,000 | $320,000 98.5% of ask |
Oct 19, 2026 |
| 6546 Winnebago Street, St Louis City, MO 63109 | 2/1 | 1,032 | $249,000 | $247,000 99.2% of ask |
Oct 19, 2026 |
| 3711 Wabash Avenue, St Louis City, MO 63109 | 3/2 | 912 | $1,500 | $1,500 100% of ask |
Oct 17, 2026 |
| 6644 Winona Avenue, St Louis City, MO 63109 | 3/1 | 1,498 | $299,000 | $295,500 98.8% of ask |
Oct 16, 2026 |
| 5714 Walsh Street, St Louis City, MO 63109 | 2/2 | 1,116 | $275,000 | $280,000 101.8% of ask |
Oct 15, 2026 |
Estimate your monthly payment. Adjust the sliders below.
Prefilled with the national 30 year fixed average, 7.4% as of Oct 15, 2026 (Freddie Mac). Your rate will differ. Estimate only. Not a loan offer. Consult a lender for an accurate quote, including HOA fees, PMI, and current rates.
Living Room
16x11
Tons of natural light in here from the south
Dining Room
14x12
Built-in surround sound in here
Den
12x11
What a great flex space -- den, dining area or a home office. You decide!
Kitchen
14x12
Bedroom
14x12
Den
12x8
Bedroom
16x9
Bedroom
17x9
Warning: this SOHA home is so fancy, you'll need to trade in your sweatpants for a top hat and monocle! With over 1500 sq ft of pure awesomeness, you'll feel like Lord Grantham himself strolling through the updated interior. The covered front porch is basically begging for a porch swing and a glass of sweet tea (or a glass of sangria). Inside, the living room is serving up major sophistication vibes with hardwoods, bookcases, and a NF fireplace (totally make it gas!) and tons of natural light! The dining room is poised to host your soon-to-be legendary dinner parties! And don't even get me started on the kitchen - it's like a culinary playground with miles of granite, SS appliances, gorgeous hardwoods and dark espresso cabinets! The main floor bedroom is the perfect retreat, and the renovated bathroom is straight from a magazine (or HGTV show). The reconfigured staircase (no claustrophobics allowed!) leads to a cozy den space that's just begging for a good book. Two more bedrooms and an updated full bath complete the 2nd floor, and the basement is just waiting for your DIY magic. And let's not forget the deck for alfresco dining and fenced backyard - Fido and your car will be living their best lives! So what are you waiting for? Come make this Century Home your own and get ready to live your best life all while living steps from the Macklind Business District where you literally can grab dinner, ice cream, coffee, indulge in drinks and more!
A Rare Opportunity in St. Louis Hills! Lovingly owned by the same family since 1993, this special home is coming to market for the first time in decades! Built in 1991, this newer-construction home is a rare find in the established St. Louis Hills neighborhood, offering a spacious, open floor plan and modern conveniences that can be harder to find in older homes. The main level features hardwood floors throughout the welcoming living room, separate dining room, and spacious family room with a gas fireplace. The kitchen offers abundant cabinetry and counter space, along with an adjoining breakfast room that’s perfect for everyday living and entertaining. An updated half bath and convenient main-floor laundry add to the home’s functionality. Upstairs, you’ll find four generously sized bedrooms, all featuring hardwood floors, plus an updated hall bath. The spacious primary suite offers a huge walk-in closet and private bath complete with a 72-inch vanity, soaking tub, and separate walk-in shower. The partially finished basement provides additional living space, with plenty of potential to create a recreation room, home gym, office, or entertainment area. Outside, enjoy the fenced yard and patio—ideal for relaxing or entertaining—along with the convenience of a detached two-car garage. The location is just as appealing! Enjoy being within walking distance of beautiful Francis Park, a neighborhood favorite offering tennis and pickleball courts, basketball, playgrounds, and open green space. The park also hosts beloved community events throughout the year, including Art in the Park, live music, and the annual Gateway Cup cycling race. The popular Rockwell Beer Garden adds another neighborhood gathering spot for food, drinks, and outdoor enjoyment. Nearby restaurants, local shops, and family-friendly activities make it easy to enjoy all that St. Louis Hills has to offer. Combining the space and convenience of newer construction with a sought-after location near Francis Park, this is a special opportunity to make St. Louis Hills home!
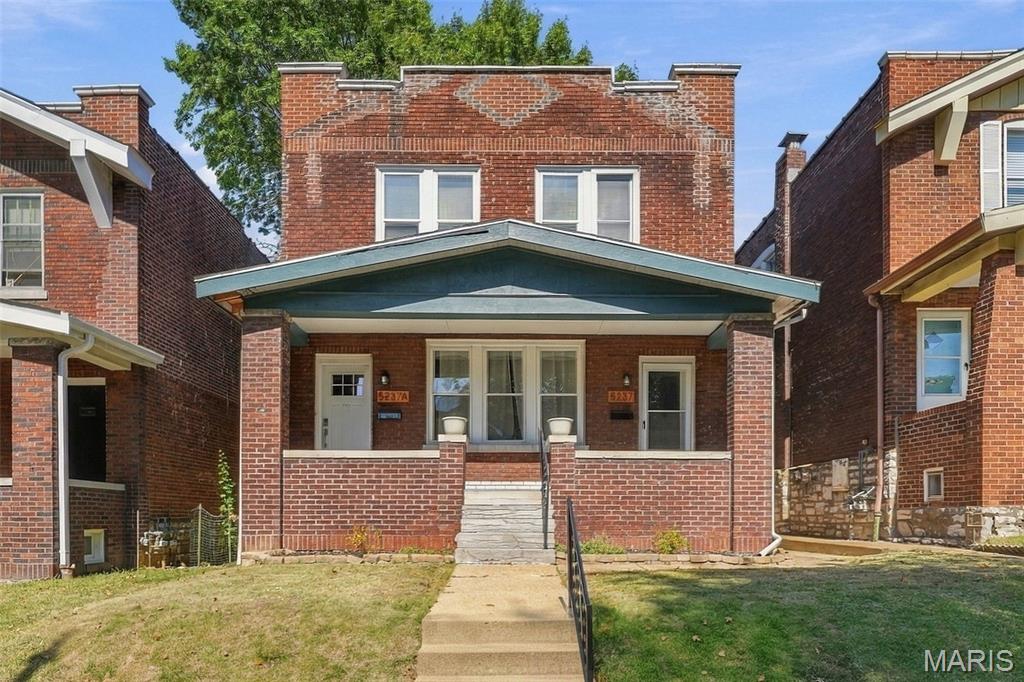
Showings start 10/22 - So many stunning updates to this classic brick 2-family in the heart of Southampton, one of South City’s most sought-after neighborhoods! Whether you’re an investor or looking to owner-occupy and let rental income help cover your mortgage, this beautifully maintained property delivers - the first floor unit is rented for $1650/mo. Each spacious unit offers 2 bedrooms, gleaming hardwood floors, a bright, open living area, a handsome decorative fireplace, and gorgeous stained-glass windows that bring the timeless St. Louis character you just can’t replicate. Both units share a large full basement with abundant storage and expansion potential, plus a 2-car garage with openers, a rare find in this part of the city. Set on a generous lot just minutes from Chippewa, the Macklind dining scene, and the shops and restaurants that make Southampton so livable, this home offers strong rental demand and long-term upside. Solid brick, classic charm, prime location. This truly a special property in an Incredible location!
