Welcome to this spacious and updated ranch in O'Fallon! Located at the end of a quiet cul-de-sac in the Calumet Ranch community, this home offers over 4,000 square feet of living space, plus an amazing backyard with an in-ground pool! You'll have great curb appeal with landscaping leading you to the large covered porch. The foyer opens to the dining room to the left and a home office to the right, both with gleaming hardwoods that continue throughout the main level. The living room features soaring vaulted ceilings and a gas fireplace with brick surround. You'll love hosting gatherings in the showstopper kitchen, with a breakfast room, built-in coffee bar and sideboard storage, an island with a breakfast bar, quartz counters, stainless steel appliances, and a tile backsplash, plus an expansive walk-in pantry and convenient laundry room with a utility sink. The vaulted primary bedroom features a bay window and hardwood floors, walk-in closet, and en-suite bathroom with granite vanity, tile-surround step-in shower, and a separate tub. Two more spacious bedrooms, another full bathroom and a half bathroom complete the space. The finished lower level adds a family room with ceramic tile flooring and a dry bar w/granite built-ins, a full bathroom, two sleeping areas with walk-in closets, as well as unfinished storage space with built-in shelving. Beat the heat in the summer months relaxing in the private in-ground pool or on the covered patio. Enjoy grilling with friends and family, sharing a meal poolside under the pergola, and sitting around the fire pit on cool evenings. Walking distance to Ft. Zumwalt South schools, with quick access to I-70 and 364, plus all of the restaurants and shopping along Highway K, this home is one you won't want to miss!
Status: Coming Soon · MLS# 26066034 · Listing Courtesy of Keller Williams Realty St. Louis, [email protected]
MORE, REALTORS® is a licensed brokerage that lists and sells homes across the two state St. Louis metro, and the agent who answers is one of ours, looking at this listing with you. The national sites are lead generation businesses: they refer your question to an agent at some other firm in exchange for a referral fee, commonly 30% to 40% of that agent's commission. Why that matters to what you pay

3 Beds

4 Baths

4,046 sq.ft

$0 per sq.ft

Ranch
$ 450,000
Coming Soon
0
26066034
3
4
4,046
1,774
Calumet Ranch #2
O'Fallon
Ft. Zumwalt R-II
St Charles
Residential
Ranch
Residential
$5,619
Last 6 closed homes in this zip.
| Address | Bd/Ba | SqFt | List | Sold | Closed |
|---|---|---|---|---|---|
| 801 Tamerton Place, O'Fallon, MO 63376 | 3/3 | 1,778 | $2,050 | $2,050 100% of ask |
Oct 19, 2026 |
| 168 Abington Drive, O'Fallon, MO 63376 | 4/3 | 3,220 | $450,000 | $515,000 114.4% of ask |
Oct 19, 2026 |
| 14 Fairmount Grove Drive, St Peters, MO 63376 | 3/3 | 1,719 | $304,900 | $305,480 100.2% of ask |
Oct 19, 2026 |
| 79 Atwater Drive, Unincorporated, MO 63376 | 4/2 | 1,368 | $2,450 | $2,550 104.1% of ask |
Oct 16, 2026 |
| 21 Meadow Vista Court, St Peters, MO 63376 | 3/3 | 2,070 | $409,000 | $409,000 100% of ask |
Oct 16, 2026 |
| 677 Boca Raton Drive, H, St Peters, MO 63376 | 3/2 | 1,330 | $112,500 | $116,500 103.6% of ask |
Oct 16, 2026 |
Estimate your monthly payment. Adjust the sliders below.
Prefilled with the national 30 year fixed average, 7.4% as of Oct 15, 2026 (Freddie Mac). Your rate will differ. Estimate only. Not a loan offer. Consult a lender for an accurate quote, including HOA fees, PMI, and current rates.
Dining Room
14x10.5
Office
11.5x13
Living Room
17x20
Kitchen
19x23.5
Primary Bedroom
18x15.5
Laundry
6x10.5
Bedroom 2
10.5x12
Bedroom 3
11.5x12
Family Room
29x35
Den
11x22.5
Office
12x14.5
Storage
19x16.5
Storage
12.5x20
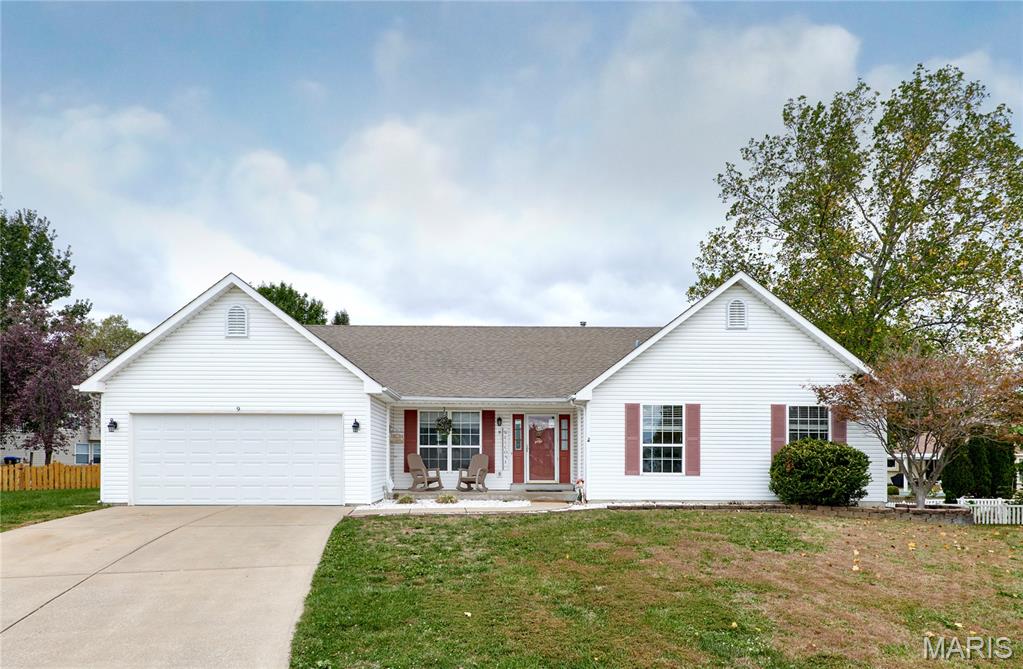
Welcome to this spacious and updated ranch in O'Fallon! Located at the end of a quiet cul-de-sac in the Calumet Ranch community, this home offers over 4,000 square feet of living space, plus an amazing backyard with an in-ground pool! You'll have great curb appeal with landscaping leading you to the large covered porch. The foyer opens to the dining room to the left and a home office to the right, both with gleaming hardwoods that continue throughout the main level. The living room features soaring vaulted ceilings and a gas fireplace with brick surround. You'll love hosting gatherings in the showstopper kitchen, with a breakfast room, built-in coffee bar and sideboard storage, an island with a breakfast bar, quartz counters, stainless steel appliances, and a tile backsplash, plus an expansive walk-in pantry and convenient laundry room with a utility sink. The vaulted primary bedroom features a bay window and hardwood floors, walk-in closet, and en-suite bathroom with granite vanity, tile-surround step-in shower, and a separate tub. Two more spacious bedrooms, another full bathroom and a half bathroom complete the space. The finished lower level adds a family room with ceramic tile flooring and a dry bar w/granite built-ins, a full bathroom, two sleeping areas with walk-in closets, as well as unfinished storage space with built-in shelving. Beat the heat in the summer months relaxing in the private in-ground pool or on the covered patio. Enjoy grilling with friends and family, sharing a meal poolside under the pergola, and sitting around the fire pit on cool evenings. Walking distance to Ft. Zumwalt South schools, with quick access to I-70 and 364, plus all of the restaurants and shopping along Highway K, this home is one you won't want to miss!
Welcome home to 42 Timberbrook Drive, a 1280 sq ft townhome that delivers more space, privacy, and value than you’d expect at $180,000. Upstairs, two bedroom suites each have a full bathroom and a walk-in closet. That layout works well for roommates, overnight guests or a home office you can close the door on. Downstairs, sunlight fills the main level and leads straight out to your private patio/courtyard, a spot made for morning coffee, weekend grilling, or unwinding after work. Just steps away, two-car covered parking keeps your vehicles out of the weather. A full basement gives you plenty of storage now and room to grow later, whether you picture a rec room, gym or guest space. The $275 monthly HOA covers sewer, water and trash, so budgeting is simple. You’re less than two minutes from Highways 70 and 79, with restaurants, shopping, and entertainment close by. Homes with this much flexibility at this price don’t come along often; don't miss this hot opportunity.
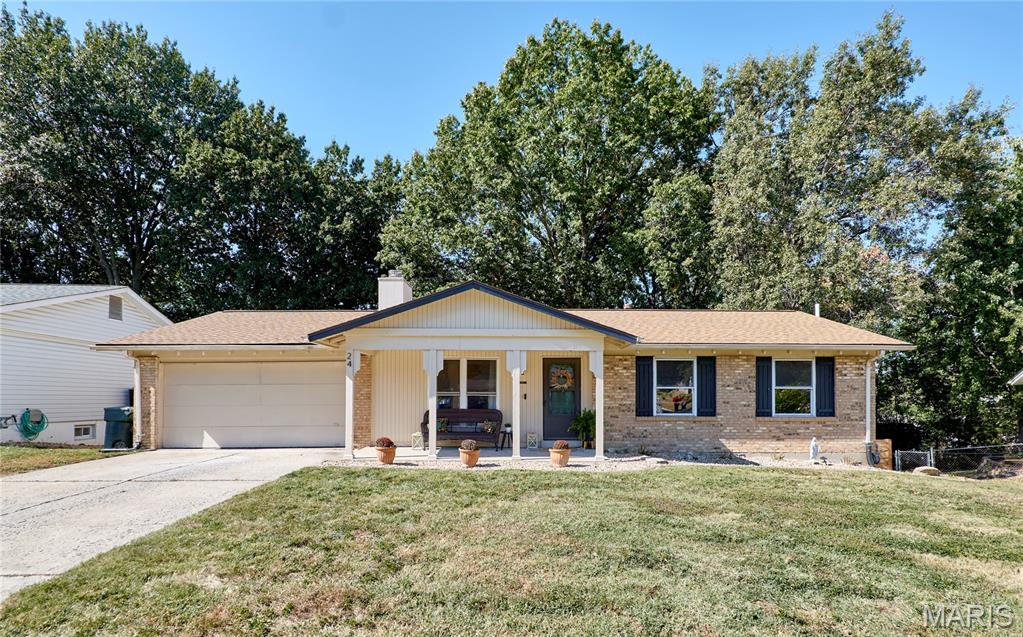
Welcome home to this charming 3-bedroom, 3-bath ranch in the heart of St. Peters! Conveniently located near schools, shopping, dining, and more, this home has plenty to offer! The inviting front porch welcomes you inside to a spacious family room featuring a beautiful brick gas fireplace. Continue into the dining area and functional kitchen, complemented by updated luxury vinyl plank flooring throughout much of the main level. The primary bedroom overlooks the backyard and features its own private full bathroom, while two additional bedrooms and a second full bathroom complete the main level. Downstairs, the partially finished walkout basement offers additional living and entertaining space, including a recreation room, wet bar, wood-burning stove, and third full bathroom. Whether you're hosting friends, watching the big game, or simply relaxing, there's plenty of room to spread out! Step outside and enjoy the spacious, fully fenced backyard with mature trees, a deck off the main level, and a patio accessible from the walkout basement. An attached two-car garage adds even more convenience. Don't miss your opportunity to make this St. Peters ranch your own!



