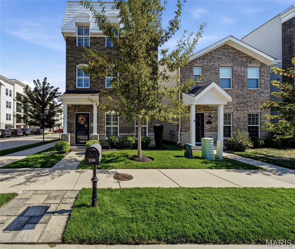
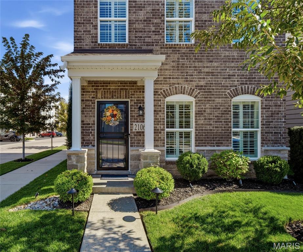
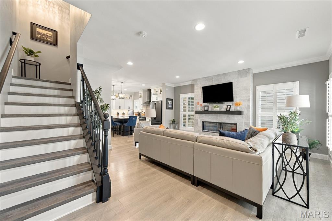
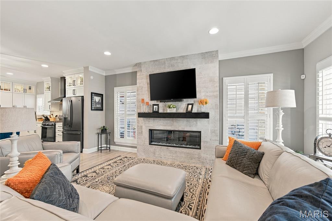
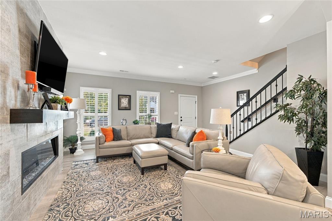
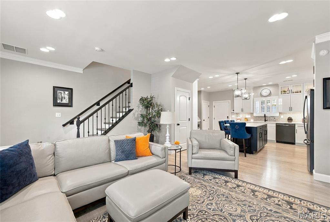
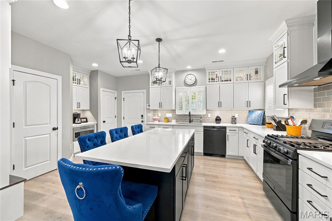
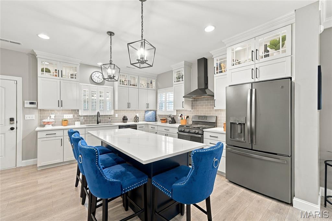
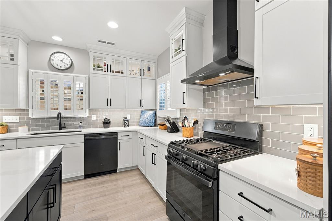
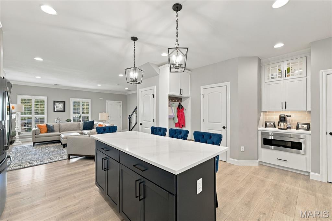
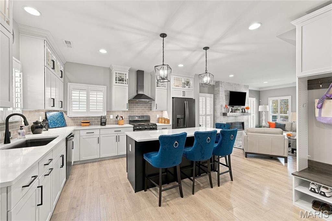
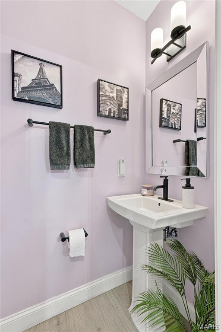
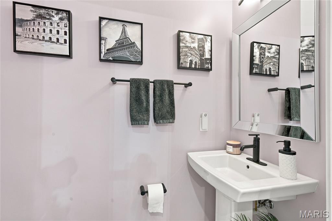
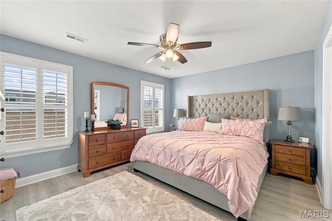
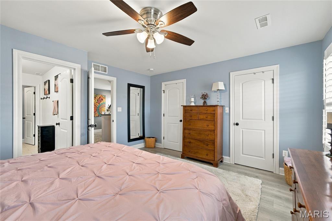
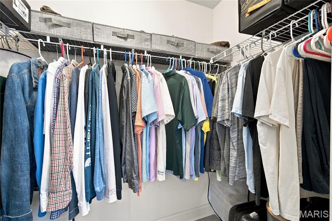
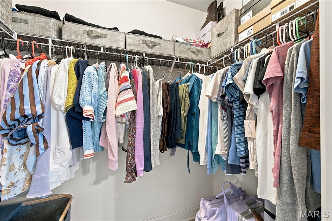
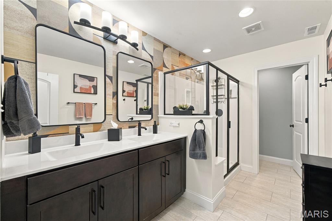
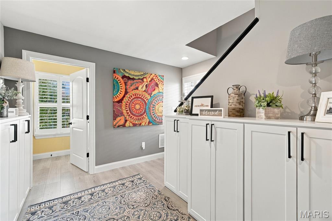
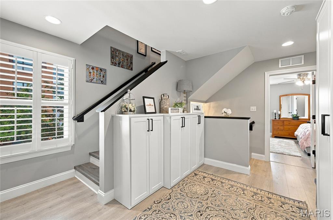
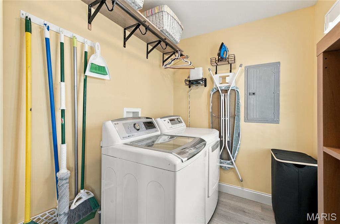
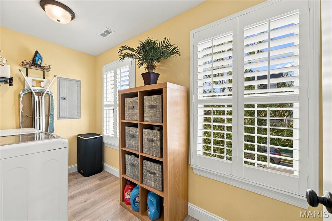
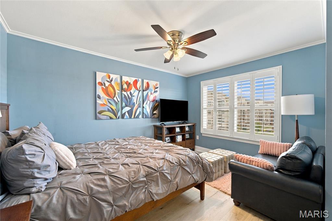
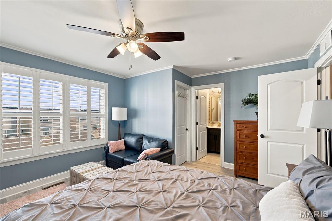
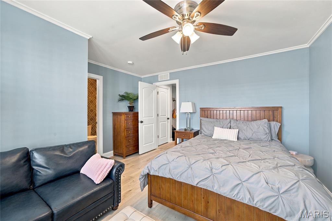
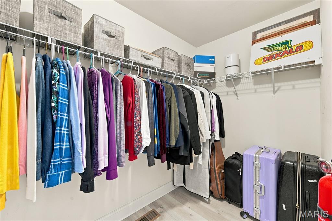
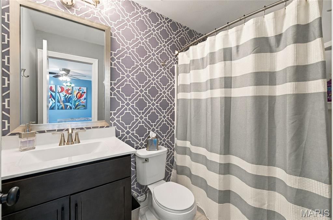
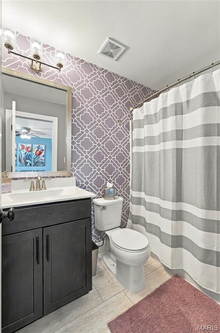
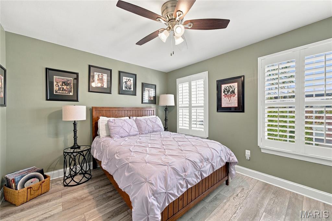
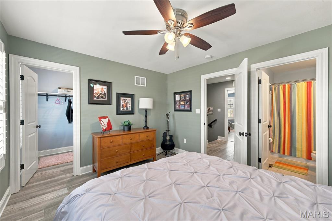
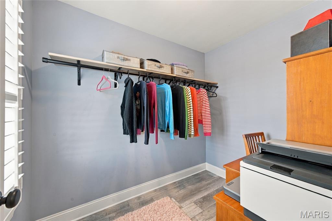
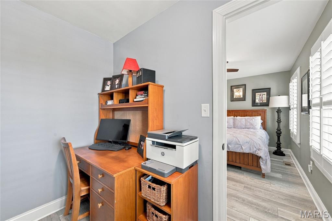
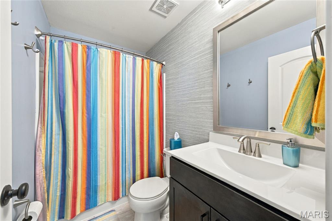
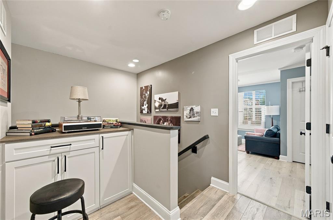
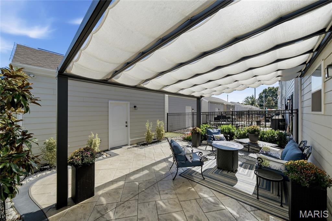
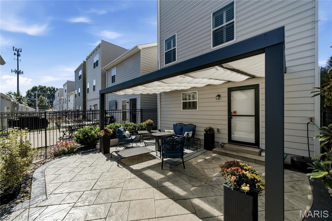
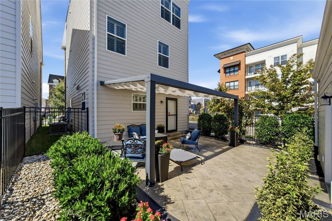
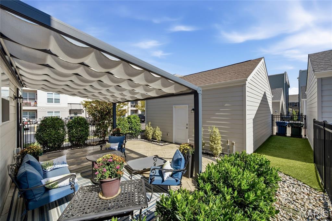
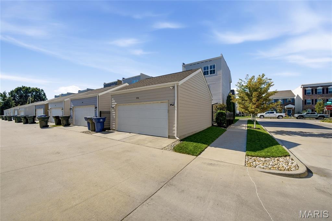
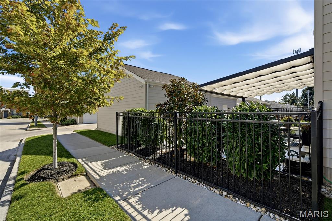
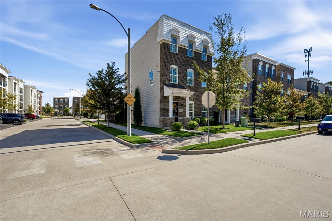
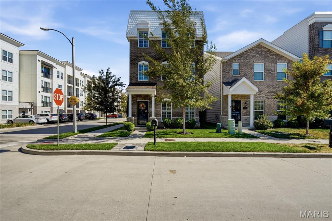
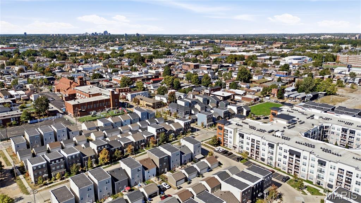
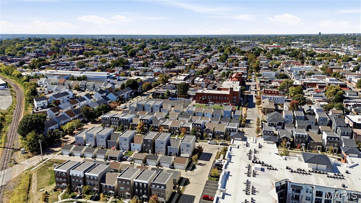
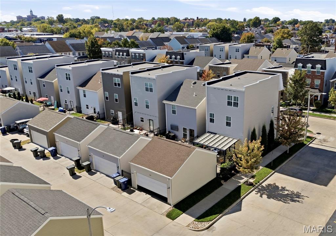
Experience the character of The Hill with the modern comforts and thoughtful custom upgrades of this 2021-built corner-lot home. A distinctive stone-and-brick facade, custom scalloped shingles, and beautifully landscaped grounds create a memorable first impression. Inside, natural light filters through custom plantation shutters, while an electric fireplace with a floor-to-ceiling tiled surround anchors the inviting living room. Crown molding enhances the main floor, and luxury vinyl flooring carries a cohesive look throughout all three levels and staircases. The open layout leads into a kitchen featuring custom white cabinetry with glass-front uppers, upgraded matte black appliances, and a contrasting dark island with generous seating. Lantern-style pendant lights complement the space, while a gas range, statement vent hood, subway tile backsplash, and under-cabinet lighting complete the design. A convenient half bath rounds out the main floor. On the second floor, the spacious primary suite features two walk-in closets and a luxurious ensuite bath. Laundry on this level adds everyday convenience, while custom St. Louis Closet Company cabinetry provides thoughtful organization. The third floor offers two additional bedrooms, each with a private full bath, creating a suite-style layout for all three bedrooms. Custom mirrors and wallpaper accents give each full bathroom its own personality. Just off the kitchen, a stamped concrete patio beneath an attached shade canopy offers a welcoming spot for morning coffee or dinner with friends. Custom rock-and-stone landscaping and laurel hedges frame the outdoor space, while steel fencing encloses the backyard. An artificial turf area designed for pet relief includes an underlying drainage system for easy upkeep. The two-car garage is equally well equipped, with Fleximount overhead storage racks, wall shelving, and additional electrical outlets and lighting. Enjoy life on The Hill, with beloved Italian restaurants, local bakeries, and neighborhood cafes just a walk away. Whether you’re picking up fresh pastries or meeting friends for dinner, the food and traditions that define this St. Louis neighborhood are close to home.
Status: Coming Soon · MLS# 26066072 · Listing Courtesy of Real Broker LLC, [email protected]
MORE, REALTORS® is a licensed brokerage that lists and sells homes across the two state St. Louis metro, and the agent who answers is one of ours, looking at this listing with you. The national sites are lead generation businesses: they refer your question to an agent at some other firm in exchange for a referral fee, commonly 30% to 40% of that agent's commission. Why that matters to what you pay

3 Beds

4 Baths

2,019 sq.ft

$0 per sq.ft

Traditional
$ 599,900
Coming Soon
0
26066072
3
4
2,019
La Collina
St Louis City
St. Louis City
St Louis City
Residential
Traditional
Residential
Last 6 closed homes in this zip.
| Address | Bd/Ba | SqFt | List | Sold | Closed |
|---|---|---|---|---|---|
| 1820 Alfred Avenue, St Louis City, MO 63110 | 1/1 | 864 | $179,000 | $190,000 106.1% of ask |
Oct 15, 2026 |
| 3924 Cleveland Avenue, St Louis City, MO 63110 | 4/4 | 2,028 | $439,900 | $449,000 102.1% of ask |
Oct 13, 2026 |
| 4065 Blaine Avenue, St Louis City, MO 63110 | 4/3 | 3,200 | $550,000 | $550,000 100% of ask |
Oct 13, 2026 |
| 4252 Cleveland Avenue, St Louis City, MO 63110 | 4/3 | 2,684 | $525,000 | $525,000 100% of ask |
Oct 13, 2026 |
| 4102 McRee Avenue, St Louis City, MO 63110 | 0/0 | 3,780 | $675,000 | $675,000 100% of ask |
Oct 13, 2026 |
| 1123 Kentucky Avenue, St Louis City, MO 63110 | 3/3 | 2,200 | $479,000 | $499,900 104.4% of ask |
Oct 9, 2026 |
Estimate your monthly payment. Adjust the sliders below.
Prefilled with the national 30 year fixed average, 7.4% as of Oct 15, 2026 (Freddie Mac). Your rate will differ. Estimate only. Not a loan offer. Consult a lender for an accurate quote, including HOA fees, PMI, and current rates.
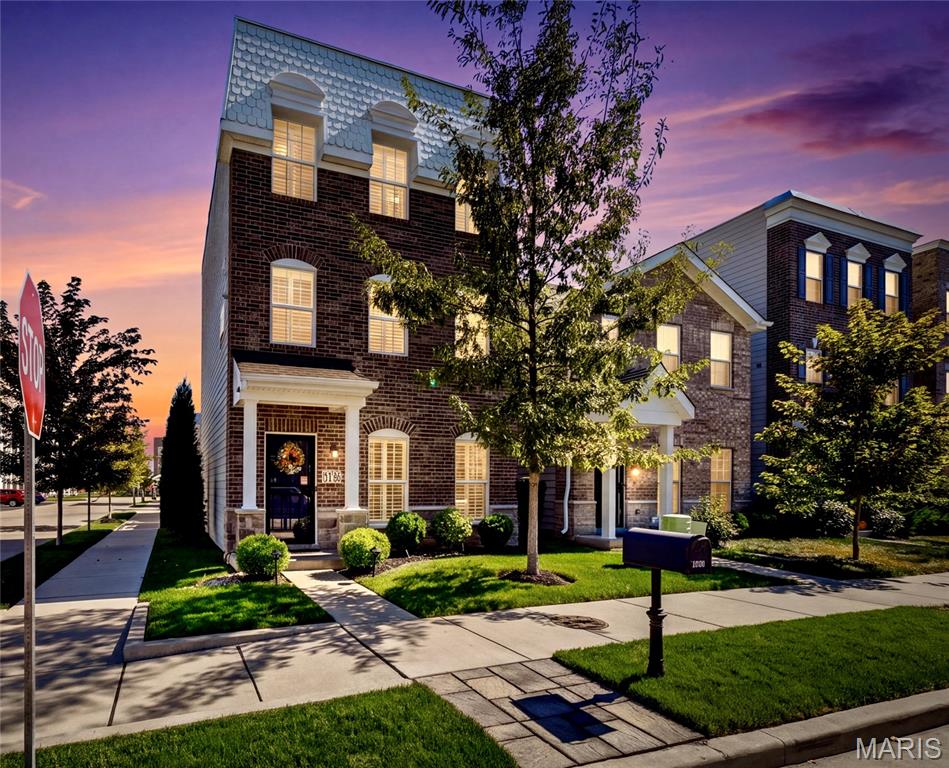
Experience the character of The Hill with the modern comforts and thoughtful custom upgrades of this 2021-built corner-lot home. A distinctive stone-and-brick facade, custom scalloped shingles, and beautifully landscaped grounds create a memorable first impression. Inside, natural light filters through custom plantation shutters, while an electric fireplace with a floor-to-ceiling tiled surround anchors the inviting living room. Crown molding enhances the main floor, and luxury vinyl flooring carries a cohesive look throughout all three levels and staircases. The open layout leads into a kitchen featuring custom white cabinetry with glass-front uppers, upgraded matte black appliances, and a contrasting dark island with generous seating. Lantern-style pendant lights complement the space, while a gas range, statement vent hood, subway tile backsplash, and under-cabinet lighting complete the design. A convenient half bath rounds out the main floor. On the second floor, the spacious primary suite features two walk-in closets and a luxurious ensuite bath. Laundry on this level adds everyday convenience, while custom St. Louis Closet Company cabinetry provides thoughtful organization. The third floor offers two additional bedrooms, each with a private full bath, creating a suite-style layout for all three bedrooms. Custom mirrors and wallpaper accents give each full bathroom its own personality. Just off the kitchen, a stamped concrete patio beneath an attached shade canopy offers a welcoming spot for morning coffee or dinner with friends. Custom rock-and-stone landscaping and laurel hedges frame the outdoor space, while steel fencing encloses the backyard. An artificial turf area designed for pet relief includes an underlying drainage system for easy upkeep. The two-car garage is equally well equipped, with Fleximount overhead storage racks, wall shelving, and additional electrical outlets and lighting. Enjoy life on The Hill, with beloved Italian restaurants, local bakeries, and neighborhood cafes just a walk away. Whether you’re picking up fresh pastries or meeting friends for dinner, the food and traditions that define this St. Louis neighborhood are close to home.

Welcome to 4101 Magnolia Ave Unit 204 in the highly sought after Magnolia Place Condominiums! This 2-bedroom 2-bathroom condo is waiting for you! You will love the open floor plan with lots of natural light and hardwood floors. Located in the heart of the historic Shaw neighborhood, this prime location overlooks Tower Grove Park. Enter the home to a large living room, leading into the kitchen/dining combo. 2 Spacious bedrooms with the primary featuring private bathroom- also including beautiful built-in shelves for organization. Amenities include workout room, clubhouse access, basement storage locker, as well as 2 gated parking spaces for your convenience. Enjoy the weekly Farmer's Markets across the street at Tower Grove Park, invite friends to concerts at the Botanical Garden. Minutes away from downtown, and so many amazing restaurants, shops, sporting events and other St. Louis attractions. This beautifully positioned condo will not stay on the market long- be sure to book your appointment today!

Showings start 10/15 - Open house 10/17 from 1-3pm! Welcome to this stunning brick beauty in the heart of Shaw, where historic character meets a 2026 top-to-bottom restoration featuring all-new plumbing, electrical, HVAC, real Hardwood Oak flooring, roofing, windows, drywall, California Carport, and much more! From the moment you step through the door, this 4-bedroom, 3.5-bathroom home WOWS with original charm thoughtfully preserved and paired with designer finishes. The restored grand staircase features carved newel posts and handcrafted woodwork. The open main floor boasts gleaming hardwood floors, soaring ceilings, and elegant arched openings. Natural light pours through classic transom windows, giving every room that one-of-a-kind St. Louis soul you simply can’t build new. At the center of it all is a show-stopping chef’s kitchen, boasting crisp white shaker cabinetry, quartz countertops, and an oversized island with breakfast bar seating. The primary suite features a spa-style bath with a freestanding soaking tub, oversized walk-in shower, and a dual navy vanity with quartz tops and brass fixtures. Three additional bedrooms and the home’s remaining full baths give everyone room to spread out in comfort and style. Step out back to your private deck and fully fenced yard, perfect for entertaining or relaxing. All of this just blocks from the Missouri Botanical Garden, Tower Grove Park, and the restaurants, cafes, and tree-lined streets that make Shaw one of St. Louis’s most beloved neighborhoods. This is truly a special home in one of Saint Louis most desirable locations!