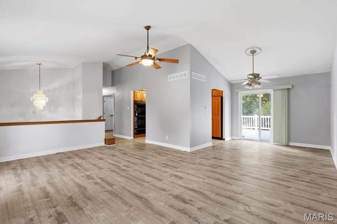
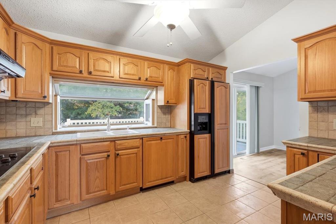
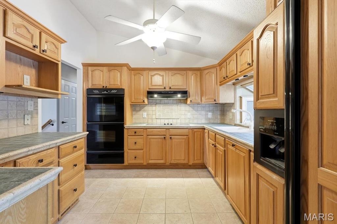
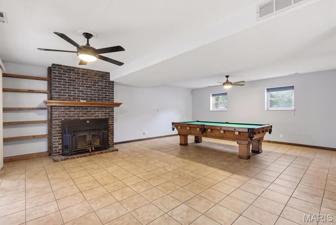
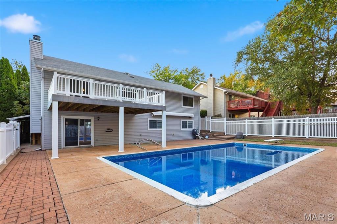
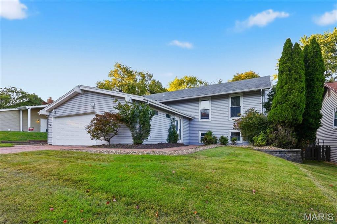
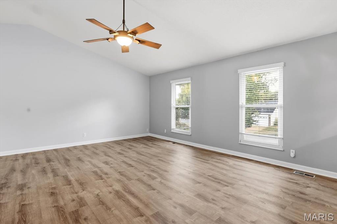
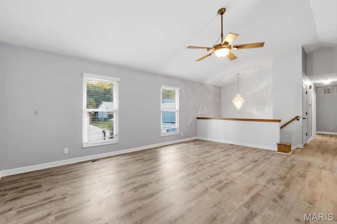
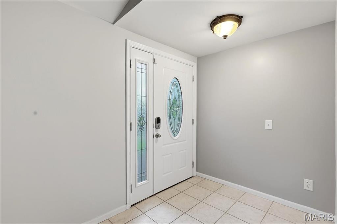
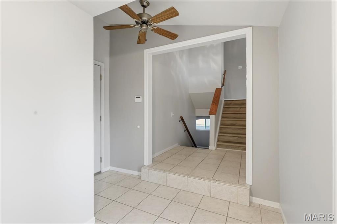
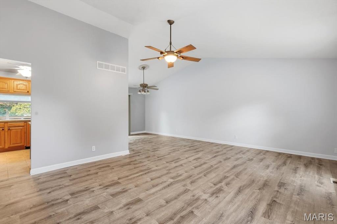
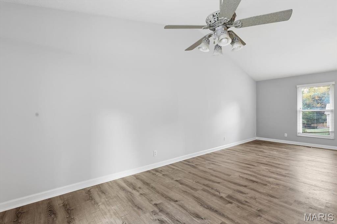
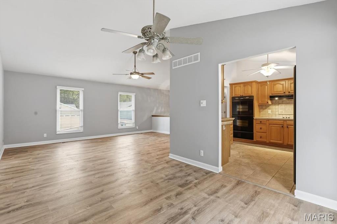
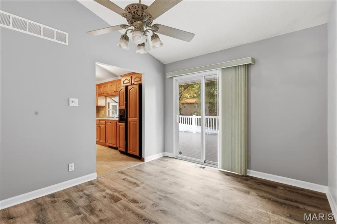
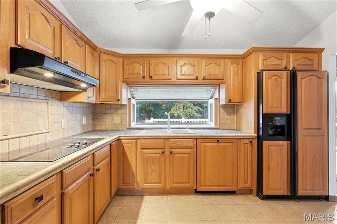
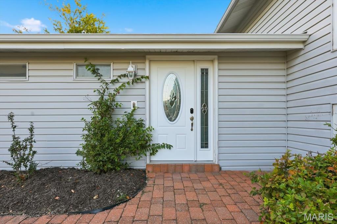
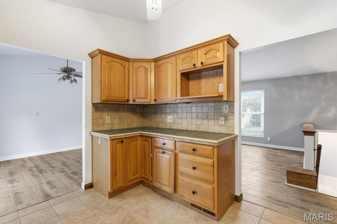
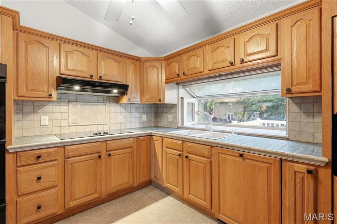
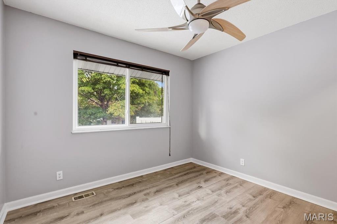
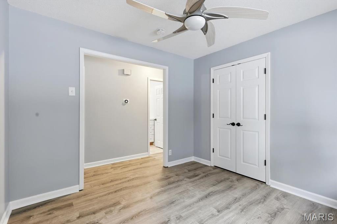
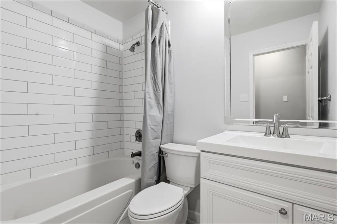
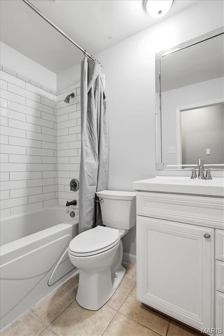
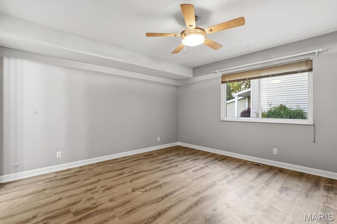
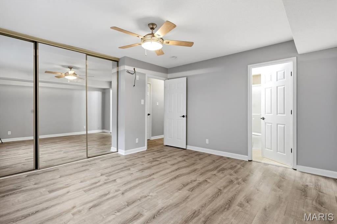
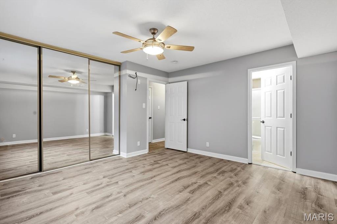
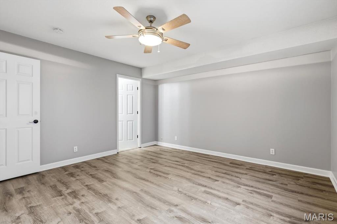
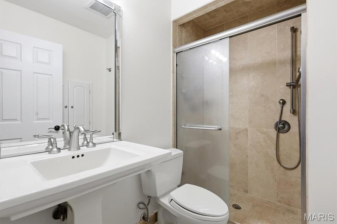
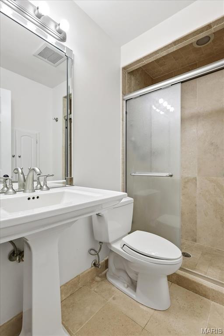
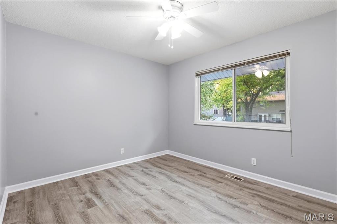
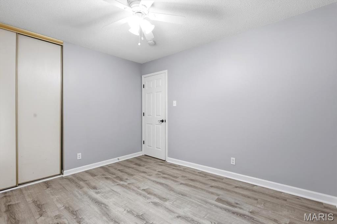
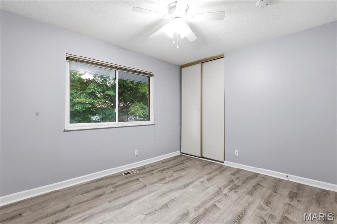
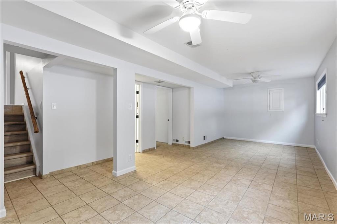
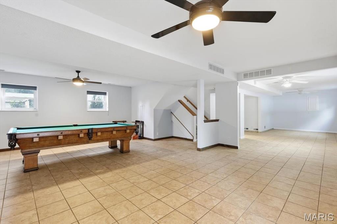
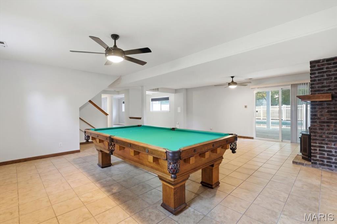
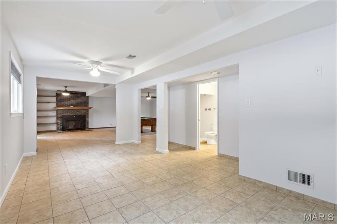
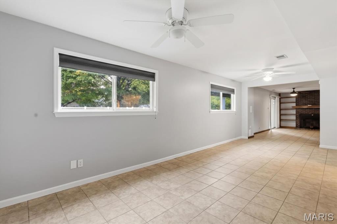
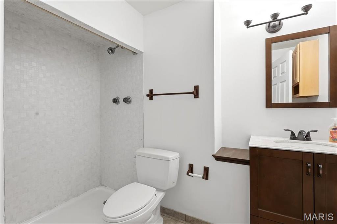
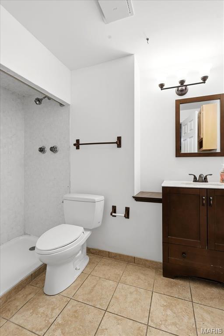
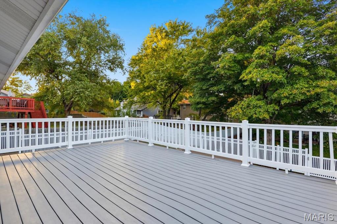
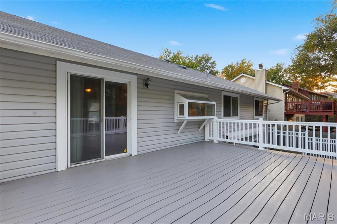
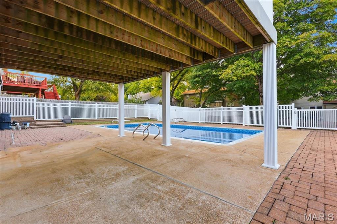
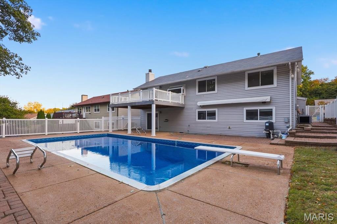
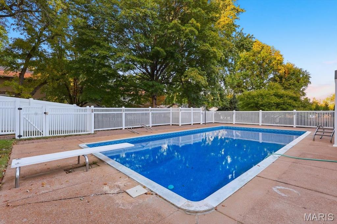
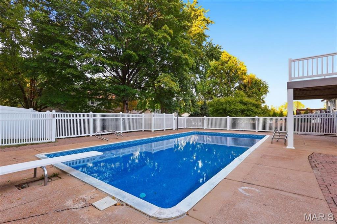
Run… don’t walk to this awesome home in the popular Springtree subdivision. This great home has something for everyone to enjoy. Let’s start with the chef's delight updated kitchen, including cabinets, built in matching refrigerator, double ovens, 5-burner cooktop, designer backsplash, and a large garden window over the sink ….all three full baths have been mostly updated….the oversized, heated garage is extra wide by 10 feet and offers built-in storage cabinets. But wait, there is more. There is a 20 x 14 deck overlooking a large in-ground pool with a new liner in 2026, a pool cleaning robot included, and a vinyl privacy fence surrounding it. New roof in 2024…white six-panel doors…upgraded premium vinyl plank floors....Level 2EV charger in garage.... oversized hot water heater..... attic insulation was upgraded to R-49!....#13 Broadband fiber internet available....there is a paver driveway….central vac and more. The seller has never used the fireplace, which is sold as-is. This home truly has pride of ownership. Triple AAA Parkway schools. Approximately one mile from the new Maryland Hgts recreation center & pool….Don’t forget the 2,000-acre Creve Coeur Park and Lake nearby. You can walk, jog, or bike the paved trails there. Take your kayak or canoe and paddle the large lake.....plus there is a walking trail in the subdivision to get to Creve Coeur Park. Hwy 270 is close, and so is the highly rated McKelvey Elementary School.
Status: Active · MLS# 26066158 · Listing Courtesy of Coldwell Banker Realty - Gundaker, [email protected]
MORE, REALTORS® is a licensed brokerage that lists and sells homes across the two state St. Louis metro, and the agent who answers is one of ours, looking at this listing with you. The national sites are lead generation businesses: they refer your question to an agent at some other firm in exchange for a referral fee, commonly 30% to 40% of that agent's commission. Why that matters to what you pay

3 Beds

3 Baths

2,212 sq.ft

$0 per sq.ft

Split Foyer,Traditional
$ 410,000
Active
0
26066158
3
3
2,212
Springtree
Maryland Heights
Parkway C-2
St Louis
Residential
Split Foyer,Traditional
Residential
$4,879
Last 6 closed homes in this zip.
| Address | Bd/Ba | SqFt | List | Sold | Closed |
|---|---|---|---|---|---|
| 12728 Foxhound Drive, Maryland Heights, MO 63043 | 3/2 | 1,050 | $287,500 | $290,000 100.9% of ask |
Oct 21, 2026 |
| 3114 Edwards Place, 303, Maryland Heights, MO 63043 | 2/2 | 804 | $121,000 | $116,000 95.9% of ask |
Oct 21, 2026 |
| 12237 Glenpark Drive, Maryland Heights, MO 63043 | 3/4 | 1,768 | $374,900 | $365,000 97.4% of ask |
Oct 16, 2026 |
| 2528 Westrick Drive, Maryland Heights, MO 63043 | 3/3 | 1,160 | $325,000 | $315,000 96.9% of ask |
Oct 16, 2026 |
| 1722 Roth Hill Drive, Maryland Heights, MO 63043 | 3/2 | 1,287 | $289,000 | $296,000 102.4% of ask |
Oct 16, 2026 |
| 2311 Country Village Court, Maryland Heights, MO 63043 | 3/2 | 1,205 | $299,900 | $310,000 103.4% of ask |
Oct 15, 2026 |
Estimate your monthly payment. Adjust the sliders below.
Prefilled with the national 30 year fixed average, 7.32% as of Oct 22, 2026 (Freddie Mac). Your rate will differ. Estimate only. Not a loan offer. Consult a lender for an accurate quote, including HOA fees, PMI, and current rates.
Living Room
19x14
Dining Room
11x10
Kitchen
12x10
updated
Primary Bedroom
14x13
Bedroom
12x10
Bedroom
10x10
Family Room
24x21
Family Room
24x10
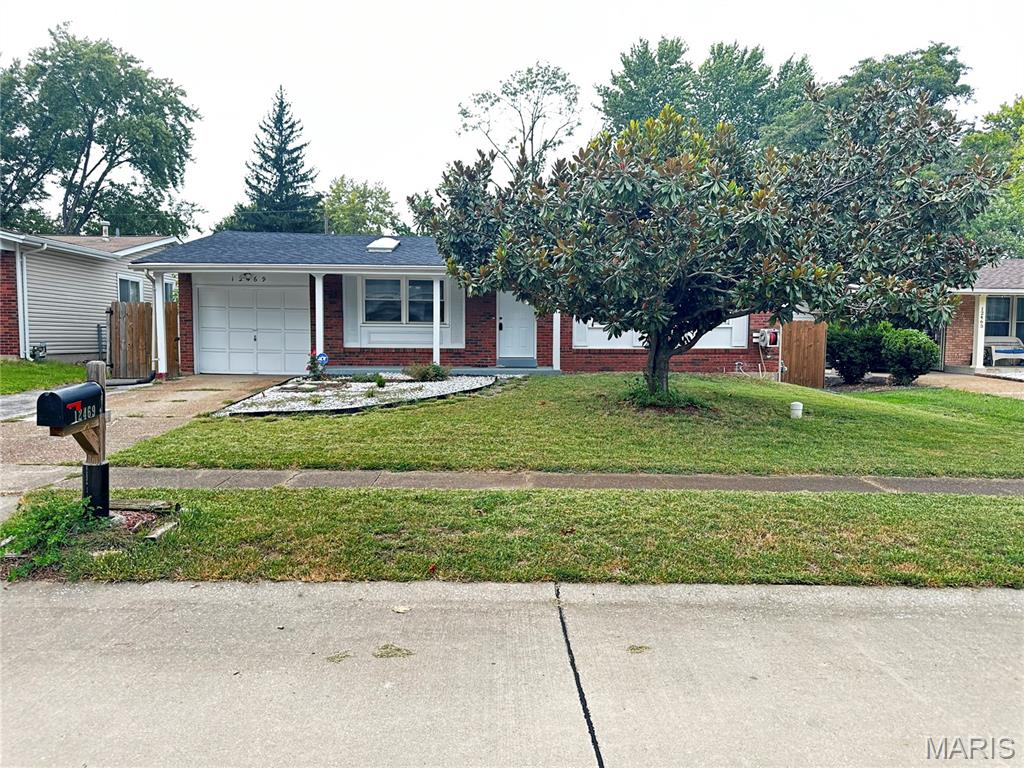
!!! MOVE IN-READY !!! Welcome home to 12469 Glengate Drive, where comfort, character, and everyday convenience come together in the heart of Maryland Heights. This beautifully refreshed 3-bedroom, 1.5-bath ranch offers a warm and inviting place to settle in, create memories, and make your own. Thoughtful updates were completed in 2024, including a refreshed kitchen with granite countertops, soft-close cabinetry, stainless-steel appliances, along with luxury rigid-core vinyl flooring and updated ceramic-tile bathrooms. The full basement gives you the flexibility to create the space your lifestyle needs-whether it's a cozy movie room, home office, hobby area, playroom, or additional storage. Step outside to the spacious fenced backyard, perfect for summer gatherings, morning coffee, gardening, or relaxing at the end of the day. The attached 1-car garage adds everyday convenience, while the desirable Maryland Heights location puts you just minutes from Westport, shopping, dining, entertainment, parks, and major highways. This is more than a house-it's a place to come home to, and build memories for years to come. Come see 12469 Glengate Drive and imagine making it yours. dining, entertainment, parks, and major highways. This is more than a house-it's a place to come home to, and build memories for years to come. Come see 12469 Glengate Drive and imagine making it yours.
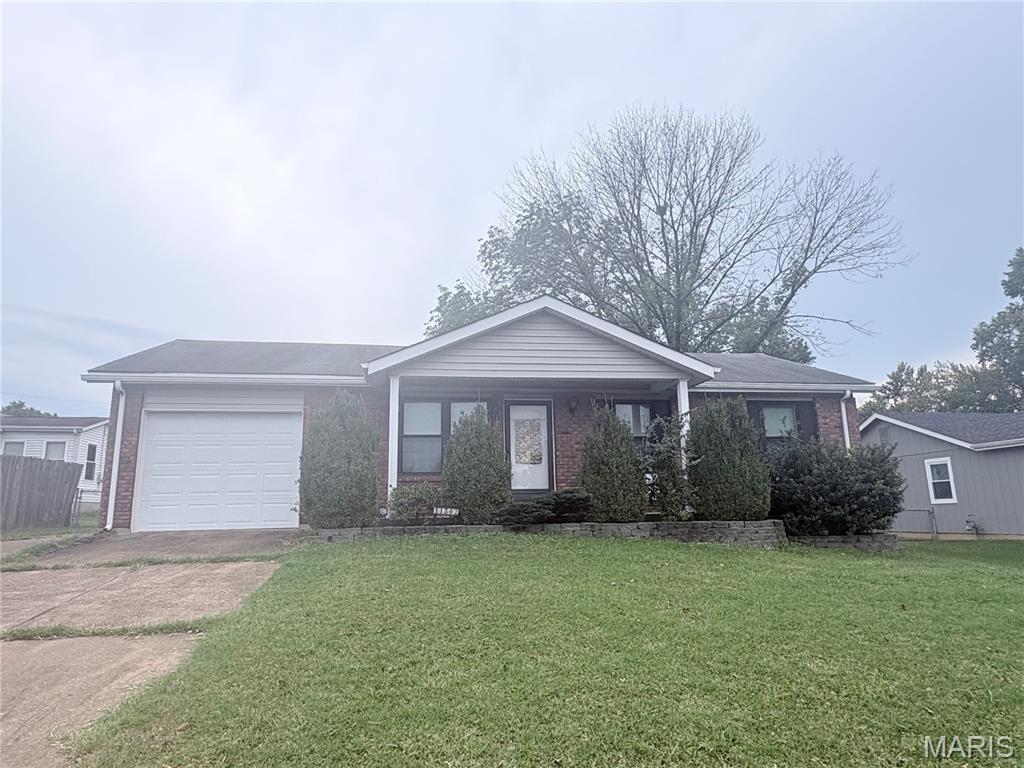
Beautifully updated home with hardwood floors throughout the main floor, updated windows and white six-panel doors throughout, and a storm door with a six-panel front door. The updated kitchen features cabinets, appliances, granite countertops, sink and faucet, recessed lights and a ceiling fan. The full bath has an updated sink, toilet and tub surround, and the primary bedroom has its own half bath. Outside, enjoy a huge fenced backyard with a patio and a covered patio. The oversized one-car garage has an updated garage door, and the three-car driveway adds plenty of parking. The home also has an unfinished basement, an attic fan, a gas furnace and water heater, and electric A/C and appliances. The exterior is maintenance-free vinyl siding and brick. Passed Maryland Heights inspection.
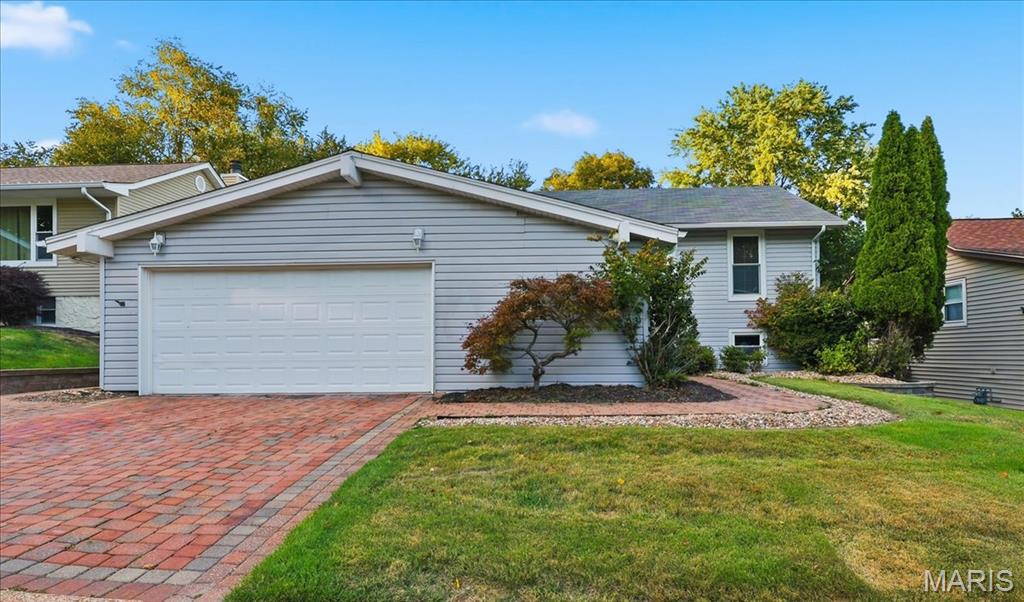
Run… don’t walk to this awesome home in the popular Springtree subdivision. This great home has something for everyone to enjoy. Let’s start with the chef's delight updated kitchen, including cabinets, built in matching refrigerator, double ovens, 5-burner cooktop, designer backsplash, and a large garden window over the sink ….all three full baths have been mostly updated….the oversized, heated garage is extra wide by 10 feet and offers built-in storage cabinets. But wait, there is more. There is a 20 x 14 deck overlooking a large in-ground pool with a new liner in 2026, a pool cleaning robot included, and a vinyl privacy fence surrounding it. New roof in 2024…white six-panel doors…upgraded premium vinyl plank floors....Level 2EV charger in garage.... oversized hot water heater..... attic insulation was upgraded to R-49!....#13 Broadband fiber internet available....there is a paver driveway….central vac and more. The seller has never used the fireplace, which is sold as-is. This home truly has pride of ownership. Triple AAA Parkway schools. Approximately one mile from the new Maryland Hgts recreation center & pool….Don’t forget the 2,000-acre Creve Coeur Park and Lake nearby. You can walk, jog, or bike the paved trails there. Take your kayak or canoe and paddle the large lake.....plus there is a walking trail in the subdivision to get to Creve Coeur Park. Hwy 270 is close, and so is the highly rated McKelvey Elementary School.