Back to Search Results
$572,500 Pending

741 Cedar Field Court, Town and Country, MO, 63017

4 bd | 3 ba | 3,545 sq ft | Ranch,Traditional
Subdivision: Cedar Spgs
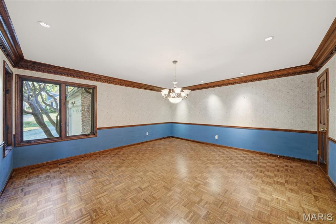
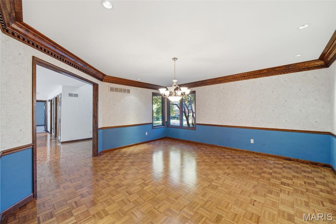
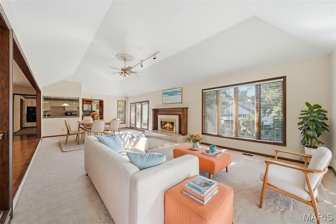
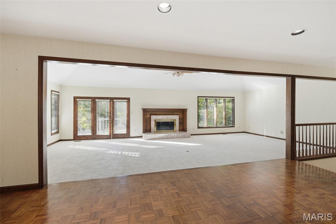
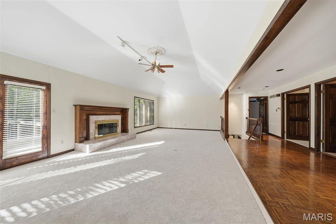
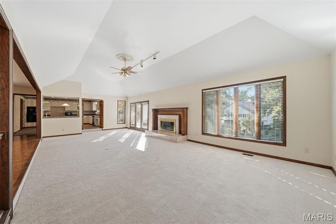
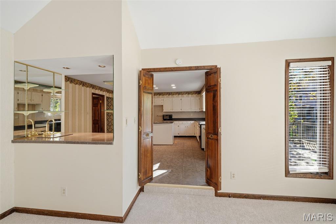
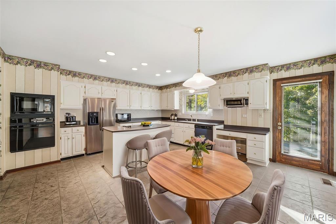
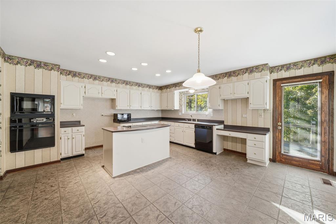
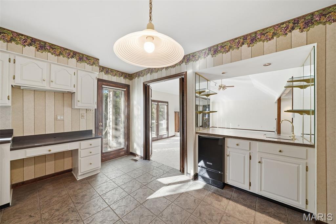
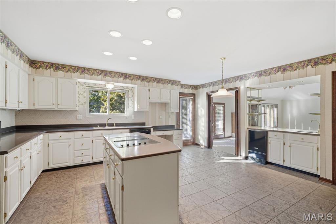
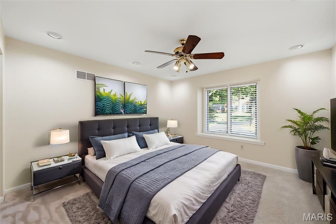
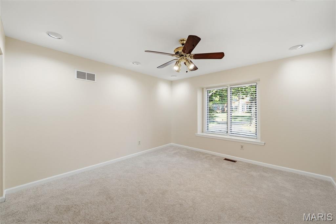
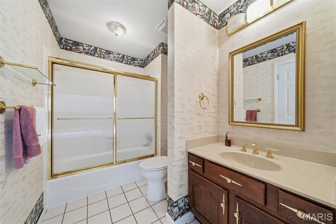
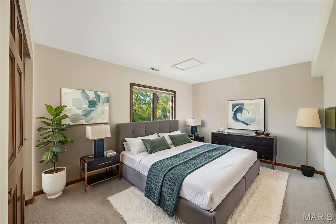
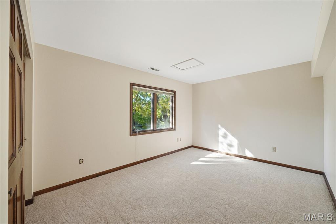
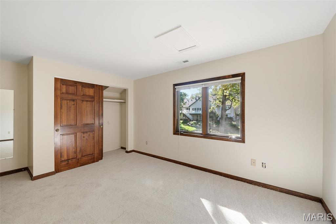
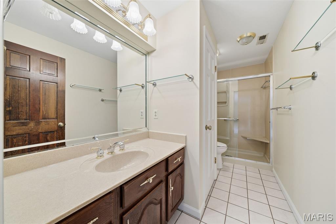
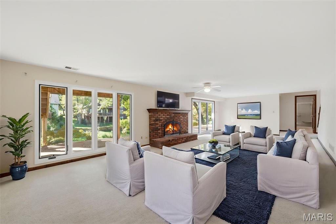
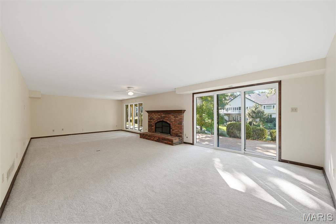
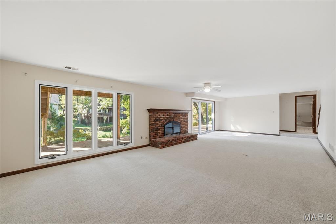
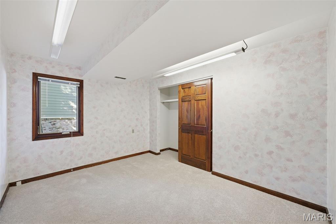
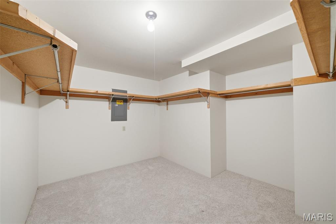
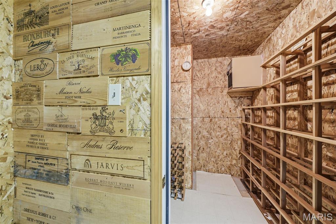
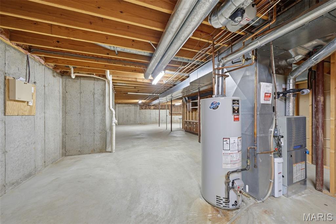
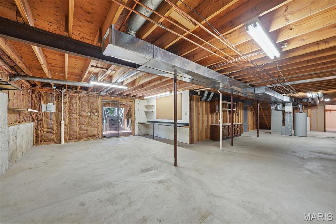
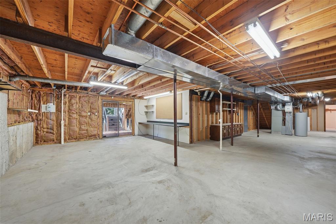
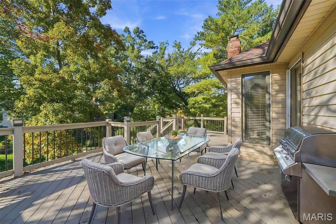
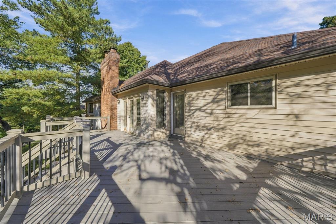
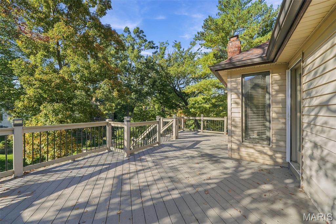
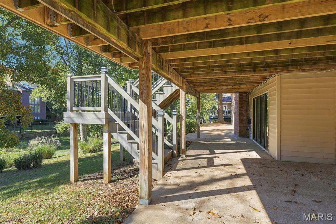
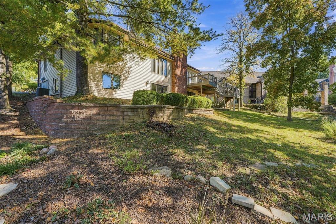
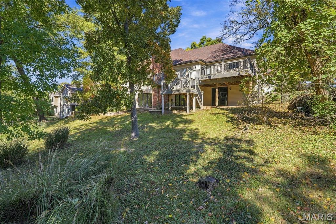
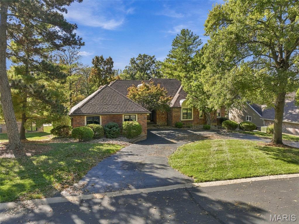
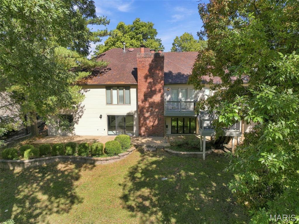
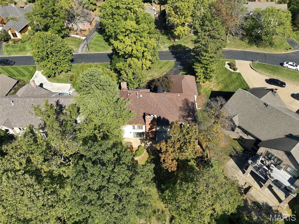
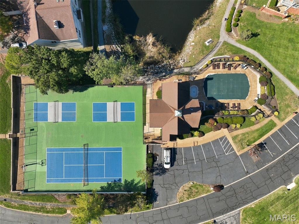
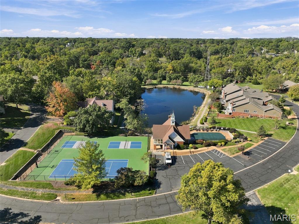
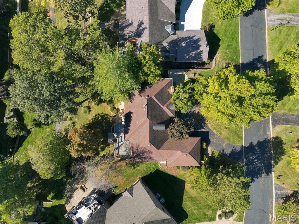
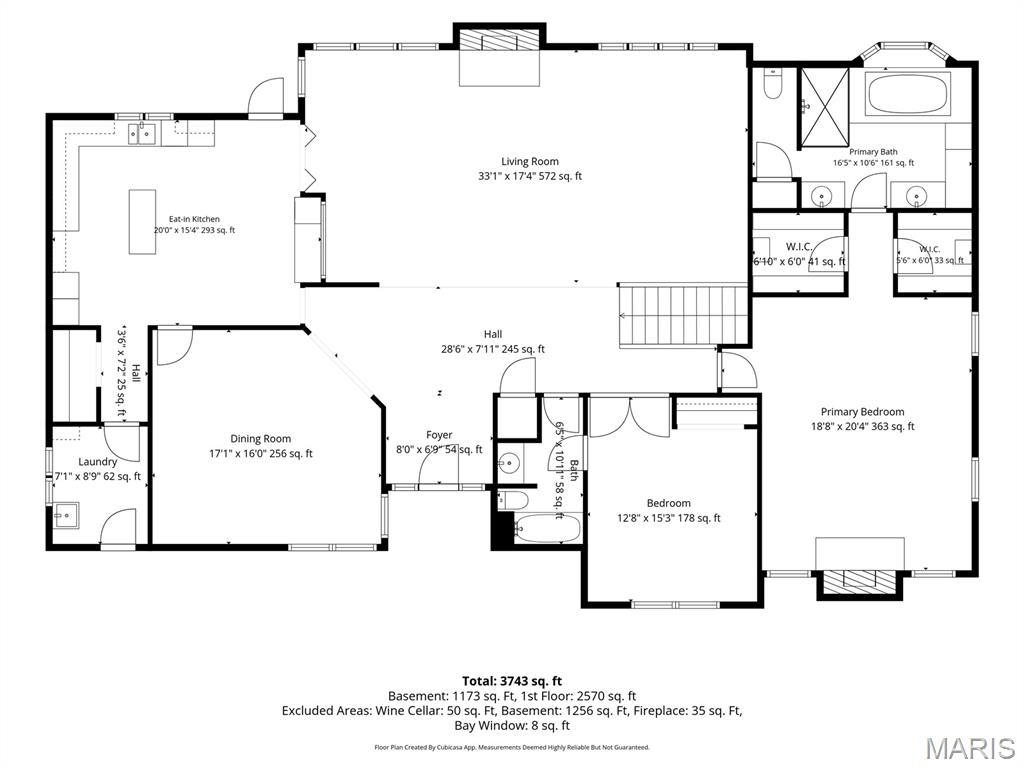
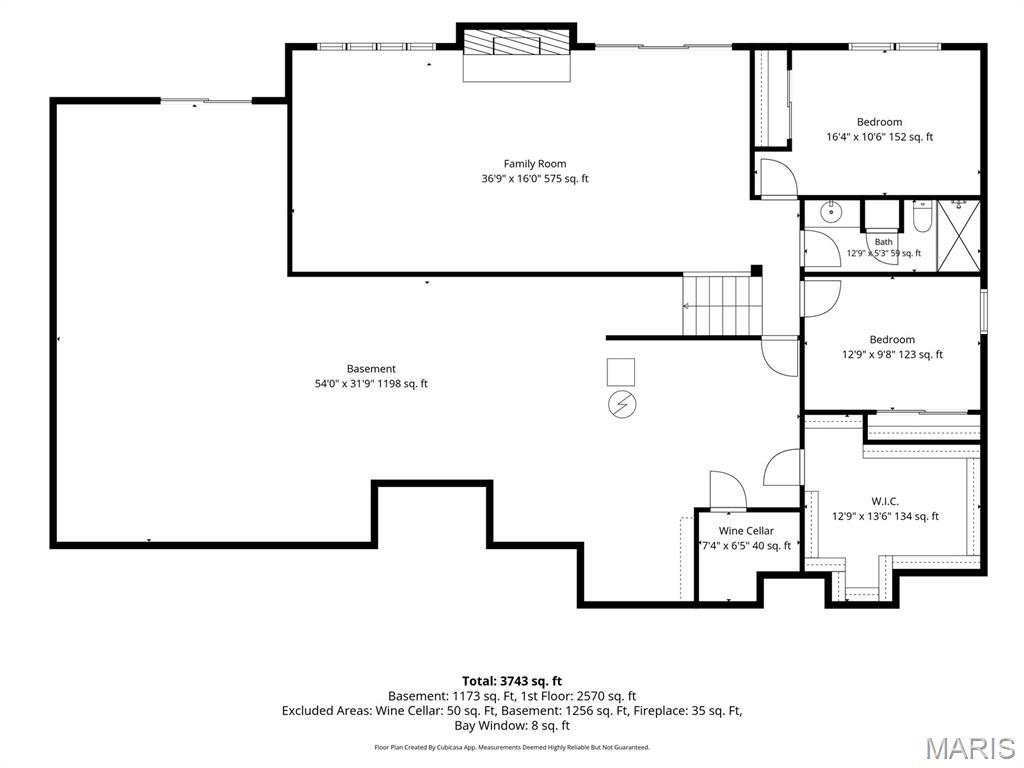
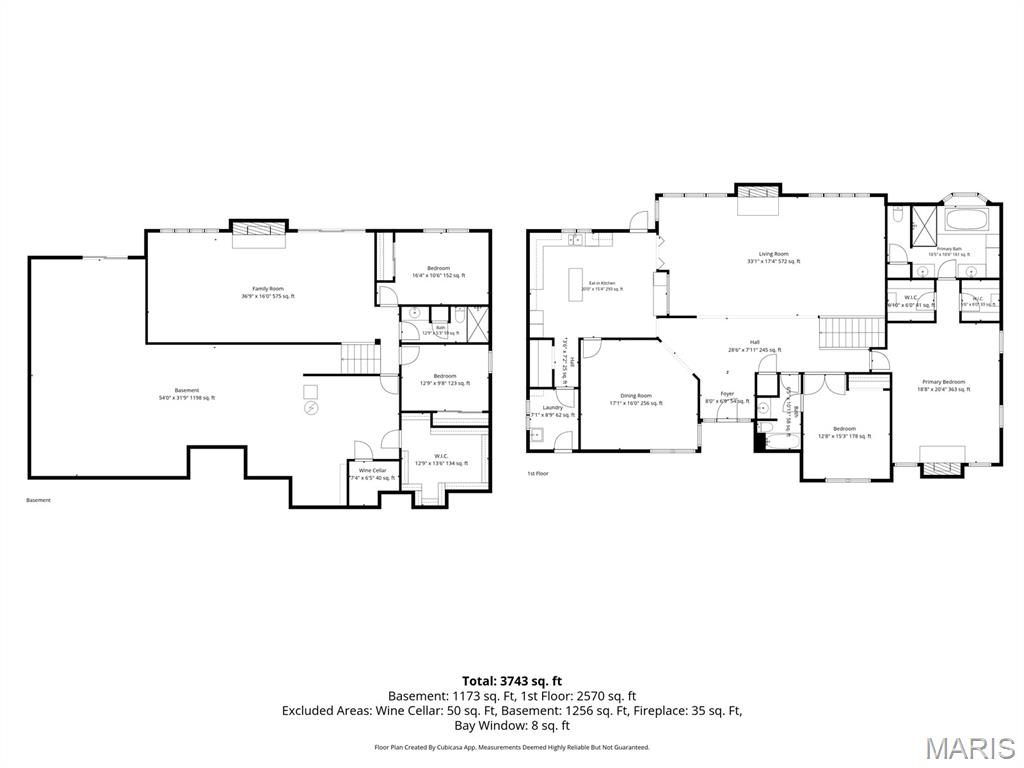
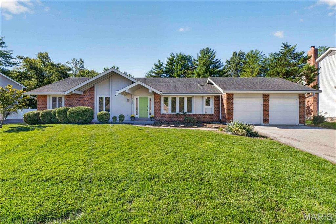
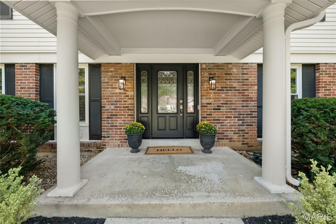
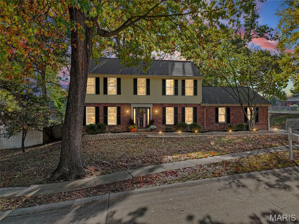
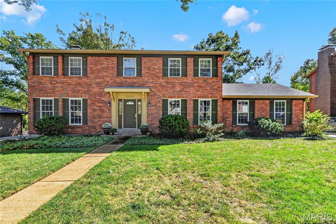
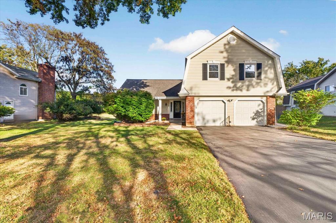
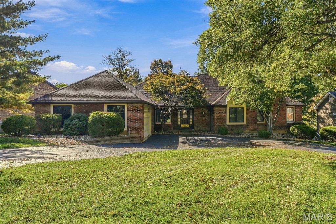
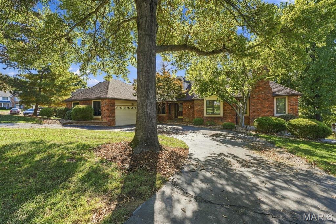
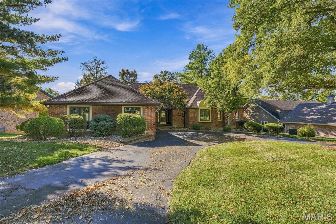
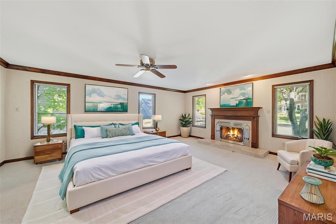
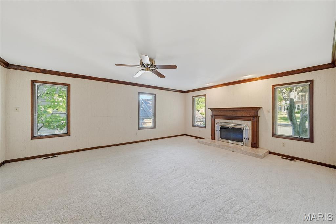
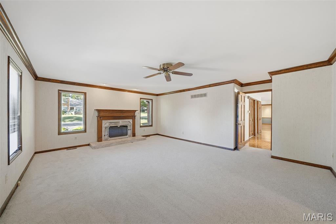
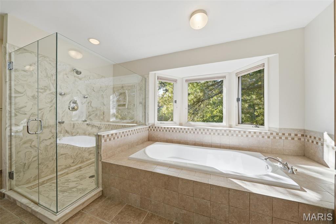
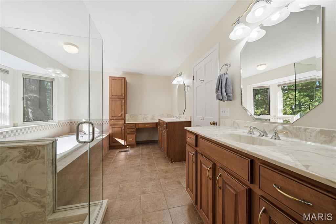
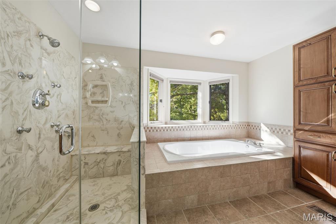
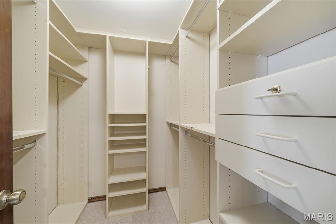
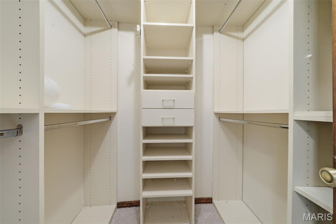
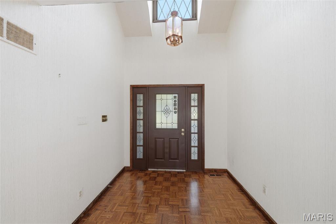
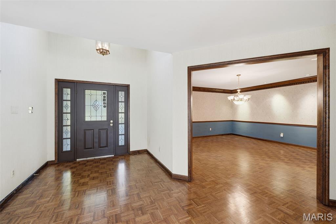
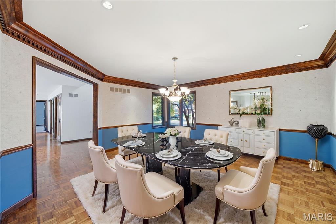
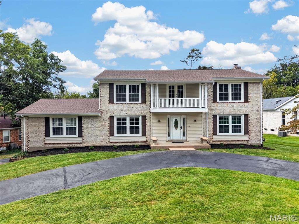
Showings begin Friday, 10/23. Open house Sunday, 10/25, 1pm-3pm. Incredible Town and Country location on this 2,551 sq/ft ranch in the highly desirable Cedar Springs gated community. Appreciate a brisk 5-minute drive to Highways 40 and 141. Located in a lifestyle community, residents enjoy a two-shift gate attendant, clubhouse, pool, tennis & pickleball courts, scenic pond, and a walking trail accessible from the backyard. Association provided grounds maintenance for the front and side yard support an already great curb appeal with the brick front elevation, circle drive, and hip roof. Main level boasts a huge sunken great room with flat-top vaulted ceiling, wet bar, fireplace with marble surround, 6' lookout windows, and deck access. Eat-in kitchen features a center island with downdraft cooktop, Corian countertops, double sink with window, raised-panel cabinets, wall oven, tile backsplash, and a walk-in pantry with shelving. Massive master bedroom suite features a fireplace with marble surround and Art Deco-style doors, his & her walk-in closets, and a well-appointed ensuite bath. Master bath is equipped with his & her vanities, a makeup vanity, large garden tub with tile surround, south facing bay window for a substantial dose of natural light, and a generously sized walk-in shower with bench seat. Large 15'x12' secondary bedroom on main level has a door to hall bath and a charming window ledge. The main level is rounded out by a separate dining room with crown mold and chair rail. Walk-out lower level adds 994+ sq/ft of finish for a total living area over 3,500 sq/ft. Lower level finish includes a family room with wood-burning fireplace & 6' lookout windows, 2 bedrooms, a full bath with walk-in shower, and a carpeted garment storage area. Unfinished portion of lower level provides ample storage opportunities, a wine cellar, cabinets, workbench, and a second slider door to access the patio. Expansive rear patio runs the entire length of the home and connects to a concrete walkway for easy access to the 621 sq/ft garage. Oversized garage includes insulated doors, workbench, man door, and windows for a small dose of light. 30'x15' deck with composite decking and railings. Main floor laundry with utility sink. Lastly, note the home has predominantly wood-trimmed, wood casement windows with metal cladding, and a three-zone HVAC system. Fresh paint. New carpet throughout. Near restaurants and shopping, this centrally located home has a lot to offer new owners.

Status: Pending · MLS# 26066280 · Listing Courtesy of Brett Weber Properties

Approximate location. Get directions

See this home with a live agent, right now

Talk to a MORE, REALTORS® agent, not a referral call center. Why that matters to what you pay

Call now
Calls may be recorded.*
How live works
Your MORE, REALTORS® agent
Trusted local partners

Facts and features

List Price

$ 572,500

Status

Pending

Days on market

0

MLS#

26066280

Bedrooms

4

Full baths

3

Sq. Ft. Above

3,545

Sq. Ft. Below

994

Subdivision

Cedar Spgs

Municipality

Town and Country

School District

Parkway C-2

County

St Louis

Property Type

Residential

Style

Ranch,Traditional

Type

Residential

Additional Information

Property Tax (2025)

$5,869

Room Dimensions

Main level
Great Room
33 × 16 ft · 528 sq ft
Fireplace/6' Lookout Windows/Flat-Top Vaulted Ceiling
Kitchen
18 × 15 ft · 270 sq ft
Eat-In
Laundry
8 × 6 ft · 48 sq ft
Utility Sink
Primary Bedroom
20 × 16 ft · 320 sq ft
Fireplace
Primary Bathroom
0X0 Level i
Bay Window/Garden Tub/Walk-In Shower w/ Bench Seat
Bedroom 2
15 × 12 ft · 180 sq ft
Window Ledge
Bathroom 2
0X0 Level i
Shower/Tub Combo
Dining Room
16 × 16 ft · 256 sq ft
Crown Molding/Chair Rail
Lower level
Family Room
33 × 16 ft · 528 sq ft
6' Lookout Windows/Fireplace/Walk-Out
Bedroom 3
16 × 10 ft · 160 sq ft
Bedroom 4
12 × 10 ft · 120 sq ft
Bathroom 3
0X0 Level w
Walk-In Shower w/ Seat
Storage
12 × 9 ft · 108 sq ft
Garmet Shelving
Other
8 × 5 ft · 40 sq ft
Wine Cellar

Recent Nearby Sales in 63017

Last 6 closed homes in this zip.

Address Bd/Ba SqFt List Sold Closed
1748 Stifel Lane Drive, Town and Country, MO 63017 4/5 3,671 $1,195,000 $1,300,000
108.8% of ask
Nov 13, 2026
15237 Kempwood Drive, Chesterfield, MO 63017 4/3 2,341 $2,700 $2,700
100% of ask
Nov 13, 2026
15903 Picardy Meadow Court, Chesterfield, MO 63017 3/5 2,890 $839,900 $848,000
101% of ask
Nov 12, 2026
1015 Nooning Tree Drive, Chesterfield, MO 63017 4/4 3,478 $795,000 $790,000
99.4% of ask
Nov 10, 2026
1510 Walpole Drive, Chesterfield, MO 63017 3/4 1,688 $360,000 $370,000
102.8% of ask
Nov 10, 2026
15338 Schoettler Estates Drive, Chesterfield, MO 63017 4/4 3,334 $1,049,000 $1,075,000
102.5% of ask
Nov 9, 2026

Price & Listing History

Listed for sale at $572,500
Oct 22, 2026
Current status: Pending
As of Oct 27, 2026 · $572,500

Every time this home was on the market

Prior listings, expired and canceled listings, days on market, price changes and sold prices from MARIS MLS records.

Loading…

Most MLS-recorded sales near this home

Most closed sales in the last 12 months around this address, listing side and buyer side, plus this listing agent's record.

Loading…

Mortgage Estimator

Estimate your monthly payment. Adjust the sliders below.

Estimated Monthly Payment
$0
Principal & Interest: $0 · Tax: $0 · Ins: $0
Loan Amount: $0
Total Interest: $0
Total of Payments: $0
A MORE, REALTORS® agent will connect you with a trusted local lender.

Prefilled with the national 30 year fixed average, 7.11% as of Nov 12, 2026 (Freddie Mac). Your rate will differ. Estimate only. Not a loan offer. Consult a lender for an accurate quote, including HOA fees, PMI, and current rates.

Video or audio, usually in about 2 minutes. How it works

Other homes for sale nearby

In Chesterfield, 63017, closest in price to this one. See all in 63017 →
231 Renaldo Drive, Chesterfield, MO, 63017 - 4 bed, 3 bath home for sale in Chesterfield, MO

$574,900

Price drop $75,000 was $649,900
231 Renaldo Drive, Chesterfield, MO, 63017
4bd|3ba|3,228sqft|$178/sqft|84 DOM|2 Story MLS#26060786
1455 Sycamore Manor Drive, Chesterfield, MO, 63017 - 3 bed, 2 bath home for sale in Chesterfield, MO
Active Under Contract

$575,000

17 days on STLMLS
14424 White Pine Ridge Lane, Chesterfield, MO, 63017 - 4 bed, 4 bath home for sale in Chesterfield, MO
Pending

$565,000

4 days on STLMLS
268 Kinderhook Drive, Chesterfield, MO, 63017 - 4 bed, 3 bath home for sale in Chesterfield, MO

$565,000

Price drop $35,000 was $600,000
268 Kinderhook Drive, Chesterfield, MO, 63017
4bd|3ba|2,529sqft|$223/sqft|69 DOM|2 Story MLS#26053721
15644 Oak Post Lane, Chesterfield, MO, 63017 - 4 bed, 3 bath home for sale in Chesterfield, MO

$564,500

Open House
15552 Chequer Drive, Chesterfield, MO, 63017 - 4 bed, 3 bath home for sale in Chesterfield, MO

$564,500

Open House
15552 Chequer Drive, Chesterfield, MO, 63017
4bd|3ba|2,352sqft|$240/sqft|32 DOM|2 Story MLS#26064950
15056 Isleview Drive, Chesterfield, MO, 63017 - 4 bed, 3 bath home for sale in Chesterfield, MO

$559,000

Open House
505 Richley Drive, Chesterfield, MO, 63017 - 3 bed, 4 bath home for sale in Chesterfield, MO

$550,000

Price drop $15,000 was $565,000
505 Richley Drive, Chesterfield, MO, 63017
3bd|4ba|2,552sqft|$216/sqft|107 DOM|2 Story MLS#26048710