Welcome to effortless living of The Villas of Baxter Commons with its private friendly community and its incredibly affordable HOA fee of $275/month. This sophisticated 3-bedroom, 3-bathroom villa offers a seamless blend of comfort and style, perfect for those who want to spend less time on maintenance and more time enjoying life. Step inside to an airy, open-concept layout where natural light pours across bright hardwood flooring and vaulted 14' ceilings. Through the 9 x 5 entry foyer, you walk past the private 13 x 9 office, which is such a bonus in a villa lifestyle! The Living Room with gas fireplace is fantastic for relaxing or accommodating gatherings. The incredible, upgraded Kitchen is a true centerpiece, featuring a full suite of stainless appliances, large walk in pantry, deck views, sleek cabinetry, and ample granite counter space that flows naturally into the dining and living areas—an ideal setup for hosting a casual brunch or a festive evening with friends. Offer pre-dinner appetizers or just relax on the large composite deck with your favorite drinks and best friends and enjoy the serenity of common ground and a running creek. The Main and Lower-Level Floors just received new plush wall-to-wall carpeting in all the bedrooms. The Main Floor 17 x 12 primary suite is your own private retreat, complete with two generous closets, a bay window overlooking the private backyard and an ensuite bath with double vanities, separate walk-in shower and soaking tub. One additional private Main Floor bedroom and full bath provide plenty of welcoming space for overnight guests. Downstairs, the finished lower level adds a whole new dimension to the home, offering a large rec room, bedroom and a third full bath. Outside, the stamped patio provides yet another place for guests or owners to relax and be part of the pretty backyard. Living in Baxter Commons means you’re just moments away from premium shopping, dining, and local amenities, all while enjoying the peace of mind that comes with a well-maintained villa community. This is not just a house; it’s a lifestyle upgrade.
Status: Coming Soon · MLS# 26066292 · Listing Courtesy of Compass Realty Group, [email protected]
MORE, REALTORS® is a licensed brokerage that lists and sells homes across the two state St. Louis metro, and the agent who answers is one of ours, looking at this listing with you. The national sites are lead generation businesses: they refer your question to an agent at some other firm in exchange for a referral fee, commonly 30% to 40% of that agent's commission. Why that matters to what you pay

3 Beds

3 Baths

2,144 sq.ft

$0 per sq.ft

Ranch,Traditional
$ 462,000
Coming Soon
0
26066292
3
3
2,144
Villas At Baxter Commons
Manchester
Parkway C-2
St Louis
Residential
Ranch,Traditional
Residential
$4,642
Last 6 closed homes in this zip.
| Address | Bd/Ba | SqFt | List | Sold | Closed |
|---|---|---|---|---|---|
| 1294 Pinrun Drive, Unincorporated, MO 63011 | 5/3 | 2,520 | $549,900 | $586,000 106.6% of ask |
Oct 15, 2026 |
| 566 Windsor Mill Drive, Ballwin, MO 63011 | 3/2 | 1,695 | $419,900 | $430,000 102.4% of ask |
Oct 15, 2026 |
| 330 Algonquin Drive, Ballwin, MO 63011 | 4/4 | 2,698 | $600,000 | $575,000 95.8% of ask |
Oct 15, 2026 |
| 1520 Polaris Drive, Ellisville, MO 63011 | 3/2 | 1,464 | $324,900 | $325,000 100% of ask |
Oct 14, 2026 |
| 106 Irene Drive, Ellisville, MO 63011 | 4/4 | 2,304 | $850,000 | $876,000 103.1% of ask |
Oct 14, 2026 |
| 1261 Jade Wind Circle, Unincorporated, MO 63011 | 5/4 | 2,434 | $440,000 | $400,000 90.9% of ask |
Oct 14, 2026 |
Estimate your monthly payment. Adjust the sliders below.
Prefilled with the national 30 year fixed average, 7.4% as of Oct 8, 2026 (Freddie Mac). Your rate will differ. Estimate only. Not a loan offer. Consult a lender for an accurate quote, including HOA fees, PMI, and current rates.
Primary Bedroom
17x12
New carpeting; 2 double closets; bay window; ceiling fan.
Primary Bathroom
9x8
Double Vanities; walk in shower; soaking tub
Living Room
17x15
Beautiful floors; gas FP; 14' ceilings
Office
13x9
Faces front of the house with sunlight
Other
10x9
Eat in Kitchen with breakfast bar and access to Composite Deck
Bedroom 2
12x11
Double closet, new carpeting
Bedroom 3
14x12
Large walk in closet; adjoins full shower bath, new carpeting
Bathroom 2
8x5
Hall bath with tub/shower combo; step in tub; single vanity.
Bathroom 3
10x5
Glass shower sliding door to shower; no tub; single bowl vanity.
Family Room
18x18
Walk out to stamped patio and grass area. New carpeting.
Laundry
8x6
Entry to 2 car garage; electric dryer hook up.
Other
9x5
Foyer entry
Storage
33x14
Dry with sump pit, pump
Storage
19x8
Dry area with 40 gal water heater (Nov 2025).
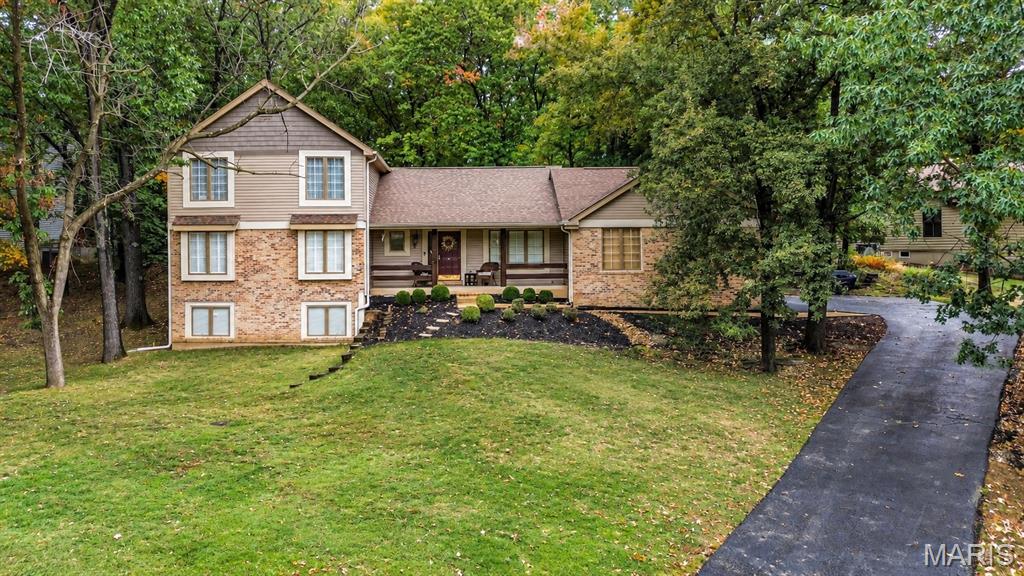
Nestled on over half an acre of beautifully wooded grounds in the sought-after Winding Trails subdivision of Wildwood, this charming 1.5-story home offers a wonderful blend of privacy, comfort, and natural beauty. Surrounded by mature trees and lush greenery, the property provides a peaceful retreat in a picturesque neighborhood. Step inside to discover a stunning two-story great room featuring exposed ceiling beams, hardwood floors, a masonry wood-burning fireplace, a wet bar, and sliding doors leading to the patio, perfect for indoor-outdoor entertaining. The spacious kitchen boasts vaulted ceilings, granite countertops, porcelain tile flooring, double ovens, pantry, and built-in desk. A formal dining room provides the perfect setting for memorable gatherings, while a convenient main-floor laundry room adds everyday functionality. The main-floor primary suite offers a relaxing retreat with a walk-in closet, plantation shutters, and an ensuite bath featuring dual vanities, a jetted tub, and a separate shower. Upstairs, you'll find two generously sized bedrooms and a full bathroom. The finished lower level offers additional living space, a second masonry fireplace and also features a generously sized bedroom and a full bathroom. Enjoy the beauty of the changing seasons from your private, tree-lined backyard, all while being conveniently located near Wildwood's parks, trails, shopping, and dining.
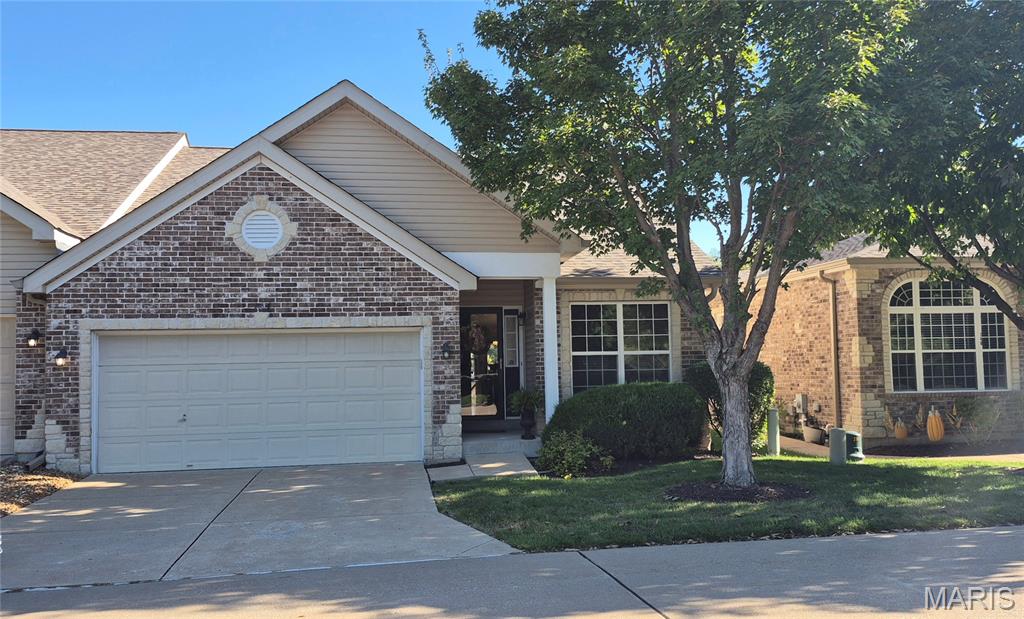
Welcome to effortless living of The Villas of Baxter Commons with its private friendly community and its incredibly affordable HOA fee of $275/month. This sophisticated 3-bedroom, 3-bathroom villa offers a seamless blend of comfort and style, perfect for those who want to spend less time on maintenance and more time enjoying life. Step inside to an airy, open-concept layout where natural light pours across bright hardwood flooring and vaulted 14' ceilings. Through the 9 x 5 entry foyer, you walk past the private 13 x 9 office, which is such a bonus in a villa lifestyle! The Living Room with gas fireplace is fantastic for relaxing or accommodating gatherings. The incredible, upgraded Kitchen is a true centerpiece, featuring a full suite of stainless appliances, large walk in pantry, deck views, sleek cabinetry, and ample granite counter space that flows naturally into the dining and living areas—an ideal setup for hosting a casual brunch or a festive evening with friends. Offer pre-dinner appetizers or just relax on the large composite deck with your favorite drinks and best friends and enjoy the serenity of common ground and a running creek. The Main and Lower-Level Floors just received new plush wall-to-wall carpeting in all the bedrooms. The Main Floor 17 x 12 primary suite is your own private retreat, complete with two generous closets, a bay window overlooking the private backyard and an ensuite bath with double vanities, separate walk-in shower and soaking tub. One additional private Main Floor bedroom and full bath provide plenty of welcoming space for overnight guests. Downstairs, the finished lower level adds a whole new dimension to the home, offering a large rec room, bedroom and a third full bath. Outside, the stamped patio provides yet another place for guests or owners to relax and be part of the pretty backyard. Living in Baxter Commons means you’re just moments away from premium shopping, dining, and local amenities, all while enjoying the peace of mind that comes with a well-maintained villa community. This is not just a house; it’s a lifestyle upgrade.
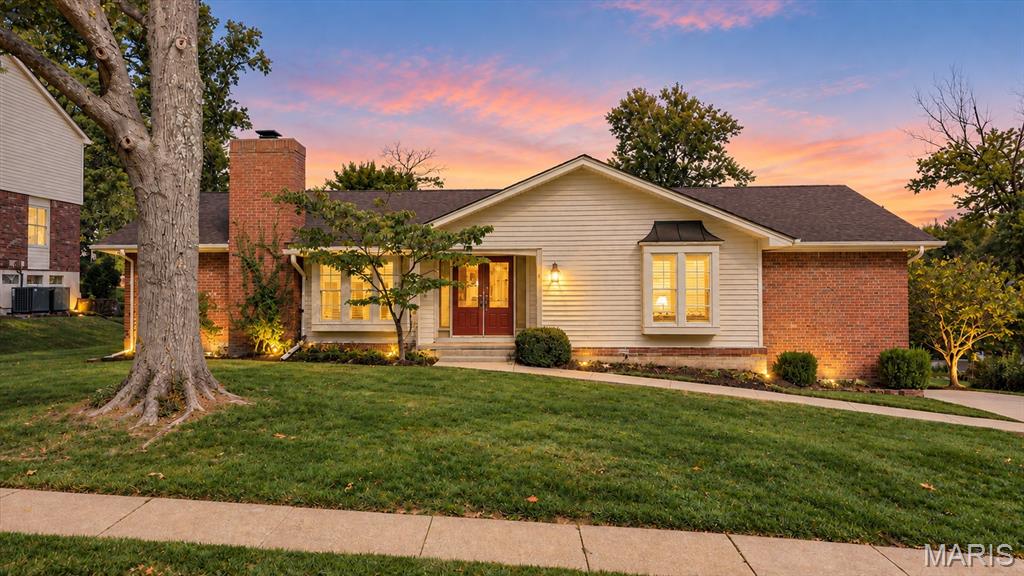
An incredible opportunity to make this spacious Ballwin ranch your own! Offering 3 bedrooms, 2 full bathrooms, and over 1,700 square feet of main-level living space, this home is full of potential for someone ready to bring their own vision and personal touches to life. Step inside to find a traditional floor plan featuring a spacious living room, separate dining area, and an eat-in kitchen with custom cabinetry and double ovens. Just beyond, the family room offers a cozy gas fireplace with a raised hearth, creating a great space to gather and unwind. All three bedrooms are conveniently located on the main level, while the partially finished walk-out lower level provides additional living space and endless possibilities for future improvements. Outside, enjoy a generously sized backyard with plenty of room for entertaining, relaxing, or creating your own outdoor retreat. A rear-facing 2-car garage adds convenience and additional storage. Located in the desirable Parkway School District, this property offers a fantastic opportunity for buyers or investors looking to build equity and transform a home into something truly special. With its generous square footage, functional layout, and great location, the possibilities are endless! The property is being sold as-is. Seller will make no repairs.
