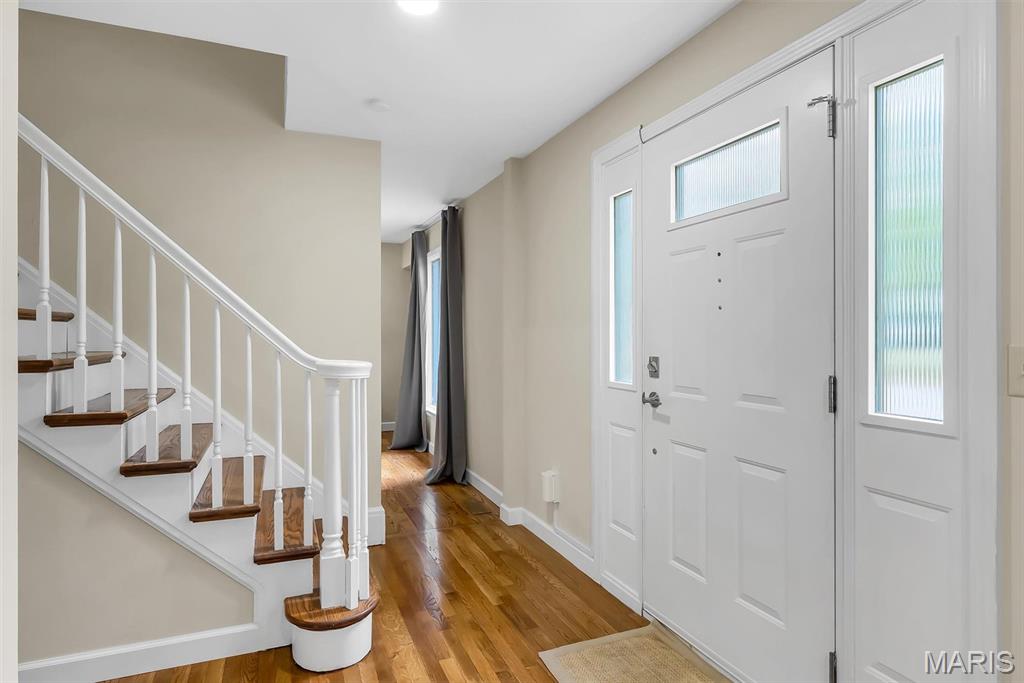
Entry foyer with hardwood floors and staircase
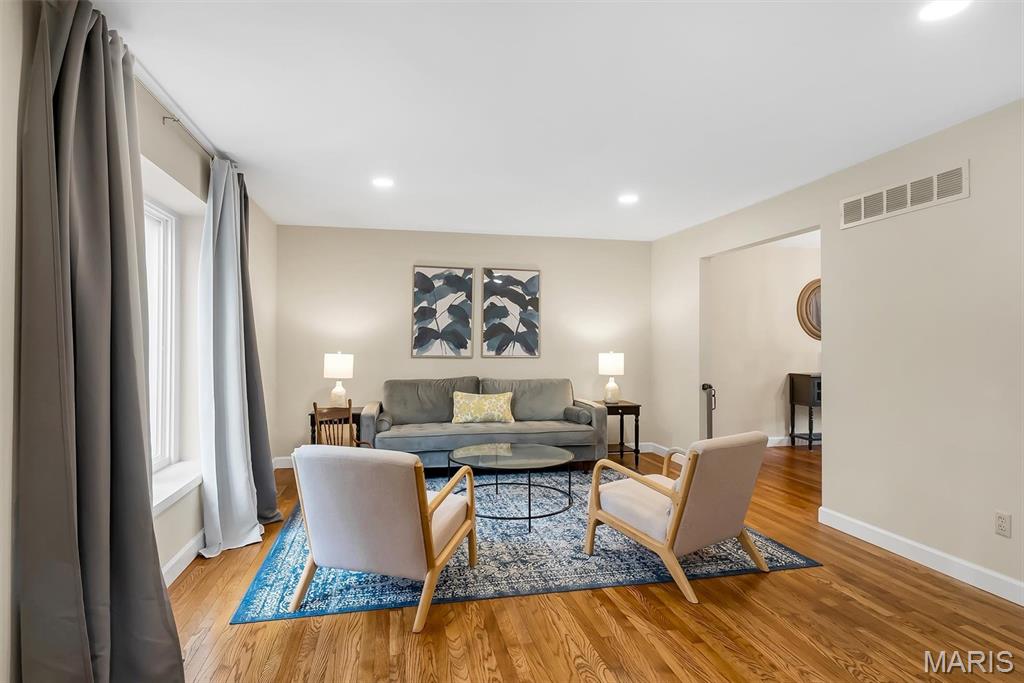
Formal living room with hardwood floors
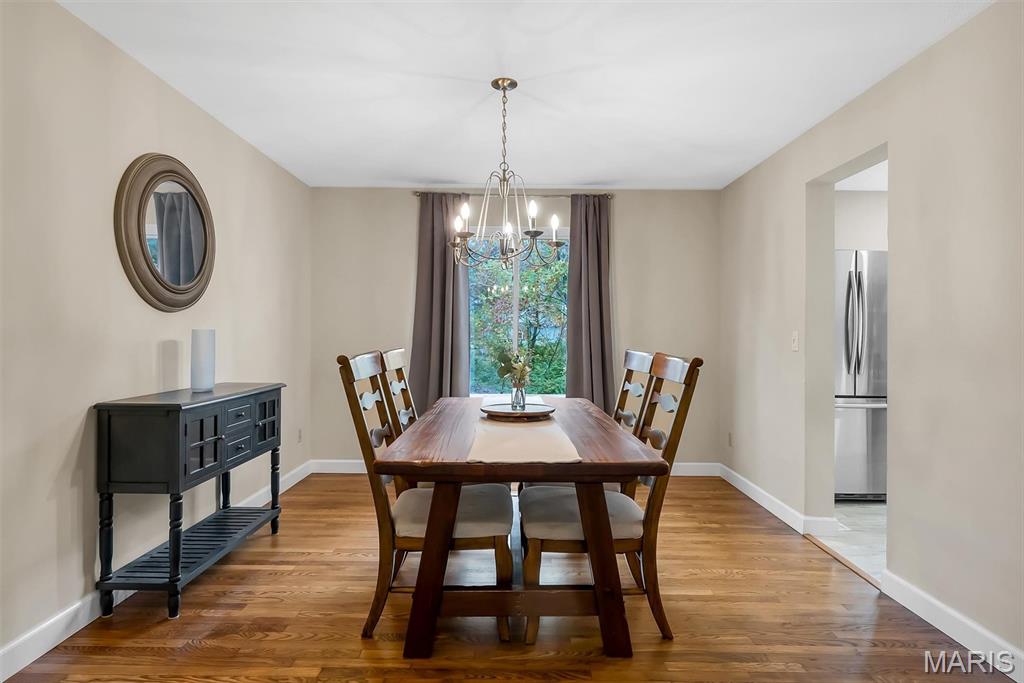
Formal dining room with hardwood floors
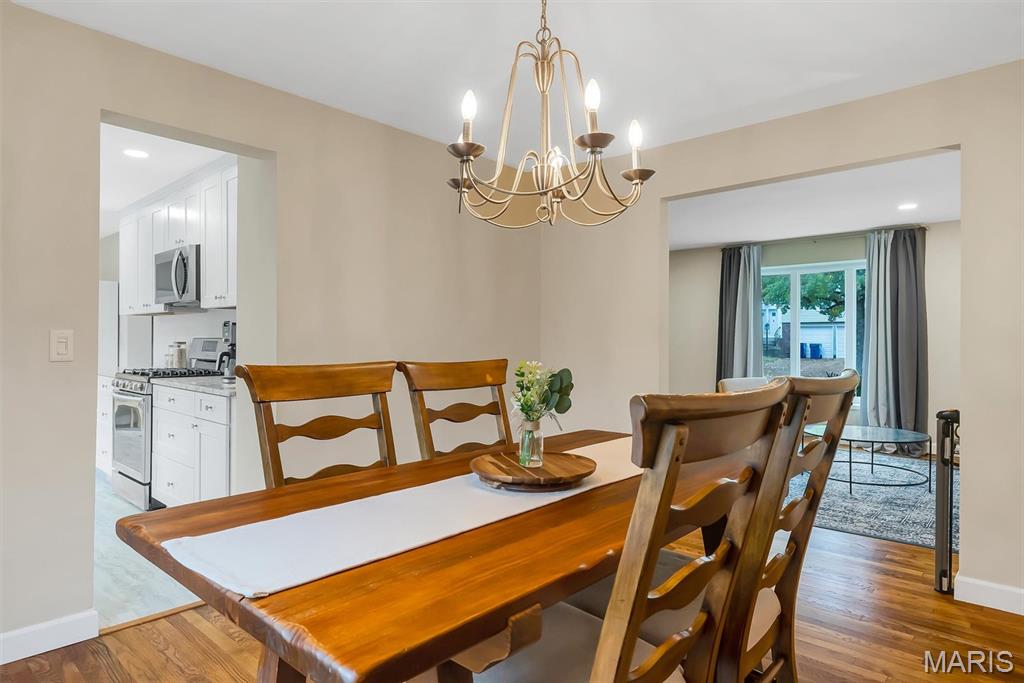
Dining room flows into the kitchen
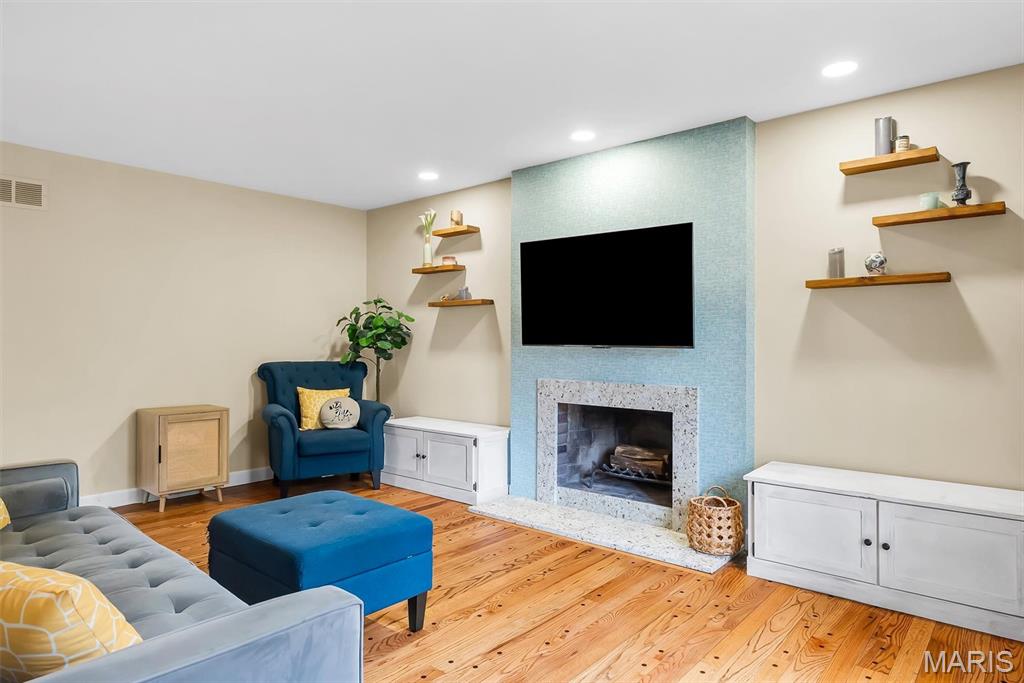
Family room with wood-burning fireplace and built-in shelving
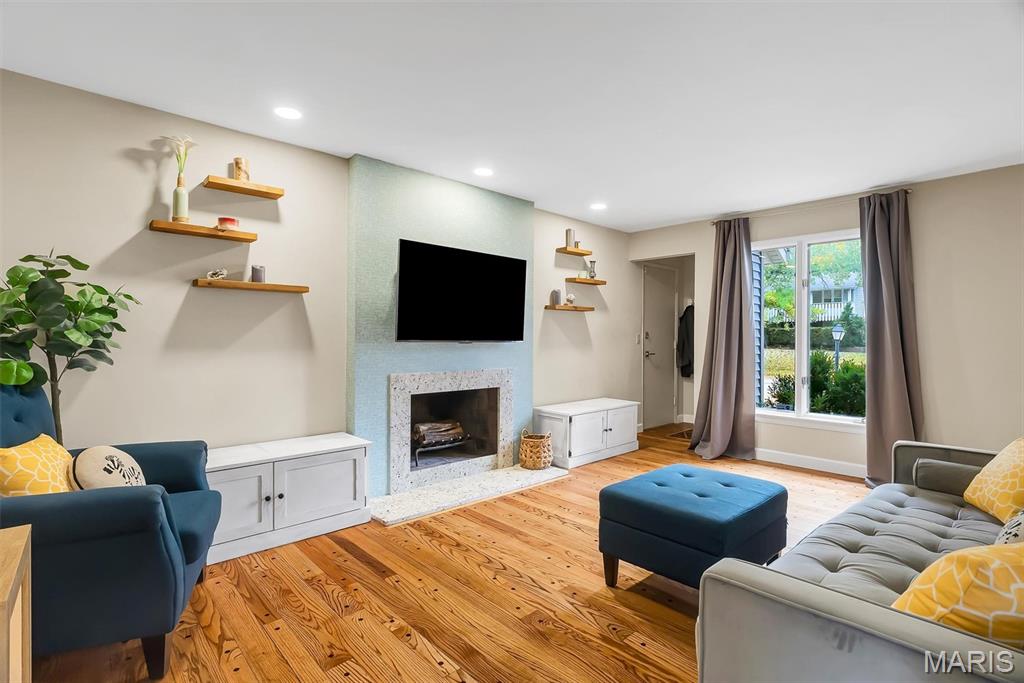
Family room with built-ins and hardwood floors
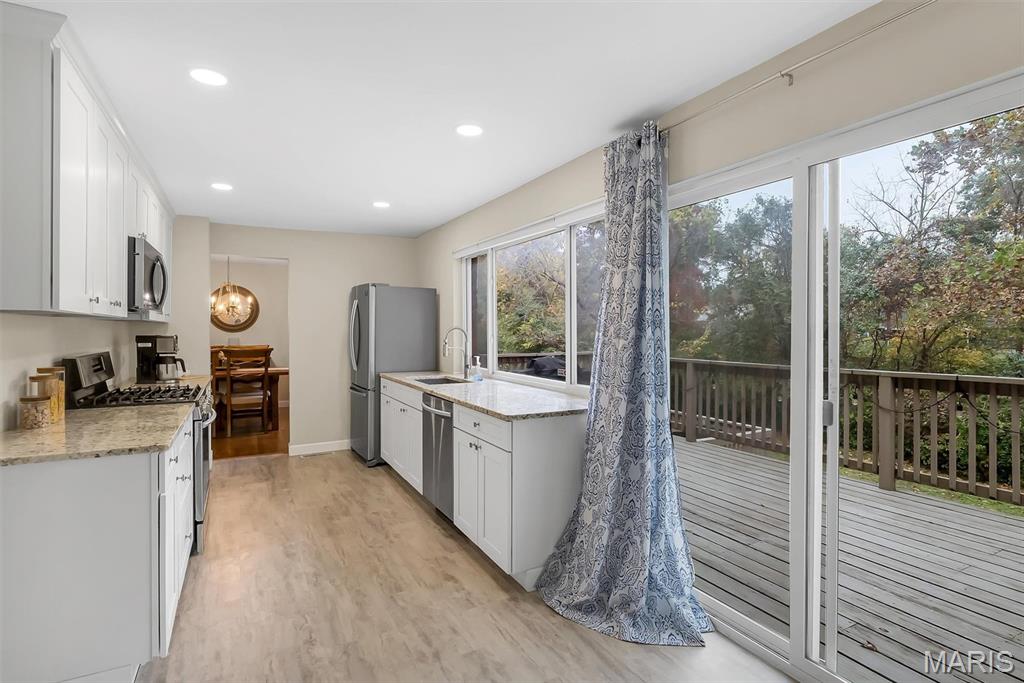
Kitchen with sliding door to the deck
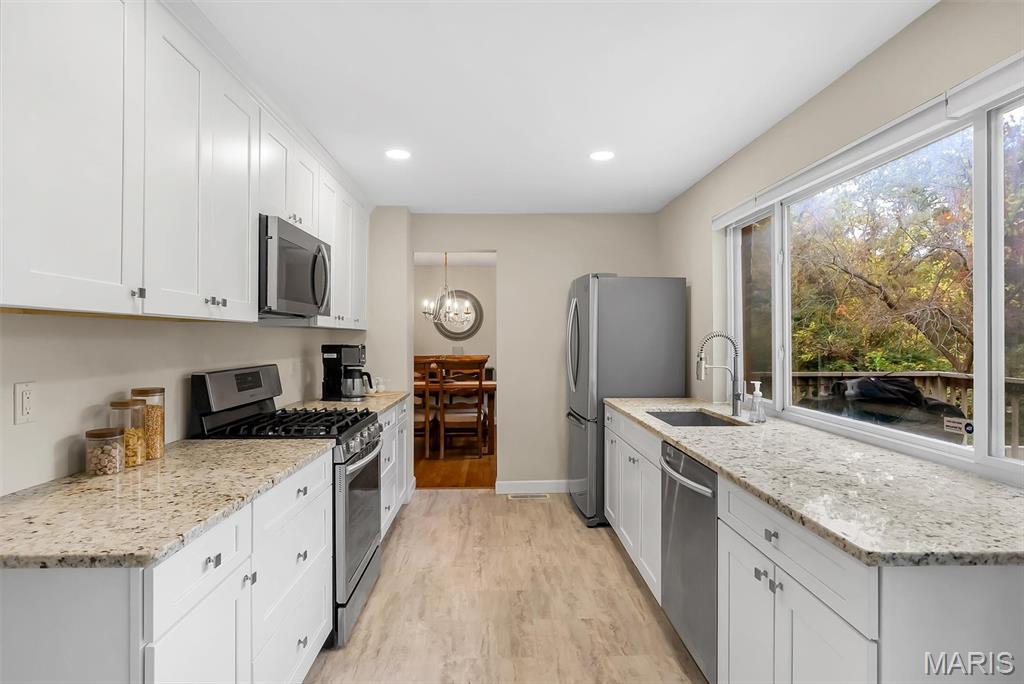
White cabinetry and stainless steel appliances
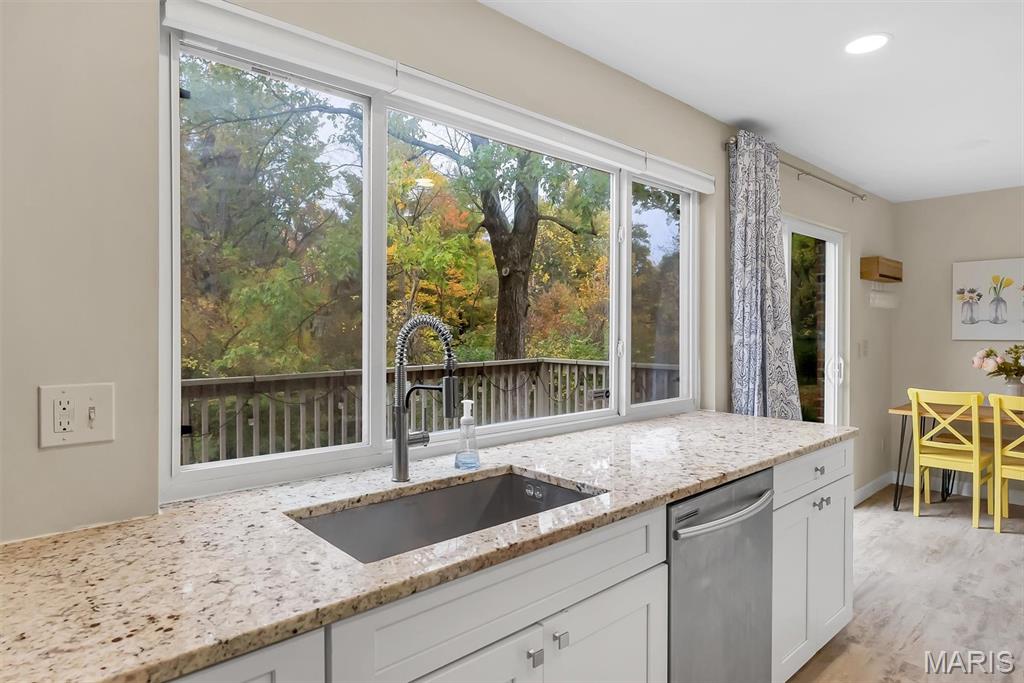
Kitchen sink overlooking the trees
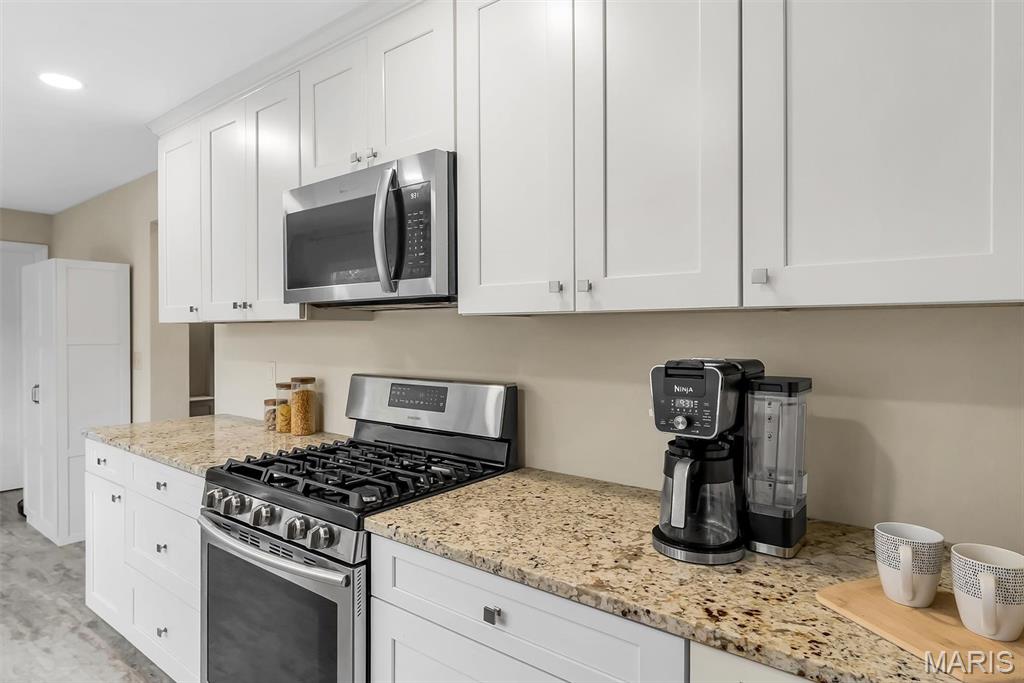
Gas range and built-in microwave
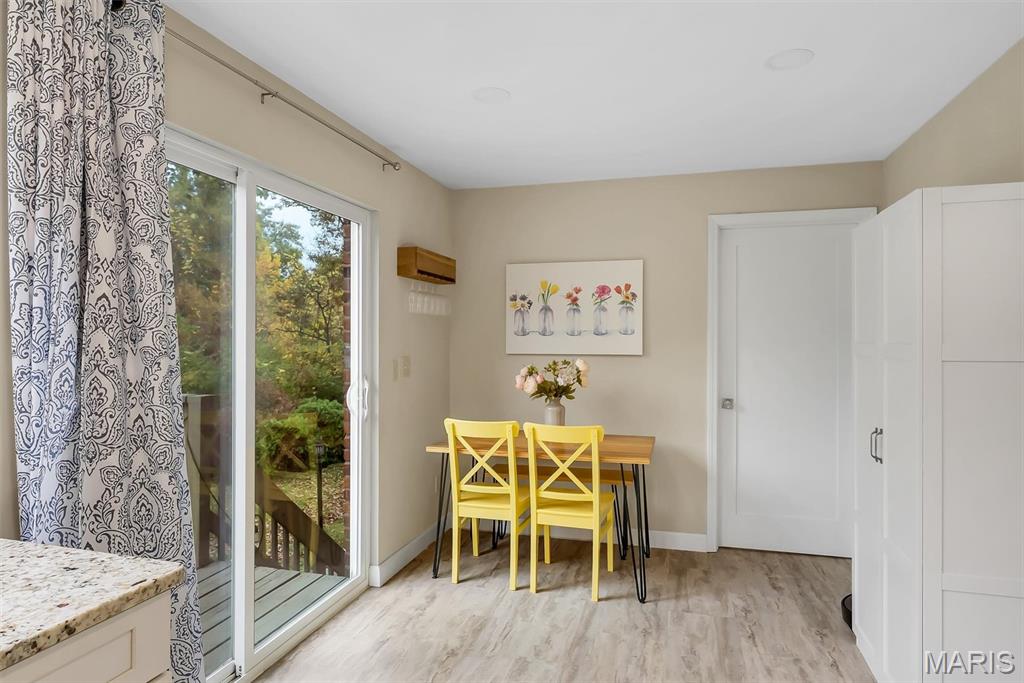
Breakfast area with access to the deck
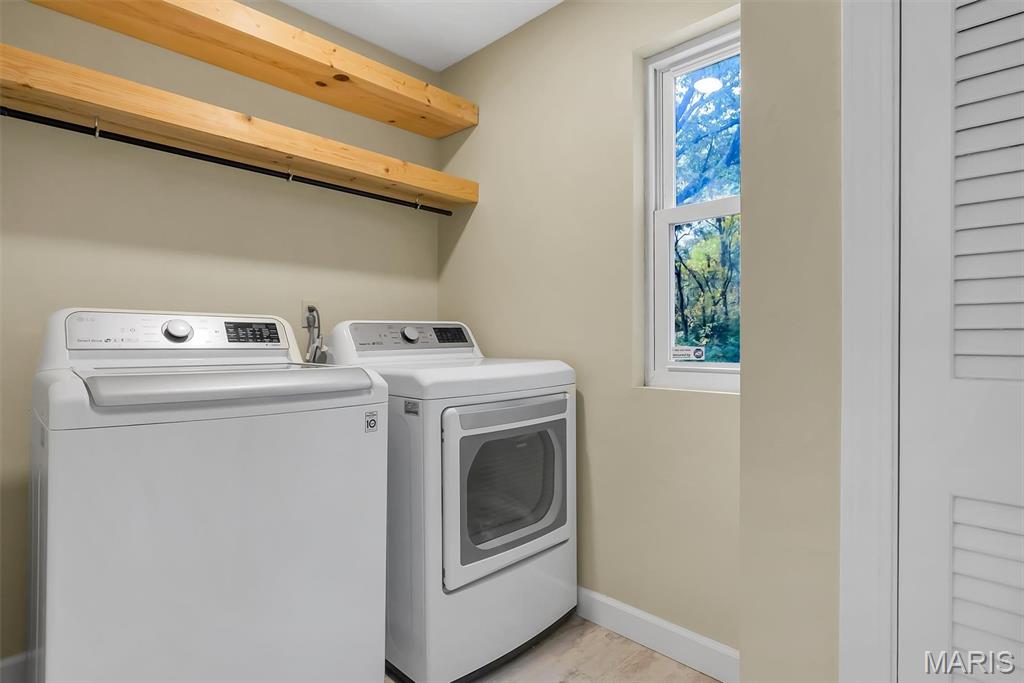
Main-level laundry room
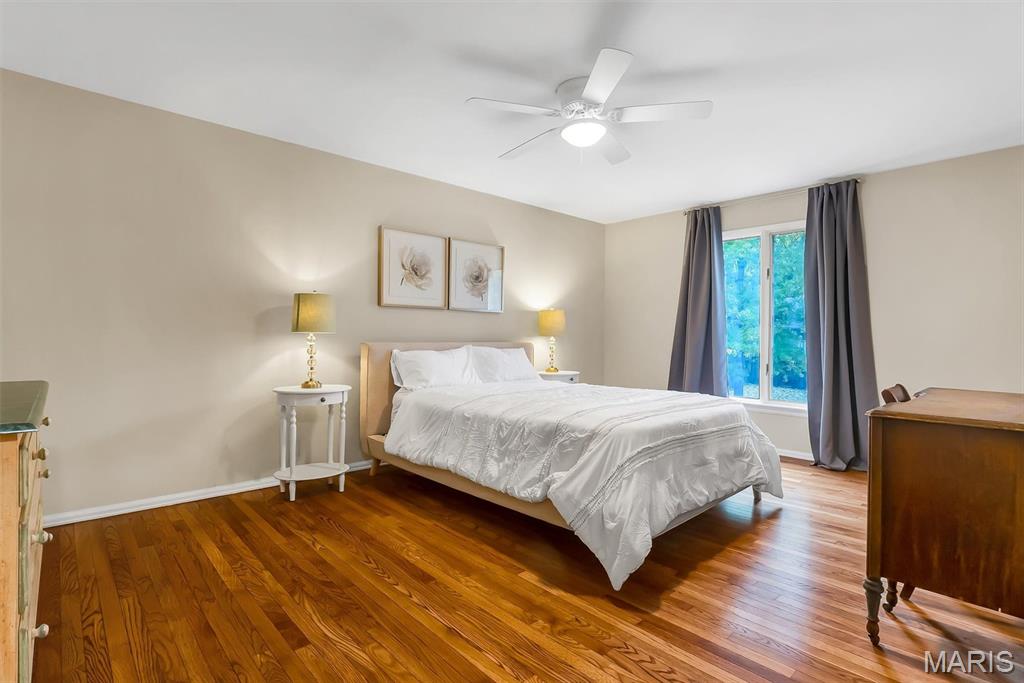
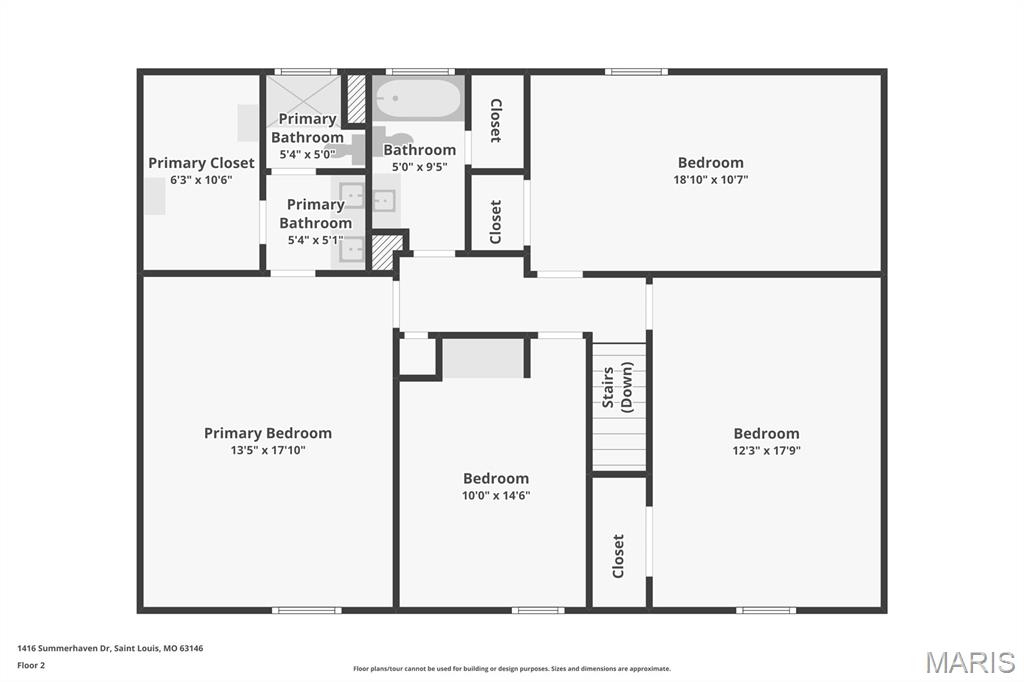
Primary bedroom
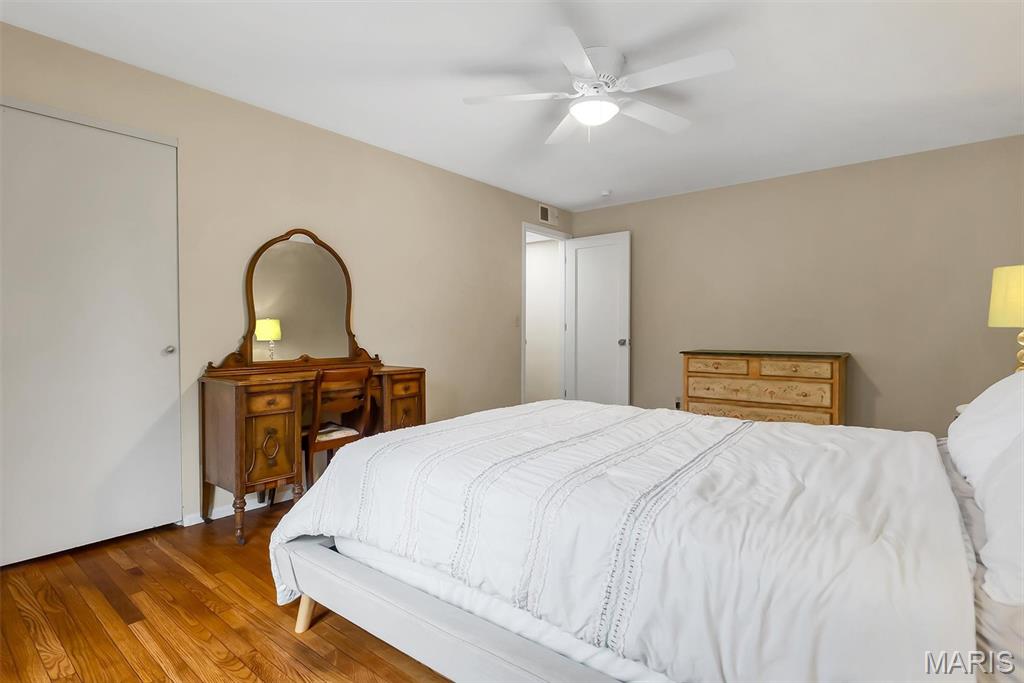
Primary bedroom with hardwood floors
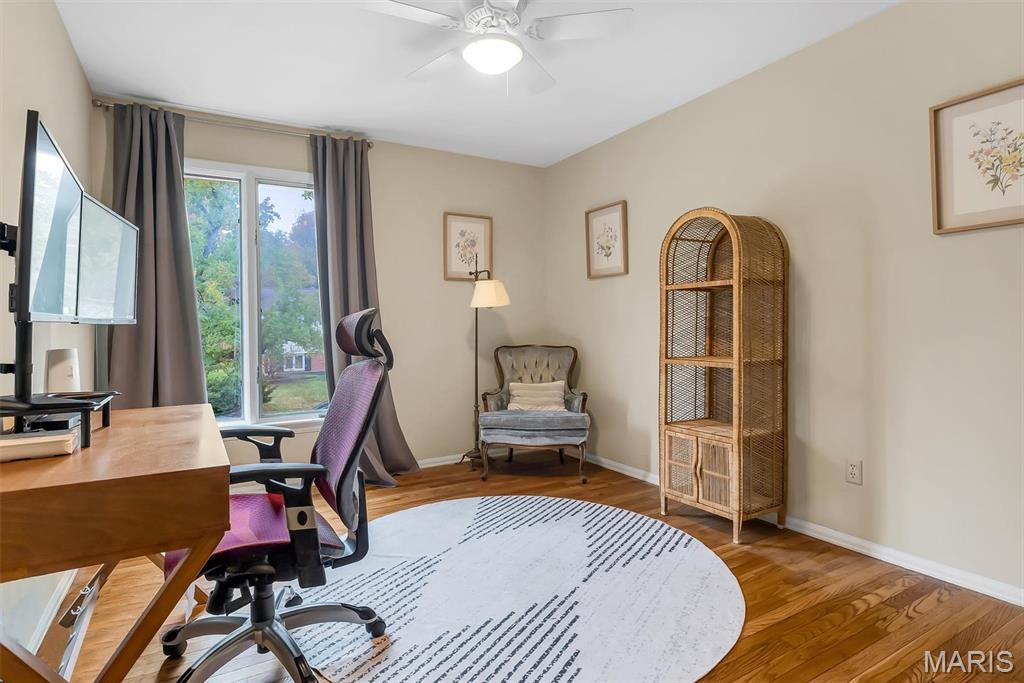
Bedroom staged as a home office
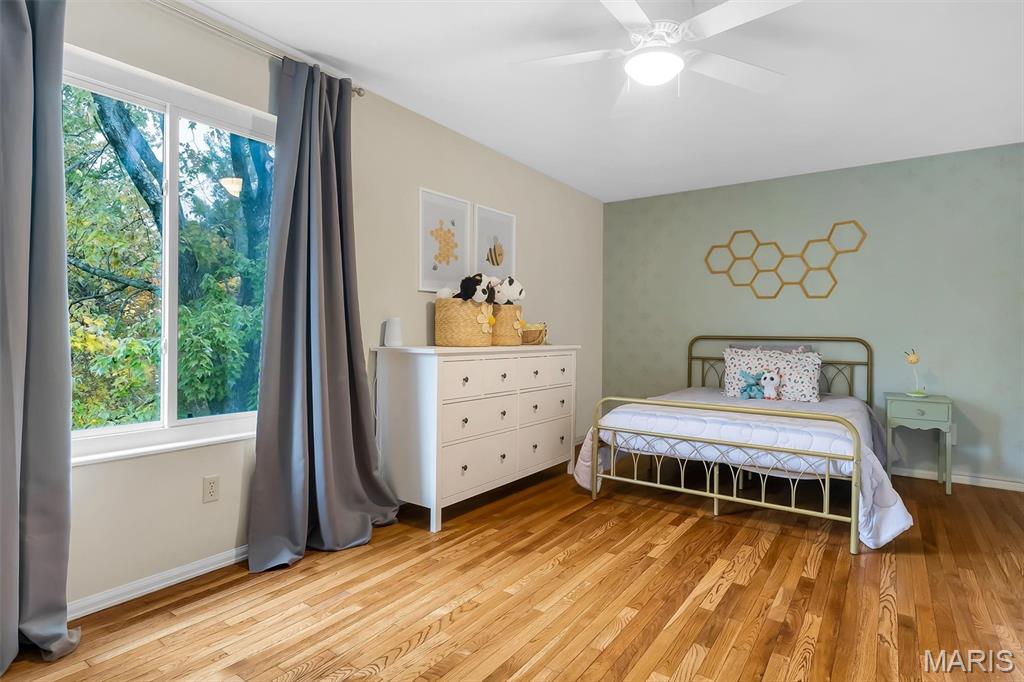
Bedroom with hardwood floors
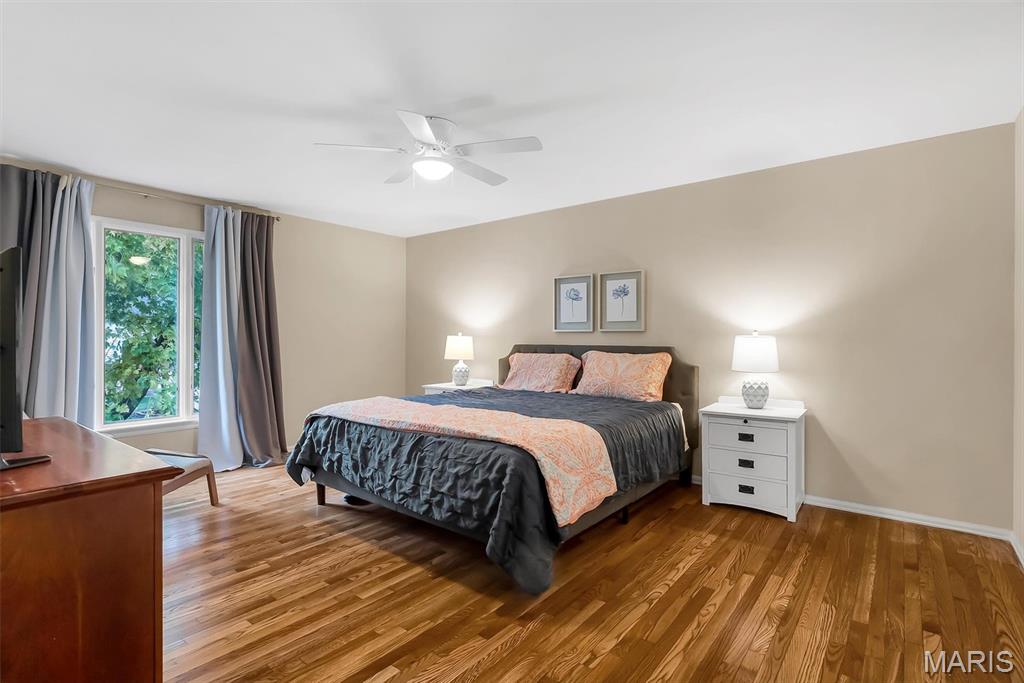
Bedroom with hardwood floors
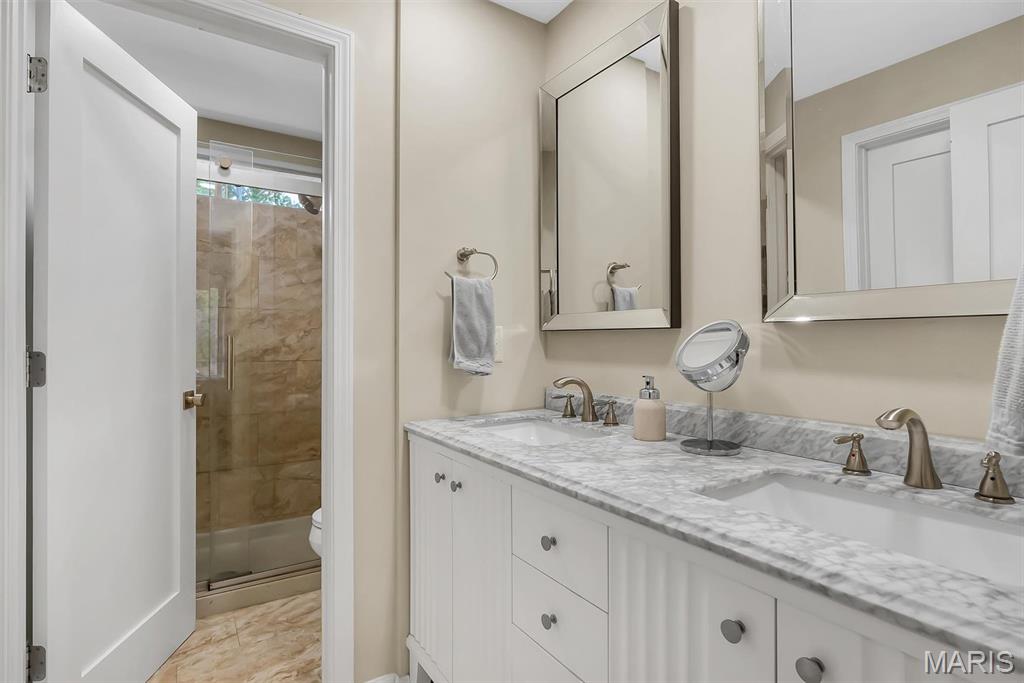
Primary bath vanity
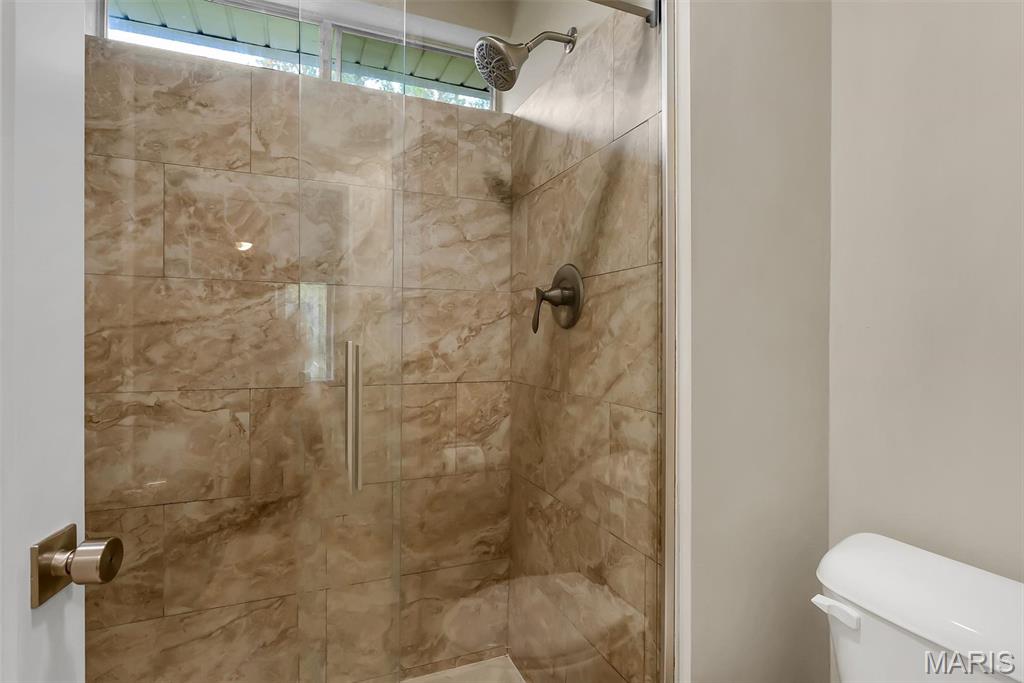
Primary bath walk-in shower
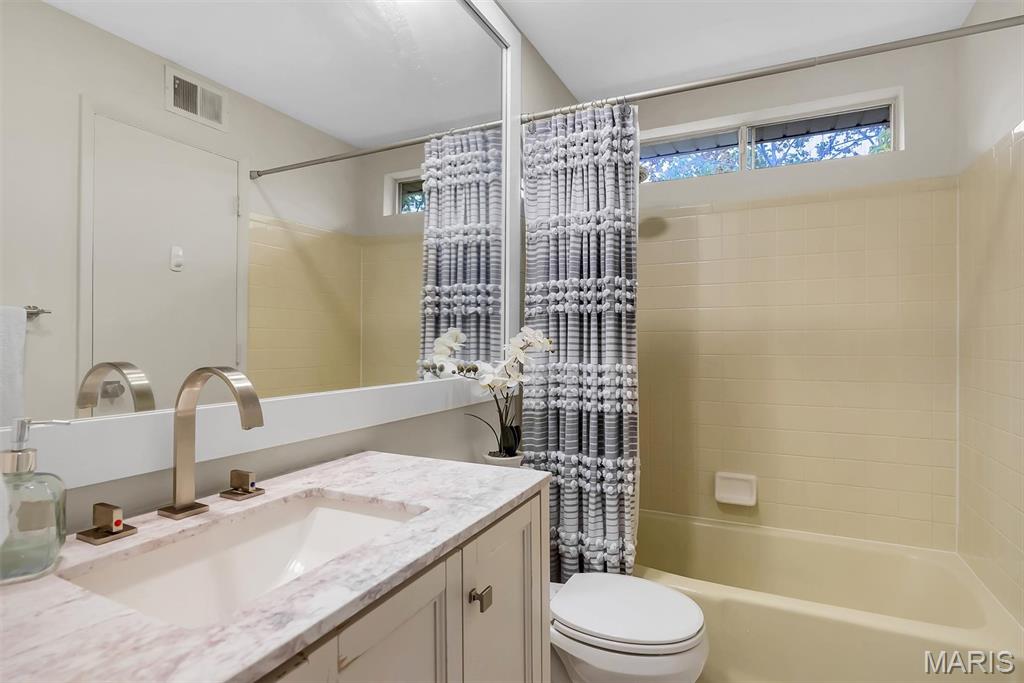
Upper-level full bath
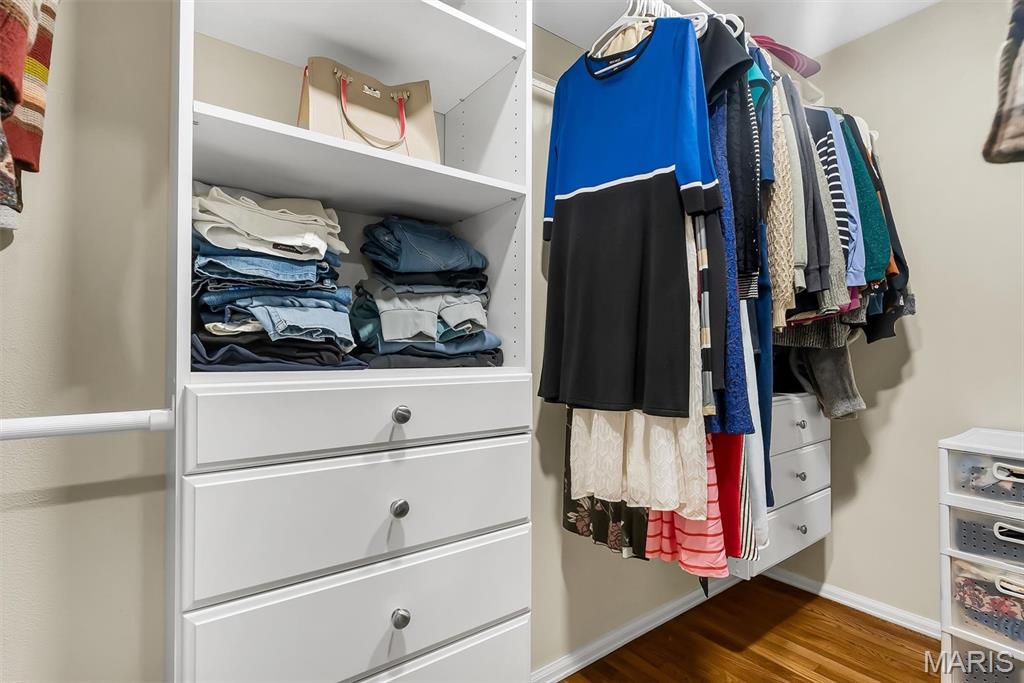
Walk-in closet with built-in shelving
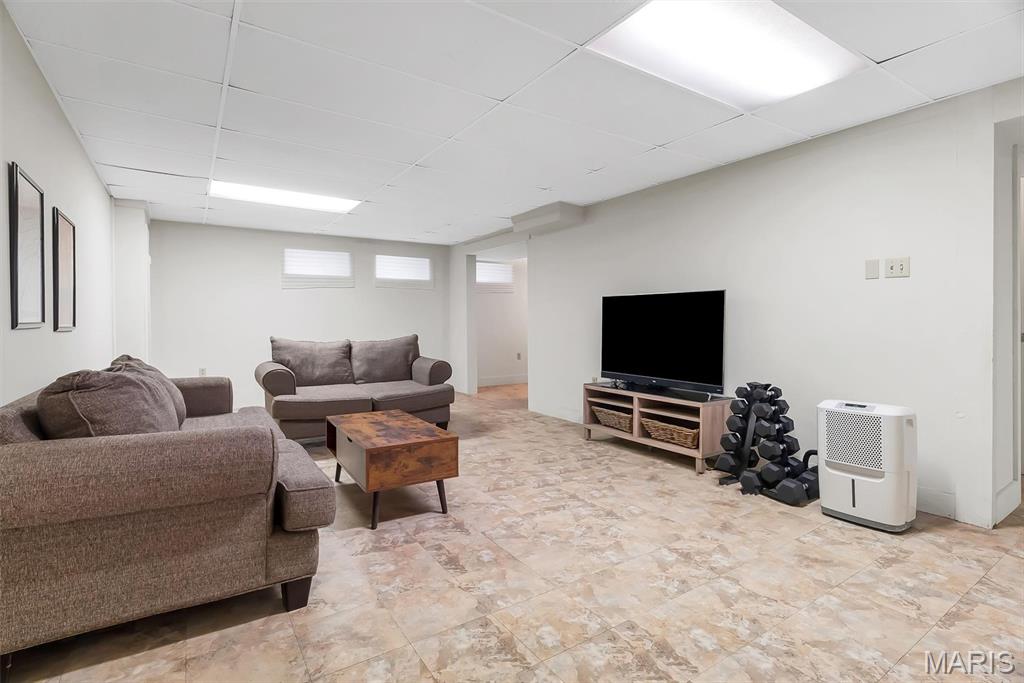
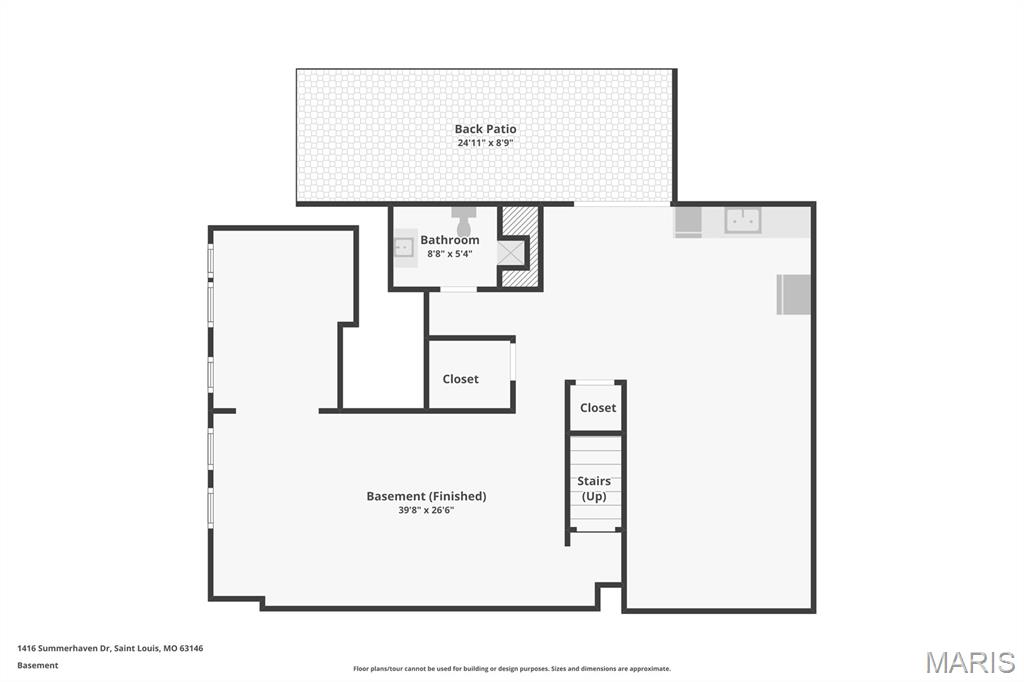
Finished lower-level recreation room
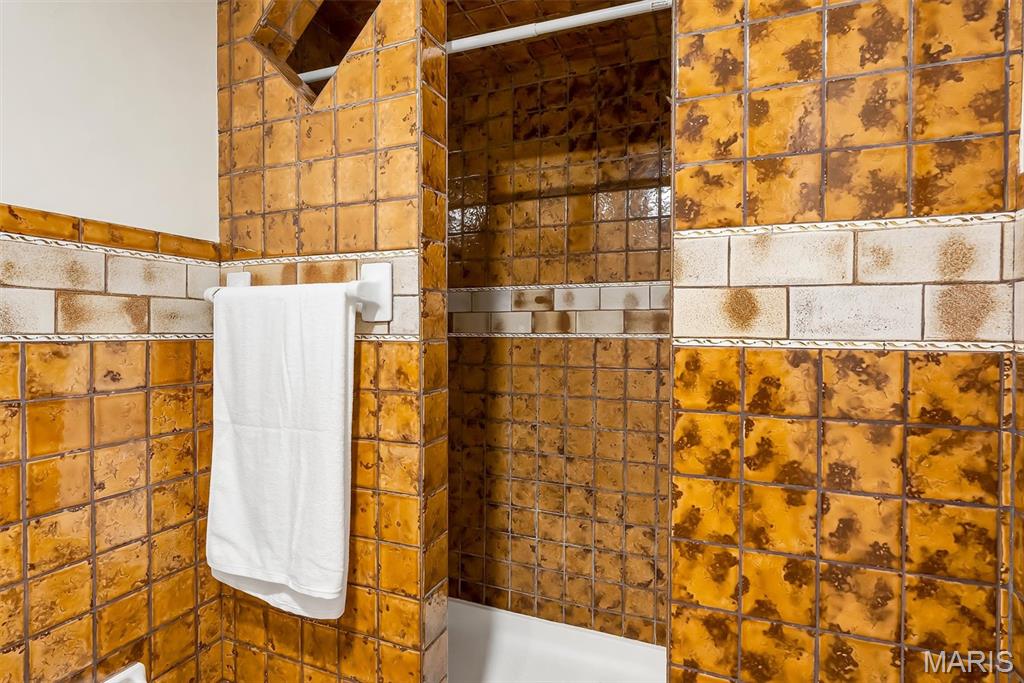
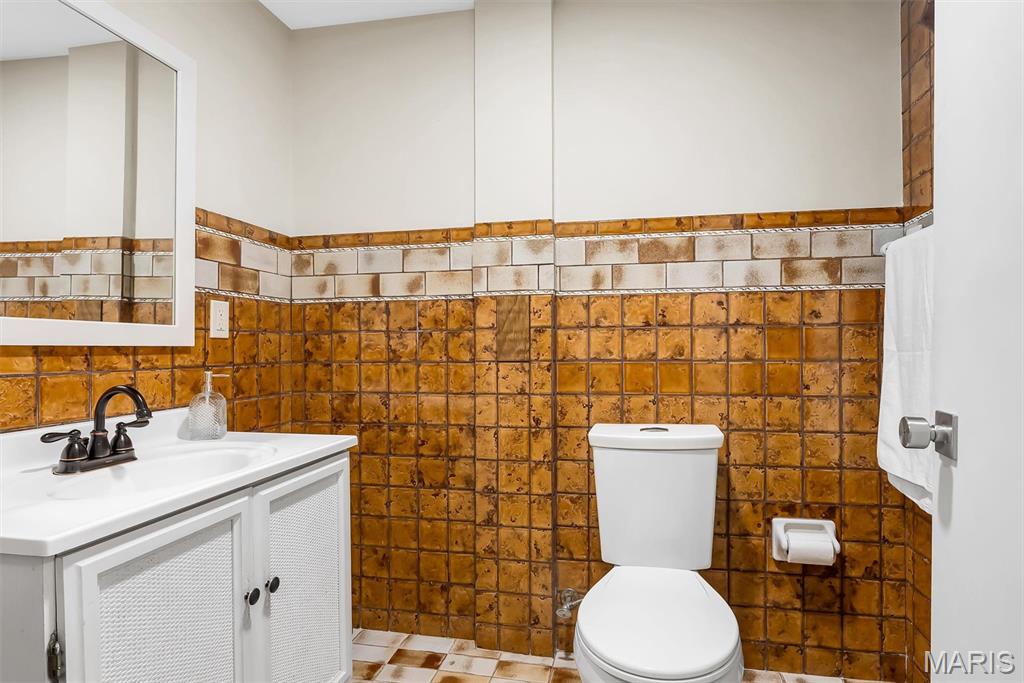
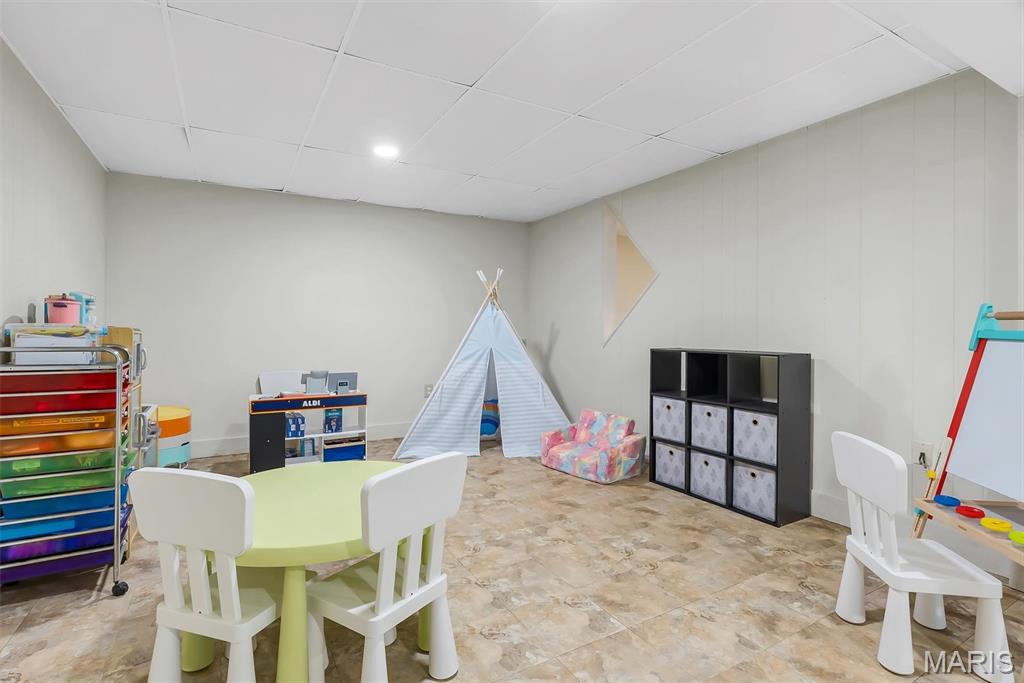
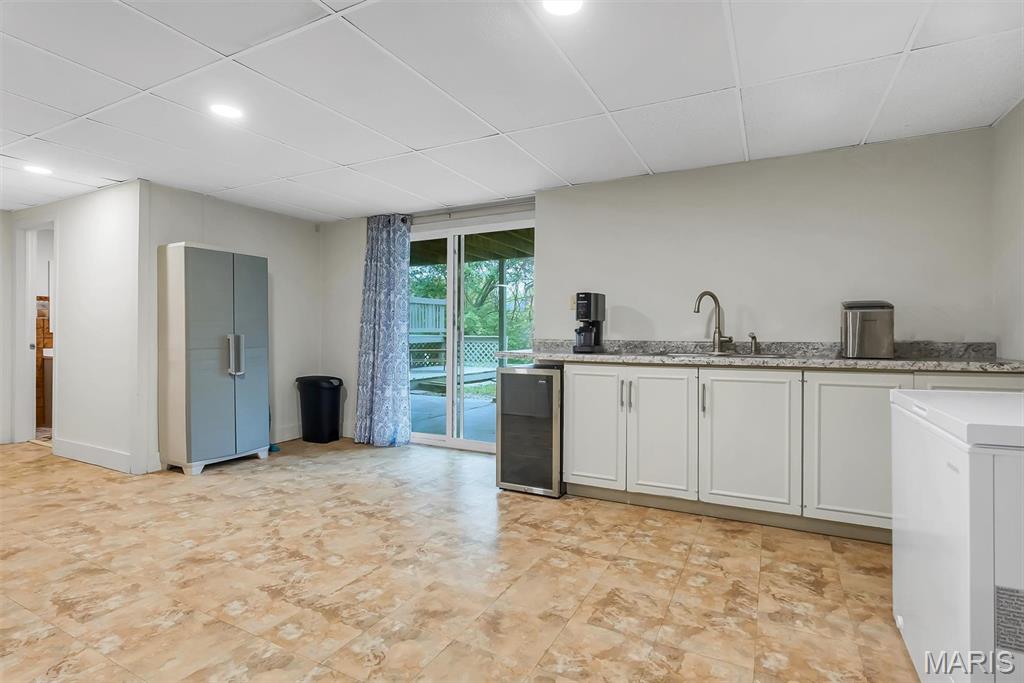
Lower-level wet bar with walk-out access
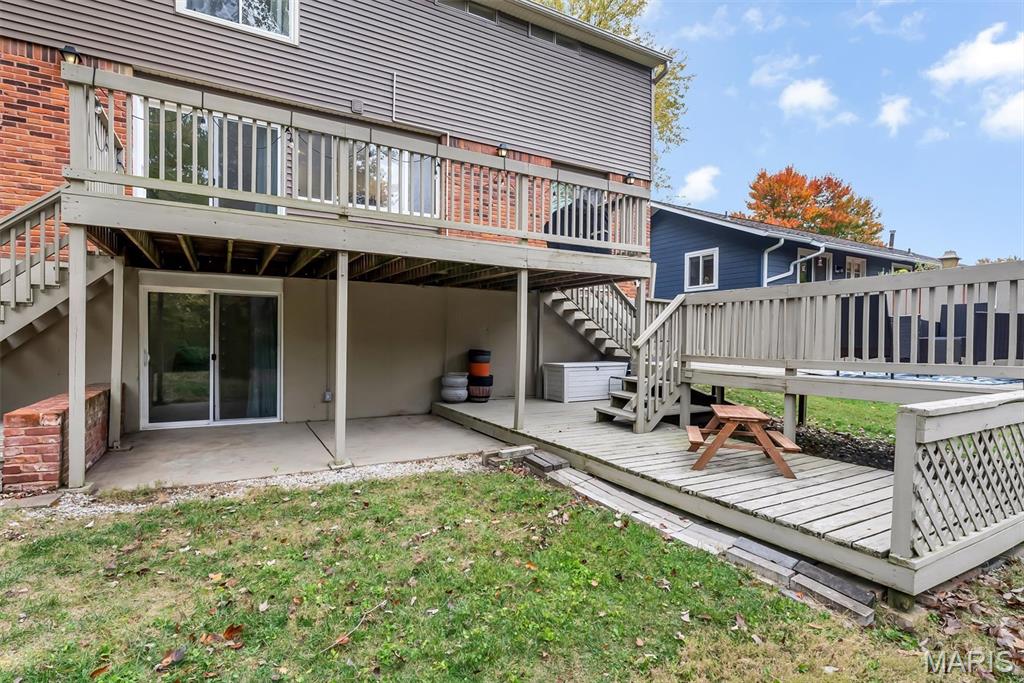
Walk-out lower level with patio below the deck
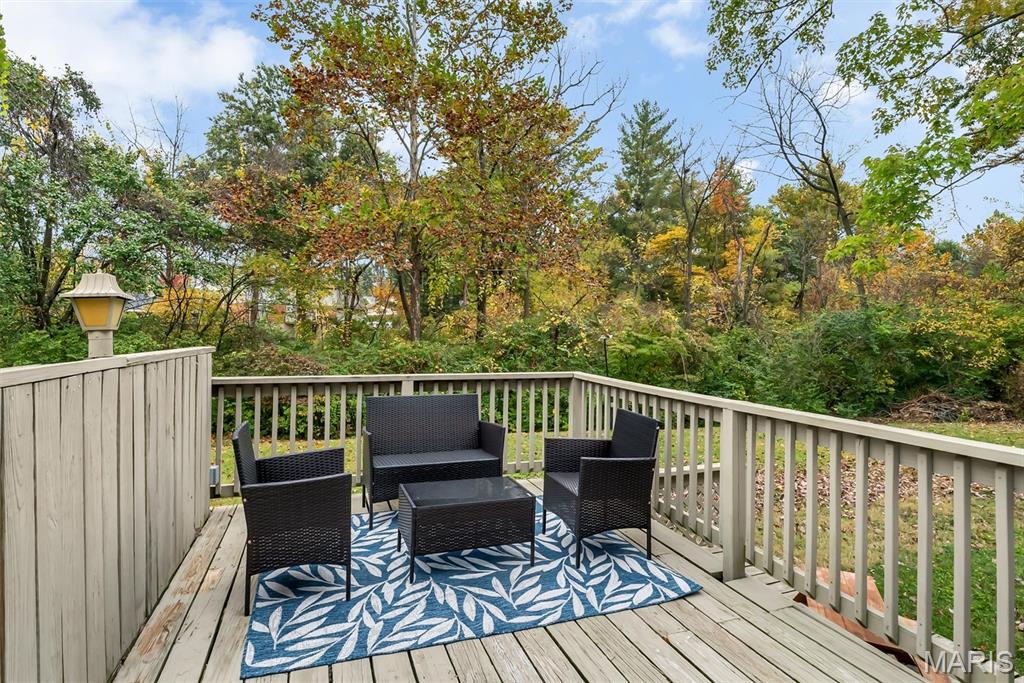
Elevated deck overlooking mature trees
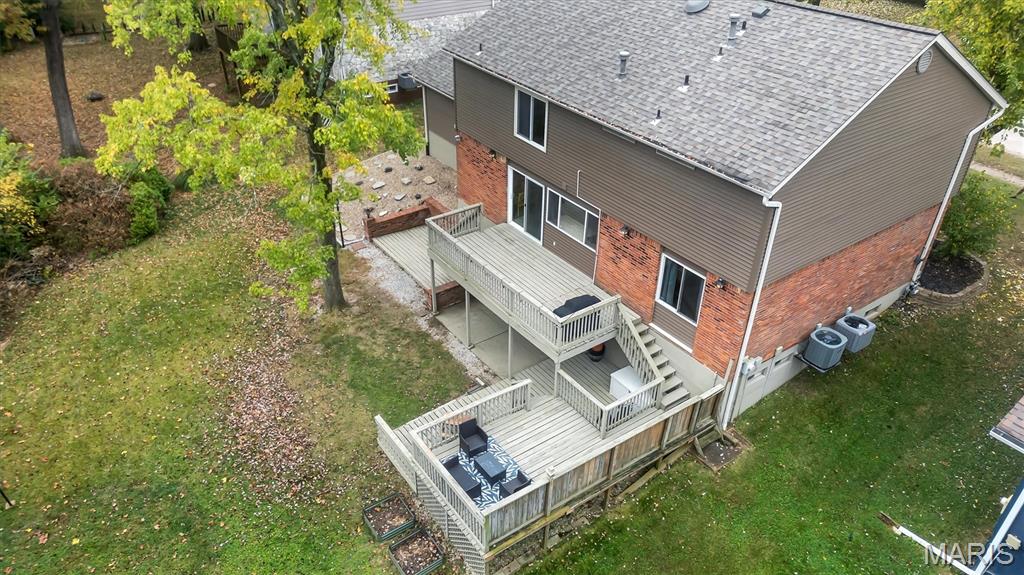
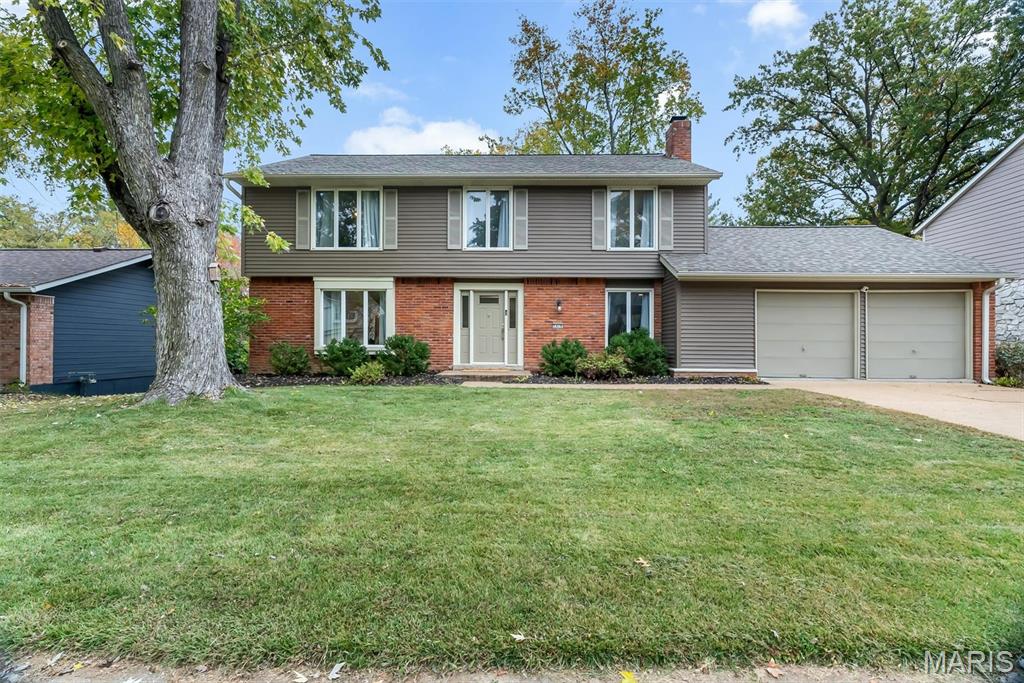
Tucked into Countryside Hill on a tree-lined lot that backs to common ground, this beautifully refreshed two-story offers 4 bedrooms, 3.5 baths and nearly 3,500 sq ft of finished living space across three levels. Step inside to a welcoming entry foyer with a classic staircase and gleaming hardwood floors that carry through much of the main and upper levels. The formal living room is filled with natural light, and the formal dining room flows easily into the kitchen, making weeknight dinners and holiday gatherings feel effortless. At the heart of the home, the family room is anchored by a wood-burning fireplace to cozy up to during cold winter nights. The bright white kitchen features stainless steel appliances, including a gas range and built-in microwave, abundant cabinet and counter space, and a sink overlooking the trees. The adjoining breakfast area opens through a sliding door to the elevated tiered deck. A main-level laundry room and half bath add everyday convenience. Upstairs, the primary suite offers a private bath with a walk-in shower and a walk-in closet with built-in shelving. Three additional bedrooms, all with hardwood floors, share a full hall bath, and one is currently set up as a home office. The finished walk-out lower level expands your living space with a large recreation room, a wet bar, a full bath and a sliding door to the patio, ready for game nights, movie nights, a home gym or guests. Outdoors, enjoy morning coffee on the elevated deck overlooking mature trees, or relax on the patio below with the common ground as your backdrop. Peace-of-mind updates include a roof and water heater approx. 5 years old, plus a main-zone furnace and A/C approx. 4 years old. A 2-car attached garage and low annual HOA dues round out the home. Located in unincorporated St. Louis County within the Pattonville School District, with sidewalks throughout the neighborhood and quick access to I-270, Olive Blvd, Westport Plaza and Creve Coeur shopping and dining. Schedule your private showing for premier weekend.
Status: Coming Soon · MLS# 26066855 · Listing Courtesy of Coldwell Banker Realty - Gundaker West Regional, [email protected]
MORE, REALTORS® is a licensed brokerage that lists and sells homes across the two state St. Louis metro, and the agent who answers is one of ours, looking at this listing with you. The national sites are lead generation businesses: they refer your question to an agent at some other firm in exchange for a referral fee, commonly 30% to 40% of that agent's commission. Why that matters to what you pay

4 Beds

4 Baths

3,485 sq.ft

$0 per sq.ft

Traditional
$ 425,000
Coming Soon
0
26066855
4
4
3,485
1,148
Countryside Hill 1
Unincorporated
Pattonville R-III
St Louis
Residential
Traditional
Residential
$5,139
Last 6 closed homes in this zip.
| Address | Bd/Ba | SqFt | List | Sold | Closed |
|---|---|---|---|---|---|
| 11695 Chandellay Drive, Unincorporated, MO 63146 | 3/2 | 1,635 | $325,000 | $325,000 100% of ask |
Nov 3, 2026 |
| 1628 Beckham Ridge Court, Unincorporated, MO 63146 | 3/2 | 2,535 | $630,000 | $615,000 97.6% of ask |
Nov 2, 2026 |
| 1380 Willow Brook Cove Ct #7, Unincorporated, MO 63146 | 2/2 | 910 | $1,400 | $1,400 100% of ask |
Oct 31, 2026 |
| 1766 Seven Pines Drive, Unincorporated, MO 63146 | 3/2 | 1,497 | $305,000 | $300,000 98.4% of ask |
Oct 30, 2026 |
| 1267 Craig Road, Unincorporated, MO 63146 | 3/3 | 1,376 | $2,495 | $2,495 100% of ask |
Oct 30, 2026 |
| 1120 Beau Jardin Court, Creve Coeur, MO 63146 | 3/2 | 1,320 | $198,000 | $210,000 106.1% of ask |
Oct 30, 2026 |
Estimate your monthly payment. Adjust the sliders below.
Prefilled with the national 30 year fixed average, 7.24% as of Oct 29, 2026 (Freddie Mac). Your rate will differ. Estimate only. Not a loan offer. Consult a lender for an accurate quote, including HOA fees, PMI, and current rates.
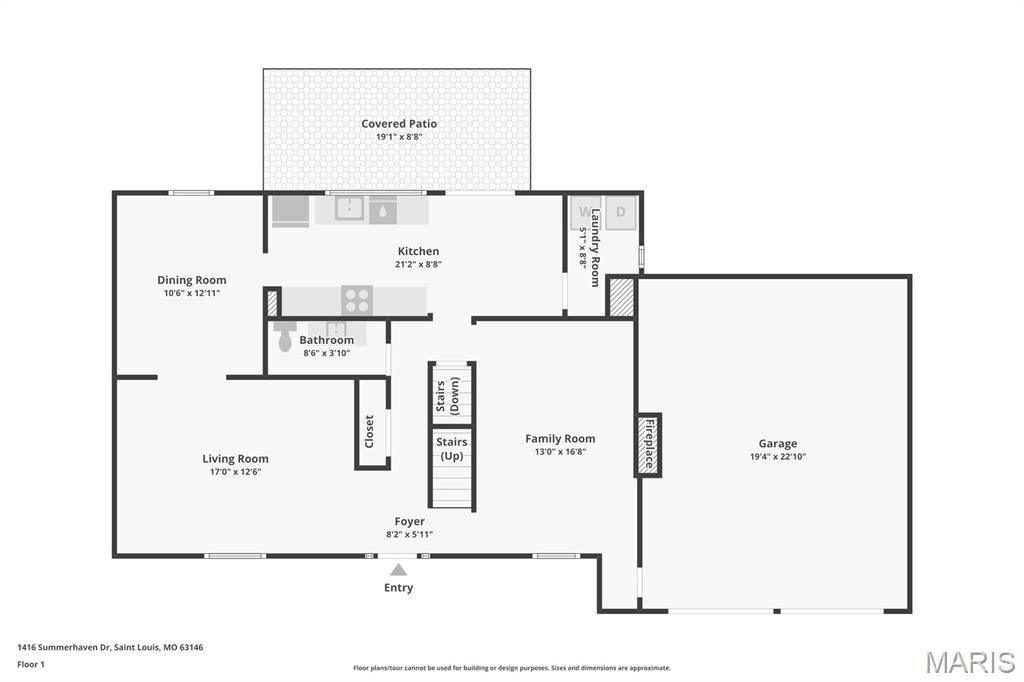
Living Room
17x13
Hardwood floors, formal living space adjoining the dining room
Dining Room
11x13
Hardwood floors, adjoins living room and kitchen
Kitchen
21x9
White cabinetry, stainless steel appliances, ample counter space
Laundry
5x9
Main-level laundry room, ceramic tile
Family Room
13x17
Wood-burning fireplace, custom built-ins, hardwood floors
Primary Bedroom
14x18
Private en-suite bath, walk-in closet, hardwood floors
Bedroom 2
19x11
Upper level, hardwood floors
Bedroom 3
12x18
Upper level, hardwood floors
Bedroom 4
10x15
Upper level, hardwood floors
Basement
40x27
Finished walk-out lower level, full bath, wet bar
Discover the timeless character of this 3-bed 2-bath home. Constructed in 1963, this single-family residence represents a classic architectural era, offering a foundation ready for your personal vision and lifestyle needs. This home invites you to imagine the possibilities within its walls, where the structure serves as a blank canvas for modern living. Every corner of this 1963-built property reflects the enduring quality of a well-established home, providing a sense of permanence and potential for those looking to create a space uniquely their own. Whether you are looking to revitalize vintage charm or reimagine the layout for contemporary convenience, this property provides the essential elements to build a home that perfectly suits your daily routine. Contact us today to schedule your private tour and explore the potential that this classic residence holds for your future.
Tucked into Countryside Hill on a tree-lined lot that backs to common ground, this beautifully refreshed two-story offers 4 bedrooms, 3.5 baths and nearly 3,500 sq ft of finished living space across three levels. Step inside to a welcoming entry foyer with a classic staircase and gleaming hardwood floors that carry through much of the main and upper levels. The formal living room is filled with natural light, and the formal dining room flows easily into the kitchen, making weeknight dinners and holiday gatherings feel effortless. At the heart of the home, the family room is anchored by a wood-burning fireplace to cozy up to during cold winter nights. The bright white kitchen features stainless steel appliances, including a gas range and built-in microwave, abundant cabinet and counter space, and a sink overlooking the trees. The adjoining breakfast area opens through a sliding door to the elevated tiered deck. A main-level laundry room and half bath add everyday convenience. Upstairs, the primary suite offers a private bath with a walk-in shower and a walk-in closet with built-in shelving. Three additional bedrooms, all with hardwood floors, share a full hall bath, and one is currently set up as a home office. The finished walk-out lower level expands your living space with a large recreation room, a wet bar, a full bath and a sliding door to the patio, ready for game nights, movie nights, a home gym or guests. Outdoors, enjoy morning coffee on the elevated deck overlooking mature trees, or relax on the patio below with the common ground as your backdrop. Peace-of-mind updates include a roof and water heater approx. 5 years old, plus a main-zone furnace and A/C approx. 4 years old. A 2-car attached garage and low annual HOA dues round out the home. Located in unincorporated St. Louis County within the Pattonville School District, with sidewalks throughout the neighborhood and quick access to I-270, Olive Blvd, Westport Plaza and Creve Coeur shopping and dining. Schedule your private showing for premier weekend.
Popular Seven Pines! Updated 4 Bedroom 3 Full Bath Ranch. Updated Kitchen with Updated Cabinetry, Counter and Stainless Appliances. 3 Updated Full Baths and Nice Luxury Vinyl Plank Flooring throughout Most of Home. Kitchen is Open to Family Room with Fireplace. 2500+ sq ft of Living Space with Lots of Finished Living Space in Lower Level. Six Panel Doors, Thermal Windows. Nice Backyard with Patio and Fencing. Add a few Finishing Touches to make this house your own! Enjoy the Subdivision with Activities--Walk to Subdivision Pool (Swim Team) and Playground. Parkway Schools! Minutes to Creve Coeur Park with Lake, Walking/Biking Trails & More. Convenient Location with Easy Access to Shopping, Grocery, Medical and Highways. Short Drive to Airport.
