Finding a home with five true bedrooms, 3.5 bathrooms, a finished walkout lower level, a three-car garage and this level of renovation is rare. At 2414 Tuckahoe Circle, you get all of it in one beautifully finished and thoughtfully designed home. Offering approximately 3,400 square feet of finished living space, including 2,506 square feet above grade and an approximate additional 900 square feet in the lower level, this home has the room and flexibility to handle everyday life, entertaining, working from home and overnight guests without sacrificing style. The updates begin as soon as you step inside. Wide-plank LVP flooring, fresh neutral paint, updated lighting and carefully selected, professionally designed finishes create a clean and cohesive look throughout the main level. The traditional two-story floor plan with a double staircase offers multiple living spaces whether you need a formal dining room, a home office, a sitting room or additional gathering space. The completely redesigned kitchen is the centerpiece of the home. A massive quartz-topped island provides an incredible amount of workspace, storage and seating that give the room a true focal point. Custom full-height cabinetry offers excellent storage, including pantry-style cabinets and glass-front display cabinets. Quartz countertops, a deep sink with modern black fixtures and new appliances complete a both impressive and highly efficient kitchen. Just off the kitchen, a full-height brick fireplace with built-in cabinetry on both sides is the centerpiece of the living room. Large windows bring in plenty of natural light, and the open connection between the kitchen and family room makes this the space where everyone will naturally gather. The main floor also includes a beautifully updated half bathroom, a separate laundry room and mudroom off the garage and convenient access to the brand-new composite deck. Upstairs, the spacious primary suite feels like a genuine retreat, highlighted by a separate sitting room, completely renovated bathroom with a long double vanity, freestanding soaking tub, oversized tiled shower with black-framed glass, tile flooring, and a walk-in closet. The combination of black and warm-metal finishes gives the room a polished, custom look. The other three upstairs bedrooms are on the other side from the primary and each have new carpeting and new ceiling fans, plus the second full bathroom has a beautiful skylight and has also been renovated. The finished walkout lower level adds far more than just extra square footage. An open rec/living area provides plenty of extra living room for whatever you might need plus a code-compliant fifth bedroom with egress and a third full bathroom featuring a large tiled shower. This creates an ideal setup for guests, a private home office or anyone needing their own space. A separate unfinished storage and mechanical area provides valuable storage without taking away from the finished living space. Additional improvements include a brand-new dual HVAC system, new LVP, tile and carpet throughout, updated lighting and plumbing fixtures, fresh paint, a new low-maintenance composite deck and extensive kitchen and bathroom renovations. The extra deep three-car garage provides the parking and storage space that is increasingly difficult to find. Located in Monticello East within the Francis Howell School District, 2414 Tuckahoe Circle offers a rare combination of space, bedroom and bathroom count, high-end finishes, a finished walkout lower level and a three-car garage. This is a home that has been renovated to stand out, and it delivers just as much function as it does style.
Status: Coming Soon · MLS# 26066975 · Listing Courtesy of Cribbin Realty, [email protected]
MORE, REALTORS® is a licensed brokerage that lists and sells homes across the two state St. Louis metro, and the agent who answers is one of ours, looking at this listing with you. The national sites are lead generation businesses: they refer your question to an agent at some other firm in exchange for a referral fee, commonly 30% to 40% of that agent's commission. Why that matters to what you pay

5 Beds

4 Baths

3,411 sq.ft

$0 per sq.ft

Traditional
$ 509,000
Coming Soon
0
26066975
5
4
3,411
905
Monticello Village D
O'Fallon
Francis Howell R-III
St Charles
Residential
Traditional
Residential
$4,515
Last 6 closed homes in this zip.
| Address | Bd/Ba | SqFt | List | Sold | Closed |
|---|---|---|---|---|---|
| 1224 Cold Spring Drive, O'Fallon, MO 63368 | 4/3 | 2,706 | $459,000 | $475,000 103.5% of ask |
Oct 16, 2026 |
| 4 Big Country Circle, Dardenne Prairie, MO 63368 | 4/3 | 2,390 | $475,000 | $480,000 101.1% of ask |
Oct 15, 2026 |
| 233 Spring Borough Drive, O'Fallon, MO 63368 | 4/3 | 2,519 | $399,900 | $400,000 100% of ask |
Oct 15, 2026 |
| 204 Hillsboro Court, O'Fallon, MO 63368 | 4/4 | 2,967 | $550,000 | $543,500 98.8% of ask |
Oct 15, 2026 |
| 328 Kingsbarns Court, Wentzville, MO 63368 | 4/3 | 3,105 | $669,900 | $629,900 94% of ask |
Oct 15, 2026 |
| 7296 Picasso Drive, Dardenne Prairie, MO 63368 | 4/3 | 2,193 | $447,500 | $445,000 99.4% of ask |
Oct 15, 2026 |
Estimate your monthly payment. Adjust the sliders below.
Prefilled with the national 30 year fixed average, 7.4% as of Oct 15, 2026 (Freddie Mac). Your rate will differ. Estimate only. Not a loan offer. Consult a lender for an accurate quote, including HOA fees, PMI, and current rates.

Finding a home with five true bedrooms, 3.5 bathrooms, a finished walkout lower level, a three-car garage and this level of renovation is rare. At 2414 Tuckahoe Circle, you get all of it in one beautifully finished and thoughtfully designed home. Offering approximately 3,400 square feet of finished living space, including 2,506 square feet above grade and an approximate additional 900 square feet in the lower level, this home has the room and flexibility to handle everyday life, entertaining, working from home and overnight guests without sacrificing style. The updates begin as soon as you step inside. Wide-plank LVP flooring, fresh neutral paint, updated lighting and carefully selected, professionally designed finishes create a clean and cohesive look throughout the main level. The traditional two-story floor plan with a double staircase offers multiple living spaces whether you need a formal dining room, a home office, a sitting room or additional gathering space. The completely redesigned kitchen is the centerpiece of the home. A massive quartz-topped island provides an incredible amount of workspace, storage and seating that give the room a true focal point. Custom full-height cabinetry offers excellent storage, including pantry-style cabinets and glass-front display cabinets. Quartz countertops, a deep sink with modern black fixtures and new appliances complete a both impressive and highly efficient kitchen. Just off the kitchen, a full-height brick fireplace with built-in cabinetry on both sides is the centerpiece of the living room. Large windows bring in plenty of natural light, and the open connection between the kitchen and family room makes this the space where everyone will naturally gather. The main floor also includes a beautifully updated half bathroom, a separate laundry room and mudroom off the garage and convenient access to the brand-new composite deck. Upstairs, the spacious primary suite feels like a genuine retreat, highlighted by a separate sitting room, completely renovated bathroom with a long double vanity, freestanding soaking tub, oversized tiled shower with black-framed glass, tile flooring, and a walk-in closet. The combination of black and warm-metal finishes gives the room a polished, custom look. The other three upstairs bedrooms are on the other side from the primary and each have new carpeting and new ceiling fans, plus the second full bathroom has a beautiful skylight and has also been renovated. The finished walkout lower level adds far more than just extra square footage. An open rec/living area provides plenty of extra living room for whatever you might need plus a code-compliant fifth bedroom with egress and a third full bathroom featuring a large tiled shower. This creates an ideal setup for guests, a private home office or anyone needing their own space. A separate unfinished storage and mechanical area provides valuable storage without taking away from the finished living space. Additional improvements include a brand-new dual HVAC system, new LVP, tile and carpet throughout, updated lighting and plumbing fixtures, fresh paint, a new low-maintenance composite deck and extensive kitchen and bathroom renovations. The extra deep three-car garage provides the parking and storage space that is increasingly difficult to find. Located in Monticello East within the Francis Howell School District, 2414 Tuckahoe Circle offers a rare combination of space, bedroom and bathroom count, high-end finishes, a finished walkout lower level and a three-car garage. This is a home that has been renovated to stand out, and it delivers just as much function as it does style.
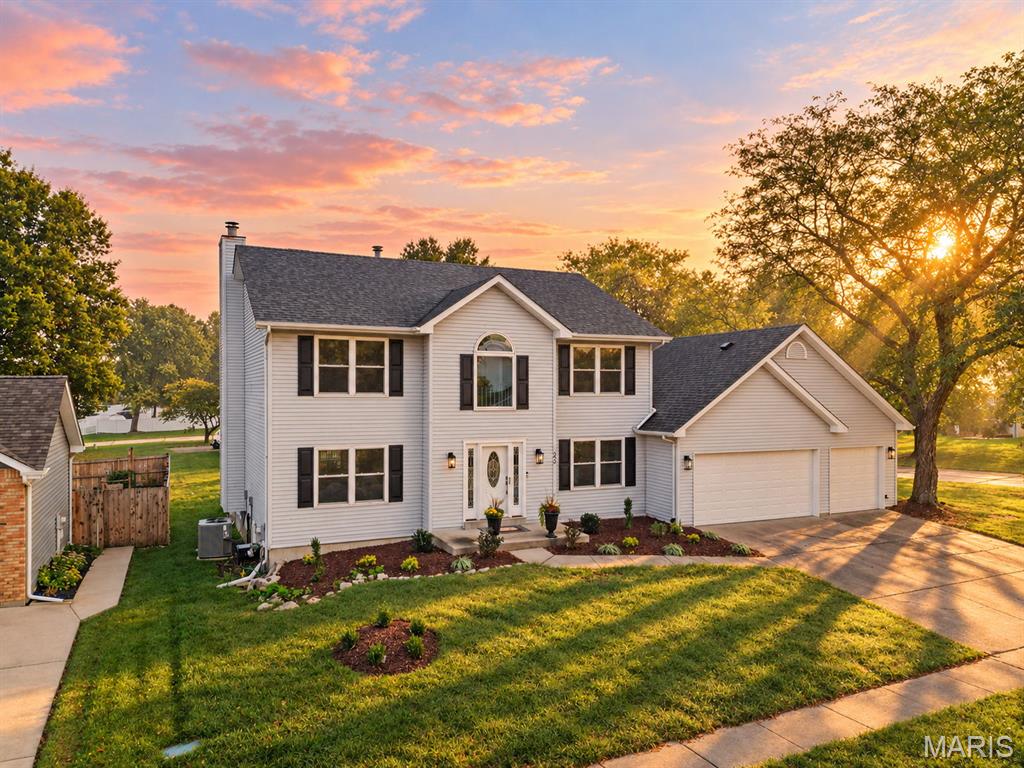
Welcome home to luxury, comfort, and ultimate convenience! This exceptional, turnkey, two-story residence is perfectly positioned on a premier corner lot, boasting manicured new landscaping and striking curb appeal. Fully updated and meticulously maintained, this home is entirely move-in ready and designed to impress from the moment you step through the front door. The main level features a seamless blend of style and durability with brand-new, upscale luxury vinyl flooring stretching across the entire first floor. An updated, sophisticated designer paint palette coats the walls, perfectly complemented by new contemporary lighting fixtures that add a touch of modern elegance to every room. The expansive living areas are bathed in brilliant sunshine, thanks to architectural banks of windows designed to maximize natural light and offer beautiful views of the surrounding property. Upstairs, the home features four generously sized bedrooms, including a peaceful primary retreat. New, plush carpeting flows throughout the entire second level, providing a warm and cozy atmosphere. Need more space? The beautifully finished lower-level basement is also outfitted with brand-new carpeting, offering the ultimate flexible layout for a media room, home gym, kids' play area, or secondary family room. Step outside to your private outdoor oasis! The backyard features a premium, maintenance-free composite deck—the perfect spot for morning coffee, weekend barbecues, or relaxing evening sunsets without the hassle of staining or sanding. For peace of mind, the home is equipped with newer, high-efficiency HVAC systems, ensuring low utility costs and worry-free living for years to come. Situated in a highly desirable neighborhood, you will enjoy premier resort-style community amenities just a short walk away, including a sparkling subdivision pool, tennis courts, and pickleball courts. Families will love being part of the highly sought-after, top-rated Francis Howell School District. Location is everything! This property offers an unbeatable, central commuter location just minutes from Highway 40, Chesterfield, O'Fallon, Lake Saint Louis, and the Highway 40/70 interchange. You are just moments away from premier shopping, dining, and entertainment, while also being a short drive from outdoor recreation at the sprawling Busch Wildlife Conservation Area. Don't miss your chance to own this flawless, move-in-ready masterpiece in an incredible location. Schedule your private showing today before it's gone!
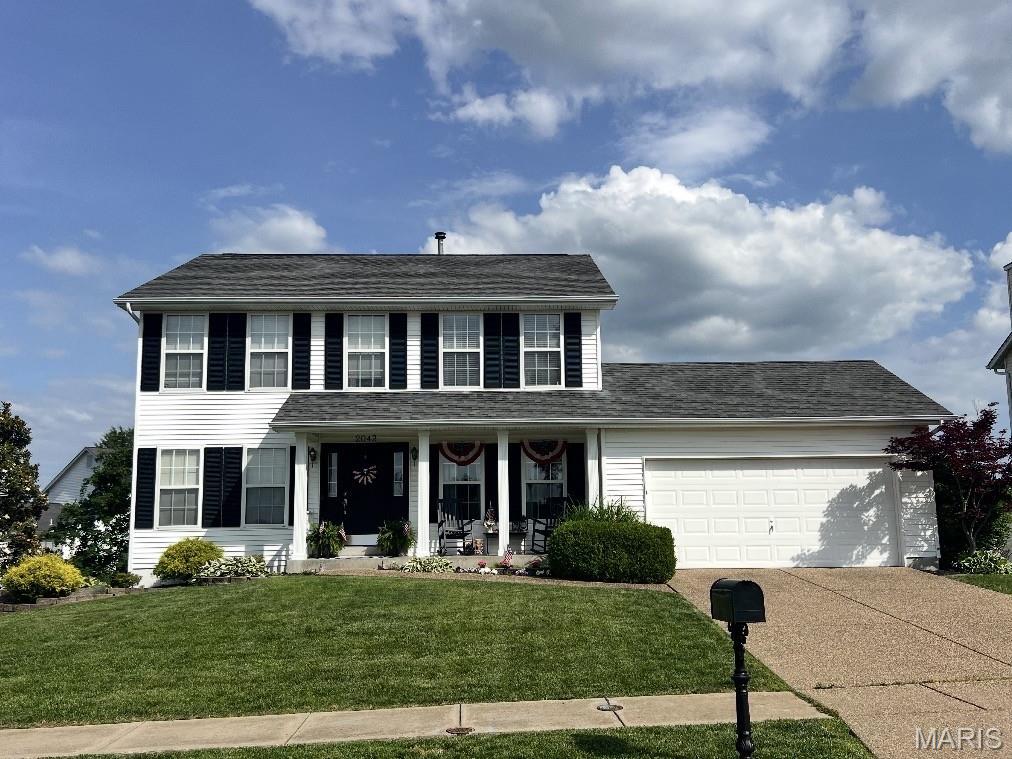
Welcome home to this 4 bedroom 3.5 bath two story home in the Villages of Dardenne! Fantastic curb appeal and covered front porch welcome you. Entry foyer leads to separate dining room and formal living room. Kitchen features center island, granite counter tops, lots of cabinet space, and eat in kitchen area. Family room with built in book shelves, woodburning fireplace and bay window. Fully finished walk out basement has new carpeting, fresh paint, a 3rd full bath and a possible 5th bedroom or office! Upstairs has 4 bedrooms, 2 full baths, new carpeting and fresh paint. Walk out onto the maintenence free deck! Back yard is flat and features a large concrete pad with a built in basketball hoop. Neighborhood has 3 swimming pools and a club house!
