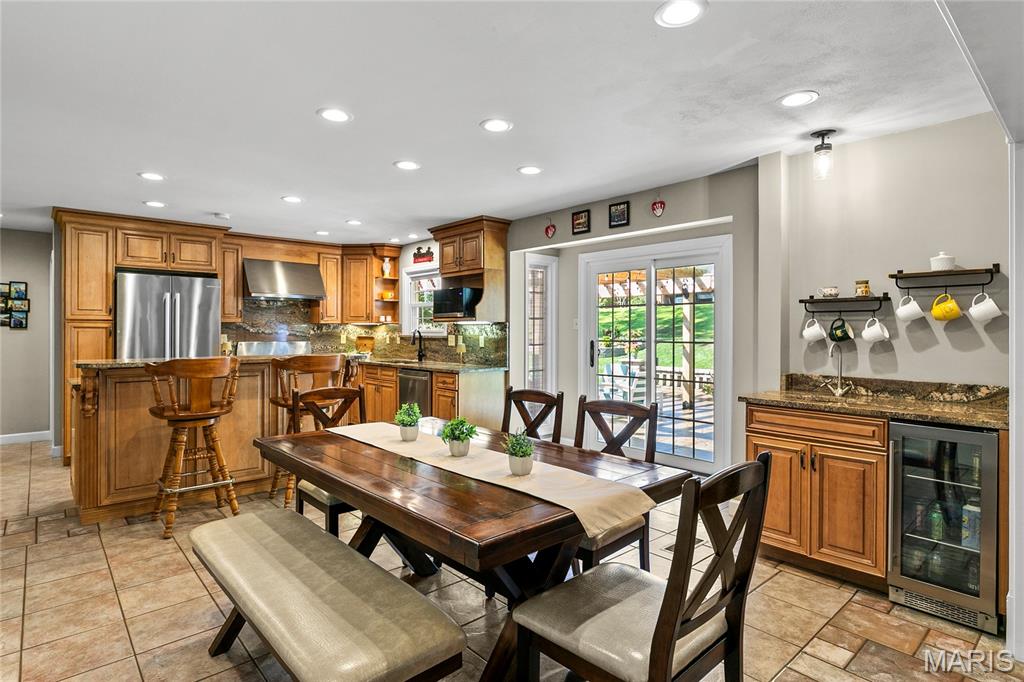
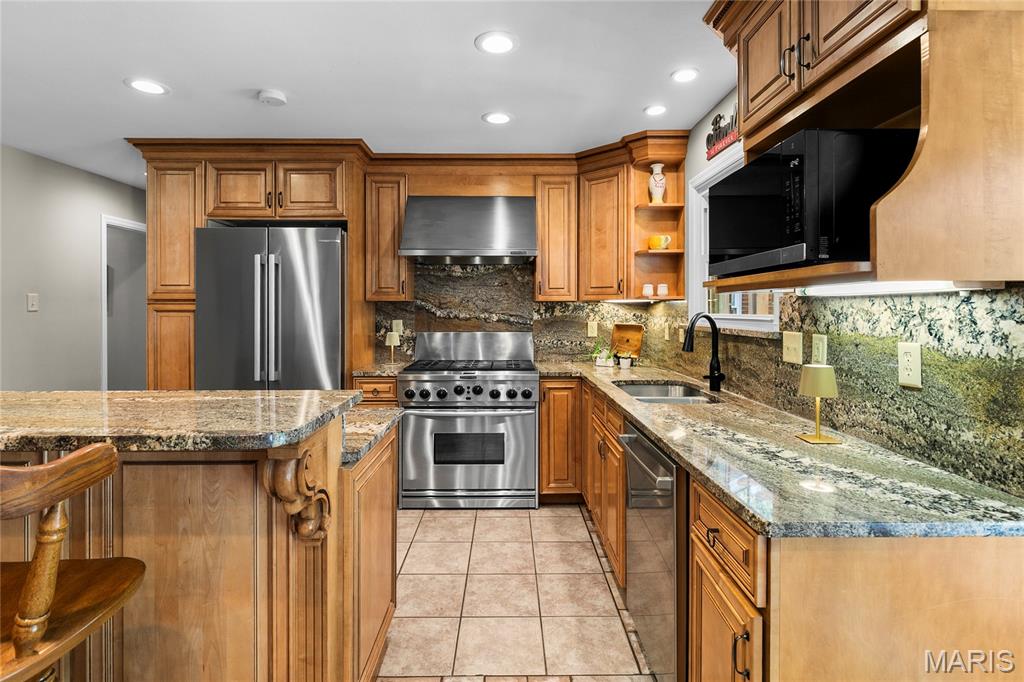
Elegantly appointed kitchen with custom cabinetry, granite countertops, serving area, island and large pantry. This kitchen is the true heart of the home!
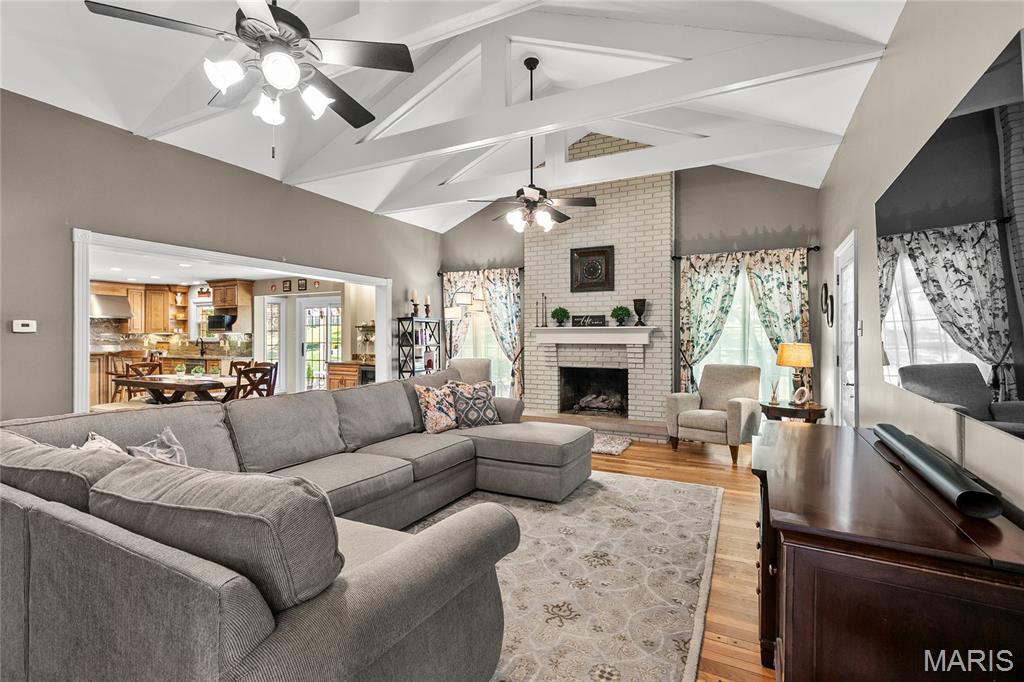
The inviting Family Room boasts vaulted beamed ceiling, wood floors and gas fireplace.
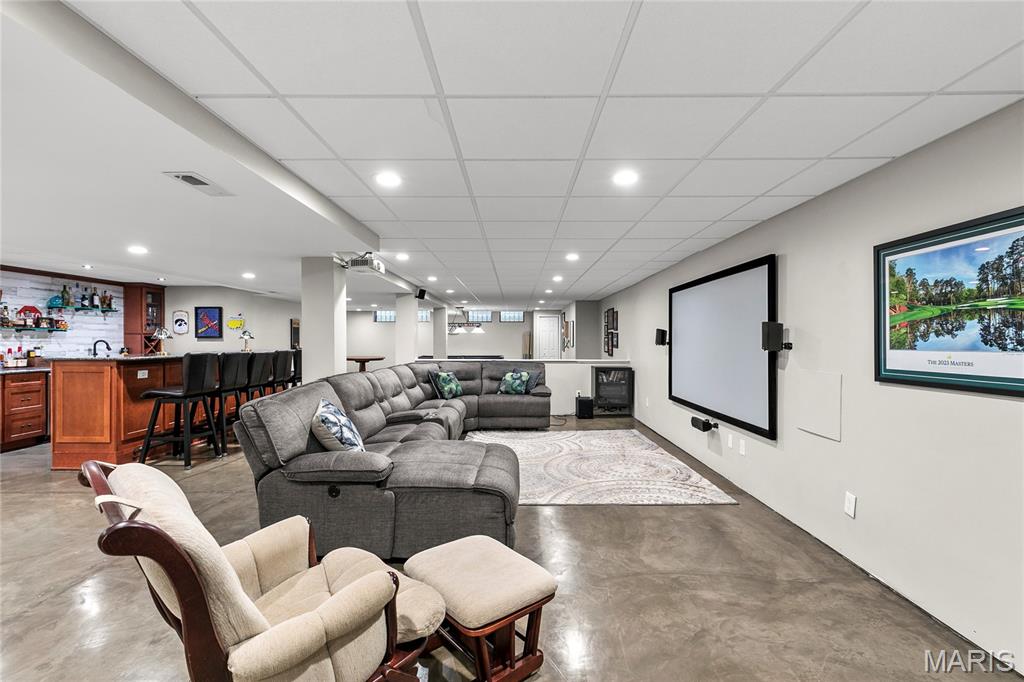
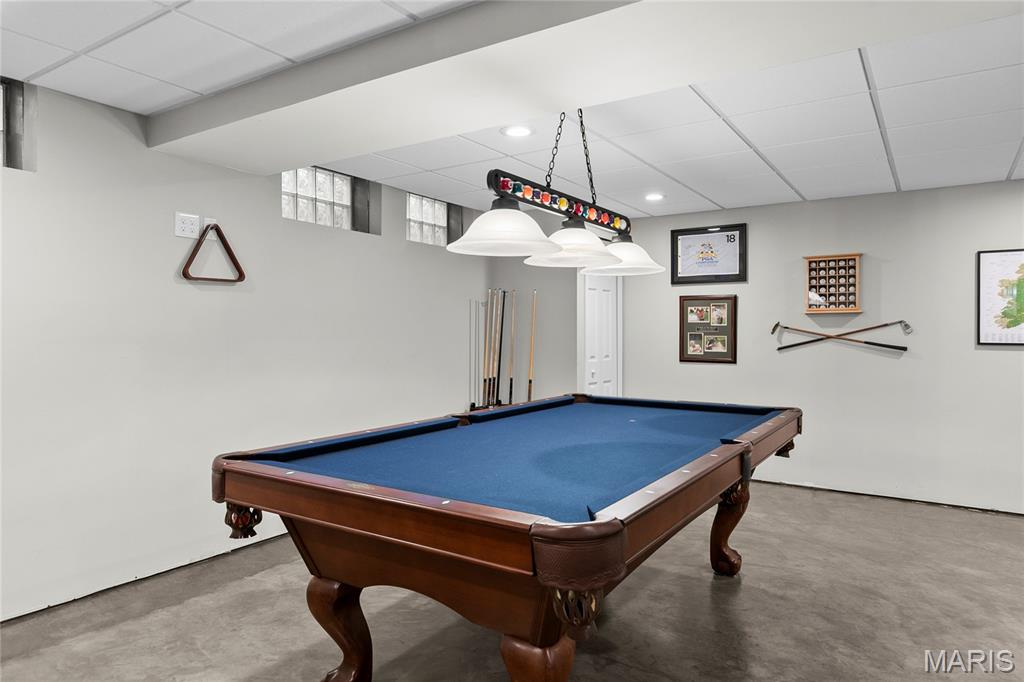
Entertainers Dream with bar! THE place to Party! Looking for a Movie night on the Projector? Or a fun game of pool or ping pong?
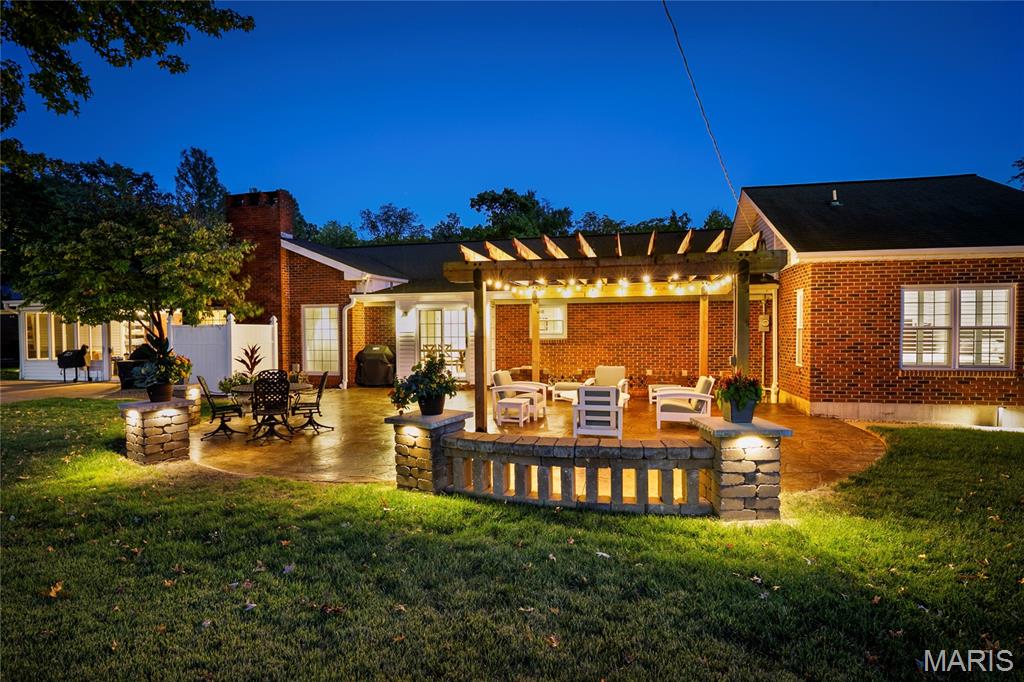
Backyard Sanctuary is just steps out of your kitchen door!
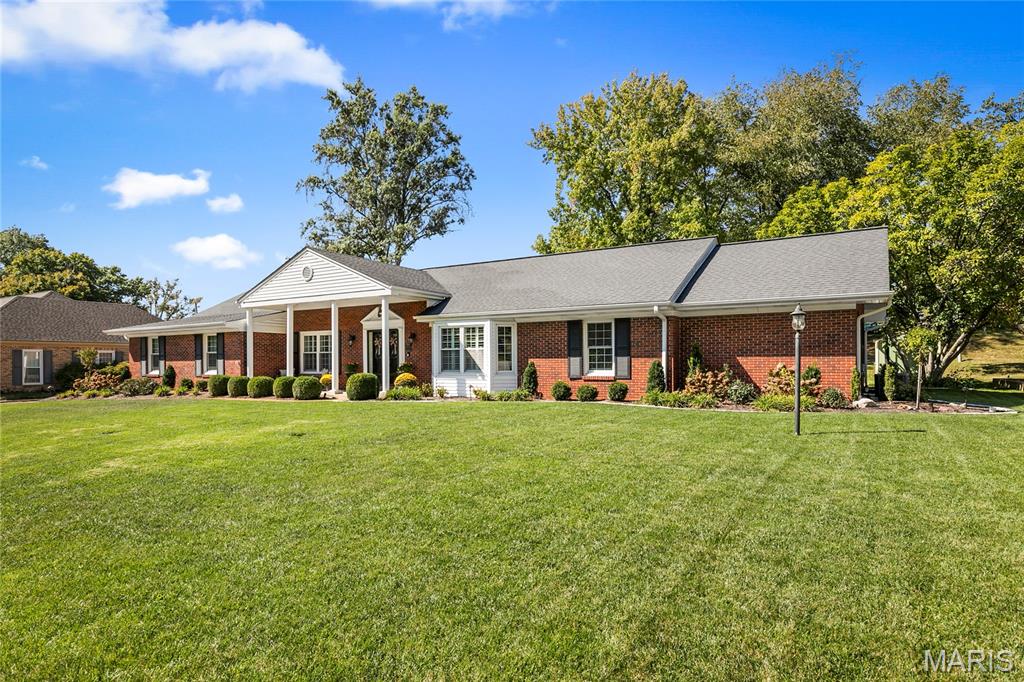
Beautifully maintained yard with extensive landscaping & inground sprinkler system.
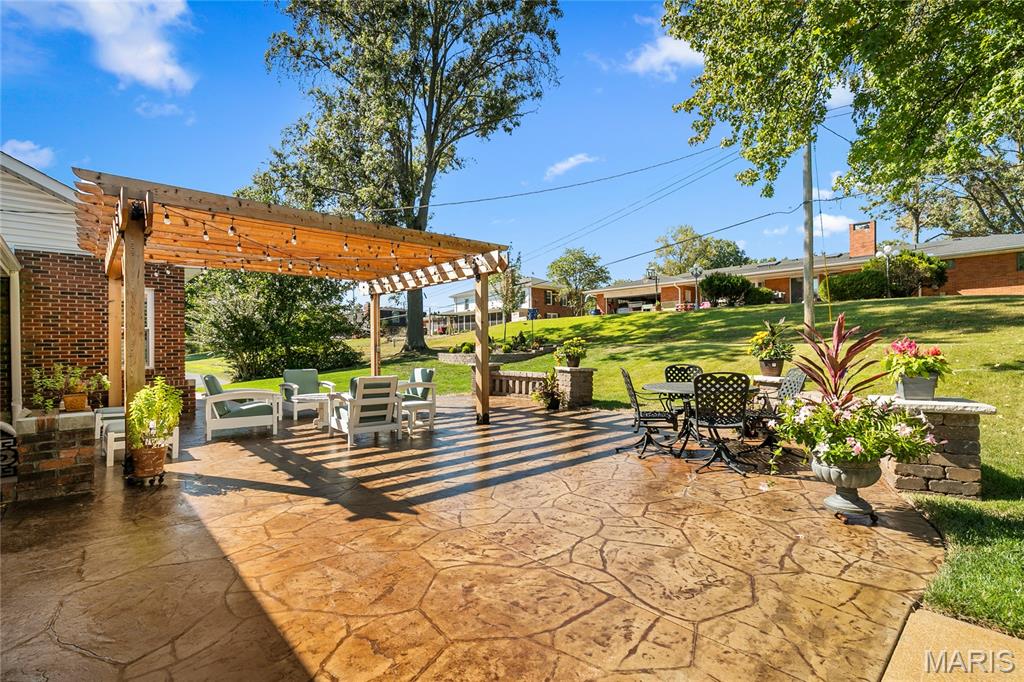
OOH LA LA!!! This newer stamped courtyard with large arbor is the place to enjoy your morning coffee or have your friends & family over for a BBQ!
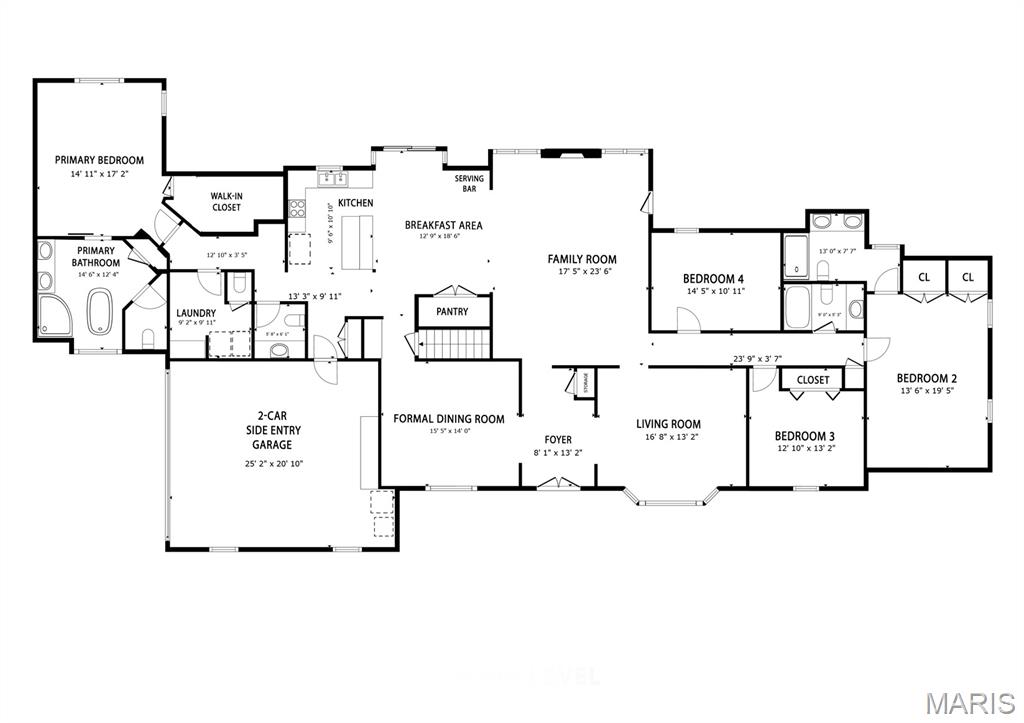
SPRAWLING 3,287 SQUARE FEET on the MAIN LEVEL!!!
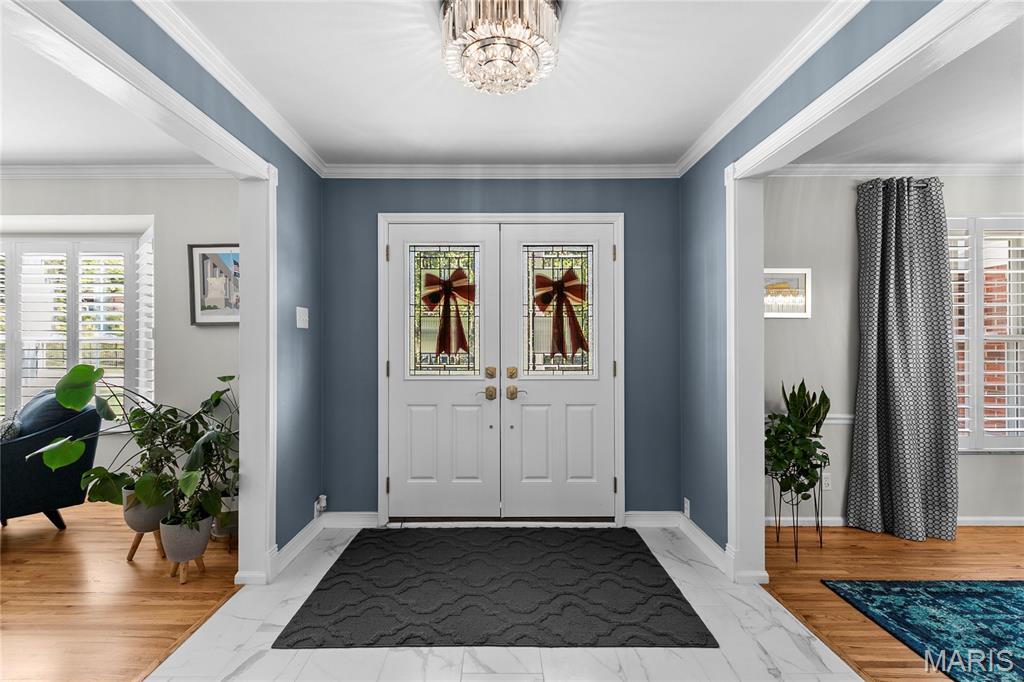
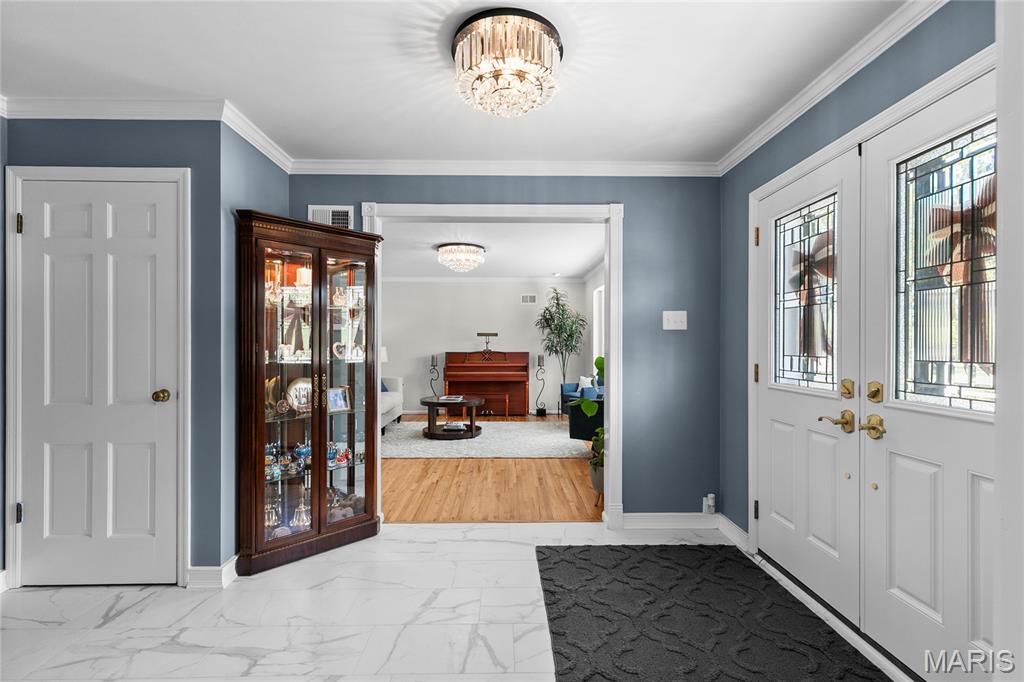
Double door entry with molding and porcelain tile.
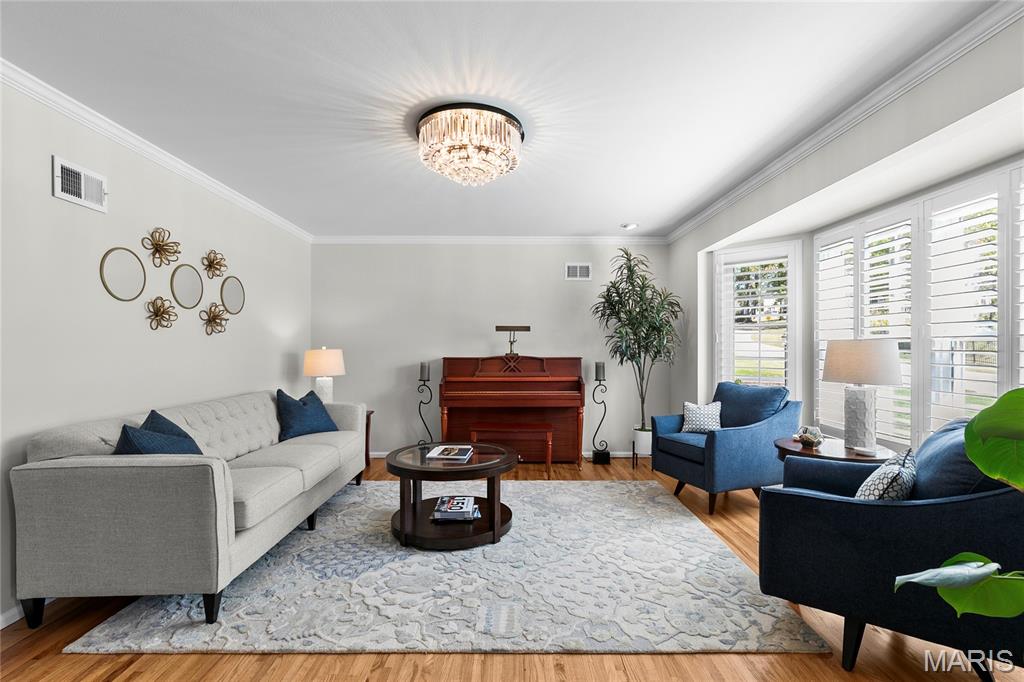
Formal Living Room which would also be ideal for a home office with bay window looking into Ulysses S Grant National park.
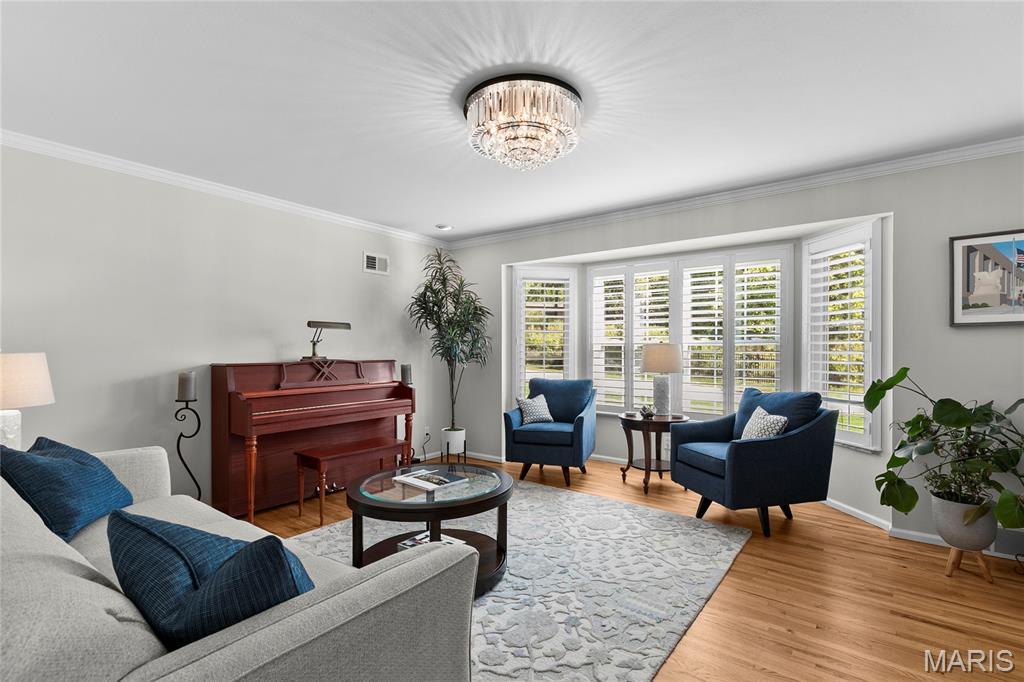
Living room featuring wood-finish flooring, a multi-tier crystal flush-mount light fixture, and a large bay window with plantation shutters
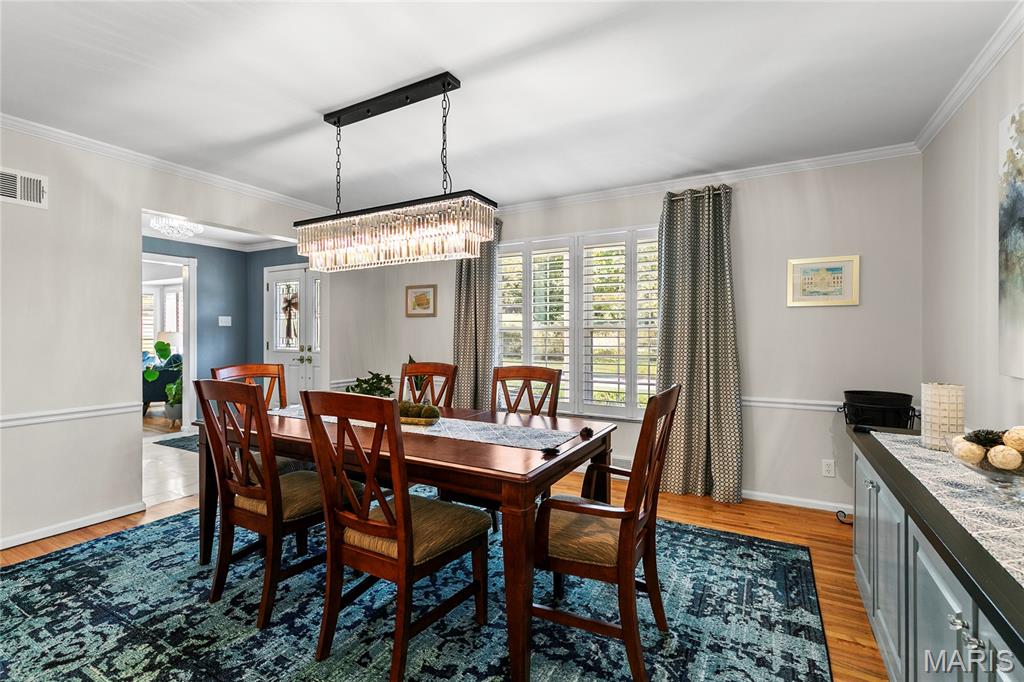
Dining room featuring crown molding, wainscoting, wood-finish flooring, plantation shutters, and a tiered crystal chandelier
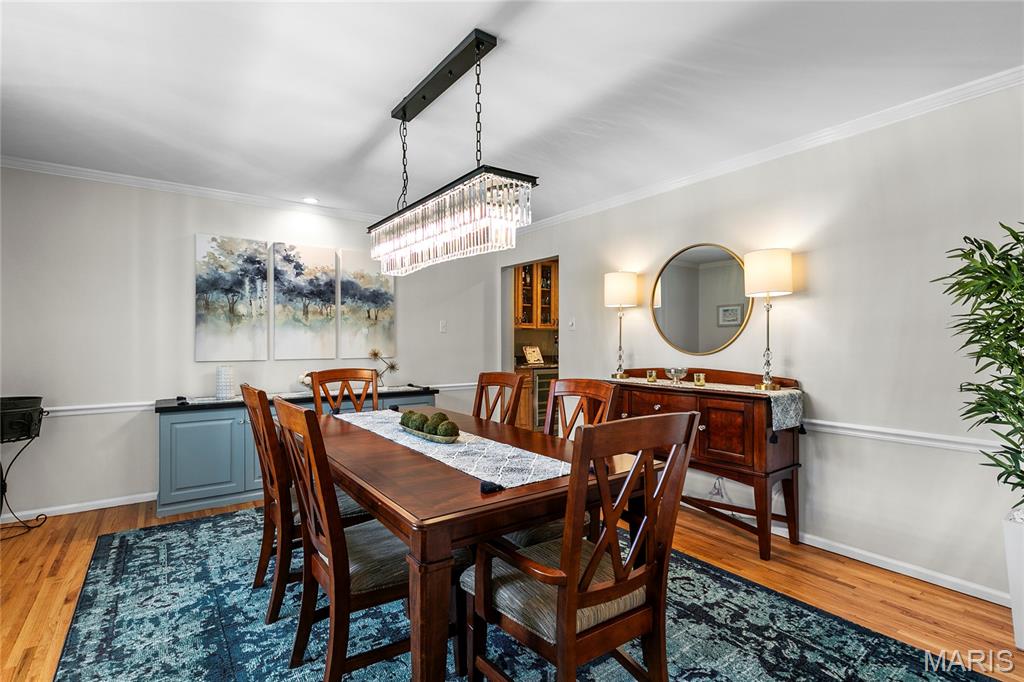
chandelier, and custom built-in cabinetry
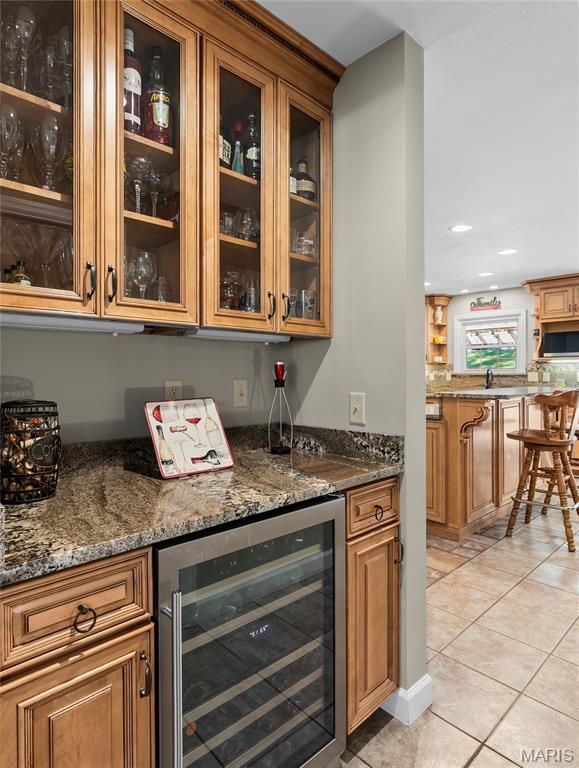
Serving Bar area with Built-in wine refrigerator, glass-front cabinetry and granite countertops.
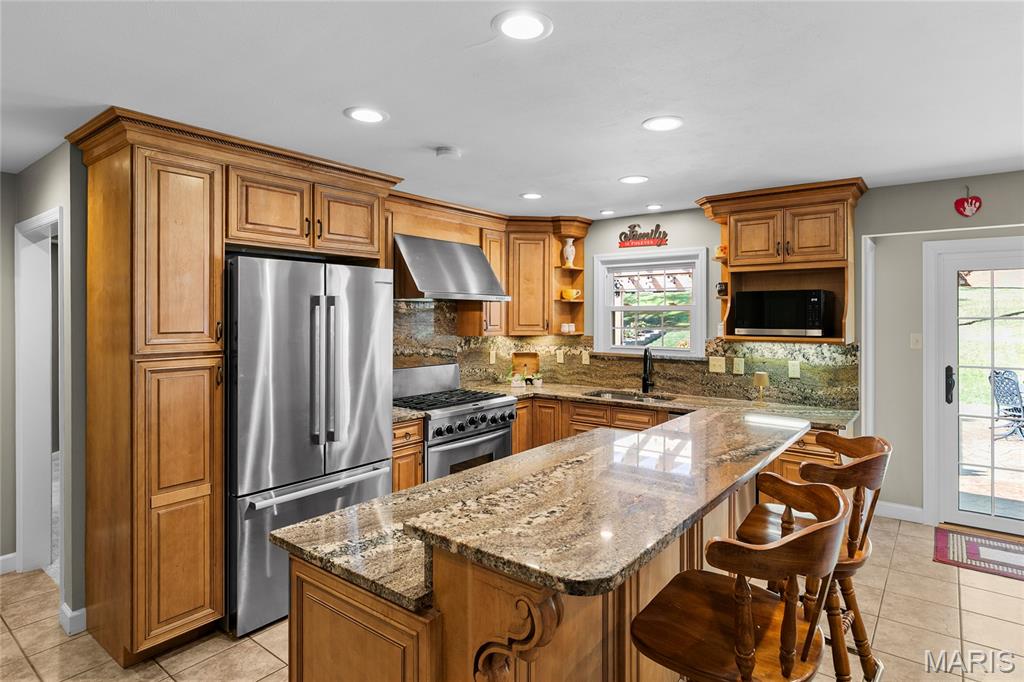
Kitchen featuring wood cabinetry, natural stone countertops, a stainless steel range with a professional-style vent hood, an integrated island, and recessed lighting
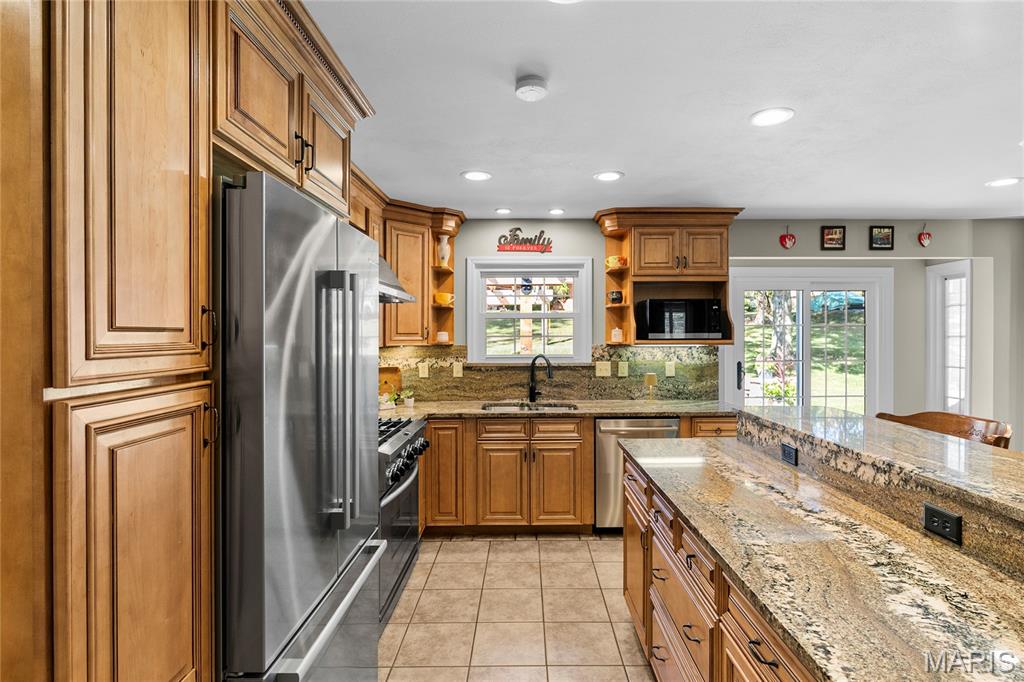
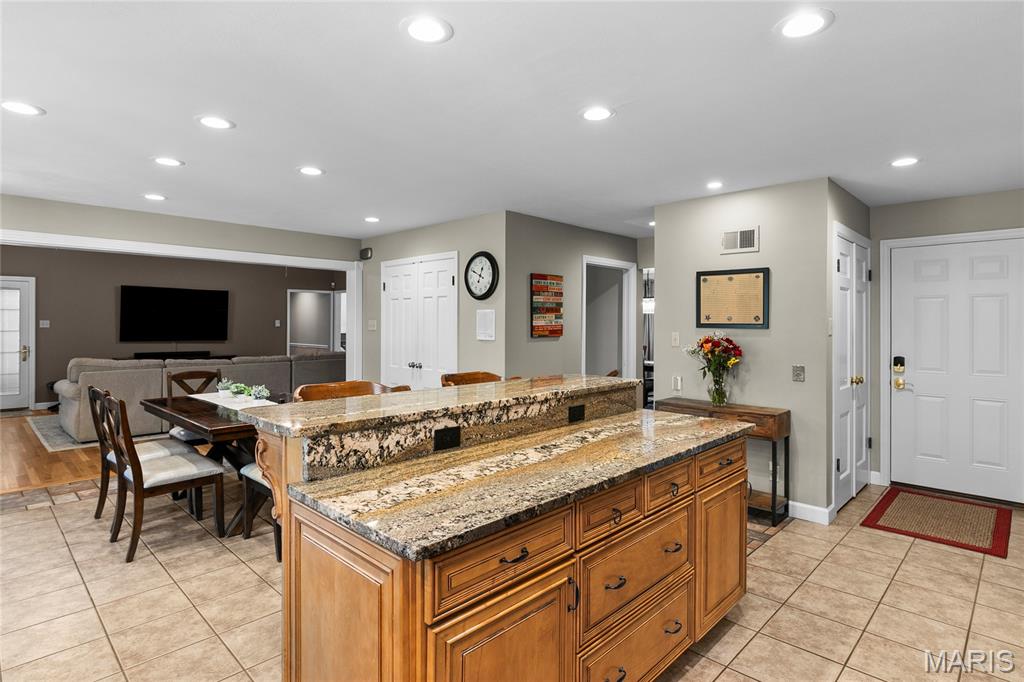
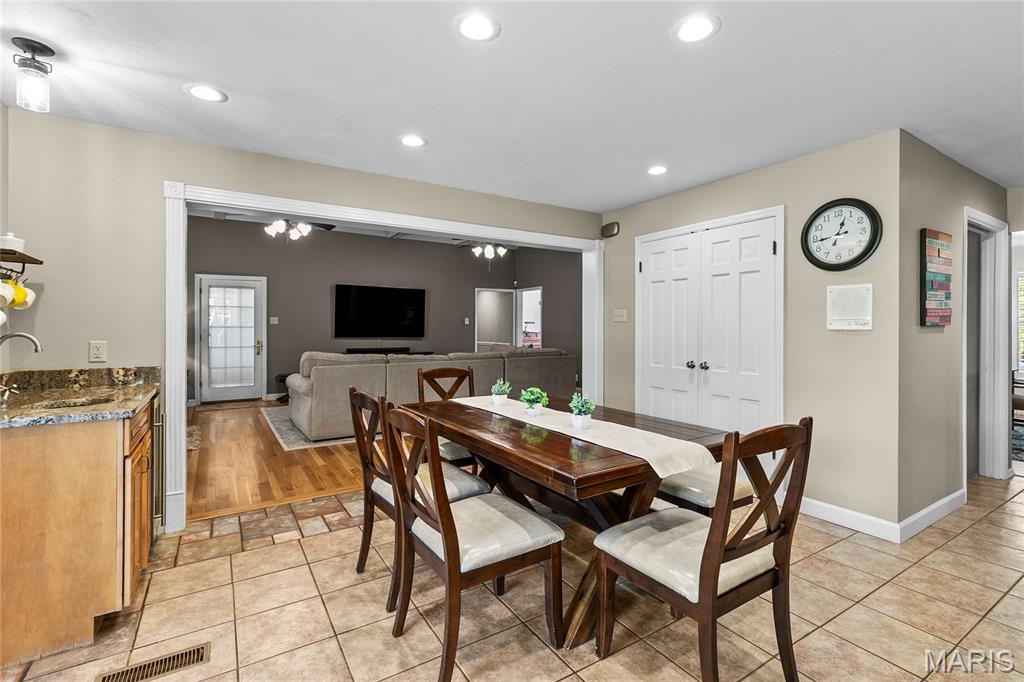
Breakfast Room with Neutral-toned interior featuring ceramic tile flooring, recessed lighting, large walk-in pantry, and wood-finish cabinetry
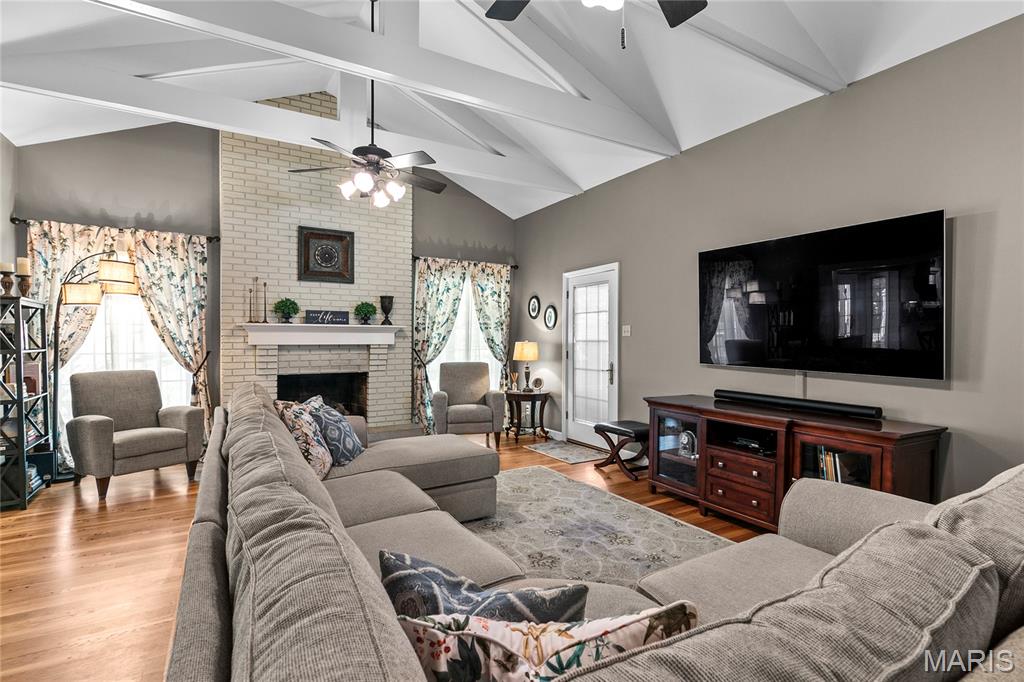
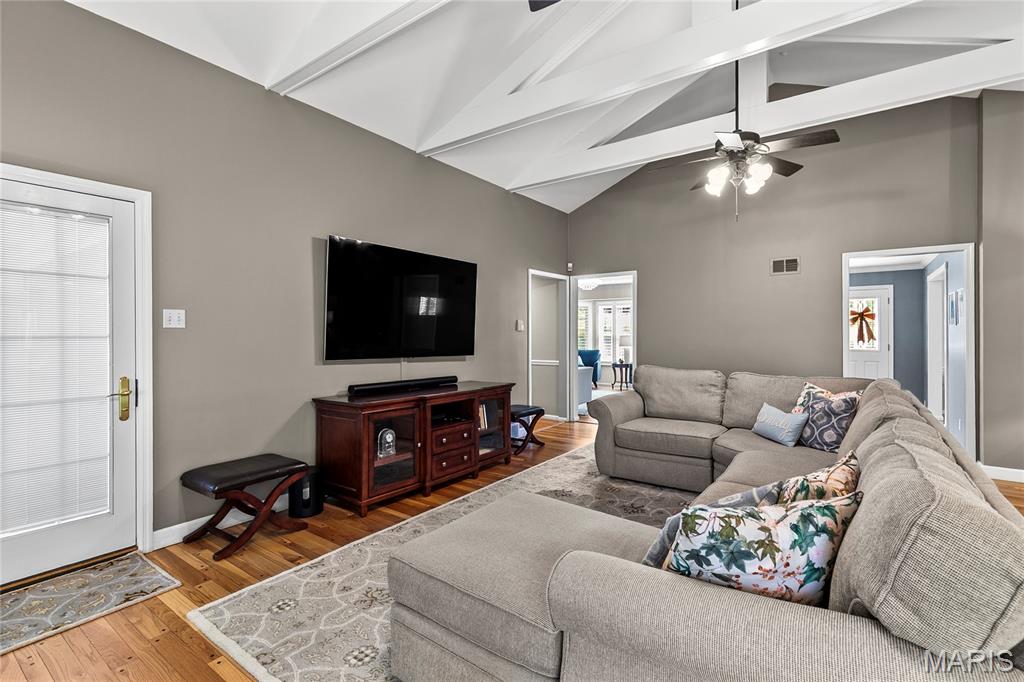
Vaulted ceiling with exposed white beams, brick-surround fireplace, mantel, and wood-finish flooring
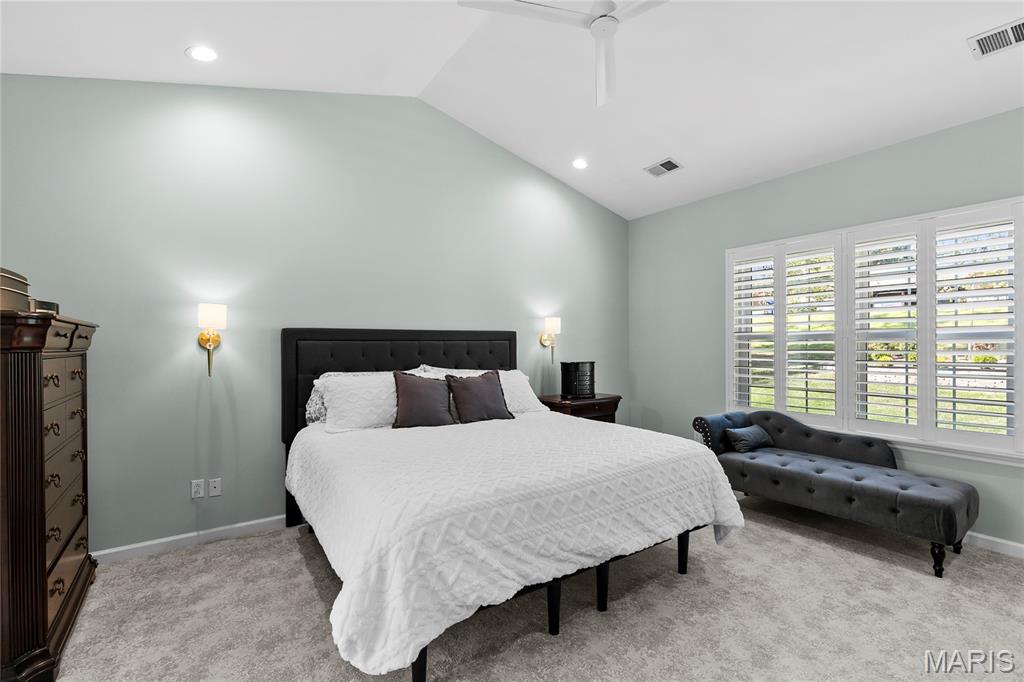
Primary Bedroom with Vaulted ceilings, white plantation shutters, recessed lighting, and wall-mounted sconces
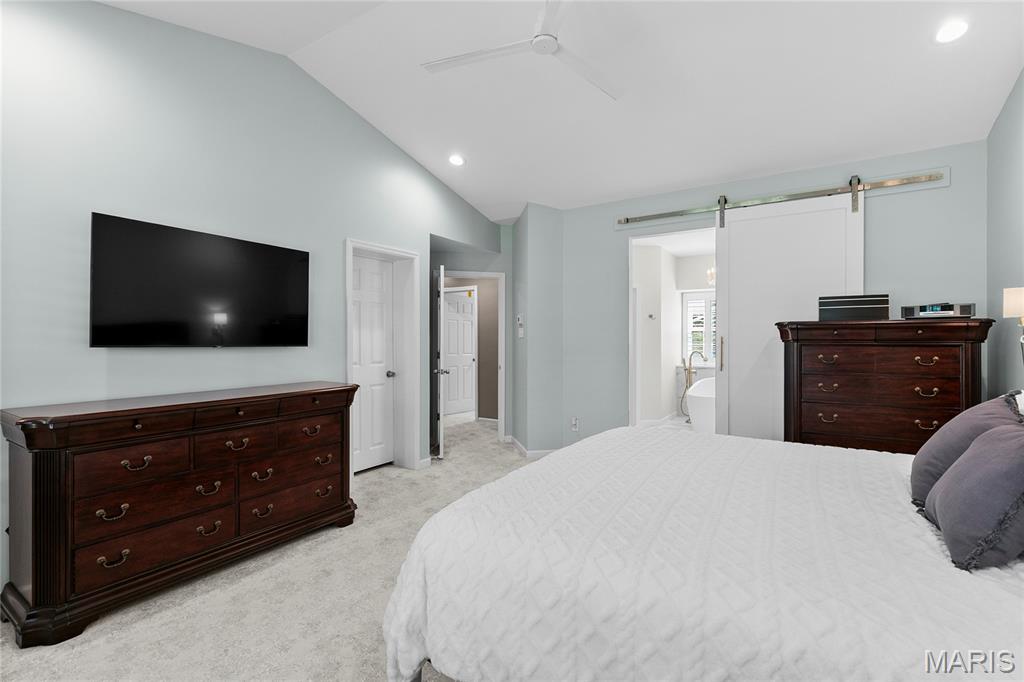
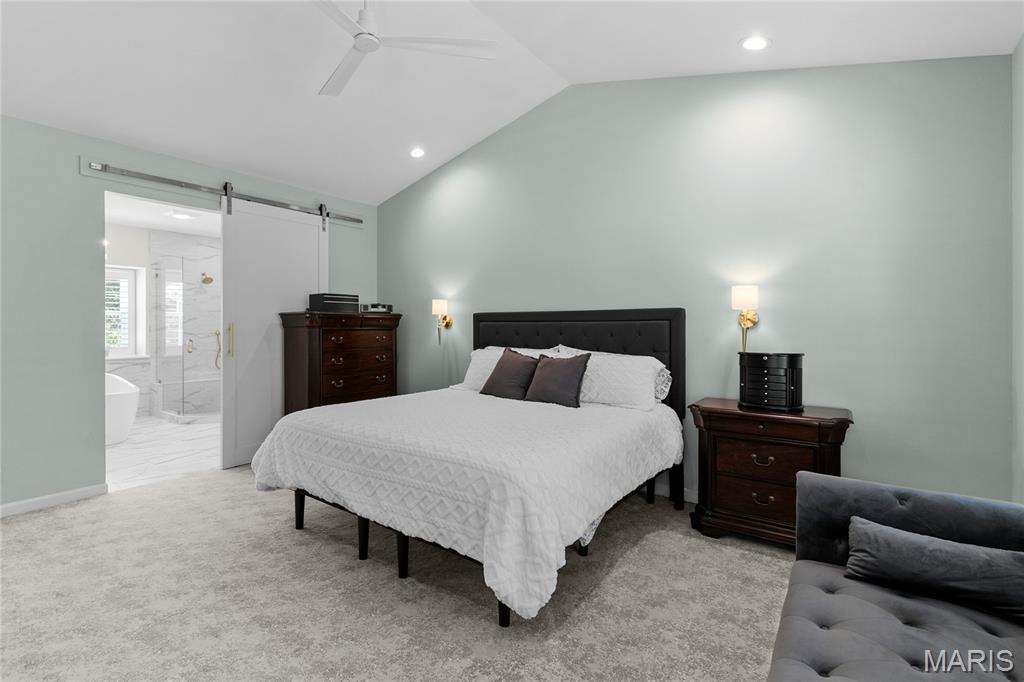
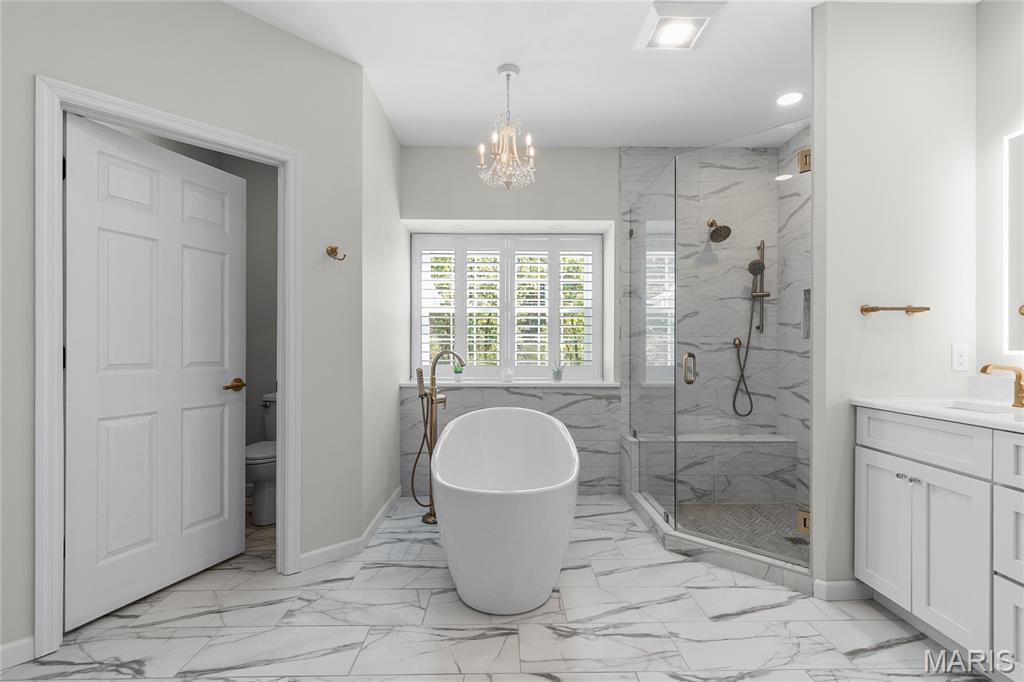
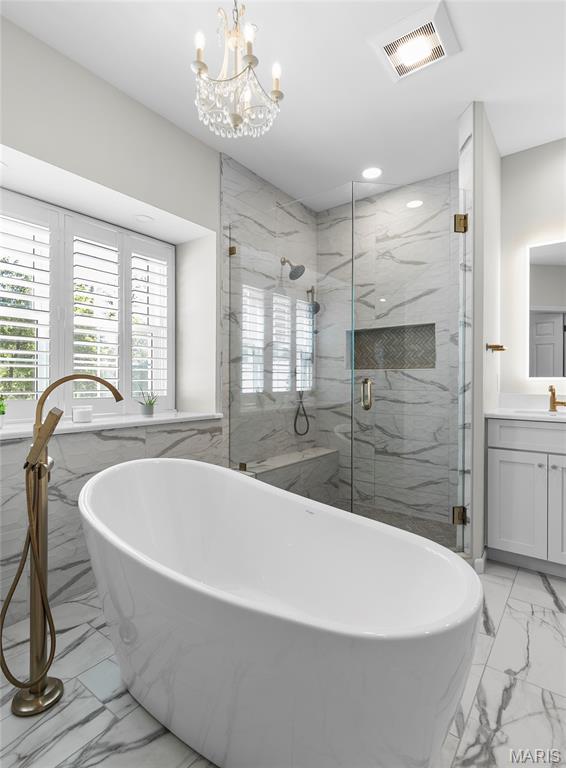
Freestanding soaking tub with floor-mounted brass faucet, walk-in glass-enclosed shower with tiled surround, stone-style flooring, white cabinetry, and multi-pane window with plantation shutters
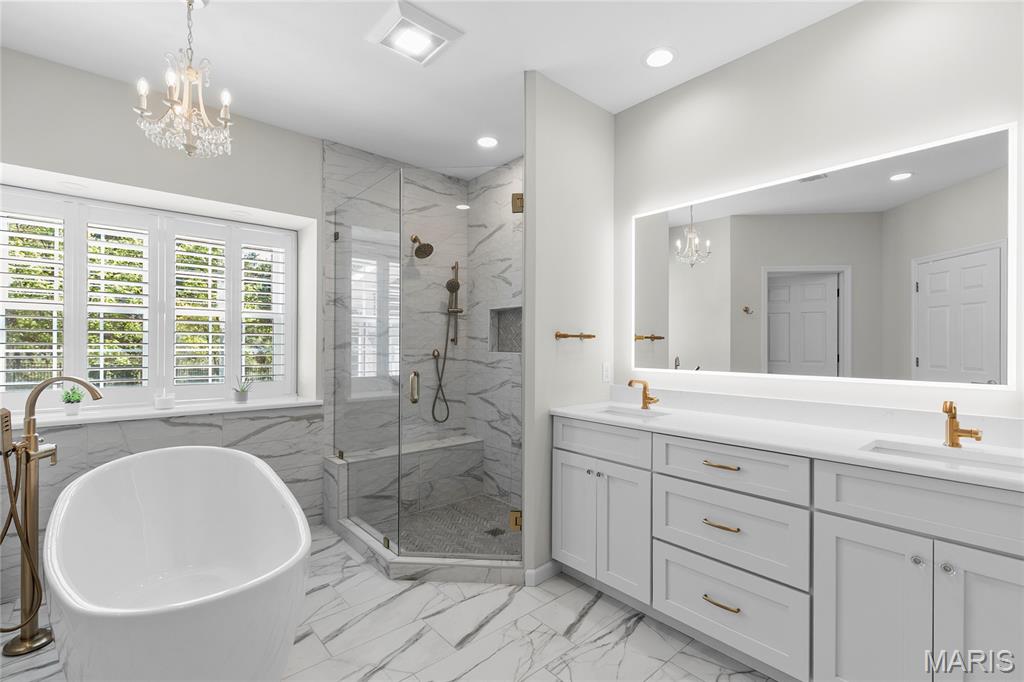
Bathroom featuring a freestanding soaking tub with floor-mounted faucet, walk-in glass shower with stone tile surround, double vanity with quartz countertop, brass hardware, and large LED-backlit mirror
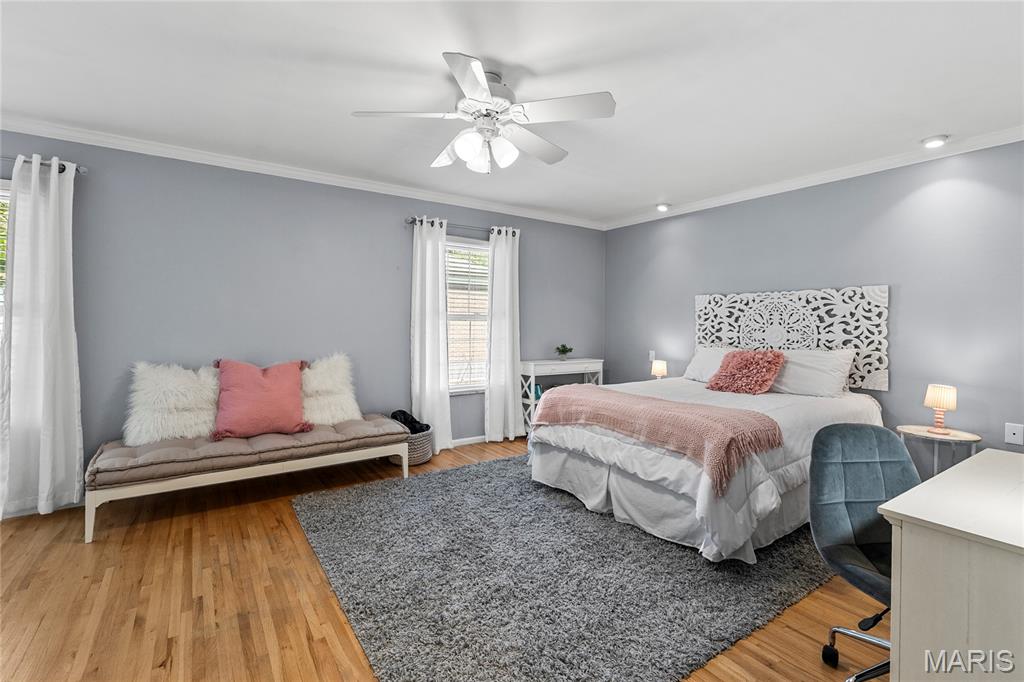
Wood-finish flooring, white crown molding, dual-aspect windows, and a multi-blade ceiling fan with integrated lighting
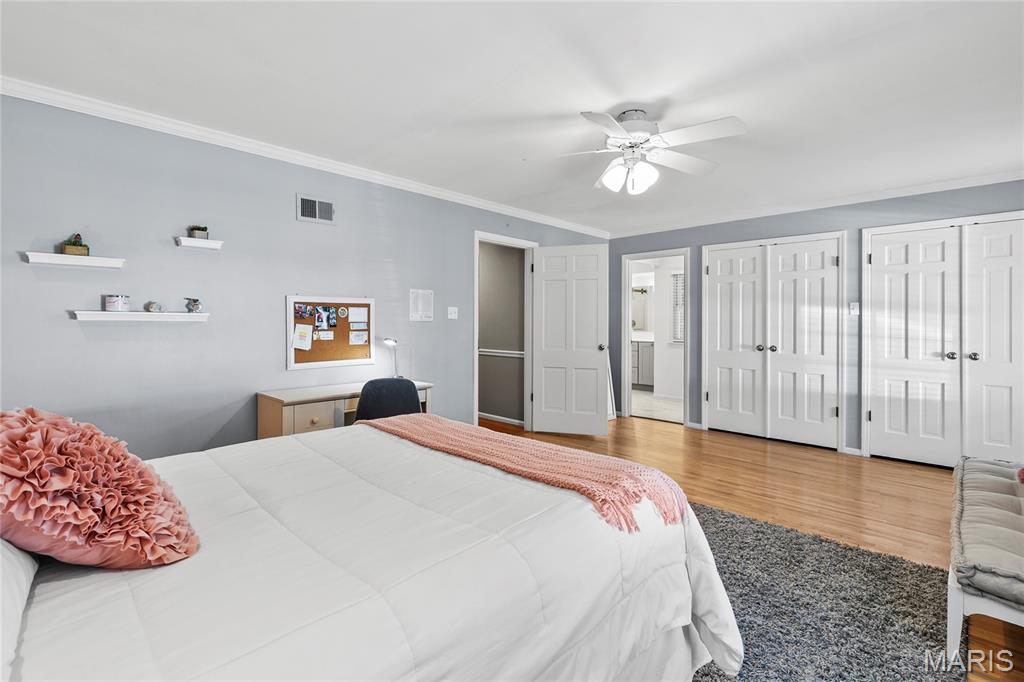
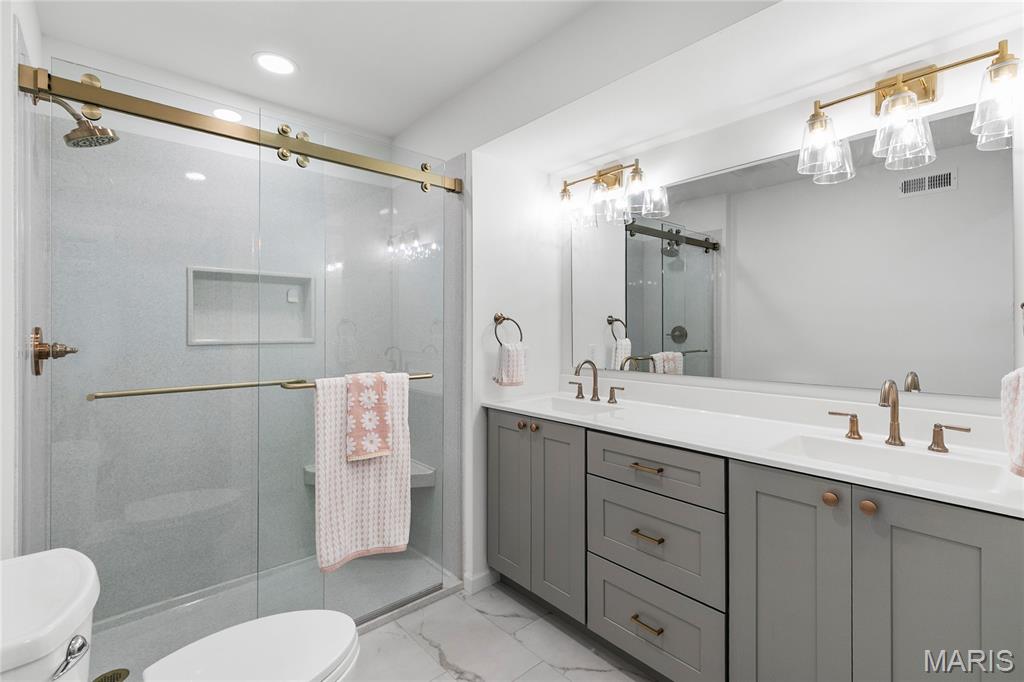
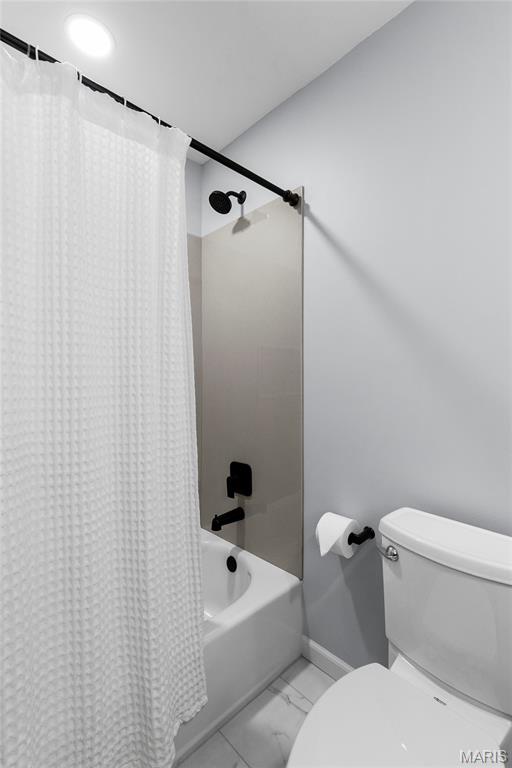
Bathroom featuring a dual-sink vanity with grey cabinetry, a frameless glass shower enclosure with gold-tone hardware, a built-in shower niche, and recessed lighting
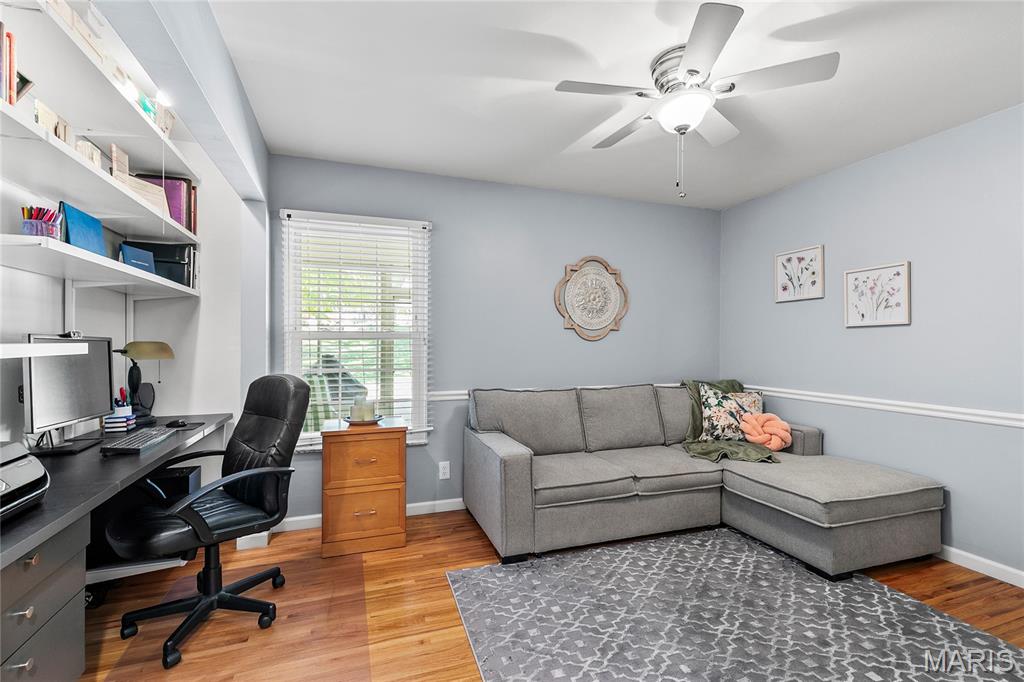
Bedroom featuring wood-finish flooring, built-in shelving, a dedicated desk area within the closet, chair rail molding, and a ceiling fan with integrated lighting
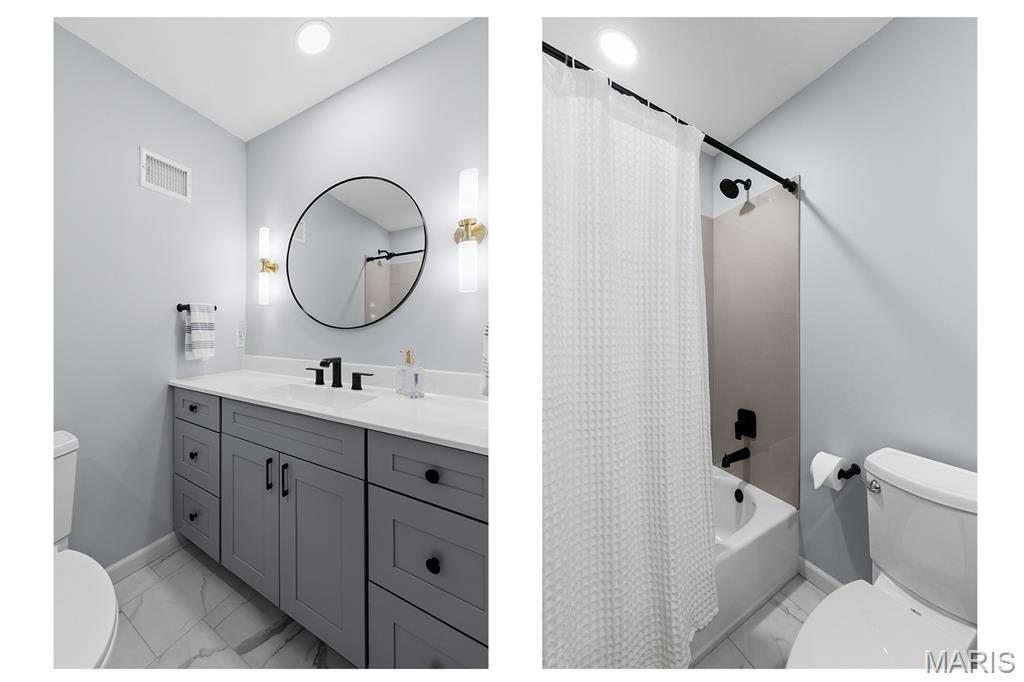
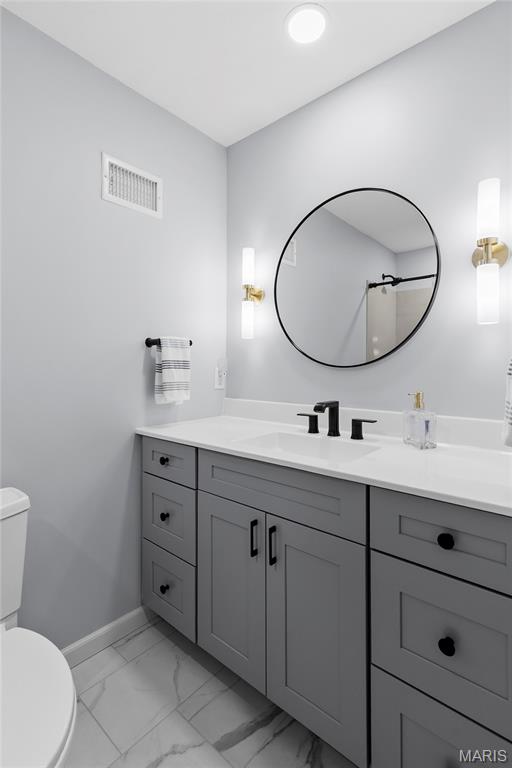
Shaker-style grey vanity with a solid surface countertop, integrated sink, matte black hardware, and dual wall-mounted light fixtures
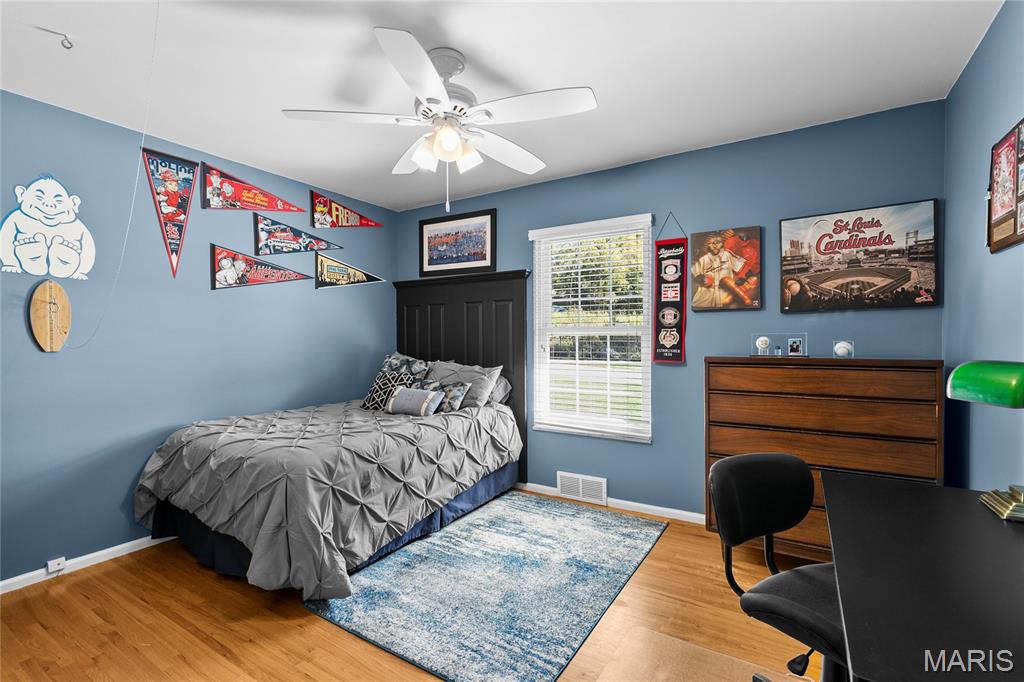
Bedroom featuring wood-finish flooring, a white ceiling fan with integrated light fixture, and a window with horizontal blinds
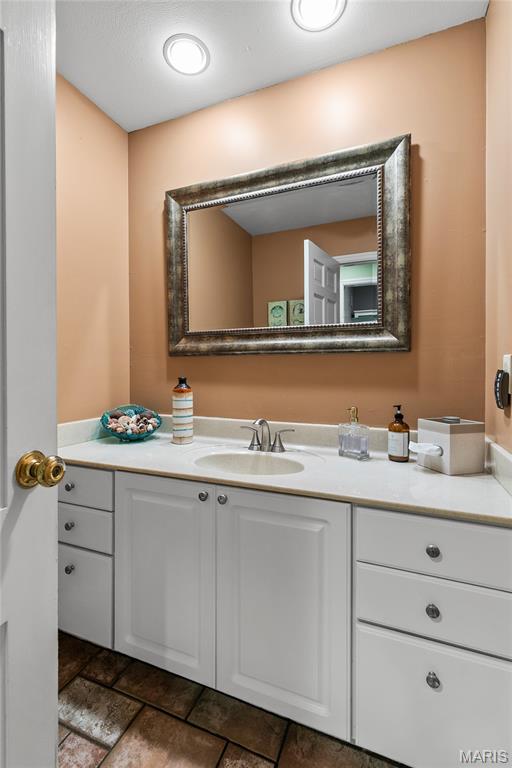
1/2 Bath with White cabinetry with ample drawer storage, neutral countertop with an integrated basin, brushed metal faucet, framed wall-mounted mirror, and recessed lighting
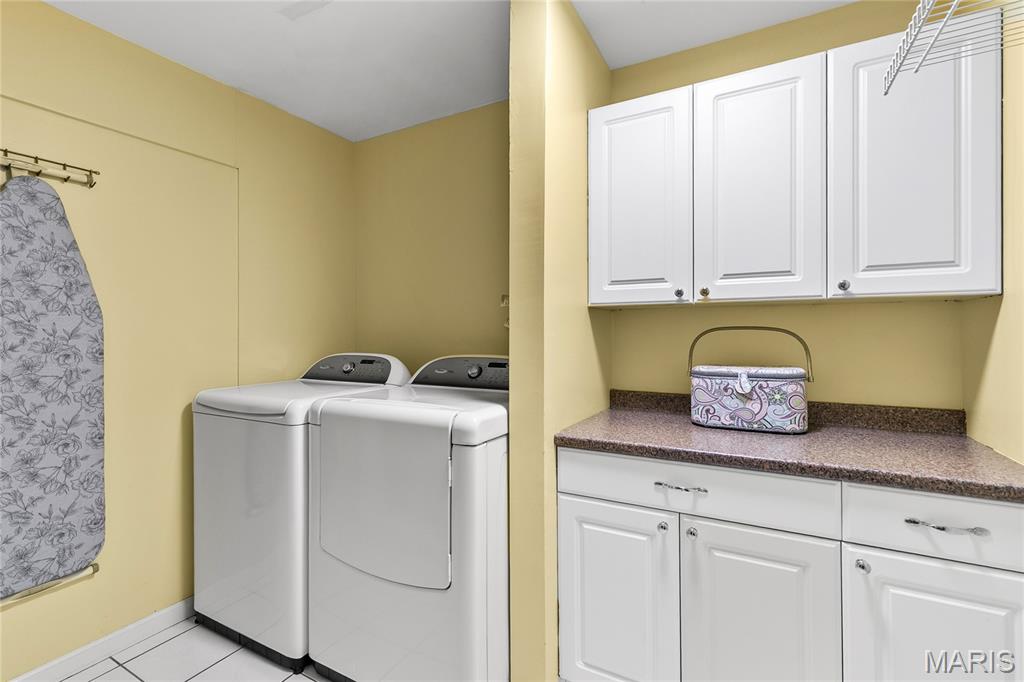
Laundry area featuring white shaker-style cabinetry, a stone-composite countertop, and tile flooring
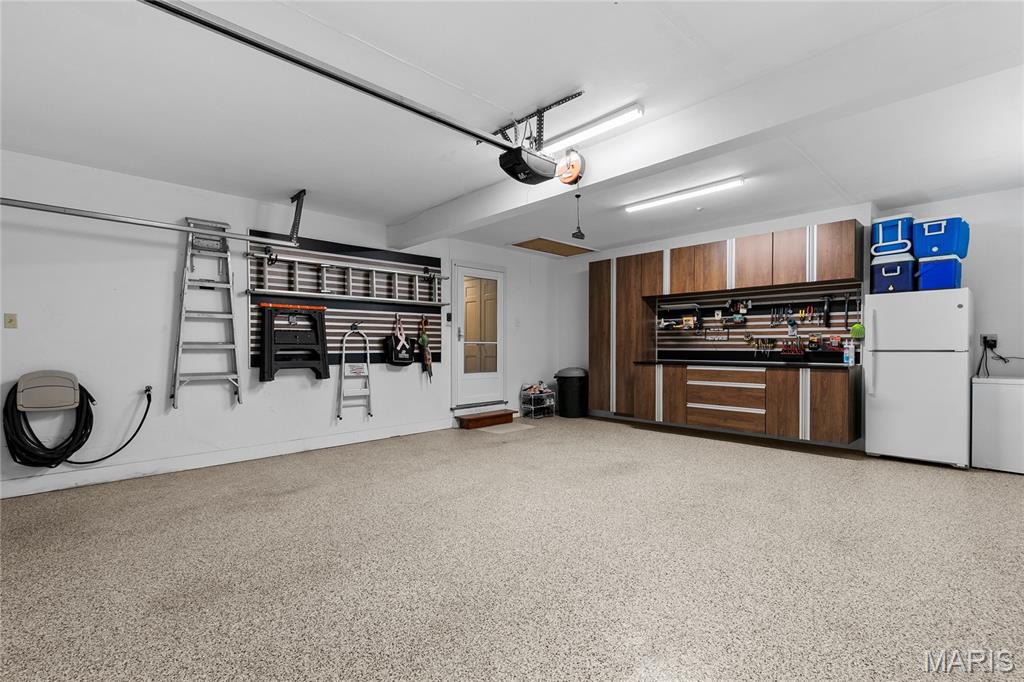
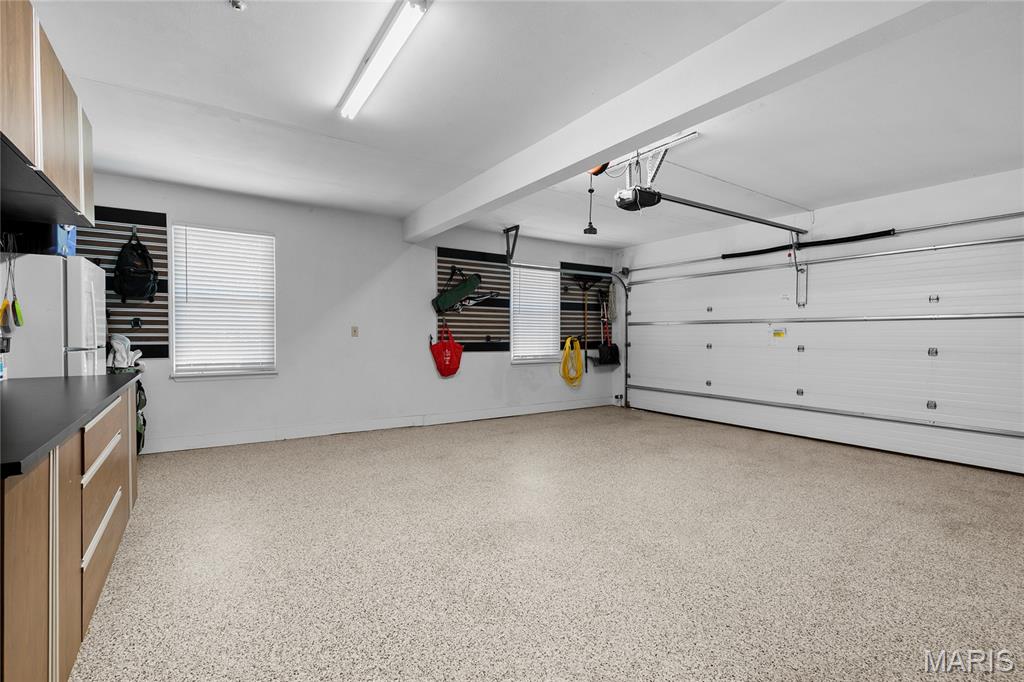
Garage featuring an epoxy-coated floor, extensive built-in wood-finish cabinetry, wall-mounted storage track systems, and recessed LED lighting
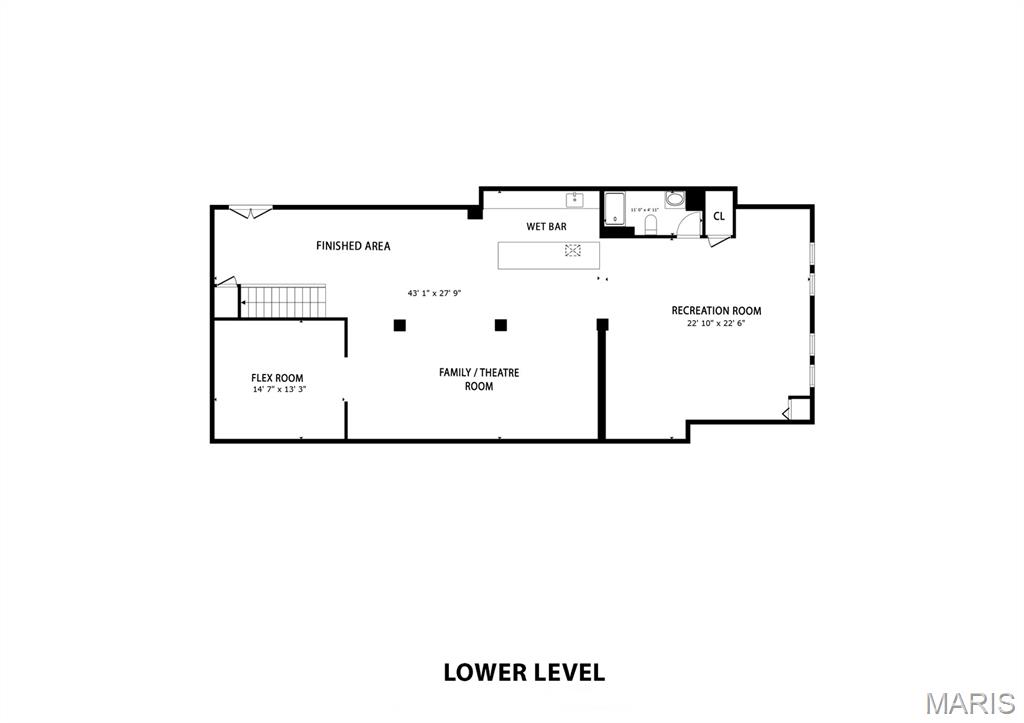
EXTENSIVE LOWER LEVE FINISH making this amazing home over 5,100 SF!
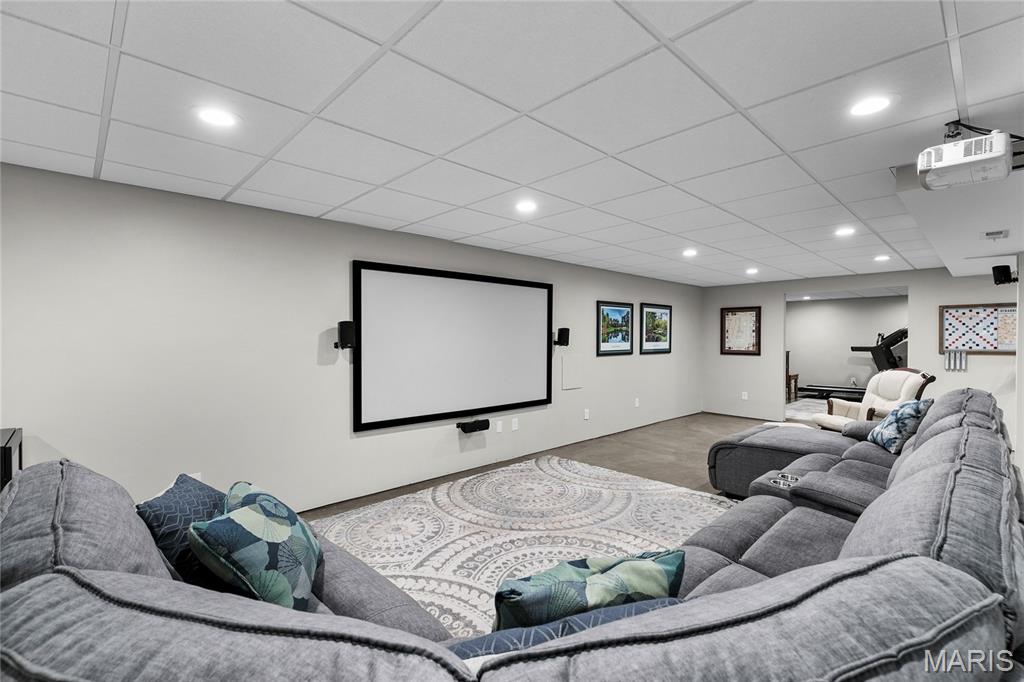
Drop ceiling with recessed lighting, wall-mounted projection screen, and ceiling-mounted projector
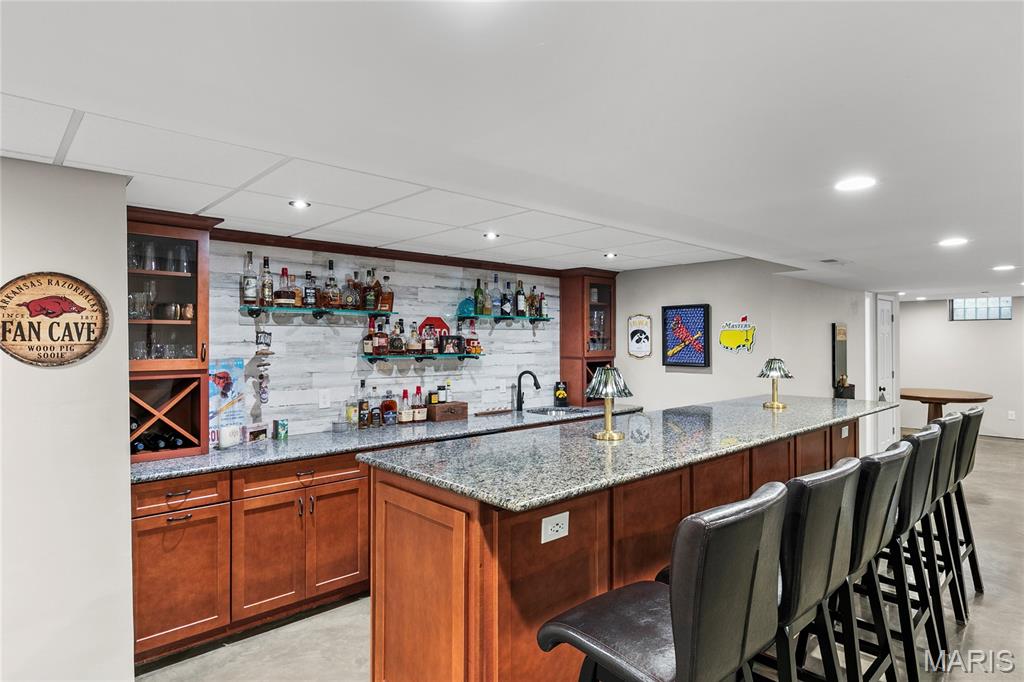
Custom wet bar featuring stained wood cabinetry, stone-finish countertops, built-in wine storage, glass shelving, and an integrated sink
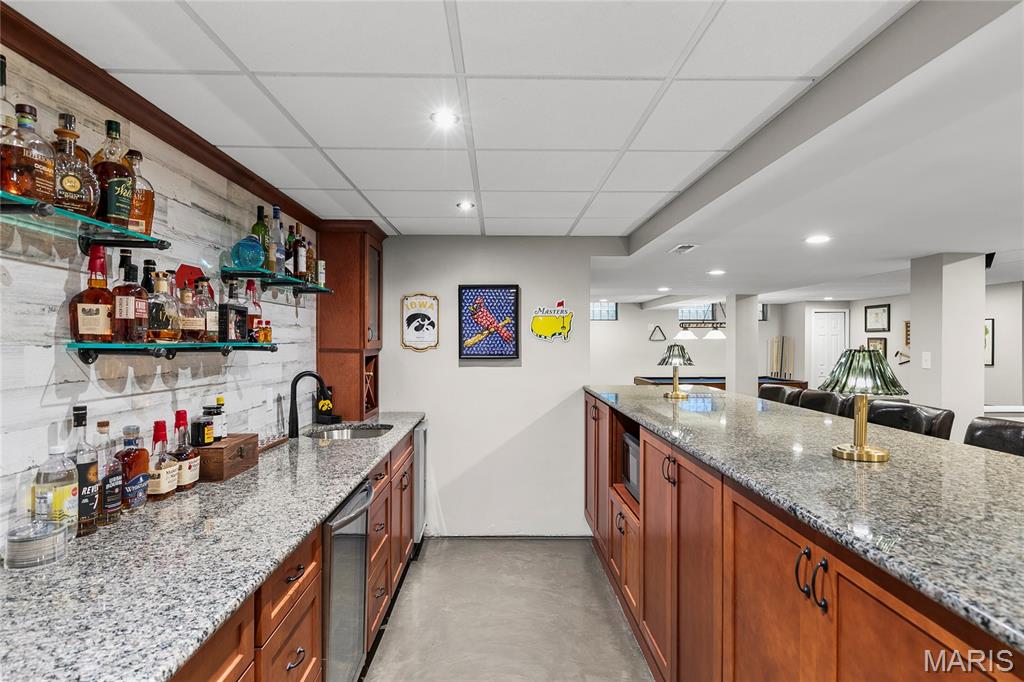
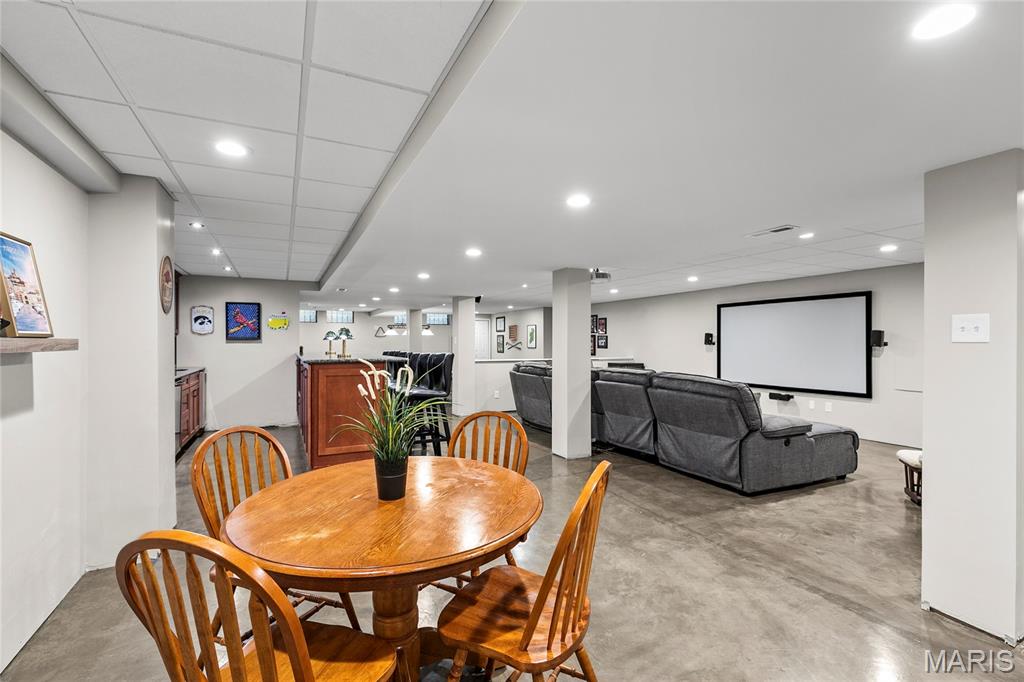
Finished lower level featuring recessed lighting, smooth-finish concrete flooring, a wet bar with cabinetry, and a drop ceiling
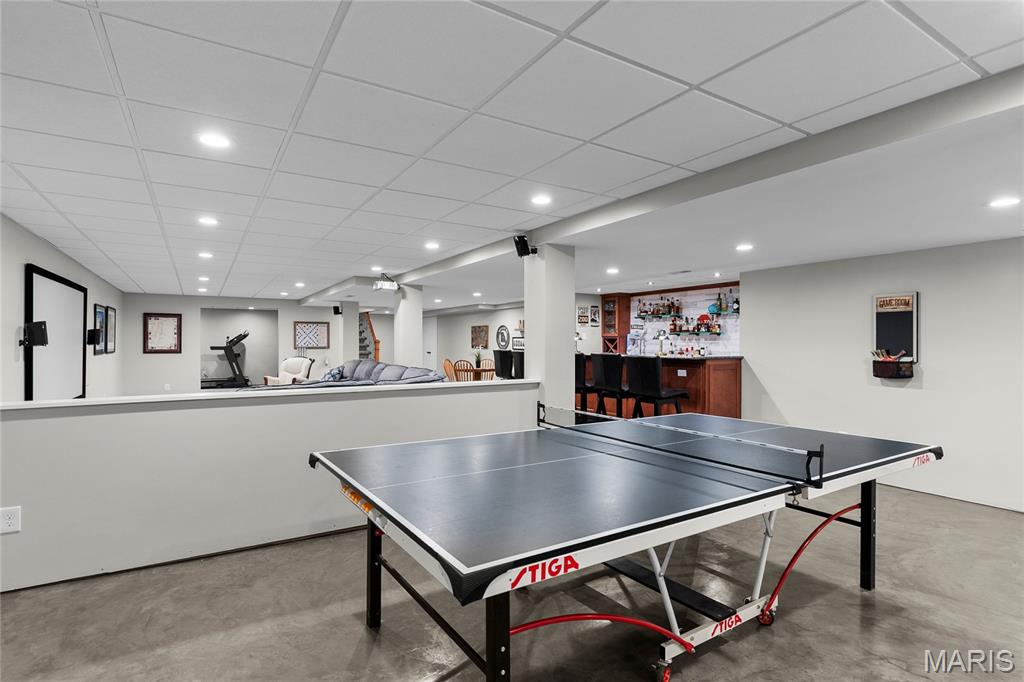
Game Room space featuring a drop ceiling with recessed lighting, stained wood wet bar, neutral wall paint, and concrete flooring
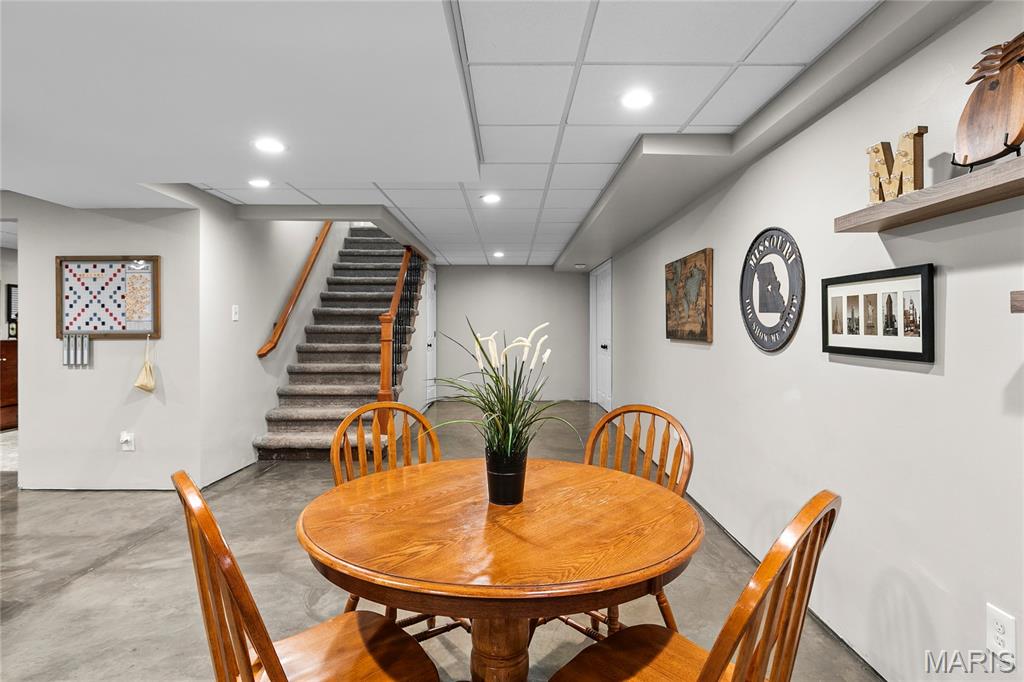
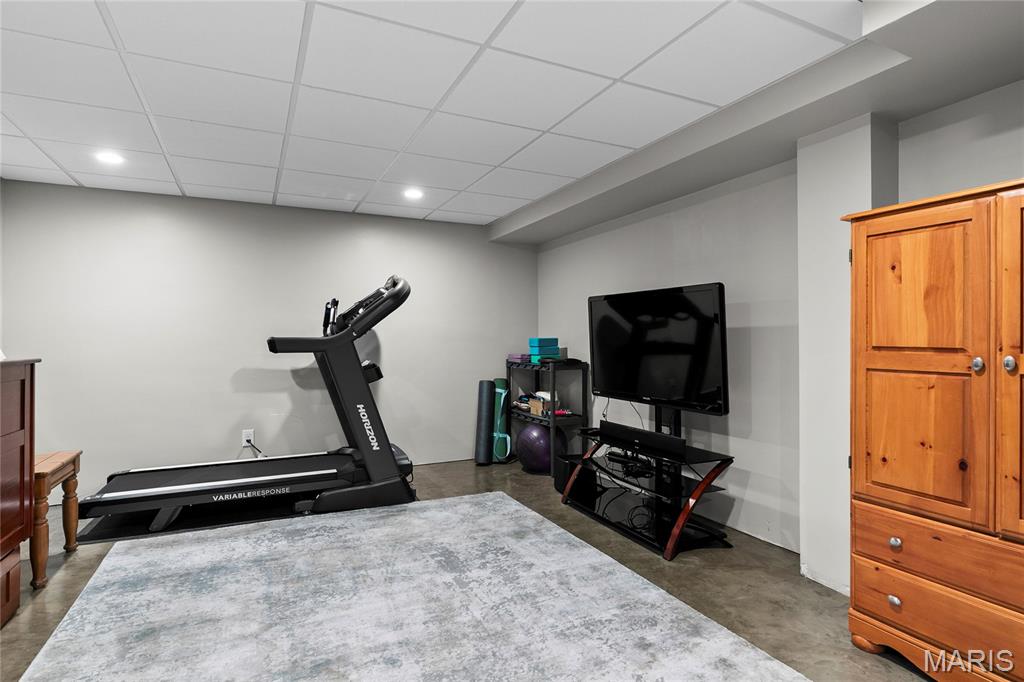
Finished interior lower level den - perfect for a workout room, craft room or office!
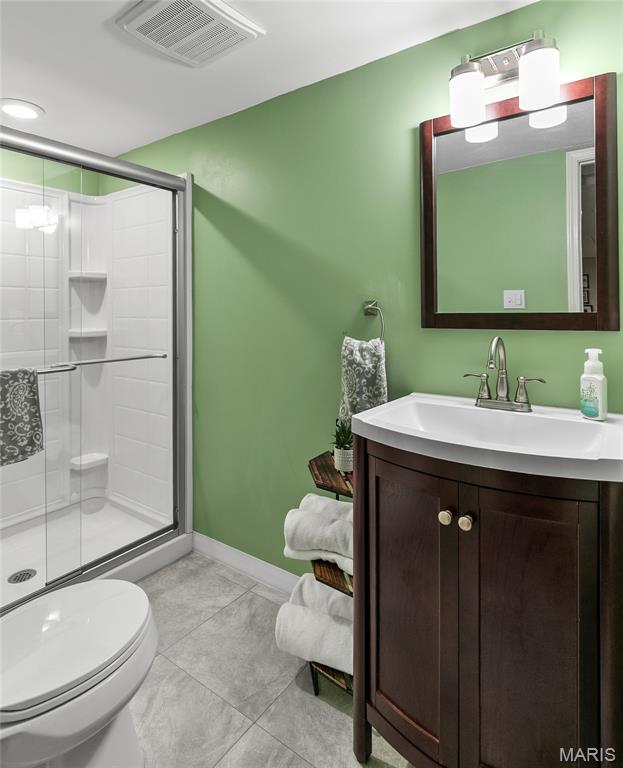
Lower Level Bathroom featuring a dark wood-finish vanity, white integrated sink, glass-enclosed shower with tile surround, and tile flooring
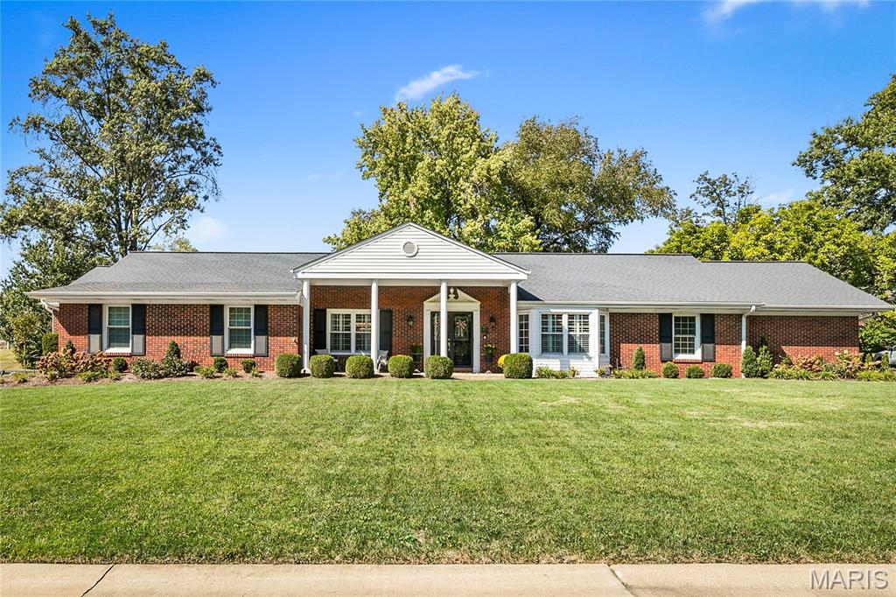
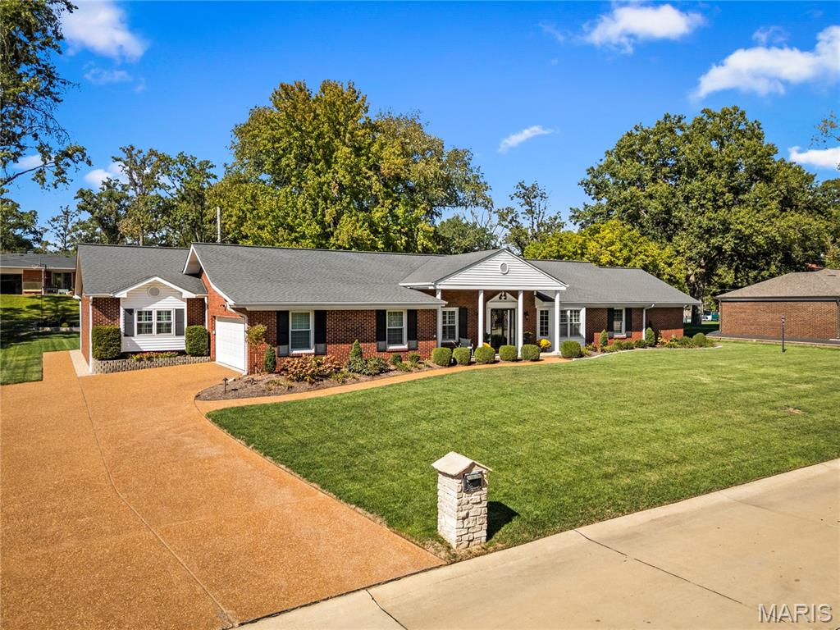
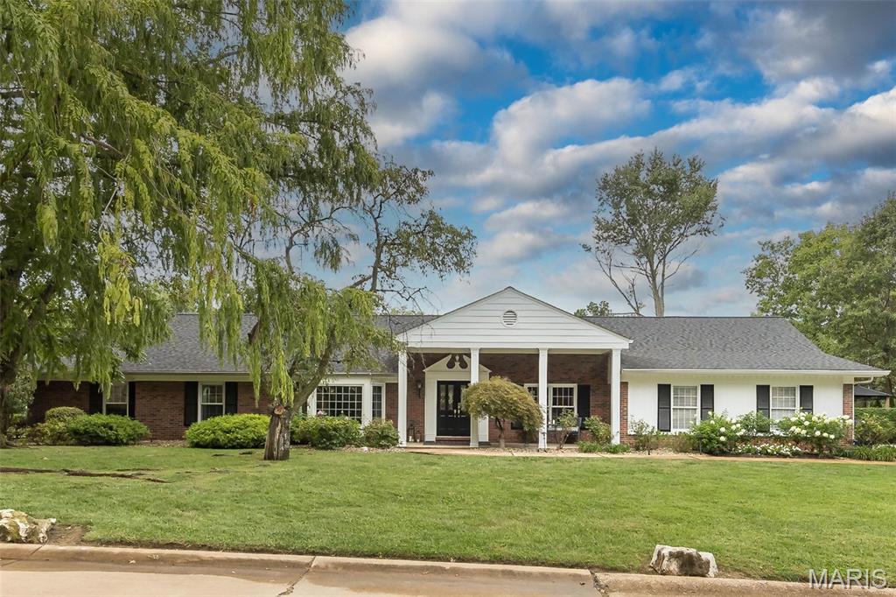
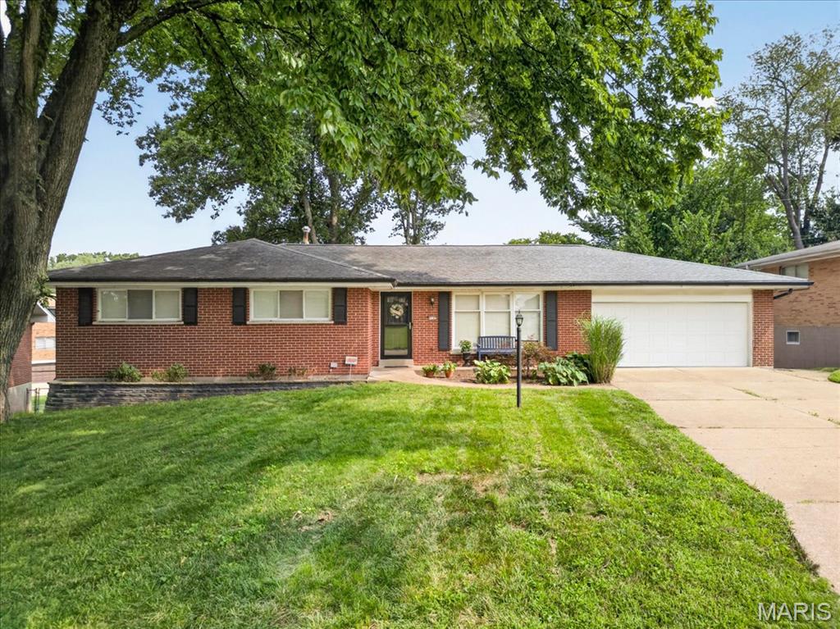
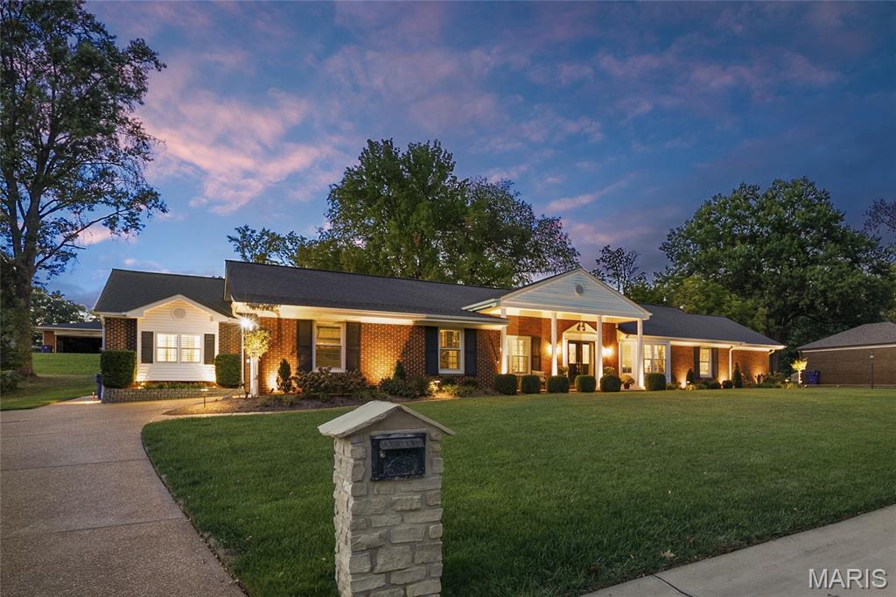
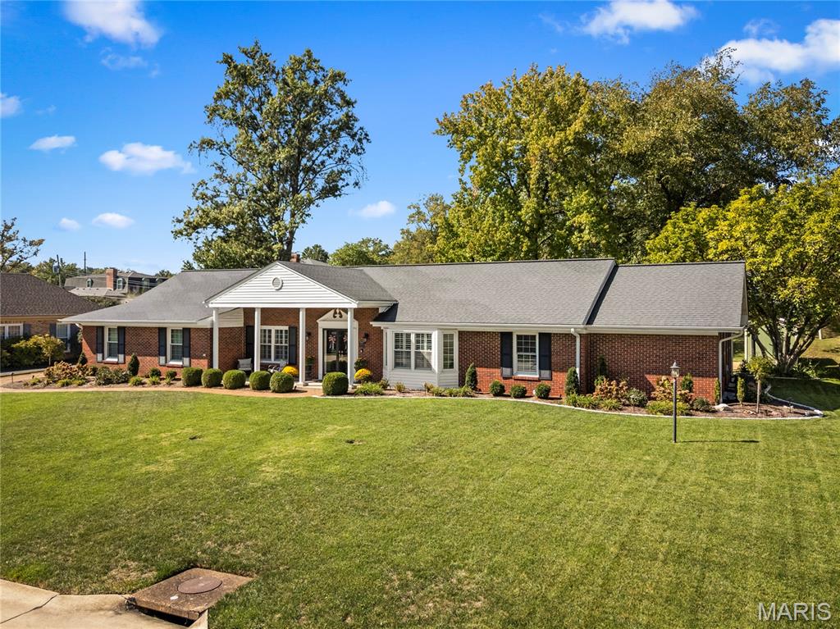
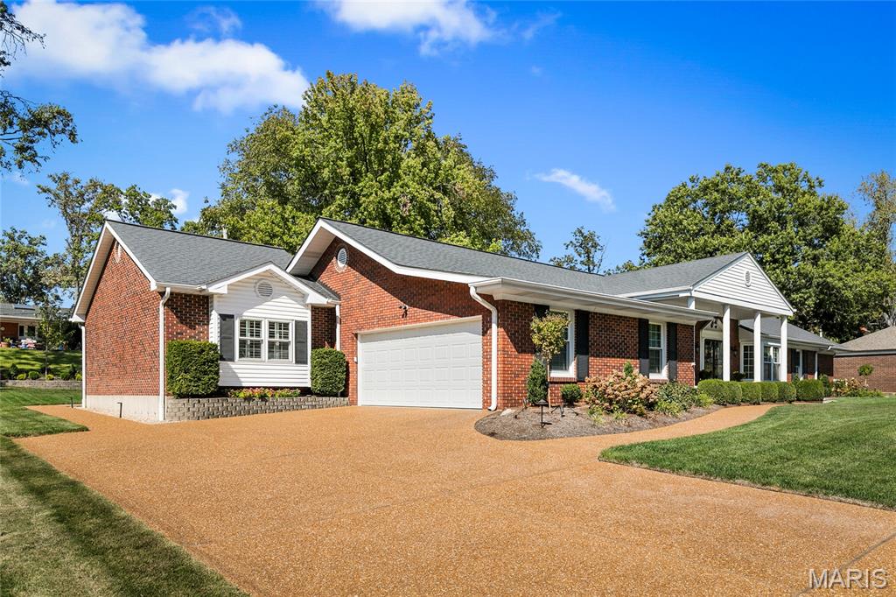
Ranch-style residence featuring a red brick exterior, a shingle roof, a columned covered entryway, an attached garage, and a textured concrete driveway
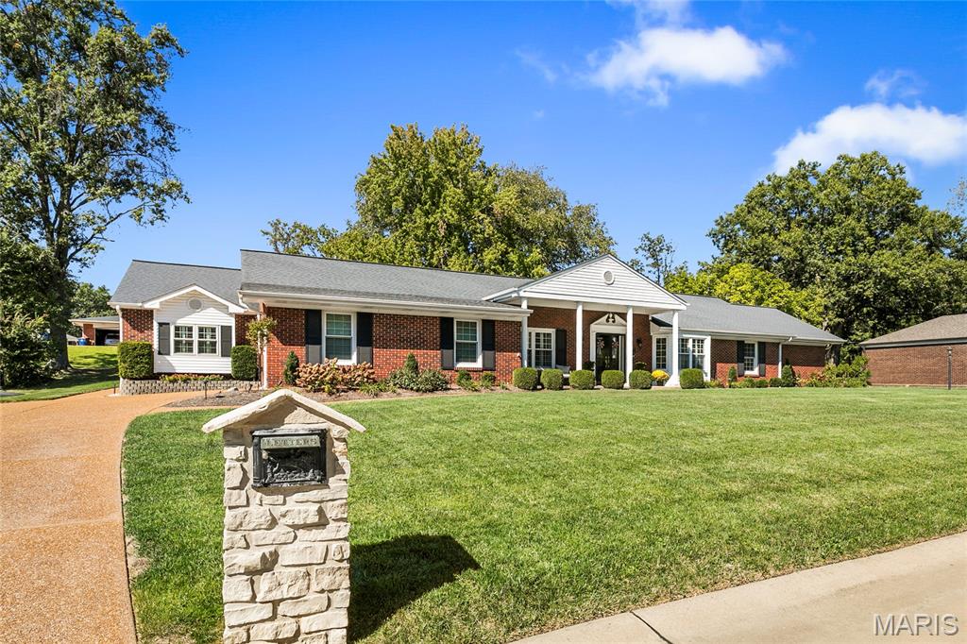
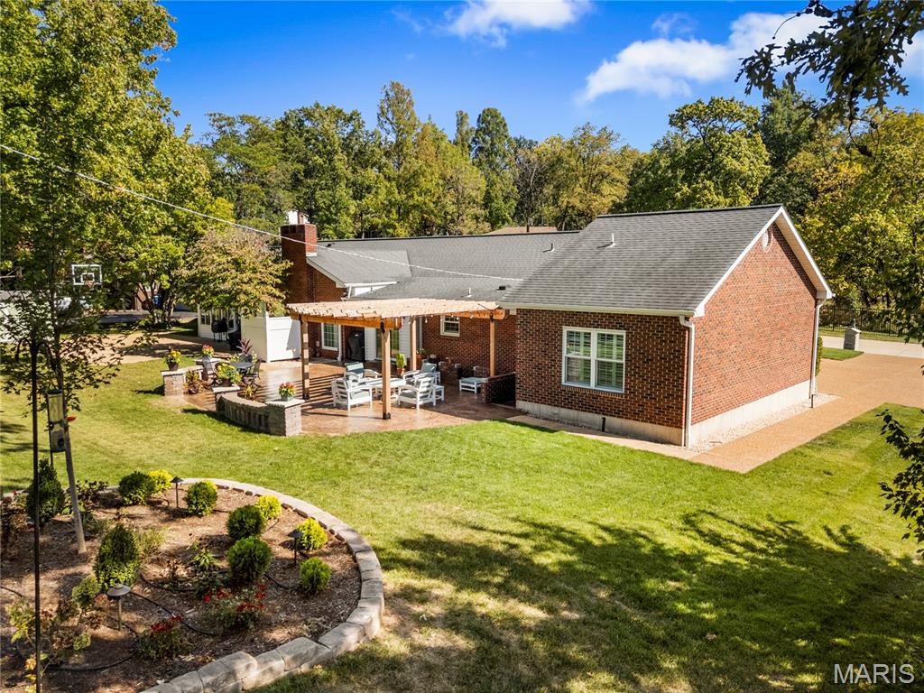
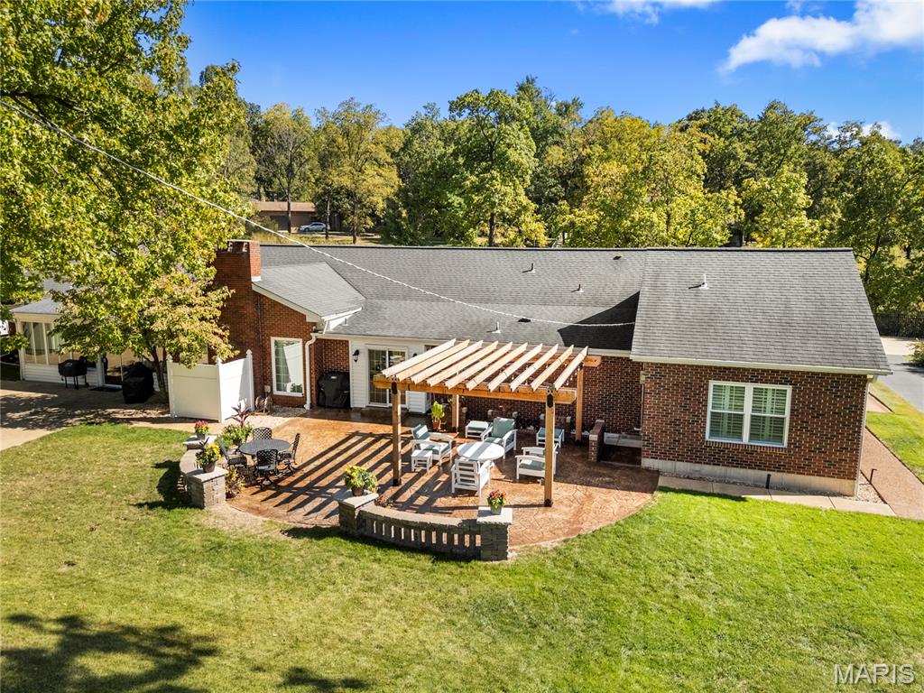
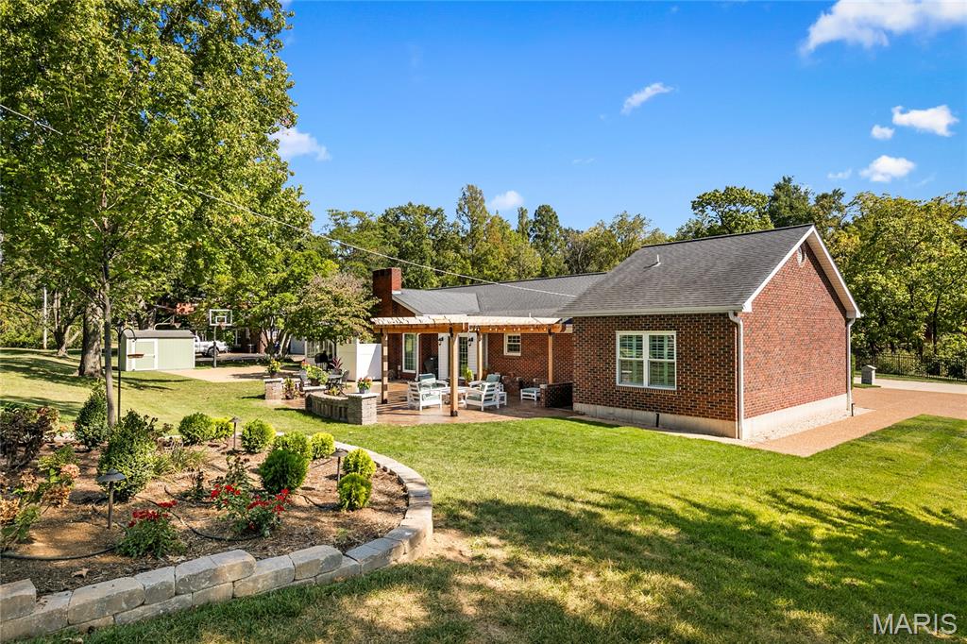
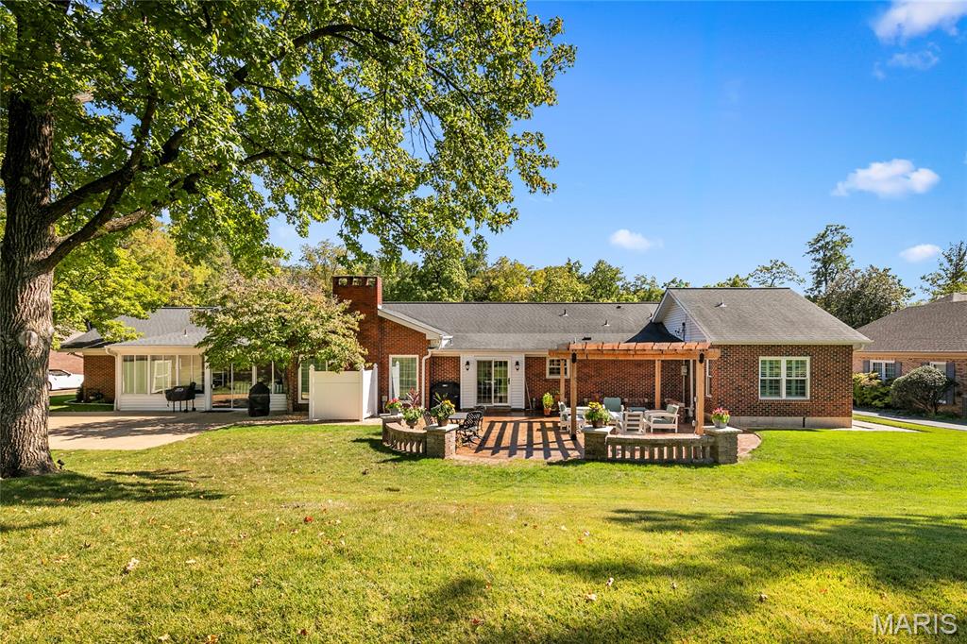
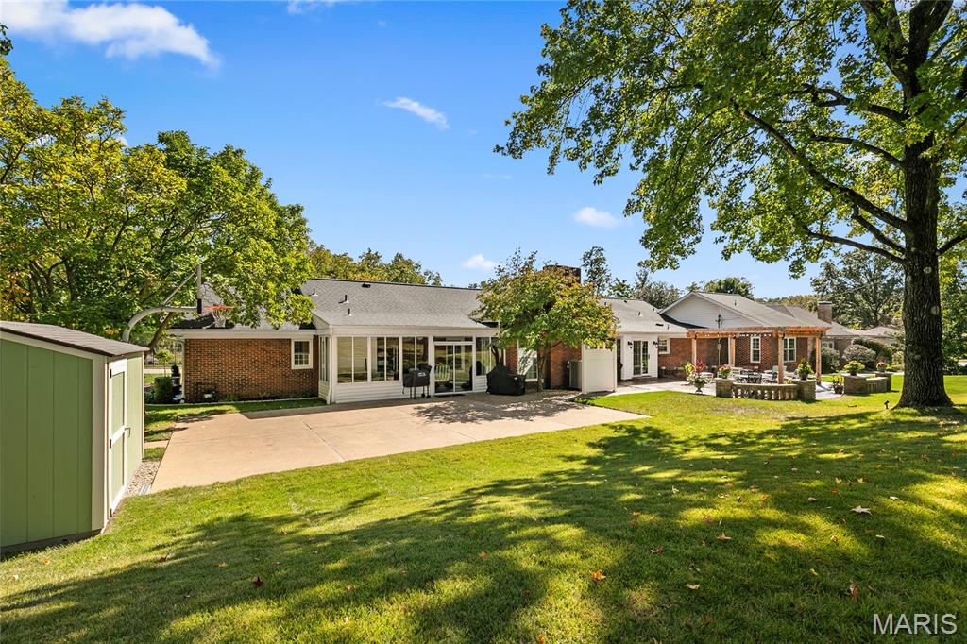
Rear exterior featuring a storage shed, concrete patio area (perfect for a basketball or pickleball space), and an enclosed porch
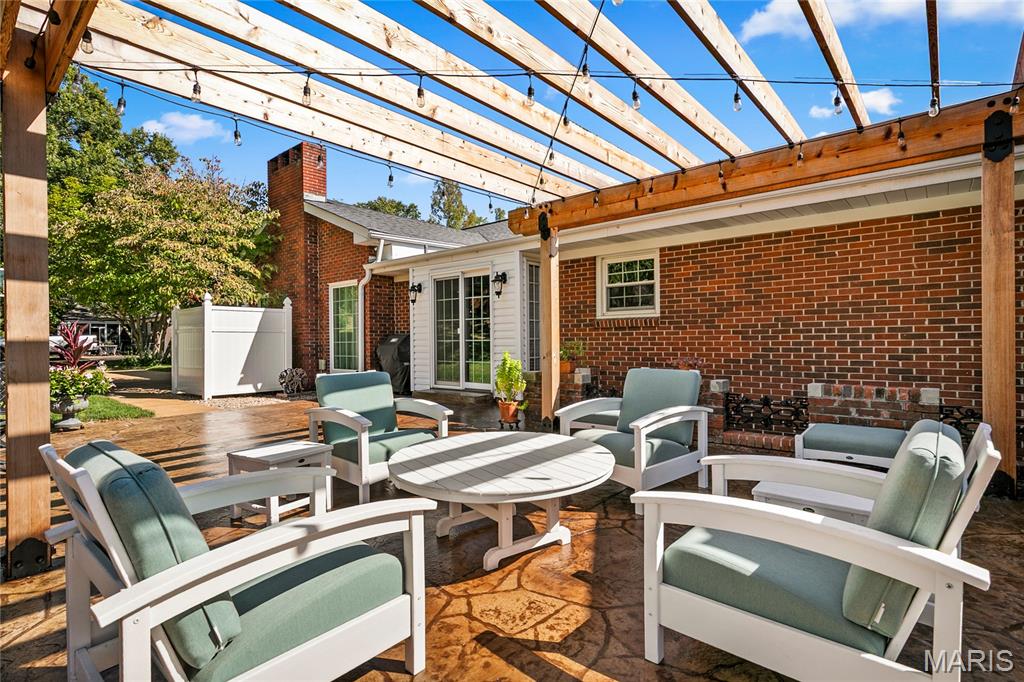
Outdoor patio featuring a custom wood pergola, stamped concrete flooring
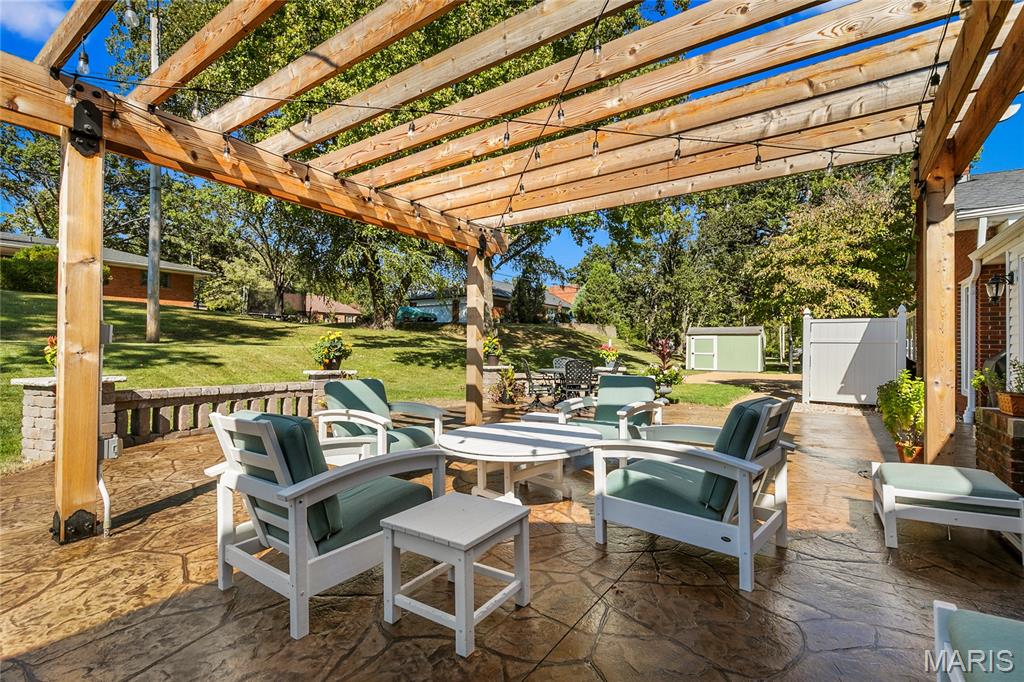
Stamped concrete patio featuring a timber pergola, stone-capped retaining wall, and peripheral garden space
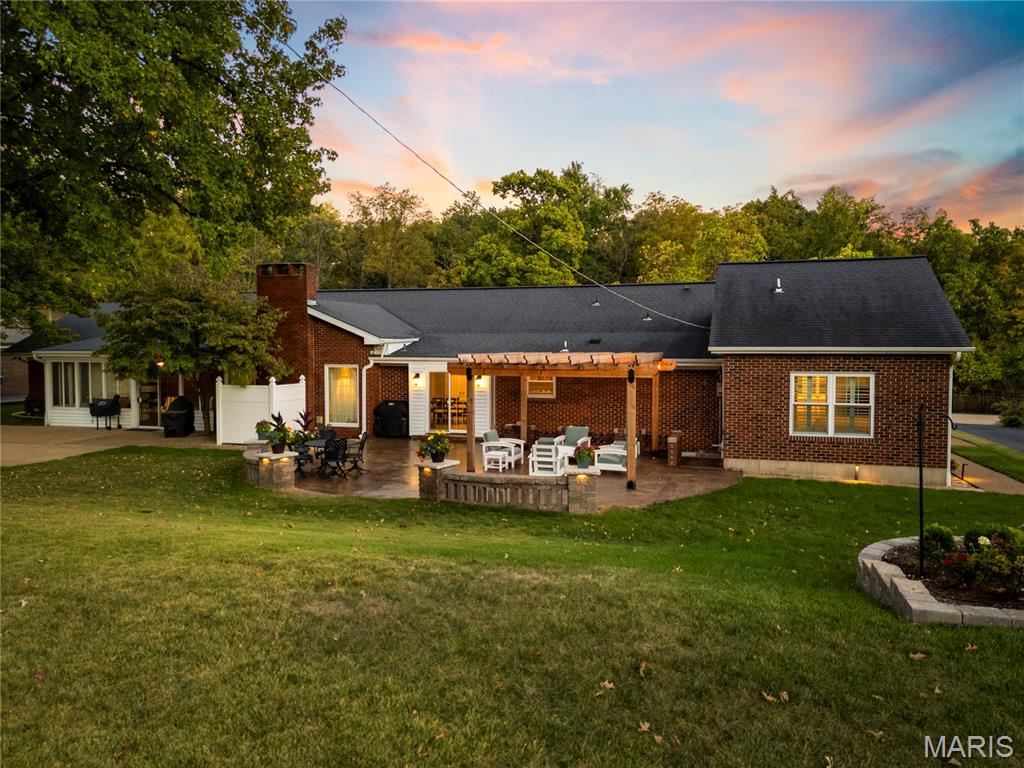
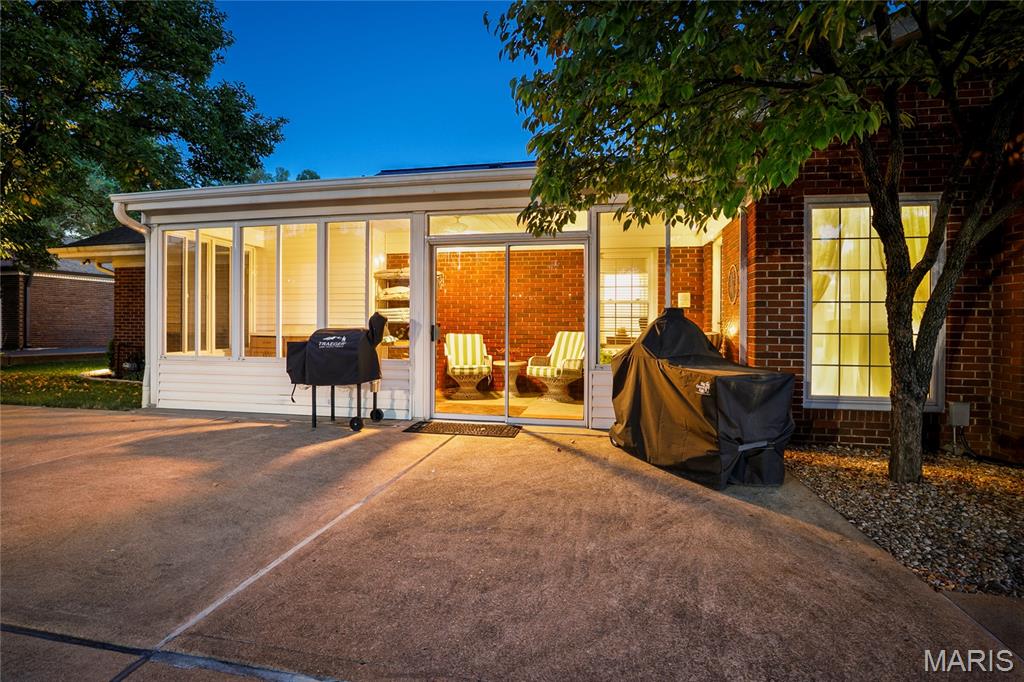
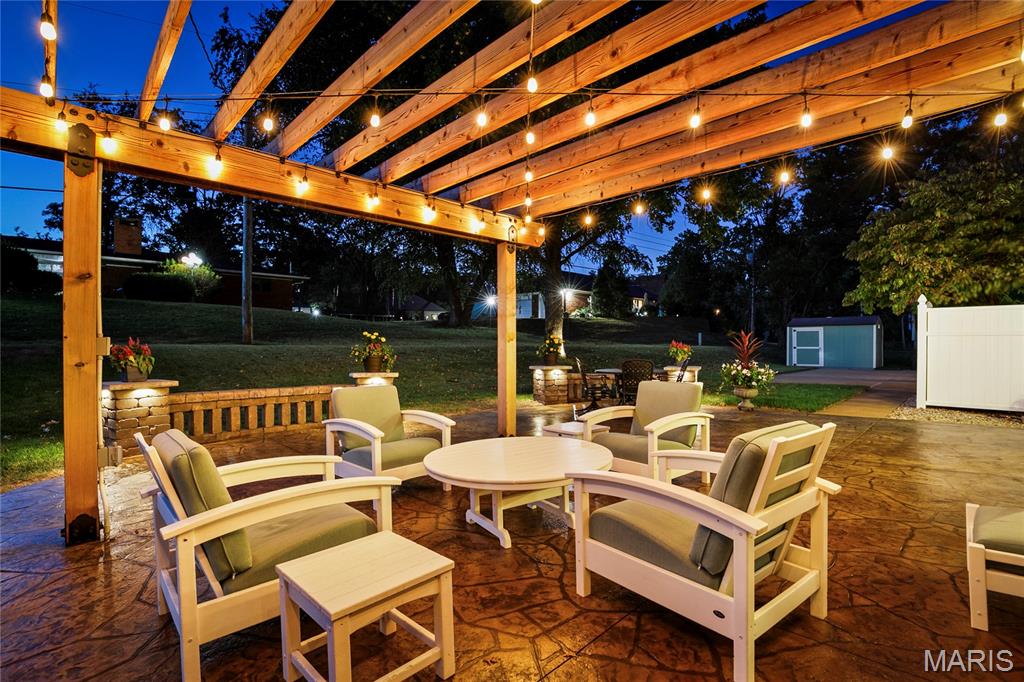
Heavenly!!!
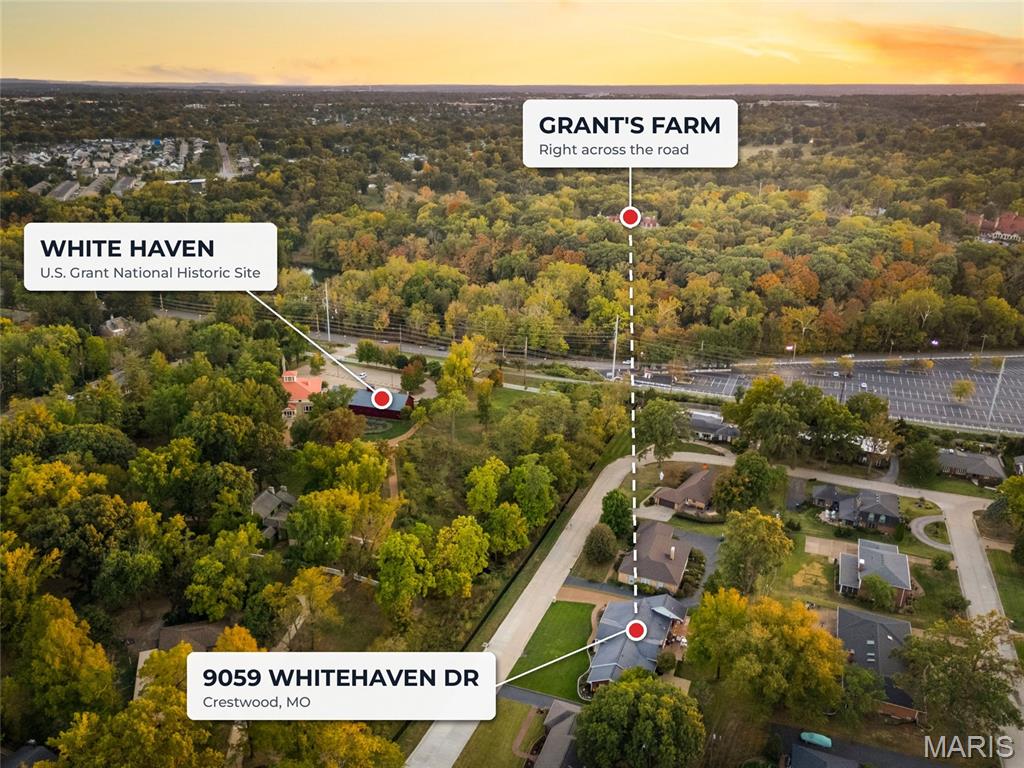
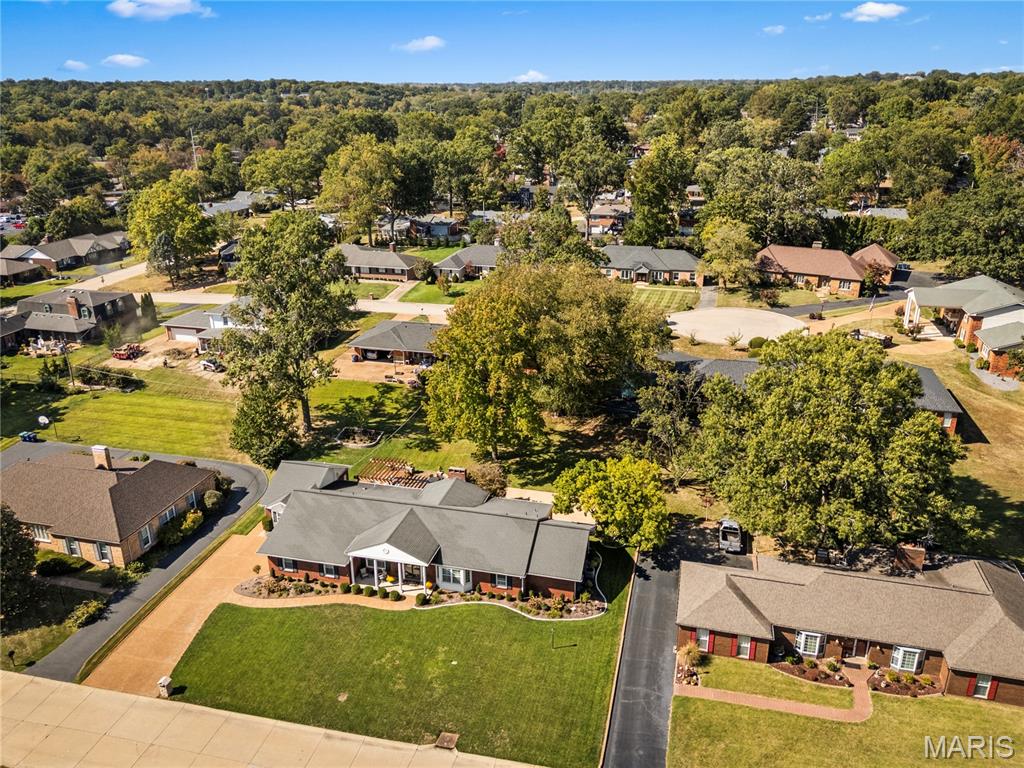
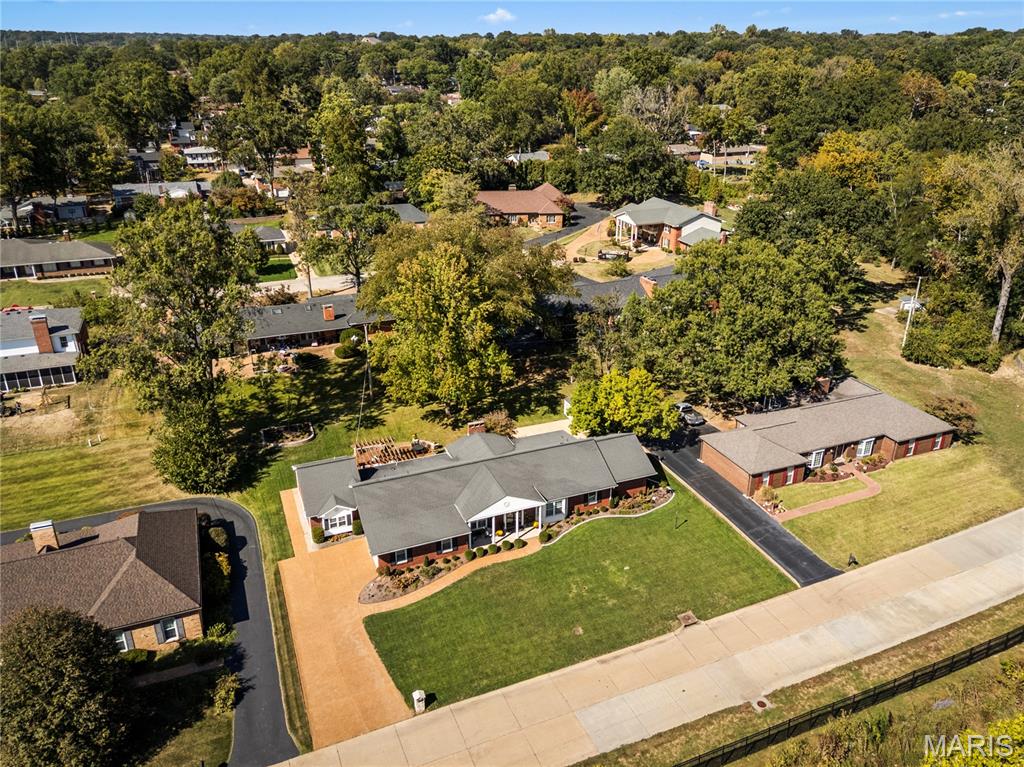
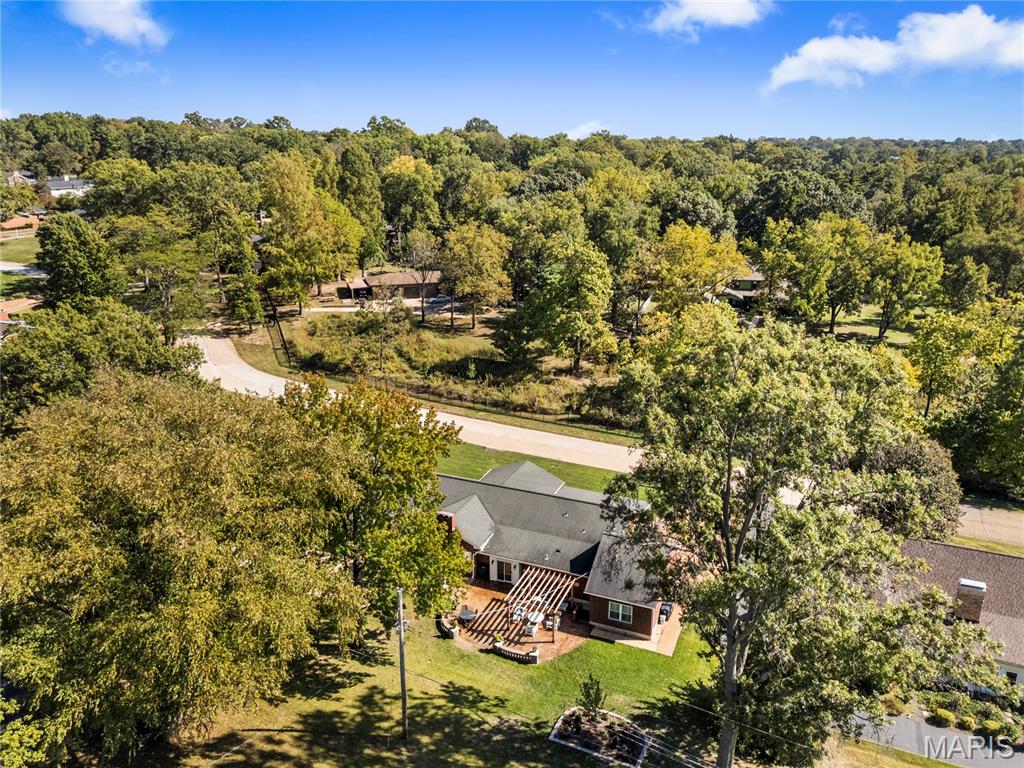
Aerial perspective featuring a residential lot with mature trees and nearby Grants Farm
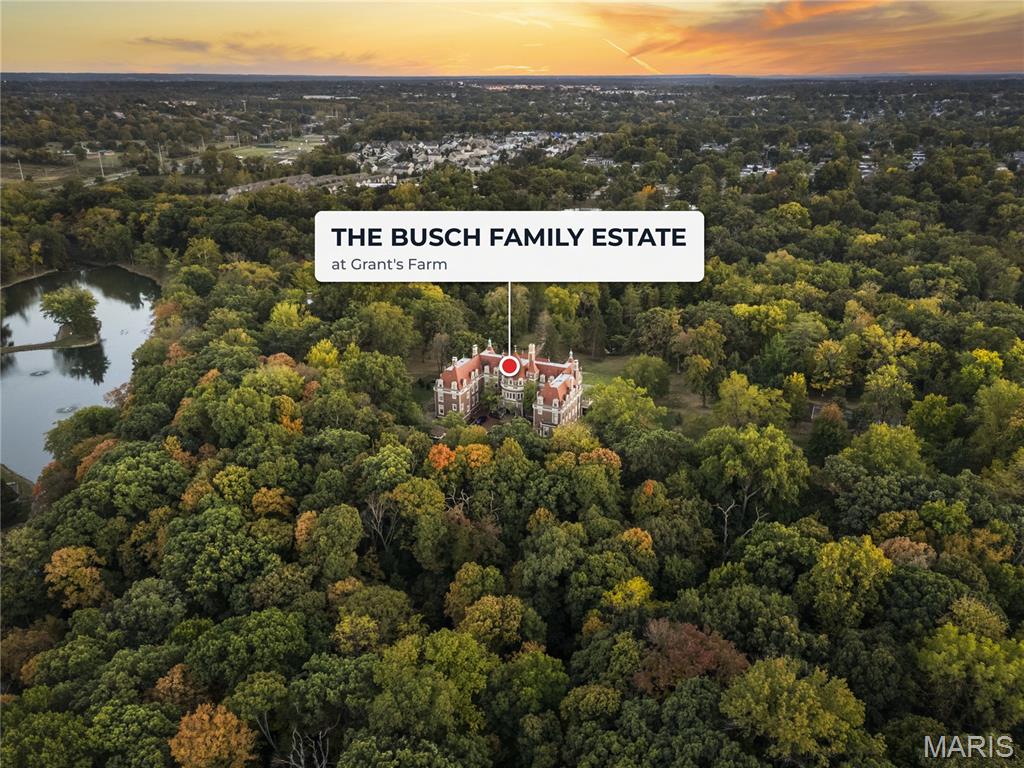
Aerial perspective showcasing nearby Busch Family Estate
Status: Pending · MLS# 26067040 · Listing Courtesy of RE/MAX Results Realty
Talk to a MORE, REALTORS® agent, not a referral call center. Why that matters to what you pay
$ 865,000
Pending
0
26067040
4
5
5,120
1,833
Forest Haven 4-Sec 2
Crestwood
Lindbergh Schools
St Louis
Residential
Ranch
Residential
$8,765
Last 6 closed homes in this zip.
| Address | Bd/Ba | SqFt | List | Sold | Closed |
|---|---|---|---|---|---|
| 7646 Genesta Street, Unincorporated, MO 63123 | 3/1 | 991 | $140,000 | $100,000 71.4% of ask |
Nov 16, 2026 |
| 8446 Hampstead Drive, Unincorporated, MO 63123 | 3/2 | 1,250 | $240,000 | $235,000 97.9% of ask |
Nov 16, 2026 |
| 3820 Primm Street, St Louis City, MO 63123 | 3/2 | 1,026 | $199,000 | $213,000 107% of ask |
Nov 13, 2026 |
| 9757 Tesson Creek Estates Drive, Unincorporated, MO 63123 | 3/4 | 2,154 | $430,000 | $430,000 100% of ask |
Nov 13, 2026 |
| 4975 Arbors At Stonegate Drive, Unincorporated, MO 63123 | 4/3 | 1,800 | $429,900 | $436,787 101.6% of ask |
Nov 12, 2026 |
| 8501 Grantshire Lane, Unincorporated, MO 63123 | 2/1 | 1,212 | $1,850 | $1,850 100% of ask |
Nov 11, 2026 |
Prior listings, expired and canceled listings, days on market, price changes and sold prices from MARIS MLS records.
Most closed sales in the last 12 months around this address, listing side and buyer side, plus this listing agent's record.
Estimate your monthly payment. Adjust the sliders below.
Prefilled with the national 30 year fixed average, 7.11% as of Nov 12, 2026 (Freddie Mac). Your rate will differ. Estimate only. Not a loan offer. Consult a lender for an accurate quote, including HOA fees, PMI, and current rates.