

Large Foyer

Formal Living Room

Formal Living Room

Main Floor Half Bathroom

Separate Dining Room

Updated Eat-In Kitchen

Granite and Stainless

Plenty of Natural Light

Great Room

Gas Fireplace

Primary Suite

Spacious Primary

Primary Bathroom

Bedroom #2

Hall Bathroom

Bedroom #3

Bedroom #4

Bedroom #5

Huge Lower Level

Tons of Space Choices

Another View of Lower Level

Lower Level Bathroom

Configure As You Like

Finished Lower Level

Side Entry Oversized Garage

Fenced Side Yard

Fenced Backyard

Stone Patio


Attractive Pergola

Stocked Fishing Lake

Corner Lot


Rarely available, TRUE 5-bedroom home in the highly sought-after Lake on White Road subdivision, offering over 3,000 square feet of comfortable living space. Enjoy the peaceful, low-traffic setting of of this neighborhood, ideally located adjacent to the vibrant Green Trails community. A spacious foyer welcomes you into the formal living and dining rooms, while the open floor plan seamlessly connects the updated eat-in kitchen, featuring granite countertops, stainless steel appliances, a gas range, and abundant cabinetry, to the inviting family room with a cozy gas fireplace. Convenient main-floor laundry adds to the home's functionality. Upstairs, zoned HVAC provides year-round comfort, and all 5 bedrooms offer generous space. Natural light pours into the hallway through a SolaTube skylight, while the expansive primary suite, measuring over 17' x 12', easily accommodates a sitting area or reading nook and includes a walk-in closet and beautifully updated bath with double sinks, and a walk-in shower. Outdoor living is equally impressive with a fully fenced, level backyard designed for entertaining and relaxation, featuring a stone patio, attractive pergola, and irrigation system. The finished lower level includes a bathroom and ample flexible space for recreation, hobbies, fitness, work, or gatherings. An oversized garage provides additional storage and convenience. Residents also enjoy access to a Stocked Fishing Lake, the community's most desirable and fun amenity. Located in the highly rated Parkway Central School District and just minutes from shopping, dining, entertainment, and major highways, this move-in-ready home offers the perfect combination of space, comfort, and location. Showings Begin Friday 11/06 at 9:00 AM.
Status: Coming Soon · MLS# 26067169 · Listing Courtesy of Coldwell Banker Realty - Gundaker West Regional, [email protected]
MORE, REALTORS® is a licensed brokerage that lists and sells homes across the two state St. Louis metro, and the agent who answers is one of ours, looking at this listing with you. The national sites are lead generation businesses: they refer your question to an agent at some other firm in exchange for a referral fee, commonly 30% to 40% of that agent's commission. Why that matters to what you pay

5 Beds

4 Baths

3,168 sq.ft

$0 per sq.ft

Traditional
$ 625,000
Coming Soon
0
26067169
5
4
3,168
824
Lake On White Road 2 The Lt 94
Chesterfield
Parkway C-2
St Louis
Residential
Traditional
Residential
$5,635
Last 6 closed homes in this zip.
| Address | Bd/Ba | SqFt | List | Sold | Closed |
|---|---|---|---|---|---|
| 50 White Plains Drive, Chesterfield, MO 63017 | 3/3 | 1,454 | $415,000 | $409,500 98.7% of ask |
Nov 2, 2026 |
| 131 Portico Drive, Chesterfield, MO 63017 | 3/3 | 1,512 | $2,800 | $2,800 100% of ask |
Oct 31, 2026 |
| 1842 Shadywood Court, Chesterfield, MO 63017 | 3/4 | 2,365 | $3,500 | $3,600 102.9% of ask |
Oct 31, 2026 |
| 1526 Candish Lane, Chesterfield, MO 63017 | 4/4 | 2,560 | $3,795 | $3,795 100% of ask |
Oct 30, 2026 |
| 14762 Thornbird Manor Parkway, Chesterfield, MO 63017 | 3/3 | 2,407 | $649,000 | $649,000 100% of ask |
Oct 30, 2026 |
| 2156 Courtleigh Lane, Chesterfield, MO 63017 | 4/3 | 3,161 | $625,000 | $600,000 96% of ask |
Oct 30, 2026 |
Estimate your monthly payment. Adjust the sliders below.
Prefilled with the national 30 year fixed average, 7.24% as of Oct 29, 2026 (Freddie Mac). Your rate will differ. Estimate only. Not a loan offer. Consult a lender for an accurate quote, including HOA fees, PMI, and current rates.
Living Room
18.3x12
Dining Room
12.6x12
Kitchen
12.3x11
Breakfast Room
12.3x7.6
Family Room
13.9x12.3
Primary Bedroom
17.7x12.6
Bathroom 2
20.5x10.9
Bathroom 3
10.11x10.1
Bathroom 4
10.1x10.7
Bathroom 5
14.3x13.9
Recreation Room
35.6x32.3
Rarely available, TRUE 5-bedroom home in the highly sought-after Lake on White Road subdivision, offering over 3,000 square feet of comfortable living space. Enjoy the peaceful, low-traffic setting of of this neighborhood, ideally located adjacent to the vibrant Green Trails community. A spacious foyer welcomes you into the formal living and dining rooms, while the open floor plan seamlessly connects the updated eat-in kitchen, featuring granite countertops, stainless steel appliances, a gas range, and abundant cabinetry, to the inviting family room with a cozy gas fireplace. Convenient main-floor laundry adds to the home's functionality. Upstairs, zoned HVAC provides year-round comfort, and all 5 bedrooms offer generous space. Natural light pours into the hallway through a SolaTube skylight, while the expansive primary suite, measuring over 17' x 12', easily accommodates a sitting area or reading nook and includes a walk-in closet and beautifully updated bath with double sinks, and a walk-in shower. Outdoor living is equally impressive with a fully fenced, level backyard designed for entertaining and relaxation, featuring a stone patio, attractive pergola, and irrigation system. The finished lower level includes a bathroom and ample flexible space for recreation, hobbies, fitness, work, or gatherings. An oversized garage provides additional storage and convenience. Residents also enjoy access to a Stocked Fishing Lake, the community's most desirable and fun amenity. Located in the highly rated Parkway Central School District and just minutes from shopping, dining, entertainment, and major highways, this move-in-ready home offers the perfect combination of space, comfort, and location. Showings Begin Friday 11/06 at 9:00 AM.
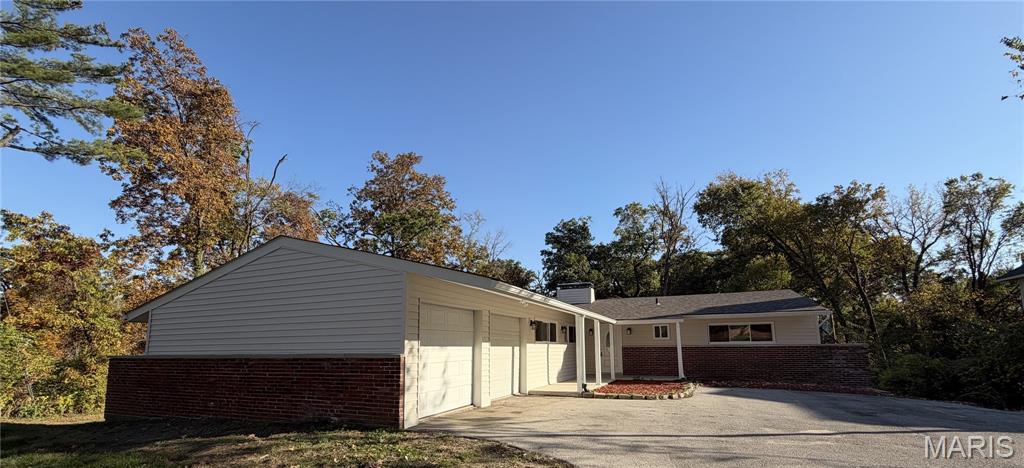
This completely transformed residence in the heart of Town & Country offers a modern luxury aesthetic on a private, park-like 1-acre walk-out lot. The interior features new vinyl plank flooring, a gourmet kitchen, updated bathrooms, and a finished walk-out basement complemented by extensive exterior and mechanical upgrades. For more details, visit the listing page. New Vinyl plank flooring, new light fixtures, new bathrooms, new siding and deck, concrete balcony with metal rails, brand new kitchen with new appliances, freshly painted. New finished basement with large windows, new garage door. New patio door and balcony door.
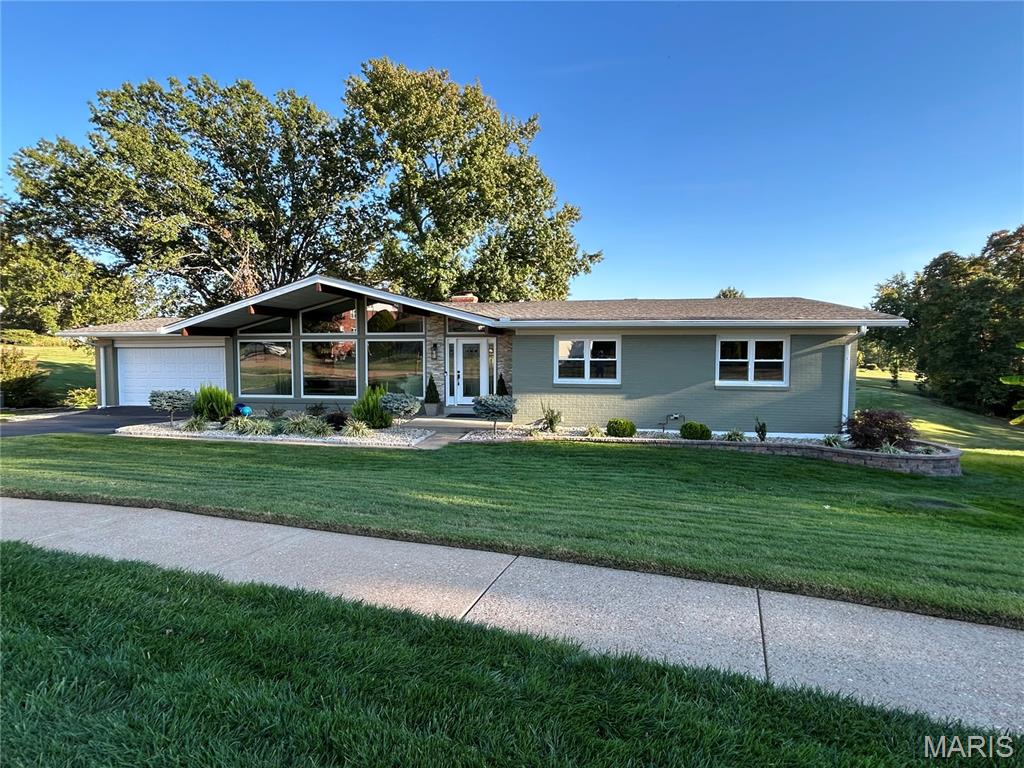
Spectacular mid-century ranch with golf course views in the sought after Four Seasons subdivision in Chesterfield! This updated ranch home overlooks the first hole at Four Seasons Country Club and boasts 4 Bedrooms, 3 Bathrooms, and over 3,500 square feet of total living space, including the finished lower level! Vaulted ceilings and hardwood floors complement the open layout. The kitchen features soft-close cabinetry, granite counters, a marble backsplash, and GE and KitchenAid appliances added in 2023. A breakfast bar connects the kitchen to the vaulted family room, where a gas fireplace with remote start adds warmth and convenience. Separate living and dining spaces provide additional room for gathering. The primary suite includes a walk-in closet, double vanity, and walk-in shower. The finished walkout lower level expands the possibilities with a spacious recreation room, two flexible rooms for an office or sleeping area, a third full bath, and generous storage. Basement carpeting was replaced in 2023, and the primary and lower-level bath vanities and counters were updated in 2025. Outside, take in the golf course setting from the TimberTech composite deck with lighted rails, or relax on the brick paver patio beneath an under-deck ceiling system. Backyard fencing, updated landscaping, and a sprinkler system with a smart controller complete the outdoor space. The attached two-car garage features insulated walls and ceiling, finished drywall, heavy-duty floor tile, and Gladiator wall storage. Additional improvements include select replacement windows and a sliding door, a gutter protection system, whole-house water softening and filtration, a 2024 water heater, and added attic insulation. Roof replaced in 2021; HVAC replaced in 2021. Location couldn't be better - close proximity to restaurants, shops, highway 141, and Parkway Central schools!
