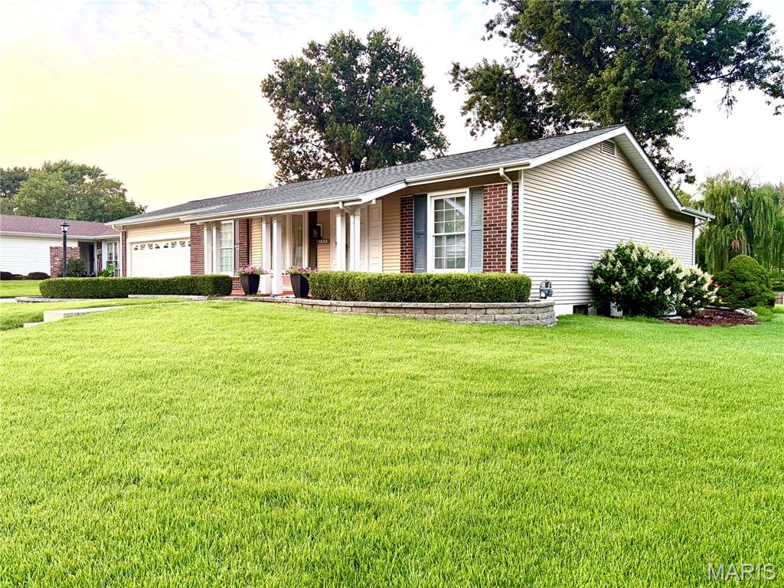
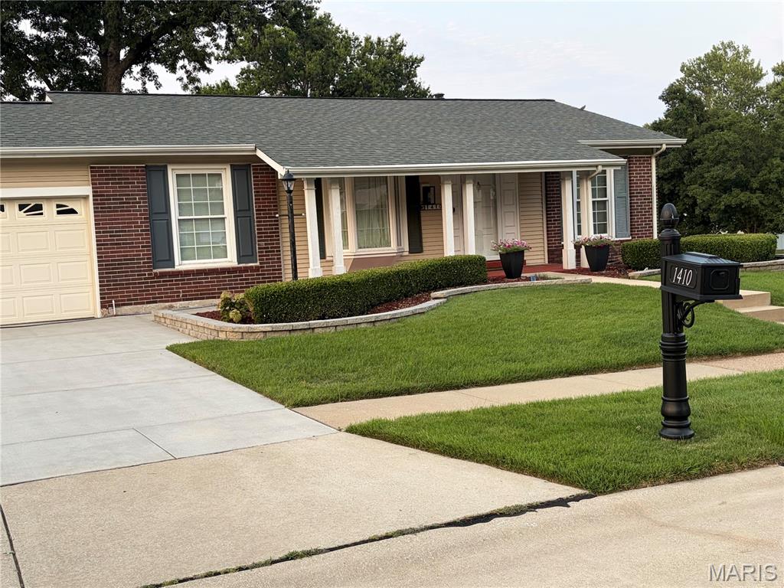
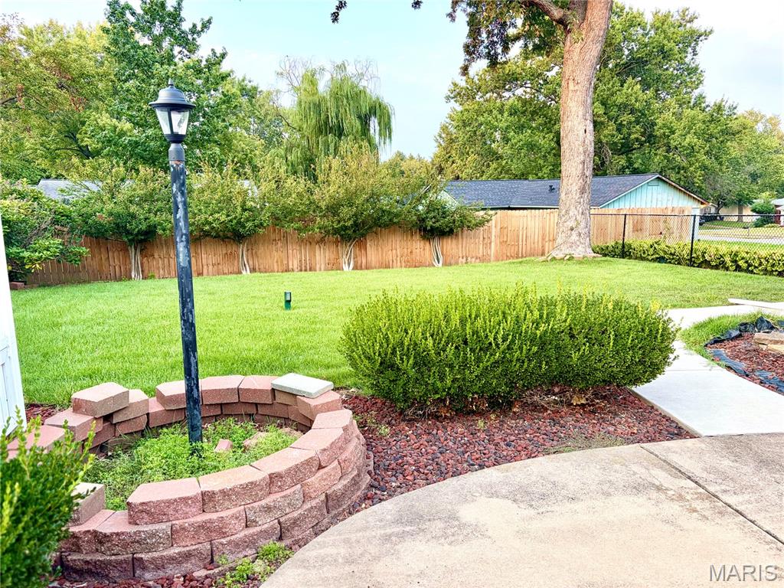
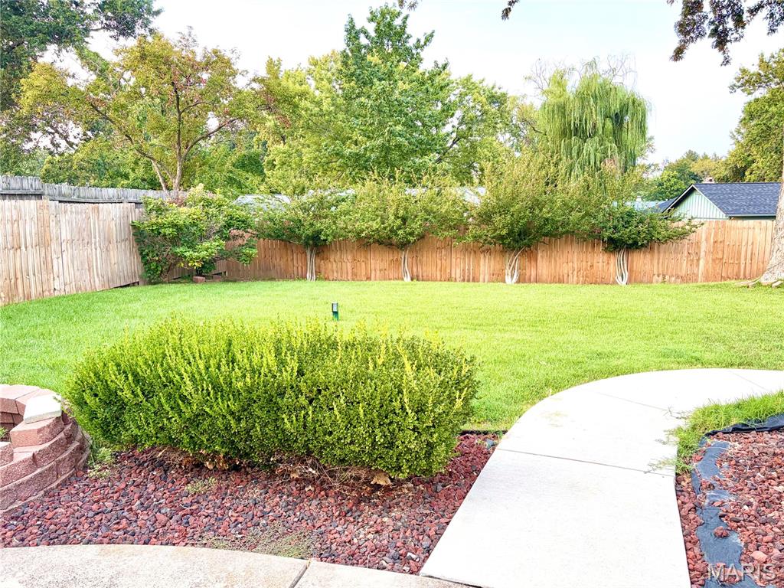
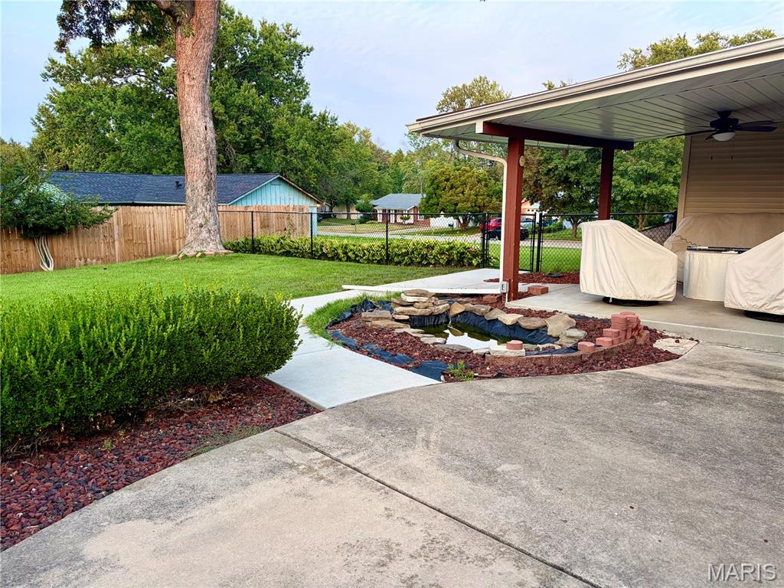
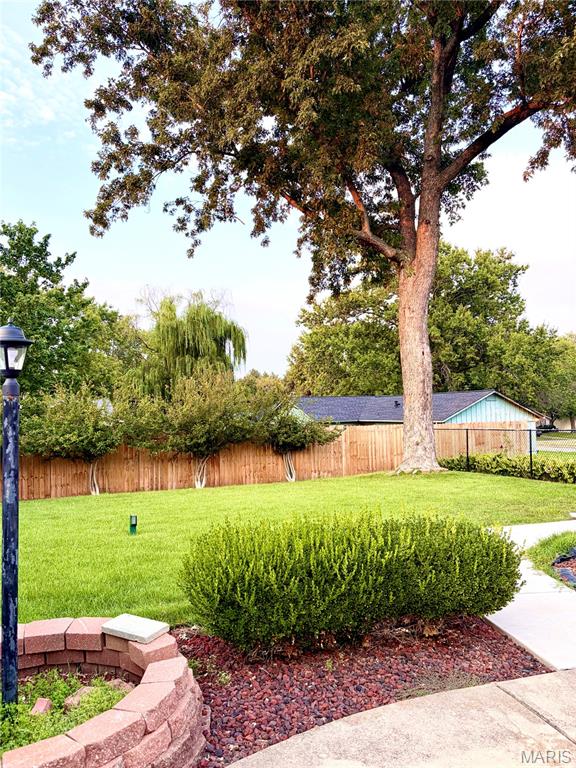
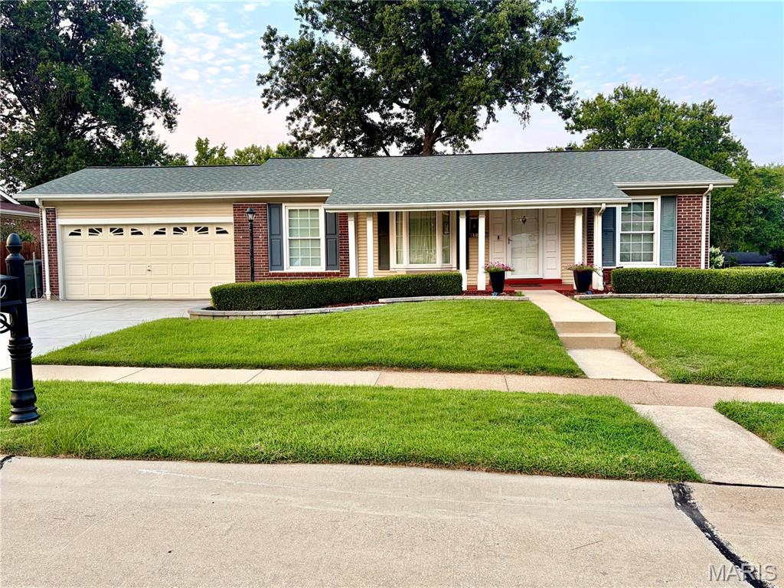
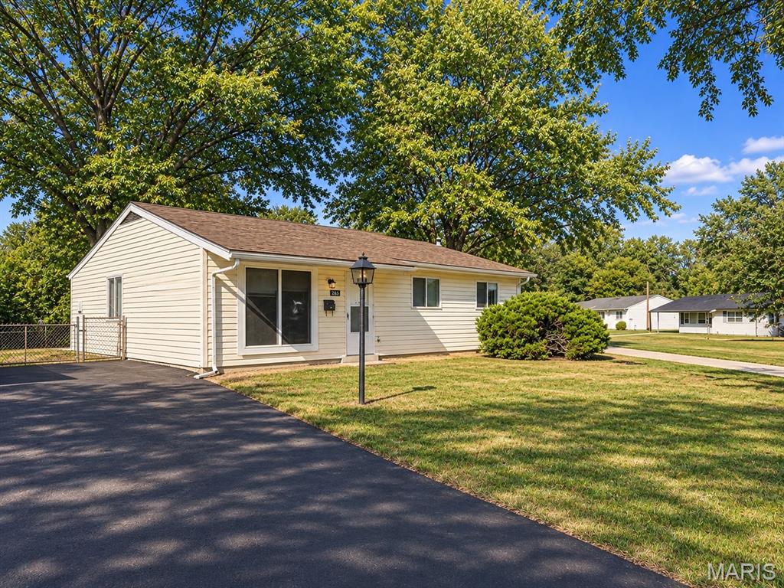
Meticulously maintained home located on a large corner lot on a cul de sac. You will love the open floor plan and gleaming hardwood floors that were recently refinished. The spacious living room boasts a wood burning fireplace and adjoins the kitchen & separate dining room. The updated kitchen has granite counters, newer stainless steel appliances, and Travertine tile flooring. The primary bedroom has like new carpeting and a private bathroom with a Carrara marble shower & flooring. 2 more bedrooms and the 2nd updated bathroom (also beautifully tiled) complete the main level. You'll have lots of room to entertain in the spacious partially finished basement (38' x 15'). The basement storage room has built in shelving, a cedar closet, and a sink for extra convenience. Enjoy the view of a large, level backyard that's fenced in from a spacious partially covered patio. Other features and updates include: professional landscaping; a newer driveway, patio, & sidewalks; furnace (1yr old); new privacy fence; newer interior doors & light fixtures; a Flo-tech descaling water system; and the sewer/lateral was recently cleaned. This home was well loved for many years and it shows. Professional pictures coming Nov 7th!
Status: Coming Soon · MLS# 26067621 · Listing Courtesy of Nettwork Global, [email protected]
MORE, REALTORS® is a licensed brokerage that lists and sells homes across the two state St. Louis metro, and the agent who answers is one of ours, looking at this listing with you. The national sites are lead generation businesses: they refer your question to an agent at some other firm in exchange for a referral fee, commonly 30% to 40% of that agent's commission. Why that matters to what you pay

3 Beds

2 Baths

1,862 sq.ft

$0 per sq.ft

Ranch,Traditional
$ 220,000
Coming Soon
0
26067621
3
2
1,862
570
Wedgwood Green Heritage Hill 2
Unincorporated
Hazelwood
St Louis
Residential
Ranch,Traditional
Residential
$2,832
Last 6 closed homes in this zip.
| Address | Bd/Ba | SqFt | List | Sold | Closed |
|---|---|---|---|---|---|
| 660 Central Parkway Parkway, Florissant, MO 63031 | 3/2 | 936 | $149,900 | $140,000 93.4% of ask |
Oct 30, 2026 |
| 2460 Lindsay Lane, Florissant, MO 63031 | 3/1 | 960 | $199,900 | $197,000 98.5% of ask |
Oct 30, 2026 |
| 3273 Green Pasture Drive, Unincorporated, MO 63031 | 2/1 | 776 | $99,900 | $100,625 100.7% of ask |
Oct 30, 2026 |
| 1060 Loveland Drive, Florissant, MO 63031 | 3/2 | 912 | $185,000 | $185,000 100% of ask |
Oct 29, 2026 |
| 300 Jana Drive, Florissant, MO 63031 | 3/3 | 1,516 | $255,000 | $274,000 107.5% of ask |
Oct 29, 2026 |
| 375 Albert Drive, Florissant, MO 63031 | 4/2 | 1,594 | $245,000 | $239,500 97.8% of ask |
Oct 29, 2026 |
Estimate your monthly payment. Adjust the sliders below.
Prefilled with the national 30 year fixed average, 7.24% as of Oct 29, 2026 (Freddie Mac). Your rate will differ. Estimate only. Not a loan offer. Consult a lender for an accurate quote, including HOA fees, PMI, and current rates.
Living Room
25x14
Dining Room
12x12
Kitchen
15x12
Primary Bedroom
11.4x12.8
Bedroom 2
10x11
Bedroom 3
10x10
Recreation Room
38x15
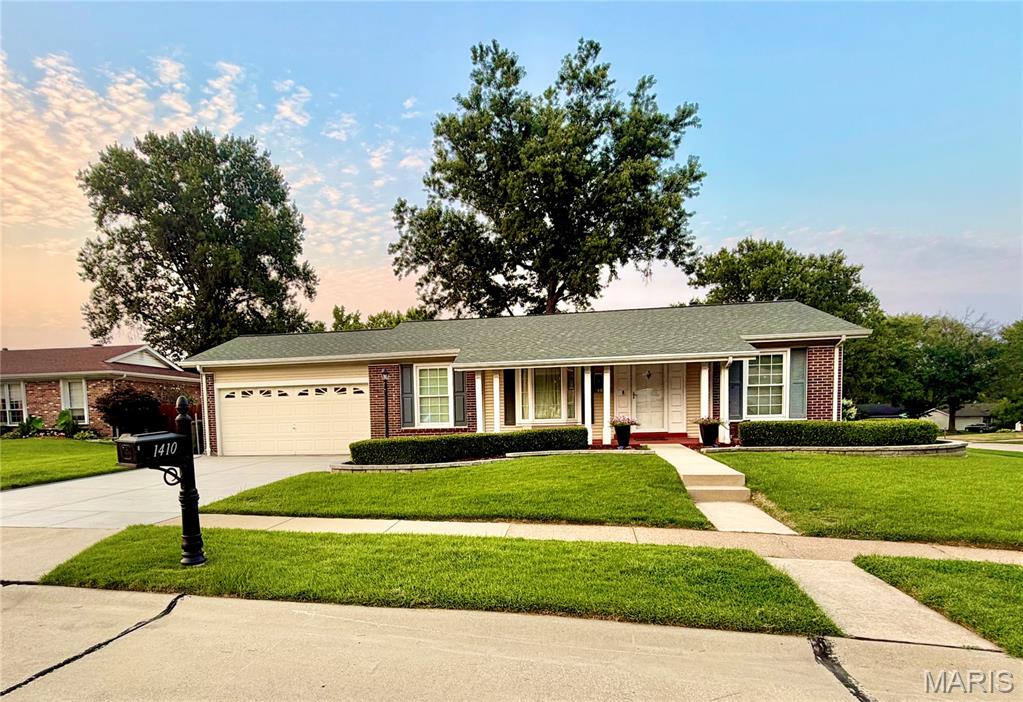
Meticulously maintained home located on a large corner lot on a cul de sac. You will love the open floor plan and gleaming hardwood floors that were recently refinished. The spacious living room boasts a wood burning fireplace and adjoins the kitchen & separate dining room. The updated kitchen has granite counters, newer stainless steel appliances, and Travertine tile flooring. The primary bedroom has like new carpeting and a private bathroom with a Carrara marble shower & flooring. 2 more bedrooms and the 2nd updated bathroom (also beautifully tiled) complete the main level. You'll have lots of room to entertain in the spacious partially finished basement (38' x 15'). The basement storage room has built in shelving, a cedar closet, and a sink for extra convenience. Enjoy the view of a large, level backyard that's fenced in from a spacious partially covered patio. Other features and updates include: professional landscaping; a newer driveway, patio, & sidewalks; furnace (1yr old); new privacy fence; newer interior doors & light fixtures; a Flo-tech descaling water system; and the sewer/lateral was recently cleaned. This home was well loved for many years and it shows. Professional pictures coming Nov 7th!
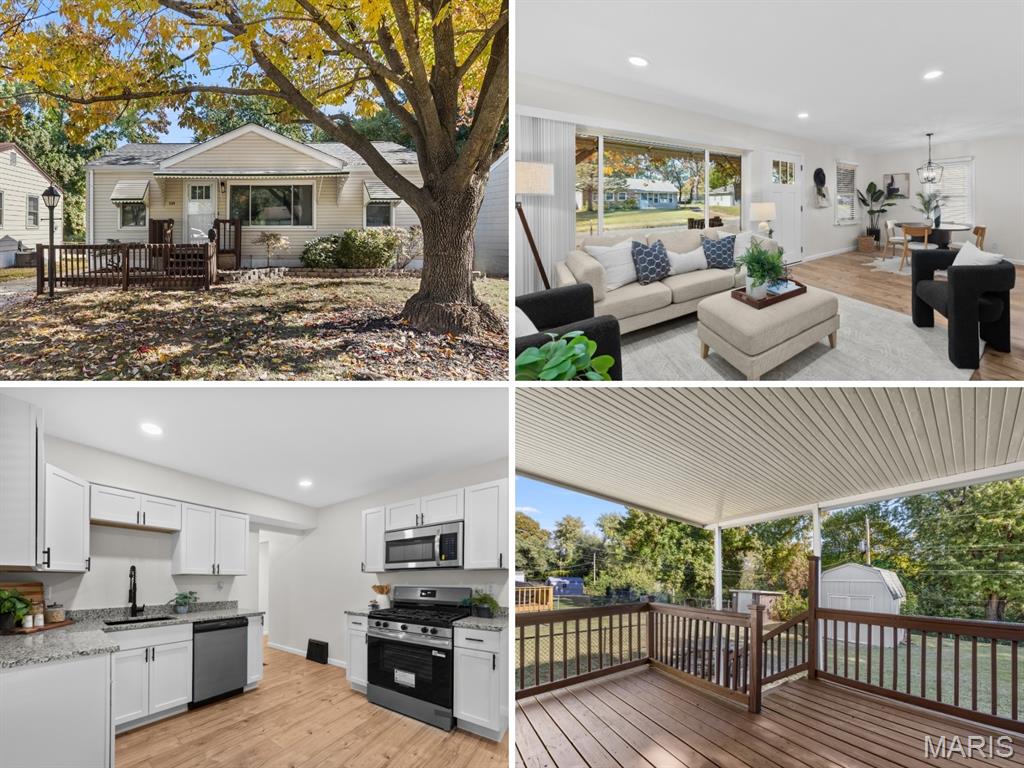
Beautifully updated 2-bedroom cottage with semi-open floor plan, COVERED DECK, full basement and FENCED BACKYARD, near high school and Musick Park (playground, fitness, sports, track). Charming curb appeal with low-maintenance vinyl siding, shady awnings, landscape beds and front post light. Bright living room with triple window and recessed lights is open to dining area - great for entertaining. Water-resistant luxury vinyl WIDE PLANK flooring in warm wood finish. Upscale 2-panel interior doors, ebony hardware and light fixtures. NEW KITCHEN with classic white shaker cabinets, GRANITE COUNTERS, pull-down faucet, NEW STAINLESS APPLIANCES (protective blue film intact), upgraded gas range with front controls, microwave hood and dishwasher. Step out to covered deck with finished ceiling, stairs to patio and yard. Bedrooms feature breezy ceiling fans and share NEW BATH with tub/shower combo, easy-clean surround and rainfall showerhead. Downstairs laundry hookups and TONS OF STORAGE, with space for future finish. Fenced yard with bonus STORAGE SHED for tools/toys. Super convenient location near Highways 270/170 with most daily errands within a mile.