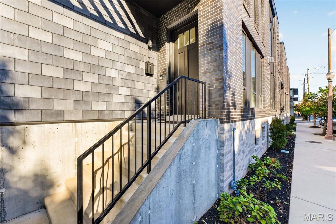
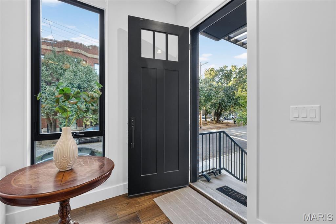
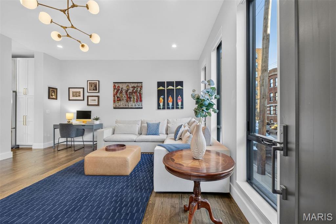
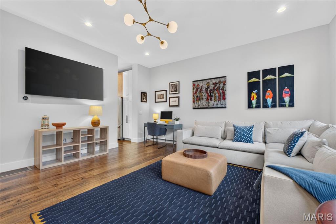
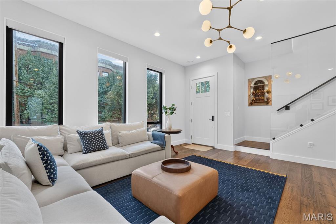
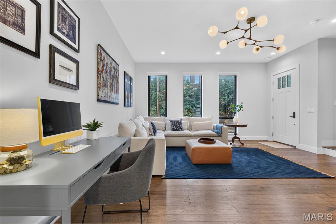
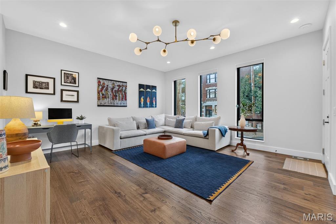
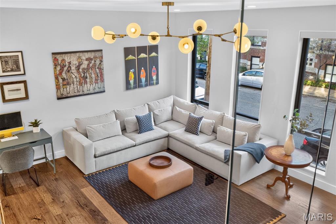
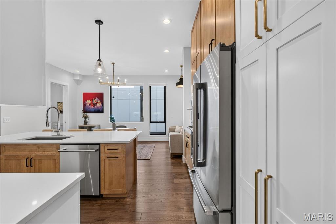
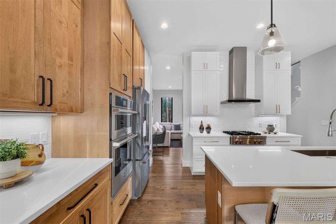
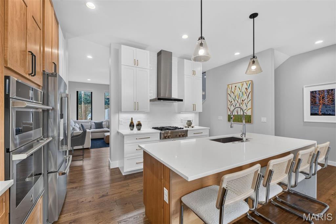
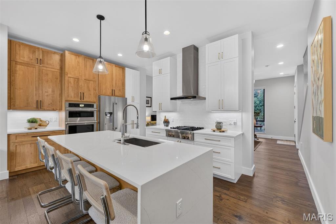
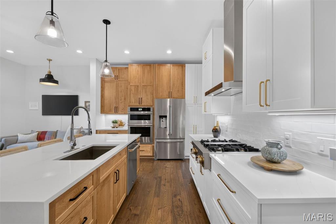
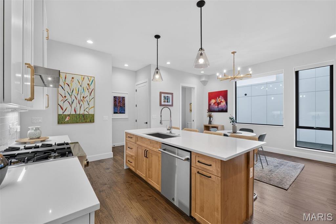
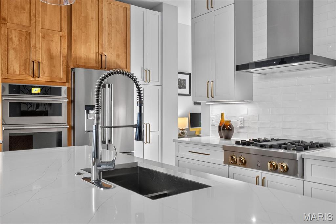
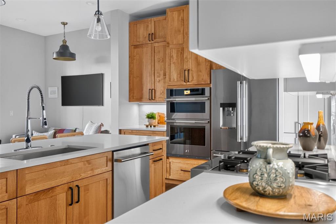
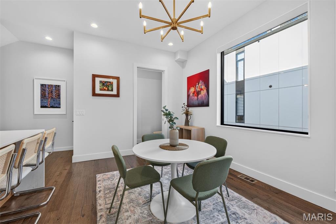
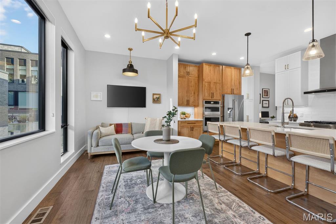
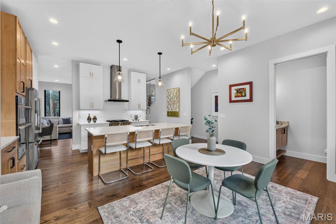
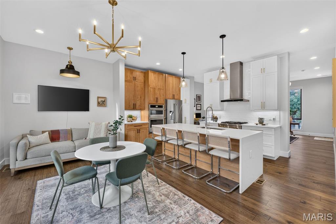
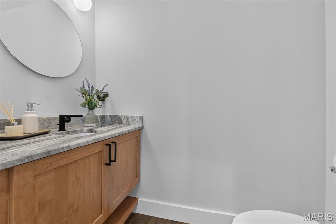
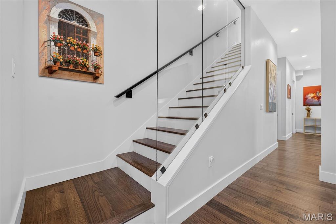
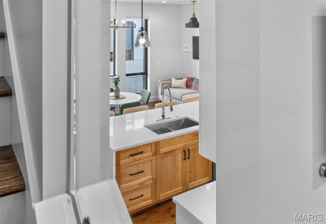
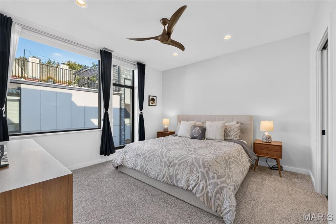
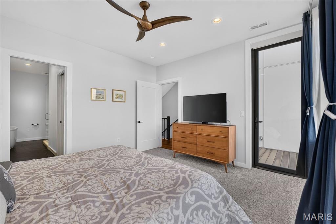
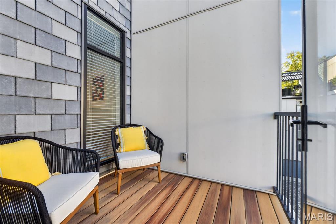
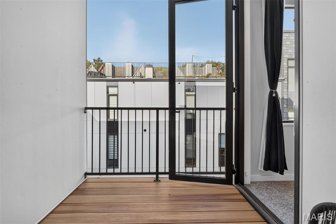
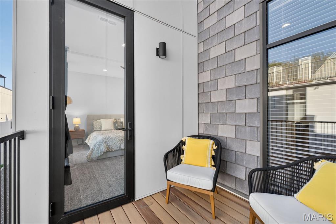
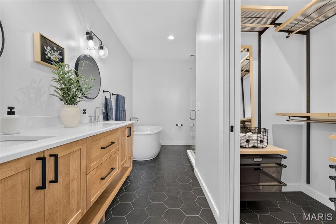
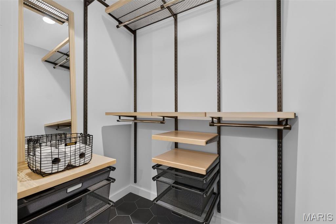
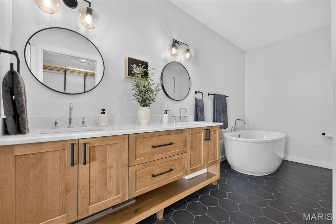
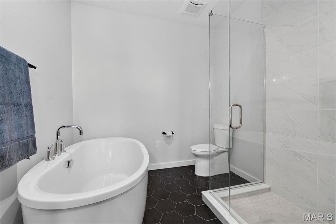
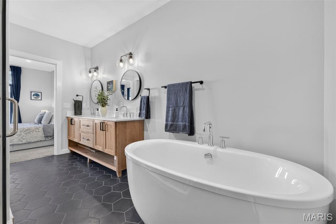
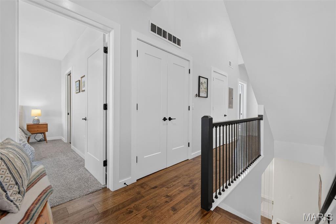
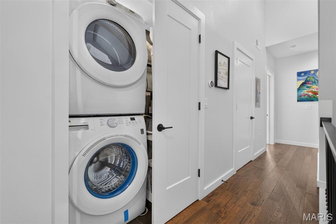
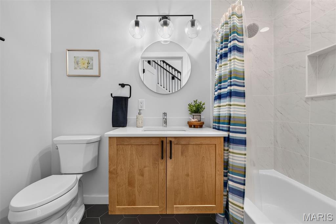
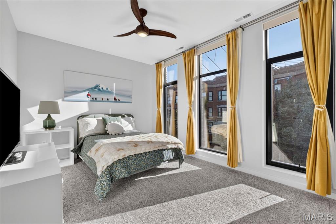
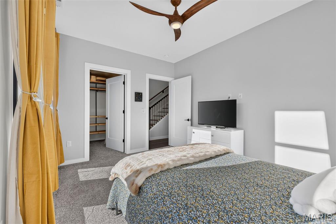
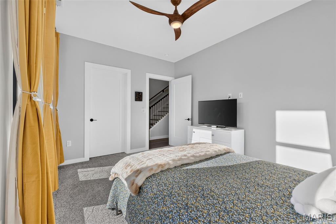
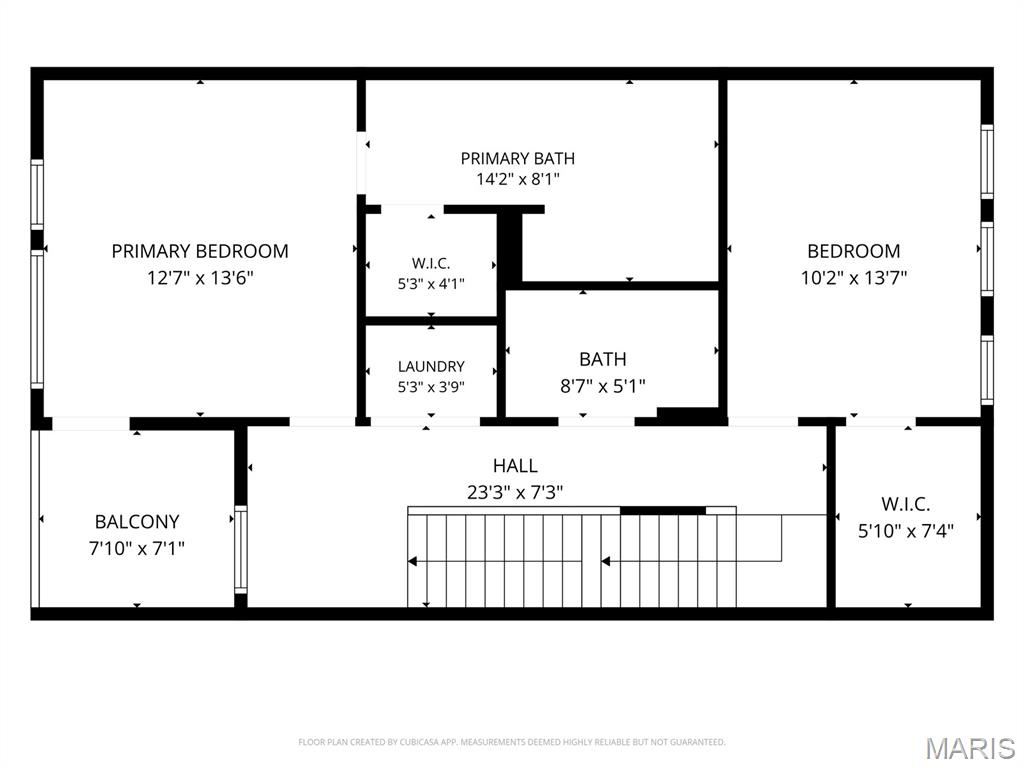
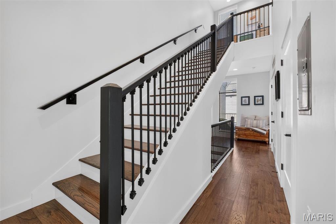
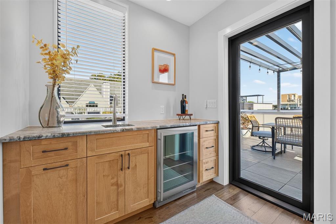
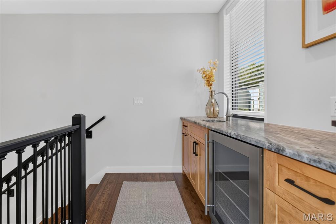
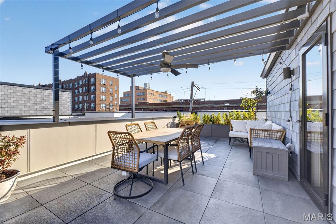
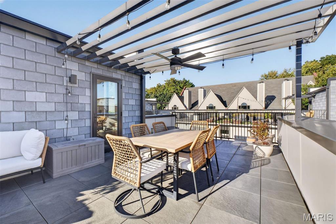
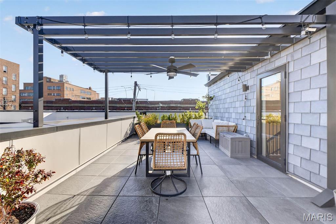
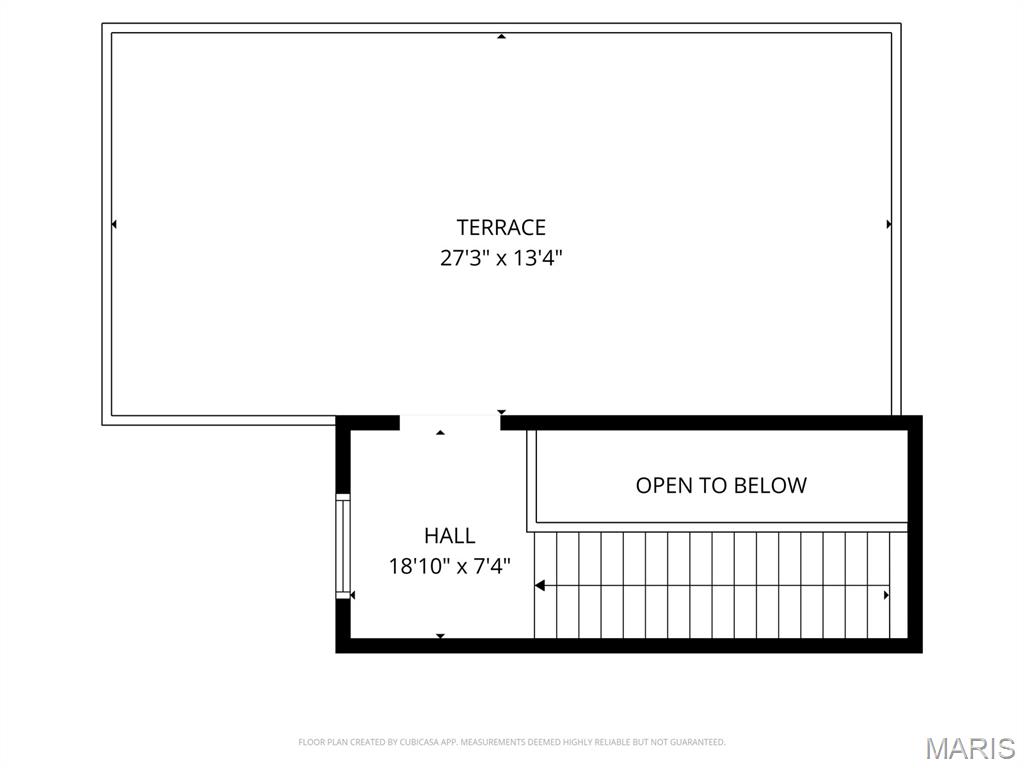
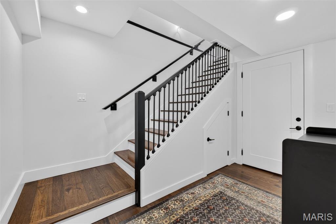
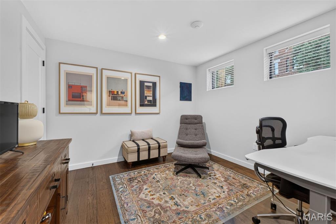
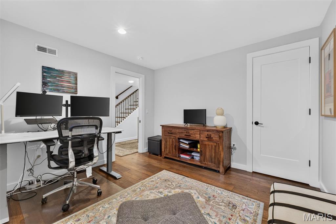
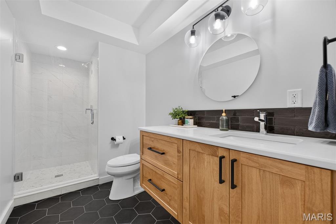
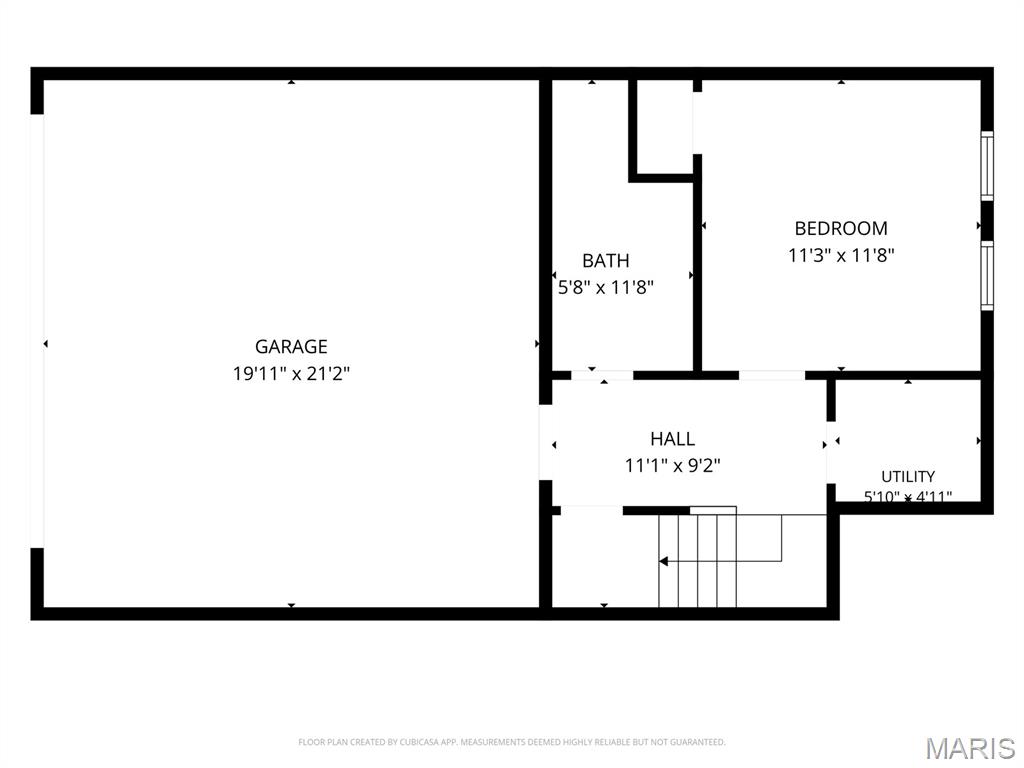
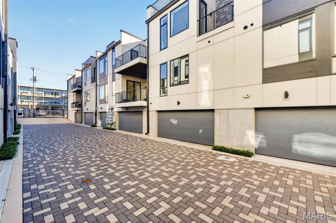
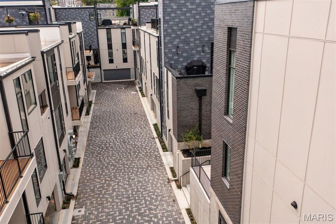
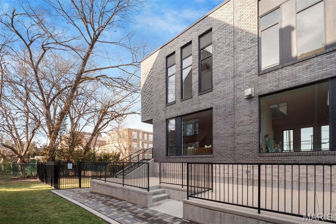
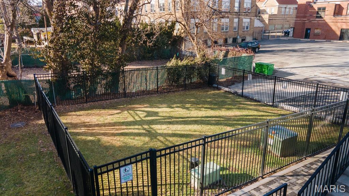
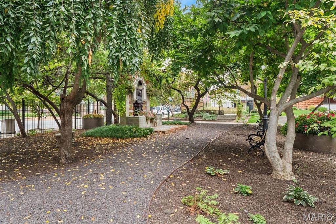
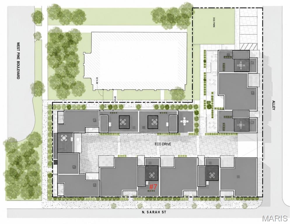
A sophisticated urban retreat in the coveted Central West End, where thoughtful design, modern luxury, and the energy of city living come together beautifully. Offering 2,270 square feet across three levels, this striking townhome is designed for both effortless everyday living and memorable entertaining. Natural light pours through expansive picture windows, illuminating variable-width wood floors, soaring ceilings, designer lighting, and a dramatic glass staircase wall that adds an architectural edge. At the heart of the home, a beautifully appointed kitchen pairs custom cabinetry, quartz countertops, an oversized island, and full-height designer tile backsplash with JennAir stainless appliances, including a gas cooktop and a built-in wall oven and microwave. An inviting, open-concept living space and convenient powder room complete the main level. Upstairs, the primary suite offers a lovely sense of retreat, with a customized walk-in closet, spa-inspired bath featuring a soaking tub, dual vanities, and frameless glass shower, plus a private balcony. A second bedroom with a customized walk-in closet, full bath, and conveniently located laundry complete this level. The third floor brings an entirely different experience. A wet bar with a beverage refrigerator opens to a private rooftop deck, complete with a pergola and ceiling fan - a wonderful place for evening cocktails, intimate gatherings, or simply unwinding above the rhythm of the city. A finished lower level provides a third bedroom, full bath, and additional storage. An oversized two-car garage, shared gated eco-driveway, community green space, and dog park add everyday ease. And then there's the location. Just moments from the acclaimed restaurants, charming cafés, boutiques, and vibrant nightlife that define the Central West End, with exceptional access to BJC, WashU, SLU, and the Cortex Innovation District. Here, the best of St. Louis is part of your everyday landscape. Beautifully designed, wonderfully connected, and distinctly Central West End.
Status: Active · MLS# 26068046 · Listing Courtesy of Dielmann Sotheby's International Realty, [email protected]
MORE, REALTORS® is a licensed brokerage that lists and sells homes across the two state St. Louis metro, and the agent who answers is one of ours, looking at this listing with you. The national sites are lead generation businesses: they refer your question to an agent at some other firm in exchange for a referral fee, commonly 30% to 40% of that agent's commission. Why that matters to what you pay

3 Beds

4 Baths

2,270 sq.ft

$0 per sq.ft

Contemporary
$ 735,000
Active
0
26068046
3
4
2,270
401
Artizen on West Pine
St Louis City
St. Louis City
St Louis City
Residential
Contemporary
Residential
$13,038
Last 6 closed homes in this zip.
| Address | Bd/Ba | SqFt | List | Sold | Closed |
|---|---|---|---|---|---|
| 4631 Washington Avenue, St Louis City, MO 63108 | 2/1 | 1,440 | $1,550 | $1,550 100% of ask |
Nov 1, 2026 |
| 4466 W Pine Boulevard, 6G, St Louis City, MO 63108 | 1/1 | 850 | $1,475 | $1,475 100% of ask |
Oct 31, 2026 |
| 4410 Westminster Place, St Louis City, MO 63108 | 6/5 | 4,474 | $900,000 | $850,000 94.4% of ask |
Oct 29, 2026 |
| 4147 Westminster Place, St Louis City, MO 63108 | 3/3 | 1,914 | $465,000 | $465,000 100% of ask |
Oct 28, 2026 |
| 9 N Euclid Avenue, 604, St Louis City, MO 63108 | 2/2 | 1,608 | $610,000 | $595,000 97.5% of ask |
Oct 22, 2026 |
| 4320 Washington Boulevard, St Louis City, MO 63108 | 0/0 | -- | $160,000 | $120,000 75% of ask |
Oct 21, 2026 |
Estimate your monthly payment. Adjust the sliders below.
Prefilled with the national 30 year fixed average, 7.24% as of Oct 29, 2026 (Freddie Mac). Your rate will differ. Estimate only. Not a loan offer. Consult a lender for an accurate quote, including HOA fees, PMI, and current rates.
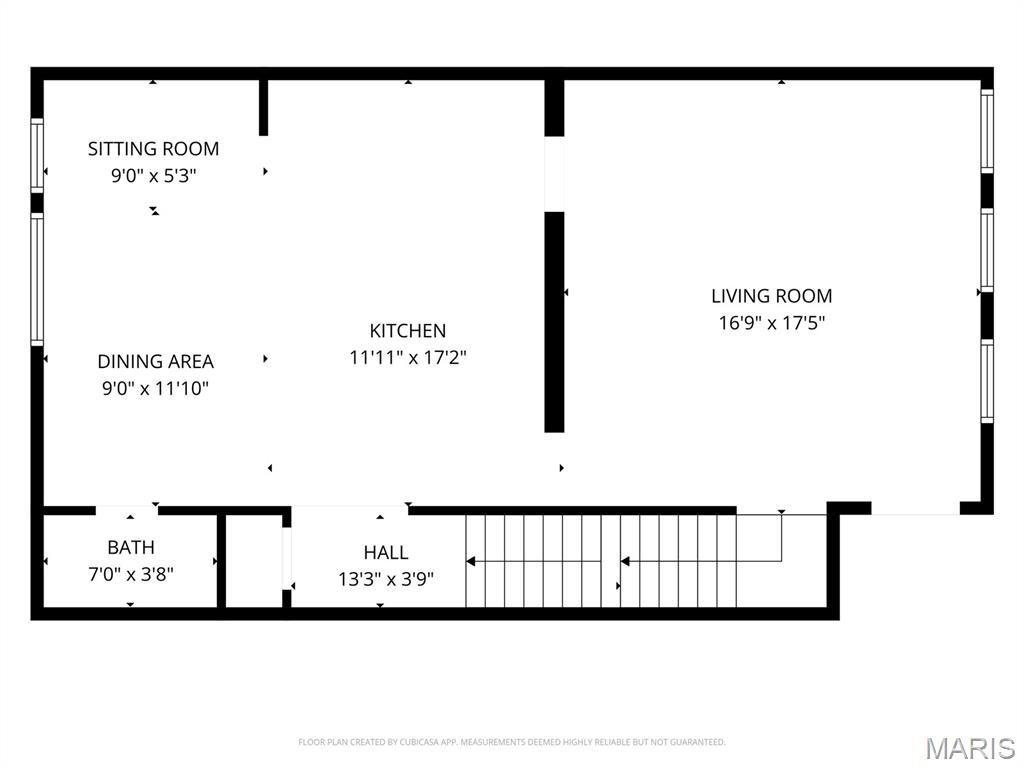
Living Room
17x17
Kitchen
12x17
Dining Room
9x17
Primary Bedroom
13x14
Bedroom
10x14
Bedroom
11x12
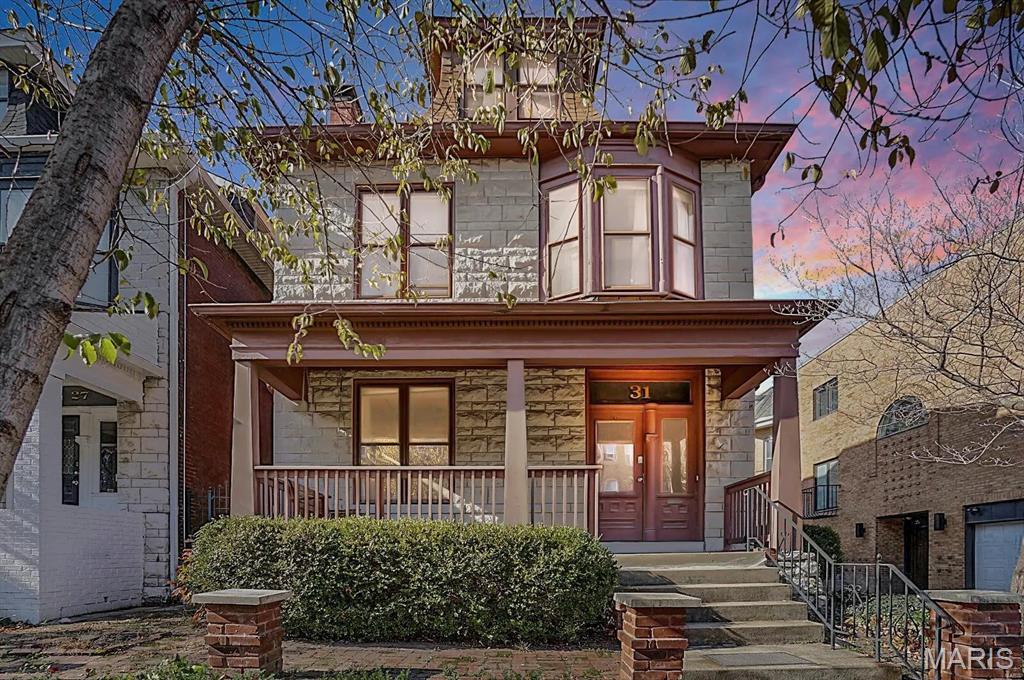
Charming Central West End single-family home offering classic 19th-century character paired with modern functionality. Featuring 4 bedrooms, 2.5 baths, and 2,200 sq. ft. of comfortable living space, this property showcases a fantastic layout with high ceilings, spacious living areas, and beautiful hardwood/LVP flooring throughout. Enjoy a private basement, a wonderful covered front porch/patio setup, and an unbeatable location just steps from the best dining, shopping, and parks the CWE has to offer. Don't miss this incredible opportunity!
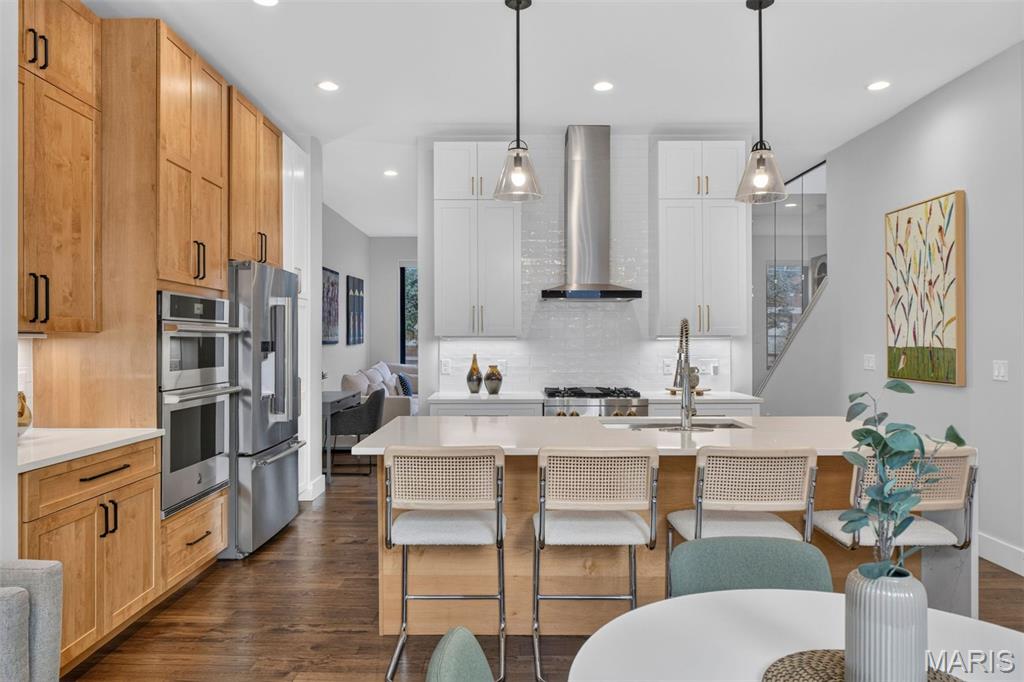
A sophisticated urban retreat in the coveted Central West End, where thoughtful design, modern luxury, and the energy of city living come together beautifully. Offering 2,270 square feet across three levels, this striking townhome is designed for both effortless everyday living and memorable entertaining. Natural light pours through expansive picture windows, illuminating variable-width wood floors, soaring ceilings, designer lighting, and a dramatic glass staircase wall that adds an architectural edge. At the heart of the home, a beautifully appointed kitchen pairs custom cabinetry, quartz countertops, an oversized island, and full-height designer tile backsplash with JennAir stainless appliances, including a gas cooktop and a built-in wall oven and microwave. An inviting, open-concept living space and convenient powder room complete the main level. Upstairs, the primary suite offers a lovely sense of retreat, with a customized walk-in closet, spa-inspired bath featuring a soaking tub, dual vanities, and frameless glass shower, plus a private balcony. A second bedroom with a customized walk-in closet, full bath, and conveniently located laundry complete this level. The third floor brings an entirely different experience. A wet bar with a beverage refrigerator opens to a private rooftop deck, complete with a pergola and ceiling fan - a wonderful place for evening cocktails, intimate gatherings, or simply unwinding above the rhythm of the city. A finished lower level provides a third bedroom, full bath, and additional storage. An oversized two-car garage, shared gated eco-driveway, community green space, and dog park add everyday ease. And then there's the location. Just moments from the acclaimed restaurants, charming cafés, boutiques, and vibrant nightlife that define the Central West End, with exceptional access to BJC, WashU, SLU, and the Cortex Innovation District. Here, the best of St. Louis is part of your everyday landscape. Beautifully designed, wonderfully connected, and distinctly Central West End.
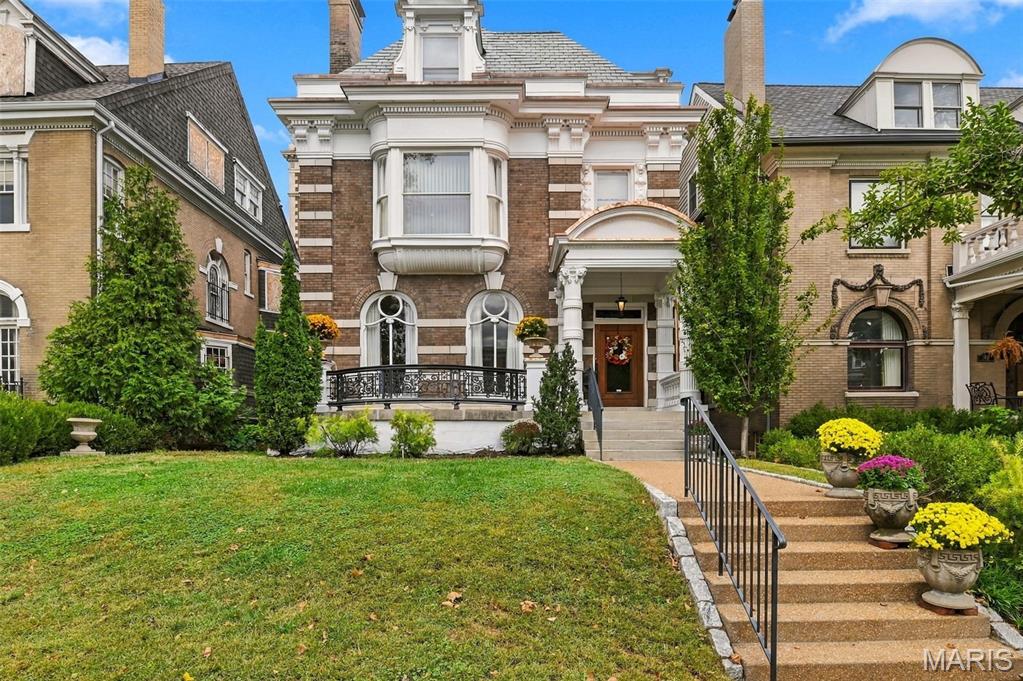
Exquisitely charming with amazing architectural details, tons of space & a cozy feel. As you pull up the white stripped design, beautiful arched windows, and curved terrace are an impressive start. The gorgeous, covered porched and glass entry door begin welcoming and once inside the newly capped archways invite you into the lovely flow of the first floor. The living room is light & bright. Newly stripped & varnished fireplace with built in shelves, and a new gas insert is a showpiece! Very comfortable space with a lovely view of the terrace. The dining room has been lovingly upgraded with new wainscoting & chandelier. The kitchen offers plenty of storage, a double Viking stove, stainless refrigerator & (new) dishwasher. Just off the kitchen is the hearth room/den, or breakfast area with woodburning stove. The second floor offers 3 large bedrooms each with their own ensuite. Plus 2nd floor laundry! The 3rd floor has 3 large rooms, & full bath with claw foot tub, plus small kitchenette. All of this & a family room in the basement. The large lot offers plenty of space for kids & pups, large deck, and dipping pool. The 3-car garage is an absolute find. Not many homes have this! This lovingly cared for, updated, and uniquely designed home is truly a one of a kind. There are no others like it! Don't miss your chance at this masterpiece!