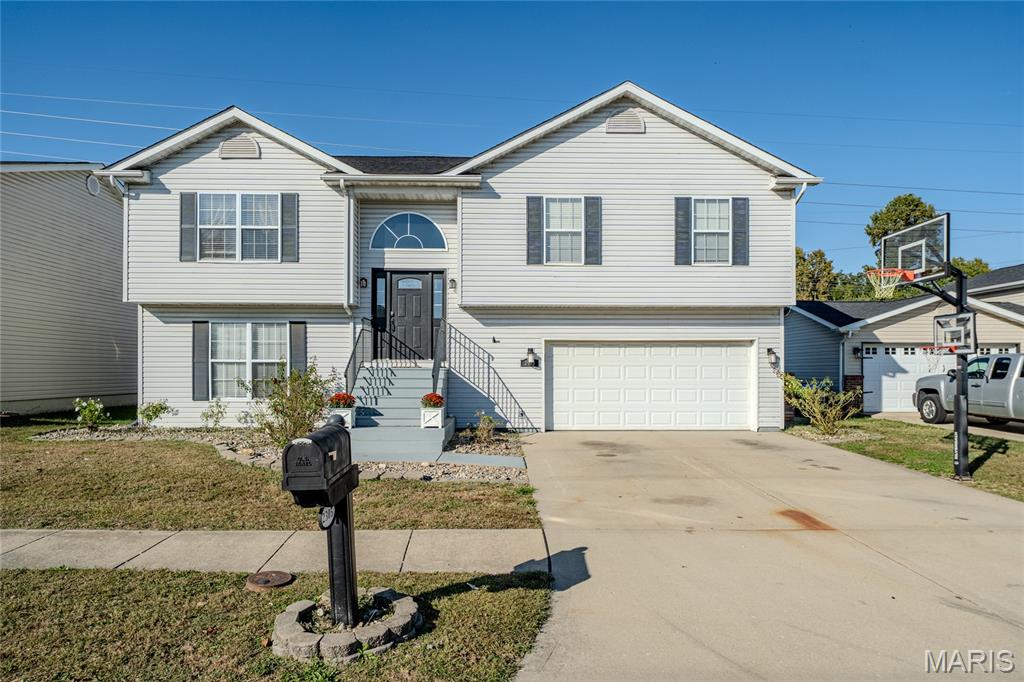

Oversized two car garage with plenty of parking.
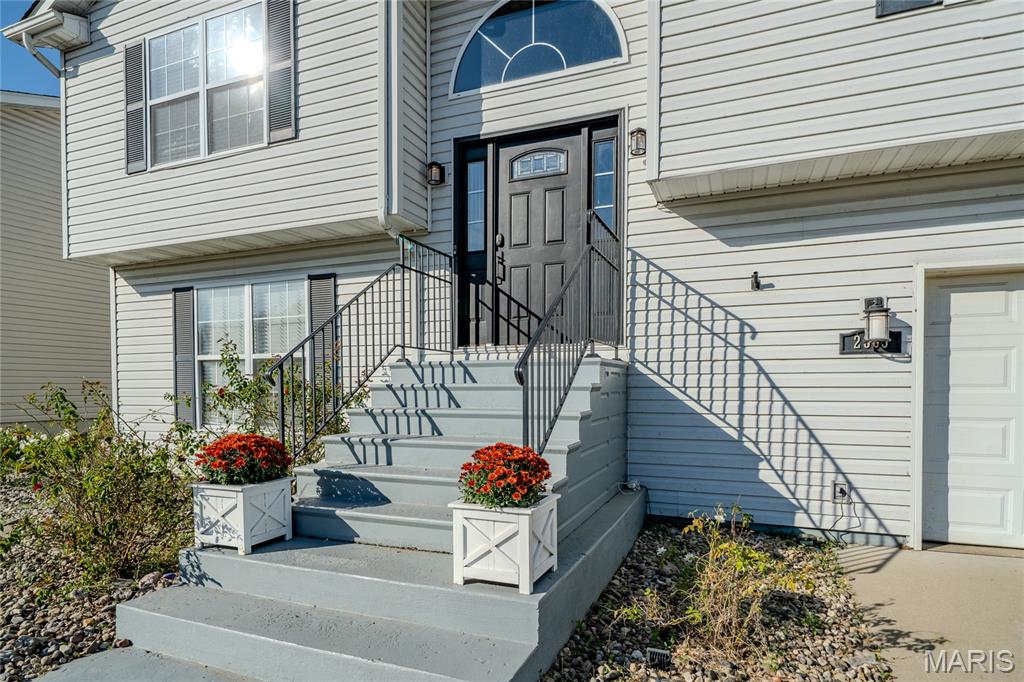
Beautiful entrance adorned with roses on both sides of the porch.


Contemporary light fixtures enhance the entry way leading to the living room.

Main feature of this house is the spacious open floor plan.

Cathedral ceilings enhance the spacious open floor plan.
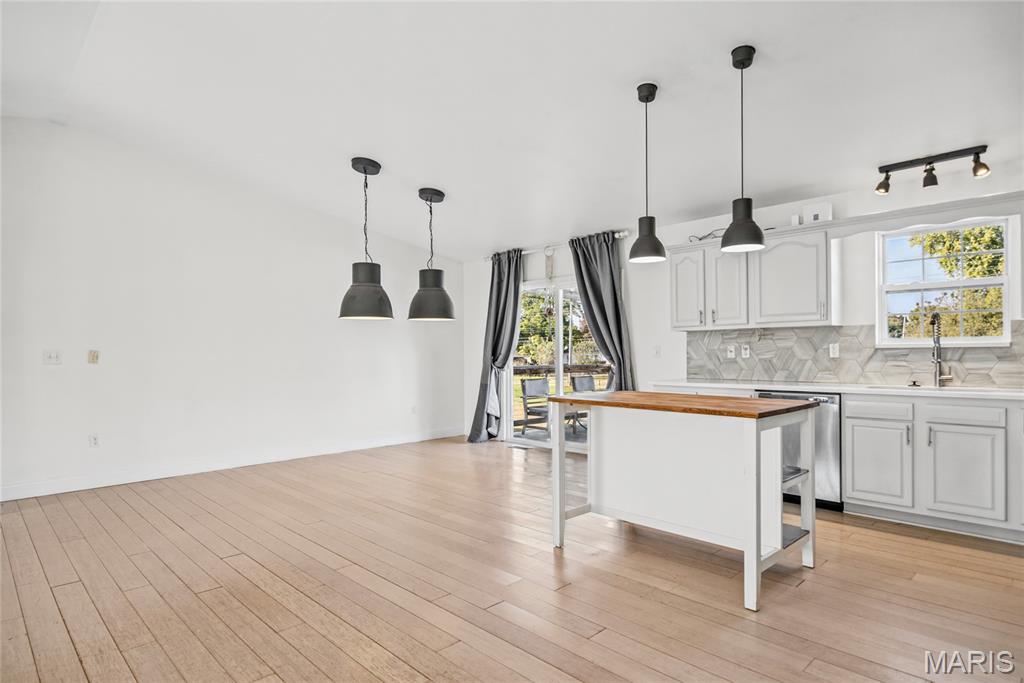
Kitchen is open to the dining area featuring unique lighting in both the kitchen and dining area.

Stainless steel appliances along with quartz countertops give a beautiful entertaing space but providing for all of your needs.
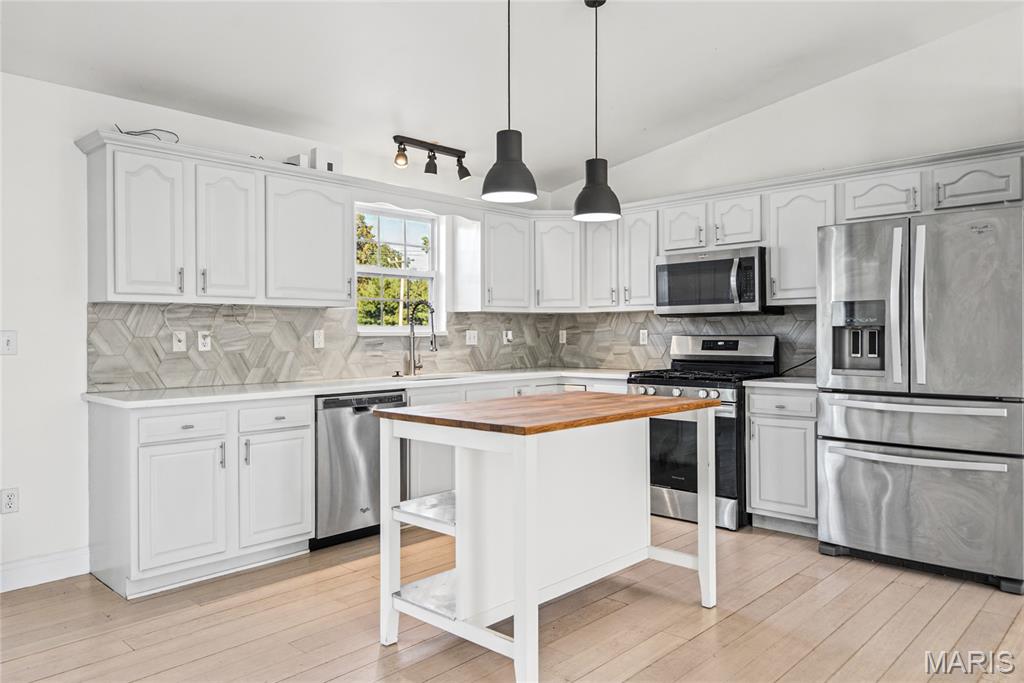
The kitchen island provides ample space for your culinary needs.

This picture shows the beauty of the backsplash.
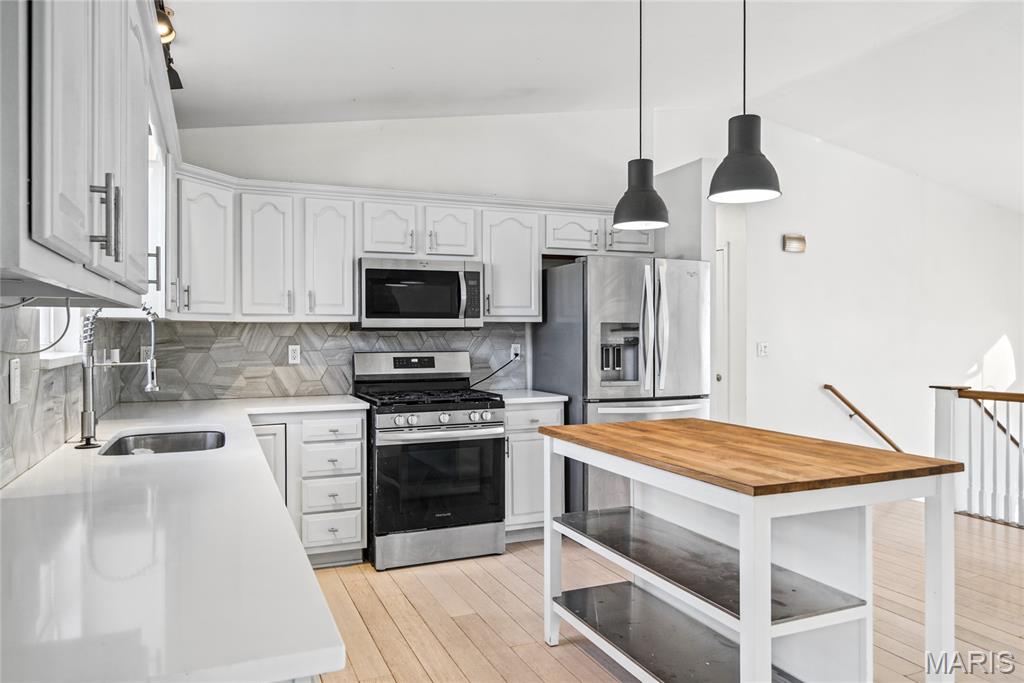
Catherdral ceilings add to the open feel of this space.

Natural light streams from the new sliding glass doors into this space.
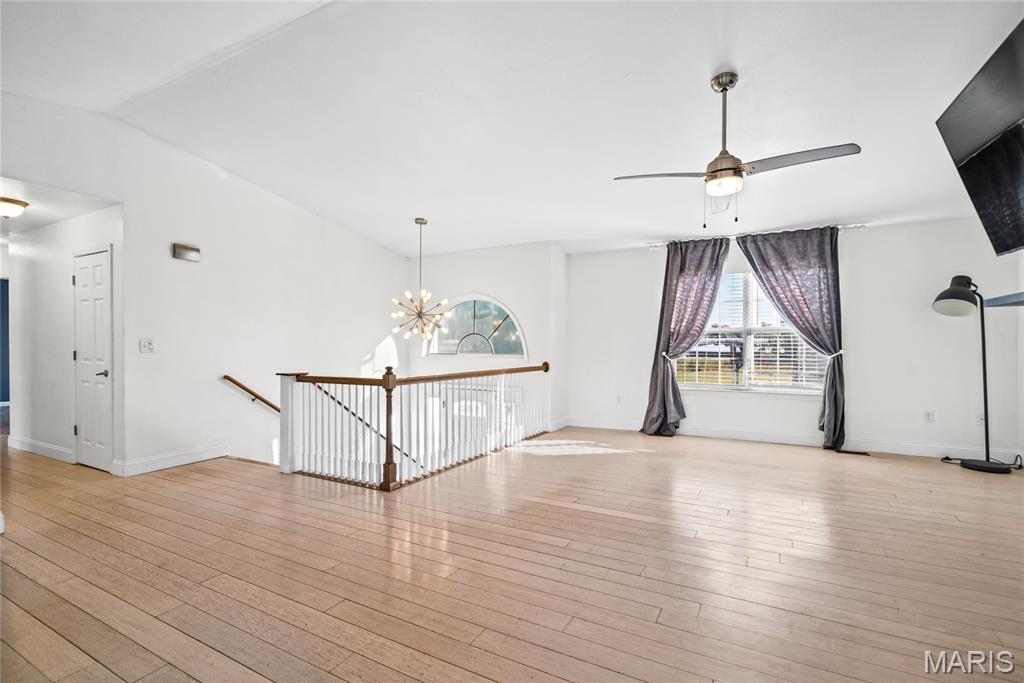
The natural light streams into the living room through the living room window plus the unique entryway window.

Bamboo flooring is throughout the upper level.

Space big enough for a large table -- good for hosting all of your holiday needs.
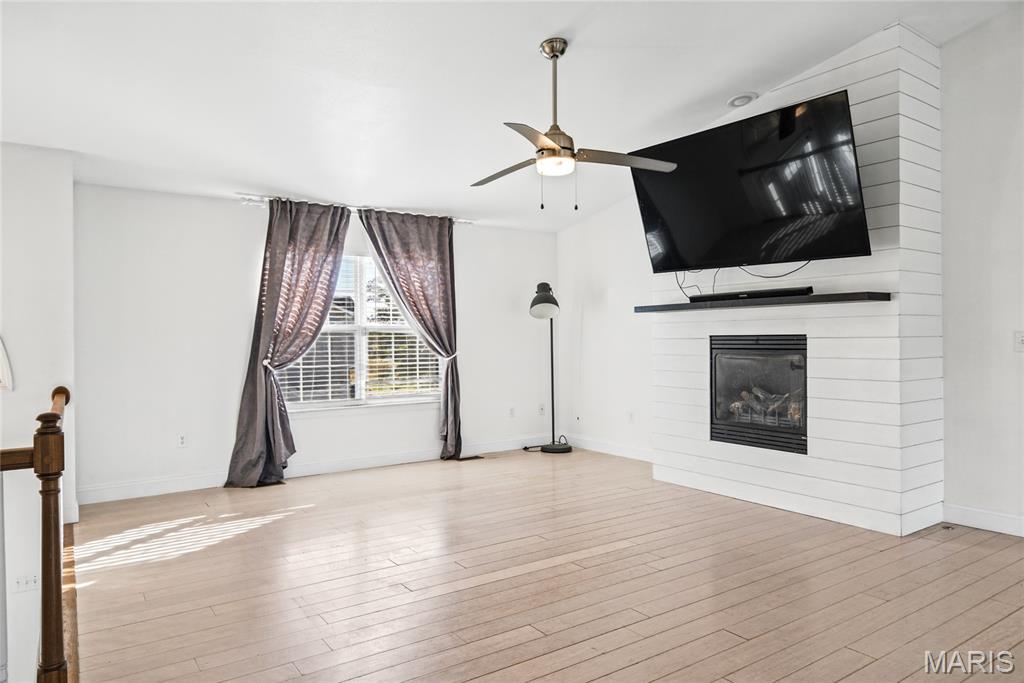
A gorgeous shiplap gas fireplace enhances this modern space.

High ceilings and open floor plan give a light and airy feel to this space.

Upper level hallway bathroom. Updated ceramic tile enhances this bathroom.

Updated vanity, toilet, and lighting along with matching shelves make this bathroom a beauty.
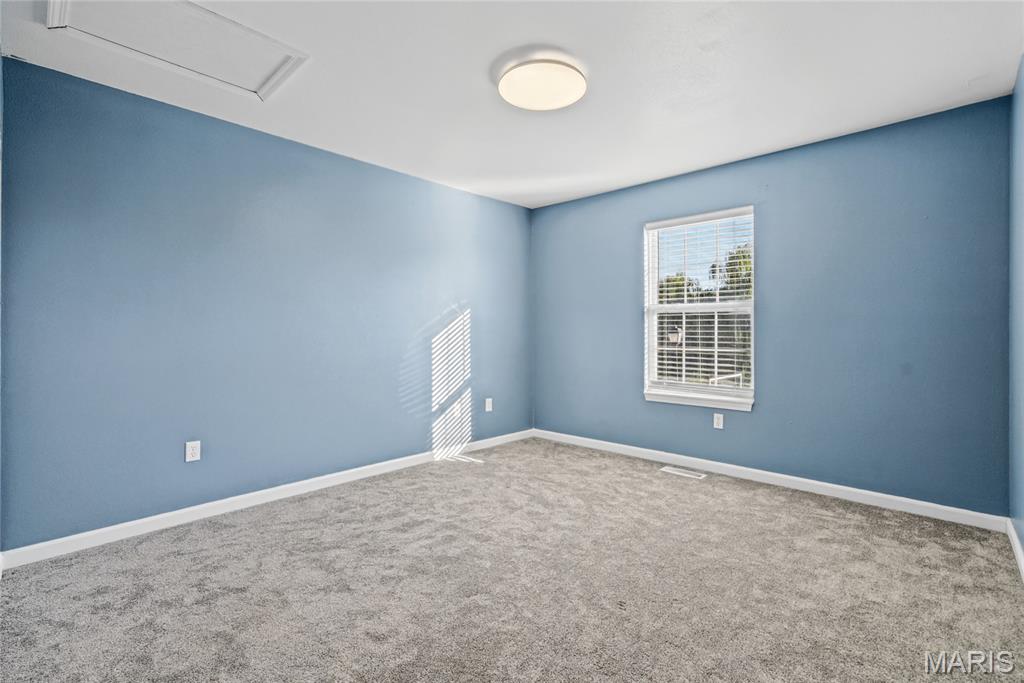
New carpet in this one of three bedrooms on the upper level.
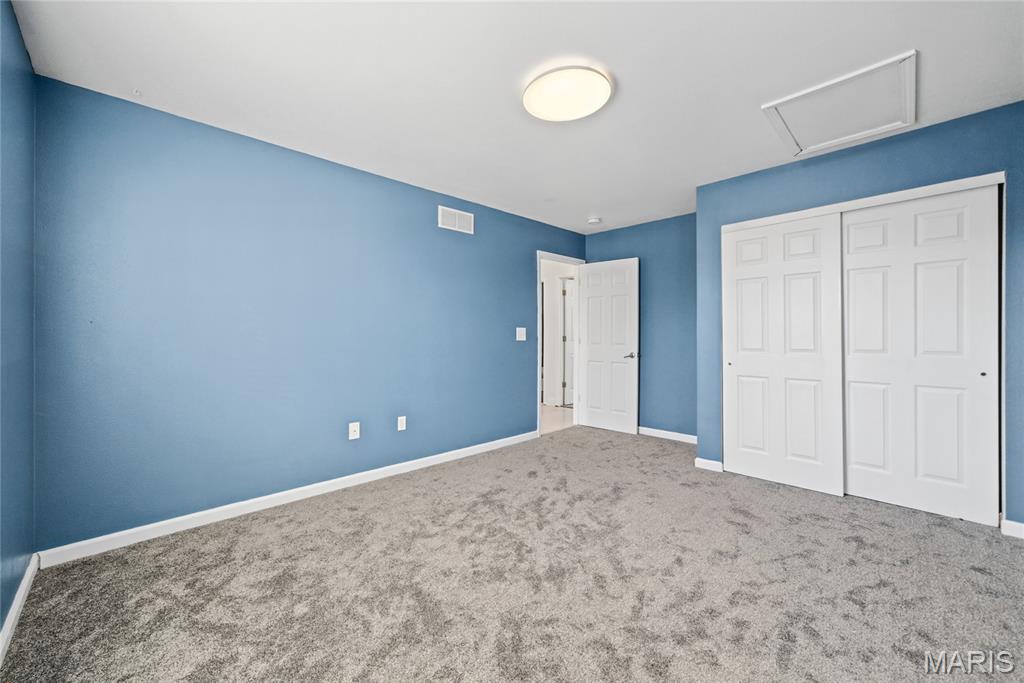
Second bedroom featuring brand new carpeting.

Ample closet space for this bedroom.
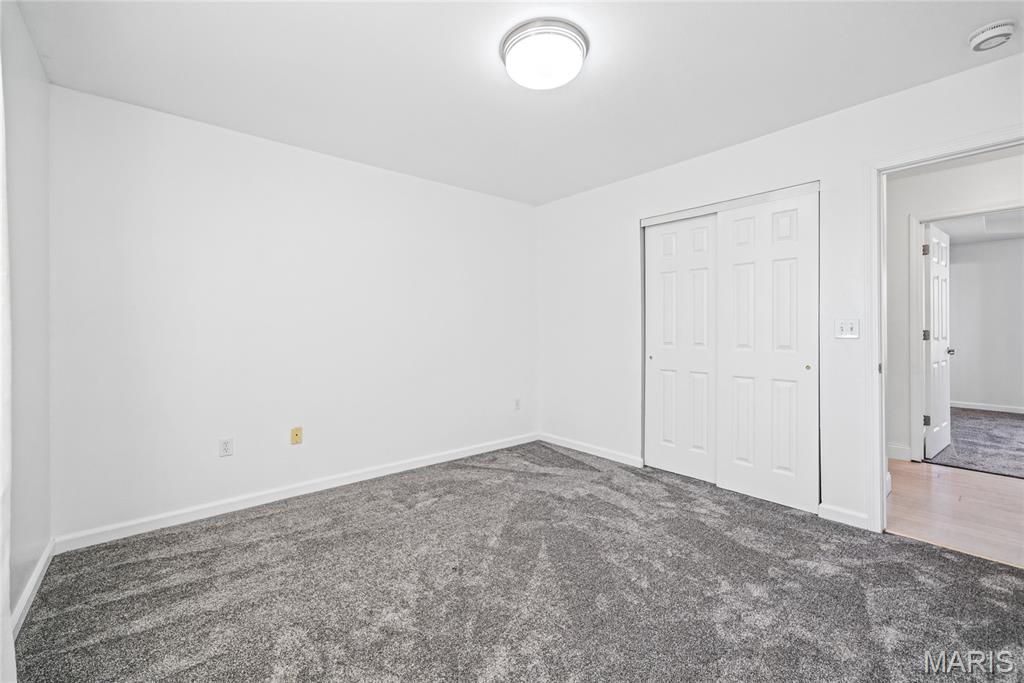
Another view of the third bedroom.

Plenty of natural light pours into this room as well.

Third upper bedroom with brand new carpet.
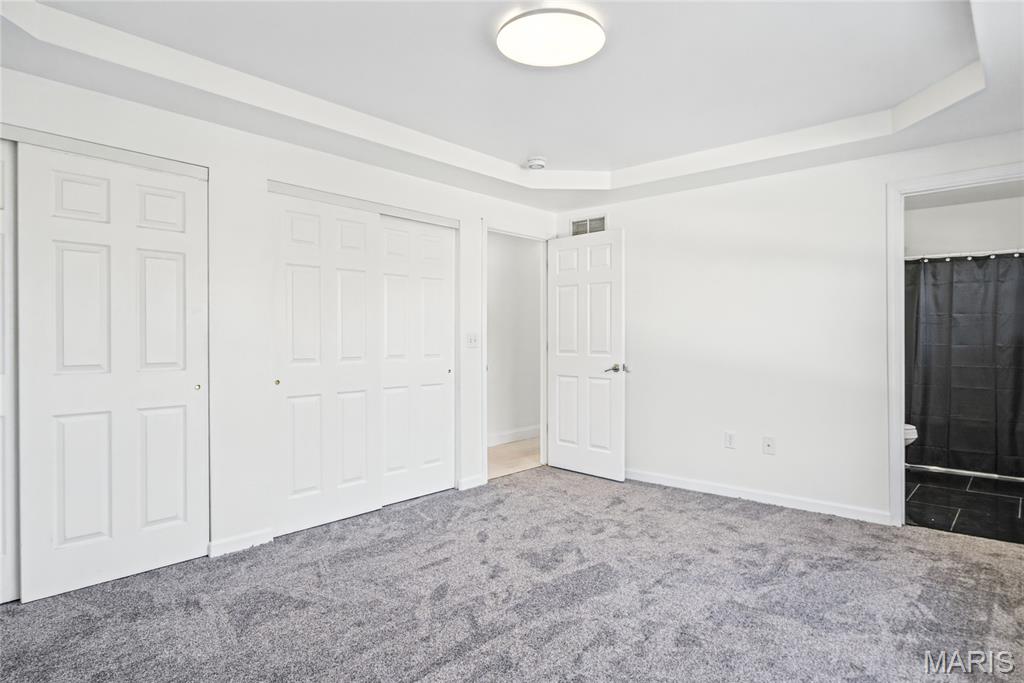
Double closets give plenty of space for storage.

Brand new carpeting is highlighted by the natural light that streams through the window,
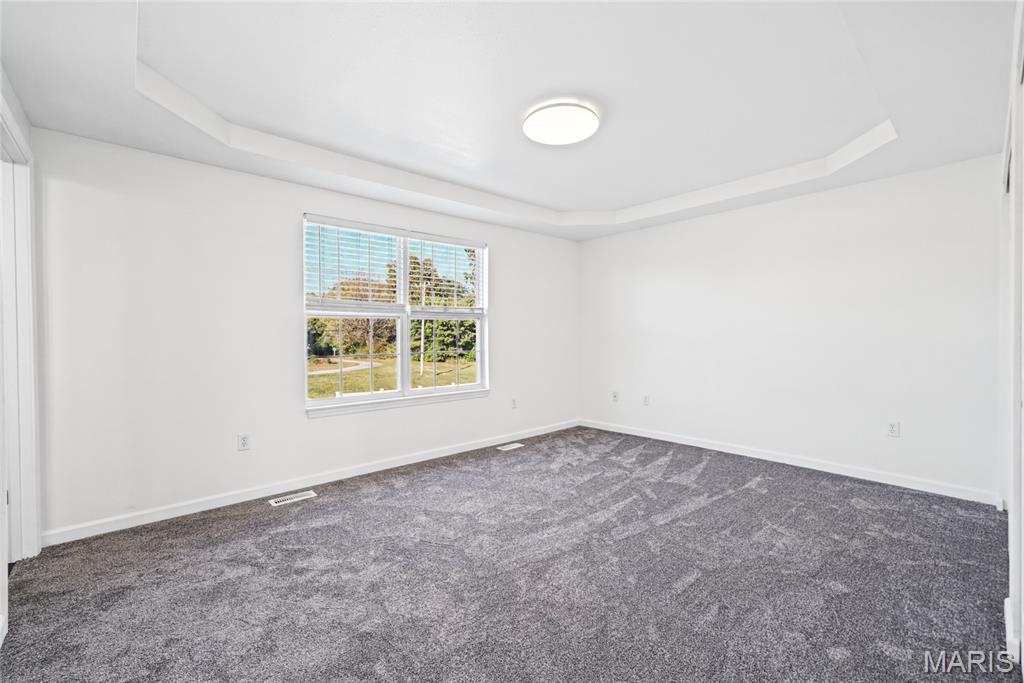
A tray ceiling gives character to this master bedroom.

Updated master bathroom

Ceramic tile on an accent wall gives this room character.

Poreclain tile, new vanity and toilet complete this updated bathroom.

This is the downstairs entry/landing area for the lower level.

The stairs leading to the lower level showing the landing area featuring luxury vinyl flooring.
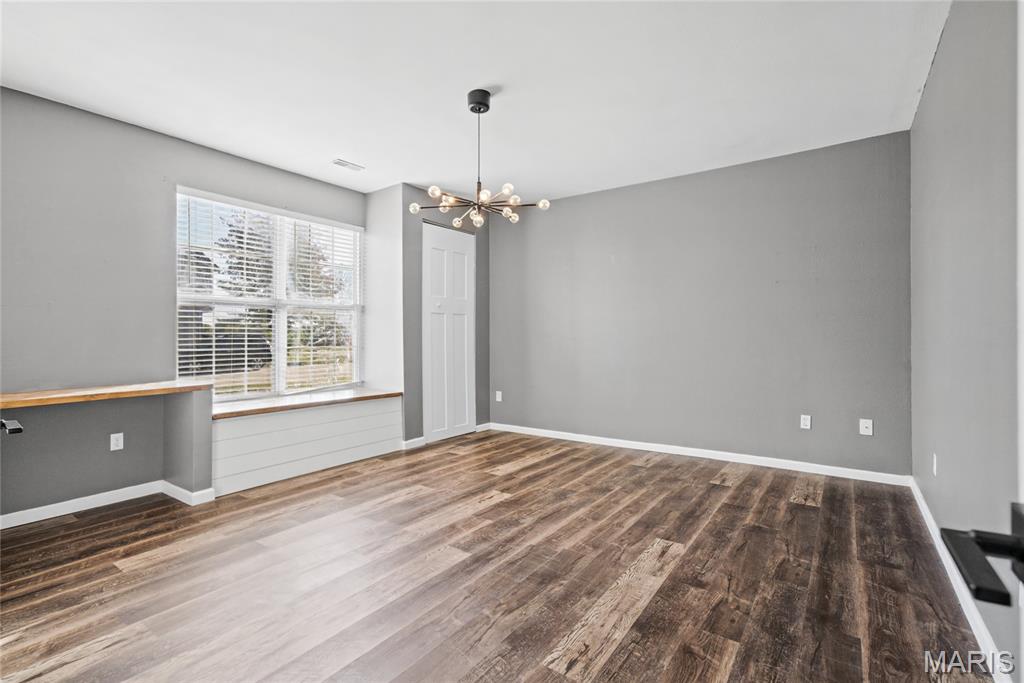
This is the fourth bedroom which could be used as office/crafting/ family room space or as a fourth bedroom.

This room features a custom desk with a built in window seat with storage.
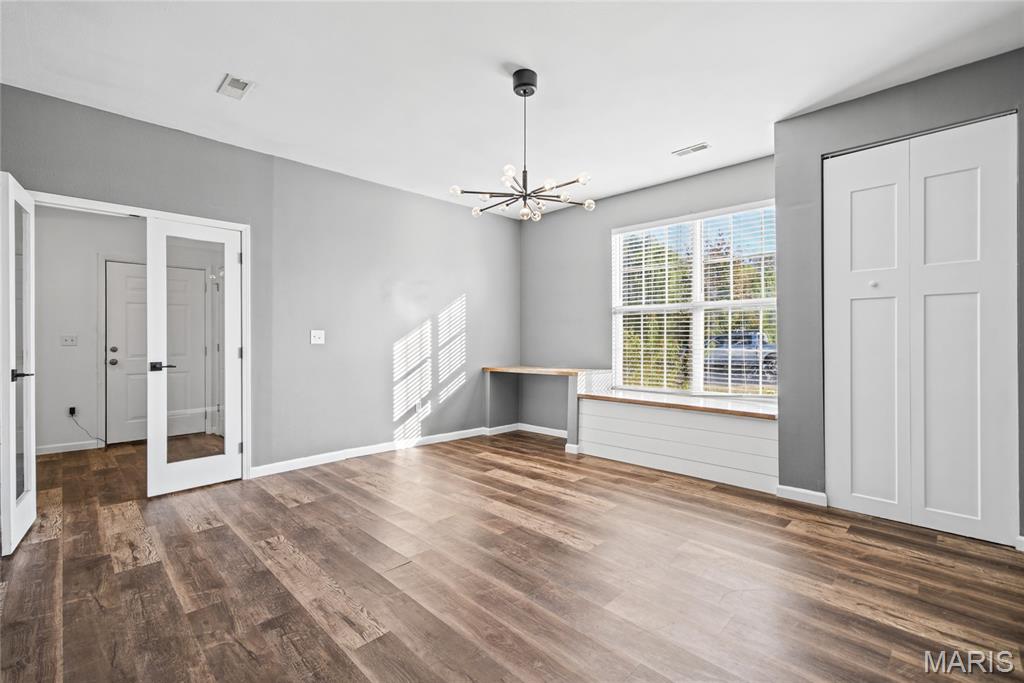
Updated light fixtures and a great view of the custom built in features.
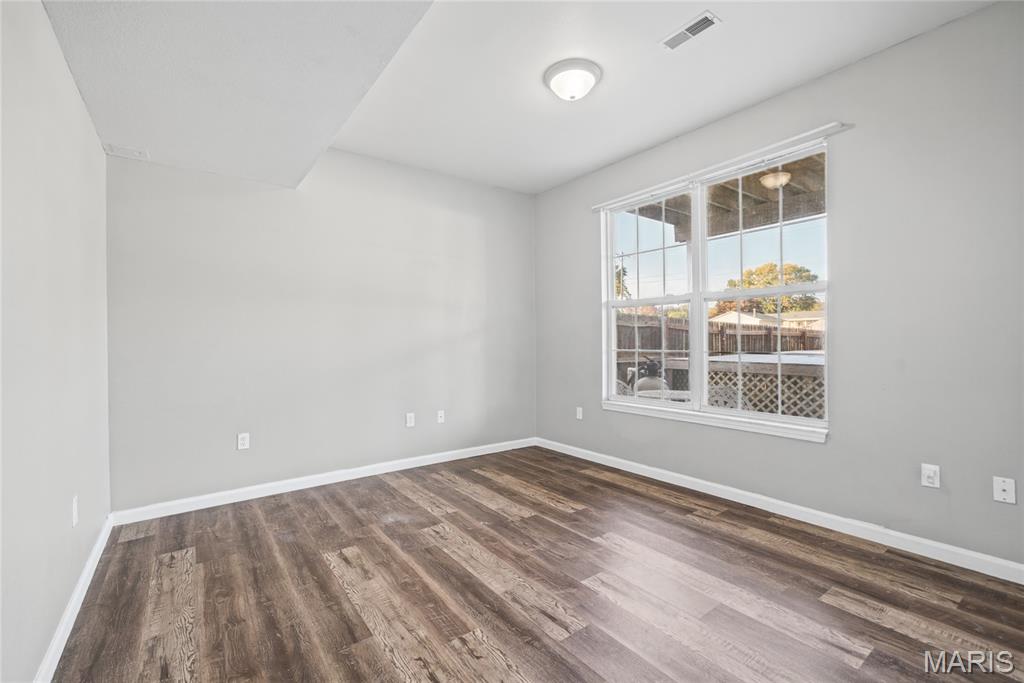
The fifth bedroom features luxury vinyl flooring.

Natural light streams in through the huge windows and a closet with plenty of storage.

Another view of the 5th bedroom.

Main level bathroom with updated vanity, flooring and toilet.

Updated laundry space giving a separate space for the laundry
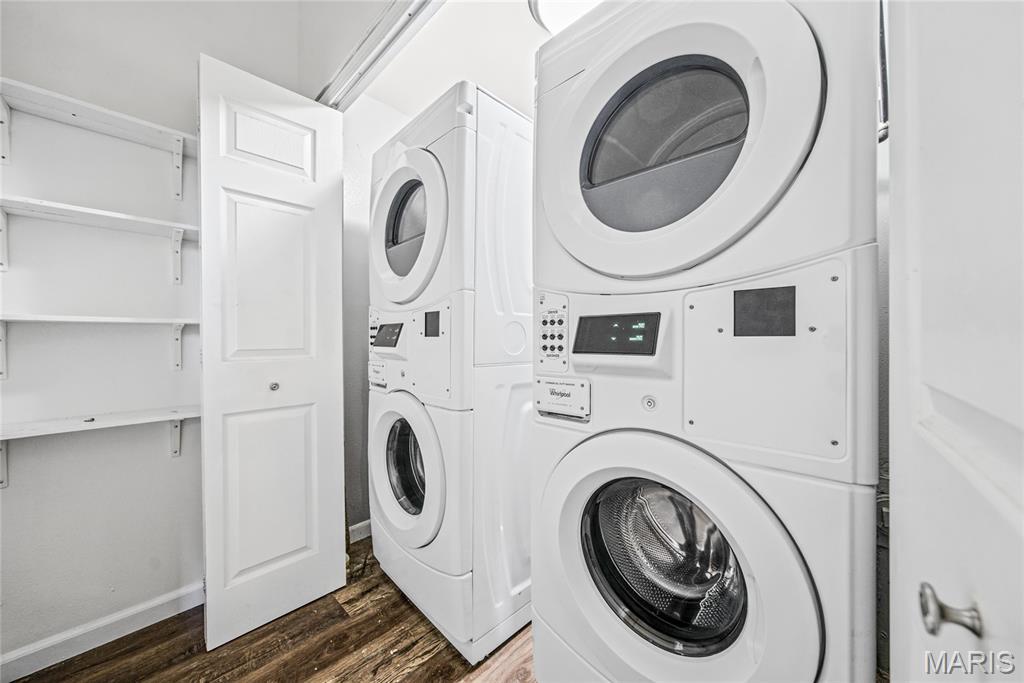
Washer & dryer area with enough space for multiple units.
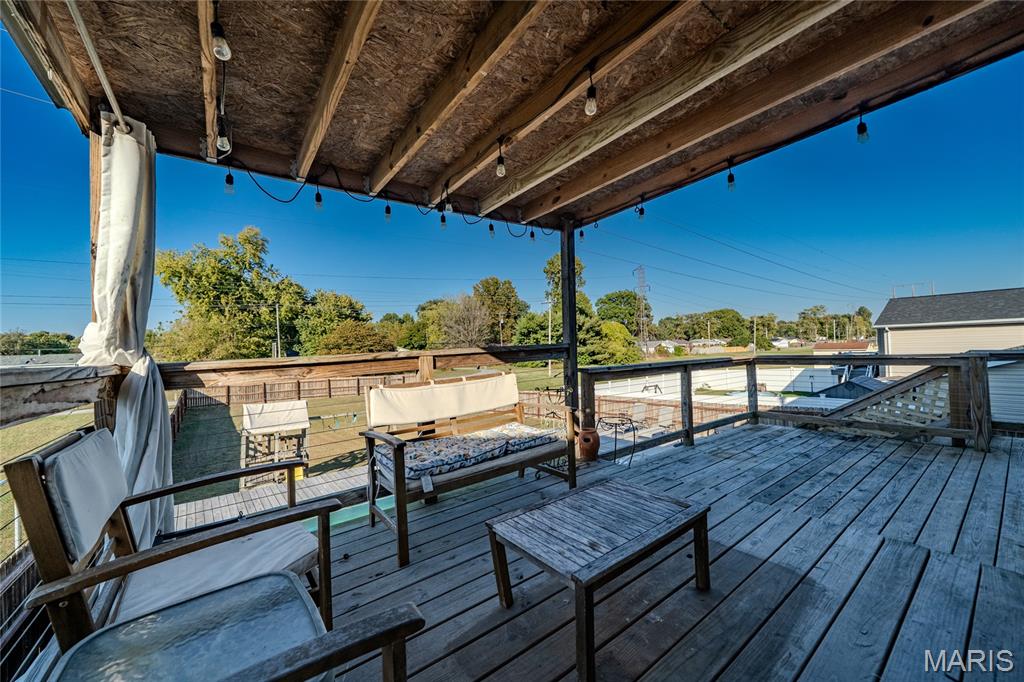
Beautiful deck giving a private space for entertaining.
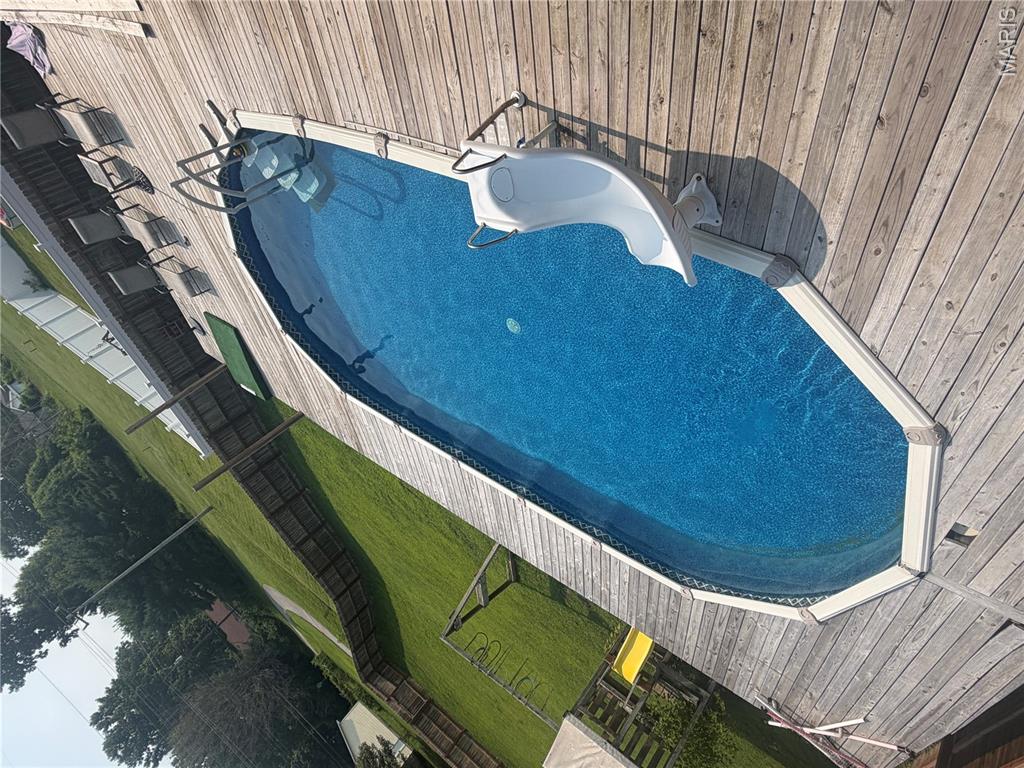
Summer time view of the pool

Above ground pool with a year old new pool liner

Pool featuring a slide for entertaining fun.

View of the pool and the spacious deck
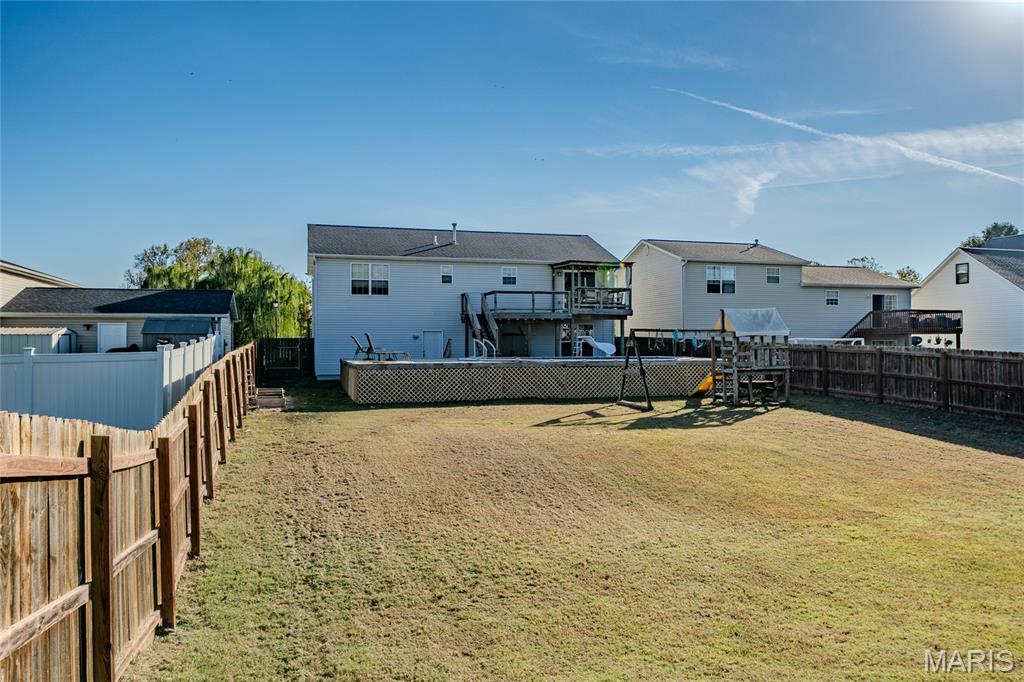
A huge yard with plenty of space for gardening and fun.

Closer view of the yard in relation to the deck and pool area.
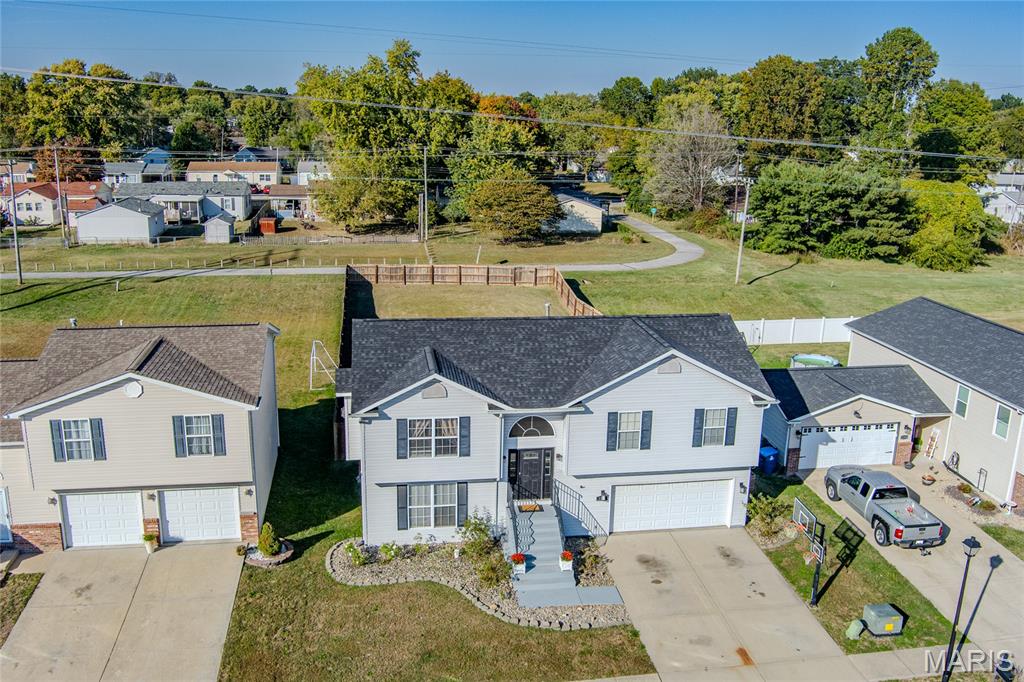
Aerial view of the one year old roof.

View of the roof and overview o fthe backyard

This view shows the privacy that this house has in addition to showing the bike path that runs behind the house.

Plenty of privacy for your entertaining needs.

Completely fenced yard gives much privacy.
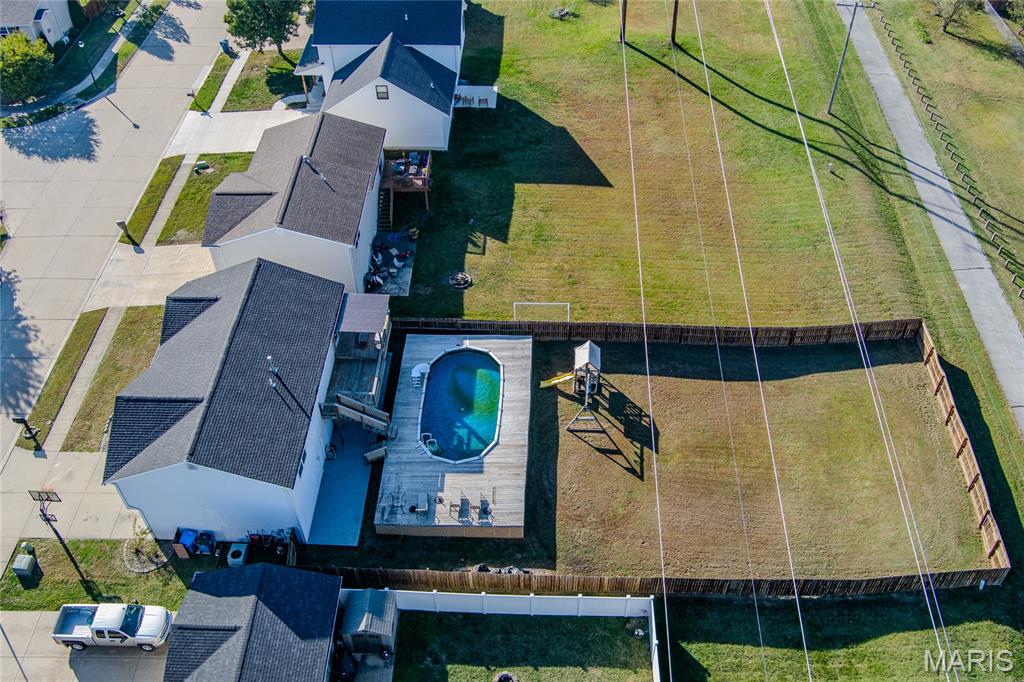
Pool is beautiful and provides for all of your summer fun.

Well maintained property.
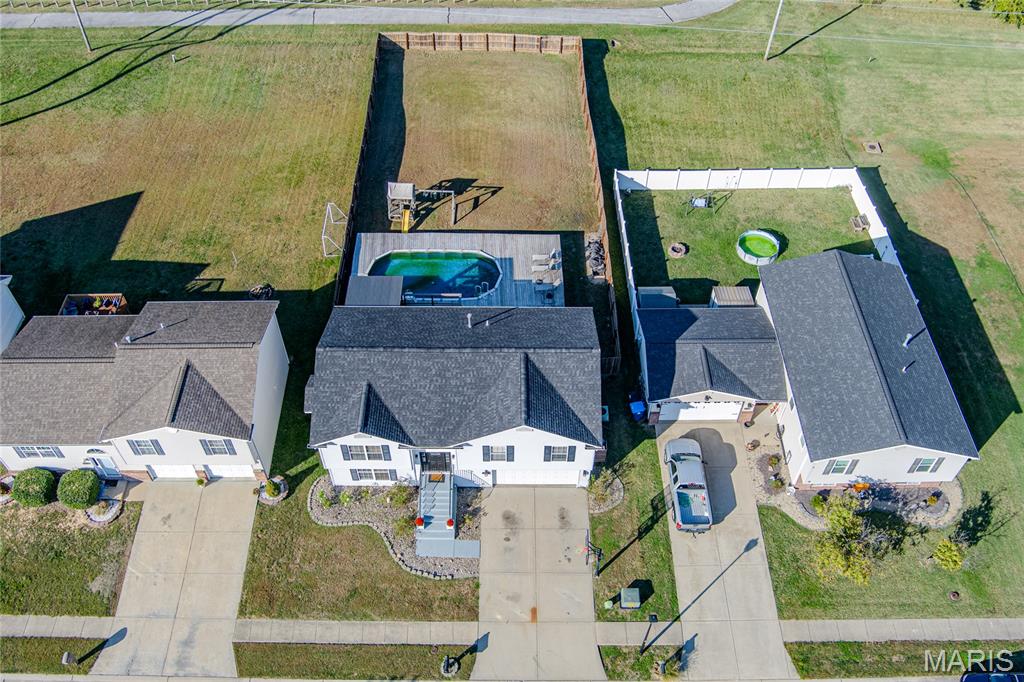
This shows the depth of the yard and how much room this yard gives.

This subdivision has a pond that is located close to the property.
Absolutely beautiful and extensively updated 5-bedroom, 3-bath home located in Granite City's Hunters Point neighborhood! This home has undergone an impressive list of improvements, offering the perfect combination of updated style, and a comfortable open floor plan living space. The interior received a substantial refresh in 2026, which includes new carpeting in three of the five bedrooms & new carpet on the staircase,fresh paint through out including baseboards, doors and trim. Bathrooms have also been updated in recent years with new vanities, toilets, light fixtures, and flooring which includes ceramic & poreclain tile. Updating has incorporated a new ceiling fan and lighting throughout. The kitchen's backsplash, faucet & quartz countertops are all new updates as well. A floor to ceiling shiplap gas fireplace holds a matching mantle. Buyers have the option of gas or electric stove or dryer as both have been installed. A major improvement was a new roof in 2025. Step outside to enjoy the spacious deck surrounding an oval above ground pool (pool liner new in 2025 & pool pump new in 2026) with a huge fenced backyard, perfect for relaxing or entertaining. Additional features include a 2-car garage with permanent Christmas lighting that has been installed. With extensive updates completed from 2020–2026, beautiful finishes, great indoor and outdoor living space, and a fantastic location. Hunter's Point is a one street quiet subdivision that has direct access to the bike trail. This is a truly move-in ready home that you won't want to miss! Call your favorite Realtor today to schedule a private showing.
Status: Active · MLS# 26068133 · Listing Courtesy of Century 21 Bailey & Company
MORE, REALTORS® is a licensed brokerage that lists and sells homes across the two state St. Louis metro, and the agent who answers is one of ours, looking at this listing with you. The national sites are lead generation businesses: they refer your question to an agent at some other firm in exchange for a referral fee, commonly 30% to 40% of that agent's commission. Why that matters to what you pay

5 Beds

3 Baths

2,178 sq.ft

$0 per sq.ft

Raised Ranch
$ 325,000
Active
0
26068133
5
3
2,178
834
Hunters Point
Granite City
Granite City DIST 9
Madison-IL
Residential
Raised Ranch
Residential
$4,635
Last 6 closed homes in this zip.
| Address | Bd/Ba | SqFt | List | Sold | Closed |
|---|---|---|---|---|---|
| 1816 Ferguson Avenue, Granite City, IL 62040 | 3/1 | 1,144 | $20,000 | $51,700 258.5% of ask |
Oct 30, 2026 |
| 2 Briarcliff Drive, Granite City, IL 62040 | 3/1 | 936 | $120,000 | $118,000 98.3% of ask |
Oct 30, 2026 |
| 1613 Wellington Drive, Granite City, IL 62040 | 4/2 | 1,521 | $169,000 | $169,000 100% of ask |
Oct 30, 2026 |
| 2128 Cleveland Boulevard, Granite City, IL 62040 | 4/3 | 2,159 | $185,000 | $182,000 98.4% of ask |
Oct 30, 2026 |
| 1405 Norwood Drive, Granite City, IL 62040 | 3/1 | 1,744 | $197,500 | $195,000 98.7% of ask |
Oct 27, 2026 |
| 2470 Center Street, Granite City, IL 62040 | 2/1 | 922 | $69,900 | $58,000 83% of ask |
Oct 27, 2026 |
Estimate your monthly payment. Adjust the sliders below.
Prefilled with the national 30 year fixed average, 7.24% as of Oct 29, 2026 (Freddie Mac). Your rate will differ. Estimate only. Not a loan offer. Consult a lender for an accurate quote, including HOA fees, PMI, and current rates.
Living Room
18x12
Dining Room
11x12
Kitchen
13x11
Bedroom
15x11
Bedroom 2
11x12
Bedroom 3
12x11
Bedroom 4
15x15
Bedroom 5
12x11
Bathroom
11x9
Bathroom 2
10x6
Bathroom 3
9x11
Laundry
8x6
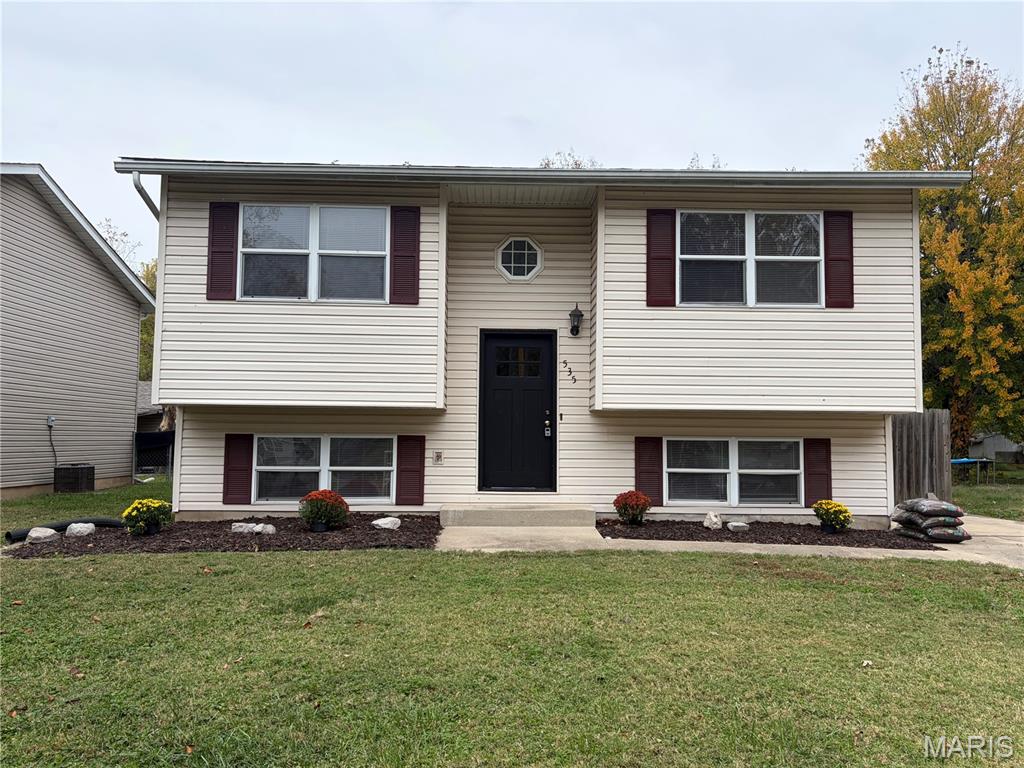
Welcome home to this wonderful, move-in-ready split-level home offering 3 bedrooms and 2 full bathrooms! This inviting home offers comfortable living spaces and a functional layout perfect for everyday living and entertaining. Step outside and enjoy the spacious, fully fenced backyard with plenty of room for outdoor gatherings, pets, or simply relaxing. With so much to offer, this home is ready for its new owners to move right in and make it their own. Don't miss your opportunity to call this one home!
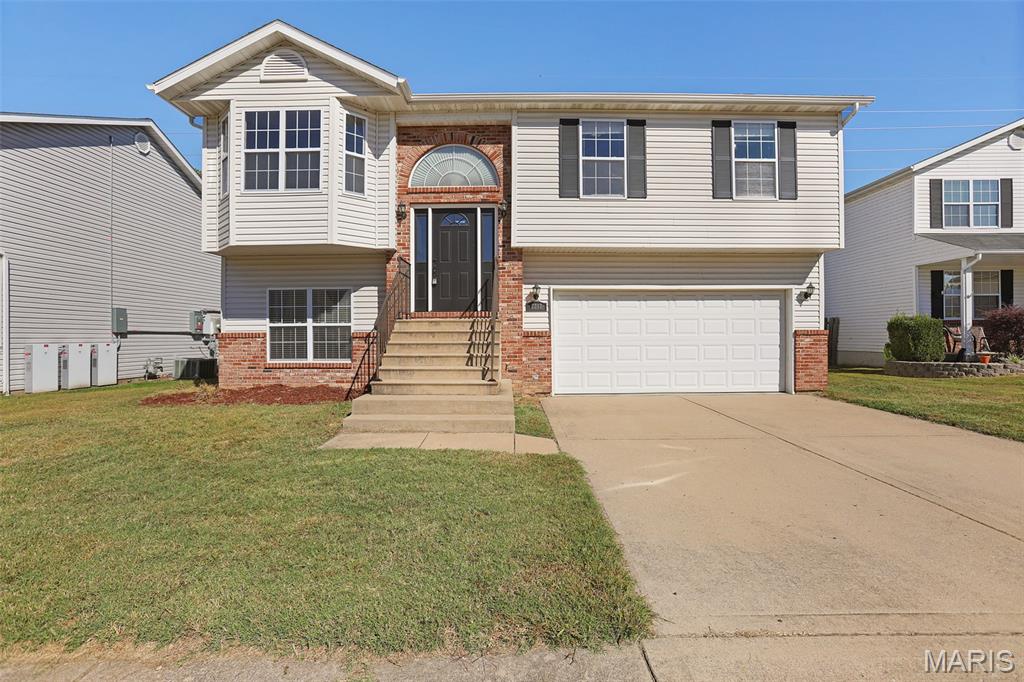
Located in the Hunters Point subdivision of Granite City, this 3-bedroom, 2-bath bi-level home offers room to spread out inside and out. The open floor plan and bay window bring natural light into the main living area. In the kitchen, granite countertops, stainless steel appliances and an island create a welcoming space to gather. The dining area opens to a large deck for outdoor dining or a quiet morning coffee. The main level includes three bedrooms and a full bath with a double vanity and laundry closet. Downstairs, a spacious family room walks out to a covered patio, with a second full bath and attached 2-car garage nearby. The oversized, level, fully fenced backyard offers space for a playset, garden or pets. A rear gate provides access to the MCT Nature Trail for walking, running or biking.
Absolutely beautiful and extensively updated 5-bedroom, 3-bath home located in Granite City's Hunters Point neighborhood! This home has undergone an impressive list of improvements, offering the perfect combination of updated style, and a comfortable open floor plan living space. The interior received a substantial refresh in 2026, which includes new carpeting in three of the five bedrooms & new carpet on the staircase,fresh paint through out including baseboards, doors and trim. Bathrooms have also been updated in recent years with new vanities, toilets, light fixtures, and flooring which includes ceramic & poreclain tile. Updating has incorporated a new ceiling fan and lighting throughout. The kitchen's backsplash, faucet & quartz countertops are all new updates as well. A floor to ceiling shiplap gas fireplace holds a matching mantle. Buyers have the option of gas or electric stove or dryer as both have been installed. A major improvement was a new roof in 2025. Step outside to enjoy the spacious deck surrounding an oval above ground pool (pool liner new in 2025 & pool pump new in 2026) with a huge fenced backyard, perfect for relaxing or entertaining. Additional features include a 2-car garage with permanent Christmas lighting that has been installed. With extensive updates completed from 2020–2026, beautiful finishes, great indoor and outdoor living space, and a fantastic location. Hunter's Point is a one street quiet subdivision that has direct access to the bike trail. This is a truly move-in ready home that you won't want to miss! Call your favorite Realtor today to schedule a private showing.
