

The Front Entry.

A sidewalk and gardens lead to the front door.

The Two Car Front Entry garage.

The Vaulted Great Room is Open and Bright, with tile flooring and wood burning fireplace.

The Triple sliding door and upper windows allow for plenty of natural light.

The Triple Sliding door leads to the large maintenace free deck backing to wood for privacy.


The floor to ceiling Wood Burning Fireplace gives the vaulted Great Room a warm intimate feeling.


The Vaulted Great Room leades to the Kitchen for ease in functionality and entertainment.

The Kitchen features Stainless Steel Appliances, Maple cabinetry with crown molding and a Peninsula Island with seating.

The Garden Window above the sink is perfect for growin herbs and plants.

An additional wine rack above the Island.

The Transom Window above the wine rack allows for additional natural light.

A view of the Kitchen to the Great Room.

The sink and Garden Window.

The Primary Suite has luxury vinyl plank flooring, a large window and walk in closet.


The updated Bathroom with Pedestal Sink and large tiled shower with glass surround.

The second Bedroom has luxury vinyl plank flooring, ceiling fan and large window.

The Entry and Stairs leading to the Finished Lower Level.

The Finished Lower Level features luxury vinyl plank flooring and large window overloooking the back yard.

Another view of the Finished Lower Level.

Finished Lower Level.

The third bedroom is located in the Finished Lower Level, and is serviced by a full bath.


The Lower Level Full Bath.

The large maintenance free deck is perfect for enjoying the beautiful weather and backs to woods.



The Lower stamped concrete patio includes a gazebo and included hot tub!

The back of the house and fenced yard.


The home backs to woods for privacy.




Main level floor plan with dimensions.

Lower Level floor plan with dimensions.

All floor plans with dimensions.
Welcome home to this beautifully maintained, move in ready 3BR/2BA Home nestled in a gorgeous private setting backing to woods. The bright, open floor plan and expansive windows bring the outdoors inside, creating a warm and inviting atmosphere throughout. The impressive Great Room features soaring vaulted ceilings, floor-to-ceiling windows, ceiling fan, and a wood burning brick fireplace creating the perfect space to relax or entertain. The Open design flows seamlessly into the Kitchen, which boasts tile flooring, granite countertops, stainless steel appliances, maple cabinetry with crown molding, a center island with bar seating and a garden window above the sink. A transom window adds even more natural light, while the separate Breakfast area provides the perfect spot for everyday dining. Enjoy the beautiful wooded views through the Triple sliding glass door, leading to the large maintenance free deck and private fenced back yard. The main level Primary Suite features luxury vinyl plank flooring, ceiling fan and a spacious walk in closet. An updated full bath with pedestal sink and oversized walk in shower with tile and glass surround service the Primary and second bedroom. The spacious Finished Lower Level expands your living space with luxury vinyl plank flooring, a large window overlooking the back yard, and a third bedroom served by an additional full bath. The Lower Level also includes a laundry area with abundant built in storage. Step outside to enjoy the fenced back yard, stamped concrete patio with hot tub, and a peaceful wooded backdrop….your own private retreat! With it’s light filled interiors, versatile living spaces and serene natural setting, this home offers the perfect blend of comfort, functionality and privacy.
Status: Coming Soon · MLS# 26068957 · Listing Courtesy of Keller Williams Chesterfield, [email protected]
MORE, REALTORS® is a licensed brokerage that lists and sells homes across the two state St. Louis metro, and the agent who answers is one of ours, looking at this listing with you. The national sites are lead generation businesses: they refer your question to an agent at some other firm in exchange for a referral fee, commonly 30% to 40% of that agent's commission. Why that matters to what you pay

3 Beds

2 Baths

2,016 sq.ft

$0 per sq.ft

Ranch
$ 350,000
Coming Soon
0
26068957
3
2
2,016
976
Country Lane Woods
Manchester
Parkway C-2
St Louis
Residential
Ranch
Residential
$3,143
Last 6 closed homes in this zip.
| Address | Bd/Ba | SqFt | List | Sold | Closed |
|---|---|---|---|---|---|
| 234 Westridge Parc Lane, Ellisville, MO 63021 | 4/3 | 1,896 | $459,900 | $465,000 101.1% of ask |
Oct 27, 2026 |
| 632 Amberwood Lane, Unincorporated, MO 63021 | 4/3 | 1,841 | $485,000 | $475,000 97.9% of ask |
Oct 27, 2026 |
| 1340 Holgate Drive, G3, Ballwin, MO 63021 | 2/2 | 1,059 | $154,900 | $154,900 100% of ask |
Oct 27, 2026 |
| 1209 Lofty Point Drive, A, Ballwin, MO 63021 | 1/1 | 872 | $1,400 | $1,400 100% of ask |
Oct 23, 2026 |
| 356 Carr Manor Court, Ballwin, MO 63021 | 5/5 | 3,116 | $738,000 | $715,000 96.9% of ask |
Oct 23, 2026 |
| 1366 Arbor Bluff Circle, Unincorporated, MO 63021 | 4/4 | 2,644 | $584,000 | $565,000 96.7% of ask |
Oct 23, 2026 |
Estimate your monthly payment. Adjust the sliders below.
Prefilled with the national 30 year fixed average, 7.32% as of Oct 22, 2026 (Freddie Mac). Your rate will differ. Estimate only. Not a loan offer. Consult a lender for an accurate quote, including HOA fees, PMI, and current rates.
Great Room
17x13
Breakfast Room
10x6
Kitchen
12x10
Primary Bedroom
15x11
Bedroom 2
12x10
Family Room
18x16
Bedroom 3
13x12
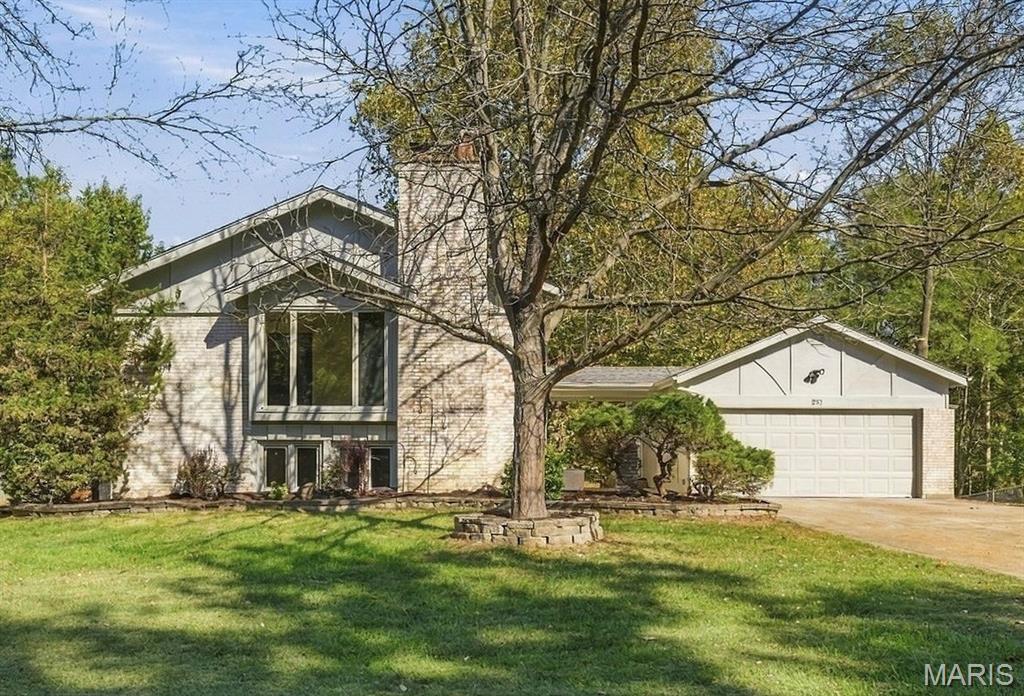
COMING SOON! You’ll fall in love with this charming, updated home, featuring an open floor plan, stylish decor, and inviting spaces for relaxing or entertaining, both indoors and out. Nestled on a peaceful lot with lovely natural surroundings, this home is truly a special find! Step inside to an inviting entry that opens to the spacious great room and dining room, highlighted by a soaring vaulted ceiling, striking floor-to-ceiling stone fireplace, and attractive box bay window. The chef’s kitchen offers rich cabinetry, granite countertops, stainless steel appliances, a butler’s pantry, and sliding glass doors leading to a spacious deck—perfect for outdoor dining or entertaining. The primary suite is a relaxing retreat, featuring a generous sleeping area, walk-in closet, and beautifully updated bath. Two additional spacious bedrooms and a stylish hall bath complete the main level. The finished walkout lower level offers exceptional versatility, with a large recreation area, cozy family room with fireplace, private office, and updated full bath. Step outside to a second deck featuring a hot tub (included), where you can unwind and enjoy the tranquil setting and scenic creek that meanders along the back of the property. The two-car garage includes an adjoining oversized utility room, offering endless possibilities for a workshop, art or music studio, home business, or additional storage. Numerous updates over the years include kitchen and bath remodels, hardwood floors added to the great room and dining room, vinyl windows throughout most of the home (2022), new carpeting (2026), water heater (2026), A/C (2024), and more. Beautifully updated and offering exceptional versatility in a peaceful natural setting, it's a wonderful place to call home. Don't miss this special opportunity! Some photos have been virtually staged.
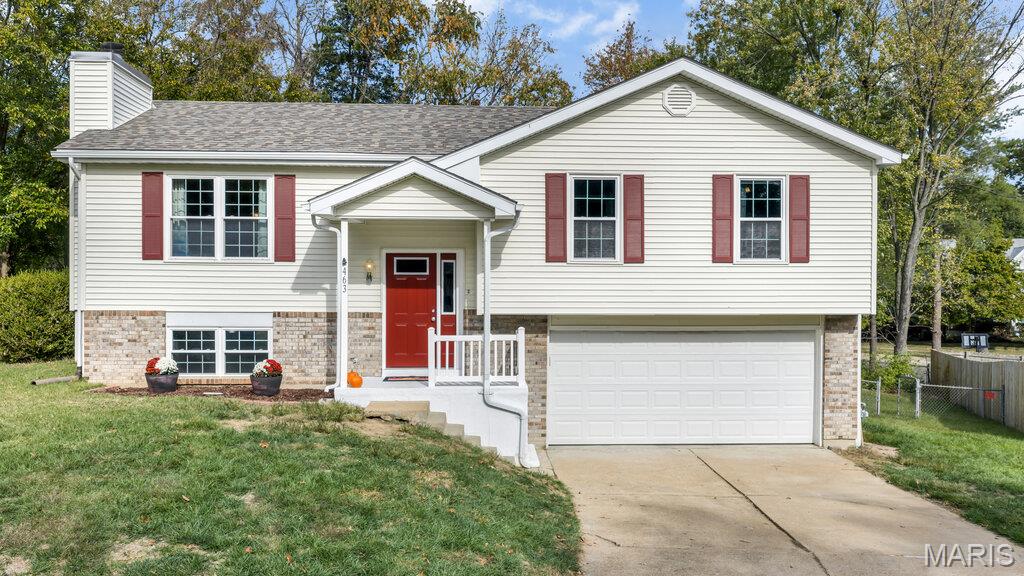
A place to call home! Updated Split-Level in a Prime Location! Welcome to this inviting 3-bed, 2.5bath split level home, tucked away at the end of a cul-de-dac! Step through your new front door offering the perfect blend of comfort, style & functionality. The updated kitchen features elegant quartz countertops, stainless steel appliances & a separate island creating a fresh, modern space for everyday living & entertaining. Step outside from the dining/breakfast room onto the deck overlooking a large fenced-in-back yard, perfect for outdoor entertaining, summer gatherings, gardening or simply relaxing & enjoying your home. Primary bathroom has updated white subway tile with glass accents, tumbled marble flooring & stone shelving with corner seating. Cozy up to your finished lower level with newer window installation that features a large Family room with a woodburning fireplace. An additional half bath and laundry room completes this level. Don't overlook the oversized garage. Conveniently located near shopping, dining and everyday amenities. This home offers a wonderful combination of modern updates, outdoor enjoyment, and a desirable location. Come see all this home has to offer!
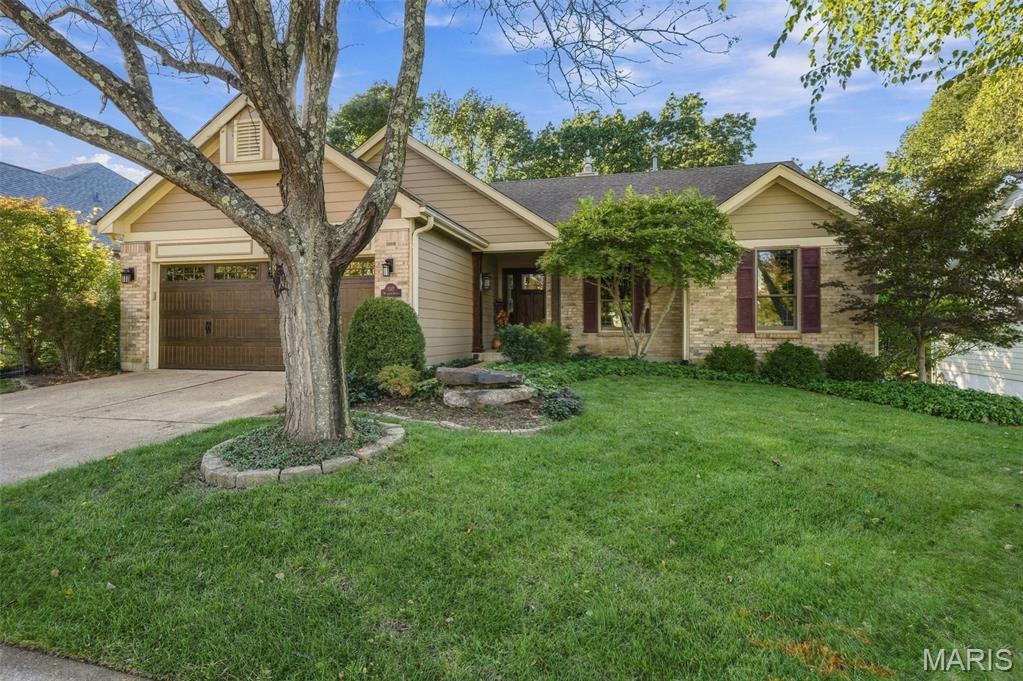
A TRUE TROPHY PROPERTY! Impeccably maintained and beautifully appointed, this stunning 5-bedroom, 3-bath atrium ranch offers exceptional quality, thoughtful updates, and an extraordinary setting in the heart of Ballwin. From the moment you arrive, the pride of ownership is unmistakable, with the sellers having taken impeccable care of every detail and improvement throughout their ownership. The beautifully updated kitchen showcases custom hickory cabinetry, Corian countertops, a high-end Jenn-Air downdraft electric range, and a custom pantry designed for both style and function. Gorgeous ash wood floors flow seamlessly through the main-level living and dining rooms and continue into the second bedroom. A stunning custom red oak staircase leads to the finished walk-out lower level, where you'll find a generous family room, wet bar, two additional bedrooms, and a full bath—perfect for entertaining, guests, or flexible living arrangements. Step outside and discover a backyard oasis unlike any other! The walk-out leads to an exceptional covered deck crafted from premium Cumaru Brazilian hardwood, overlooking a beautifully landscaped backyard enhanced by low voltage landscape lighting and peaceful wooded common ground beyond. It is the perfect setting for morning coffee, outdoor dining, or unforgettable gatherings with family and friends. The impressive list of quality improvements continues with James Hardie board siding, Anderson windows, an insulated Thermatru front door, high efficiency Lennox HVAC, a fully insulated garage with a custom garage door, and an EV charger. Every element reflects exceptional attention to detail and a commitment to quality. Ideally located just minutes from shopping, parks, dining, and recreation, with access to the award-winning Rockwood School District, this extraordinary home offers the rare combination of luxury, privacy, craftsmanship, and convenience. Simply move in, relax, and enjoy—this exceptional property is truly one of a kind!
