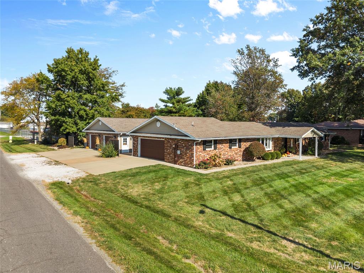
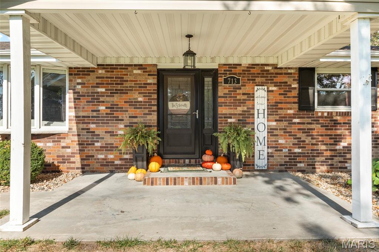
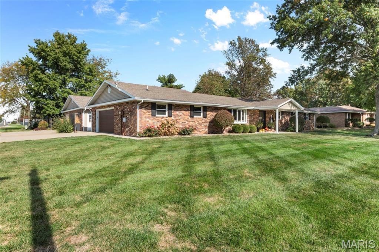
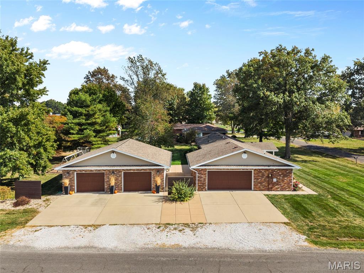
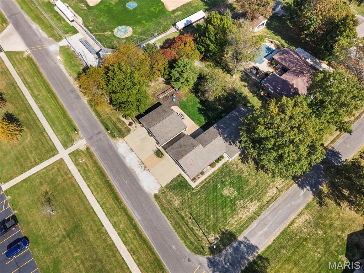
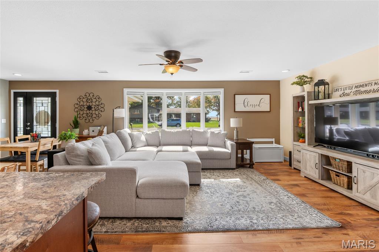
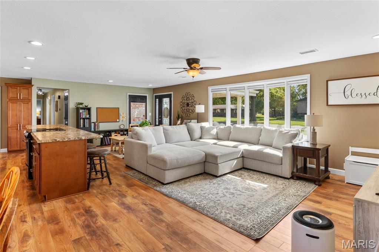
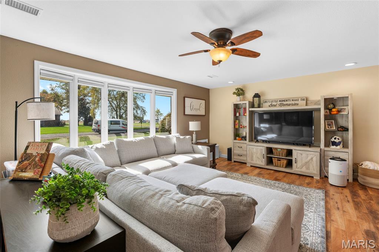
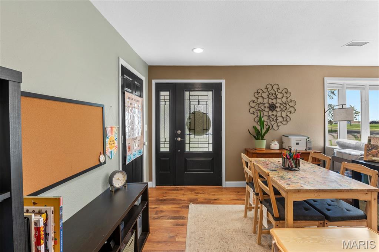
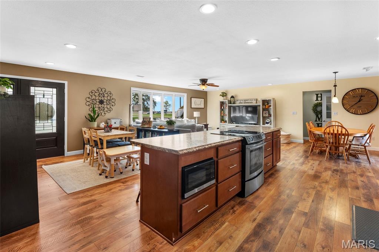
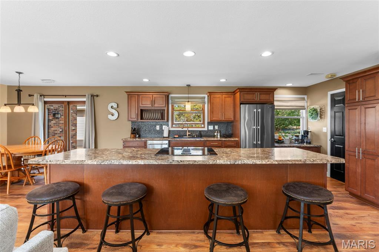
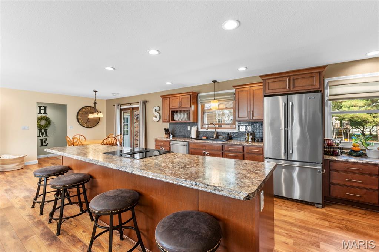
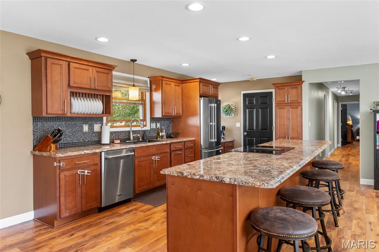
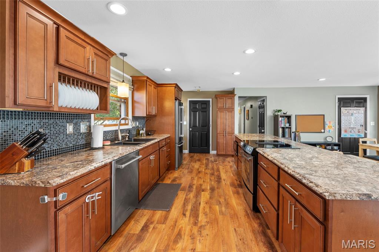
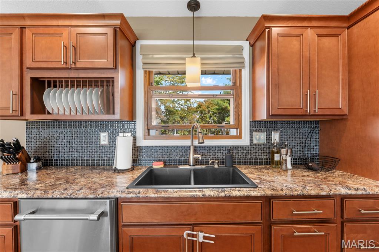
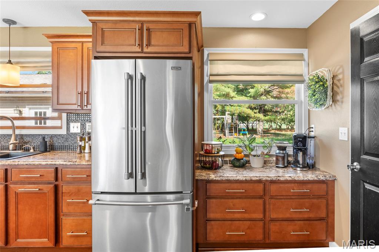
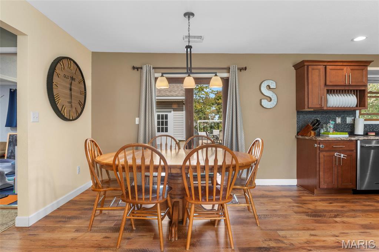
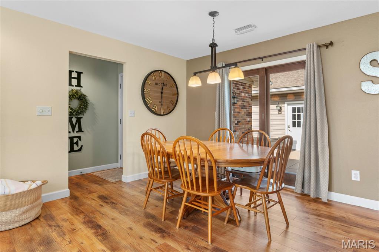
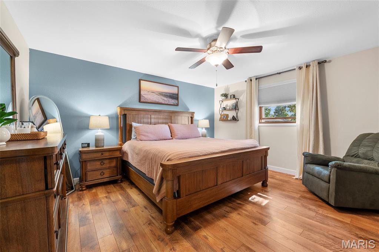
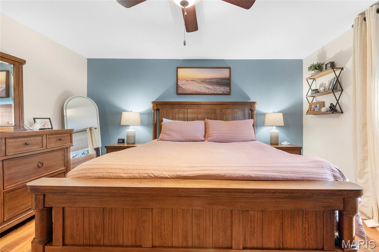
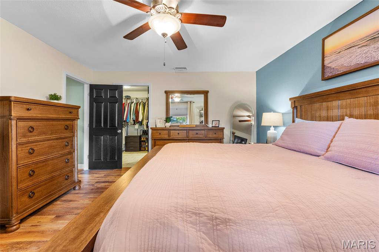
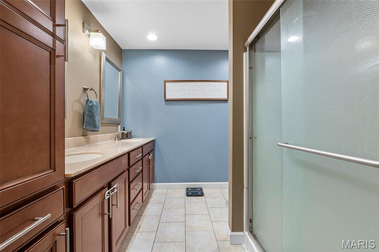
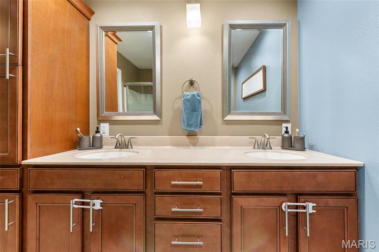
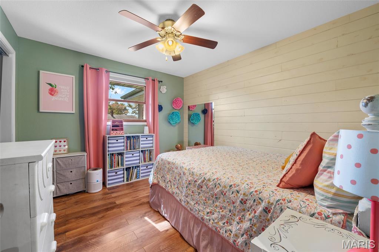
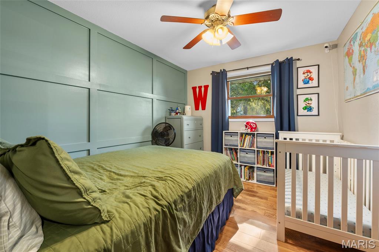
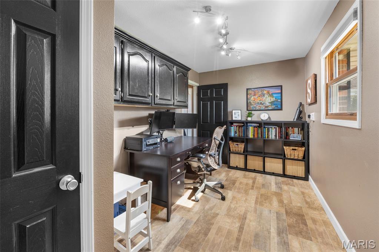
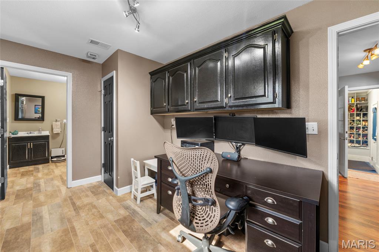
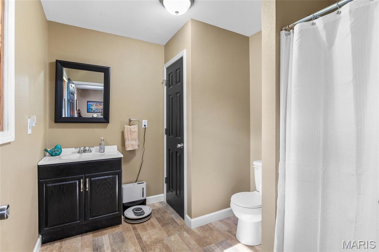
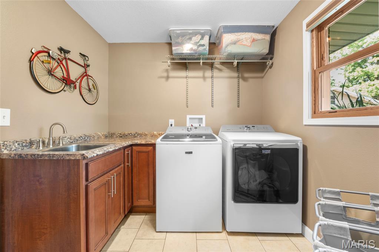
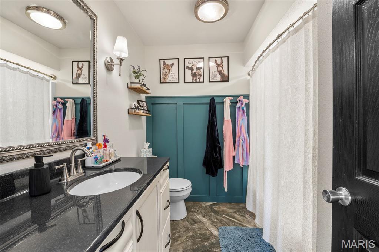
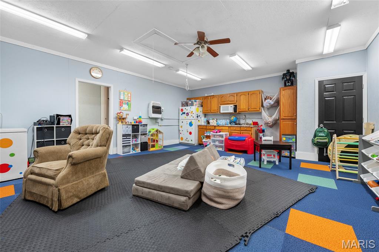
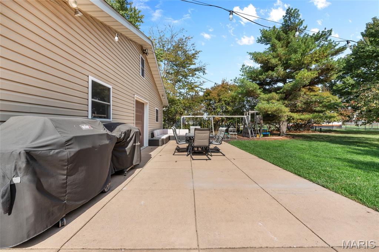
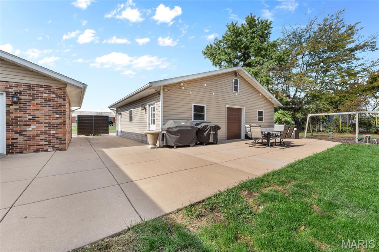
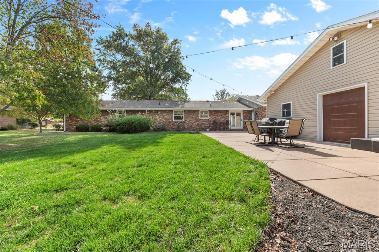
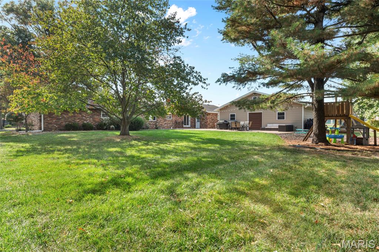
Beautifully Maintained, Spacious & Move-In Ready! Welcome to 713 W Oak, Gillespie, IL 62033! Discover the perfect blend of comfort, style, and a touch of luxury in this beautifully maintained home offering approximately 2,500 square feet of living space, convenient one-level living, and an oversized detached two-car garage! Situated on a spacious corner lot with a large yard, this unique property offers the room, versatility, and functionality your family has been looking for. Step inside to find an inviting open-concept layout complemented by high-end engineered hardwood flooring, ceramic tile in the bathrooms, and a clean, polished look throughout. The spacious kitchen serves as the heart of the home, featuring a large center island and plenty of room for cooking, gathering, and entertaining. The one-of-a-kind primary suite is a true standout, featuring a generously sized master bathroom and an adjoining laundry area for added convenience. Need extra space? The former attached garage has been transformed into a large, versatile family room complete with a play area and kitchen—ideal for entertaining, a growing family, hobbies, or creating a space tailored to your needs. Outside, enjoy the large backyard and patio, perfect for summer gatherings, outdoor dining, or simply relaxing at the end of the day. The oversized detached two-car garage provides excellent space for vehicles, storage, and projects. With its generous living space, flexible layout, attractive finishes, and spacious corner lot, this home offers a rare combination of comfort and versatility. Meticulously cared for and move-in ready, it’s the perfect place to settle in, spread out, and start making memories! Don't miss your opportunity to make this special Gillespie property your new home!
Status: Active · MLS# 26069355 · Listing Courtesy of RE/MAX Alliance, [email protected]
MORE, REALTORS® is a licensed brokerage that lists and sells homes across the two state St. Louis metro, and the agent who answers is one of ours, looking at this listing with you. The national sites are lead generation businesses: they refer your question to an agent at some other firm in exchange for a referral fee, commonly 30% to 40% of that agent's commission. Why that matters to what you pay

4 Beds

3 Baths

2,469 sq.ft

$0 per sq.ft

Ranch
$ 309,000
Active
0
26069355
4
3
2,469
Heyens 1st Add
GILLESPIE DIST 7
Macoupin-IL
Residential
Ranch
Residential
$4,858
Last 6 closed homes in this zip.
| Address | Bd/Ba | SqFt | List | Sold | Closed |
|---|---|---|---|---|---|
| 701 E Chestnut Street, Gillespie, IL 62033 | 2/1 | 1,050 | $159,500 | $162,000 101.6% of ask |
Oct 23, 2026 |
| 705 N Macoupin Street, Gillespie, IL 62033 | 3/1 | 1,400 | $145,000 | $145,000 100% of ask |
Oct 15, 2026 |
| 800 Spring Street, Gillespie, IL 62033 | 3/2 | 800 | $314,900 | $316,000 100.3% of ask |
Oct 2, 2026 |
| 1405 Madison Street, Gillespie, IL 62033 | 3/1 | 1,200 | $169,000 | $167,000 98.8% of ask |
Sep 30, 2026 |
| 411 E CHESTNUT, Gillespie, IL 62033 | 2/2 | 816 | $110,000 | $115,000 104.5% of ask |
Sep 30, 2026 |
| 603 E Chestnut Street, Gillespie, IL 62033 | 3/2 | 1,124 | $40,000 | $33,500 83.8% of ask |
Sep 15, 2026 |
Estimate your monthly payment. Adjust the sliders below.
Prefilled with the national 30 year fixed average, 7.24% as of Oct 29, 2026 (Freddie Mac). Your rate will differ. Estimate only. Not a loan offer. Consult a lender for an accurate quote, including HOA fees, PMI, and current rates.
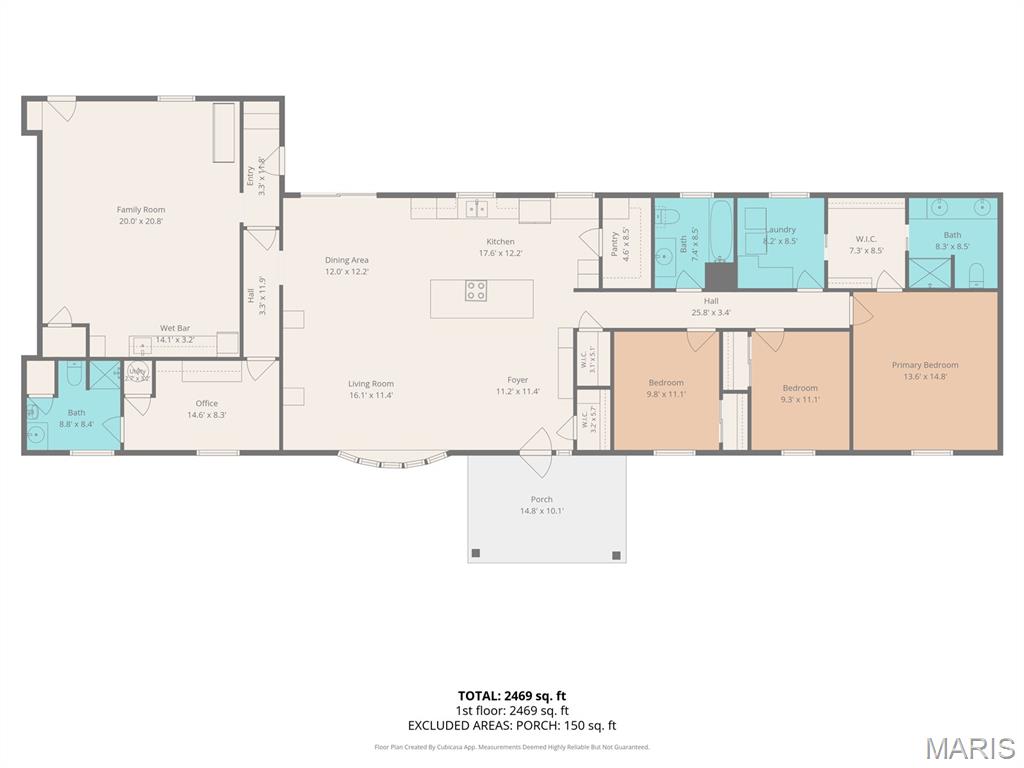
Dining Room
12x12.2
Living Room
16.1x11.4
Kitchen
17.6x12.2
Primary Bedroom
13.6x14.8
Primary Bathroom
8.3x8.5
Bedroom 2
9.8x11.1
Bedroom 3
9.3x11.1
Bathroom 2
7.4x8.5
Laundry
8.2x8.5
Bathroom 3
8.8x8.4
Bedroom 4
14.6x8.3
Family Room
20x20.8
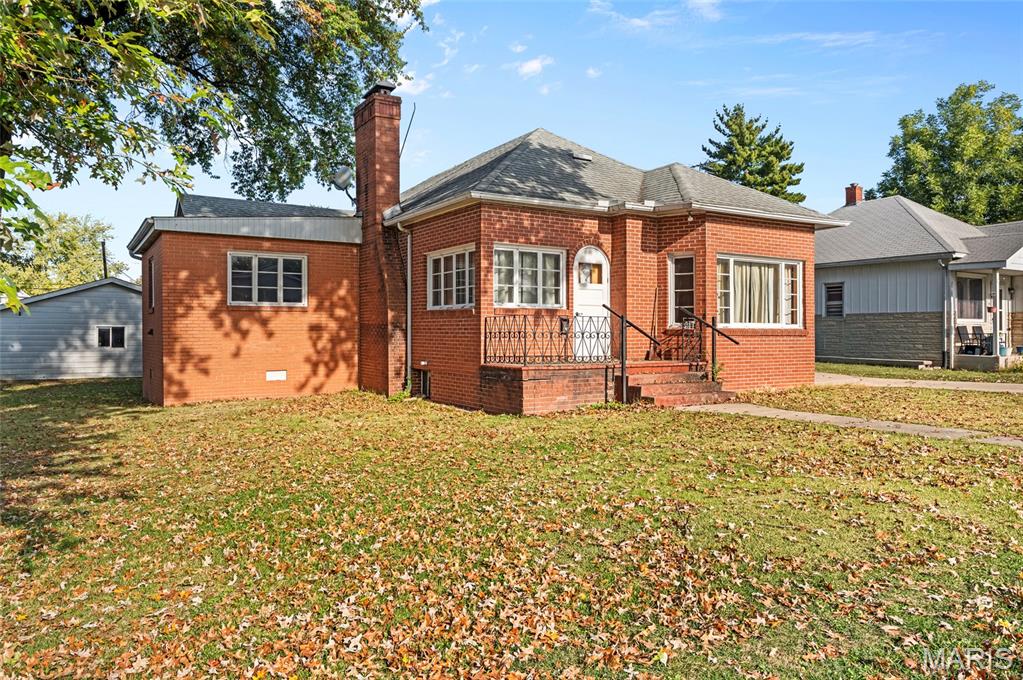
Charming Brick Home with Space, Character & Endless Possibilities! Don't let this one fool you—there's more here than meets the eye! This charming all-brick home offers approximately 1,400 square feet of living space, a 3-car detached garage, and a full basement! Step inside to discover a spacious, light-filled living room with a cozy fireplace, two bedrooms, a dedicated dining room, and a generously sized laundry room and flexible bonus room. The partial basement offers additional storage and plenty of possibilities, while the impressive 3-car garage provides room for vehicles, hobbies, or a workshop. With classic brick curb appeal, generous living spaces, and endless opportunities to make it your own, this home has so much to offer! **Come see the potential for yourself—schedule your private showing today!**
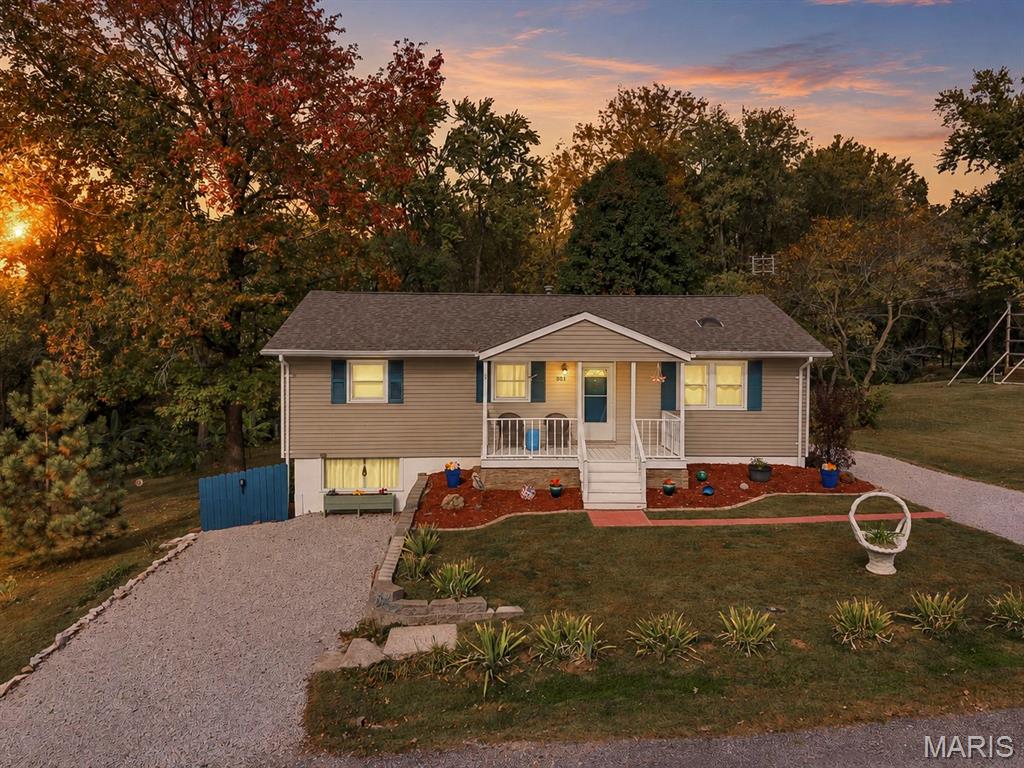
Welcome to this modern 3-bedroom, 2-bath ranch on a private .4-acre corner lot with a walkout basement—move-in ready and thoughtfully updated. Step onto the refreshed front patio and into a bright, open living room with large updated windows (2023) that frame views of the rolling front yard. The living space offers flexible furniture arrangements and opens to a separate dining area that flows seamlessly into the kitchen beneath a lofted ceiling. The kitchen features a center island, generous counter and cabinet space, and all appliances including a dishwasher. The primary suite provides comfortable closets and a full bath. The additional two bedrooms are generously sized with ample closet space, ideal for family or guests. Fresh paint throughout completes the move-in-ready feel. Downstairs, the usable unfinished walkout basement delivers open space currently set up as a workout and recreation area, plus a full laundry zone and a walk-out door to the cement patio. The lower level features a beautiful window that lets in plenty of light to this extra possible living space. Outside, enjoy a deck overlooking your private backyard oasis. The large lot is framed by a beautiful tree-lined boundary with extensive landscaping. A detached 2-car garage (built 2024), additional carport, and garden shed provide excellent storage and parking. This can all be accessed from an off street driveway. A covered, enclosed, and heated outdoor area extends your living space for year-round relaxation and entertainment. There is additional front drive way for more parking options. This private corner-lot ranch combines indoor openness, outdoor versatility, and recent updates for effortless living.
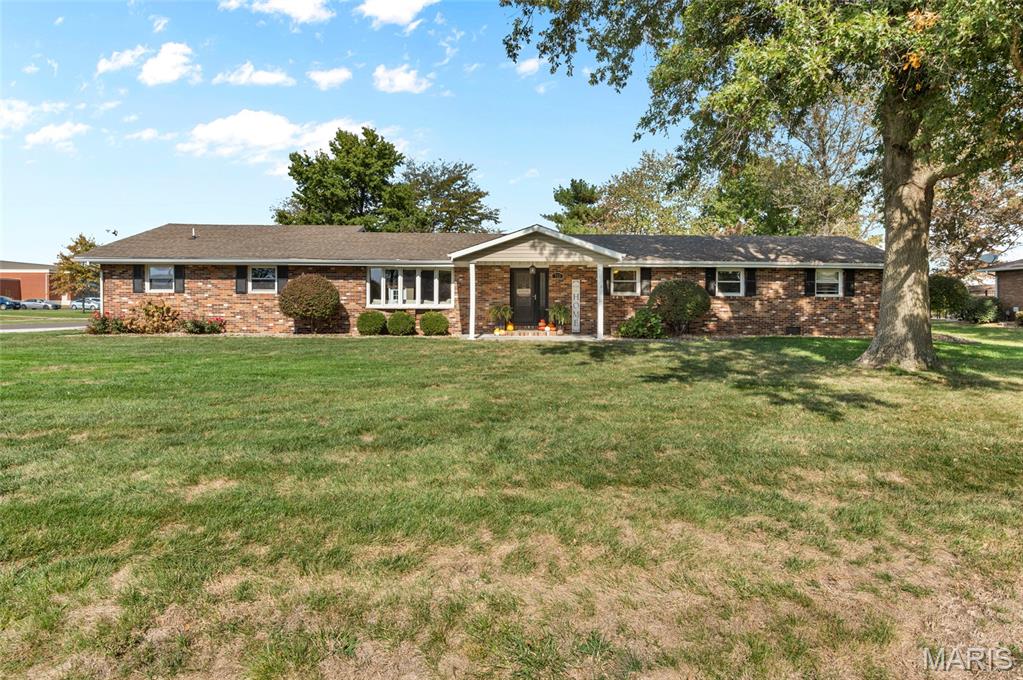
Beautifully Maintained, Spacious & Move-In Ready! Welcome to 713 W Oak, Gillespie, IL 62033! Discover the perfect blend of comfort, style, and a touch of luxury in this beautifully maintained home offering approximately 2,500 square feet of living space, convenient one-level living, and an oversized detached two-car garage! Situated on a spacious corner lot with a large yard, this unique property offers the room, versatility, and functionality your family has been looking for. Step inside to find an inviting open-concept layout complemented by high-end engineered hardwood flooring, ceramic tile in the bathrooms, and a clean, polished look throughout. The spacious kitchen serves as the heart of the home, featuring a large center island and plenty of room for cooking, gathering, and entertaining. The one-of-a-kind primary suite is a true standout, featuring a generously sized master bathroom and an adjoining laundry area for added convenience. Need extra space? The former attached garage has been transformed into a large, versatile family room complete with a play area and kitchen—ideal for entertaining, a growing family, hobbies, or creating a space tailored to your needs. Outside, enjoy the large backyard and patio, perfect for summer gatherings, outdoor dining, or simply relaxing at the end of the day. The oversized detached two-car garage provides excellent space for vehicles, storage, and projects. With its generous living space, flexible layout, attractive finishes, and spacious corner lot, this home offers a rare combination of comfort and versatility. Meticulously cared for and move-in ready, it’s the perfect place to settle in, spread out, and start making memories! Don't miss your opportunity to make this special Gillespie property your new home!